Weissenstein b. Solothurn - Properties for sale

We recommend expanding your search criteria to get similar results. The current filters didn’t return any matches.

If you don’t want to change your current search criteria, we recommend creating a search alert, so you’ll be notified when matching offers become available.

More objects in your automatically expanded search area
229 results - Radius: + 10km
Patrice Bayard

Patrice Bayard

1 / 13
Patrice Bayard

Patrice Bayard

  • Parking space
  • Balcony / Terrace
  • View
  • +1
5.5 rooms, 150m², Price on request
Premium
CH, 2740 Moutier

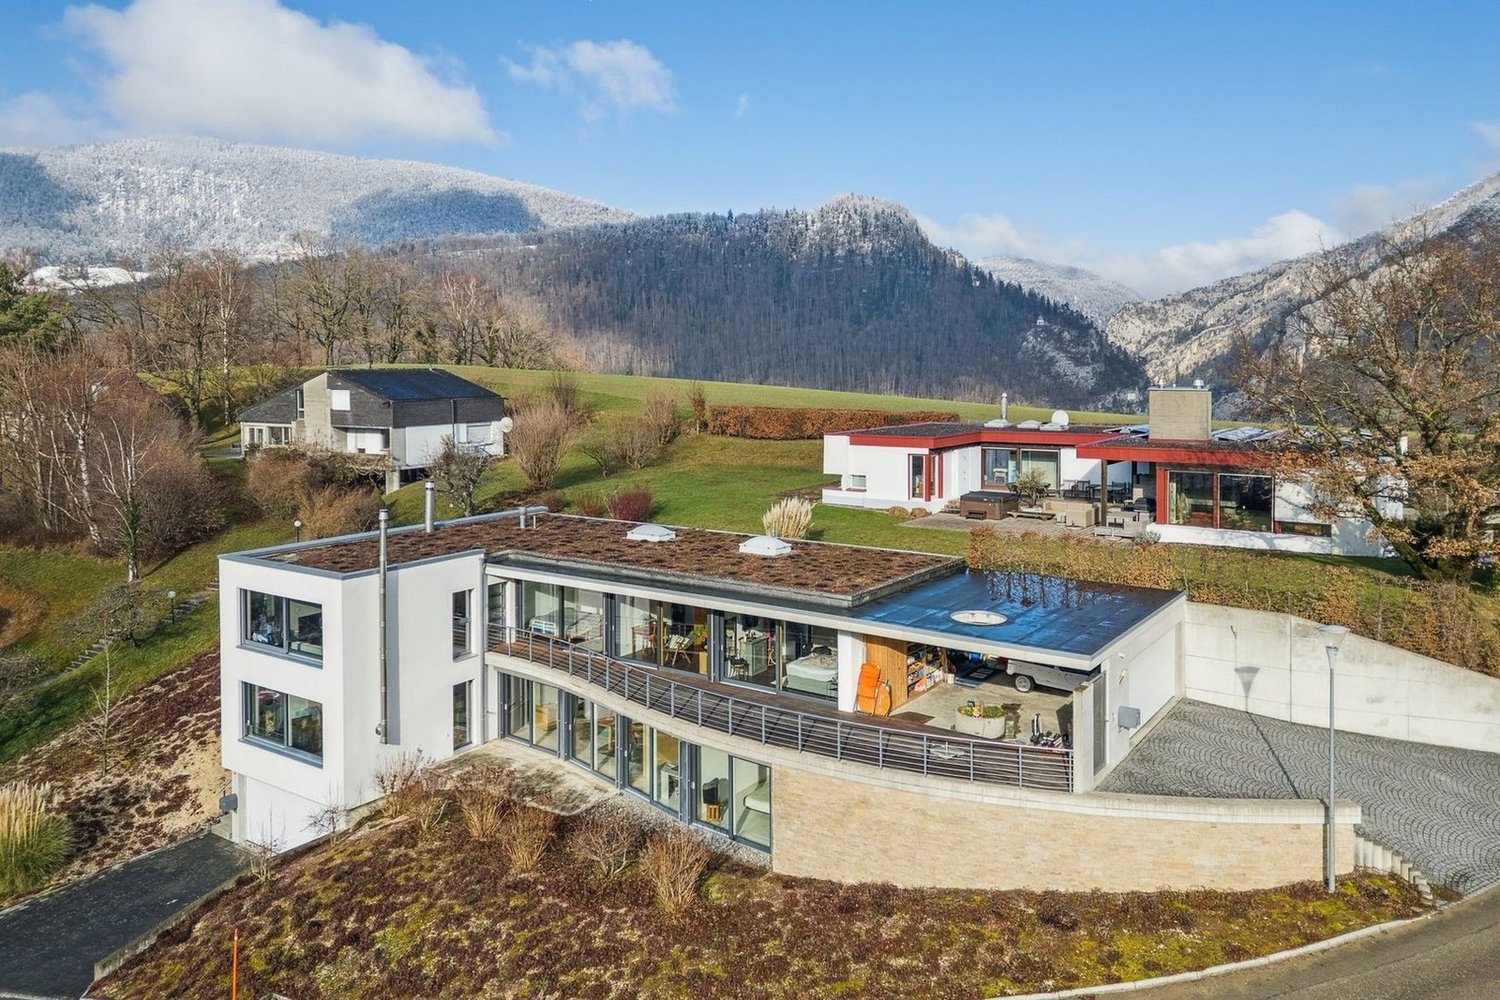
A rare gem where every moment becomes a privilege.

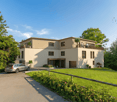
EXCEPTIONAL VILLA - SOUS-CHAUX 39, MOUTIERElegance Suspended above the Jura HeightsA Privileged AddressLocated in the highly sought-after Sous-Chaux neighborhood, at the end of a private dead-end road, this exceptional villa offers a rare quiet living environment. On the heights of Moutier, it overlooks the town while enjoying a preserved natural environment, between soft light, benevolent silence, and open horizon.An Architecture that Sublimates LightBuilt in 2011, this 5.5-room property deploys 152 m² of living space in perfect harmony between modernity and warmth.The noble materials - satin-finished concrete, high-end peripheral insulation, integrated air-air heat pump with discretion - give the whole a decidedly premium character.Interior Spaces Designed for ComfortThe apartment offers an exemplary distribution:the entrance is on the ground floor and provides access for people with reduced mobility • 4 rooms bathed in natural light, • a large, open living room overlooking the outside and the panoramic view, • 2 elegant bathrooms, • 2 separate toilets, • perfectly balanced volumes, offering a feeling of fluidity and well-being at every step.An Outdoor LifestyleThe highlight of this property is its vast outdoor space: • 104 m² of terrace, a true open-air salon, • an outdoor jacuzzi, inviting you to suspended moments facing the Jura panorama, • a 1,000 m² tree-lined plot, ideal for relaxation, games, or evenings under the stars, • a double, secure garage, guaranteeing intimacy and comfort.Each sunrise and sunset transforms the terrace into a living picture, making this place a privileged space to enjoy the seasons.A Harmonious Location between Serenity and PracticalityJust a few minutes from the essential amenities - bus stop 450 m, schools and shops nearby - this villa combines the tranquility of an exclusive cocoon and the fluidity of a simple and pleasant daily life.A Home for ConnoisseursWhether it's a family looking for a harmonious living environment, a couple in love with elegance, or a visionary investor, this villa represents more than just a place:it's an experience, a feeling, an invitation to live beauty day after day.Sous-Chaux 39, MoutierA rare gem where every moment becomes a privilege.

  • Parking space
  • Balcony / Terrace
  • View
  • +1
New building
1 / 7
5.5 rooms, 155m², CHF 1,106,000.–
Premium
Venusstrasse 12, 4512 Bellach

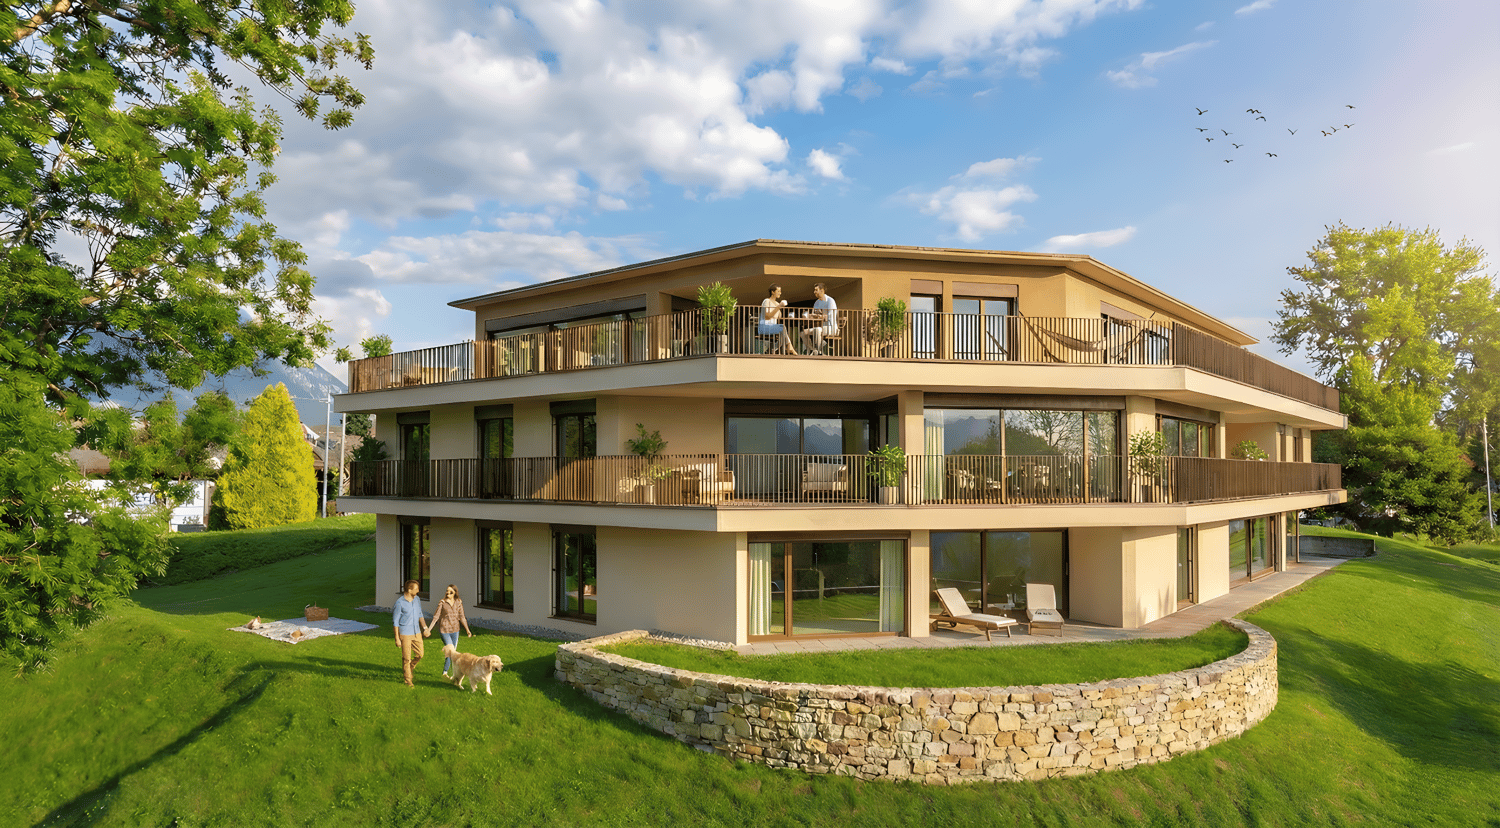
Spacious 5.5-room apartment with 155 m² and covered terrace in Bellach

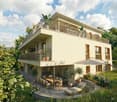
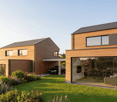
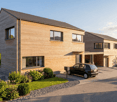
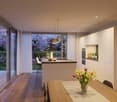
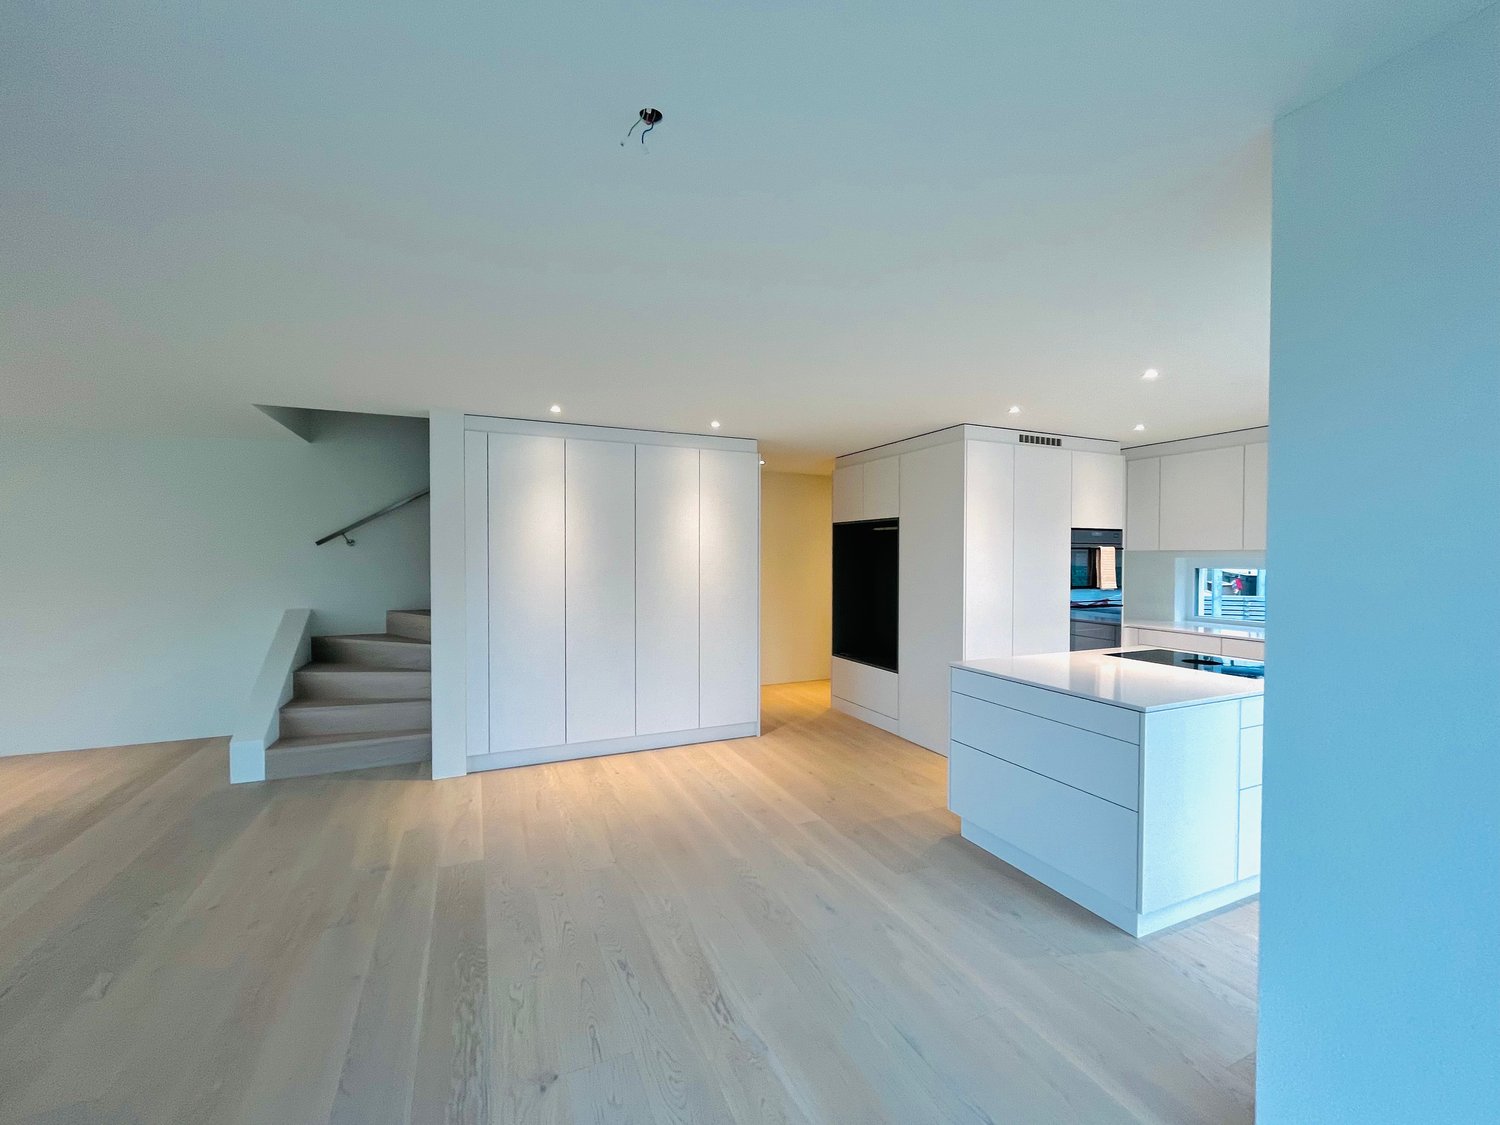
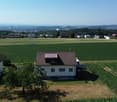
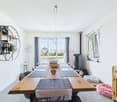
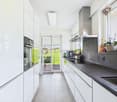
Spacious living in a quiet location in BellachOn Venusstrasse 12, the new construction project VenusBlick is being built with only six high-quality owner-occupied apartments. The slightly elevated location offers beautiful views of the surrounding countryside, good sunlight, and depending on the apartment, a distant view of the Alps.Bellach combines the proximity to the city of Solothurn with a quiet and family-friendly living environment and excellent infrastructure. Primary school, kindergarten, bus stop, shopping facilities, and the train station are within a short walking distance. At the same time, the proximity to the Aare, the Weissenstein, and numerous recreational areas offers a high leisure and recreational value. The quiet neighborhood location without through traffic creates ideal conditions for relaxed living.The building permit has been granted and the construction start is planned for September 2026. Already three of the six owner-occupied apartments have been reserved.Plenty of space for family, work, and livingThe 5.5-room apartment on the upper floor offers around 155 m² of living space and a spacious, well-furnished floor plan.The bright living and dining area with large windows forms the center of the apartment and creates an open and friendly living atmosphere. Four more rooms offer plenty of space for family, home office, guests, or individual living needs.The spacious covered terrace extends the living area outdoors and offers a protected private outdoor space with beautiful sunlight.Particular emphasis was placed on living quality, spacious room proportions, and high-quality execution in the planning. If reserved early, materials and interior design can be individually designed within the framework of technical possibilities.Your advantages at a glance• Around 155 m² of living space• 5.5 rooms with four flexibly usable rooms• Two bathrooms• Spacious covered terrace• Quiet neighborhood location without through traffic• Beautiful views of the surrounding countryside and, depending on the orientation, a distant view of the Alps• Primary school, kindergarten, and bus stop within a few minutes' walk• Elevator with direct access to the parking garage• Parking garage with car lift• Spacious bicycle room and bicycle parking spaces• Individual material and design selection with early reservation• Minergie construction method• Only six owner-occupied apartments• Already three of the six apartments have been reservedProject statusBuilding permit grantedConstruction start: September 2026 ExpectedMove-in: Autumn/Winter 2027Interested?We would be happy to send you the complete sales documentation with floor plans, the current price list, and a non-binding financing example from our long-standing financing partner, Migros Bank, upon request.Upon request, we will also personally present the project to you using our interactive 3D tour, show you the various apartment details and individual design options, and answer your questions.We look forward to your contact.


Travel time
-
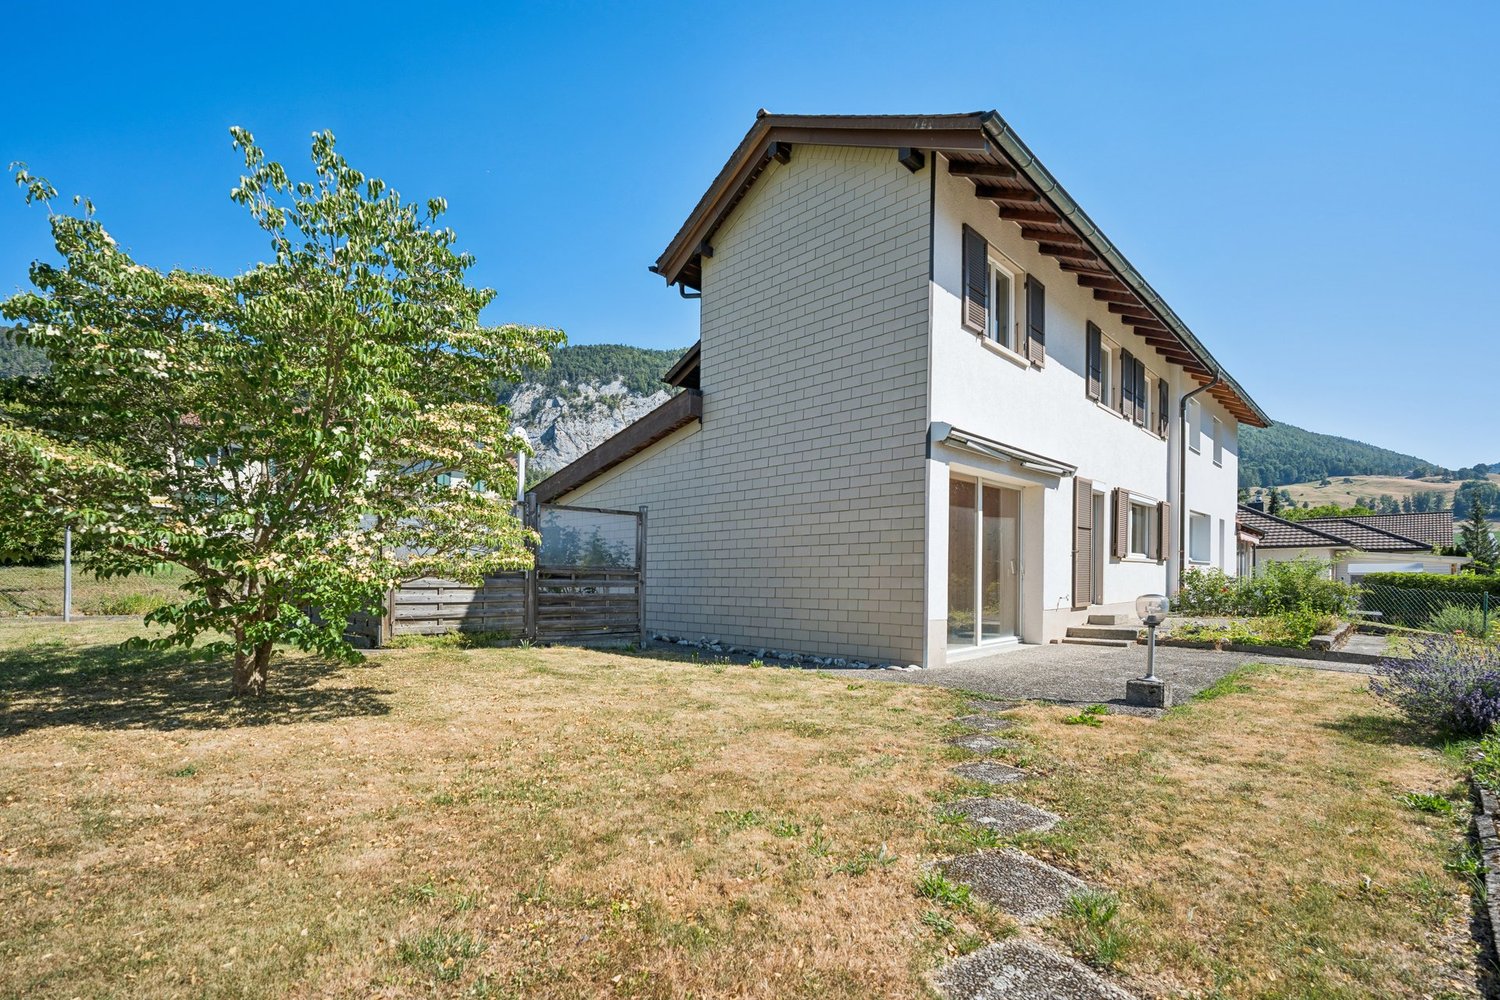
  • Two-story house with white exterior, brown roof, garage, and parking area.
  • Single-story house with a modern design, white exterior, brown roof, and a small patio with outdoor furniture.
  • Floor plan of the basement level showing labeled rooms including a storage room, laundry area, parking space, technical room, and cellar room.
  • Ground floor layout of Bergstrasse 31 showing living room, kitchen, office, bedroom, bathroom, hallway, balcony, and fireplace.
  • Floor plan of a roof level showing a living space, office, bedroom, bathroom, and hallway. Includes dimensions and notes on existing features.
  • A cozy attic room with exposed wooden beams, a cat tree, a guitar, a keyboard on a stand, a speaker, and a chair. The room has large windows and a door leading to another area.
  • Modern living room with a grey sectional sofa, wooden coffee table, flat-screen TV, and a built-in fireplace. The room features exposed wooden beams and a textured wall finish.
  • Well-lit room with a desk, ergonomic chair, computer, printer, and cabinet. Skylight above the desk provides natural light.


  • Modern bathroom with a large window, marble accents, a bathtub, toilet, shower, and towels.
  • Cozy attic bedroom with a wooden bed, colorful floral bedding, a small nightstand, and a chair near a window with blinds.
  • Bright dining area with a large wooden dining table surrounded by modern chairs, a wooden cabinet with decorative items, and a scenic view through large windows.
  • Modern kitchen with white cabinets, dark countertops, stainless steel sink, and large windows overlooking a green field.
  • Modern bathroom with a white sink, mirror, toilet, and shower area. Features a decorative black and white patterned wall and a window with a view of the garden.
  • Modern bathroom with a large glass-enclosed shower, marble tiles, and a sleek design. Includes a showerhead, towel rack with towels, a small stool, and decorative bathroom accessories.
  • A modern bedroom with a double bed, nightstand, desk with a laptop, and a chair. The room features large windows with curtains, a grey wall, and a grey tiled floor.
  • Modern hallway with tiled floor, white walls, and a staircase leading upwards. A small black doormat is placed at the entrance, and a coat rack with shoes is visible on the left side.
  • Concrete staircase leading up from a raised ground floor, with a metal handrail on one side and a grey wall on the other. The surrounding area includes a grassy lawn and a tree.
  • {"visible_features": ["Private washing machine"], "type": "Bathroom", "objects": ["washing machine", "toilet", "sink", "faucet", "faucet", "faucet", "faucet", "faucet", "faucet", "faucet", "faucet", "faucet", "faucet", "faucet", "faucet", "faucet", "fauce
  • Empty hallway with white walls, dark grey tiled floor, white built-in storage units on one side, and a closed door at the end.
  • Modern staircase with grey stone steps, metal railing, and a small window at the top. The walls are painted in neutral tones with decorative wall art.
  • Modern bathroom utility area with two water heaters, a sink, and various pipes and valves.
  • A wide, open field with a camper van in the foreground and a distant view of mountains and scattered houses.
  • Empty room with light wooden flooring and large glass sliding doors leading to a green outdoor area.
1 / 23
7.5 rooms, 191m², CHF 1,450,000.–
Top
Bergstrasse 31, 4533 Riedholz

Charming single-family house on Bergstrasse 31 in Riedholz – 6.5 rooms on 174 m²

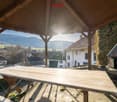
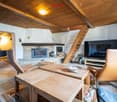
Welcome to Bergstrasse 31 in Riedholz (4533) – a well-maintained, charming single-family house with 7.5 rooms and spacious 190.6 m² living area on three floors. The 1968-built house impresses with a modern, bright design and offers space for the whole family. The property was completely renovated over the last three years and is available within two weeks.The house presents itself with a white facade, brown roof, and a wooden terrace with garden furniture. Inside, you can expect a well-thought-out room concept with stylish details: • Living room: Modern living room with gray corner sofa, wooden coffee table, flat-screen TV, and an installed pellet stove. Exposed wooden beams and a structured wall cladding give the room a special character. • Kitchen: Modern kitchen with white cabinets, dark granite countertops, stainless steel sink, and large windows with a view of a green meadow and the terrace • Dining room: Bright dining room with a large wooden table, modern chairs, and a picturesque view through large windows. The pellet stove rounds off the cozy get-together in winter. The Alpine panorama is breathtaking • Bedrooms: Several bedrooms, including a cozy attic bedroom and a modern bedroom with a double bed and large windows. • Bathrooms: Several modern bathrooms – one with marble accents, bathtub, shower, and large window; another with an elegant glass shower and marble tiles; and a third with a decorative black-and-white patterned wall and garden view. • Office/Hobby room: Well-lit room with a skylight for natural light – ideal as a home office or hobby room. • Attic: Cozy room with exposed wooden beams and large windows – versatile. • Balcony: Private balcony with a beautiful view. • Basement & ancillary rooms: The basement offers an additional living/children's room, storage room, laundry room, technical room, and parking space for cars and bicycles. • Garage & parking: Own garage and an outdoor parking space with several parking spaces available. The property is located sunny and is quiet during the day and at night – ideal for families and anyone looking for relaxation in the countryside. The view of the surrounding landscape and the Alpine panorama is impressive and "unbeatable"Location and infrastructure:Please no broker inquiries/calls. Thank you

Travel time
-
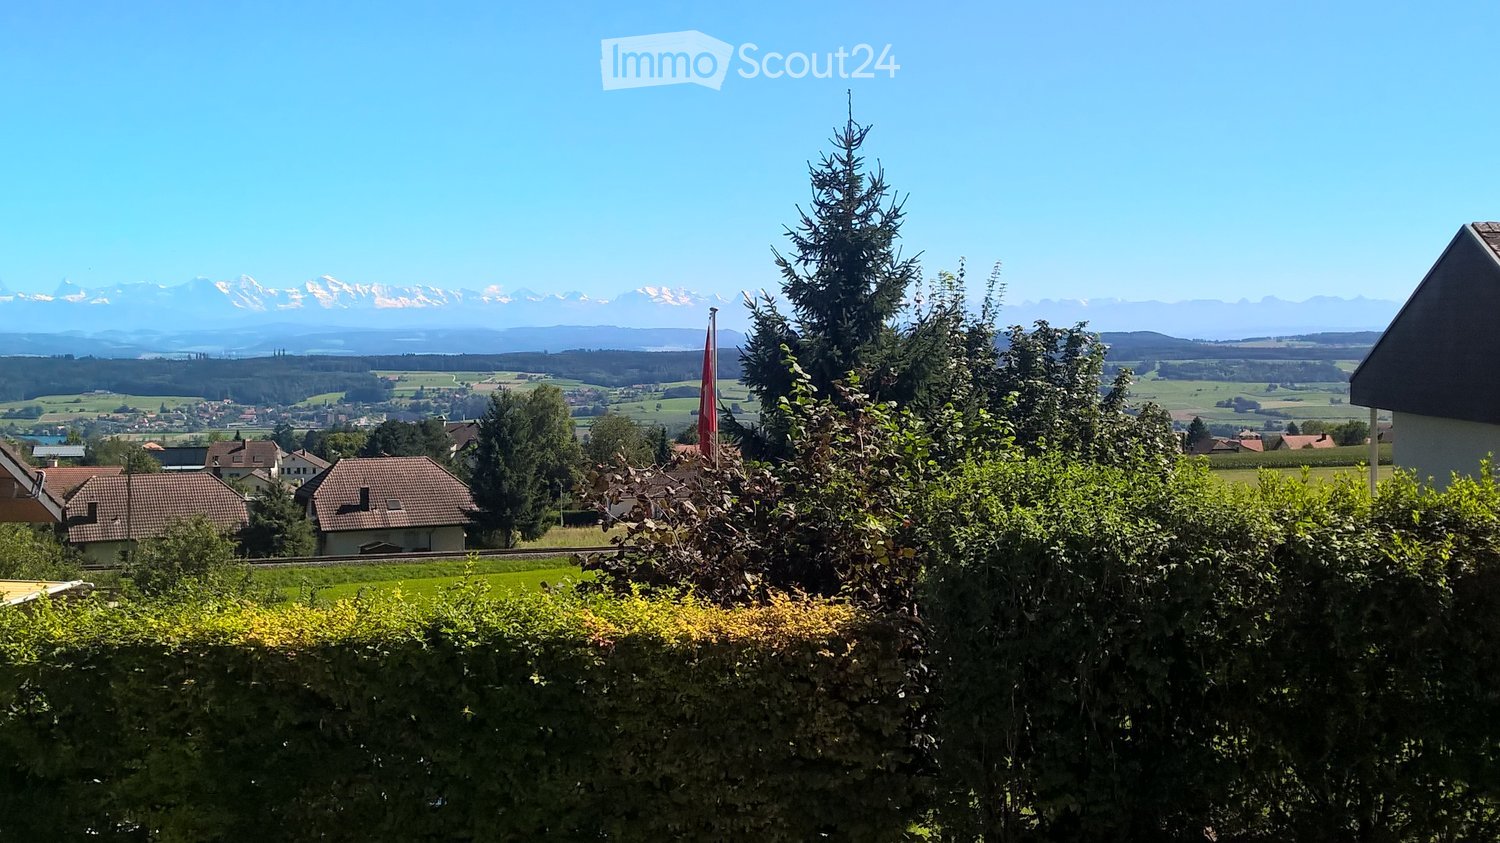
  • A scenic outdoor view with a hedge in the foreground, houses and trees in the middle ground, and a panoramic mountain range in the background under a clear blue sky.
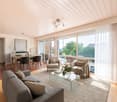
  • Modern living room with large windows offering a scenic view, featuring a dark grey sofa, armchair, coffee table, and a sleek fireplace.
  • Modern kitchen with white cabinets, dark countertops, and a central island. The island features a built-in induction cooktop and a range hood. The kitchen is open to a living area with a sofa and a coffee table.
  • Modern living room with large windows, grey sofa, armchair, coffee table, and floor lamp.
  • Modern open-plan kitchen and dining area with a black dining table, chairs, a flower vase, and a kitchen island with a sink and faucet.
  • Bathroom with a washing machine and dryer stacked vertically, a sink with a faucet, and a tiled wall.
  • Modern garden with a raised concrete platform, neatly trimmed grass, surrounding trees, and a concrete wall with vertical slats.
  • A modern, minimalist room with wooden flooring, a red armchair with a patterned cushion, and a tall floor lamp near a large window with blinds.
  • Floor plan of a terraced house showing multiple rooms including living room, kitchen, bedrooms, bathrooms, and terrace.
  • Modern kitchen with granite countertops, white cabinets, pendant lighting, and a decorative flower vase on the counter.
  • Modern bathroom with a white toilet, a sink with a chrome faucet, and a grey cabinet. The walls are tiled in a light beige color with a decorative horizontal pattern.
  • Modern kitchen with a wooden countertop, stainless steel sink, and built-in cabinets. The backsplash is painted red, and the space is illuminated by sleek, linear pendant lights.
1 / 12
6.5 rooms, 126m², CHF 890,000.–
Top
Schauenburgstrasse 10A, 4514 Lommiswil

Spacious 6.5-room terrace apartment with panoramic views in Lommiswil

Welcome to this impressive 6.5-room terrace apartment at Schauenburgstrasse 10A in Lommiswil. With a living area of 126 m² on the 1st floor, this well-maintained apartment offers spacious living comfort in a quiet location – available from January 2027.The apartment was built in 1971 and comprehensively renovated in 2016. The result is a modern, stylish home that leaves no wishes unfulfilled.Highlights of the apartment: • Bright living room: Modernly furnished with large windows that provide a breathtaking panoramic view of the surrounding mountain range – including an elegant fireplace. • Open kitchen: High-quality equipped with gray or white kitchen fronts, dark worktops, central kitchen island with induction hob, extractor hood and pendant lights – open to the living and dining area. • Modern bathroom: With white sink, chrome fittings and large mirror with built-in lighting as well as separate washing and drying area. • Balcony & Terrace: Modern balcony with large glass sliding doors and concrete floor as well as a spacious terrace – ideal for relaxation with a view. • Well-maintained garden: Modern outdoor area with elevated concrete platform, neatly cut lawn and surrounding trees. • Parking: Garage and parking space available. • Rooms: Several bedrooms and living rooms with wooden floors and large windows. Location & Surroundings:The apartment is located in a quiet residential area in Lommiswil – both during the day and at night, there is pleasant silence. In summer, the property benefits from plenty of sunlight. The bus stop "Im Holz" can be reached in just 4 walking minutes, the platform and the stop "Im Holz" in 5 minutes. The school "Sportplatzweg" can be reached in about 14 walking minutes – ideal for families.This apartment combines modern living, a dreamy view and a quiet, natural location. A rare offer for discerning buyers who appreciate quality and comfort.

Travel time
-
1 / 10
5.5 rooms, 117m², CHF 410,000.–
Top
Birkenweg 303, 4716 Welschenrohr

Attractive semi-detached house with potential

Are you looking for an object that you can shape and design according to your own ideas? Then this semi-detached house in a quiet, sunny location could become your dream home. It offers plenty of space for creative ideas and innovative expansion with five and a half cozy rooms. The public transport connections are within walking distance. In addition to the inviting entrance, the house has two and a half attractive rooms on the ground floor. A separate toilet complements this floor.In the practical kitchen, you will find enough space to prepare delicious menus. The living room with a fireplace exudes a warm and cozy charm in your four walls.On the upper level of the house, there are three more rooms. The bathroom with a shower completes the upper floor. Other advantages of this attractive property are the winter garden and the beautiful surroundings - perfect for playing or grilling and spending sociable moments with the whole family. The spacious hobby room can also be used as additional storage space. Three garage parking spaces, including a forecourt, round off the extremely attractive offer, which is also very affordable.With this dream house with potential, you can create a harmonious future home for yourself and your family.Take your time to convince yourself and arrange a non-binding viewing appointment. I am available to you by phone.

Travel time
-
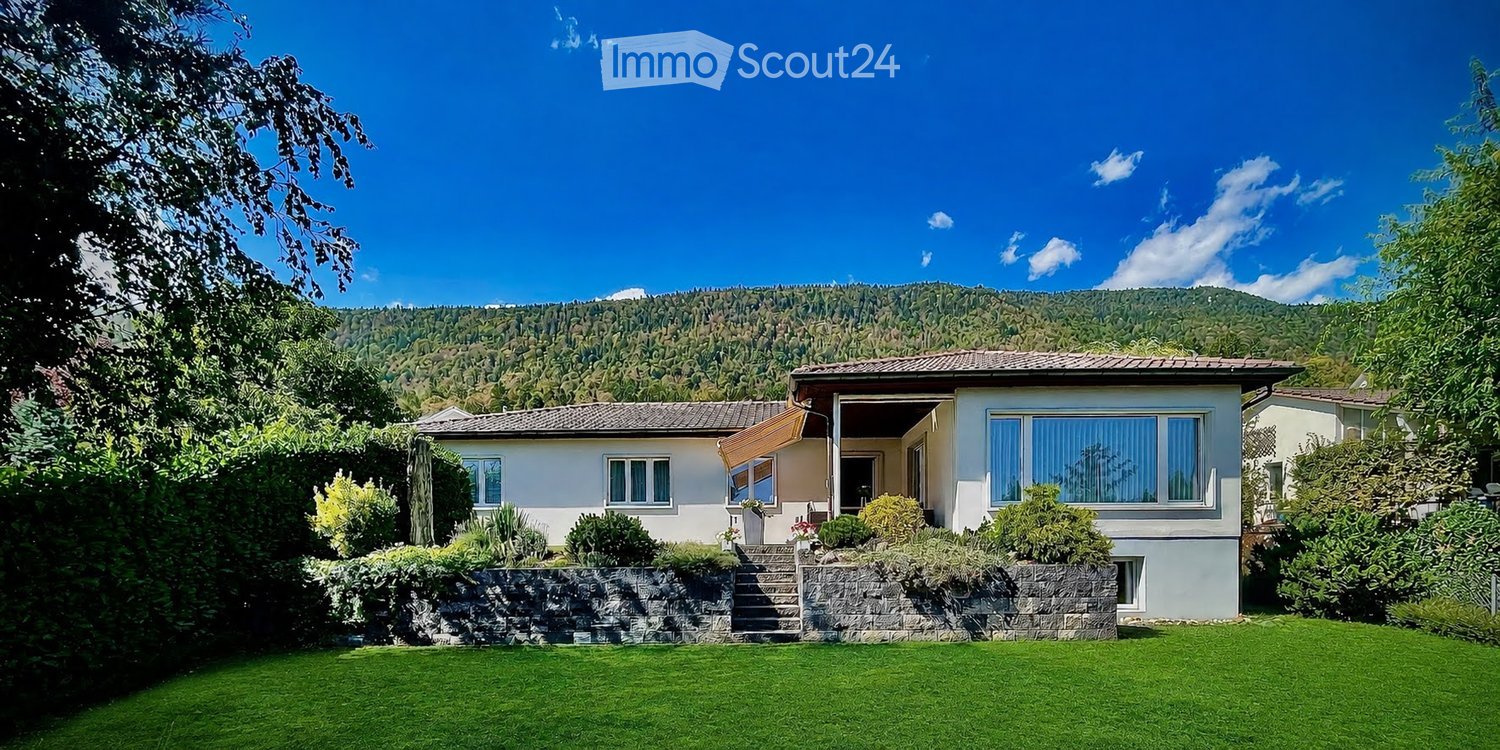
  • Single-story house with white walls, multiple windows, and a tiled roof, surrounded by a well-maintained lawn and garden, with a scenic mountain backdrop.
  • Two-story house with white exterior, dark roof, and a well-maintained garden with a white picket fence.
  • A well-maintained outdoor patio with a glass-top table, wicker chairs, and potted plants, featuring a retractable awning and a view of a green lawn and trees.
  • Elegant living room with light-colored leather sofas, a glass coffee table, an ottoman, an armchair, and a large area rug. The room features large windows with sheer curtains and a floor lamp.
  • Spacious living and dining area with wooden flooring, large windows, and a mix of modern and traditional decor including a sofa, coffee table, TV, dining table, and chairs.
  • Bright kitchen with white cabinets, black granite countertops, and stainless steel appliances including an oven, dishwasher, and sink. There is a small dining area with a table and two chairs.
  • A furnished room with wooden flooring, a large wardrobe, an armchair, a small table, and a wicker chair near the balcony entrance.
  • Cozy bedroom with wooden flooring, a single bed with patterned bedding, a wooden nightstand with a lamp, a dresser with a mirror, and a small flower pot on the dresser.
  • A small bedroom with a red bedspread, a black leather chair, a decorative table lamp, and a framed picture on the wall. The room has large windows with red curtains and a radiator below them.
  • Cozy bedroom with a large bed, patterned bedspread, nightstands, a yellow armchair, and framed artwork on the walls.
1 / 10
6.5 rooms, 142m², CHF 980,000.–
Top
Bellevuestrasse 38, 2540 Grenchen

6.5 room single-family house in a privileged residential area in Grenchen

The well-maintained single-family house is located in a privileged residential area on the sunny south slope of Grenchen, at the foot of the Grenchenbergs, in a neighborhood with almost exclusively single-family homes. The view extends to the peaks of the Bernese Alps. The spacious house with 6.5 rooms and a living area of 142 m² on a 878 m² large plot of land was built in 1971 and last renovated in 2026 (garage and basement). The windows were replaced in 2017. It presents itself in a modern and inviting condition and is immediately habitable. The single-family house in L-shape convinces with its clear structure and flexibility. The division into two building wings forms a thoughtful separation between the public and private areas. This division ensures short distances and a harmonious living feeling.The house offers, among other things: • Spacious living area: 142 m² on one floor (fully basement), ideal for families or anyone who appreciates a lot of space. • Beautiful garden with covered outdoor seating: Perfect for relaxing and enjoying. • Garage and parking space: Comfortable parking options directly at the house. • Beautiful view: Lovely view of the surrounding mountain landscape. • Bus stop Schönegg: Only 3 minutes' walk away – best connection to public transport. • Shopping: 10 minutes' walk away – daily shopping made easy. • Kindergarten: Can be reached in 3 minutes on foot. • Primary school Halden: Can be reached in 10 minutes on foot – ideal for families with school-age children. • Town center: Can be reached in about 20 minutes on foot. A rare opportunity to acquire a single-family house in this residential area in Grenchen!Note: Inquiries from broker/agent agencies are not desired!

Travel time
-
Tanja Schmidt

Tanja Schmidt

1 / 11
Tanja Schmidt

Tanja Schmidt

  • Parking space
  • Balcony / Terrace
  • Garage
  • +6
7.5 rooms, 191m², CHF 1,450,000.–
Top
4533 Riedholz

Exclusive 7.5 room single-family house with 191 m² living space and Alpine view completely renovated

Located in an extremely sunny and absolutely quiet location, this detached 7.5 room single-family house presents itself as an ideal wellness oasis for the whole family or people looking for relaxation in nature. The house, built in 1968, already convinces optically from the outside with an elegant white facade, a brown roof, and an inviting wooden terrace including garden furniture. In the past three years, the property has been completely renovated - including the kitchen, heating, and the large bathroom in 2025 -, so it presents itself today in a modern, bright, and flawless condition. The house is flexibly available for occupancy within just two weeks. With a spacious living area of 191 m², which is intelligently distributed over three floors, the property offers a perfectly thought-out room concept with many stylish details. The first upper floor forms the inviting center for pleasure and culinary delights. Here is the bright dining room, which offers space for shared hours with a large wooden table, while the view through the large windows sweeps over the breathtaking and unobstructed Alpine panorama. Directly next to it is the newly designed kitchen from 2025. This impresses with modern white cabinets, dark granite worktops, a stainless steel sink, and large windows with a view of a green meadow and the adjacent terrace. Additionally, two more versatile rooms are available on this floor. A modern bathroom with an elegant glass shower and noble marble tiles, as well as access to the private balcony, round off the room offer. On the second upper floor, you can expect a very special living experience on the highest level: Here is the modern, light-flooded living room, which receives a unique, cozy character through exposed wooden beams and a structured wall cladding. Equipped with a gray corner sofa, a wooden coffee table, and a flat-screen TV, this room invites you to linger. A modern pellet stove installed here provides a comfortable, cozy warmth in winter and creates a wonderful atmosphere. Next to the living room, there are three more bright rooms on this floor - including a cozy bedroom with a skylight, which also offers itself as an ideal home office or hobby room. The completely renewed main bathroom from 2025 leaves no wishes unfulfilled with exclusive marble accents, a bathtub, a separate shower, and a large window. A practical closet also provides valuable additional storage space. The functional basement complements the well-thought-out room offer of the property. Here is another spacious room that can be ideally used as an additional living, children's, or guest room. In addition to a practical laundry area or a laundry kitchen with an integrated toilet, a technology room, and a storage room, the basement also offers direct access to the own garage, where a car and bicycles can be safely parked. For visitors or additional vehicles, a large parking lot with several parking spaces is available in the outdoor area. This house combines timeless charm, modern living comfort, and a dreamlike natural scenery into a unique living dream that can be experienced immediately. The following highlights are offered by this property: • Top condition, completely renovated, modernized, and absolutely ready for occupancy • 7.5 rooms and 191m² living space on three floors - perfect for families • Living room with stylish wall cladding and modern pellet stove • Modern kitchen with white cabinets and noble, dark granite worktops • Two modern bathrooms • Impressive, unobstructed panorama • Inviting wooden terrace • Sunny and absolutely quiet location all day • Spacious garage and a large outdoor area for several vehicles Convince yourself of this unique living dream and arrange your personal viewing appointment today - we look forward to your contact!

  • Parking space
  • Balcony / Terrace
  • Garage
  • +6
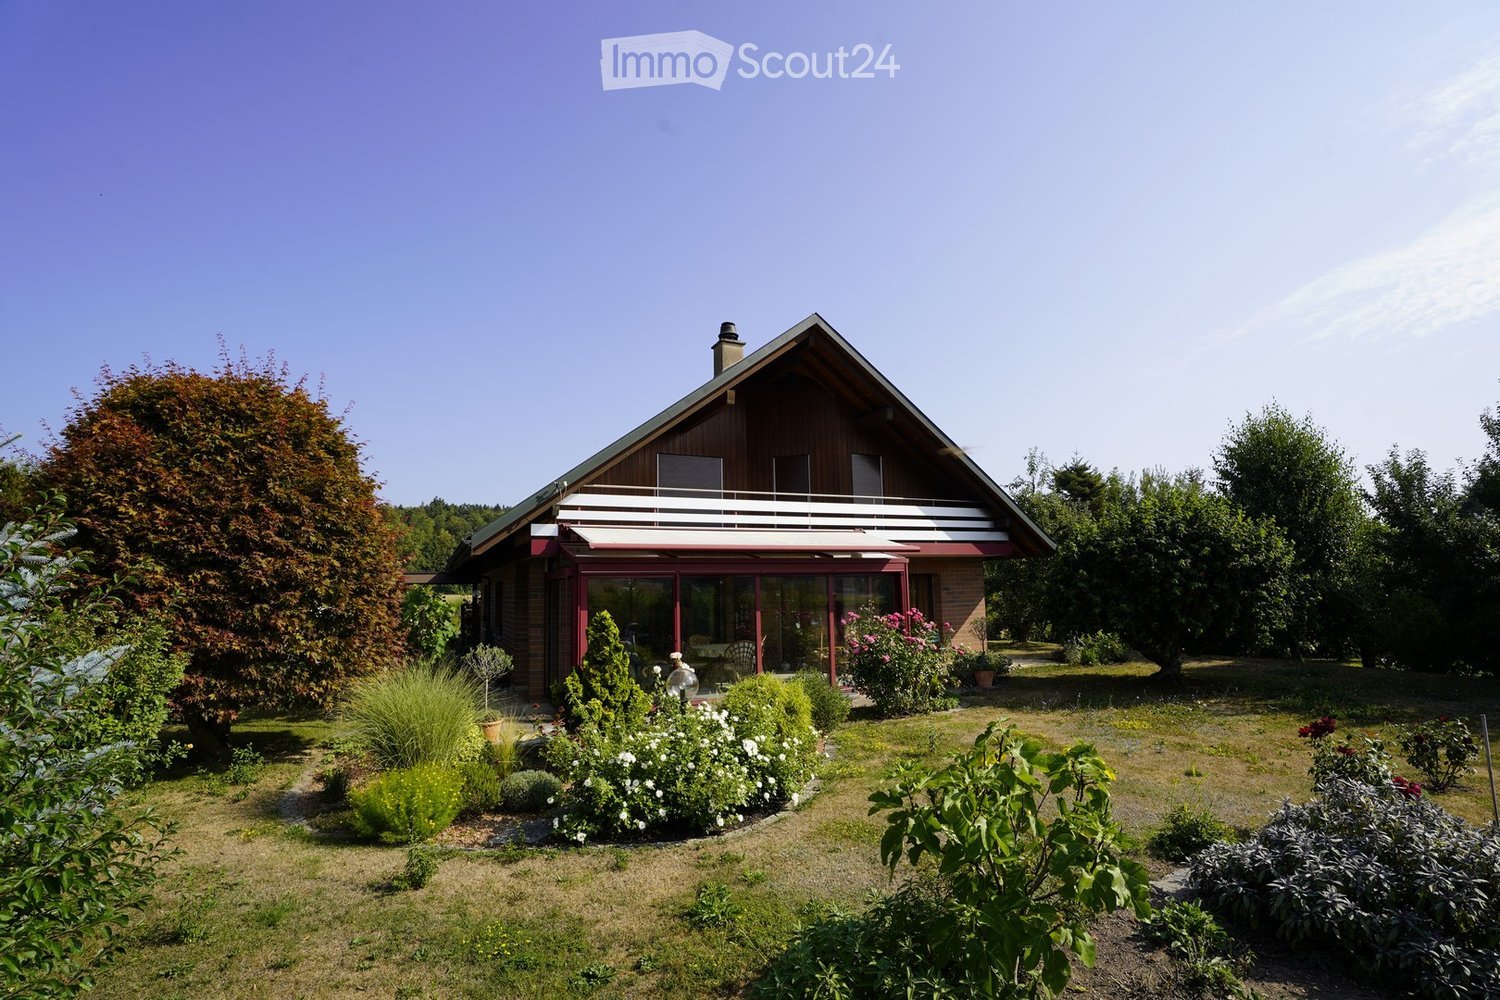
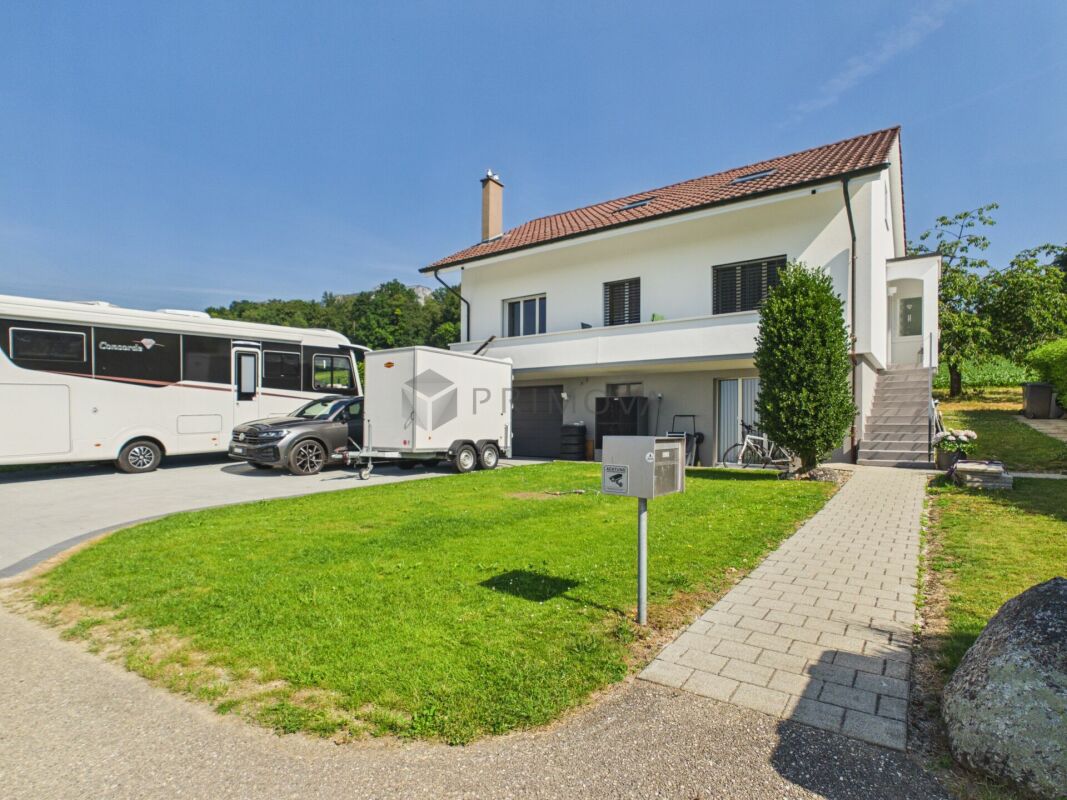
  • 2 story house, red tiled roof, white walls, red shutters, covered balcony, outdoor dining table
  • 2 story house, red roof, red shutters, white walls, stone walls, large yard
  • white two story house, brown tiled roof, blue car parked, garage
  • outdoor dining area with table and chairs, paved patio, metal awning, brick wall, and lush greenery
  • Entrance with door, open door, white tiled flooring, modern white wall, a staircase leading to upper floors
  • Empty room with tile flooring, white walls, and an entrance to a balcony with an outdoor view
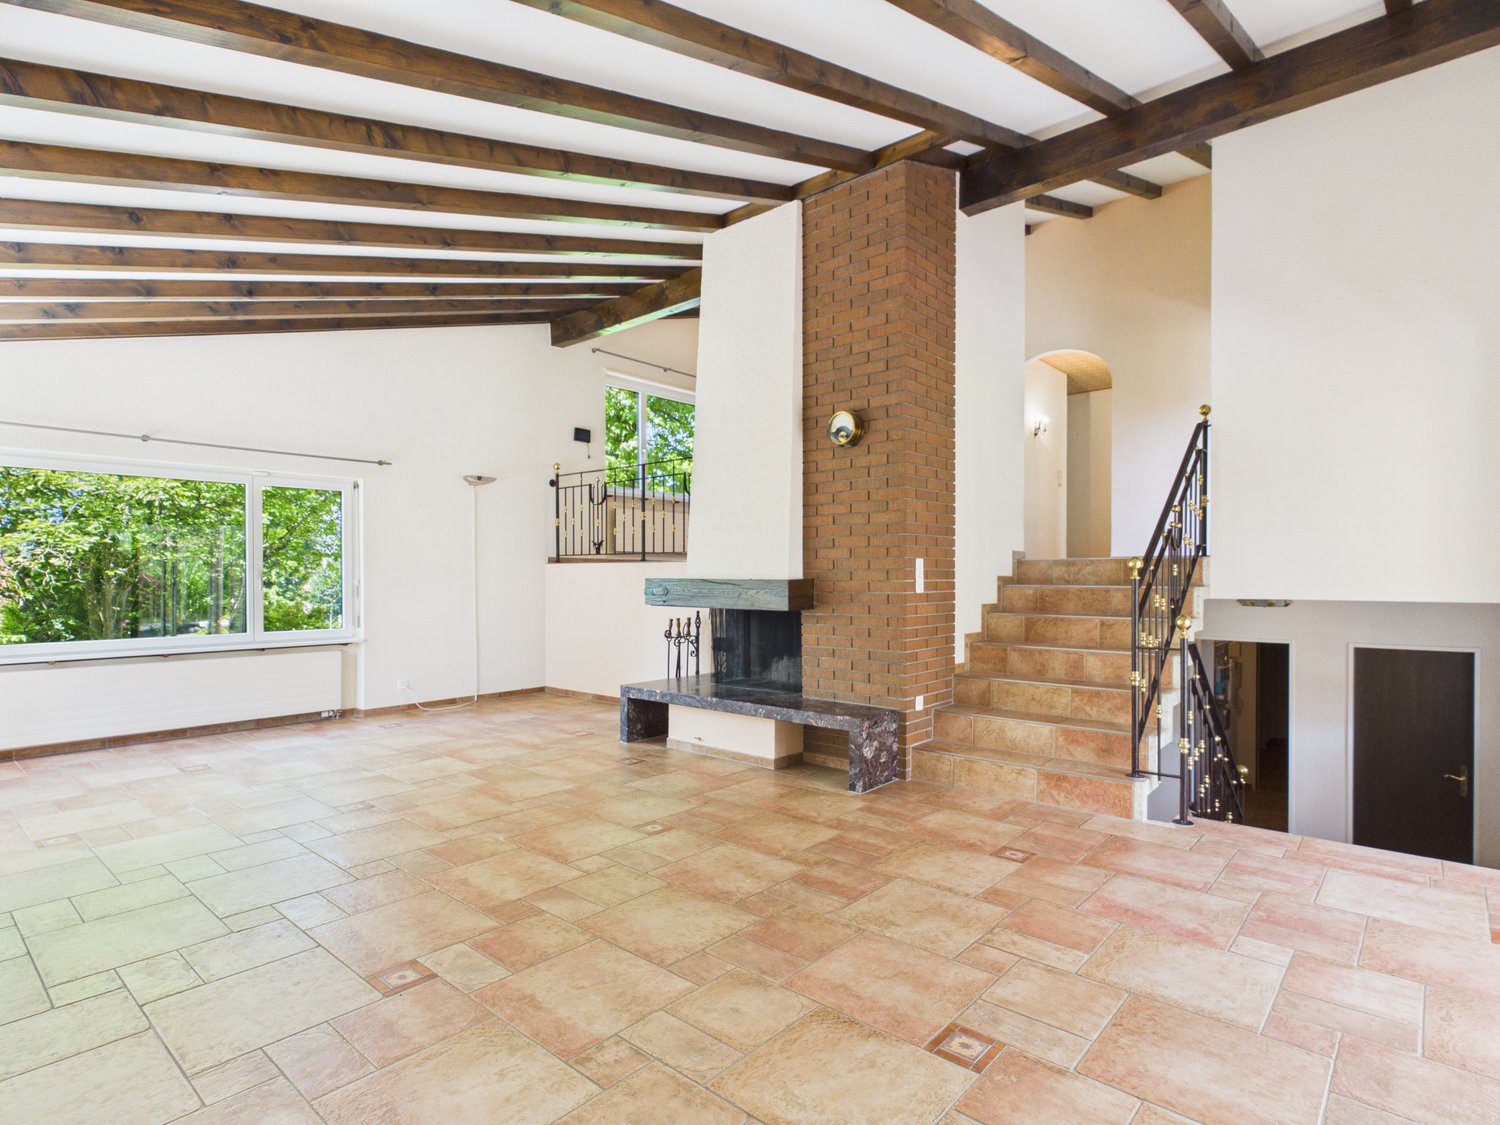
  • Empty room with white walls, tiled floor, a fireplace, a fridge in the kitchen, and a potted plant by the window.
  • modern kitchen with tiled floor, integrated appliances, cabinets, and a black countertop
  • an empty room with large window and wooden floor
  • small bathroom, white sink, white tiles, white toilet, wooden cabinet
  • The hallway has white walls, wooden handrails, wooden ceiling, and tiled flooring.
  • tiled floor, window, ceiling lamps, exterior view
  • empty room, white walls, ceiling with lights, window in wall, tiled floor
  • sliding glass doors to balcony, gray tiles, white walls, power outlet
  • Balcony, sliding glass doors, wooden floor, white table, white walls
  • A modern bathroom featuring white walls, ceiling and tiled floor. There is a bathtub with a shower head, a window for natural light, a sink with a mirror, and modern fixtures.
  • small shower room with a small toilet
  • Utility room with two water heaters, white washer, and a beige sink.
  • Water tanks, pipes, gauges, switches
  • A simple interior of a room with white walls, a large wooden table, and chairs
  • Basement room with white wall, concrete floor, small window, white cabinet, empty room.
  • a room with a shelf, stool, and framed photo
  • Small room, concrete walls, red chairs, red table, yellow object, pipes, machinery
  • storage room with shelves and various items like boxes, buckets, plastic bags, buckets with paint
1 / 24
6.5 rooms, 210m², Price on request
Top
Zellweg, 3296 Arch

Charming 6.5-room single-family house with garage in Arch

Discover this beautiful 6.5-room single-family house. On three floors and 210 m² of living space, this property offers plenty of space for the whole family and the option to run a quiet business.The house impresses with the following highlights: • Separate basement entrance + basement room with daylight: ideal for home office or self-employment since residential + commercial zone • Spacious room layout: 6.5 rooms distributed over three floors with bright, friendly rooms • Modern kitchen: fully equipped with integrated appliances, dishwasher, and black countertop • Cozy fireplace: for cozy evenings in the living area • Balcony with a view: sliding doors lead to the balcony with a beautiful view of the greenery • Practical equipment: own washing machine, utility room with water heaters • Garage and parking: secure parking for your vehicle and 5 outdoor parking spaces Outdoor area: the 856 m² large plot offers a beautiful garden with a covered terrace and outdoor dining area - ideal for family parties and relaxed hours.Location and connection: Arch offers a quiet living situation with good infrastructure. The bus stop "Arch Bahnhofstrasse" is only 2 minutes' walk away. The school on Bürenstrasse can be reached in 15 minutes on foot. The location is child-friendly and offers both tranquility and sunny conditions.This family-friendly house with its well-thought-out room layout, modern equipment, and spacious outdoor area is available immediately and waiting for new occupants who value comfort and quality of life.

Travel time
-
  • Two-story house with red shutters, white walls, and a wooden facade. Features include a patio with outdoor furniture, a fireplace, and a garden area.
  • Two-story house with red shutters and a wooden facade, surrounded by a well-maintained lawn and garden area.
  • Bright living room with white leather sofas, a glass coffee table, a fireplace, and large windows with sheer curtains. The room features a tiled floor, a bookshelf, and a decorative clock on the wall.
  • Bright kitchen with white cabinets, a wooden dining table with six chairs, and various appliances including a refrigerator, oven, toaster, and coffee maker. The room features a skylight and pendant lights.
  • Cozy bedroom with wooden floor, white walls, and exposed wooden ceiling beams. Features a double bed with white bedding and red pillows, two nightstands with lamps, and floral curtains on the window.
  • Modern bathroom with white tiles, double sink, bathtub, toilet, and a shower area with a curtain. Features a large mirror, decorative plants, and a towel hanging on the wall.
  • Brightly lit attic room with wooden beams and skylights, furnished with a large worktable, sewing machine, storage bins, a rolling cart, a sofa, and a chair.
  • A cozy outdoor patio area with a white table and chairs, a wooden bench, and a small fireplace attached to the house. The patio is surrounded by greenery and a wooden lattice structure.
  • A wooden bench is placed on a concrete slab surrounded by dense green foliage and trees, creating a secluded outdoor seating area.
1 / 9
9 rooms, 250m², Price on request
Top
2740 Moutier

Spacious 9-room single-family house in Moutier

Discover this beautiful individual house with 9 rooms, located on a 1,610 m² plot of land in Moutier, in the canton of Jura. With its 250 m² of living space, spread over 3 levels, this house built in 1981 and renovated in 2012 offers all the comfort a family needs.The house is characterized by its wooden facade, its red shutters and its white walls, thus offering an authentic flair. It benefits from beautiful brightness in the summer and offers quiet and peaceful nights, ideal for a well-deserved rest.The house has in particular: • A terrace with outdoor furniture: Perfect for enjoying the beautiful days in a green environment. • A well-maintained garden: A well-maintained lawn area that offers a relaxation and play area for the whole family. • A fireplace: For cozy and social evenings in winter (indoor fireplace) and summer (outdoor fireplace). • A terrace: With a beautiful view of the surrounding nature and environment. • Three garages and three parking spaces: For a practical and secure parking space. • A ceiling height of 2.5 m: Guarantees pleasant and airy living spaces. Ideal location: This house benefits from a preferred location, just 1 minute walk from a bus stop, 6 minutes from Moutier train station and 5 minutes from Collège de la Poste. The Apotheke de la Gare is within 4 minutes and the Migros within 10 minutes on foot. The river is also nearby, offering beautiful walks along the water.The house is ideal for families with children and offers a rare combination of space, comfort and practicality in a peaceful environment. An opportunity not to be missed!

Yannis Simon

Yannis Simon

1 / 13
Yannis Simon

Yannis Simon

  • Balcony / Terrace
  • View
  • Child-friendly
5.5 rooms, 123m², CHF 795,000.–
Längenbergstrasse 4b, 3297 Leuzigen

Family idyll with garden and flexible room offer in Leuzigen

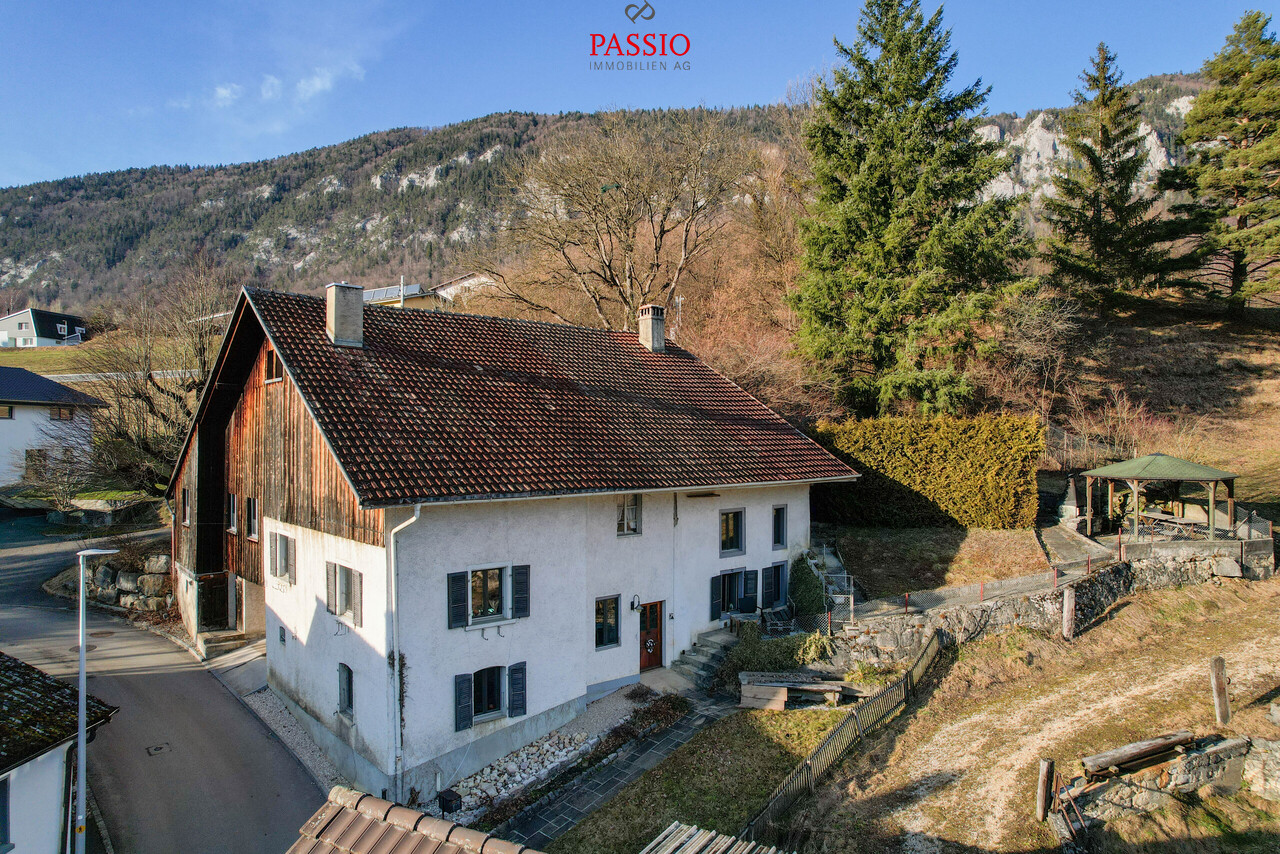
Welcome to Längenbergstrasse 4b in LeuzigenQuiet, sunny, and family-friendly - my location combines relaxed living in the green with a pleasant village infrastructure. Leuzigen is located between the Aare and the outskirts of the Bucheggberg; the forest and the Aare offer attractive opportunities for walks and relaxation. The school is located directly in the village, as well as a LANDI and a bakery. Thus, my surroundings offer ideal conditions for families who want to live close to nature without giving up practical offers in everyday life.Let me introduce myself: a well-maintained semi-detached house from 1996 with 123 m² of living space, approximately 188 m² of usable space, and a plot of 276 m². Currently, I offer 4.5 rooms, but I was originally designed as a 5.5-room house. With the installation of a partition wall in the current master bedroom, the original room layout with an additional room can be restored with minimal effort.My highlights at a glance • Currently 4.5 rooms, easily expandable to 5.5 rooms • 123 m² of living space and approximately 188 m² of usable space • Plot with 276 m² • Spacious open kitchen • Living and dining area with wood-burning stove • Floor heating and oil heating • Sunny wooden terrace and additional seating area • Cozy garden area • Balcony with 10.21 m² and a view of the green • Spacious storage room with 25.14 m² • Quiet and child-friendly residential area • School, bakery, and LANDI in the village • Forest and Aare within walking distance • Covered parking space My renovations • 2022: Creation of the rear outdoor seating area • 2023: Replacement of the oil burner • 2023: New floor on the upper floor • 2023: Removal of the partition wall between two rooms • 2023: Creation of the wooden terrace • 2026: Renewal of the heating control system My ground floor welcomes you with an inviting entrance area and a spacious open kitchen that flows into the living and dining area. The wood-burning stove creates a particularly cozy atmosphere on cooler days. From here, you can access the outdoor area directly. A guest toilet complements this living level.On the upper floor, there are currently three bedrooms. My spacious master bedroom was created in 2023 by merging two rooms and offers direct access to the private balcony. By installing a partition wall, it can be converted back into two separate rooms, and I can be used again as a 5.5-room house. Two more bright rooms and a bathroom with a shower and bathtub complete the upper floor.My basement also offers plenty of practical storage space: in addition to a cellar, a 25.14 m² large storage room, the heating room, and the laundry room are available.My outdoor area invites you to enjoy the sunny days to the fullest. The wooden terrace with sunshade creates a cozy spot for shared meals, while the garden provides additional free space. An additional, separately designed seating area complements the outdoor area and creates a second retreat. On the upper floor, you will also find the 10.21 m² large balcony with a beautiful view of the green.I am a home for families who value peace, a pleasant neighborhood, and versatile living space - with the flexibility to adjust my room layout to their own needs.Convince yourself of my living feeling and the diverse possibilities during a personal visit. PASSIO Immobilien AG looks forward to showing you this family-friendly home in Leuzigen...

  • Balcony / Terrace
  • View
  • Child-friendly
Travel time
-
Patrick Geissbühler

Patrick Geissbühler

1 / 13
Patrick Geissbühler

Patrick Geissbühler

  • Parking space
  • View
  • Child-friendly
8 rooms, 214m², CHF 645,000.–
Rue de la Gare 4, 2745 Grandval

Grosses 8-Zimmer-Bauernhaus mit Gartenidylle und viel Potenzial

Dieses 8-Zimmer-Einfamilienhaus (ehemaliges Bauernhaus) überzeugt durch sein enormes Platzangebot, ein beeindruckendes Grundstück von 1'703 m² sowie viel Entwicklungspotenzial im Dachgeschoss. Die Liegenschaft befindet sich in einer ruhigen, sonnigen und kinderfreundlichen Wohnlage mit Infrastruktur in Gehdistanz. Der grosszügige Garten mit mehreren Sitzplätzen und einem Aussencheminée lädt zum Verweilen und Geniessen ein.Erdgeschoss: • Eingangsbereich mit Platz für Garderobe • Praktische Büro-Ecke • Heimeliges Wohnzimmer mit Cheminée • Übergang in die Küche mit angrenzendem Essbereich • Angrenzender Lagerraum, ideal für Vorräte • Grosses Schlafzimmer • Modernes Badezimmer mit Dusche • Grosser Abstellraum mit Lavabo • Weiterer grosszügiger Lagerraum • Separater Öl-Tank-Raum Obergeschoss: • Fünf grosszügige Schlafzimmer • Badezimmer mit Badewanne • Grosser zusätzlicher Lagerraum Dachgeschoss: • Sehr grosser, derzeit nicht ausgebauter Dachraum • Fläche von ca. 173 m² • Enormes Ausbau- und Entwicklungspotenzial • Vielseitig nutzbar und eröffnet zahlreiche Möglichkeiten Aussenbereich: • Grosszügiger Garten mit verschiedenen Sitzplätzen • Aussencheminée für gemütliche Stunden • Viel Platz für Freizeit, Familie und Gestaltung Parkierung: • Bis zu vier Aussenparkplätze im Verkaufspreis inbegriffen Highlights der Lage: • Ruhige und sonnige Wohnlage • Kinderfreundliches Umfeld • Infrastruktur, Einkaufsmöglichkeiten und ÖV in unmittelbarer nähe • Naturnahe Umgebung mit hoher Lebensqualität Dieses ehemalige Bauernhaus bietet viel Raum, Charme und enormes Entwicklungspotenzial - ideal für Familien oder Käufer, die ihre eigenen Wohnideen verwirklichen möchten.Überzeugen Sie sich selbst und vereinbaren Sie noch heute Ihren Besichtigungstermin.Wir freuen uns auf Ihre Kontaktaufnahme!Cette maison individuelle de 8 pièces (ancienne ferme) séduit par son espace généreux, son impressionnant terrain de 1'703 m² et son potentiel d'aménagement dans les combles. La propriété est située dans un quartier résidentiel calme, ensoleillé et adapté aux enfants, avec des infrastructures accessibles à pied. Le grand jardin avec plusieurs coins salon et une cheminée extérieure invite à la détente et à la convivialité.Rez-de-chaussée : • Entrée avec espace pour penderie • Coin bureau pratique • Salon confortable avec cheminée • Passage vers la cuisine avec coin repas attenant • Débarras attenant, idéal pour les provisions • Grande chambre à coucher • Salle de bains moderne avec douche • Grand débarras avec lavabo • Autre débarras spacieux • Local séparé pour la citerne à mazout Étage supérieur : • Cinq chambres spacieuses • Salle de bains avec baignoire • Grand espace de rangement supplémentaire Combles : • Très grand grenier actuellement non aménagé • Surface d'environ 173 m² • Énorme potentiel d'aménagement et de développement • Polyvalent, il offre de nombreuses possibilités Extérieur : • Grand jardin avec différents coins salon • Cheminée extérieure pour passer d'agréables moments • Beaucoup d'espace pour les loisirs, la famille et l'aménagement Parking : • Jusqu'à quatre places de stationnement extérieures comprises dans le prix de vente Points forts de l'emplacement : • Quartier résidentiel calme et...

  • Parking space
  • View
  • Child-friendly
Travel time
-
1 / 13
5.5 rooms, 140m², CHF 995,000.–
Markusstrasse 10, 2544 Bettlach

Space for Ideas: Spacious Single-Family Home on Two Floors

Welcome to this versatile home, which impresses with its spacious layout and functional room distribution. The property boasts a well-thought-out living concept that meets different needs and offers a lot of potential for individual design. The outdoor area with garden and terrace naturally extends the living space and creates a pleasant environment for everyday life and relaxation.Let yourself be convinced by the following advantages:- 140 m² of living space, spread over 5.5 rooms and a usable room and practical ancillary rooms- Spacious entrance area with space for a wardrobe and adjacent réduit- Closed, bright kitchen with space for a table- Bright 4.5 rooms on the ground floor with a spacious living room and direct access to the covered seating area and lawn with a view of the Aare Valley and the Bernese Alps- A bathroom with bathtub, WC, and double sink- On the lower floor, there is another large room, a usable room, and another bathroom with shower, sink, bidet, and WC- A large cellar room, adjacent to the garage, the attic, and the shelter room offer a lot of storage space- Two garages for 3 cars and 2 outdoor parking spaces provide sufficient storage options- The well-maintained garden with a large seating area invites you to linger, relax, and socialize- The quiet neighborhood location combines ideal proximity to school, public transportation, and shopping with a pleasant, family-friendly living environment (The church tower has no clock, so there are no bell strikes for time indications)The oil heating can be switched off in the transitional periods and in the summer. The hot water preparation can be done independently via electricity at any time.A project study in connection with the absolutely extraordinary and one-sided border building right can increase the value of the property and privacy:On page 29, you will find a project study for a garden hall (still unapproved). Thanks to the extraordinary and one-sided border building right towards the neighbors on the east side, the value of the property and privacy can be increased additionally.Don't miss the opportunity to experience this dream home! Would you like more information? Order the detailed sales documentation now using the contact form – we look forward to your contact!

Travel time
-
1 / 13
5.5 rooms, 100m², CHF 638,000.–
Brunngrabenstrasse 24, 4500 Solothurn

Spacious living with two balconies

Do you dream of a bright apartment near the city of Solothurn with good public transport connections and yet in a quiet, child-friendly location? In the popular Weststadtquartier, your dream could soon come true. In a beautiful location, close to recreational areas, public transport, and shopping facilities, this attractive 5.5-room ownership apartment with two balconies and a well-thought-out floor plan awaits you.Let yourself be convinced by the advantages listed below:- Bright 5.5-room ownership apartment with 100 m² of net living space- Inviting entrance area with practical wardrobe and réduit- Spacious living and dining area with direct access to the balcony- Closed, well-equipped kitchen with plenty of storage space and work surface- Internal staircase to the upper area with corridor and additional built-in closets- Three flexibly usable rooms – ideal as bedrooms, children's or study rooms- Further room with built-in wardrobe and access to the cozy balcony with a view towards the city- Bathroom with bathtub, sink, and toilet- Additional guest toilet with integrated washing machine- Bright rooms thanks to optimal orientation and good sunlight- Elevator from the basement to the apartment level- Craft room in the basement with built-in closets- Two separate cellar rooms for additional storage space- An outdoor parking space can be rented for CHF 15.- per month- Several visitor parking spaces are available- Quiet and yet central location with quick connections to the city center- Ongoing mortgage CHF 212'000.00 term 31.12.2030, interest 1.4% which can be taken overDon't miss the opportunity to experience this living dream! Would you like more information? Order the detailed sales documentation now using the contact form – we look forward to your contact!

Travel time
-
1 / 17
5.5 rooms, 111m², CHF 490,000.–
Tulpenweg 9, 4528 Zuchwil

5½ rooms. Garden. And a lot of potential.

Semi-detached house in ZuchwilAre you looking for a non-standard house with room for your own ideas? This semi-detached house at Tulpenweg 9 offers exactly that: 5½ rooms, a private garden, and the opportunity to design a home according to your wishes.The house, built in 1929, has approximately 111 m² of living space and around 118 m² of usable space according to digital measurements. On the ground floor, there is a kitchen, a bathroom with a bathtub, and a spacious living and dining area with a chimney.On the upper floor, there are several flexibly usable rooms and a bathroom with a shower. The basement complements the room offer with a laundry room including a toilet, as well as cellar, technical, and multipurpose rooms.Space for new ideasThe attic is currently not developed and offers additional possibilities. Whether studio, home office, or retreat: the future use can be clarified within the framework of a professional and building law examination.Outside, the property also offers space for personal design. The 312 m² large plot of land includes a garden with a pond and a garage with an electric gate and practical work and storage spaces.Renovate and redesignThe property is in a state requiring renovation. The kitchen, bathroom, and interior design correspond to an older standard. Windows, facade, surfaces, and individual floor coverings also require renewal.The oil heating system is from 2010, and the electrical panel has been renewed. The house is empty and can be completely modernized after purchase.5½ rooms | approx. 111 m² living space | approx. 118 m² usable space | 312 m² plot | garden with pond | garage | attic reserveZuchwil offers shopping facilities, schools, and services directly in the municipality. The city of Solothurn is nearby and can be easily reached by regional bus network.A house for people who recognize potential and want to realize their own living ideas.Interested? We look forward to your contact and will show you the house personally.

Travel time
-
1 / 13
5.5 rooms, 122m², CHF 750,000.–
Möösliweg 1, 2545 Selzach

Living with a wide view - Your new home with Alpine panorama

Welcome to your new home in Selzach! This well-maintained 5.5-room single-family house offers a pleasant and versatile space on approximately 122 m² of living space. The bright living areas, the spacious outdoor areas with a terrace and a balcony, as well as the impressive view, make this property a special place to feel good.Your advantages at a glance:- Inviting entrance area with windbreak and practical space for a wardrobe- Bright living and dining room with large window front, plenty of daylight, and direct access to the terrace- Extension with additional living space and chimney – ideal for relaxed hours- Separate kitchen with space for a dining table- Practical guest toilet on the ground floor- Three versatile rooms on the upper floor, each with direct access to the balcony- Bathroom with bathtub, toilet, and sink- Practical laundry and heating room as well as additional cellar room with valuable storage space on the ground floor- Built-in stairlift for additional comfort and good accessibility of the floors- Garden with green space and space to linger and enjoy- Own garage space as well as an outdoor parking space for your vehicle- Wide view with a dreamy view of the AlpsThis single-family house offers a lot of space for your personal living ideas and combines comfort, view, and an attractive living location in Selzach. Would you like more information? Order the detailed sales documents now with the contact form – we look forward to your contact!

Travel time
-
1 / 25
7.5 rooms, 236m², Price on request
Nelkenweg 14, 3296 Arch

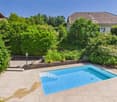
Exclusive 7.5-room single-family house with pool, winter garden, and plenty of privacy in Arch BE

On the quiet Nelkenweg in Arch, a property awaits you that convinces with its character, generosity, and special architecture. The detached single-family house combines high-quality materials, well-thought-out room structures, and a beautifully designed garden to create a home with a special living feel.The unique split-level architecture, generous room heights, and the light-filled living area with a fireplace create a living atmosphere that exudes warmth, security, and individuality. The winter garden with an integrated fireplace ideally extends the living space and offers a place to linger at any time of the year.Another highlight is the well-maintained garden with a heated swimming pool, electric cover, and numerous seating and retreat options. Thanks to the mature planting, you can enjoy a high level of privacy here.With approximately 236 m² of living space, additional 60 m² of usable space, and a 962 m² large plot, this property offers ideal conditions for families or people who appreciate spacious living in a quiet environment.Highlights • 7.5-room single-family house • Approx. 236 m² living space • Approx. 60 m² usable space • 962 m² plot size • Unique split-level architecture • Heated swimming pool with electric cover • Winter garden with fireplace • Spacious living area with high room effect • Beautifully planted garden with high privacy • Electric entrance gate • Alarm system available • Double garage with additional storage space • Garden irrigation and water softening system • Continuously renovated and maintained • Family-friendly living location Have we sparked your interest?Properties with this combination of privacy, living quality, and character have become rare.Request the detailed sales documentation today or arrange a personal viewing appointment. We would be happy to show you this special home on site.We look forward to your inquiry.

Travel time
-
1 / 13
5.5 rooms, 140m², CHF 990,000.–
Neuquartierstrasse 49, 4562 Biberist

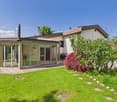
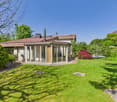
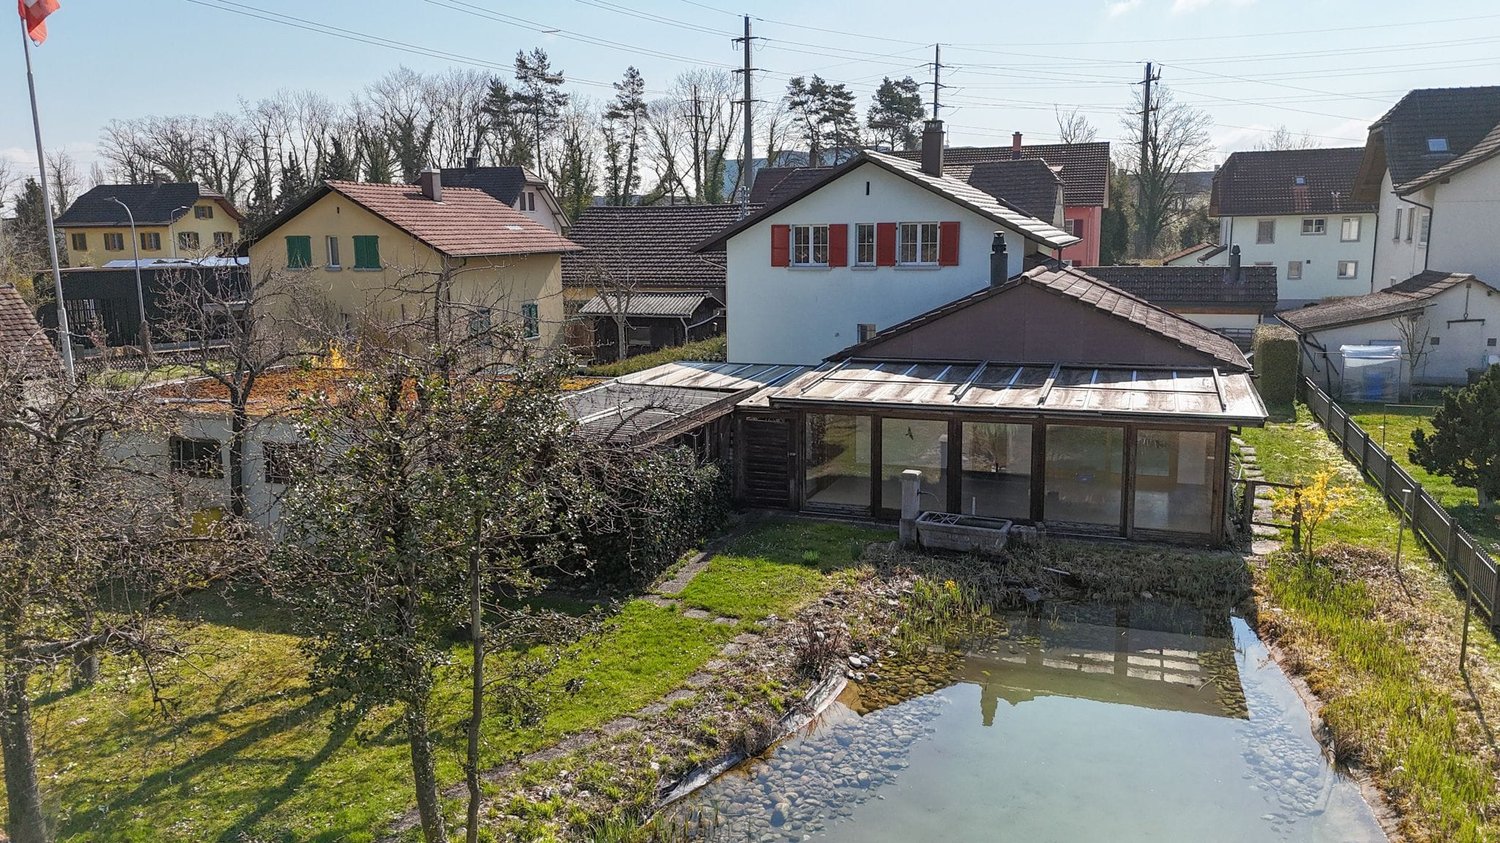
Detached house with garden house on 1295 m2, pond and plenty of potential

This charming 5.5-room single-family house is located in a quiet, child-friendly and idyllic residential area. It offers plenty of space, cozy living areas and a spacious outdoor area that leaves nothing to be desired. In addition to the spacious living rooms, the property impresses with a versatile outbuilding and a lovingly designed garden with a pond and two fountains.The surroundings with winter garden, green area, terrace areas and several practical storage rooms invite you to linger, relax or spend cozy hours with family and friends. Whether you're a garden lover, hobby carpenter or family person - everyone finds their personal retreat here. Let yourself be convinced by the advantages listed below:- 140 m² of living space, spread over 5.5 rooms and additional secondary rooms- Inviting entrance area with space for a wardrobe- Open kitchen that promises joy in cooking- Spacious dining area with direct access to the winter garden- 22 m² large winter garden with a great view of the garden- Large living room with plenty of space for the whole family- One room on the ground floor - ideal as an office or guest room- Bathroom with shower, toilet and sink- Additional guest toilet on the ground floor- Two spacious rooms on the upper floor- One of the rooms with separate toilet- Attic provides additional storage space- Two basement rooms in the basement, one with an additional bathroom- Spacious plot with plenty of free space and fruit trees- Natural pond with possibility of trout farming- Own spring water- Two well rights- Spacious secondary room - ideal as a hobby room, workshop or creative retreat- Several storage rooms, usable as a protected garden seat, covered terrace or for storing wood and equipment- Outbuilding with spacious room, kitchen, toilet and additional storage rooms- Two spacious garages and several outdoor parking spaces are availableDon't miss the opportunity to experience this dream home! Would you like more information? Order the detailed sales documentation now using the contact form - we look forward to your contact!

Travel time
-

Other interesting objects