14 results - Properties for sale: 4515 (Oberdorf SO, Weissenstein b. Solothurn)

1 / 13
4.5 rooms110m²CHF 680,000.–
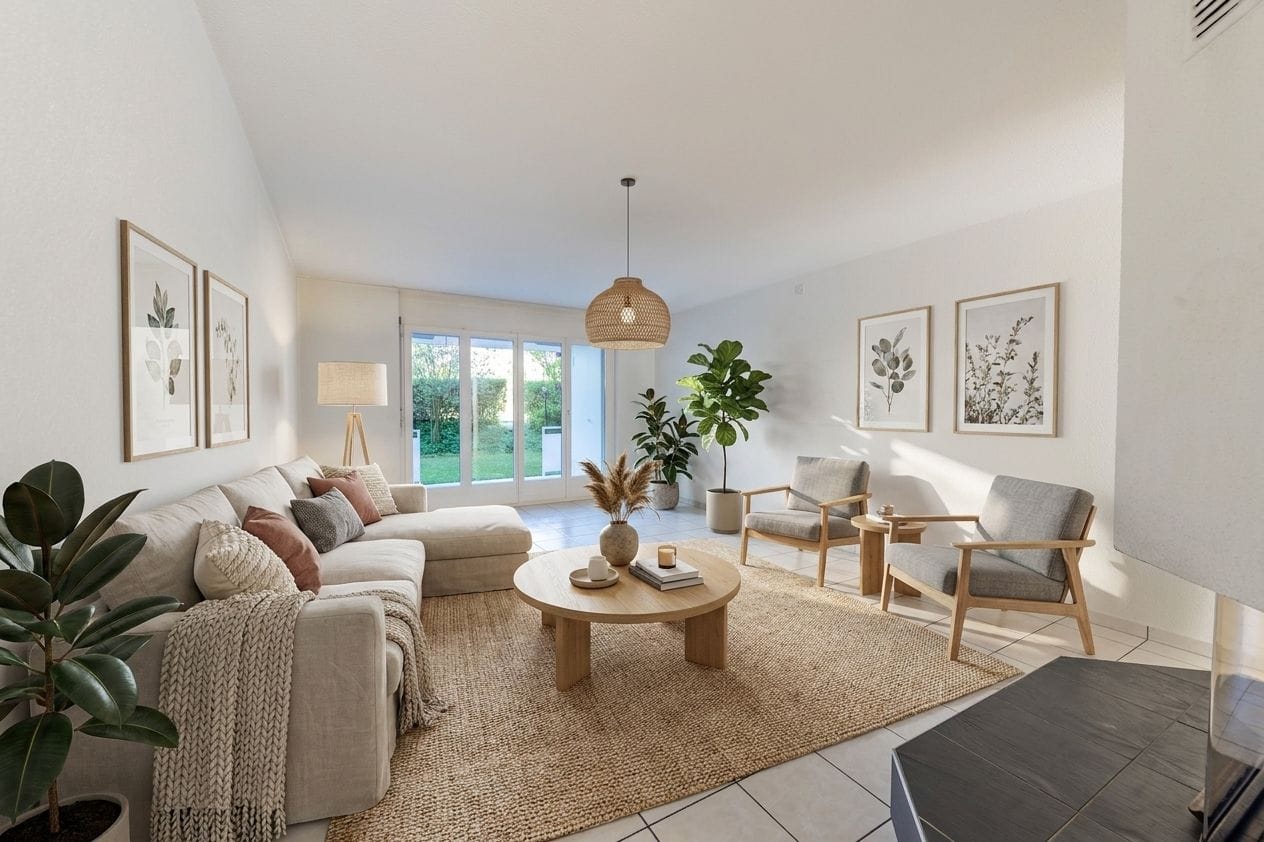
Oberfeldstrasse 3, 4515 Oberdorf

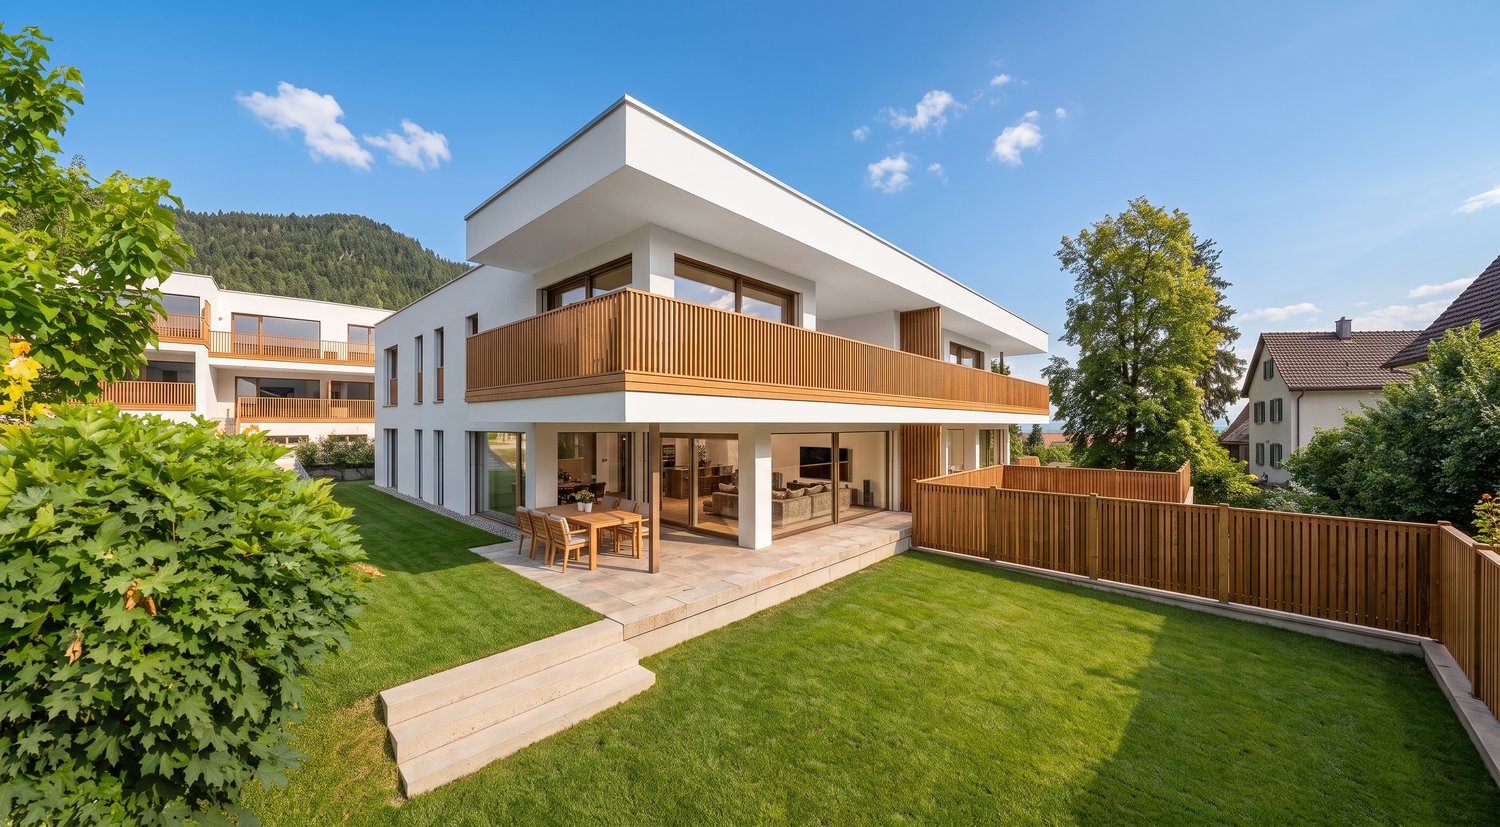
Attractive garden apartment with chimney and private garden share


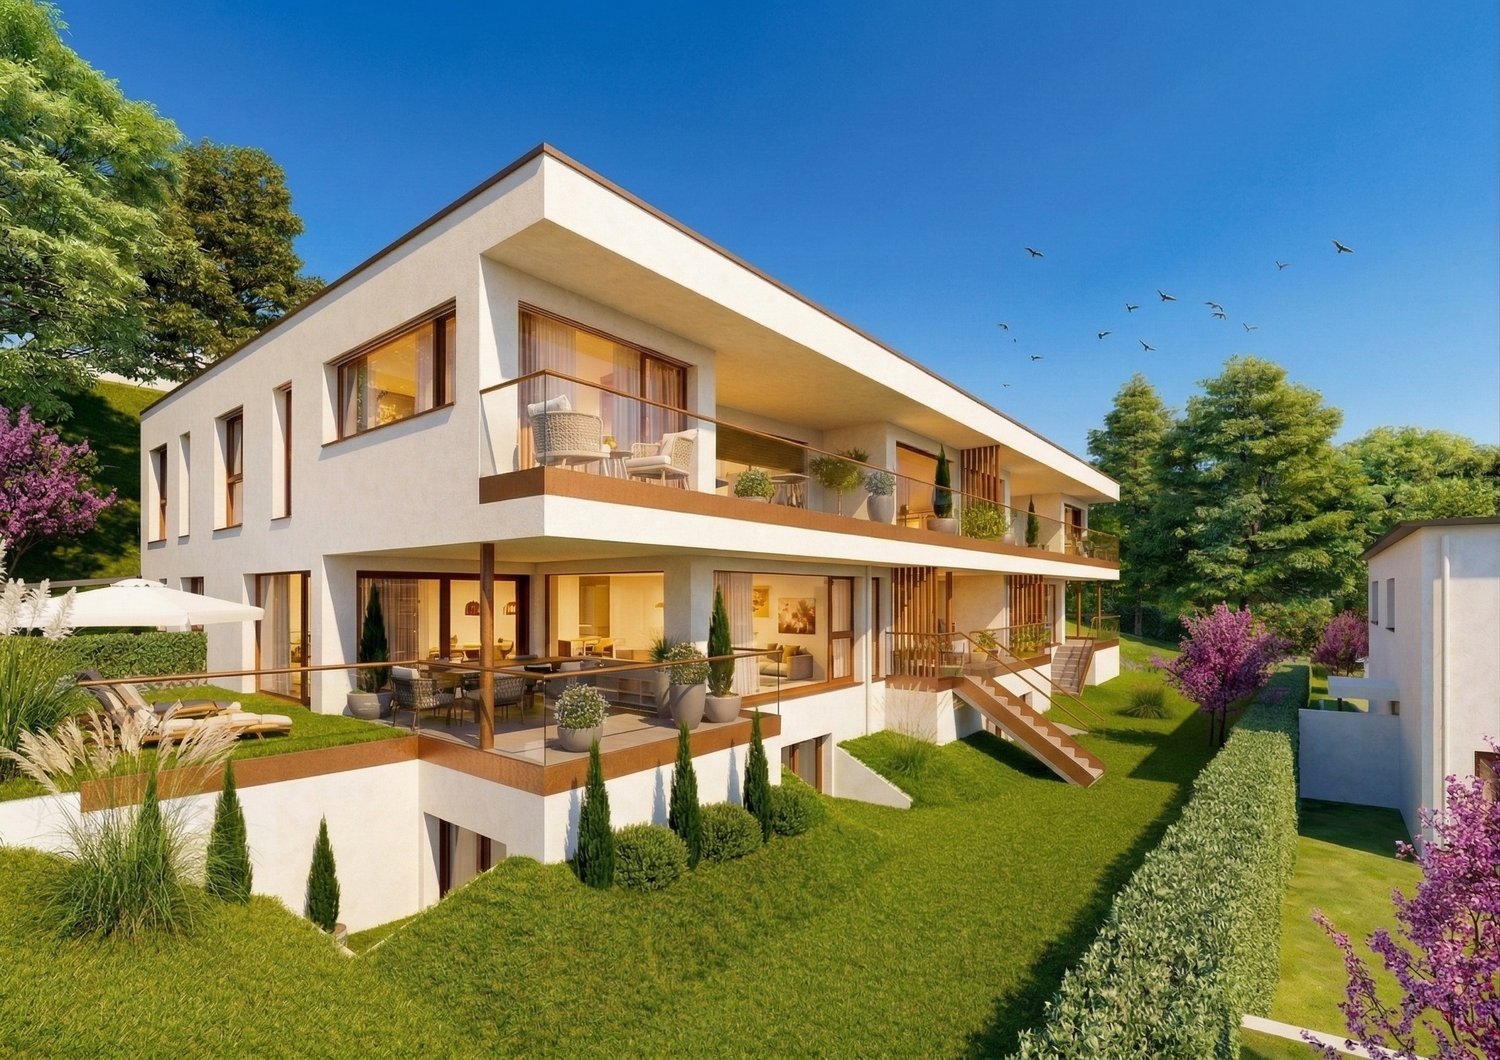
The bright 4.5-room garden apartment impresses with its well-thought-out room layout and a terrace with a private green area. Here you can enjoy a great sense of living with plenty of storage space. Design your new home according to your ideas and give your living idyll a personal touch!Let yourself be convinced by the following advantages:- Spacious 4.5-room apartment with 110 m² of living space on the ground floor and optimal room layout- Inviting entrance area with practical built-in closet and sufficient space for wardrobe- Open, functionally designed kitchen with adjacent dining area for social hours with family and friends- Bright living room with chimney and direct access to the terrace- Three bright rooms, two of them with a view of the garden- Bathroom with shower, toilet, and sink- Additional bathroom with bathtub, sink, and toilet- Sunny terrace with practical shed and private garden share, perfect for relaxing, playing, or for cozy barbecue evenings outdoors- Private basement compartment on the lower floor with its own washing machine and tumble dryer as well as sufficient storage space- A practical bicycle room is available for shared use- A parking space in the garage is included in the purchase price- Generous, well-maintained outdoor area with playground and meadow, ideal for families and childrenDon't miss the opportunity to experience this dream home! Would you like more information? Order the detailed sales documentation now using the contact form – we look forward to your contact!

Travel time
-
1 / 7
4.5 rooms171m²CHF 1,290,000.–
Reinertstrasse 30, 4515 Oberdorf

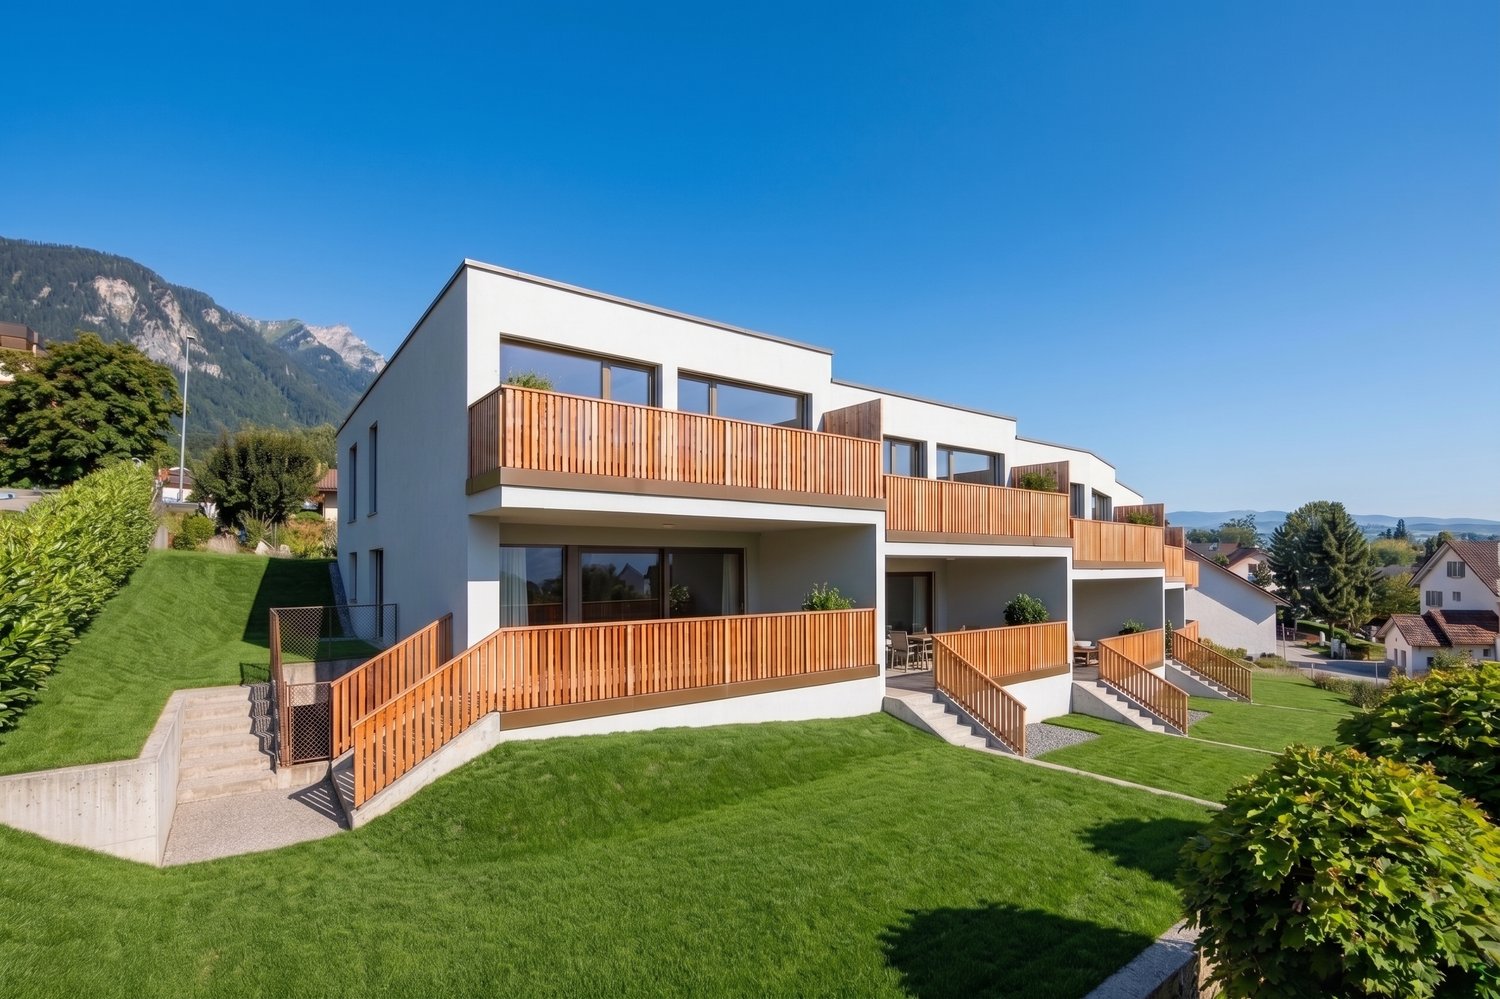
4.5-Room Terrace Apartment with Panoramic View in Oberdorf SO

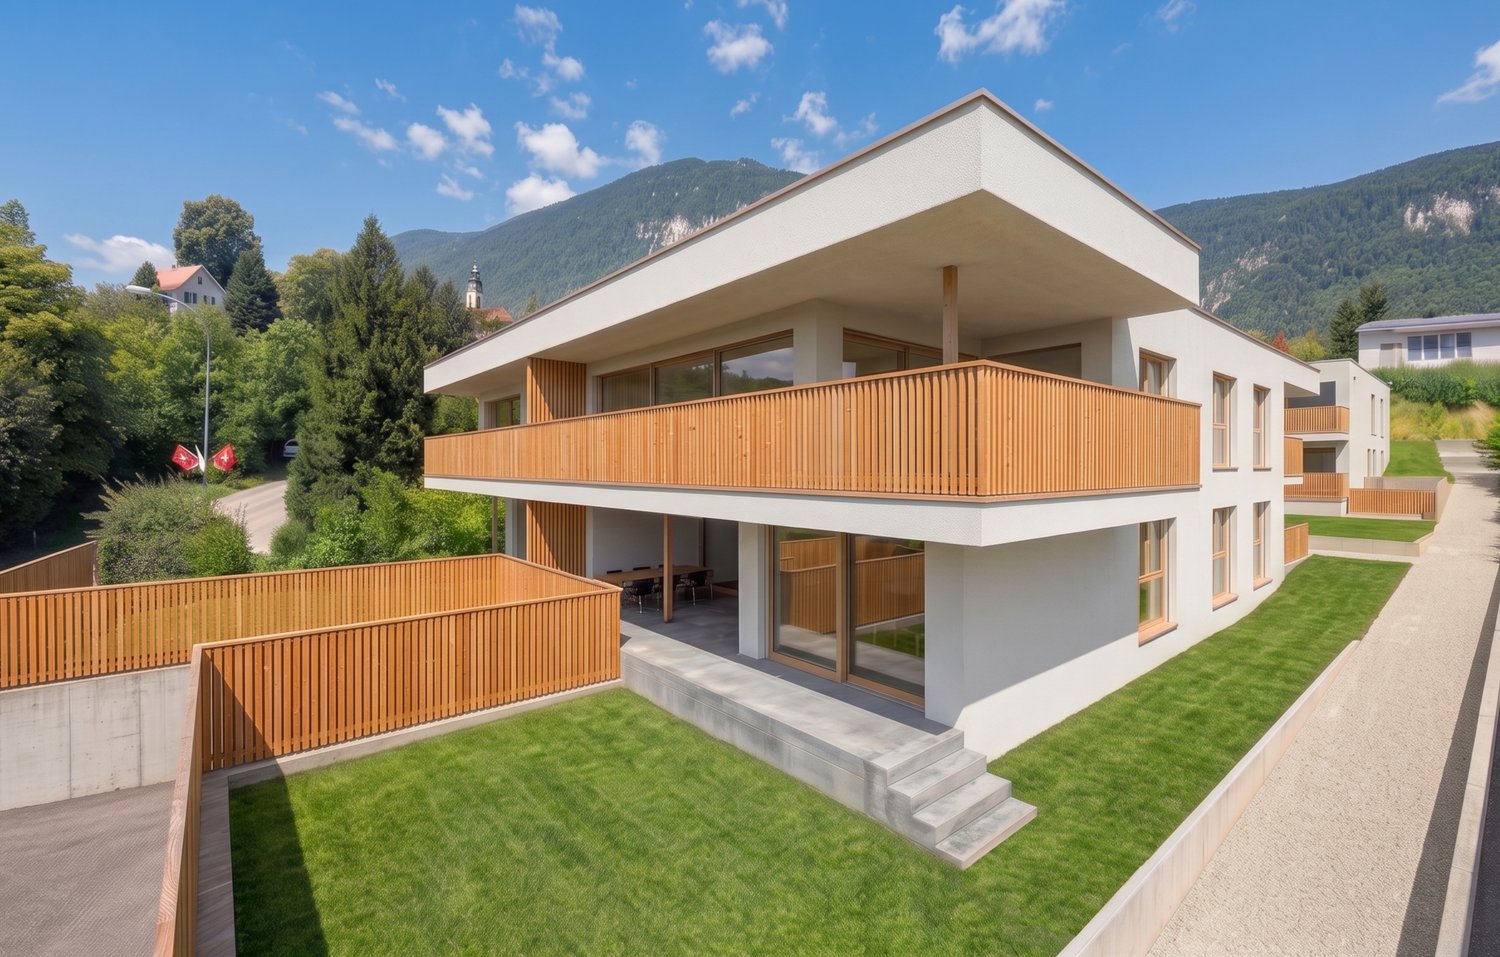
Modern living comfort, peace and quiet, and a panoramic view: This 4.5-room terrace apartment, built in 2018, is located on the ground floor in Oberdorf SO and offers approximately 171 m² of living space. The spacious living/dining area opens up to a large, covered terrace with a Jura panorama - ideal for relaxed hours.The high-quality kitchen with a cooking island blends in elegantly; two bathrooms and the pleasant underfloor heating provide additional comfort. Thanks to the elevator, the apartment is barrier-free and wheelchair accessible. The well-maintained complex with only 6 units is located in a sunny, quiet, and child-friendly area on the hillside - with short walks to the village and Solothurn.Highlights • Large, covered terrace and panoramic view • Bright living/dining area; kitchen with island and high-quality appliances • 2 bathrooms; underfloor heating (gas) • Ground floor; elevator, wheelchair accessible • Small multi-family house with 6 apartments • 2 parking spaces: 1x garage, 1x outdoor Key Figures & Location • Living space: approx. 171 m²; room height: approx. 2.5 m • Year of construction: 2018; condition: modern, well-maintained • Location: quiet hillside location, sunny, child-friendly; near Oberdorf SO train station, Solothurn, and Weissenstein • Availability: by arrangement • Apartment purchase price: CHF 1,290,000 • Garage parking space: CHF 35,000; outdoor parking space: CHF 10,000

Travel time
-
1 / 7
3.5 rooms104m²CHF 970,000.–
Weissensteinstrasse 44, 4515 Oberdorf

Spacious 3.5-room apartment with 29 m² covered west terrace

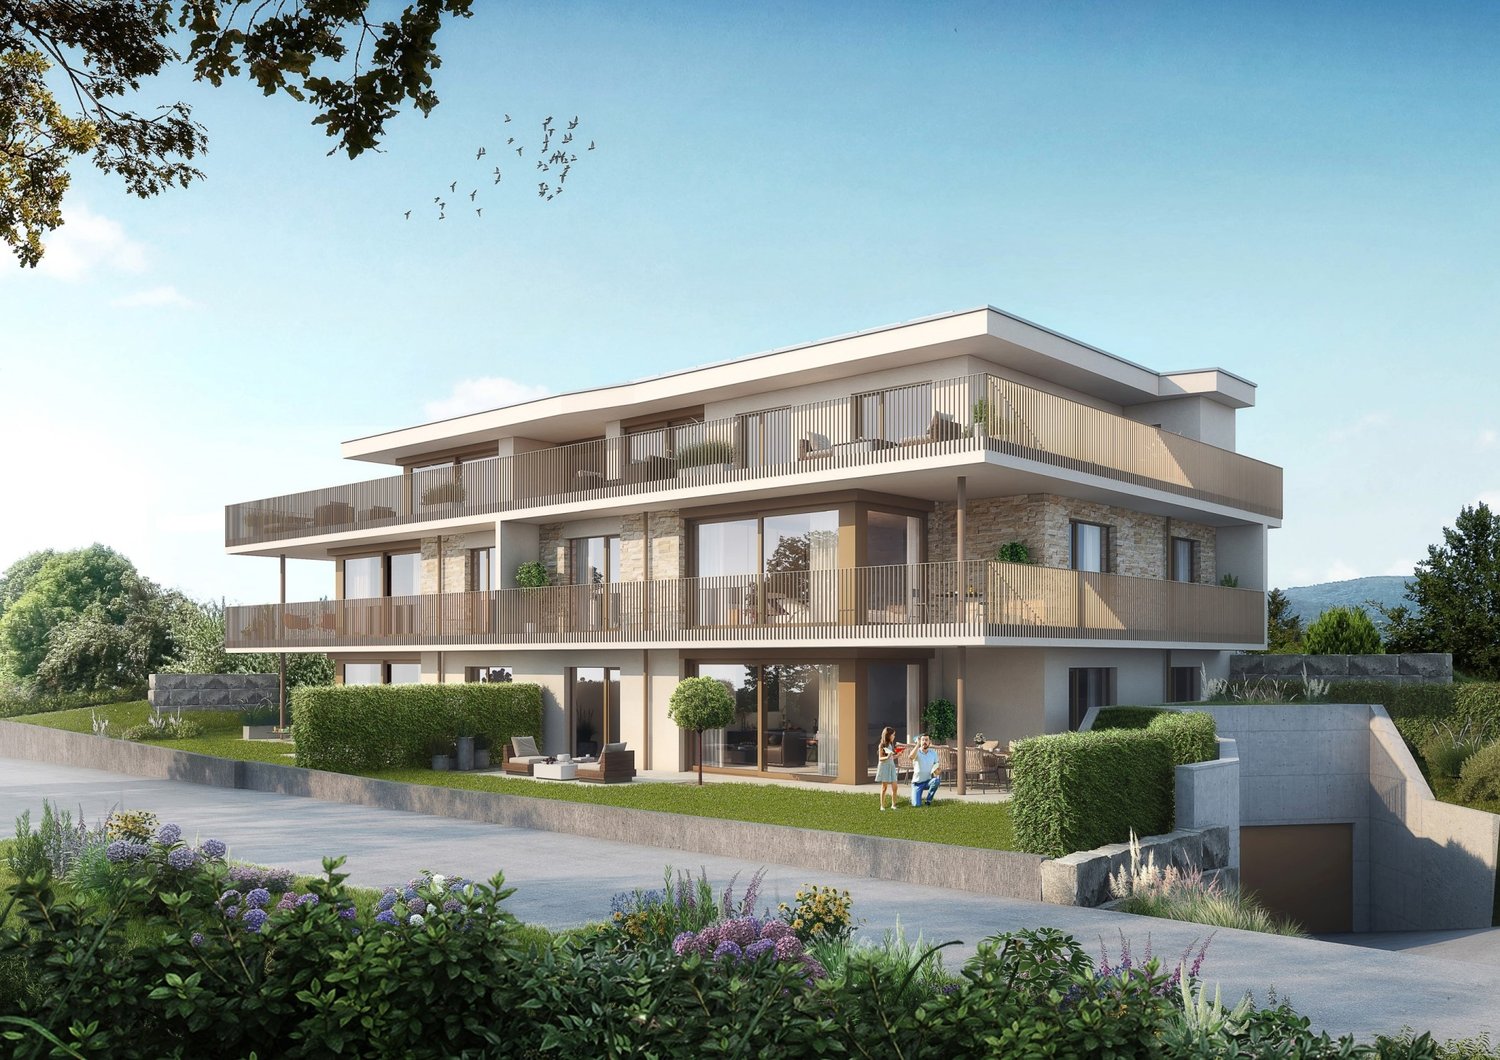
Spacious living at the foot of the Weissenstein At Weissensteinstrasse 44 in Oberdorf SO, a new residential building called WeissenStein is being built, with four high-quality condominiums and five modern row houses.The timeless architecture, spacious floor plans, and shared entrance hall with elevator to all residential units create a well-thought-out living concept. The elevated location and positioning of the buildings were deliberately considered in the planning. The private outdoor areas are designed to be protected and create attractive retreats.Oberdorf combines a natural living environment at the foot of the Weissenstein with proximity to Langendorf and Solothurn. The bus stop is just a few minutes' walk away. Shopping opportunities, schools, and numerous walking and leisure opportunities are easily accessible. The proximity to the Weissenstein and the Weissensteinbahn offers additional recreational and relaxation value.The building application has already been submitted. The construction start is planned for 2027 according to current planning.104 m² living space with spacious west terrace The 3.5-room apartment No. 03 on the upper floor offers 104.4 m² net living space and a particularly spacious 29.1 m² large covered terrace with west orientation.The openly designed living, dining, and kitchen area forms the center of the apartment. Spacious window surfaces create a bright living atmosphere and connect the interior with the covered terrace.The bedroom has its own dressing room. Another room offers flexible usage possibilities as a bedroom, study, children's or guest room. Two bathrooms and a practical storage room complement the floor plan.A private cellar compartment and direct elevator access from the shared entrance hall provide additional comfort.If reserved early, interior design and floor plan adjustments can be individually designed within the framework of technical possibilities.Your advantages at a glance • 104.4 m² net living space • 29.1 m² large covered terrace • Attractive west orientation of the terrace • Spacious living, dining, and kitchen area Bedroom with own dressing room • Additional flexibly usable room • Two bathrooms • Practical storage room • Protected private outdoor area • Elevated location at the foot of the Weissenstein • Natural living environment with good connection to Langendorf and Solothurn • Shared entrance hall with direct elevator access • Private cellar compartment • Individually designable interior design with early reservation • High-quality architecture and modern house technology • Minergie construction method • Only four condominiums Interested? We would be happy to send you the complete sales documentation with floor plans, the current price list, and a non-binding financing example from our long-standing financing partner, Migros Bank, upon request.Upon request, we will personally present the residential building to you using our interactive 3D tour, show you the various apartment details and individual design options, and answer your questions.We look forward to your contact.
Travel time
-
1 / 7
4.5 rooms126m²CHF 1,120,000.–
Weissensteinstrasse 44, 4515 Oberdorf

Spacious 4.5-room apartment with 126 m² and covered terrace

Spacious living at the foot of the Weissenstein At Weissensteinstrasse 44 in Oberdorf SO, a new residential building WeissenStein is being built with four high-quality condominiums and five modern row houses.The timeless architecture, spacious floor plans, and the shared entrance hall with a lift to all residential units create a well-thought-out living concept. The elevated location and the positioning of the buildings were deliberately taken into account during planning. The private outdoor areas are designed to be protected and create attractive retreats.Oberdorf combines a natural living environment at the foot of the Weissenstein with proximity to Langendorf and Solothurn. The bus stop is just a few minutes' walk away. Shopping facilities, schools, and numerous walking and leisure opportunities are easily accessible. The proximity to the Weissenstein and the Weissensteinbahn offers additional recreational and relaxation value.The building application has already been submitted. The construction start is planned for 2027 according to the current planning status.The largest apartment in the multi-family house The 4.5-room apartment No. 04 on the upper floor is the largest apartment in the multi-family house with 126.2 m² of living space and offers a spacious, well-furnished floor plan.The openly designed living, dining, and kitchen area forms the center of the apartment and opens onto the 26.8 m² large covered terrace. The protected outdoor area extends the living space and offers plenty of space for a spacious dining and living area outdoors.Three more rooms offer flexible usage possibilities as bedrooms, children's rooms, work or guest rooms. Two bathrooms, a separate dressing room, and a practical storage room complement the spacious room offer.A private basement room and direct lift access from the shared entrance hall provide additional comfort.If reserved early, interior design and floor plan adjustments can be individually designed within the technical possibilities.Your advantages at a glance • 126.2 m² of living space • Largest apartment in the multi-family house• Spacious and well-furnished 4.5-room floor plan• 26.8 m² large covered terrace • Spacious living, dining, and kitchen area • Three flexibly usable rooms • Two bathrooms • Separate dressing room • Practical storage room • Protected private outdoor area • Elevated location at the foot of the Weissenstein • Natural living with good connection to Langendorf and Solothurn • Shared entrance hall with direct lift access • Private basement room • Individually designable interior design with early reservation • High-quality architecture and modern house technology • Minergie construction • Only four condominiums Interested? We will be happy to send you the complete sales documentation with floor plans, the current price list, and a non-binding financing example from our long-standing financing partner, Migros Bank, upon request.Upon request, we will personally present the residential building to you using our interactive 3D tour, show you the various apartment details and individual design options, and answer your questions.We look forward to your contact.
Travel time
-
New building
1 / 7
4.5 rooms120m²CHF 1,095,000.–
Weissensteinstrasse 44, 4515 Oberdorf

4.5-room garden apartment with 121 m² and spacious covered seating area

Living close to nature at the foot of the Weissenstein At Weissensteinstrasse 44 in Oberdorf SO, the new residential building WeissenStein is being built with four high-quality condominiums and five modern row houses.The timeless architecture, spacious floor plans, and the shared entrance hall with elevator to all residential units create a well-thought-out living concept. The elevated location and the positioning of the buildings were deliberately taken into account during planning. The private outdoor areas are designed to be protected and create attractive retreats.Oberdorf combines the natural location at the foot of the Weissenstein with proximity to Langendorf and Solothurn. The bus stop is just a few minutes' walk away. Shopping facilities, schools, and numerous walking and leisure opportunities are easily accessible. The proximity to the Weissenstein and the Weissensteinbahn offers additional recreational value.The building application has already been submitted. The construction start is planned for 2027 according to current planning.Spacious living with private garden The 4.5-room apartment No. 02 on the ground floor offers 120.9 m² of living space and a spacious, well-furnished floor plan.The open living, dining, and kitchen area forms the center of the apartment and opens up to the 26.9 m² large covered seating area with adjacent private garden. This creates a spacious private outdoor area that extends the living space.Three more rooms offer flexible usage options as bedrooms, children's rooms, workrooms, or guest rooms. Two bathrooms, a dressing room, and a storage room complement the room offer.A private basement compartment and direct elevator access from the shared entrance hall provide additional comfort.If reserved early, interior design and floor plan adjustments can be individually designed within the technical possibilities.Your advantages at a glance • 120.9 m² of living space • Spacious and well-furnished 4.5-room floor plan • Three flexibly usable rooms • Two bathrooms • Dressing room and storage room • 26.9 m² large covered seating area • Adjacent private garden • Protected private outdoor area • Elevated location at the foot of the Weissenstein • Natural living with good connections to Langendorf and Solothurn • Shared entrance hall with direct elevator access • Private basement compartment • Individually designable interior design with early reservation • High-quality architecture and modern home technology • Photovoltaic system • Only four condominiums Interested? We would be happy to send you the complete sales documentation with floor plans, the current price list, and a non-binding financing example from our long-standing financing partner, Migros Bank, upon request.Upon request, we will personally present the residential building to you using our interactive 3D tour, show you the various apartment details and individual design options, and answer your questions.We look forward to your contact.
Travel time
-
New building
1 / 7
3.5 rooms111m²CHF 1,015,000.–
Weissensteinstrasse 44, 4515 Oberdorf

Spacious 3.5-room garden apartment with 144 m² private garden

Spacious garden apartment at the foot of the Weissenstein At Weissensteinstrasse 44 in Oberdorf SO, a new residential building WeissenStein is being built with four high-quality condominiums and five modern row houses.The timeless architecture, spacious floor plans, and the shared entrance hall with a lift to all residential units create a well-thought-out living concept. The elevated location and the positioning of the buildings were deliberately taken into account during planning. The private outdoor areas are designed to be protected and create attractive retreats.Oberdorf combines a natural living location at the foot of the Weissenstein with proximity to Langendorf and Solothurn. The bus stop is just a few minutes' walk away. Shopping facilities, schools, and numerous walking and leisure opportunities are easily accessible. The proximity to the Weissenstein and the Weissensteinbahn also offers a high recreational value.The building application has already been submitted. The construction start is planned for 2027 according to the current planning status.111 m² living space and 144 m² private garden The 3.5-room apartment No. 01 on the ground floor offers 111.1 m² net living space and combines spacious living with an exceptionally large private outdoor area.The openly designed living, dining, and kitchen area forms the center of the apartment and opens directly onto the 26.6 m² large covered seating area and the adjacent private garden with approximately 144 m² of space.Thus, in addition to the spacious interior, a extensive private outdoor area is available, offering a variety of possibilities for stays, planting, and individual design.The bedroom with its own dressing room, another flexibly usable room, two bathrooms, and a practical storage room complement the room offer.A separate basement compartment and the direct lift access from the shared entrance hall provide additional comfort.If reserved early, interior design and floor plan adjustments can be individually designed within the technical possibilities.Your advantages at a glance • 111.1 m² net living space • Approximately 144 m² private garden • 26.6 m² large covered seating area • Spacious living, dining, and kitchen area with direct garden access • Bedroom with its own dressing room • Another flexibly usable room • Two bathrooms • Practical storage room • Protected private outdoor area • Elevated location at the foot of the Weissenstein • Natural living with good connections to Langendorf and Solothurn • Shared entrance hall with direct lift access • Separate basement compartment • Individually designable interior fittings if reserved early • High-quality architecture and modern house technology • Minergie construction • Only four condominiums Interested? We would be happy to send you the complete sales documentation with floor plans, the current price list, and a non-binding financing example from our long-standing financing partner, Migros Bank, upon request.Upon request, we will personally present the residential building to you using our interactive 3D tour, show you the various apartment details and individual design options, and answer your questions.We look forward to your contact.
Travel time
-
1 / 13
6 rooms136m²CHF 690,000.–
4515 Oberdorf

Fehr Real Estate - Charming 6-room single-family home

Renovation-requiring single-family home with great potential The charming property, which requires renovation, convinces with its attractive location at the entrance to the Weissenstein recreational area and combines natural living with excellent accessibility. Particular emphasis is placed on the immediate proximity to the valley station of the Weissensteinbahn and to the Oberdorf train station, which can be easily reached on foot in a few minutes. From here, you can reach the main station in Solothurn in just around 20 minutes by public transport - ideal for commuters who appreciate a quiet living situation with fast access to the city center. This single-family home, originally designed as a two-family house, was built in 1907 and delights with its rural charm, spacious rooms, and diverse usage possibilities. The property was last renovated and rebuilt in 1976. It offers lovers of characterful old buildings an ideal basis for realizing their own living dreams. The house has a total of 5 rooms, a spacious living room, a closed kitchen with a corner bench, and two wet cells with a bathroom/WC on the ground floor and a shower/WC on the upper floor. Numerous secondary rooms provide an exceptional space offer: A large attic as well as a basement, tank room, laundry room with oil heating, and a heated workshop in the basement offer a lot of storage space and flexible usage possibilities. The economic part, which was added in 1920, expands the offer with a barn, hayloft, workshop and storage room, as well as two former stables in the basement - ideal for small animal husbandry, hobby craftsmen, or creative projects. The property is complemented by a chicken/rabbit house and a garage barn. The plot convinces with a lot of surroundings, fruit trees, and a covered seating area that invites you to linger in the midst of nature. A special added value is the well with its own spring. Garden lovers, animal friends, or people with the desire for more freedom and natural living will find ideal conditions here. Since the last renovation in 1976, the property has recently been connected to the fiber optic network and the connection to the sewage pipeline has been renovated. The location on the edge of the forest below the Weissenstein combines tranquility, nature, and leisure activities in a unique way. The valley station of the Weissensteinbahn and the Oberdorf train station are in the immediate vicinity and enable a quick connection to Solothurn in just around 20 minutes. At the same time, the motorway connections of the A5 in the direction of Biel, Bern, Basel, and Zurich can be reached in a short driving distance. The popular hiking and recreational area Weissenstein is practically located directly in front of the door and offers direct access to diverse hiking, biking, and leisure activities. Shopping facilities, schools, and services are located in Oberdorf, Langendorf, and Solothurn. The combination of natural living, good traffic connections, and high quality of life makes this location particularly attractive for families, working people, and nature lovers. A property with a lot of charm, development potential, and diverse usage possibilities - ideal for all those who are looking for something special.

1 / 8
6.5 rooms188m²CHF 1,209,000.–
4515 Oberdorf

Spacious 6.5-room single-family home with private garden at the foot of the Weissenstein

Spacious family living at the foot of the Weissenstein On Weissensteinstrasse 44 in Oberdorf SO, a new residential complex called WeissenStein is being built, featuring five modern row houses and four high-quality condominiums.The timeless architecture and spacious floor plans create a well-thought-out living concept for families and people with increased space requirements. The elevated location and positioning of the buildings were deliberately taken into account during planning. The private outdoor areas are designed to be protected and create attractive retreats.Oberdorf combines a natural and peaceful living environment at the foot of the Weissenstein with proximity to Langendorf and Solothurn. The bus stop is just a few minutes' walk away. Shopping facilities, schools, and numerous walking and leisure opportunities are easily accessible. The proximity to the Weissenstein and the Weissensteinbahn offers additional recreational and relaxation value.The building application has already been submitted. The construction start is planned for 2027, according to current planning. 188 m² living space on three floors The offered 6.5-room row house has approximately 188 m² living space and a total of around 228 m² usable space spread over three floors.The spacious floor plan offers plenty of room for different living situations and allows for classic living and sleeping areas, as well as space for a home office, guests, hobbies, or individual family needs.The private garden and outdoor areas extend the living space outside and create a private retreat.The shared garage allows for comfortable and weather-protected parking. From there, the internal access to the residential complex is possible.If reserved early, interior design and floor plan adjustments can be individually designed within the technical possibilities. Your advantages at a glance • 6.5 rooms on three floors • Approximately 188 m² living space • Approximately 228 m² usable space • Spacious floor plan for different families and living situations • Private garden and own outdoor areas • Plenty of space for family, home office, guests, or hobbies • Elevated location at the foot of the Weissenstein • Protected private outdoor areas • Natural and peaceful living environment with good connections to Langendorf and Solothurn • Shared garage • Individually designable interior fittings with early reservation • Floor plan adjustments within technical possibilities • Modern home technology • Minergie construction • Manageable residential complex with only five row houses and four condominiums Interested? We would be happy to send you the complete sales documentation with floor plans, the current price list, and a non-binding financing example from our long-standing financing partner, Migros Bank, upon request.Since the five row houses differ in terms of living space, usable space, plot, and private outdoor space, we would be happy to show you the different houses and their differences in detail.Upon request, we will personally present the residential complex to you using our interactive 3D tour and discuss with you which of the houses best suits your needs.We look forward to your contact.

New building
1 / 4
4.5 rooms134m²CHF 1,123,000.–
4515 Oberdorf

Spacious 4.5-room apartment with 134 m² in a quiet hillside location in Oberdorf

Spacious and natural living on WildbachwegOn Wildbachweg in Oberdorf SO, the new construction project WildBach is being built with only five high-quality owner-occupied apartments. The quiet hillside location in a traffic-calmed cul-de-sac creates a private living environment with proximity to nature and at the same time good connections to Langendorf and Solothurn.Oberdorf combines natural living at the Jura south foot with short distances in everyday life. The bus stop with direct connection to Langendorf and Solothurn is located immediately at the project. Shopping facilities, schools, and various local recreation areas are easily accessible. The proximity to the Weissenstein and the Weissensteinbahn also offers a high leisure and recreation value.134 m² with a spacious floor planThe 4.5-room apartment on the 2nd floor offers around 134 m² of living space and a spacious, well-furnished floor plan.The bright living and dining area forms the center of the apartment and opens up to the spacious covered outdoor area. Three further rooms offer flexible usage possibilities as bedrooms, children's rooms, work or guest rooms.Two bathrooms provide additional comfort in everyday life.With early reservation, there is the possibility to co-design the interior construction, materials, and equipment details within the framework of technical possibilities according to personal ideas.Your advantages at a glance• Around 134 m² of living space• Spacious and well-furnished floor plan• Three flexibly usable rooms• Two bathrooms • Spacious covered outdoor area• Quiet hillside location in a traffic-calmed cul-de-sac• Proximity to nature and the Weissenstein• Bus stop with direct connection to Langendorf and Solothurn immediately at the project• Direct access to the parking garage• Elevator to all residential floors• Individually designable interior construction with early reservation• High-quality architecture, modern building technology, and sustainable construction• Only five owner-occupied apartmentsInterest aroused?We will gladly send you the complete sales documentation with floor plans, the current price list, and a non-binding financing example from our long-standing financing partner, Migros Bank, upon request.Upon request, we will personally introduce you to the project, show you the various apartment details and individual design options, and answer your questions.We look forward to your contact.

1 / 4
3.5 rooms107m²CHF 967,000.–
4515 Oberdorf

Approved construction: Maisonette under 1 million – 3.5 rooms on 2 levels in Oberdorf (Approved)

On Wildbachweg in Oberdorf, the Wildbach multi-family house is being built with five high-quality condominiums in a quiet hillside location.This 3.5-room maisonette apartment spans two levels and offers approximately 107 m² of living space, providing a spacious feel with a clear separation of living and sleeping areas.The open living and dining area forms the heart of the apartment and opens onto the covered terrace with its own garden share, benefiting from pleasant evening sun. On the second level are the private retreat rooms and two bathrooms, creating comfort in everyday life.Highlights of this apartment:– 107 m² of living space on two levels– House-like living feel– Spacious living and dining area– Two bathrooms– Covered terrace– Individually selectable interior design– Direct access to the underground garage– Quiet cul-de-sac locationThe location combines natural living with good accessibility. The bus stop is located directly in front of the house with connections to Langendorf, Solothurn, and the train station.Construction approval has been granted. The construction start is prepared.This apartment is ideal for couples or single people who want to live spacious without taking over the maintenance of a single-family home.We would be happy to provide you with the complete sales documentation or discuss the project in a personal exchange.

New building
1 / 4
4.5 rooms139m²CHF 1,139,000.–
4515 Oberdorf

Spacious 4.5-room apartment with 134 m² in a quiet hillside location in Oberdorf

Spacious and natural living on WildbachwegOn Wildbachweg in Oberdorf SO, the new construction project WildBach is being built with only five high-quality condominiums. The quiet hillside location in a traffic-calmed cul-de-sac creates a private living environment with proximity to nature and at the same time good connections to Langendorf and Solothurn.Oberdorf combines natural living at the Jura south foot with short distances in everyday life. The bus stop with direct connection to Langendorf and Solothurn is located immediately at the project. Shopping facilities, schools, and various recreational areas are easily accessible. The proximity to the Weissenstein and the Weissensteinbahn offers additional high leisure and recreational value.134 m² with spacious floor planThe 4.5-room apartment on the 2nd floor offers around 134 m² of living space and a spacious, well-furnished floor plan.The bright living and dining area forms the center of the apartment and opens up to the spacious covered outdoor area. Three more rooms offer flexible usage options as bedrooms, children's, work or guest rooms.Two bathrooms provide additional comfort in everyday life.With early reservation, there is the possibility to co-design the interior construction, materials, and equipment details within the framework of technical possibilities according to personal ideas.Your advantages at a glance• Around 134 m² of living space• Spacious and well-furnished floor plan• Three flexibly usable rooms• Two bathrooms• Spacious covered outdoor area• Quiet hillside location in a traffic-calmed cul-de-sac• Proximity to nature and the Weissenstein• Bus stop with direct connection to Langendorf and Solothurn immediately at the project• Direct access to the garage• Elevator to all residential floors• Individually designable interior construction with early reservation• High-quality architecture, modern house technology, and sustainable construction • Only five condominiumsInterested?We would be happy to send you the complete sales documentation with floor plans, the current price list, and a non-binding financing example from our long-standing financing partner, Migros Bank, upon request.Upon request, we will personally introduce you to the project, show you the various apartment details and individual design options, and answer your questions.We look forward to your contact.

Suggested properties for you based on search results