Weissenstein b. Solothurn - Buy a new build apartment

We recommend expanding your search criteria to get similar results. The current filters didn’t return any matches.

If you don’t want to change your current search criteria, we recommend creating a search alert, so you’ll be notified when matching offers become available.

More objects in your automatically expanded search area
97 results - Radius: + 10km
New building
Albert Gashi

Albert Gashi

1 / 13
Albert Gashi

Albert Gashi

  • Parking space
  • Balcony / Terrace
5.5 rooms, 141m², CHF 950,000.–
Premium
Mattenbodenweg, 4539 Rumisberg

5.5-room semi-detached house with garden in Rumisberg for sale - New build 2026

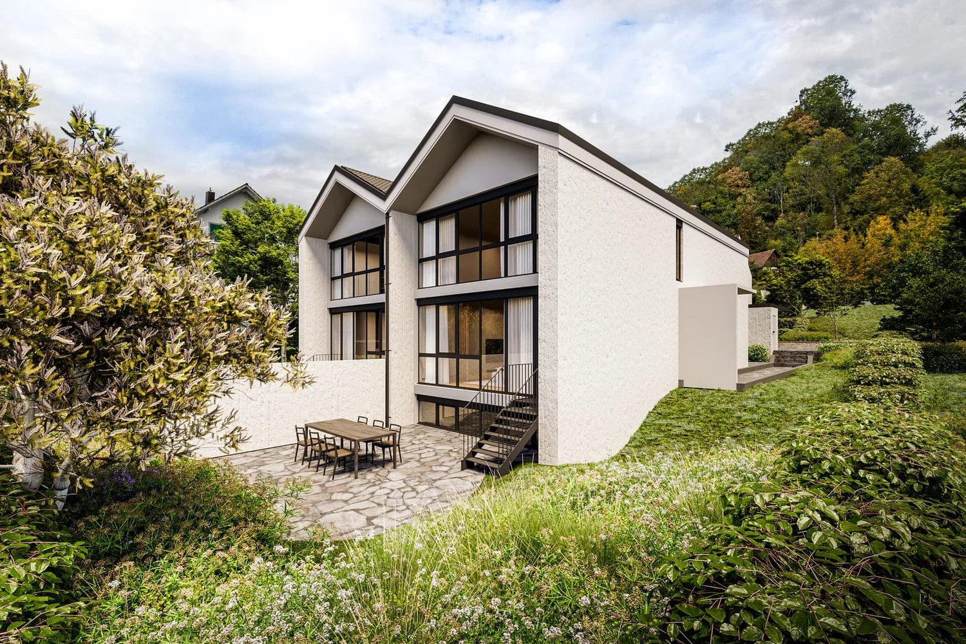
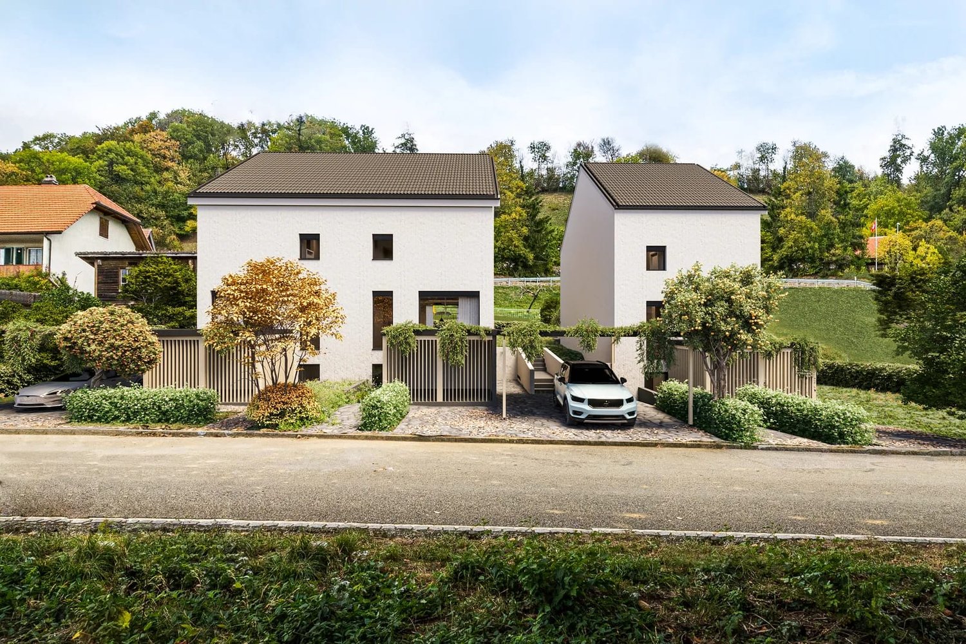
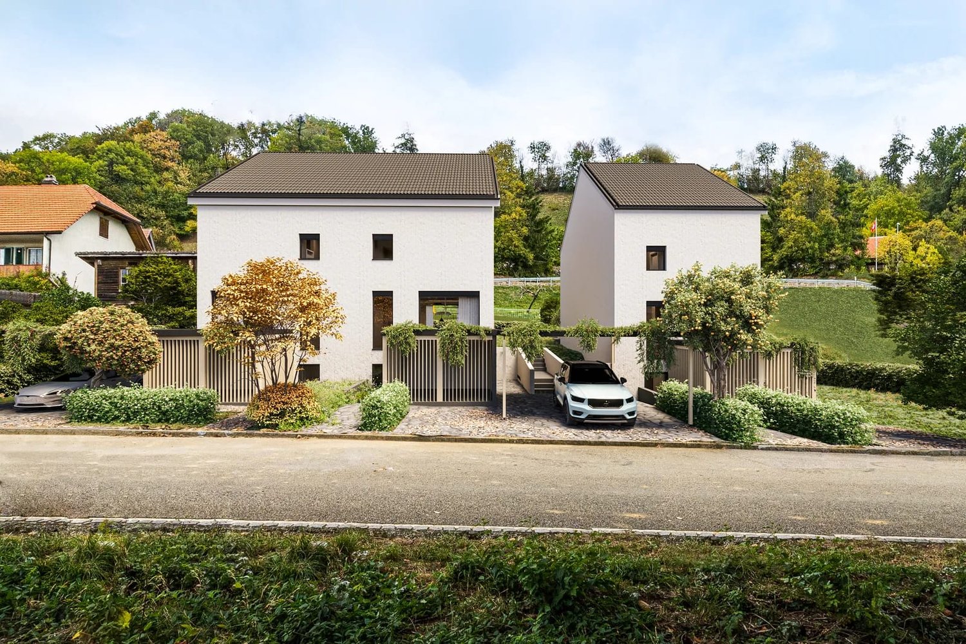
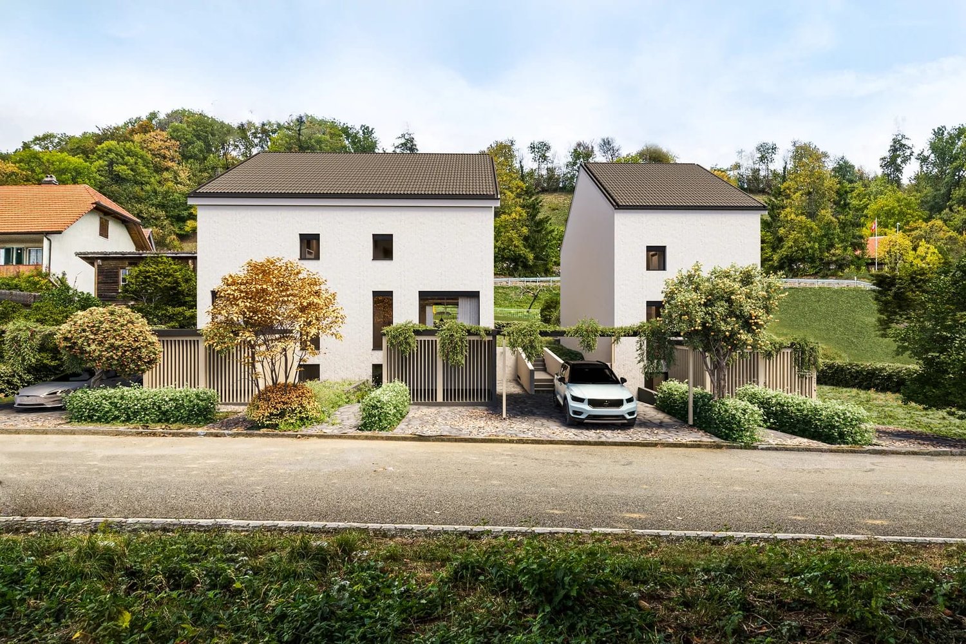
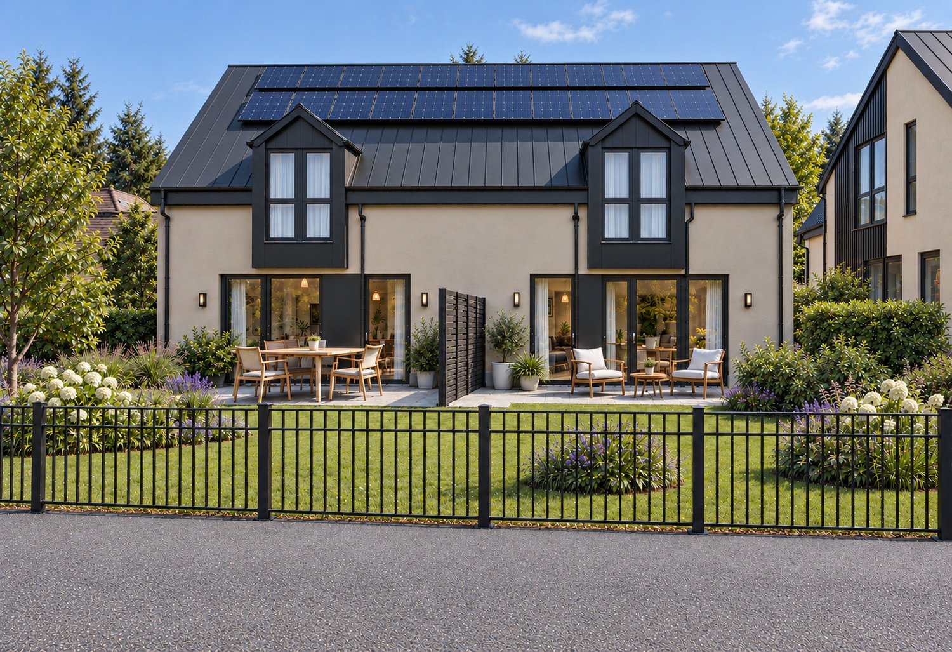
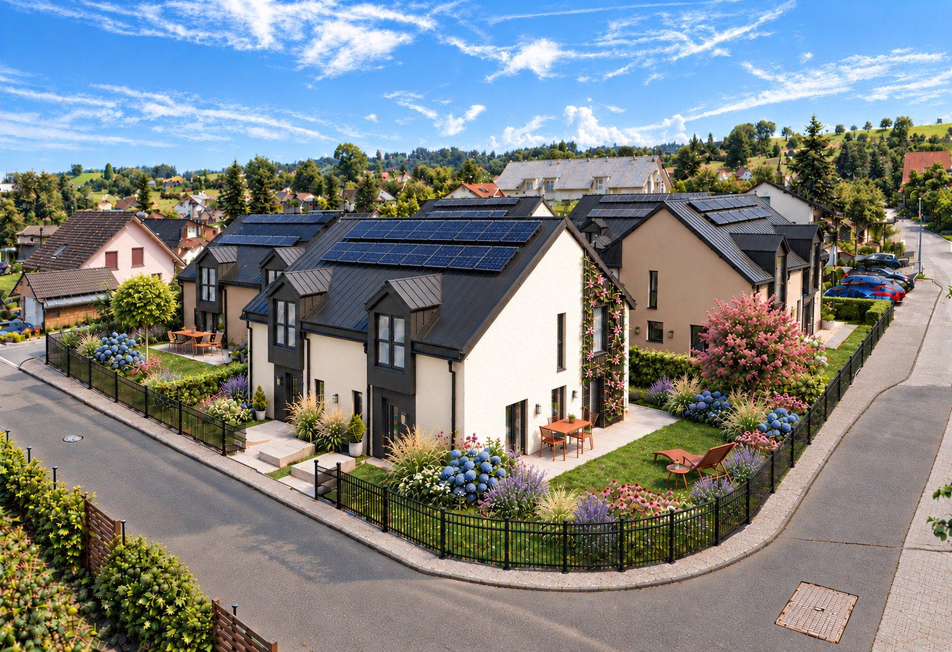
Modern living meets nature and quality of lifeIn the idyllic municipality of Rumisberg in the canton of Bern, an attractive new construction project with five stylish single-family homes is being built on Mattenboden - consisting of four semi-detached houses and one detached single-family home.Embedded in a beautifully natural environment, surrounded by green hills, meadows, and forests, this project combines modern architecture, high-quality construction, and generous living comfort.This is a home for people who value peace, privacy, and proximity to nature without wanting to forego the amenities of a modern single-family home.Five houses - five individual living dreamsThe new buildings convince with timeless architecture, well-thought-out floor plans, and bright living areas. Generous window fronts create a bright, inviting living atmosphere and harmoniously connect the interior with the surrounding nature.With 5.5 to 6.5 rooms and living areas of around 141 m² to 201 m², the houses offer plenty of space for families, couples, or people who want to combine living and working.Private garden areas and attractive outdoor spaces invite you to relax and enjoy. Whether cozy barbecue evenings, carefree hours with the family, or relaxing moments in the green - everyone finds their personal favorite spot here.Sustainable wood element construction and modern living comfortThe five single-family homes are being realized in a modern, energy-efficient wood element construction method. The precisely prefabricated wood elements enable high construction quality and efficient implementation. In combination with the modern air-water heat pump, the comfortable underfloor heating, and the controlled living space ventilation, a forward-looking living concept is created.Quality and individuality are also emphasized in the interior design. Modern kitchens, stylish bathrooms, and carefully selected materials create a harmonious living atmosphere.Depending on the progress of the construction, buyers have the opportunity to design materials, floor coverings, and other elements of the interior design according to their personal ideas.The highlights at a glance- Exclusive new construction project with only five single-family homes- Four semi-detached houses and one detached single-family home- Generous 5.5 and 6.5 room floor plans- Living areas of approx. 140.8 m² to 201.3 m²- Plot areas of approx. 268 m² to 425 m²- High-quality, energy-efficient wood element construction- Modern architecture with generous window fronts- Bright and openly designed living and dining areas- Private garden areas and attractive seating areas- Air-water heat pump with underfloor heating- Individual design options according to buyer's wishes- Quiet, natural, and family-friendly living locationA home with a futureWhether as a center of life for the family, as a personal retreat, or as a long-term investment in one's own living quality - the five new buildings on Mattenboden offer ideal conditions to realize individual living dreams.Discover a residential project that uniquely combines modern architecture, sustainable construction, and natural living quality.Construction has already started, and the new construction project is in the construction phase.We would be happy to introduce you to this attractive new construction project in person and accompany you on your way to your new home.GASHI Prime Estate - Your partner for real estate.

  • Parking space
  • Balcony / Terrace
New building
Albert Gashi

Albert Gashi

1 / 13
Albert Gashi

Albert Gashi

  • Parking space
  • Balcony / Terrace
5.5 rooms, 141m², CHF 940,000.–
Premium
Mattenbodenweg, 4539 Rumisberg

5.5-room semi-detached house with garden in Rumisberg for sale - New build 2026

Modern living meets nature and quality of lifeIn the idyllic municipality of Rumisberg in the canton of Bern, an attractive new construction project with five stylish single-family homes is being built on Mattenboden - consisting of four semi-detached houses and one detached single-family home.Embedded in a beautiful, natural environment, surrounded by green hills, meadows, and forests, this project combines modern architecture, high-quality construction, and generous living comfort.This is a home for people who value peace, privacy, and proximity to nature without wanting to sacrifice the amenities of a modern single-family home.Five houses - five individual living dreamsThe new buildings convince with timeless architecture, well-thought-out floor plans, and bright living areas. Generous window fronts create a bright, inviting living atmosphere and harmoniously connect the interior with the surrounding nature.With 5.5 to 6.5 rooms and living areas of around 141 m² to 201 m², the houses offer plenty of space for families, couples, or people who want to combine living and working.Private garden areas and attractive outdoor spaces invite you to relax and enjoy. Whether cozy barbecue evenings, carefree hours with the family, or relaxing moments in the green - everyone finds their personal favorite spot here.Sustainable wood element construction and modern living comfortThe five single-family homes are being built using a modern, energy-efficient wood element construction method.The precisely prefabricated wood elements enable high-quality construction and efficient implementation. In combination with the modern air-water heat pump, comfortable underfloor heating, and controlled living space ventilation, a forward-looking living concept is created.Quality and individuality are also emphasized in the interior design. Modern kitchens, stylish bathrooms, and carefully selected materials create a harmonious living atmosphere.Depending on the construction progress, buyers have the opportunity to design materials, flooring, and other elements of the interior design according to their personal ideas.The highlights at a glance- Exclusive new construction project with only five single-family homes- Four semi-detached houses and one detached single-family home- Generous 5.5 and 6.5 room floor plans- Living areas of approximately 140.8 m² to 201.3 m²- Plot areas of approximately 268 m² to 425 m²- High-quality, energy-efficient wood element construction- Modern architecture with generous window fronts- Bright and openly designed living and dining areas- Private garden areas and attractive seating areas- Air-water heat pump with underfloor heating- Individual expansion options according to buyer's wishes- Quiet, natural, and family-friendly living locationA home with a futureWhether as a center of life for the family, as a personal retreat, or as a long-term investment in one's own living quality - the five new buildings on Mattenboden offer ideal conditions to realize individual living dreams.Discover a residential project that uniquely combines modern architecture, sustainable construction, and natural living quality.Construction has already started, and the new construction project is in the construction phase.We would be happy to introduce you to this attractive new construction project in person and accompany you on your way to your new home.GASHI Prime Estate - Your partner for real estate.

  • Parking space
  • Balcony / Terrace
New building
Albert Gashi

Albert Gashi

1 / 13
Albert Gashi

Albert Gashi

  • Parking space
  • Balcony / Terrace
6.5 rooms, 197m², CHF 1,100,000.–
Premium
Mattenbodenweg, 4539 Rumisberg

6.5-room single-family house with garden in Rumisberg for sale - New building 2026

Modern living meets nature and quality of lifeIn the idyllic municipality of Rumisberg in the canton of Bern, an attractive new building project with five stylish single-family homes is being built on Mattenboden - consisting of four semi-detached houses and one detached single-family home.Embedded in a beautiful, natural environment, surrounded by green hills, meadows, and forests, this project combines modern architecture, high-quality construction, and spacious living comfort.Here, a home is being created for people who value peace, privacy, and proximity to nature, without wanting to sacrifice the amenities of a modern single-family home.Five houses - five individual living dreamsThe new buildings convince with timeless architecture, well-thought-out floor plans, and bright living rooms. Spacious window fronts create a bright, inviting living atmosphere and harmoniously connect the interior with the surrounding nature.With 5.5 to 6.5 rooms and living areas of around 141 m² to 201 m², the houses offer plenty of space for families, couples, or people who want to combine living and working.Private garden areas and attractive outdoor spaces invite you to relax and enjoy. Whether cozy barbecue evenings, carefree hours with the family, or relaxing moments in the green - everyone finds their personal favorite spot here.Sustainable wood element construction and modern living comfortThe five single-family homes are being built in a modern, energy-efficient wood element construction method.The precisely prefabricated wood elements enable high-quality construction and efficient implementation. In combination with the modern air-water heat pump, the comfortable underfloor heating, and the controlled living room ventilation, a forward-looking living concept is being created.Great importance is also attached to quality and individuality in the interior design. Modern kitchens, stylish bathrooms, and carefully selected materials create a harmonious living atmosphere.Depending on the progress of the construction, buyers have the opportunity to design materials, floor coverings, and other elements of the interior according to their personal ideas.The highlights at a glance- Exclusive new building project with only five single-family homes- Four semi-detached houses and one detached single-family home- Spacious 5.5 and 6.5 room floor plans- Living areas of approximately 140.8 m² to 201.3 m²- Plot areas of approximately 268 m² to 425 m²- High-quality, energy-efficient wood element construction- Modern architecture with spacious window fronts- Bright and openly designed living and dining areas- Private garden areas and attractive seating areas- Air-water heat pump with underfloor heating- Individual design options according to buyer's wishes- Quiet, natural, and family-friendly living environmentA home with a futureWhether as a center of life for the family, as a personal retreat, or as a long-term investment in one's own living quality - the five new buildings on Mattenboden offer ideal conditions to realize individual living dreams. Discover a residential project that uniquely combines modern architecture, sustainable construction, and natural living quality.Construction has already started, and the new building project is in the construction phase.We would be happy to introduce you to this attractive new building project in person and accompany you on your way to your new home.GASHI Prime Estate - Your partner for real estate.

  • Parking space
  • Balcony / Terrace
New building
Albert Gashi

Albert Gashi

1 / 13
Albert Gashi

Albert Gashi

  • Parking space
  • Balcony / Terrace
6.5 rooms, 201m², CHF 995,000.–
Premium
Mattenbodenweg, 4539 Rumisberg

6.5-room semi-detached house with garden in Rumisberg for sale - New building 2026

Modern living meets nature and quality of lifeIn the idyllic municipality of Rumisberg in the canton of Bern, an attractive new construction project with five stylish single-family homes is being built on Mattenboden - consisting of four semi-detached houses and one detached single-family home.Embedded in a beautifully natural environment, surrounded by green hills, meadows, and forests, this project combines modern architecture, high-quality construction, and generous living comfort.This is where a home is being created for people who value peace, privacy, and proximity to nature, without wanting to sacrifice the amenities of a modern single-family home.Five houses - five individual living dreamsThe new buildings convince with timeless architecture, well-thought-out floor plans, and bright living rooms. Generous window fronts create a bright, inviting living atmosphere and harmoniously connect the interior with the surrounding nature.With 5.5 to 6.5 rooms and living areas of around 141 m² to 201 m², the houses offer plenty of space for families, couples, or people who want to combine living and working.Private garden areas and attractive outdoor spaces invite you to relax and enjoy. Whether it's cozy barbecue evenings, carefree hours with the family, or relaxing moments in the green - everyone finds their personal favorite spot here.Sustainable wood element construction and modern living comfortThe five single-family homes are being built using a modern, energy-efficient wood element construction method.The precisely prefabricated wood elements enable high-quality construction and efficient implementation. In combination with the modern air-water heat pump, comfortable underfloor heating, and controlled living room ventilation, a forward-looking living concept is being created.Quality and individuality are also emphasized in the interior design. Modern kitchens, stylish bathrooms, and carefully selected materials create a harmonious living atmosphere.Depending on the progress of the construction, buyers have the opportunity to design materials, floor coverings, and other elements of the interior according to their personal ideas.The highlights at a glance• Exclusive new construction project with only five single-family homes• Four semi-detached houses and one detached single-family home• Generous 5.5- and 6.5-room floor plans• Living areas of approximately 140.8 m² to 201.3 m²• Plot areas of approximately 268 m² to 425 m²• High-quality, energy-efficient wood element construction• Modern architecture with generous window fronts• Bright and openly designed living and dining areas• Private garden areas and attractive seating areas• Air-water heat pump with underfloor heating• Controlled living room ventilation• Individual design options according to buyer's wishes• Quiet, natural, and family-friendly living locationA home with a futureWhether as a center of life for the family, as a personal retreat, or as a long-term investment in one's own living quality - the five new buildings on Mattenboden offer ideal conditions to realize individual living dreams.Discover a residential project that uniquely combines modern architecture, sustainable construction, and natural living quality.Construction has already started, and the new construction project is in the construction phase.We would be happy to introduce you to this attractive new construction project in person and accompany you on your way to your new home.GASHI Prime Estate - Your partner for real estate.

  • Parking space
  • Balcony / Terrace
New building
Albert Gashi

Albert Gashi

1 / 13
Albert Gashi

Albert Gashi

  • Parking space
  • Balcony / Terrace
6.5 rooms, 201m², CHF 1,095,000.–
Premium
Mattenbodenweg, 4539 Rumisberg

6.5-room semi-detached house with garden in Rumisberg for sale - New build 2026

In the idyllic municipality of Rumisberg in the canton of Bern, an attractive new construction project with five stylish single-family homes is being built on Mattenboden - consisting of four semi-detached houses and one detached single-family home.Embedded in a beautiful, natural environment, surrounded by green hills, meadows, and forests, this project combines modern architecture, high-quality construction, and generous living comfort.Here, a home is being created for people who value peace, privacy, and proximity to nature, without wanting to forego the amenities of a modern single-family home.Five houses - five individual living dreamsThe new buildings convince with timeless architecture, well-thought-out floor plans, and bright living areas. Generous window fronts create a bright, inviting living atmosphere and harmoniously connect the interior with the surrounding nature.With 5.5 to 6.5 rooms and living areas of around 141 m² to 201 m², the houses offer plenty of space for families, couples, or people who want to combine living and working.Private garden areas and attractive outdoor spaces invite you to relax and enjoy. Whether cozy barbecue evenings, carefree hours with the family, or relaxing moments in the green - everyone finds their personal favorite spot here.Sustainable wooden element construction and modern living comfortThe five single-family homes are being realized in a modern, energy-efficient wooden element construction method.The precisely prefabricated wooden elements enable high-quality construction and efficient implementation. In combination with the modern air-water heat pump, the comfortable underfloor heating, and the controlled living space ventilation, a forward-looking living concept is being created.Value is also placed on quality and individuality in the interior design. Modern kitchens, stylish bathrooms, and carefully selected materials create a harmonious living ambiance.Depending on the progress of the construction, buyers have the opportunity to design materials, floor coverings, and other elements of the interior according to their personal ideas.The highlights at a glance• Exclusive new construction project with only five single-family homes• Four semi-detached houses and one detached single-family home• Generous 5.5- and 6.5-room floor plans• Living areas of approximately 140.8 m² to 201.3 m²• Plot areas of approximately 268 m² to 425 m²• High-quality, energy-efficient wooden element construction• Modern architecture with generous window fronts• Bright and openly designed living and dining areas• Private garden areas and attractive seating areas• Air-water heat pump with underfloor heating• Individual design options according to buyer's wishes• Quiet, natural, and family-friendly living locationA home with a futureWhether as a center of life for the family, as a personal retreat, or as a long-term investment in one's own living quality - the five new buildings on Mattenboden offer ideal conditions for realizing individual living dreams.Discover a residential project that uniquely combines modern architecture, sustainable construction, and natural living quality.Construction has already started, and the new construction project is in the construction phase.We would be happy to introduce you to this attractive new construction project in person and accompany you on your way to your new home.GASHI Prime Estate - Your partner for real estate.

  • Parking space
  • Balcony / Terrace
New building
1 / 9
4.5 rooms, 110m², CHF 680,000.–
Premium
Krähenbergstrasse 9, 2543 Lengnau

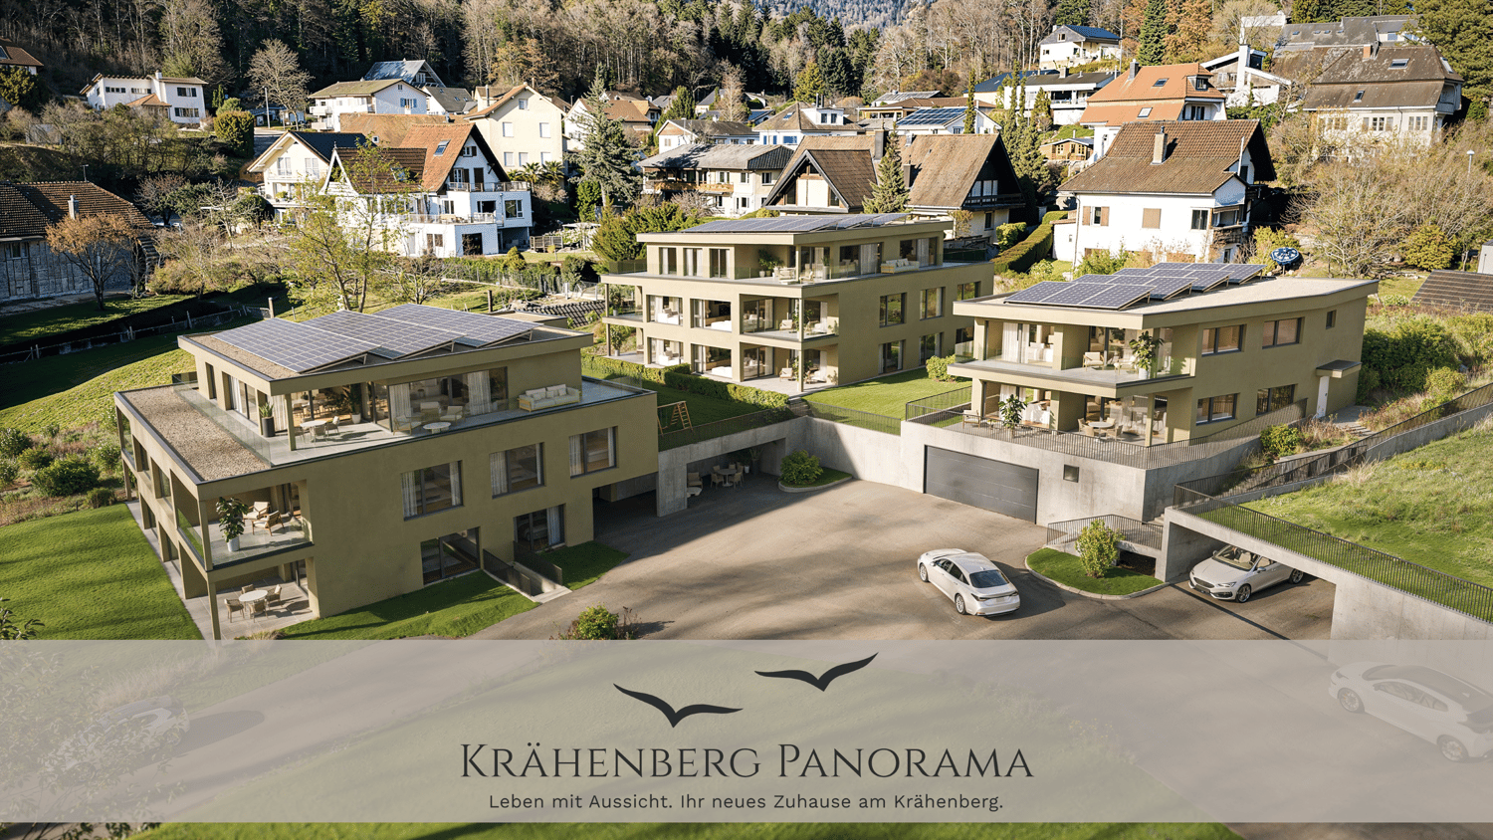
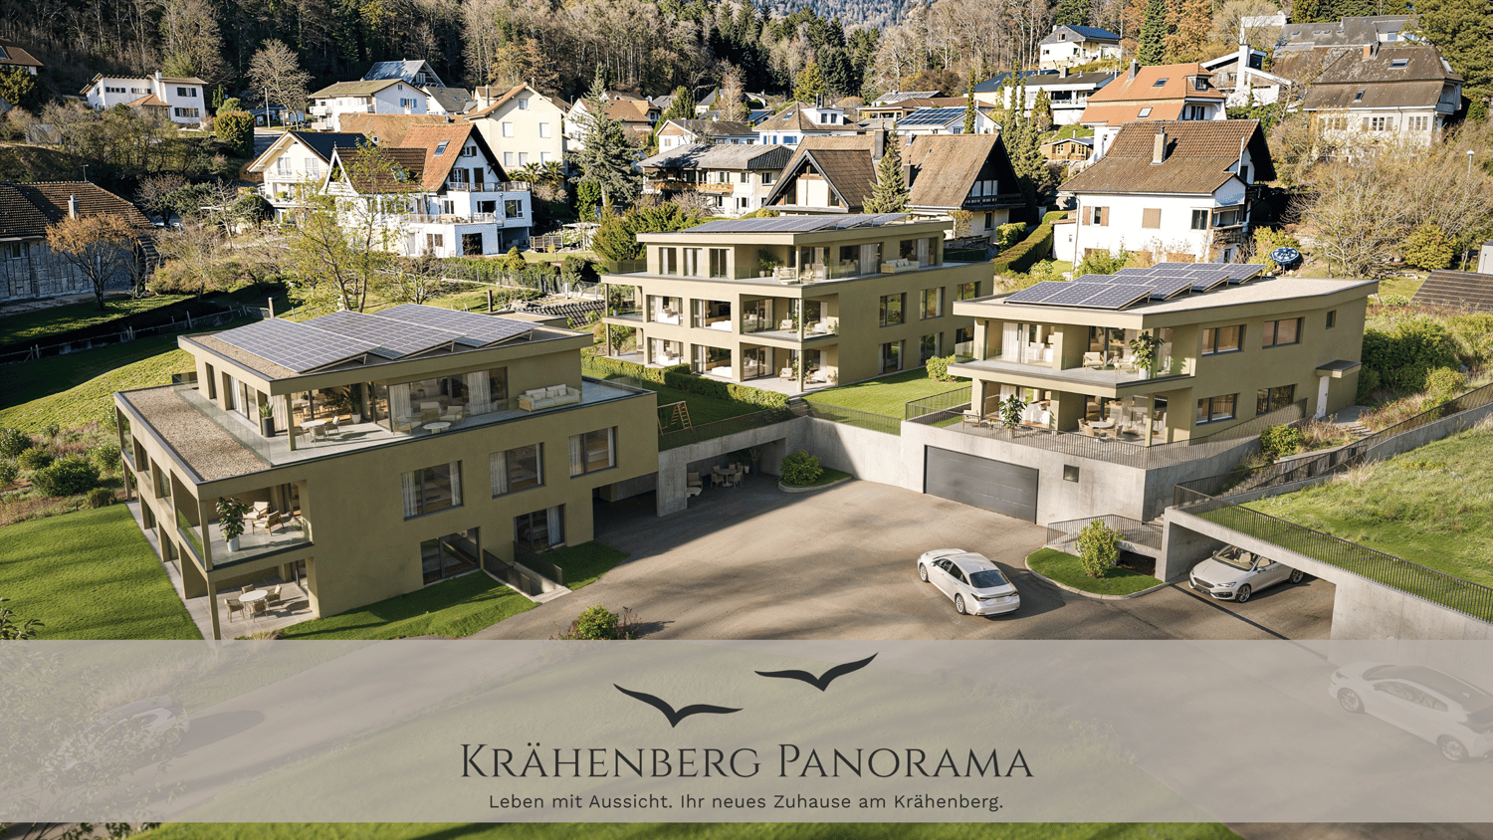
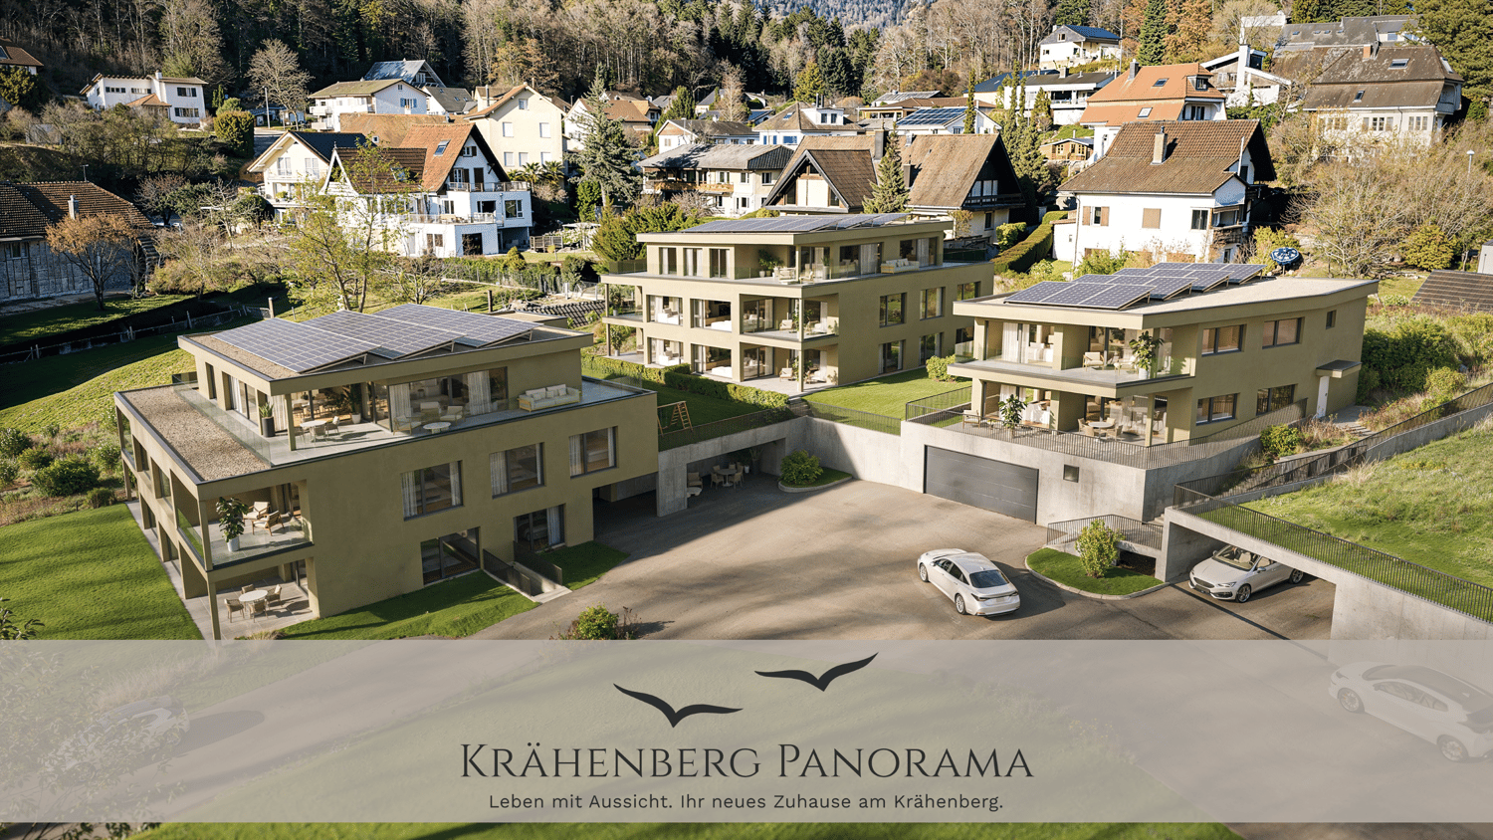
Welcome to Krähenberg Panorama – Living with a View. Home at Krähenberg

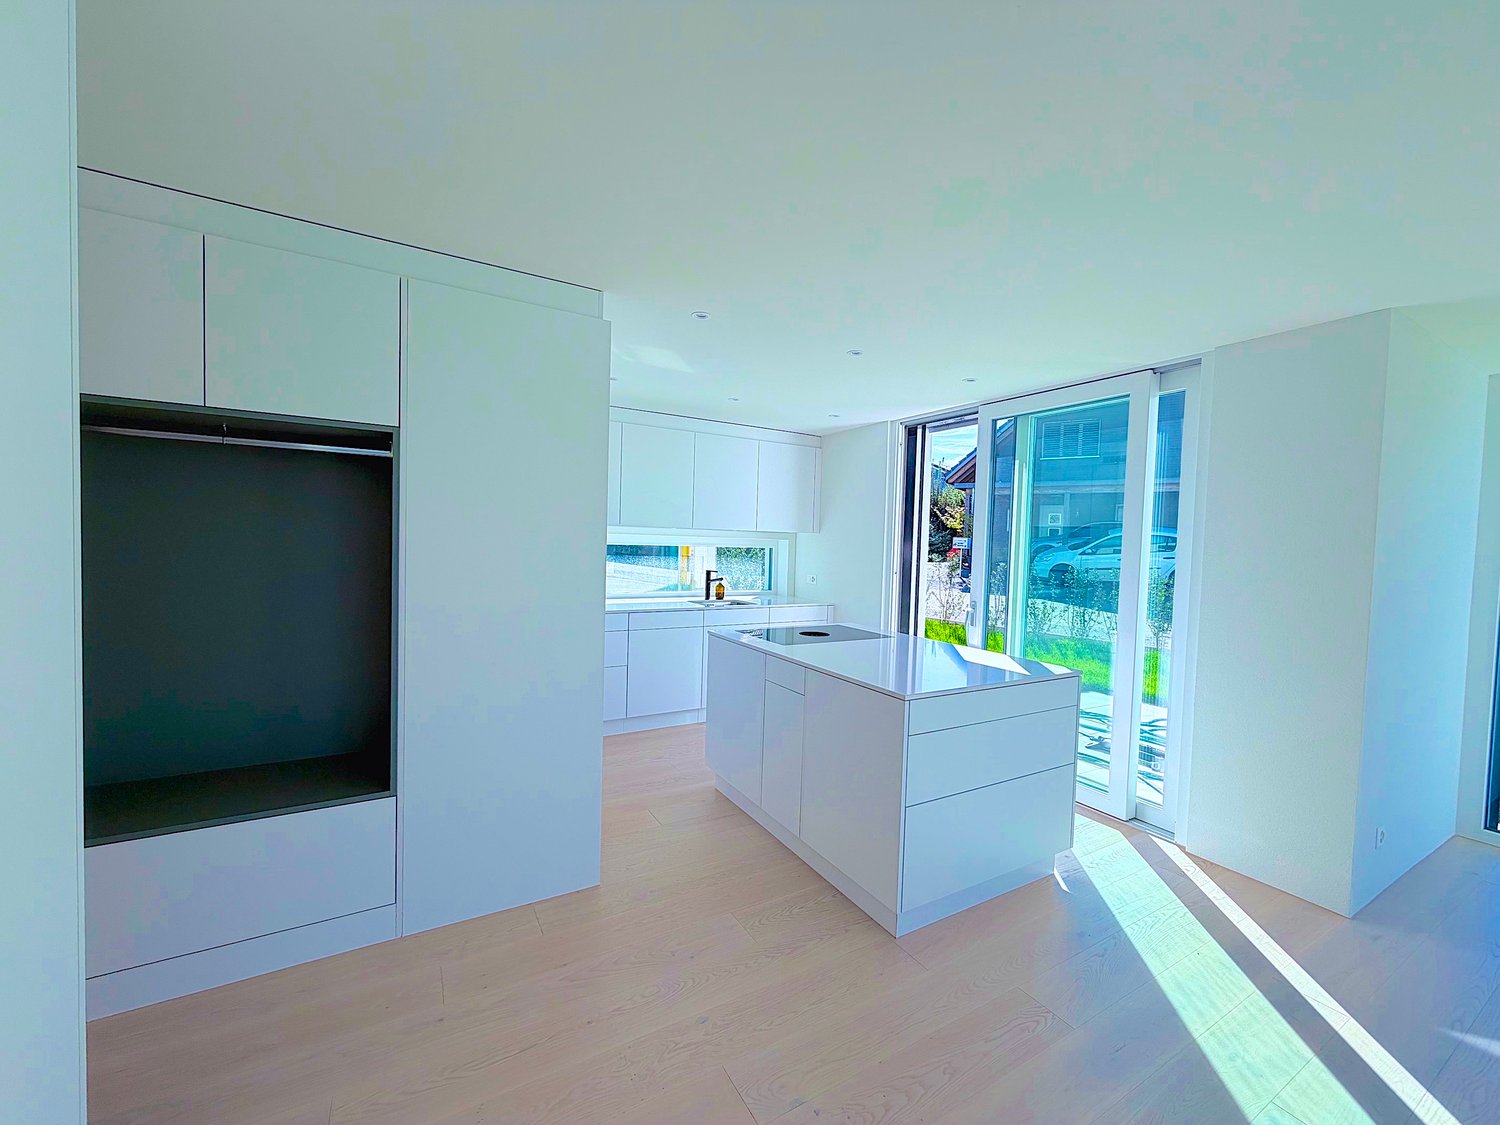
Located in a privileged hillside position on Krähenbergstrasse 9, 9a, and 11 in Lengnau, the Krähenberg Panorama is an attractive residential project with a total of twelve condominiums, hobby rooms, and parking spaces in the building rights. The elevated location offers a beautiful view over Lengnau to the Seeland region and combines natural living with good connections to shopping, schools, and public transportation.The offered 4.5-room ground-floor apartment is located in a multi-family house with only two residential units, providing a high level of privacy. On approximately 110 m² of living space, you can expect a well-thought-out room concept with bright living rooms and high-quality finishes. The openly designed living, dining, and kitchen area forms the heart of the apartment and opens up to the 27 m² large, south-facing patio and the 61 m² large private garden.The modern kitchen is equipped with a steam oven, dishwasher, refrigerator with freezer, and plenty of storage space. In the entrance area, there is a wardrobe and a private laundry room with a washing machine and dryer.The master bedroom has a walk-in closet with a built-in wardrobe and an en-suite bathroom with a bathtub. Two additional rooms and a second bathroom with a shower complete the attractive room offer. A basement storage room in the basement belongs to the apartment.The sustainable energy concept with air-water heat pump, photovoltaic system, floor heating with free-cooling function, and preparation for e-charging stations stands for forward-looking living. Electric shutters, an electric sun awning with a wind sensor, elevator, bike room, and visitor parking spaces increase the living comfort even further.The interior design can be tailored to your personal wishes.Two parking spaces in the garage must be purchased with the apartment; additionally, hobby rooms in the basement can be purchased.Completion is planned for November 2027.Highlights at a glance: • Attractive hillside location with panoramic views over Lengnau and the Seeland region • Quiet hillside location in a cul-de-sac without through traffic • 4.5-room ground-floor apartment with approximately 110 m² of living space • 27 m² large, south-facing patio • 61 m² large private garden • Two bathrooms, one of which is an en-suite bathroom in the master bedroom • Floor heating with free-cooling function for pleasant temperatures in the summer • Basement storage room included • Individual design options for the interior • Sustainable energy concept with heat pump and photovoltaic system • Preparation for e-charging station in the garage • Elevator, visitor parking spaces, and bike room available • Optional hobby rooms in the basement (from 23m², from CHF 17,000.00, annual building rights rent from CHF 340.00) • Two parking spaces in the garage must be purchased with the apartment (from CHF 25,000.00, annual building rights rent from CHF 600.00) • The annual building rights rent for the apartment is CHF 12,000.00 • Planned completion in November 2027 The visualizations show a similar apartment and are intended to give an impression of the planned standard construction. The actual execution of the offered apartment may differ in individual details.Secure your desired apartment at Krähenberg early on. Contact us for the complete sales documentation and arrange a personal consultation. We will be happy to inform you about the project, the available apartments, and your individual options for the interior design.


Travel time
-
New building
1 / 8
5.5 rooms, 193m², CHF 1,280,000.–
Premium
Krähenbergstrasse 11, 2543 Lengnau

Welcome to Krähenberg Panorama – Living with a View. Home at Krähenberg

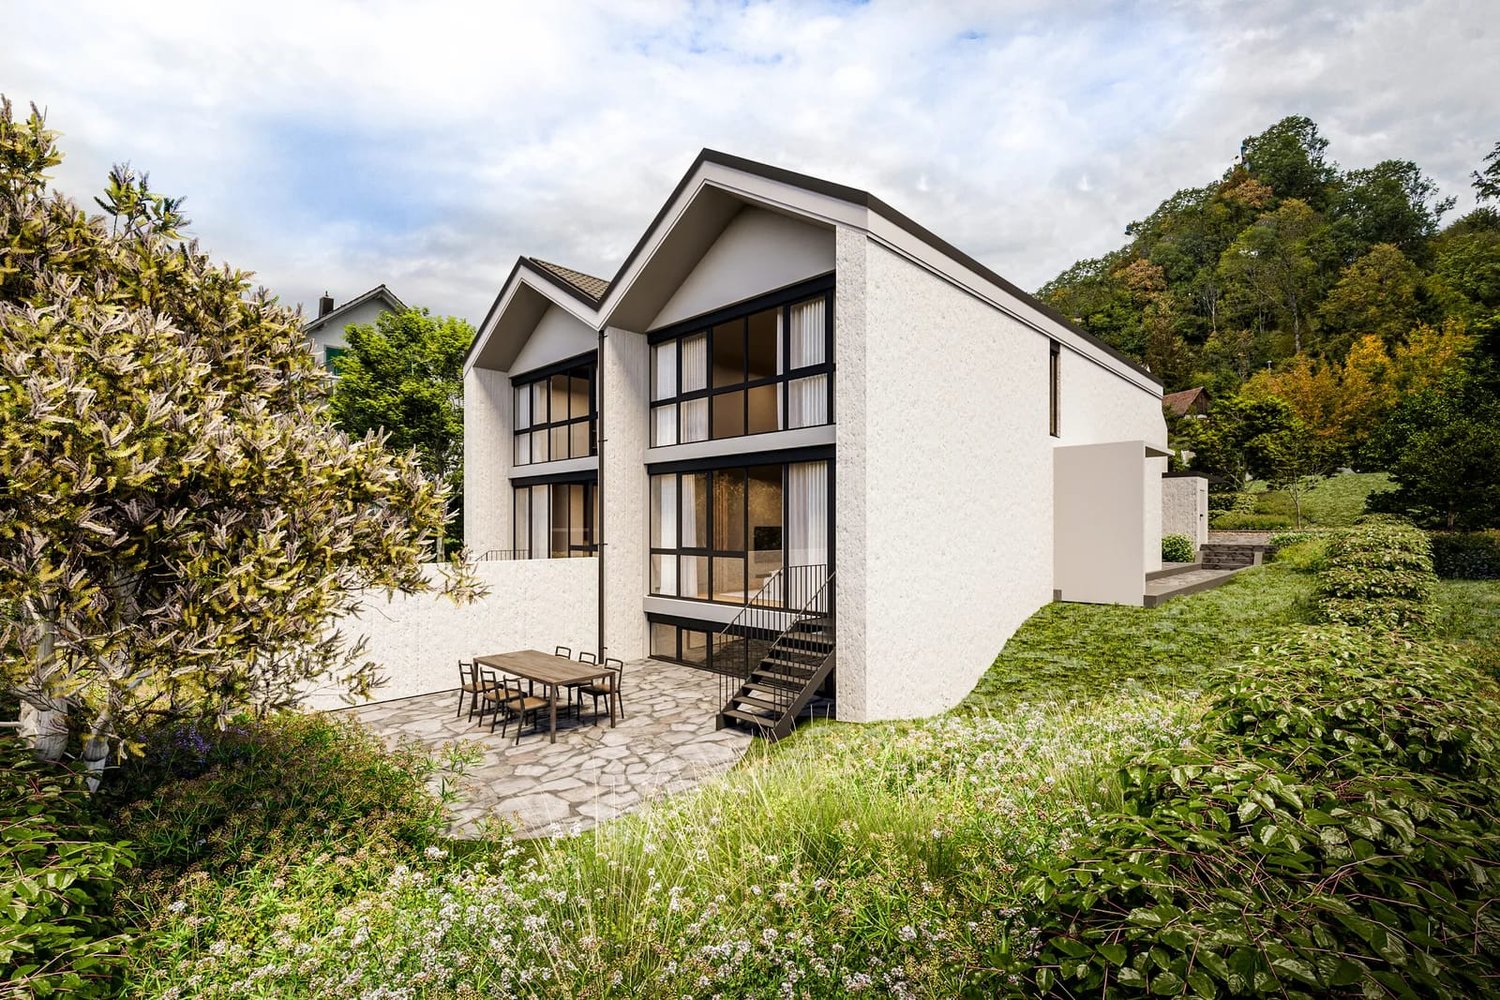
An attractive residential project with a total of twelve condominiums, hobby rooms, and parking spaces in the building right is being built at Krähenbergstrasse 9, 9a, and 11 in Lengnau with the Krähenberg Panorama. The elevated location offers a beautiful view over Lengnau to the Seeland and combines natural living with good connections to shopping, schools, and public transport.The offered 5.5-room attic apartment is located in a multi-family house with five residential units and thus offers a pleasant amount of privacy. On approximately 193 m² of living space, you can expect a well-thought-out room concept with bright living rooms and high-quality finishes. The openly designed living, dining, and kitchen area forms the heart of the apartment and opens onto the approximately 95 m² large, south-facing terrace. Via the main bedroom and the en-suite bathroom, you can access a separate terrace of approximately 14 m².The modern kitchen with a kitchen island is equipped with a steam oven, dishwasher, refrigerator with freezer, and plenty of storage space. In the entrance area, there is a wardrobe and a separate built-in closet, which provides sufficient storage space.The main bedroom has a walk-in closet with a built-in closet, its own en-suite bathroom with a bathtub and shower, as well as access to the second terrace. Three more rooms, a bathroom with a shower, a guest toilet, and a practical household room with a sink and washing tower complete the attractive room offer. A basement compartment in the basement belongs to the apartment.The sustainable energy concept with air-water heat pump, photovoltaic system, floor heating with free cooling function, and preparation for e-charging stations stands for forward-looking living. Electric shutters, an electric sun awning with a wind sensor, a lift, a bike room, and visitor parking spaces increase the living comfort additionally.The interior design can be tailored to your personal wishes.Two parking spaces in the garage must be purchased obligatory with the apartment; additionally, hobby rooms in the basement can be purchased.Completion is planned for November 2027.Highlight at a glance: • Attractive hillside location with panoramic views over Lengnau and the Seeland • Quiet hillside location in a cul-de-sac without through traffic • 5.5-room attic apartment with approximately 193 m² of living space • Approximately 108 m² large terrace (partially covered) • Three bathrooms, one of which is an en-suite bathroom in the main bedroom, one with a shower, and a guest toilet • Floor heating with free cooling function for pleasant temperatures in summer • Basement compartment included • Individual design options for the interior design • Sustainable energy concept with heat pump and photovoltaic system • Preparation for e-charging station in the garage • Lift, visitor parking spaces, and bike room available • Optional hobby rooms in the basement can be purchased (from 23 m², from CHF 17,000.00, annual ground rent from CHF 340.00) • Two parking spaces in the garage must be purchased with the apartment (from CHF 25,000.00, annual ground rent from CHF 600.00) • The annual ground rent for the apartment is CHF 18,000.00 • Planned completion in November 2027 The visualizations show a similar apartment and are intended to give an impression of the planned standard equipment. The actual execution of the offered apartment may differ in individual details.Secure your desired apartment at Krähenberg early. Contact us for the complete sales documentation and arrange a personal consultation. We will be happy to inform you about the project, the available apartments, and your individual options for the interior design.
Travel time
-
New building
1 / 8
5.5 rooms, 171m², CHF 890,000.–
Premium
Krähenbergstrasse 11, 2543 Lengnau

Welcome to Krähenberg Panorama – Living with a View. At home on Krähenberg

Located in a privileged hillside position on Krähenbergstrasse 9, 9a, and 11 in Lengnau, the Krähenberg Panorama is an attractive residential project with a total of twelve condominiums, hobby rooms, and parking spaces in the building rights. The elevated location offers a beautiful view over Lengnau to the Seeland region and combines natural living with good access to shopping, schools, and public transportation.The offered 5.5-room apartment on the 1st floor is located in a multi-family house with five residential units and thus offers a pleasant amount of privacy. On approximately 171 m² of living space, you can expect a well-thought-out room concept with bright living rooms and high-quality finishes. The openly designed living, dining, and kitchen area forms the heart of the apartment and opens up to the 19 m² large, south-facing balcony.The modern kitchen is equipped with a steam oven, dishwasher, refrigerator with freezer, and plenty of storage space. In the entrance area, there is a cloakroom with storage space for the whole family.The main bedroom has an en-suite bathroom with a bathtub and shower, as well as a dressing room with a built-in closet. Three more rooms, a bathroom with a shower, a separate guest toilet, and a practical housekeeping room with a sink and washing tower complete the attractive room offer. A cellar compartment in the basement belongs to the apartment.The sustainable energy concept with air-water heat pump, photovoltaic system, floor heating with free cooling function, and preparation for e-charging stations stands for forward-looking living. Electric shutters, an electric sun awning with a wind sensor, elevator, bike room, and visitor parking spaces increase the living comfort.The interior design can be customized according to your personal wishes.Two parking spaces in the garage must be purchased obligatory with the apartment; additionally, hobby rooms in the basement can be purchased.Completion is planned for November 2027.Highlights at a glance: • Attractive hillside location with panoramic views over Lengnau and the Seeland region • Quiet hillside location in a cul-de-sac without through traffic • 5.5-room ground-floor apartment with approximately 171 m² of living space • 19 m² large, south-facing balcony • Three bathrooms, including an en-suite bathroom in the main bedroom, a second with a shower, and a guest toilet • Floor heating with free cooling function for pleasant temperatures in summer • Individual design options for the interior • Cellar compartment included • Sustainable energy concept with heat pump and photovoltaic system • Preparation for e-charging station in the garage • Elevator, visitor parking spaces, and bike room available • Optional hobby rooms in the basement (from 23m², from CHF 17,000.00, annual building rights rent from CHF 340.00) • Two parking spaces in the garage must be purchased with the apartment (from CHF 25,000.00, annual building rights rent from CHF 600.00) • The annual building rights rent for this apartment is CHF 14,400.00 • Planned completion in November 2027 The visualizations show a similar apartment and are intended to give an impression of the planned standard equipment. The actual execution of the offered apartment may differ in individual details.Secure your desired apartment at Krähenberg early. Contact us for the complete sales documentation and arrange a personal consultation. We will be happy to inform you about the project, the available apartments, and your individual options for the interior design.

Travel time
-
New building
1 / 12
  • Parking space
  • Balcony / Terrace
  • Garage
  • +3
5.5 rooms, 150m², CHF 1,170,000.–
Top
Alte Bahnhofstrasse / Birkenweg, 3297 Leuzigen

«Quintus-Park» – a home for life

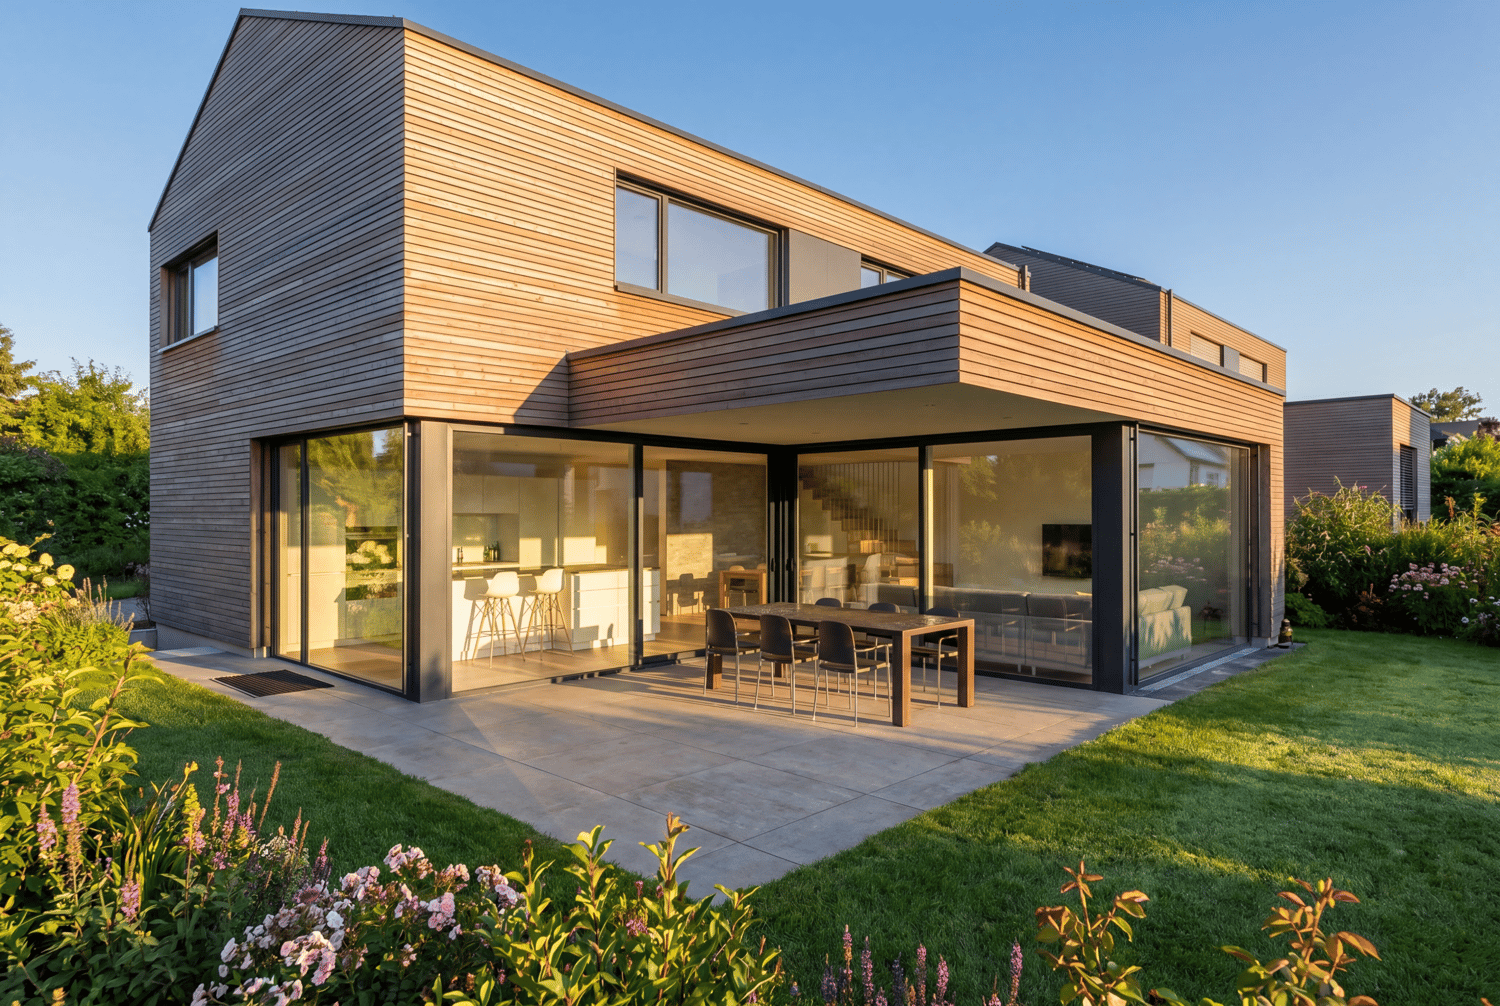
A private garden, space for the family, and a place where neighborhood can grow: In the «Quintus-Park» in LEUZIGEN, five semi-detached houses with ten residential units are being built, combining timeless architecture with thoughtful living comfort.Clear forms, carefully coordinated materials, and sustainable construction characterize the ensemble. With a focus on building quality according to Minergie standards and a home that will still bring joy tomorrow.The special character of the «Quintus-Park» includes the shared playground with meeting area. Here, children can play, neighbors can talk, and new friendships can arise. The private gardens offer space for relaxation and personal retreat at the same time – a nice connection between privacy and togetherness.Even in everyday life, many things are considered: From the car garage, you can access your own house directly via your own cellar. Two parking spaces are available per residential unit; one parking space is already included in the specified sales price, and the sales prices differ per unit.Your new home begins with a conversationDiscover «Quintus-Park» in person. We will show you the project, explain our concept for sustainability and building quality, and take time for your questions and housing wishes.Visit us in the sales office on site during our consultation hours with an individually agreed-upon appointment or spontaneously.Consultation hours From November 7 to December 19, 2026, we are available every Saturday from 11:00 a.m. to 3:00 p.m. We will gladly arrange appointments on other days personally with you.Sales office Alte Bahnhofstrasse / Ecke Birkenweg, 3297 LeuzigenContact +41 (0)41 666 54 03 / info@schmidlinpartner.chGet a first glimpse now: Discover pictures, floor plans, and more details about your new home on www.quintus-park.ch.

  • Parking space
  • Balcony / Terrace
  • Garage
  • +3
Travel time
-
1 / 13
3.5 rooms, 108m², CHF 835,000.–
Allmendstrasse 80, 2540 Grenchen

Immediate occupancy! Living in the beautiful new terrace apartments in Grenchen

New construction: Living in the beautiful terrace apartmentsOccupancy: immediate!We present: Project A2026. A stands for Allmendstrasse, where the project is located, and 2026 for your move-in to the most beautiful apartments at the Jura South Foot with a view of the Alps.In Grenchen, on the sunny Jura South Foot, not far from the edge of the forest, 14 new condominiums are being built for you. The project includes apartments between 2.5 and 5.5 rooms. The three buildings are located at the intersection of Allmendstrasse and Rebgasse. The location and floor plans vary depending on the building. In addition to the well-thought-out floor plans and high construction standard, the beautiful view of the Alps is also convincing.The residential quarter on Allmendstrasse, or as we like to call it Quartier A2026, offers you a neighborhood with a high ownership rate and above-average living quality.So that you can already get a realistic picture of it today, the visualizations and building representations with real views are modeled. You can also see how the buildings will fit into the surroundings.Visualizations and floor plans show you our beautiful project at the Jura South Foot with exclusive Alpine views. Are you interested?Mood pictures and real material samples make it easier for you to choose. If you have questions about the interior design, our architect will be happy to advise you. Or would you like to have the entire project presented to you in our showroom?Let's get started: Arrange a non-binding and personal appointment today. By the way, on our directly linked project website, you will find all digital tours including real views and more information about project A2026.This advertisement is for the apartment Terrace house TRH_01 EG

Travel time
-
New building
1 / 11
  • Parking space
  • Balcony / Terrace
  • Garage
  • +3
5.5 rooms, 150m², CHF 1,170,000.–
4500 Solothurn

«Quintus-Park» in Leuzigen – a home for life in the countryside

A private garden, space for the family, and a place where neighborhood can grow: In the «Quintus-Park» in LEUZIGEN, five semi-detached houses with ten residential units are being built, combining timeless architecture with thoughtful living comfort.Clear forms, carefully coordinated materials, and sustainable construction characterize the ensemble. With a focus on building quality according to Minergie standards and a home that will still bring joy tomorrow.The special character of the «Quintus-Park» includes the shared playground with meeting area. Here, children can play, neighbors can talk, and new friendships can arise. The private gardens offer space for relaxation and personal retreat at the same time – a nice connection between privacy and togetherness.Even in everyday life, many things are considered: From the car garage, you can access your own house directly via your own cellar. Two parking spaces are available per residential unit; one parking space is already included in the specified sales price, and the sales prices vary per unit.Your new home begins with a conversationDiscover «Quintus-Park» in person. We will show you the project, explain our concept for sustainability and building quality, and take time for your questions and housing wishes.Visit us in the sales office on site during our consultation hours with an individually agreed-upon appointment or spontaneously.Consultation hours From November 7 to December 19, 2026, we are available every Saturday from 11:00 AM to 3:00 PM. We will gladly arrange appointments on other days personally with you.Sales office Alte Bahnhofstrasse / Ecke Birkenweg, 3297 LeuzigenContact +41 (0)41 666 54 03 / info@schmidlinpartner.chGet a first glimpse now: Discover pictures, floor plans, and more details about your new home on www.quintus-park.ch.

  • Parking space
  • Balcony / Terrace
  • Garage
  • +3
New building
1 / 10
  • Parking space
  • Balcony / Terrace
  • Garage
  • +3
5.5 rooms, 150m², CHF 1,170,000.–
2540 Grenchen

«Quintus-Park» – Move to the Countryside

A private garden, space for the family, and a place where neighborhood can grow: In the «Quintus-Park» in LEUZIGEN, five semi-detached houses with ten residential units are being built, combining timeless architecture with thoughtful living comfort.Clear forms, carefully coordinated materials, and sustainable construction characterize the ensemble. With a focus on building quality according to Minergie standards and a home that will still bring joy tomorrow.The special character of the «Quintus-Park» includes the shared playground with meeting area. Here, children can play, neighbors can talk, and new friendships can arise. The private gardens offer space for relaxation and personal retreat at the same time – a nice connection between privacy and togetherness.Even in everyday life, many things are thought of: From the car garage, you can enter your house directly via your own basement. Two parking spaces are available per residential unit; one parking space is already included in the specified sales price, and the sales prices vary per unit.Your new home begins with a conversationDiscover «Quintus-Park» in person. We will show you the project, explain our concept for sustainability and building quality, and take time for your questions and living wishes.Visit us in the sales office on site during our consultation hours with an individually agreed-upon appointment or spontaneously.Consultation hours From November 7 to December 19, 2026, we are available every Saturday from 11:00 AM to 3:00 PM. We will gladly arrange appointments on other days personally with you.Sales office Alte Bahnhofstrasse / Ecke Birkenweg, 3297 LeuzigenContact +41 (0)41 666 54 03 / info@schmidlinpartner.chGet a first glimpse now: Discover pictures, floor plans, and more details about your new home on www.quintus-park.ch.

  • Parking space
  • Balcony / Terrace
  • Garage
  • +3
1 / 10
5.5 rooms, 120m², CHF 895,000.–
Allmendstrasse 80, 2540 Grenchen

Living in a new building, farmhouse-style in a maisonette apartment in Grenchen

New building, living in a farmhouse-style in a spacious maisonette apartment.Available: Mid/End of October 2026! Materials and finish standards can still be determined to a limited extent!We present: The A2026 construction project. A stands for Allmendstrasse, where the project is located, and 2026 for your move into the most beautiful apartments at the Jura south foot with a view of the Alps. Image number 2. View from the terrace in September 2026.In Grenchen, on the sunny Jura south foot, not far from the edge of the forest, 14 new owner-occupied apartments are being built for you. The project includes apartments between 2.5 and 5.5 rooms. The three buildings are located at the intersection of Allmendstrasse and Rebgasse. The location and floor plans differ depending on the building. In addition to the well-thought-out floor plans and high standard of finish, the beautiful view of the Alps is also convincing.The residential quarter on Allmendstrasse, or as we like to call it Quartier A2026, offers you a quarter with a high owner-occupancy rate and above-average living quality.So that you can already get a realistic picture of it today, the visualizations and building representations are modeled with real views. You can also see how the buildings will fit into the surroundings.Visualizations and floor plans show you our beautiful project at the Jura south foot with exclusive Alpine views. Are you interested?Mood pictures and real material samples make it easier for you to choose. If you have any questions about the interior design, our architect will be happy to advise you. Or would you like to have the entire project presented to you in our showroom?Let's get started Arrange a non-binding and personal appointment today. By the way, on our directly linked project website, you will find all digital tours including real views and more information about project A2026.This advertisement is for the apartment Farmhouse BH_03 OG/DG

Travel time
-
Giovanni Palermo

Giovanni Palermo

1 / 13
Giovanni Palermo

Giovanni Palermo

  • Balcony / Terrace
  • Elevator
  • Wheelchair access
4.5 rooms, 108m², CHF 640,000.–
2540 Grenchen

Your new home in a city-near location

Discover a home that harmoniously combines modern design, comfort, and quality of life. This newly built and age-appropriate condominium convinces with a city-near location, excellent infrastructure, and a well-thought-out floor plan that enables living at the highest comfort level. The bright rooms create a friendly and inviting atmosphere. The centerpiece of the apartment is the spacious, openly designed living and dining area, which seamlessly merges into the elegant, state-of-the-art kitchen. The high-quality equipment with granite countertops and induction cooktop combines stylish design with functionality.Noble oak parquet in the living and bedroom area provides warmth and character, while high-quality ceramic tiles in the wet cells and dining area set modern accents. Two tastefully furnished wet cells, one with a shower, offer additional comfort. The entrance has a practical integrated closet. Washing machine and dryer are located directly in the apartment and increase the living comfort additionally. 3-fold glazed windows with soundproofing ensure peace and privacy, while the solar system on the entire roof sensibly complements the contemporary energy concept.With approximately 108 m² of gross living space and around 90 m² of net living space, the apartment offers spacious room for individual living ideas and different life situations. A parking space is available exclusively for CHF 35,000.-. On request, the existing mortgage can also be taken over. Here, no wishes are left unfulfilled. Take advantage and convince yourself! This PREMIUM HOMES offer includes: • City-near location • Perfect infrastructure nearby • Bright, friendly rooms • Ideal floor plan • Wheelchair accessible / age-appropriate • Entrance with integrated closet • State-of-the-art, stylish open kitchen • Induction cooktop and granite stone • Open living/dining area • Two elegant wet cells, one with shower • Oak parquet floor in living and bedroom area • Ceramic tiles in dining and wet cells • Washing machine and dryer • Solar system on the entire roof • Windows with 3-fold glazing and soundproofing • Gross living space approx. 108 m² • Net living space approx. 90 m² • Parking space excl. CHF 35,000.- • Mortgage can be taken over on request Interested? We would be happy to take you through a non-binding viewing! Do you want to sell your house or apartment worry-free? We will tell you the current market value of your property, discreetly and non-bindingly! Are you interested in a first non-binding exchange of ideas? Don't hesitate and contact us. We look forward to you.

  • Balcony / Terrace
  • Elevator
  • Wheelchair access
New building
Angelika Fehr

Angelika Fehr

1 / 9
Angelika Fehr

Angelika Fehr

  • Parking space
  • Garage
  • Elevator
139m², CHF 1,025,000.–
Rohrweg, 2543 Lengnau

Fehr Real Estate - Exclusive 4.5 - 5.5-room terrace villas for co-ownership

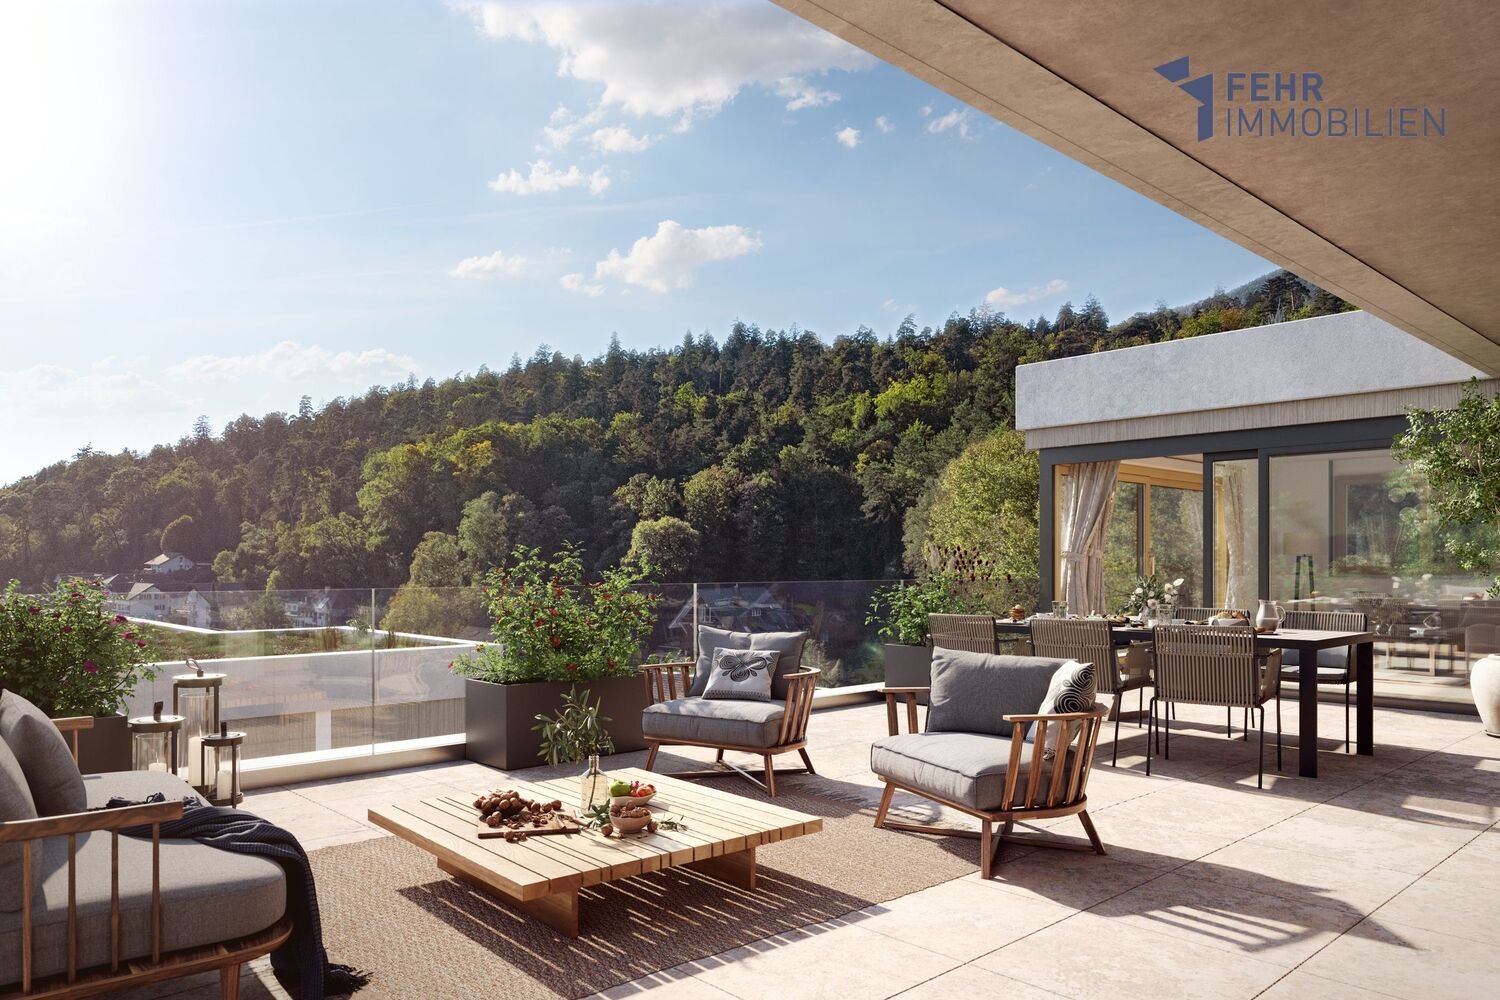
First-class living with a far-reaching view! LaVue in Lengnau - 14 stylish terrace villas On Rohrweg in Lengnau BE, an exclusive terrace villa settlement with underground parking, comfortable elevators, and an exciting play and garden area with a fireplace is being built. Discover these 14 stylish terrace villas in modern architecture, which combine comfort, generosity, and tranquility in a unique, natural environment. Experience an unparalleled living feeling! Opt for quality and well-being to enjoy every moment to the fullest! Light-flooded living worlds The 14 spacious and bright 4.5- and 5.5-room apartments from CHF 1,025,000.00 offer over 139m2 to 164m2 of living space and are all located on a single level, promising a lot of living quality in the exclusive hillside location. Each apartment is designed to provide an undisturbed and comfortable living space. The generous window fronts create a bright and airy atmosphere and provide an unobstructed view of the impressive nature and surroundings. Modern architecture and the careful selection of high-quality materials give the exceptional rooms elegance and refinement. Terraces with a panoramic view - When dreams come true On the spacious sun terraces, you can enjoy the beautiful surroundings in absolute peace and privacy. Your gaze sweeps over the landscape and recognizes the gentle hills of the Jura foot in the wonderful panorama. The convincing LaVue project was planned with great care and attention to detail in harmony with nature, giving top priority to a high utility and feel-good factor for future residents. For those who like it even greener, several apartments even have their own garden! Whether for families with children or childless couples, whether for younger or older connoisseurs, the terrace villas cater to different target groups. The well-being atmosphere and the direct connection to nature are in the foreground in this project with its fantastic terraces and garden areas. Love for detail - Well-thought-out infrastructure Near the forest, there is a large community area dedicated to gardening and social gatherings. Young and old spend unforgettable moments here in contact with nature or on a summer evening with friends by the fire. Sustainable materials and technologies are used: a proud 200m2 of photovoltaic panels produce green electricity for your car, your e-bike, and the settlement's heat pump. The settlement has numerous secondary rooms such as workshops and hobby rooms, spacious cellars, garden and equipment rooms, and even an extra cellar for your car's winter tires, etc., which sensibly complement your equipment.

  • Parking space
  • Garage
  • Elevator
New building
1 / 7
  • Parking space
  • Balcony / Terrace
  • Garage
  • +5
4.5 rooms, 125m², Price on request
Grabmattstrasse 25, 4543 Deitingen

Exclusive new-build apartment with private garden

This exclusive new-build apartment on the ground floor combines spacious living, high-quality materials, and plenty of privacy with an exceptionally large outdoor area.On approximately 125 m² of living space, the apartment impresses with an open and bright living, dining, and kitchen area of around 50 m². The open, high-quality kitchen forms the heart of the living area and offers practical storage solutions thanks to its direct connection to the utility room.The apartment has three bedrooms, with the spacious master bedroom ideally suited as a private master bedroom. The master bedroom with en-suite bathroom offers a particularly comfortable and private retreat. For guests and the rest of the living area, an additional separate toilet is available.A special highlight is the private outdoor area: in addition to the spacious seating area, an exceptionally large private garden and surrounding area of around 210 m² is available. This gives the apartment a living feel that goes far beyond a classic ground-floor apartment – with plenty of space for a garden, lounge, play area, or personal design ideas.Highlights of the equipment • Entrance wardrobe with integrated LED lighting • Master bedroom with en-suite bathroom • Floor-to-ceiling tiles in the shower area • Open living/dining/kitchen area with approximately 50 m² • High-quality kitchen with elevated construction standard (Quooker, closed high cabinet, kitchen island with LED lighting and integrated dish/storage space on the back) • Practical utility room directly at the kitchen • Additional utility room in the outdoor area • Washing tower in the apartment • Approximately 210 m² of private garden and surrounding area • Spacious seating area with approximately 23 m² • Electrically operated slat and sun blinds • Including two parking spaces in the garage Technical and building highlights • Passenger elevator, wheelchair accessible, from the basement to the attic floor • Ground probe heat pump for efficient and sustainable heat supply • Free-Cooling-System • Photovoltaic system on the flat roof • Triple-glazed windows • Lift-and-slide windows in the living area • Central water softening system • Sound-insulated apartment entrance door • High-quality building envelope with external thermal insulation Ready for occupancy at the end of October 2026Particularly attractive is also the possibility of taking over the existing, very attractive mortgage. Given the currently higher mortgage rates, this offers an interesting opportunity to benefit from extremely favorable financing conditions. A comparably attractive mortgage is hardly to be found on the market today.The property is made available through our partner agency Pera Real Estate.

  • Parking space
  • Balcony / Terrace
  • Garage
  • +5
Travel time
-

Other interesting objects