4 results - Properties for sale: Vucherens

1 / 13
6.5 rooms, 329m², CHF 1,290,000.–
1509 Vucherens

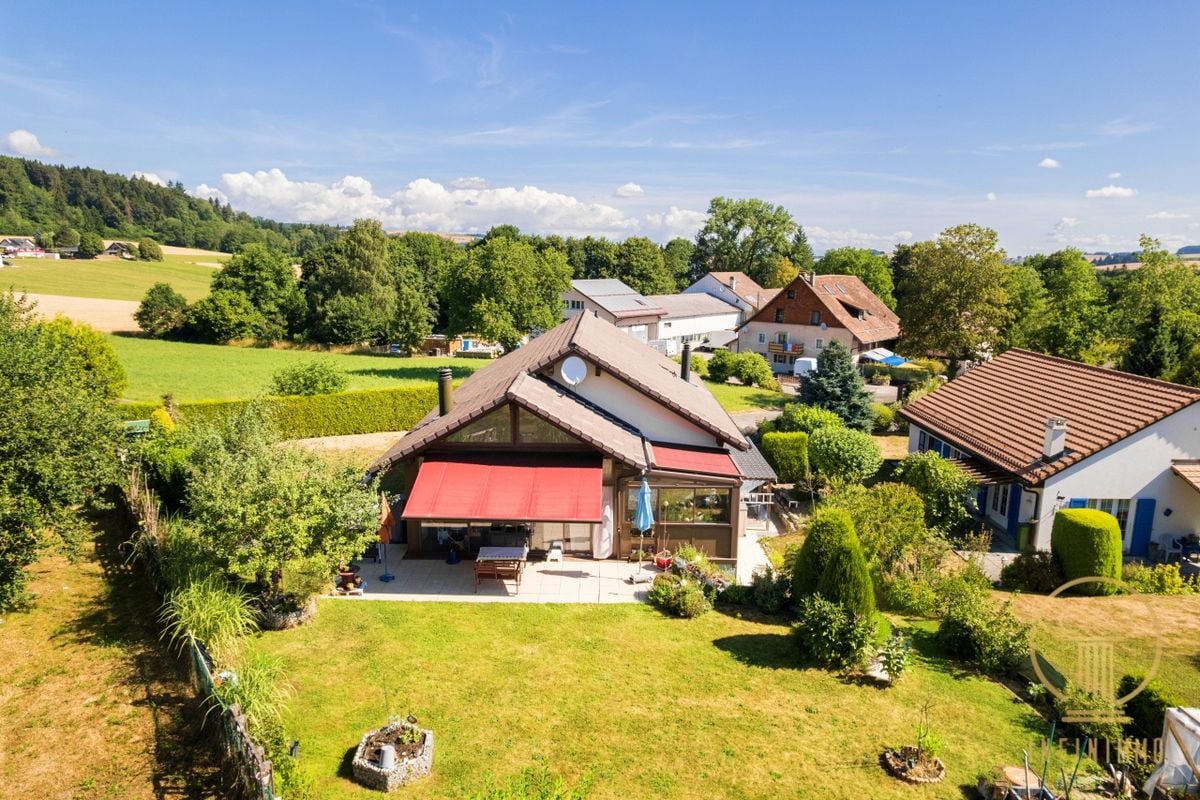
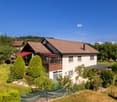
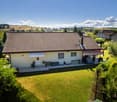
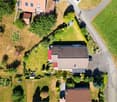
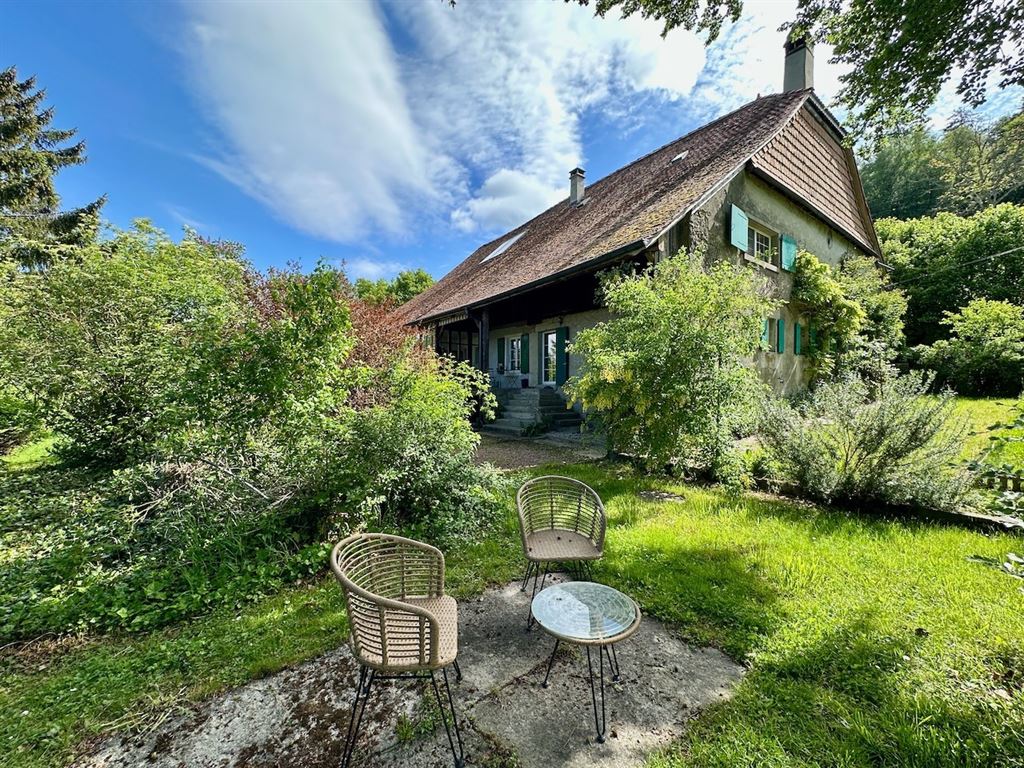
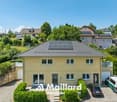
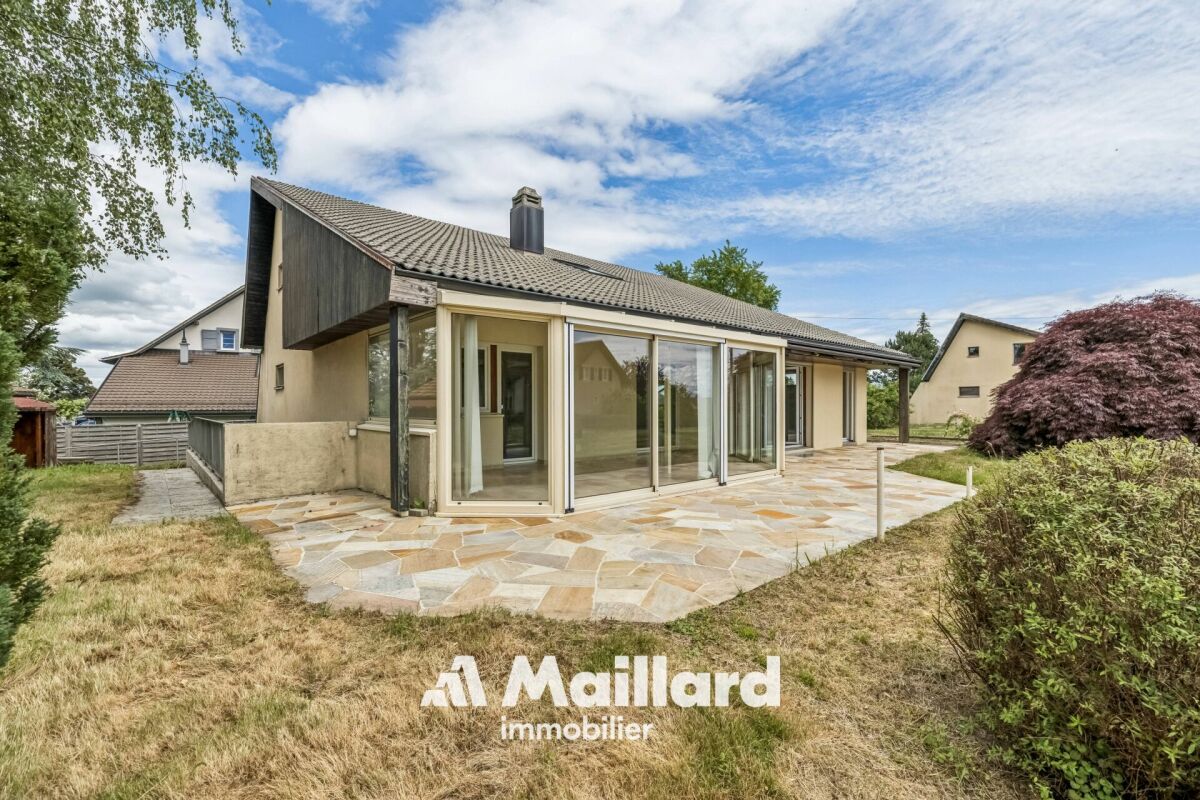
A VUCHERENS - large individual house with a very beautiful garden

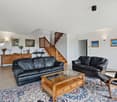
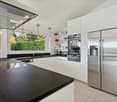
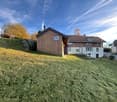
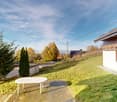
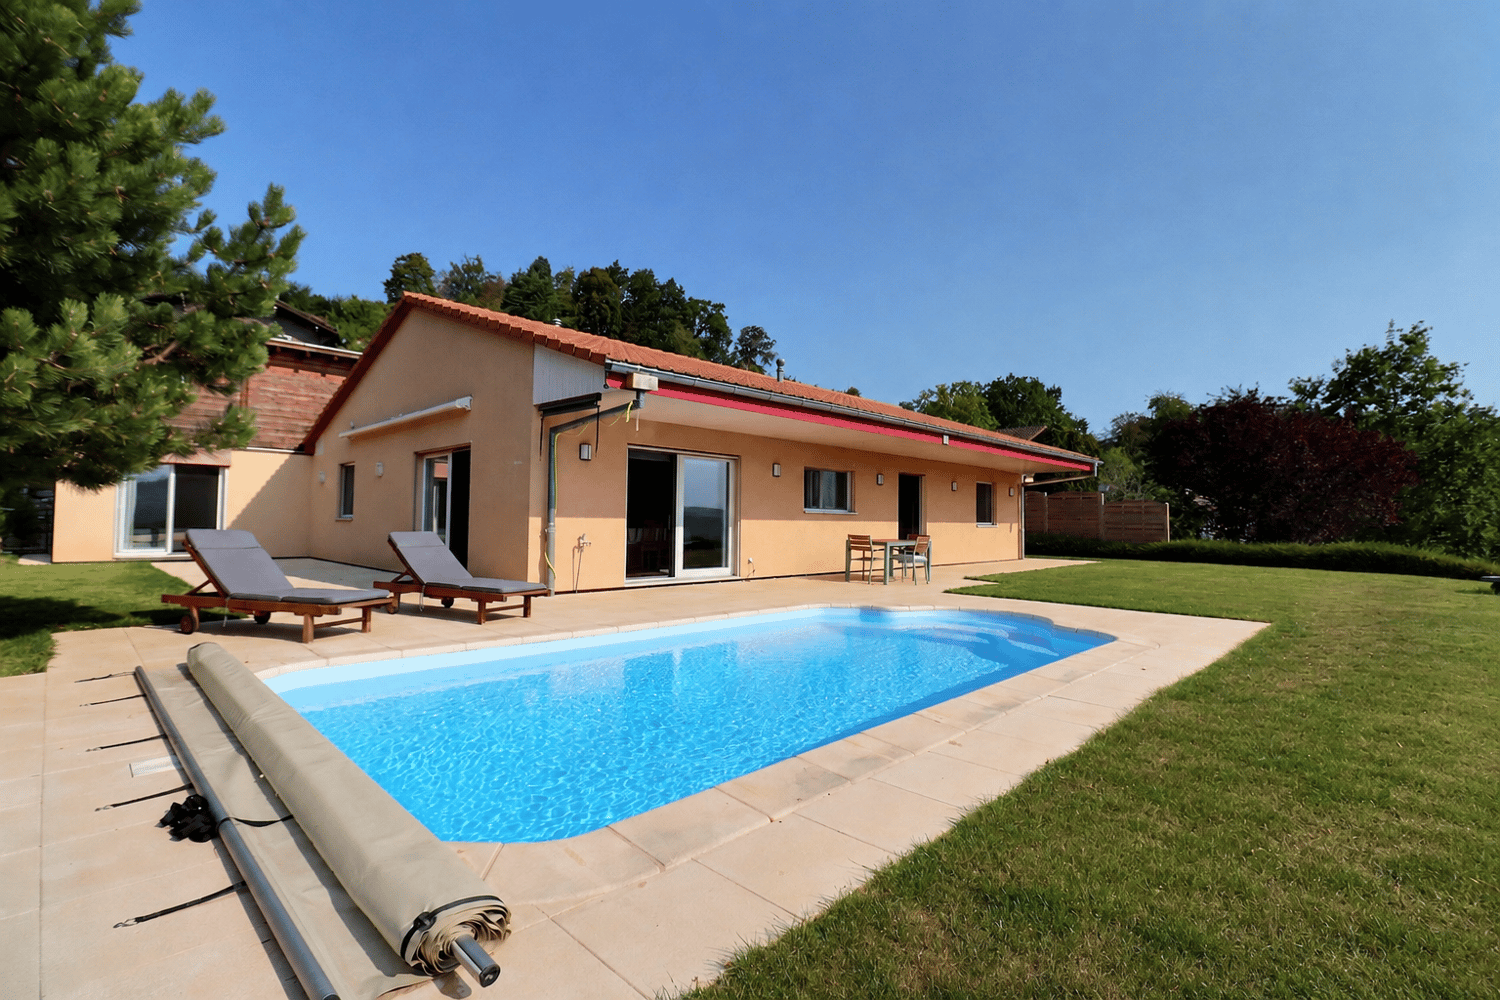
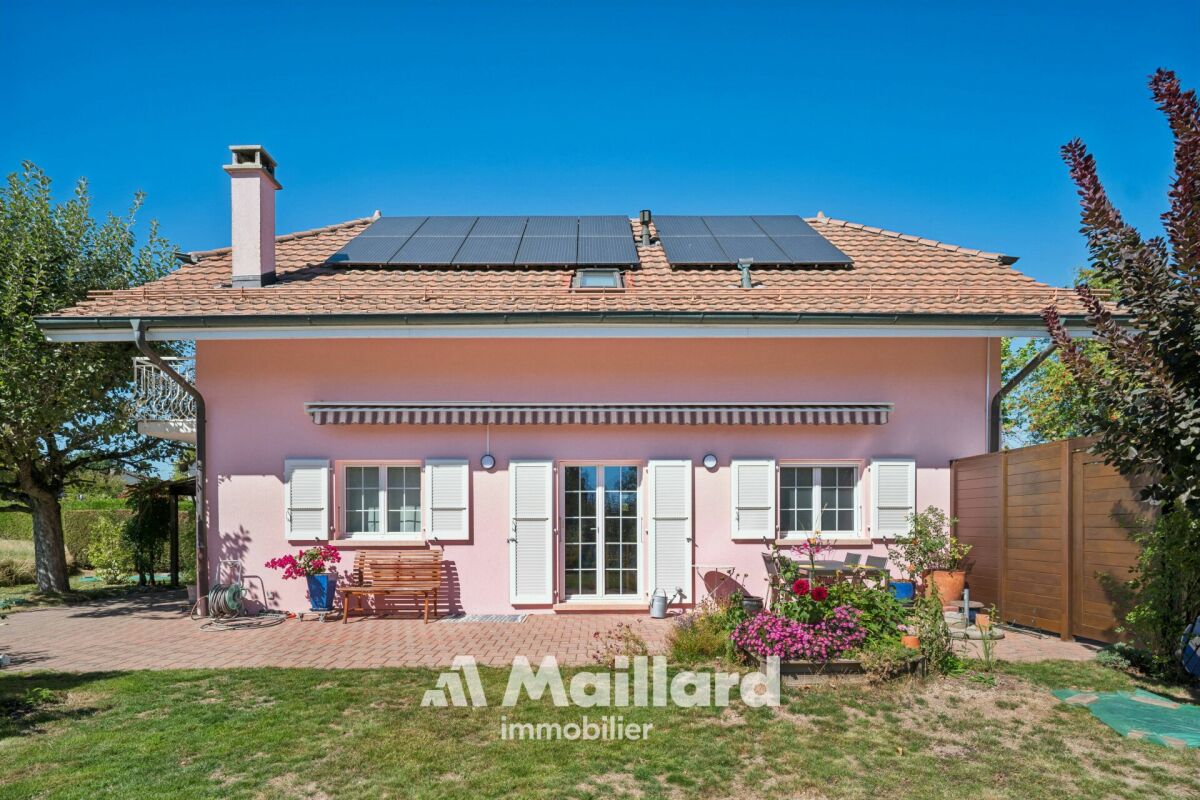
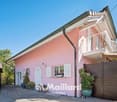
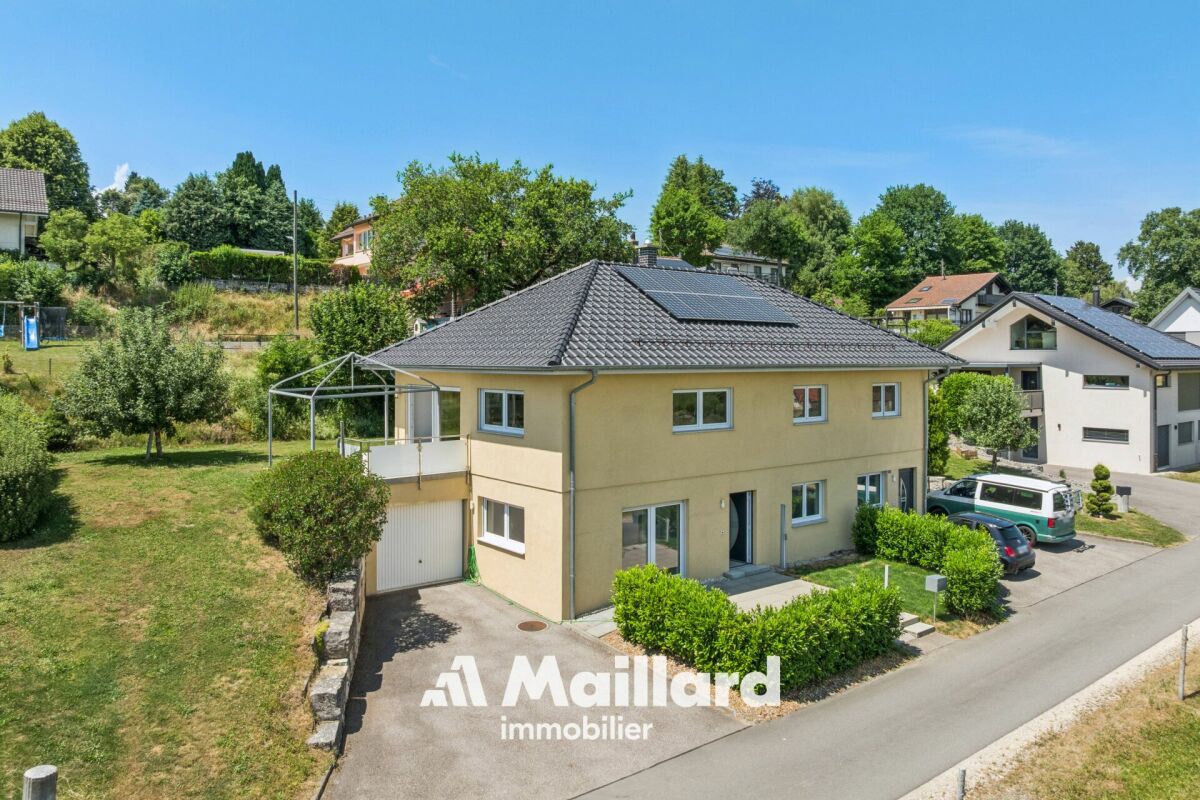
This villa is a small paradise, built on a 902 m2 plot in a quiet residential area of the Vucherens municipality. Its advantages are so numerous that it is difficult to list them all: 5 beautiful bedrooms, a large, bright living and dining room, a large veranda, and large spaces on the lower floor for an activity that would require a large garage and storage space, partially developed attic with a very large surface area.Built in 2003, it is oriented south and offers more than 150 m2 of living space, providing a high quality of life for a large (or future large) family.The exterior has been carefully designed and maintained by the owners to create a true haven of peace and a pleasure for the eyes.Here is the configuration of the property:Lower floor: • 1 large garage with electric gate that can accommodate a car and a workshop • 3 bedrooms of approximately 11, 11, and 12 m2 • 1 bathroom with shower, toilet, sink, and towel heater • 1 cellar • 1 laundry room with washing machine/dryer and oil boiler • 1 tank room • 1 large, locked storage room Upper floor: • 1 entrance hall • 1 bedroom/office of approximately 11 m2 • 1 bedroom of approximately 19 m2 • 1 bathroom with bathtub, toilet, sink, and towel heater • 1 equipped kitchen with several worktops and a pass-through to the dining room • 1 living room with fireplace that extends to a dining room • 1 veranda of 28 m2 with grill Attic: • partially developed attic with large surface area The windows are equipped with insect screens. The exterior includes a flowering garden, a terrace with electric sunshade, a garden shed, many herbs, and a vegetable garden.There are several parking spaces in front of the house and a carport.The house has been constantly maintained over the years.Technical information:PVC windows with double glazing and insect screensmanual shuttersplot area: 902 m2volume: 1146 m3net living area: approximately 155 m2usable area: approximately 330 m2heating: oil, radiators (boiler 2010)For more information and visits, please contact s.grange@infinimmo.ch, tel. 078 639 87 50

1 / 2
7.5 rooms, 378m², CHF 1,900,000.–
Auf Anfrage 1, 1509 Vucherens

Spacious areas for the whole family

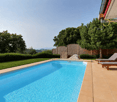
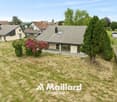
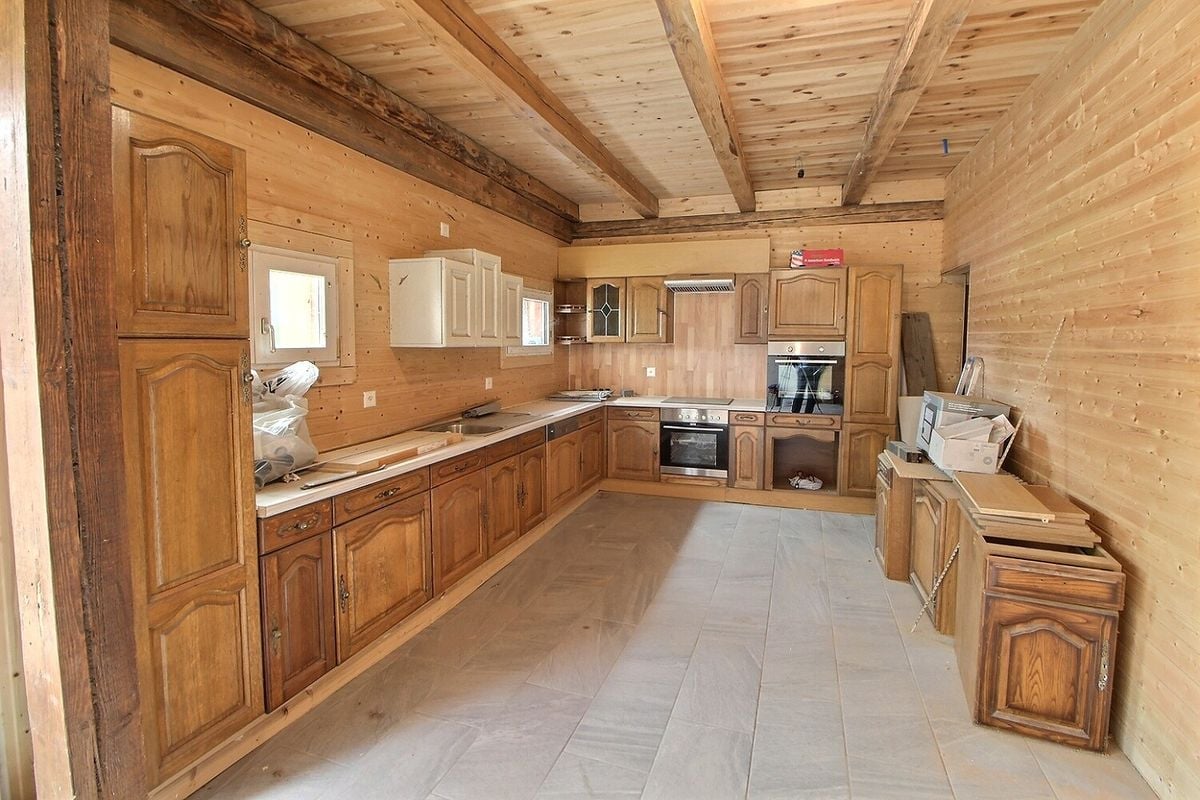
Attention all lovers of character and beautiful volumes!Located in the pretty village of Vucherens, about 20 minutes from Lausanne, this renovated old farmhouse has all the charm you've always dreamed of.Built within a PPE dating from 2013, on a plot of over 1'200m2, this beautiful triplex apartment will offer you space for your whole family.On the first level, you will discover a spacious and bright living area. It has two living areas, including the main one equipped with a stove and a dining area communicating with a large open kitchen. A very large wardrobe, a laundry room, a pantry, and a guest toilet complete this level nicely.When discovering the upper part, the space consists of a master bedroom with dressing room, bathroom, and a second adjacent bedroom that can be used, for example, as an office. You will also benefit from two other bedrooms offering beautiful volumes and all the necessary comfort for well-being. A bathroom with an angle bathtub and an Italian shower was designed on this same level to enhance these beautiful rooms. The last floor consists of two additional bedrooms, a game room, a TV area, and a bathroom with toilet. The attic can still be used at your convenience.Particular care has been taken with the outdoor arrangements, with a beautiful terrace and a private garden. The outdoors will be completely renovated, including an underground pool of 5x9m. Note that this property also has a cellar and a large double garage.A nice potential is still available to you with a small adjacent plot of 115m2 with a house to be renovated.Contact me without delay to discover this unique property! Vesa Jusufi +41 79 178 61 23

More objects in your automatically expanded search area
20 results - Radius: + 10km
Jonathan Pfister

Jonathan Pfister

1 / 25
Jonathan Pfister

Jonathan Pfister

  • Parking space
  • Balcony / Terrace
  • Garage
  • +4
6.5 rooms, 175m², CHF 1,495,000.–
Top
1084 Carrouge VD

Family villa, Moléson view, double garage, serenity and panorama, in the heart of Jorat

Nestled on an exceptional plot of 1'200 m², this individual house of 1985 offers a rare living space, between family comfort and generous reception areas, with an unobstructed view of the Moléson and the Dents du Midi.From the entrance, a welcoming vestibule sets the tone for this house, designed for receiving and rejuvenating. It opens on one side to a bright living-dining room with beautiful ceiling heights, oriented to the right side of the house and extended by direct access to the terrace. On the other side, a fully equipped kitchen serves two bedrooms as well as a complete bathroom with bath/shower, sink, and toilet.A large mezzanine, easily convertible into an additional closed room, completes two other bedrooms - both with built-in closets. A bathroom with shower and toilet, as well as access to a generous balcony, completes this sleeping area.The basement offers remarkable potential: a shelter, a large wine cellar with a beaten earth floor, a supplementary kitchen designed for reception, and a spacious, soundproof multipurpose room, ideal as a playroom for children or for other activities.The house is surrounded on its entire perimeter by a beautiful terrace of about 100 m², oriented east and south, with a pergola on the south side, complemented by a paved entrance on the west side of about 100 m² and a large double garage offering a total of four parking spaces. The exceptional garden of about 900 m² is planted with trees of various species, remarkably maintained - a true natural setting around the property.In summary, this house develops a living area of 185 m², divided between 117 m² on the ground floor and 68 m² on the upper floor, on a plot of 1'200 m². It has seven rooms outside the kitchen, entrance hall, corridor, central hall, and bathrooms, including four bedrooms and two bathrooms, as well as four parking spaces between the double garage and outdoor spaces. Built in 1985 and remarkably maintained, it benefits from an unobstructed view of the Moléson and the Dents du Midi.A rare house, combining space, light, and nature, ideal for a family seeking quality of life and tranquility, just a few steps from all amenities.Availability: To be agreed

  • Parking space
  • Balcony / Terrace
  • Garage
  • +4
1 / 13
5.5 rooms, 148m², CHF 995,000.–
Top
Impasse du Clos Perroud 8, 1678 Siviriez

5.5 rooms new | An alternative to a villa | Private garden 110 m²

**UNDER CONSTRUCTION - DELIVERY EXPECTED IN DECEMBER 2027** The spirit of a house, the comfort of an apartmentWith its generous volumes and private garden of approximately 110 m², this apartment offers a true alternative to a villa. On one level, it combines space, intimacy, and comfort sought by a family, while benefiting from the advantages of a contemporary residence.With a living area of approximately 148 m², this 5.5-room apartment seduces with its vast living room of approximately 48 m², bathed in light and extended by a terrace and a pleasant private garden. South-facing, the accommodation enjoys an unobstructed view of the surrounding countryside and beautiful luminosity throughout the day.The night area consists of four bedrooms, including a spacious parental suite with dressing room. Each family member thus has their own space, in a distribution designed to combine comfort and functionality.A very large cellar as well as two indoor parking spaces complete this property.Accessible on one level with a lift, this apartment thus offers the space and comfort of a house, without the maintenance constraints of a villa.A living space designed for those who want to enjoy the freedom of a garden, beautiful volumes, and an unobstructed view, while preserving the comfort and simplicity of an apartment.

Travel time
-
Thibault Groux

Thibault Groux

1 / 13
Thibault Groux

Thibault Groux

  • Parking space
  • Garage
7.5 rooms, 202m², CHF 1,345,000.–
Top
Vaud, 1512 Chavannes-sur-Moudon

Family villa with 7.5 rooms and independent studio of 1.5 rooms, with a view

In Chavannes-sur-Moudon, this individual villa offers a true family lifestyle. Its main asset: an open view of the surrounding reliefs and snow-capped peaks, without any vis-à-vis. A house designed for family life, ideal for a young family looking for space as well as for a couple wishing to welcome children and grandchildren. Situation and environmentLocated in Chavannes-sur-Moudon, between Lausanne (35 minutes) and Payerne, this individual villa benefits from a preserved rural setting near Moudon and its services. The view opens widely onto the surrounding reliefs and snow-capped peaks, the main asset of the property. Orientation and topography guarantee generous sunlight and a total absence of vis-à-vis. The plot, flat and easy to maintain, extends over 891 m², fully fenced. General presentationBuilt in 1990 and partially renovated until 2017, the villa develops over three levels for 202 m² of living space (293 m² of usable space). It consists of 7.5 rooms, complemented by an independent studio of 1.5 rooms in the basement. Ground floorThrough lounge with fireplace, extended by the terrace, open kitchen to the dining room, two rooms arranged as offices, one of which can be converted into a bedroom, entrance hall with cloakroom and guest toilet. First floorParental suite with private bathroom, three bedrooms, and a family bathroom. Large windows, unobstructed view, and beautiful light, an ideal setting for children. BasementIndependent studio of 49 m² with equipped kitchen, shower room, private entrance, and dedicated parking space. Perfect for welcoming a loved one, a teenager seeking autonomy, grandparents passing through, or an independent activity at home. It also offers rental potential (estimated at 950 CHF/month) for those who want additional income. In addition, there are two multipurpose rooms, a sauna, a laundry room, storage spaces, and a PC hideaway arranged as a music and recording space. Exterior35 m² wooden terrace oriented towards the view, tree-lined garden with a brazier, garage, and three parking spaces (in addition to that of the studio). A true outdoor living space for family moments. Technical featuresGeothermal heat pump with underfloor heating: efficient, economical, and stable all year round. In summaryA family house with a privileged environment: open view of the reliefs, flat plot without vis-à-vis, economical geothermal heating, and an independent studio offering flexibility for the family as well as potential additional income.Visit by appointment and complete dossier on request.

  • Parking space
  • Garage
1 / 10
  • Parking space
  • Garage
  • View
  • +1
5.5 rooms, 194m², CHF 1,400,000.–
Top
Rue de la Sapelle 25, 1058 Villars-Tiercelin

Charming 5.5-room house in Villars-Tiercelin

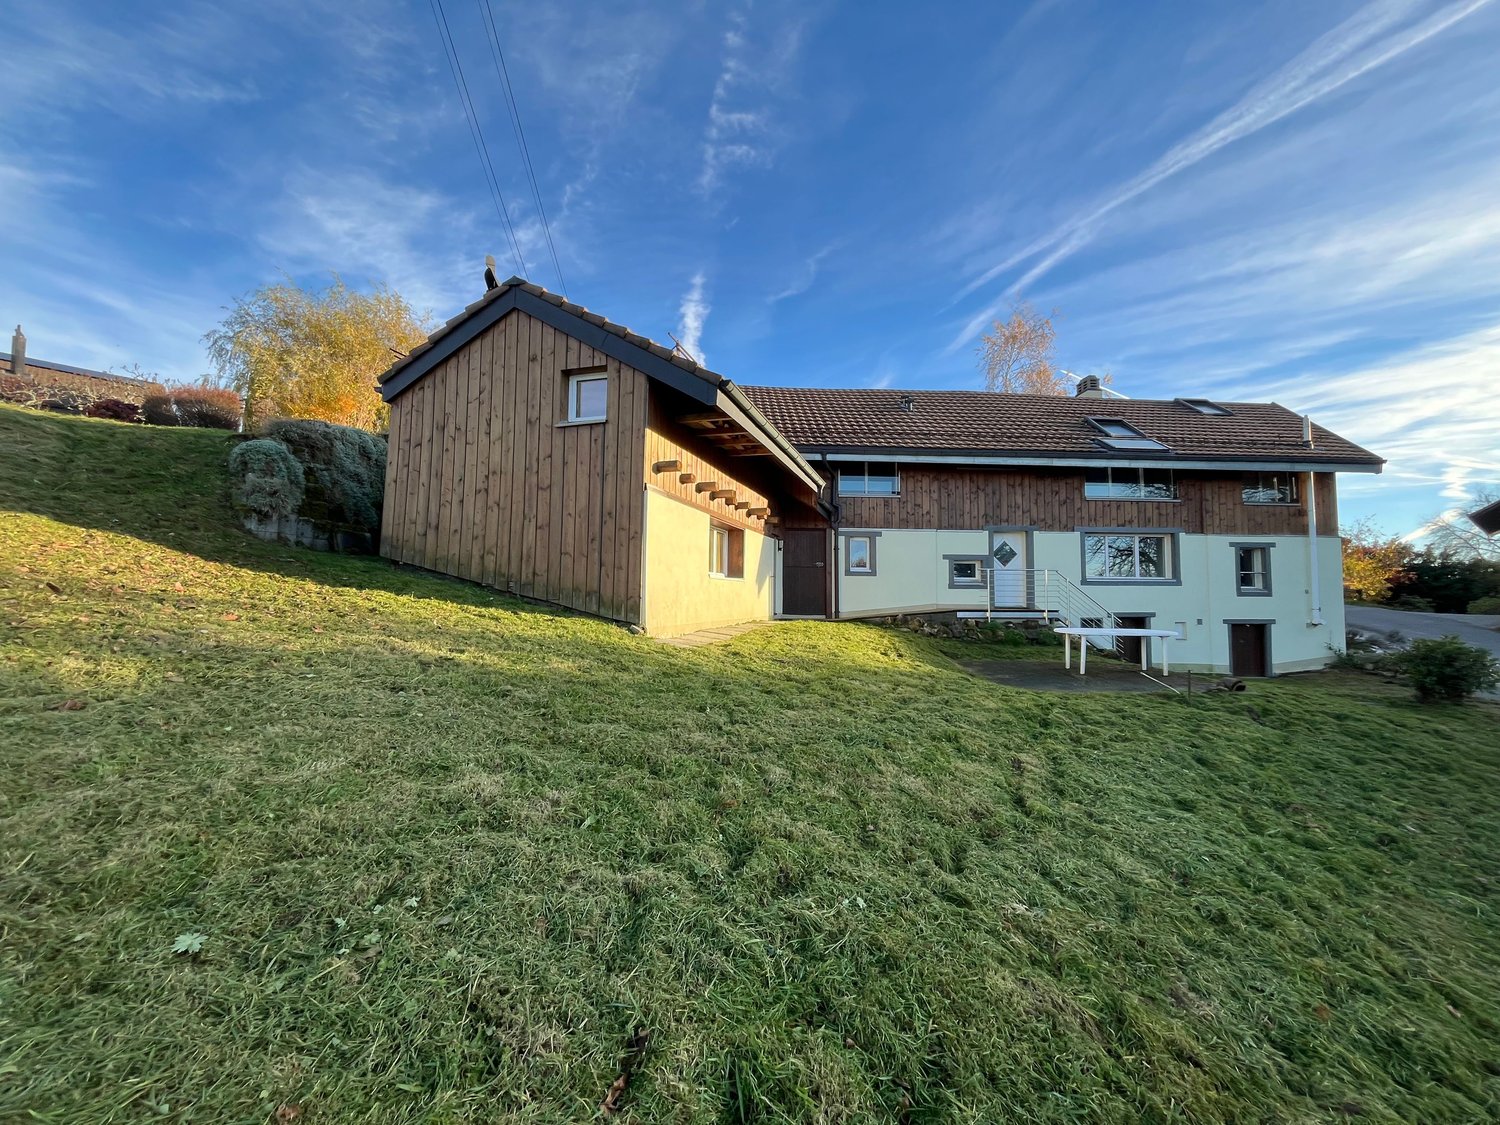
This charming historical property with 5.5 rooms, formerly a farm from the early 20th century, has been entirely renovated between 2016 and 2025, with particular care given to the quality of materials and the preservation of its authentic character. Rare and unique, this property combines charm, character, and functionality in a bucolic and peaceful setting, ideal for a family seeking space, nature, and authenticity, while remaining close to Lausanne. With approximately 194 m² of living space spread over two levels, it harmoniously combines authenticity and modern comfort.The property has also benefited from a complete renovation over the past few years. The roof, facade, technical installations, heating, windows, floors, sanitary facilities, and equipment have been entirely renewed, offering a rare level of modern comfort for a building of this character. The detailed list of work can be found at the bottom of the page.Upon entering, generous volumes and a warm atmosphere are revealed. The ground floor, heated by underfloor heating and featuring a stove, offers a large open living space opening onto the kitchen, complemented by a large adjacent living room. The fully renovated kitchen features a central, modular island on wheels, offering great flexibility in layout. This level also includes a large adjacent room, a contemporary bathroom, and direct access to the laundry room, which opens onto the garden balcony.Upstairs, two spacious and bright bedrooms, one with a mezzanine, and a second living room with a stove, benefit from abundant natural light thanks to the numerous openings and skylights. The latter has retained all its authentic charm. The bathroom, equipped with a jacuzzi bathtub, is ingeniously connected to the laundry room on the ground floor, providing additional daily comfort.Outside, the 976 m² garden surrounds the house and includes a convivial balcony, carefully maintained green spaces, and a barbecue area. The independent annex adjacent to the house, equipped with radiators, can be used to expand the main accommodation, as a professional space, or studio for guests. It also includes a cellar with a fireplace, a multi-purpose unheated room, and a stable. The garage and three outdoor parking spaces complete the practical comfort of daily life.Renovation and significant investments2016 - 2025:- Roof completely redone (frame, insulation, tiles, skylights, metalwork) with photovoltaic panels.- Facade renovated and insulated.- Electricity and underfloor heating completely renewed.- New gas boiler and solar water heater.- Windows and sanitary facilities completely redone (pipes + fixtures).- New flooring: tiles in bathrooms, parquet in living areas.- New fireplaces (living room and cellar).- Kitchen installed in 2018.- System for collecting rainwater for toilets, washing machine, and irrigation.- Exterior work: retaining wall and new facade between cellar and garage.

  • Parking space
  • Garage
  • View
  • +1
Travel time
-
Emmanuelle Mottaz

Emmanuelle Mottaz

1 / 14
Emmanuelle Mottaz

Emmanuelle Mottaz

  • Parking space
  • Balcony / Terrace
  • Pets allowed
  • +3
5.5 rooms, 124m², CHF 1,100,000.–
Ruelle du Court-Chemin 5, 1410 Correvon

Thierrens - House with 5.5 rooms and significant potential for expansion

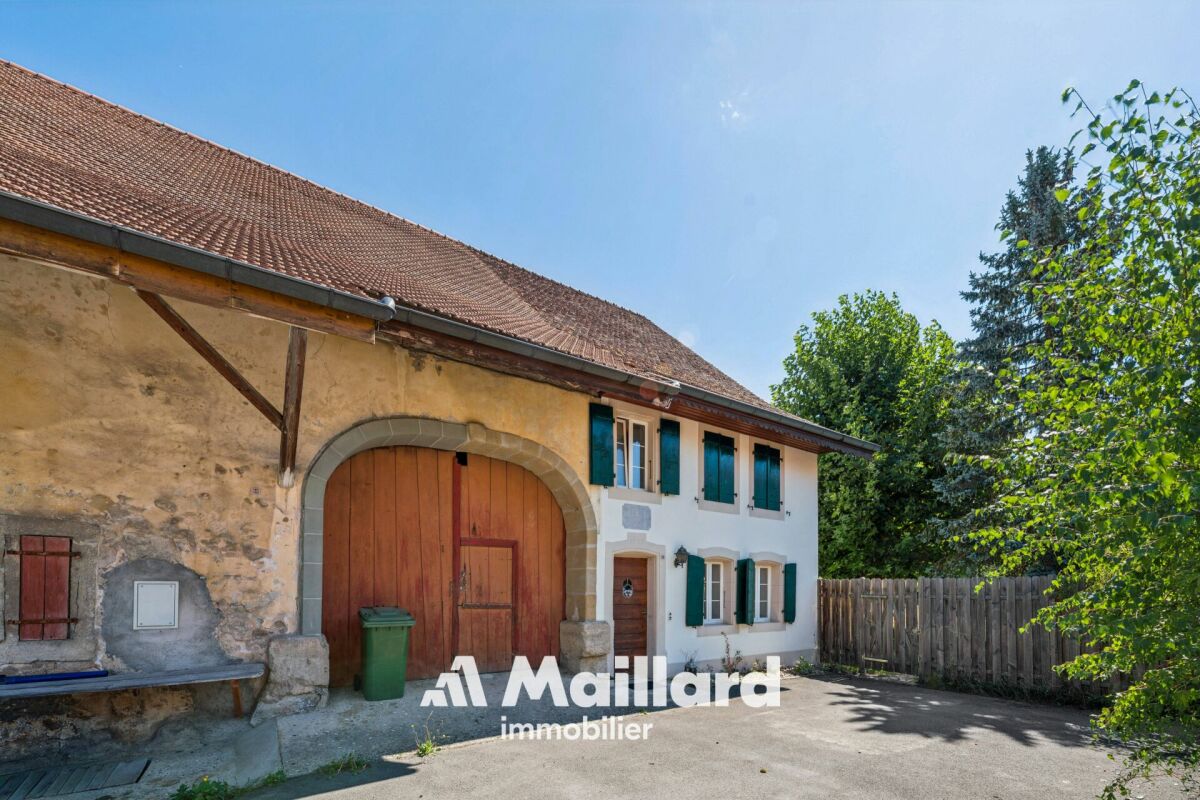
OPPORTUNITY - Village house with rural charm and expansion potentialMaillard Immobilier is pleased to present, exclusively, this beautiful property located in the quiet countryside of Gros-de-Vaud.Built in 1880, this former farmhouse has been completely redesigned to meet current needs. The house has been insulated, a new heating system installed, and the room layout rethought to be functional and spacious. It offers all modern comforts today while preserving its original soul. The generous volumes and harmonious distribution give a warm and bright atmosphere.The house currently has 4 bedrooms and 2 bathrooms (one to be developed), a fitted kitchen, a spacious living and dining room with a balcony. The outbuildings are numerous; vaulted cellar, summer kitchen, outbuilding, woodshed, and a large rural area (about 1'730 m³) offering the possibility of creating new housing and benefiting from rental income.Outside, a large garden on the edge of an agricultural area, a beautiful terrace, and several parking spaces ideally extend the living areas.Nestled in a quiet and green environment, the property benefits from excellent sunlight thanks to its unobstructed view and south-facing orientation. A rare spot where nature and comfort meet in perfect harmony.An exceptional opportunity, ideal for nature lovers looking for a new family home.Visit it without delay!ROOM DISTRIBUTIONGROUND FLOOREntrance with storageLiving roomDining roomOpen, fully equipped kitchenShower, WC with washing machineBalcony1ST FLOORBedroom of 8 m²Bedroom of 11 m²Bedroom of 12 m²Bedroom of 16 m²Bathroom to be finished according to your wishes (connections completed) - a budget of about 12'000.- is to be plannedOUTBUILDINGSVaulted cellarClosed summer kitchenOutbuilding with 2 rooms (unheated)Attic and rural area of about 1'730 m² to be developedOUTSIDEPleasant, partially covered terrace with pavingLarge garden without obstructionSeveral parking spaces

  • Parking space
  • Balcony / Terrace
  • Pets allowed
  • +3
Travel time
-
New building
1 / 15
5.5 rooms, 150m², CHF 1,650,000.–
Chemin des Moures 34, 1080 Les Cullayes

THE CONSTRUCTION SITE IS OPEN - COME AND DISCOVER YOUR FUTURE VILLA

Exclusive - New "NOA" project in Les Cullayes In Les Cullayes, just 15 minutes from Lausanne, the NOA project is entering a new phase: the construction site is now underway!Out of the 5 individual villas that make up the project, 2 have already found their future owners. Today, there are still 3 villas available.It's the ideal time to come and discover the project directly on site, appreciate its location, and project yourself concretely into your future home.A REAL FAMILY HOMEEach villa offers approximately 150 m² of living space and benefits from amenities designed for a comfortable daily life: • 4 bedrooms • A spacious, bright living room • A fully equipped kitchen • 2 bathrooms • A full basement offering generous storage spaces • A terrace • A private garden All in a residential, quiet, and green setting, just a few minutes from Épalinges and Lausanne.YOUR HOME, YOUR CHOICESSince the construction site has started, you still have the opportunity to personalize your interior according to the choices provided in the construction description.Kitchen, sanitary, floors, tiles, colors, and finishes: create an interior that suits you and make this villa your true home.NOW, COME AND DISCOVER IT ON SITEImages allow you to imagine a project.The construction site now allows you to discover it concretely.We offer you a personalized visit on site to discover the location of the villas, their environment, and the 3 lots still available.And to extend the experience, prolong it thanks to our virtual visit in our Lausanne offices.CONSTRUCTION SITE OPEN | 3 VILLAS AVAILABLE | DELIVERY EXPECTED SPRING 2028You're looking for a new house, quiet, close to Lausanne, with the possibility of personalizing your finishes?Come and discover NOA in Les Cullayes.Contact Maillard Immobilier to organize your visit.

Travel time
-
New building
1 / 15
5.5 rooms, 150m², CHF 1,650,000.–
Chemin des Moures 34, 1080 Les Cullayes
THE CONSTRUCTION SITE IS OPEN - COME AND DISCOVER YOUR FUTURE VILLA

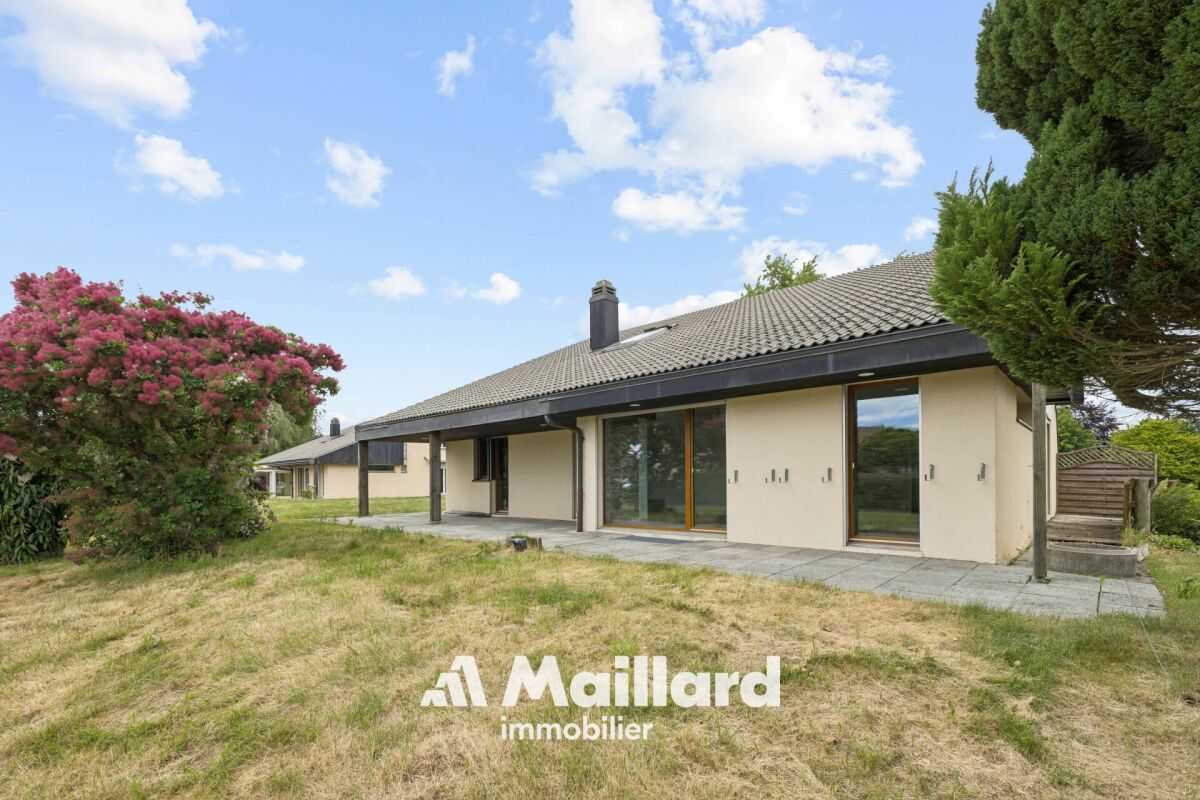
Exclusive - New "NOA" project in Les Cullayes In Les Cullayes, just 15 minutes from Lausanne, the NOA promotion is entering a new phase: the construction site is now underway!Out of the 5 individual villas that make up the project, 2 have already found their future owners. Today, there are still 3 villas available.This is the ideal time to come and discover the project directly on site, appreciate its location, and project yourself concretely into your future home.A REAL FAMILY HOMEEach villa offers approximately 150 m² of living space and benefits from amenities designed for a comfortable daily life: • 4 bedrooms • A spacious, bright living room • A fully equipped kitchen • 2 bathrooms • A full basement offering generous storage spaces • A terrace • A private garden All in a residential, quiet, and green setting, just a few minutes from Épalinges and Lausanne.YOUR HOME, YOUR CHOICESSince the construction site has started, you still have the possibility to personalize your interior according to the choices provided in the construction description.Kitchen, bathrooms, floors, tiles, colors, and finishes: Create an interior that suits you and make this villa your true home.NOW, COME AND DISCOVER IT ON SITEImages allow you to imagine a project.The construction site now allows you to discover it concretely.We offer you a personalized visit on site to discover the location of the villas, their environment, and the 3 remaining plots.And to extend the experience, prolong it with our virtual visit in our Lausanne offices.CONSTRUCTION SITE OPEN | 3 VILLAS AVAILABLE | DELIVERY EXPECTED SPRING 2028You are looking for a new house, quiet, close to Lausanne, with the possibility of personalizing your finishes?Come and discover NOA in Les Cullayes.Contact Maillard Immobilier to organize your visit.

Travel time
-
New building
1 / 15
5.5 rooms, 150m², CHF 1,630,000.–
Chemin des Moures 34, 1080 Les Cullayes

THE CONSTRUCTION SITE IS OPEN - COME AND DISCOVER YOUR FUTURE VILLA

Exclusive - New "NOA" project in Les Cullayes In Les Cullayes, just 15 minutes from Lausanne, the NOA project is entering a new phase: the construction site is now underway!Out of the 5 individual villas that make up the project, 2 have already found their future owners. Today, there are still 3 villas available.This is the ideal time to come and discover the project on site, appreciate its location, and project yourself concretely into your future home.A true family homeEach villa offers approximately 150 m² of living space and benefits from amenities designed for a comfortable daily life: • 4 bedrooms • A spacious, bright living room • A fully equipped kitchen • 2 bathrooms • A full basement offering generous storage space • A terrace • A private garden All in a residential, quiet, and green setting, just a few minutes from Épalinges and Lausanne.Your home, your choicesSince the construction site has started, you still have the opportunity to personalize your interior according to the choices provided in the construction description.Kitchen, bathrooms, floors, tiles, colors, and finishes: create an interior that suits you and make this villa your true home.Now, come and discover it on siteImages allow you to imagine a project.The construction site now allows you to discover it concretely.We offer you a personalized visit on site to discover the location of the villas, their environment, and the 3 remaining lots.And to extend the experience, prolong it with our virtual visit in our Lausanne offices.CONSTRUCTION SITE OPEN | 3 VILLAS AVAILABLE | DELIVERY SCHEDULED FOR SPRING 2028Are you looking for a new house, quiet, close to Lausanne, with the possibility of customizing your finishes?Come and discover NOA in Les Cullayes.Contact Maillard Immobilier to organize your visit.

Travel time
-
1 / 13
  • Parking space
  • Balcony / Terrace
  • View
  • +3
5.5 rooms, 162m², CHF 1,190,000.–
Impasse du Pontonney 37, 1678 Siviriez

Magnificent 5.5-room attics of 162m² and 153m² terrace

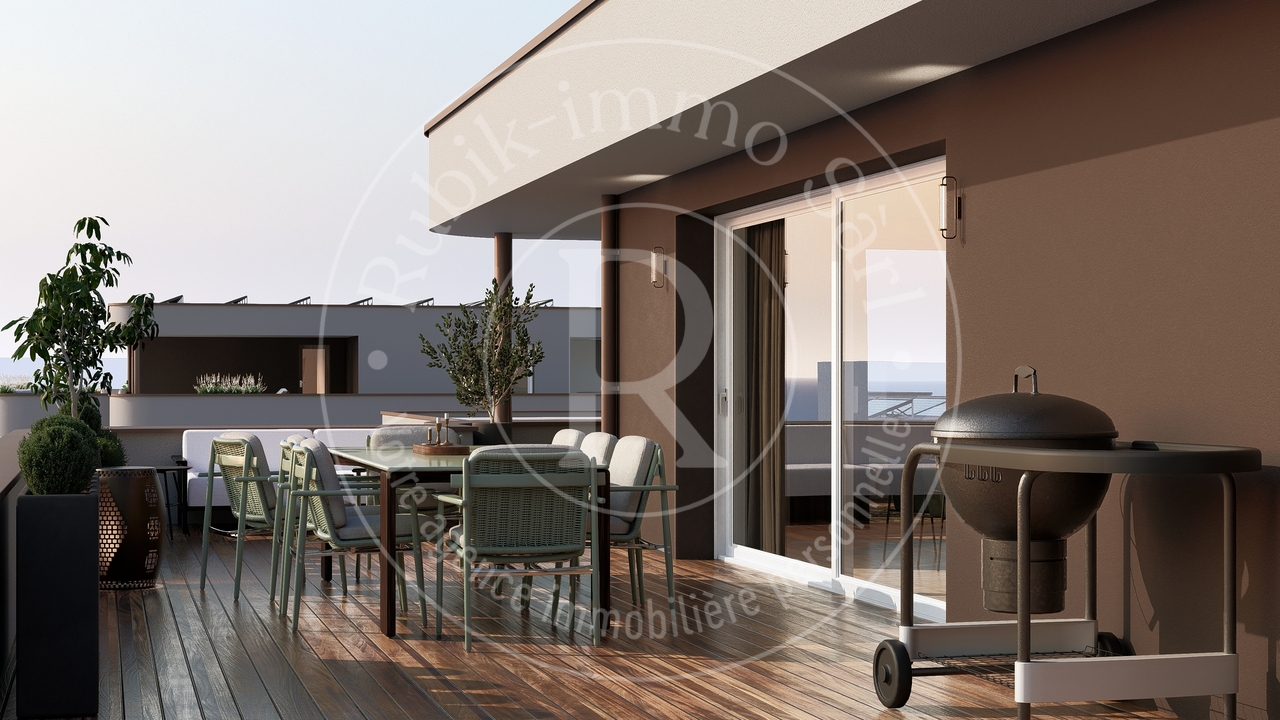
Apartment B201We offer for sale this magnificent attic apartment 5.5 rooms on plans, with its exceptional 153m² terrace!Only 35 minutes from Lausanne and 5 minutes from Romont train station!The apartment is divided as follows: • Apartment of 162m² on the 3rd floor • Entrance hall with integrated storage closets • Open, fitted kitchen with large, bright living room of 52m² • Panoramic terrace of 153m² • Parental bedroom with private bathroom and dressing room: 30m² • Three beautiful bedrooms of 13.5m² • Family bathroom with connections for washing machines, guest toilet and storage room • The apartment has a large cellar of 7.7m² Price for an indoor car parking space: CHF 40,000.-Price for an indoor motorcycle parking space: CHF 12,000.-The advantages of the apartment: • Optimal sunlight • Large terrace • Parental bedroom with private bathroom • Private laundry room • Parking spaces • Close to Romont, Bulle, Payerne, Fribourg, Lausanne • Very well connected and close to all amenities • Choice of finishes • Budget for additional features of CHF 25,000.- The advantages of the building: • Geothermal heating • Free cooling • Photovoltaic panels • Quality finishes • Bicycle storage room • Underground garage • Playground Other available 5.5-room attics:Building A:Lot A301: 5.5 rooms in attic of 162m² - 3rd floor: CHF 1,225,000.-Building B:Lot B301: 5.5 rooms in attic of 162m² - 3rd floor: CHF 1,190,000.-Building C:Lot C301: 5.5 rooms in attic of 162m² - 3rd floor: CHF 1,220,000.-Do not hesitate, contact us to organize a visit!Information and visits:Charlotte Lalancette026 652 81 63c.lalancette@rubik-immo.ch

  • Parking space
  • Balcony / Terrace
  • View
  • +3
1 / 13
7.5 rooms, 155m², CHF 1,395,000.–
Chemin de Chermet 4, 1510 Moudon

Single-family house with one floor and swimming pool

Splendid single-family house with one floor and swimming pool in a privileged setting in MoudonNestled in the hills of Moudon, just 25 minutes from Lausanne, this beautiful single-family house with one floor benefits from a privileged location in a pleasant residential area, offering a magnificent view of the surrounding countryside and the Alps.Built in 2007 on a generous plot of 1'336 m², the property develops approximately 155 m² of living space and proposes 7.5 rooms, including five bedrooms. Its beautiful volumes, functional distribution, and numerous annexes make it a house adapted to a family looking for space, comfort, and tranquility.The heart of the house is a superb living area of approximately 47 m², combining a living room, dining room, and open kitchen. Bright and convivial, it offers a warm and pleasant setting, ideal for sharing beautiful moments with family or friends.Interior distribution:Day area:- Entrance hall- Office or bedroom- Spacious and bright living area of approximately 47 m², including living room, dining room, and open kitchen- Guest toilet- Access to outdoor areasNight area:- 2 bedrooms, including one very spacious one combining 2 rooms- Dressing room or bedroom- Large bathroom with laundry roomAnnex:- Bedroom of approximately 15 m²- Bathroom with Italian shower- Separate toilet- Laundry room- Basement/storage room- Technical room- Access to garages via stairs (upper floor)Parking:- Closed garage for 2-3 vehicles- 3 outdoor parking spacesThe outdoor amenities are one of the real assets of this property. The villa benefits from a large terrace of approximately 70 m², exposed to the south and east, and extended by a beautiful, tree-lined garden of approximately 1'093 m².The heated swimming pool by heat pump completes this relaxation area and promises beautiful moments during the summer season. The entire property benefits from good sunshine and a green environment, with the countryside and the Alps in the background.A garden shed completes the outdoor amenities.A carefully maintained and modernized property.Several important improvements were made during the year 2023, allowing the villa to offer current comfort while preserving its generous volumes:Complete renovation of the terrace with slabsReplacement of most windows with triple glazingRenovation of floor coveringsInstallation of mosquito netsThermal comfort is ensured by underfloor heating powered by an air/water heat pump.An ideal house for a family wishing to combine space, intimacy, comfort, and quality of life in a green and privileged environment.A property to be discovered without delay! Contact Sandra at 078 640 44 29 to organize your visit and let yourself be seduced by this magnificent villa.

Travel time
-
Jean-Ephrem Ody

Jean-Ephrem Ody

1 / 13
Jean-Ephrem Ody

Jean-Ephrem Ody

6.5 rooms, 160m², CHF 1,795,000.–
1000 Lausanne 25

Spacious 5-bedroom family house with garden, quiet location

This charming single-family home is located in Vers-Chez-les-Blancs. Spread over two levels, it offers approximately 160 m² of living space and nearly 240 m² of usable space, with spacious and functional areas perfectly suited to family life.The ground floor opens onto an entrance hall serving a fully fitted kitchen, a pleasant dining area, and a convivial living room. An additional room, which can serve as an office or guest room, as well as a shower room with an Italian shower, complete this level.Upstairs, the sleeping area includes four bedrooms, including a parental bedroom benefiting from its own shower room with WC. A second bathroom with WC is available to the other bedrooms.The basement offers beautiful additional spaces with a games/music room, a large available room, a cellar, a PC hideaway, and a spacious laundry room.The house also benefits from excellent energy installations, with a heat pump with a geothermal probe, solar panels, and underfloor heating, contributing to optimal comfort and good energy efficiency.Outside, the property enjoys a large, beautifully flowered garden, a car cover, and several outdoor parking spaces.With its beautiful volumes, numerous rooms, annexes, and modern energy equipment, this house constitutes a property particularly suited to a family looking for comfort, space, and energy efficiency.Contact: Jean-Ephrem Ody - jean-ephrem@maillard-immo.ch - 076 585 58 33

Thomas Bise

Thomas Bise

1 / 15
Thomas Bise

Thomas Bise

  • Garage
  • Child-friendly
  • Quiet neighborhood
  • +1
6.5 rooms, 185m², CHF 1,650,000.–
1055 Froideville

Individual villa with 2 apartments

Exclusively, this individual villa benefits from a quiet location in the center of the village of Froideville. It is currently composed of two 3.5-room apartments.Livable area: 185 m²Number of rooms: 6.5Land: 894 m²Year of construction: 2015DISTINCTIVE ADVANTAGESLocation: Located in a residential area along a dead-end road, it benefits from a beautiful opening onto the countryside, the Bois du Jorat, and the Alps.Maintenance condition: Recent (2015), it requires no renovation work, except for cosmetic work specific to each individual.Volume and surfaces: With a large volume of 1'144 m³, it is currently divided into two 3.5-room apartments.Quality of life: An ideal place to live in complete tranquility while being close to infrastructure and amenities.Energy quality: Heat production through district heating and thermal panels for the production of sanitary hot water.LIVING SPACEThe house unfolds over 2 habitable levels revealing:- A 3.5-room apartment of 80 m² on the lower floor- A 3.5-room apartment of 105 m² on the upper floor, with a large attic- Open kitchens- One bathroom per apartmentOUTDOORS AND GARDEN- The apartment on the upper floor benefits from a nice garden and a terrace offering a beautiful opening onto the countryside and the Alps- The apartment on the lower floor benefits from a terrace and a small garden- Two garagesPossibility of reuniting the two apartments to make a single-family villa!This house offers you the possibility of being the owner of an individual villa combining calm and access to nature while being close to infrastructure and amenities. Indeed, the village of Froideville has a MIGROS-Partners store, a primary school (1P to 8P), and the TL line 60.The Lausanne-Blécherette highway accesses are 15 minutes away.Contact: Thomas Bise - 076/376.90.10 - thomas@maillard-immo.ch

  • Garage
  • Child-friendly
  • Quiet neighborhood
  • +1
Thomas Bise

Thomas Bise

1 / 18
Thomas Bise

Thomas Bise

  • Child-friendly
  • Quiet neighborhood
5.5 rooms, 170m², CHF 1,450,000.–
1080 Les Cullayes

Individual villa "3"

Exclusive, this individual house benefits from a quiet situation and without nuisance in a residential area with a clearing on the Alps.Living area: 170 m²Number of rooms: 5.5Land: 1'500 m²Year of construction: 1973Year of renovation: 2021DISTINCTIVE ASSETSVolume and surface: A flat plot of over 1'500 m² with a large volume of around 950 m³ for a living area of around 170 m².Situation: In a residential area, quiet with a clearing on the Alps.Luminosity: South-west orientation with large windows offering beautiful luminosity throughout the day.Potential: Although the heat production has already been changed in 2021 (PAC), this house must benefit from renovations allowing its future owner to put it to their taste.LIVING SPACEThe house is spread over 2 habitable levels and a basement revealing:- A living room and kitchen of around 60 m² with a fireplace- A bedroom/office on the ground floor- Three bedrooms on the upper floor, including a large parental suite allowing the creation of a bathroom- 2 bathroomsOUTDOORS AND GARDEN- Large partially fenced and lightly wooded plot- Two garagesThis house offers you the possibility of being the owner of an individual house combining calm and access to nature while being close to infrastructure and amenities. Indeed, Servion and its bakery are 4 minutes away, Mezières and its shops are 5 minutes away and Epalinges is 8 minutes away.The Lausanne-Vennes motorway accesses are 10 minutes away.Contact: Thomas Bise - 076/376.90.10 - thomas@maillard-immo.ch

  • Child-friendly
  • Quiet neighborhood
Thomas Bise

Thomas Bise

1 / 19
Thomas Bise

Thomas Bise

  • Child-friendly
  • Quiet neighborhood
5.5 rooms, 170m², CHF 1,450,000.–
1080 Les Cullayes

Individual villa "1"

Exclusively, this individual house benefits from a calm and quiet situation in a residential area with a view of the Alps.Living area: 170 m²Number of rooms: 5.5Land: 1'700 m²Year of construction: 1973Year of renovation: 2021DISTINCTIVE FEATURESVolume and surface: A flat plot of over 1'700 m² with a large volume of around 1'000 m³ for a living area of around 170 m².Situation: In a residential area, calm with a view of the Alps.Luminosity: South-west orientation with large windows offering beautiful luminosity throughout the day.Potential: Although the heat production has already been changed in 2021 (PAC), this house must undergo renovations to adapt it to its future owner's tastes.LIVING SPACESThe house is spread over 2 habitable levels and a basement revealing:- A living room and kitchen of around 60 m² with a fireplace- A veranda of 22 m²- A bedroom/office on the ground floor- Three bedrooms on the upper floor, including a large parental suite allowing the creation of a bathroom- 2 bathroomsOUTDOOR AND GARDEN- Large partially fenced and lightly wooded plot- Two garagesThis house offers the possibility of being the owner of an individual house combining calm and access to nature while being close to infrastructure and amenities. Indeed, Servion and its bakery are 4 minutes away, Mezières and its shops are 5 minutes away, and Epalinges is 8 minutes away.The Lausanne-Vennes motorway accesses are 10 minutes away.Contact: Thomas Bise - 076/376.90.10 - thomas@maillard-immo.ch

  • Child-friendly
  • Quiet neighborhood

Suggested properties for you based on search results

Other interesting objects