














































2 results - Single house buy: Vucherens

1 / 13
4.5 rooms178m²CHF 1,300,000.–
Faveyre 5, 1509 Vucherens

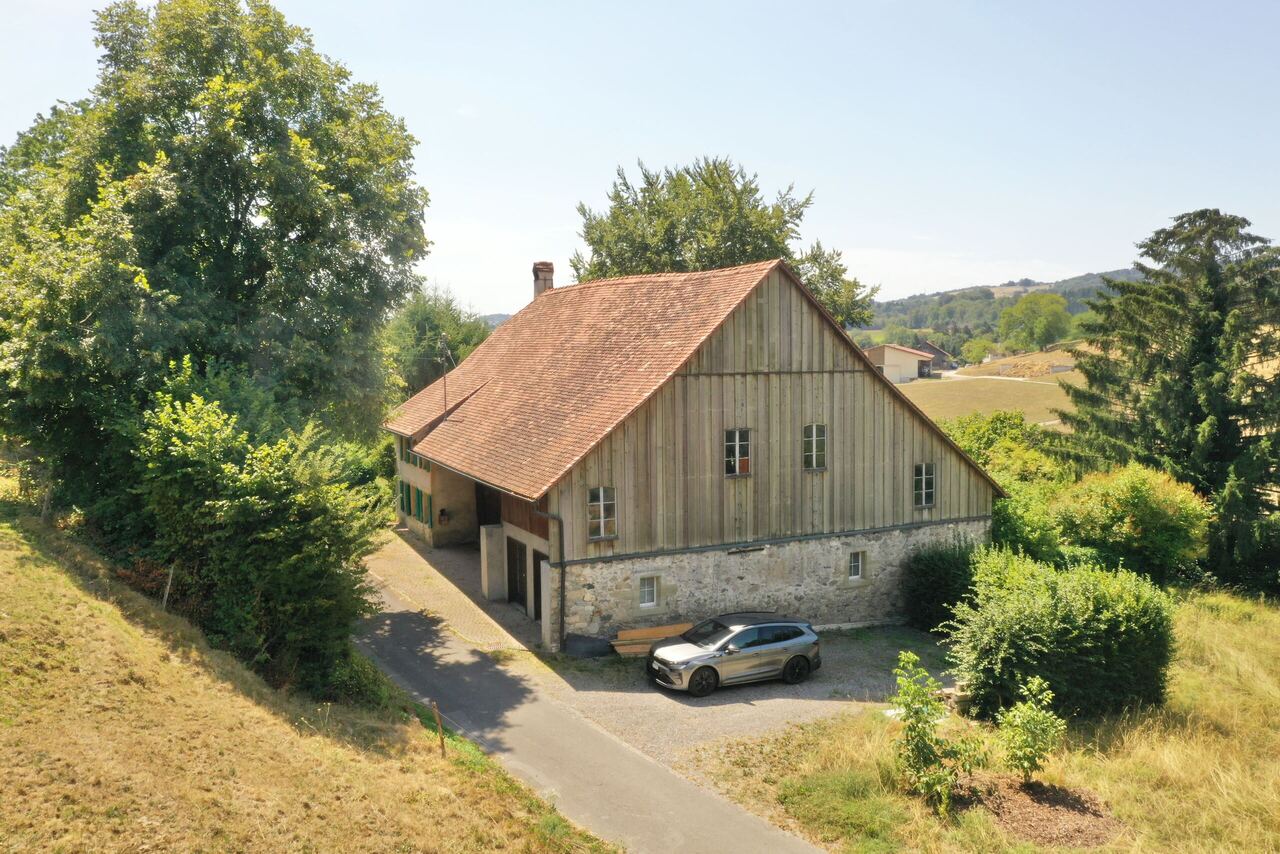
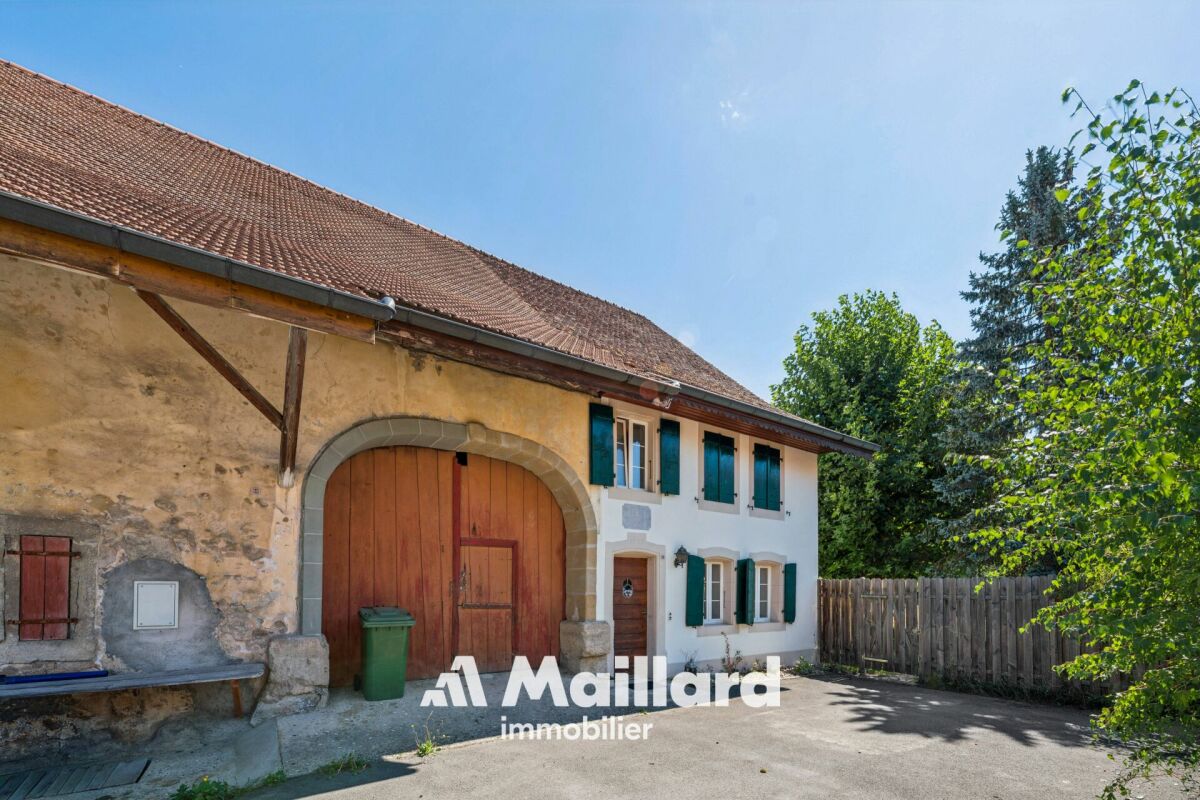
Renovated farm combining authenticity and comfort in 4.5 rooms

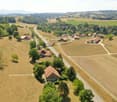
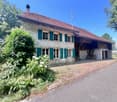
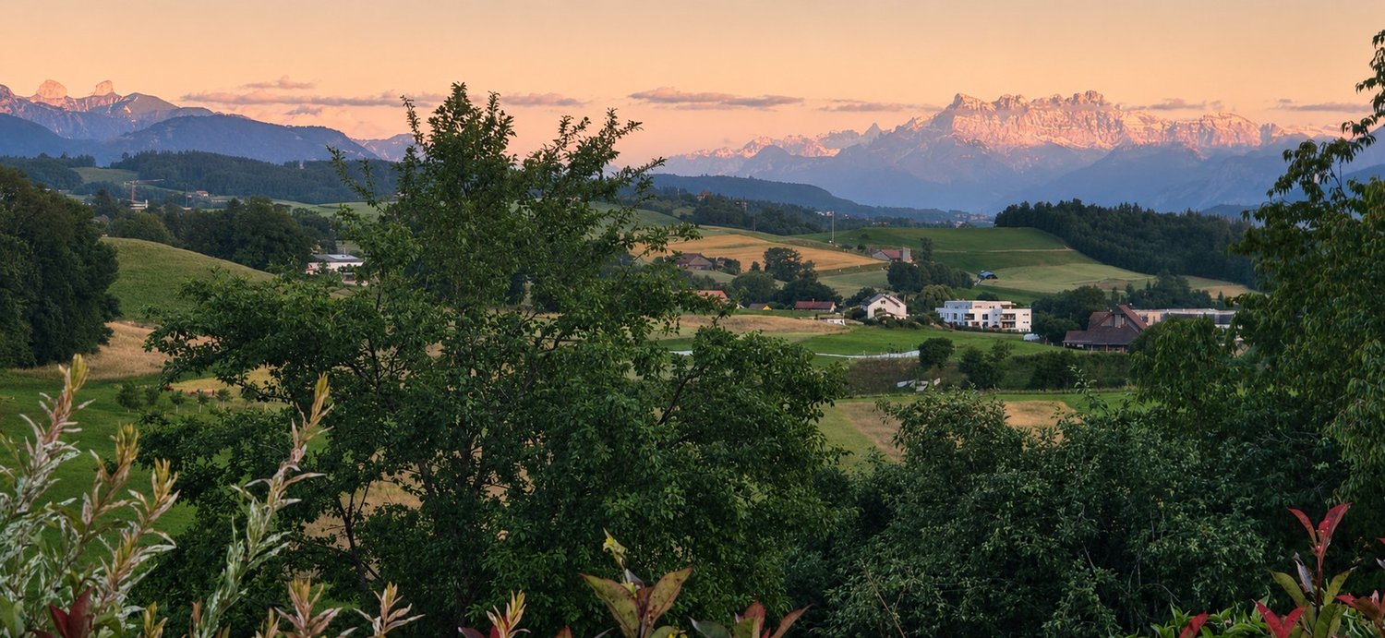
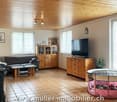
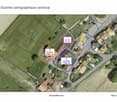
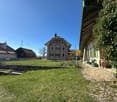
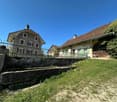
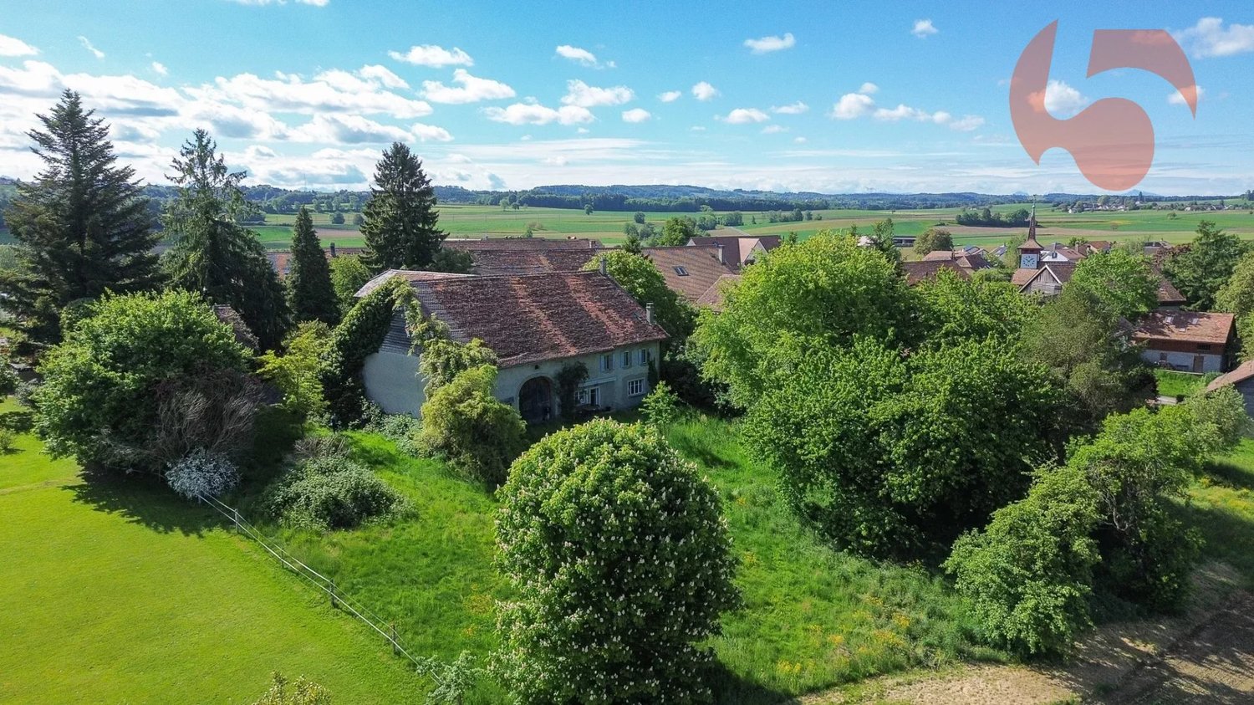
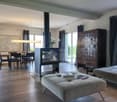
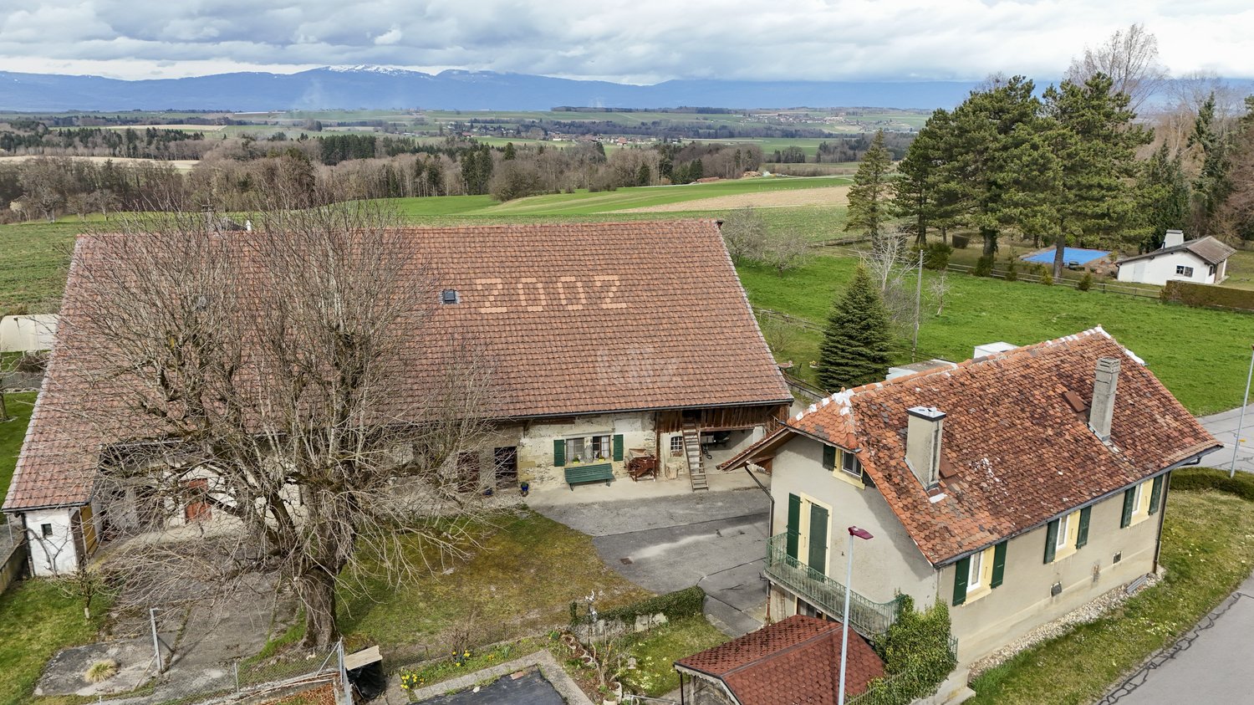
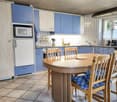
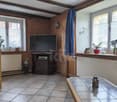
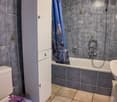
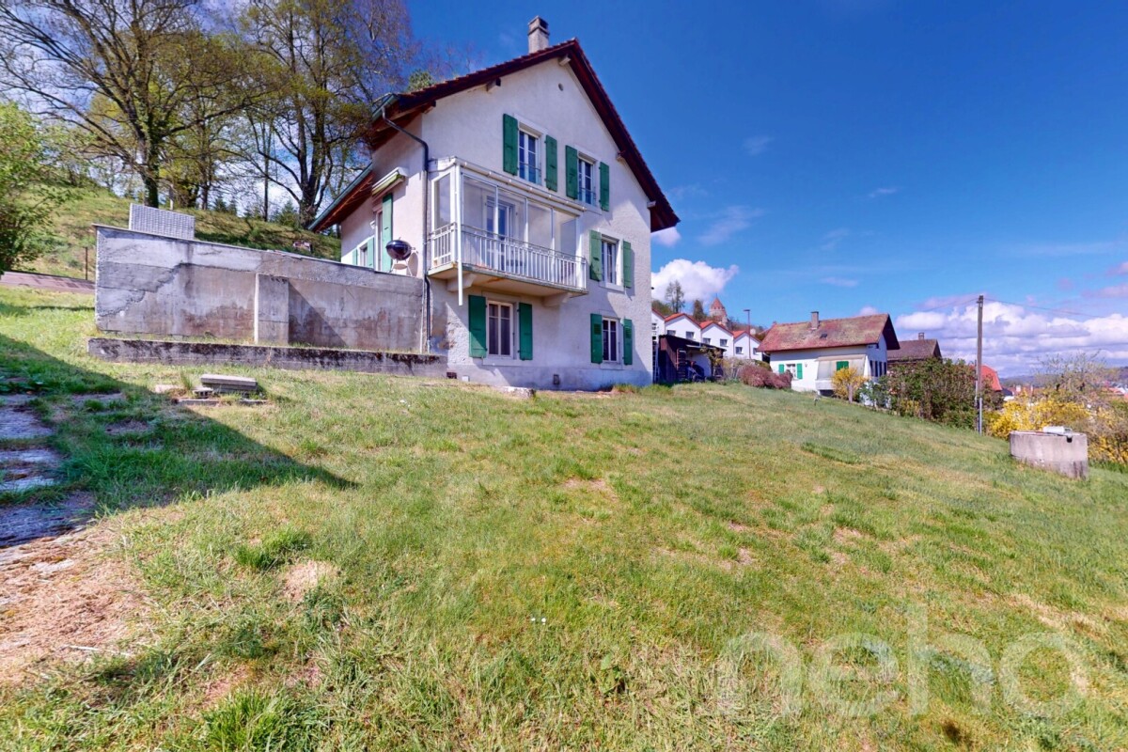
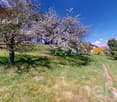
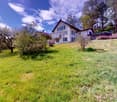
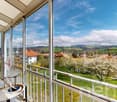
This beautiful farm dating back to 1820, entirely transformed in 2009, offers a rare living environment, combining the charm of the old with contemporary comfort.Located on a plot in an agricultural area of 2'911 m² outside the LDFR, the property benefits from a particularly peaceful and green environment. It is situated at the end of a border path serving only three houses, guaranteeing a residential atmosphere and pleasant tranquility, while also enjoying direct access to the Route de Bern, passing behind the property (bus stop nearby).The living area of approximately 178 m² currently offers a configuration of 4.5 rooms. The generous volumes and layout of the spaces also offer the possibility of considering a slight extension or adaptation of the spaces according to the needs of the future owners.The property also preserves an important rural part, a true testament to its history. The ground floor has a large available space, while a large barn occupies the upper floor, offering numerous possibilities for use or conversion according to the projects: workshop, storage, leisure space, etc.Outside, the garden, particularly tree-filled, constitutes a true green haven. The numerous trees and vegetation offer intimacy, shade, and character to the property, creating a bucolic and preserved atmosphere.This property will seduce lovers of character homes looking for a property that offers both authenticity, volume, tranquility, and potential for evolution, while also benefiting from excellent accessibility.A rare property just a few steps from Lausanne, where the charm of an old farm meets the possibilities of a contemporary life project.Distribution- Entrance hall (wall cabinets)- Guest toilet- Living room (fireplace with insert)- Open kitchen- 1 bedroom- 1 heated veranda- 1 laundry room- 1 shower room1st floor- 1 bedroom- 1 bedroom- 1 dressing room or office- 1 bathroom: 1 sink, 1 bathtub, 1 WC, 1 washbasinBasement- 1 vaulted cellar Rural part:- 1 large available space- 1 barn Outdoor areas- Covered terrace- Outdoor terrace- Vegetable garden- Petanque court- Chicken coop- 6 parking spaces- Garden- Orchard

Travel time
-
1 / 13
6.5 rooms329m²CHF 1,290,000.–
1509 Vucherens

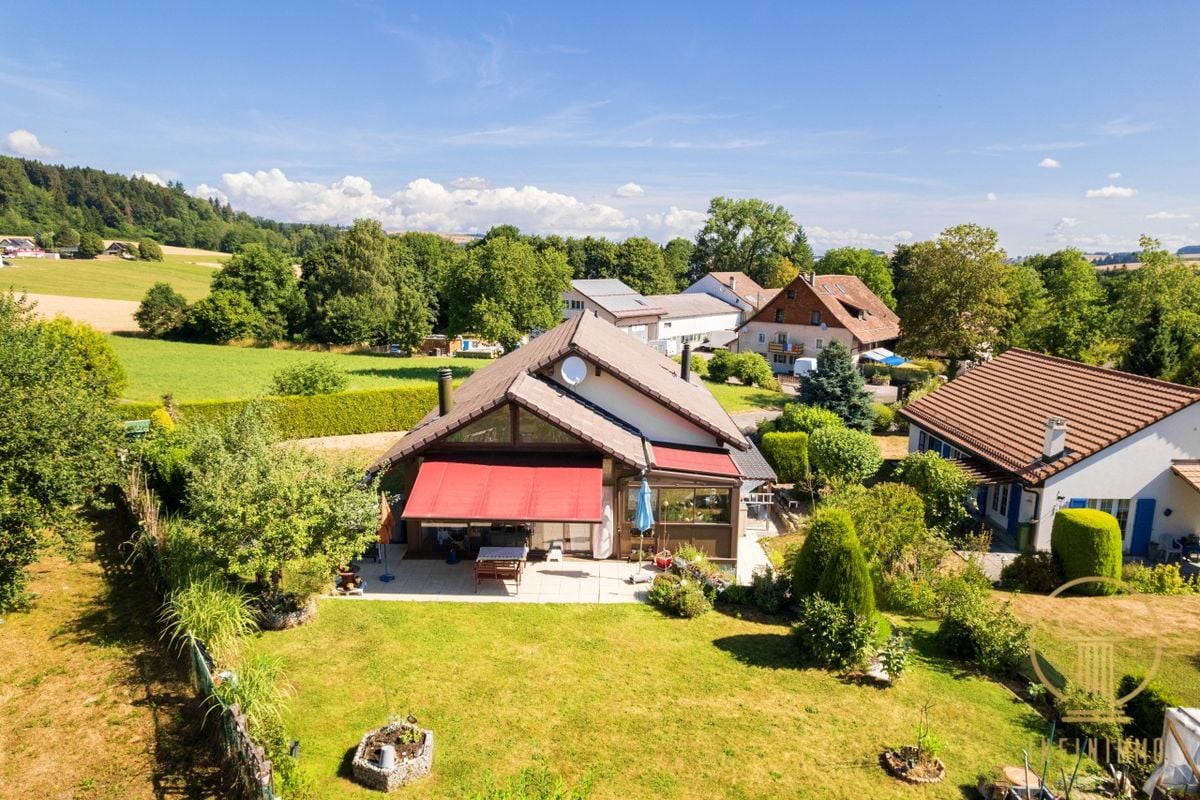
A VUCHERENS - large individual house with a very beautiful garden

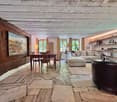
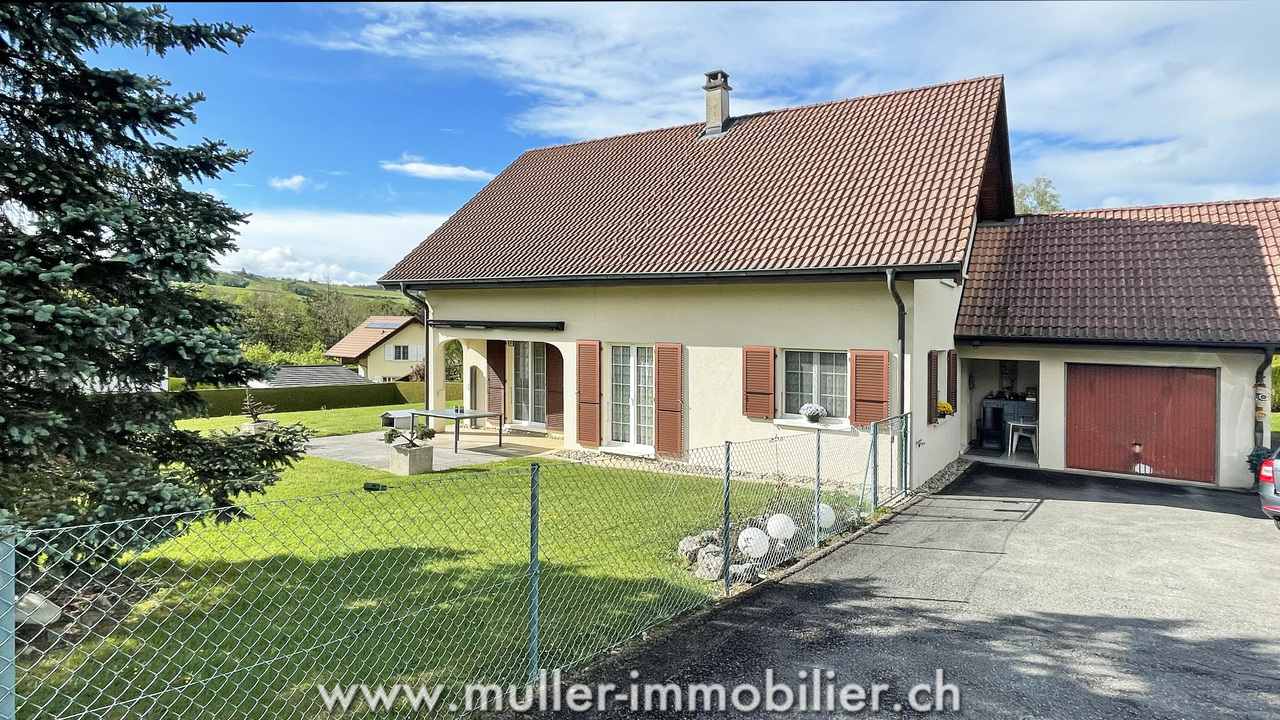
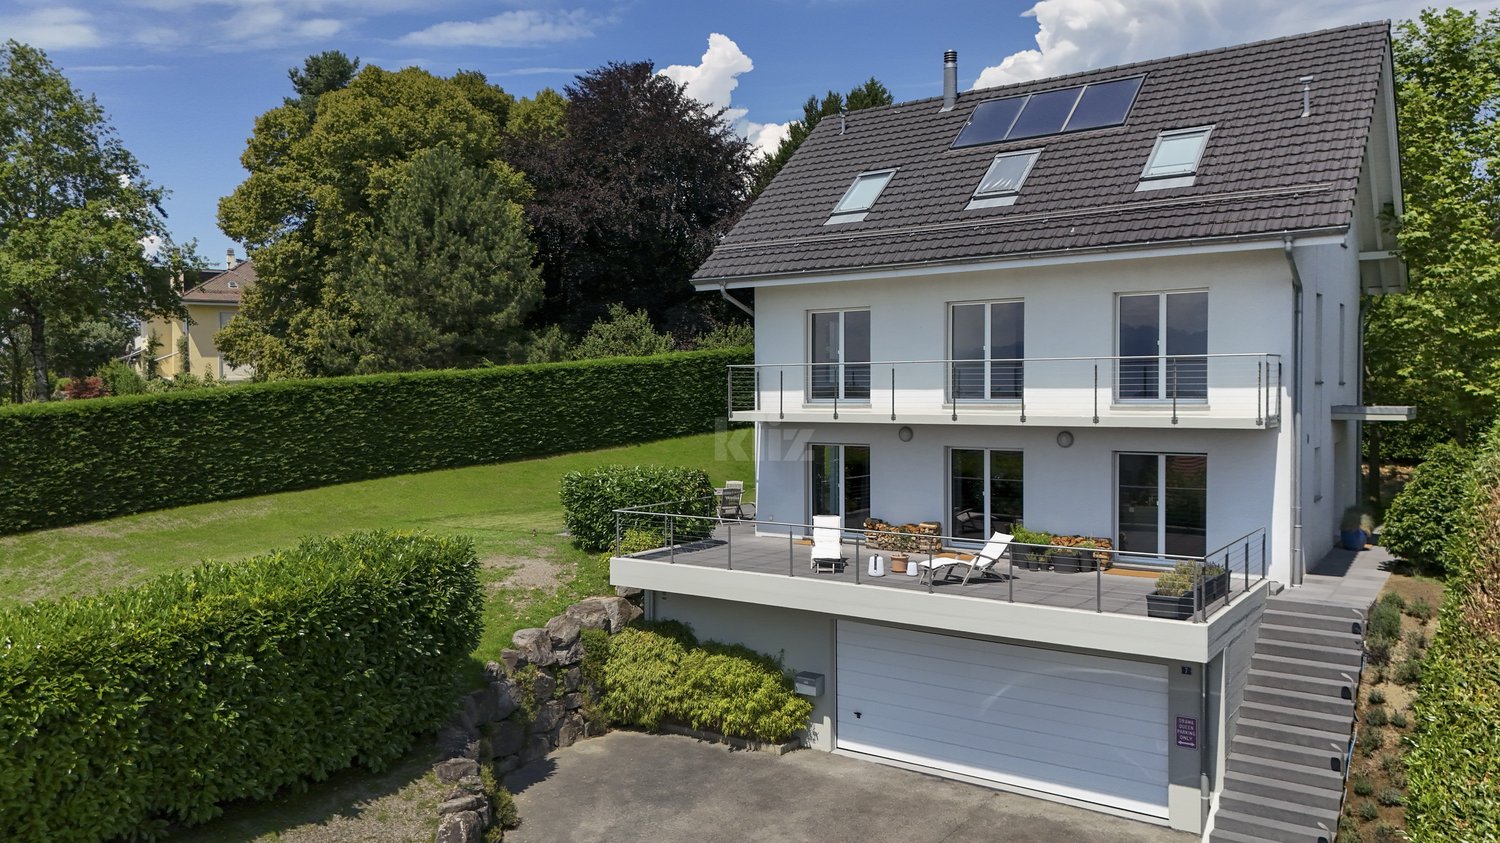
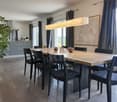
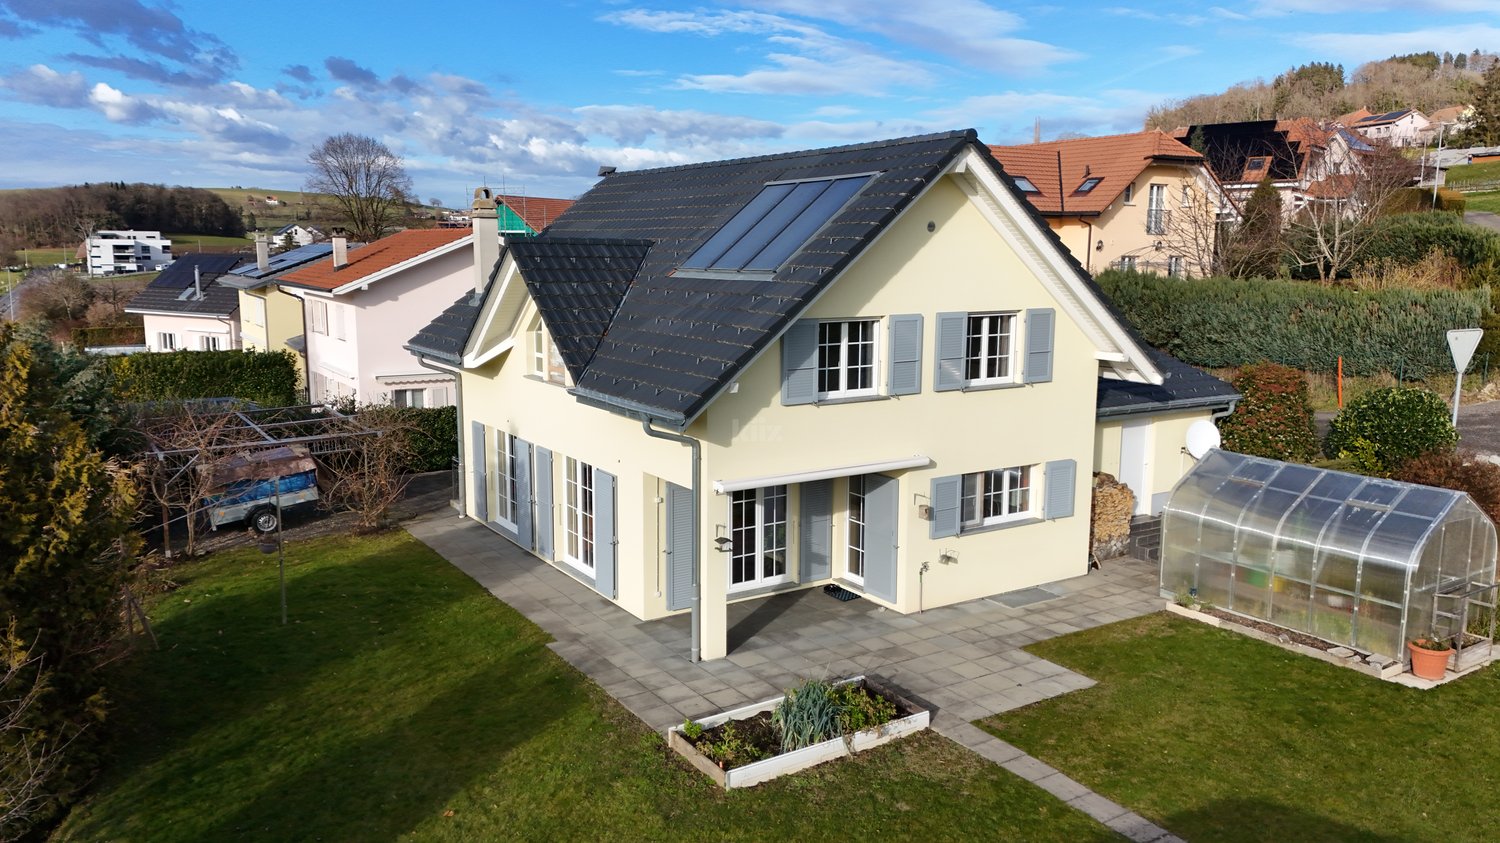
This villa is a small paradise, built on a 902 m2 plot in a quiet residential area of the Vucherens commune. Its advantages are so numerous that it is difficult to list them all: 5 beautiful bedrooms, a large, bright living and dining room, a large veranda and large spaces on the lower floor for an activity that would require a large garage and storage space, partially developed attic with a very large surface.Built in 2003, it is oriented south and offers more than 150 m2 of living space, providing a high quality of life for a large (or future large) family.The exteriors have been carefully designed and maintained by the owners to create a true haven of peace and a feast for the eyes.Here is the configuration of the property:Lower floor: • 1 large garage with electric door that can accommodate a car and a workshop • 3 rooms of about 11, 11 and 12 m2 • 1 bathroom with shower, toilet, sink and towel radiator • 1 cellar • 1 laundry room with washing machine/dryer and oil heating • 1 cistern room • 1 large, closed storage room Upper floor: • 1 entrance hall • 1 room/office of about 11 m2 • 1 room of about 19 m2 • 1 bathroom with bathtub, toilet, sink and towel radiator • 1 equipped kitchen with several worktops and a pass-through to the dining room • 1 living room with fireplace that extends to a dining room • 1 veranda of 28 m2 with grill Attic: • partially developed attic with large surface The windows are equipped with mosquito nets. The exteriors include a flower garden, a terrace with electric sunshade, a garden shed, many herbs and a vegetable garden.There are several parking spaces in front of the house and a carport.The house has been constantly maintained over the years.Technical information:windows with PVC double glazing and mosquito netsmanual shuttersplot area: 902 m2volume: 1146 m3net living area: approx. 155 m2usable area: approx. 330 m2heating: oil, radiators (heating system 2010)For more information and visits, please contact s.grange@infinimmo.ch, tel. 078 639 87 50

More objects in your automatically expanded search area
20 results - Radius: + 10km
1 / 13
5.5 rooms207m²CHF 795,000.–
Top
Chemin de Crasset 5, 1682 Lovatens

Family house with 5.5 rooms

Family house with character and great potential in LovatensIn the heart of the peaceful and authentic village of Lovatens, this former shop, now converted into a family house, offers a unique living environment, imbued with charm and history. The property will appeal to buyers looking for a character property offering beautiful volumes and interesting potential for evolution.The house is spread over several levels and has three bedrooms, several living areas, as well as versatile spaces that allow for numerous adjustments according to the desires and needs of its future occupants. Home office, play area, relaxation corner, or fitness room: each can easily appropriate the spaces.The annexes are also a significant advantage, with a cellar, a wine cellar, a laundry room, and a garage, providing functionality and comfort in everyday life.This house has preserved a particular identity and today offers a good opportunity to write a new page in its history. A property full of possibilities, ideal for a family or for buyers who want to shape their future living space in their image, while enjoying the tranquility and village charm of Lovatens.The house is organized as follows:Ground floor:- Open space including kitchen and dining room- Unheated wine cellar, currently used as a pantry- Cellar and laundry room with WCFirst floor:- Living room- One bedroom- Bathroom with bathtub and shower- Covered terrace, currently used as a gym and offering various possibilities for layoutAttic:- Two bedrooms- Intermediate space that can be arranged as a living room, office, or play area- Exterior and annexesExposure: SouthwestParking:- 2 indoor parking spaces- 2 outdoor parking spacesThe property also has a garage.The dovecote:In addition to the sale price of the property, the buyer will have the opportunity to acquire, at an extra cost, an individual dovecote of approximately 30 m² (price on request).Rebuilt in 2017 to the exact centimeter according to the original model, this charming building has preserved its authentic character. It includes a mezzanine, a wooden floor, and PVC windows.Cozy and versatile, the dovecote offers multiple possibilities for use. It can be arranged as a carnotzet, a hobby room, or a storage room.An atypical and charming annex, offering an additional space to be arranged according to the wishes and needs of its future owners.Legal situation of the property:The plot currently includes the house for sale, a small house currently rented, and the dovecote.The creation of a co-ownership (PPE) is planned to allow for an official division of the different units on the plot.A property offering character, spacious rooms, and great potential for evolution, in the peaceful and village environment of Lovatens.A visit will allow you to fully appreciate the volumes, charm, and numerous possibilities for layout.

Travel time
-
Thibault Groux

Thibault Groux

1 / 13
Thibault Groux

Thibault Groux

  • Parking space
  • Garage
7.5 rooms202m²CHF 1,345,000.–
Top
Vaud, 1512 Chavannes-sur-Moudon

Family villa with 7.5 rooms and independent studio of 1.5 rooms, with a view

In Chavannes-sur-Moudon, this individual villa offers a true family lifestyle. Its main asset: an open view of the surrounding reliefs and snow-capped peaks, without any vis-à-vis. A house designed for family life, ideal for a young family looking for space as well as for a couple wishing to welcome children and grandchildren. Situation and environmentLocated in Chavannes-sur-Moudon, between Lausanne (35 minutes) and Payerne, this individual villa benefits from a preserved rural setting near Moudon and its services. The view opens widely onto the surrounding reliefs and snow-capped peaks, the main asset of the property. Orientation and topography guarantee generous sunlight and a total absence of vis-à-vis. The plot, flat and easy to maintain, extends over 891 m², fully fenced. General presentationBuilt in 1990 and partially renovated until 2017, the villa develops over three levels for 202 m² of living space (293 m² of usable space). It consists of 7.5 rooms, complemented by an independent studio of 1.5 rooms in the basement. Ground floorThrough lounge with fireplace, extended by the terrace, open kitchen to the dining room, two rooms arranged as offices, one of which can be converted into a bedroom, entrance hall with cloakroom and guest toilet. First floorParental suite with private bathroom, three bedrooms, and a family bathroom. Large windows, unobstructed view, and beautiful light, an ideal setting for children. BasementIndependent studio of 49 m² with equipped kitchen, shower room, private entrance, and dedicated parking space. Perfect for welcoming a loved one, a teenager seeking autonomy, grandparents passing through, or an independent activity at home. It also offers rental potential (estimated at 950 CHF/month) for those who want additional income. In addition, there are two multipurpose rooms, a sauna, a laundry room, storage spaces, and a PC hideaway arranged as a music and recording space. Exterior35 m² wooden terrace oriented towards the view, tree-lined garden with a brazier, garage, and three parking spaces (in addition to that of the studio). A true outdoor living space for family moments. Technical featuresGeothermal heat pump with underfloor heating: efficient, economical, and stable all year round. In summaryA family house with a privileged environment: open view of the reliefs, flat plot without vis-à-vis, economical geothermal heating, and an independent studio offering flexibility for the family as well as potential additional income.Visit by appointment and complete dossier on request.

  • Parking space
  • Garage
New building
1 / 15
5.5 rooms150m²CHF 1,650,000.–
Chemin des Moures 34, 1080 Les Cullayes

THE CONSTRUCTION SITE IS OPEN - COME AND DISCOVER YOUR FUTURE VILLA

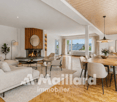
Exclusive - New "NOA" project in Les Cullayes In Les Cullayes, just 15 minutes from Lausanne, the NOA promotion is entering a new stage: the construction site is now underway!Out of the 5 individual villas that make up the project, 2 have already found their future owners. Today, there are still 3 villas available.This is the ideal time to come and discover the project directly on site, appreciate its location, and project yourself concretely into your future home.A REAL FAMILY HOMEEach villa offers approximately 147 m² of living space and benefits from amenities designed for a comfortable daily life: • 4 bedrooms • A large, bright living room • A fully equipped kitchen • 2 bathrooms • A complete excavation offering generous storage spaces • A terrace • A private garden All in a residential, quiet, and green setting, just a few minutes from Épalinges and Lausanne.YOUR HOME, YOUR CHOICESSince the construction site has started, you still have the opportunity to personalize your interior according to the choices provided in the construction specifications.Kitchen, bathrooms, floors, tiles, colors, and finishes: create an interior that suits you and make this villa your true home.NOW, COME AND DISCOVER IT ON SITEImages allow you to imagine a project.The construction site now allows you to discover it concretely.We offer you a personalized visit on site to discover the location of the villas, their environment, and the 3 lots still available.And to take it further, extend the experience with our virtual visit in our Lausanne offices.CONSTRUCTION SITE OPEN | 3 VILLAS AVAILABLEAre you looking for a new house, quiet, close to Lausanne, with the possibility of personalizing your finishes?Come and discover NOA in Les Cullayes.Contact Maillard Immobilier to organize your visit.

Travel time
-
New building
1 / 15
5.5 rooms150m²CHF 1,650,000.–
Chemin des Moures 34, 1080 Les Cullayes

THE CONSTRUCTION SITE IS OPEN - COME AND DISCOVER YOUR FUTURE VILLA

Exclusive - New "NOA" project in Les Cullayes In Les Cullayes, just 15 minutes from Lausanne, the NOA project is entering a new stage: the construction site is now underway!Out of the 5 individual villas that make up the project, 2 have already found their future owners. Today, 3 villas are still available.This is the ideal time to come and discover the project directly on site, appreciate its location, and project yourself concretely into your future home.A REAL FAMILY HOMEEach villa offers approximately 147 m² of living space and benefits from amenities designed for a comfortable daily life: • 4 bedrooms • A spacious, bright living room • A fully equipped kitchen • 2 bathrooms • A full basement offering generous storage spaces • A terrace • A private garden All in a residential, quiet, and green setting, just a few minutes from Épalinges and Lausanne.YOUR HOME, YOUR CHOICESSince the construction site has started, you still have the opportunity to personalize your interior according to the choices provided in the construction description.Kitchen, bathrooms, floors, tiles, colors, and finishes: create an interior that suits you and make this villa your true home.NOW, COME AND DISCOVER IT ON SITEImages allow you to imagine a project.The construction site now allows you to discover it concretely.We offer you a personalized visit on site to discover the location of the villas, their environment, and the 3 lots still available.And to extend the experience, prolong it thanks to our virtual visit in our Lausanne offices.CONSTRUCTION SITE OPEN | 3 VILLAS AVAILABLEYou are looking for a new house, quiet, close to Lausanne, with the possibility of personalizing your finishes?Come and discover NOA in Les Cullayes.Contact Maillard Immobilier to organize your visit.

Travel time
-
New building
1 / 15
5.5 rooms150m²CHF 1,630,000.–
Chemin des Moures 34, 1080 Les Cullayes

THE CONSTRUCTION SITE IS OPEN - COME AND DISCOVER YOUR FUTURE VILLA

Exclusive - New "NOA" project in Les Cullayes In Les Cullayes, just 15 minutes from Lausanne, the NOA promotion is entering a new stage: the construction site is now underway!Out of the 5 individual villas that make up the project, 2 have already found their future owners. Today, there are still 3 villas available.This is the ideal time to come and discover the project directly on site, appreciate its location, and project yourself concretely into your future home.A REAL FAMILY HOMEEach villa offers approximately 147 m² of living space and benefits from amenities designed for a comfortable daily life: • 4 bedrooms • A spacious, bright living room • A fully equipped kitchen • 2 bathrooms • A complete excavation offering generous storage spaces • A terrace • A private garden All in a residential, quiet, and green setting, just a few minutes from Épalinges and Lausanne.YOUR HOME, YOUR CHOICESSince the construction site has started, you still have the opportunity to personalize your interior according to the choices provided in the construction description.Kitchen, bathrooms, floors, tiles, colors, and finishes: create an interior that suits you and make this villa your true home.NOW, COME AND DISCOVER IT ON SITEImages allow you to imagine a project.The construction site now allows you to discover it concretely.We offer you a personalized visit on site to discover the location of the villas, their environment, and the 3 lots still available.And to take it further, extend the experience with our virtual visit in our Lausanne offices.CONSTRUCTION SITE OPEN | 3 VILLAS AVAILABLEYou are looking for a new house, quiet, close to Lausanne, with the possibility of personalizing your finishes?Come and discover NOA in Les Cullayes.Contact Maillard Immobilier to organize your visit.

Travel time
-
Jean-Ephrem Ody

Jean-Ephrem Ody

1 / 16
Jean-Ephrem Ody

Jean-Ephrem Ody

7.5 rooms250m²CHF 1,700,000.–
1077 Servion

Elegant family property in the heart of nature

Nestled in a green oasis on a generous plot of 1'561 m², with exclusive use of 400 m² of additional garden, this rare property seduces with its spacious volumes, quality amenities, and warm atmosphere.From the entrance, the tone is set: a welcoming hall leads to a vast, bright living room with dining area, offering direct access to several terraces and the garden. The open, fully equipped, and functional kitchen is ideal for sharing convivial moments with family or friends.This level also features a large bedroom, an office (or child's room), and a bathroom.Upstairs, the sleeping area consists of three bedrooms, including a parental suite with exceptional dimensions, easily divisible according to needs, and an office that can serve as an additional bedroom.The fully developed basement includes several cellars, a shower room, a convivial carnotzet, and a large, versatile space that can accommodate an independent studio with private entrance.The outdoor areas have been designed for well-being and relaxation: a spa area, garden shed, garage, and several parking spaces complete this property.The advantages of this property:Wooded plot of over 1'500 m²Generous volumes and functional layoutPossibility of independent studioQuiet environment, close to amenitiesGarden, terraces, spa, and parking spaces An exceptional property, ideal for a family seeking space, comfort, and nature, just a few minutes from amenities and main axes.

Alec Byrde

Alec Byrde

1 / 13
Alec Byrde

Alec Byrde

  • Parking space
  • Balcony / Terrace
  • Garage
  • +2
5.5 rooms150m²CHF 1,350,000.–
Chemin du Jura 18, 1055 Froideville

House to renovate with potential for expansion on a vast wooded plot!

Full dossier available upon requestLocated on a plot of nearly 1200 m² in a quiet residential area (cul-de-sac), this property offers significant renovation and extension opportunities.Overview: • Living area: approx. 150 m², usable area approx. 200 m² • 5.5 rooms: large living room, 4 bedrooms • Orientation: southwest, optimal sunlight • Environment: peaceful cul-de-sac, close to schools • Work: Complete renovation required • Expansion: High potential (area + floors) and creation of several housing units Current configuration:The main level is centered around an 80 m² living room with a fireplace, including an open kitchen and a dining area, complemented by two bedrooms and a guest toilet. The lower level has two bedrooms, a bathroom, and several technical rooms (laundry room, storage room, workshop).Expansion potential and zoning regulations:The zoning regulations offer significant building rights, allowing the plot to be considerably valorized.The following developments are possible subject to obtaining a building permit: • Expansion of the footprint: Possibility of increasing the footprint from 145 m² to 198.5 m². • Elevation: Increased building height allowed by adding an additional floor and attic. • Densification: The zoning provisions allow for the creation of up to 3 housing units on the plot. This property represents a rare opportunity for a personalized living project or a real estate development operation.Call us now at 079 573 87 67 to quickly organize a visit!

  • Parking space
  • Balcony / Terrace
  • Garage
  • +2
Travel time
-
Lina Gaci

Lina Gaci

1 / 13
Lina Gaci

Lina Gaci

6.5 rooms240m²CHF 2,890,000.–
Chemin de la Jaquière 7, 1066 Epalinges

Splendid individual villa with terraces and large garden

Erigée sur une spacieuse parcelle piscinable de 1300m2, cette magnifique villa labellisée Minergie allie confort moderne et intimité absolue. Avec ses vastes pièces à vivre, ses chambres confortables et ses multiples espaces de détente, cette maison aux finitions haut de gamme est idéale pour une famille.Les espaces sont distribués comme suit:Rez-de-chaussée:- spacieuse entrée avec vestiaire- WC visiteurs- cuisine ouverte semi professionnelle et équipée Gaggenau- salle à manger / salon avec poêle à bois double foyerToutes ces pièces de vie donnent accès au jardin et à une magnifique terrasse avec vue dégagéeEtage:- grand hall de distribution aménageable- 3 chambres à coucher dont 2 avec accès au balcon- salle de bain avec WC- salle de douche avec WC- espace ouvert avec accès au balcon pouvant faire office de chambre ou de bureauCombles: suite parentale d'environ 60m2- chambre à coucher- salle d'eau avec douche, baignoire et WC- dressing- bureauSous-sol:- deux caves à vin avec climatisation indépendantes avec hygrométrie parfaite (32 m2 au total)- local technique- buanderie- cave- garage double avec borne de recharge, possibilité d'en installer une deuxièmeBon à savoir:- La toiture est équipée de panneaux solaires thermiques pour la production d'eau chaude sanitaire.- Grâce à l'augmentation du système électrique à 40 ampères, deux voitures peuvent être chargées simultanément sans compromettre l'usage des appareils électroménager.- La maison dispose d'un excellent standard énergétique. CECB B-B-A Plusieurs places de parc complètent ce bien.

Travel time
-
Tony André

Tony André

1 / 13
Tony André

Tony André

  • Parking space
  • Balcony / Terrace
  • View
6.5 rooms183m²CHF 1,125,000.–
Villaraboud, 1679 Villaraboud

Jolie villa individuelle moderne avec jardin

Découvrez cette maison individuelle d'exception construite en 2020, à quelques pas de Romont et de l'entreprise Nespresso. Parfaitement conçue pour les familles, elle offre un espace de vie généreux avec ses 6,5 pièces réparties sur trois niveaux. Les cinq chambres spacieuses, accompagnées de quatre salles de bains modernes et d'un dressing, témoignent de l'attention portée aux détails et aux matériaux de qualité.La cuisine contemporaine et son plan de travail en silestone, le portail à ouverture électrique, la borne de recharge pour véhicule électrique, l'adoucisseur d'eau, les douches italiennes, les stores électriques, chaque matériau a été choisi pour des prestations haut-de-gamme. Le chauffage au sol, alimenté par une pompe à chaleur à sonde géothermique, l'isolation périphérique ainsi que les fenêtres en triple vitrage permettent une efficience énergétique optimale.Profitez d'une grande terrasse couverte et d'une exposition sud-ouest qui baigne chaque pièce de lumière naturelle, tout en bénéficiant d'une vue dégagée sur les environs verdoyants. Le jardin entourant la maison est idéal pour les jeux, les barbecues et les moments de détente en famille. Cette villa contemporaine allie confort et fonctionnalité, répondant aux besoins de votre famille tout en étant proche des commodités. Disponible dès cet été, elle est à visiter sans tarder!Adresse exacte disponible après inscription sur neho.ch.VOUS SOUHAITEZ VISITER ? MERCI DE BIEN VOULOIR VOUS INSCRIRE D'ABORD : https://neho.ch/b/1679-25-2Discover this exceptional detached house built in 2020, just a stone's throw from Romont and the Nespresso company. Perfectly designed for families, it offers generous living space with 6.5 rooms spread over three levels. The five spacious bedrooms, together with four modern bathrooms and a dressing room, are testimony to the attention paid to detail and quality materials.The contemporary kitchen with its silestone worktop, the electrically-operated gate, the electric vehicle charging point, the water softener, the Italian-style showers, the electric blinds - every material has been chosen to provide top-of-the-range features. Underfloor heating, powered by a geothermal probe heat pump, perimeter insulation and triple-glazed windows ensure optimum energy efficiency.Take advantage of the large covered terrace and south-west exposure, which bathe every room in natural light, while enjoying uninterrupted views of the lush surroundings. The garden surrounding the house is ideal for games, barbecues and family get-togethers. This contemporary villa combines comfort and practicality, meeting your family's needs while still being close to amenities. Available from this summer, it's a must-see!Exact address available upon registration on neho.ch.INTERESTED IN VISITING THE PROPERTY? PLEASE REGISTER FIRST : https://neho.ch/b/1679-25-2Entdecken Sie dieses außergewöhnliche Einfamilienhaus, das 2020 gebaut wurde und nur wenige Schritte von Romont und dem Unternehmen Nespresso entfernt liegt. Perfekt für Familien konzipiert, bietet es mit seinen 6,5 Zimmern, die sich auf drei Ebenen verteilen, einen großzügigen Lebensraum. Die fünf geräumigen Schlafzimmer, die von vier modernen Badezimmern und einem Ankleidezimmer begleitet werden, zeugen von der Liebe zum Detail und den hochwertigen Materialien.Die moderne Küche mit ihrer Arbeitsplatte aus Silestone, das elektrisch zu öffnende Tor, die Ladestation für Elektrofahrzeuge, der Wasserenthärter, die italienischen Duschen, die elektrischen Jalousien - jedes Material wurde für eine hochwertige Ausstattung ausgewählt. Die Fußbodenheizung, die von einer Wärmepumpe mit Erdwärmesonde gespeist wird, die Perimeterdämmung und die dreifach verglasten Fenster sorgen für eine optimale Energieeffizienz.Genießen Sie die große überdachte Terrasse und die Süd-West-Ausrichtung, die jeden Raum mit natürlichem Licht dur...

  • Parking space
  • Balcony / Terrace
  • View
1 / 13
  • Parking space
  • Garage
  • View
7 rooms270m²CHF 1,030,000.–
Lucens, 1522 Lucens

Magnificent renovated villa with two apartments

Discover this fully renovated single-family home, benefiting from a beautiful, unobstructed view of a green space and a calm, sunny environment. Located in the canton of Vaud, it enjoys a generous, buildable garden as well as a southeast exposure offering excellent lighting throughout the day. Spread over three levels and developing approximately 216 m² of net living space, the property has been rethought to create two perfectly distinct apartments, thus offering numerous possibilities for use. The lower apartment consists of a 3.5-room apartment with direct access to the garden and a brand-new kitchen. On the upper floor, a 4.5-room apartment with a terrace offers beautiful volumes as well as a recently renovated bathroom. The paintings on the upper floor have also been completely redone and the windows replaced. This configuration allows for the use of the entire house for a large family or the enjoyment of an independent part. It also represents a great opportunity for a rental project, with the possibility of renting the two apartments separately or occupying one apartment while putting the second up for rent. The renovations carried out, the beautiful volumes, and the organization into two independent units make this property particularly versatile. The proximity to amenities and schools completes the location pleasantly. A rare property offering space, flexibility, and rental potential in a pleasant, green living environment. Contact us to organize a visit and discover all the possibilities that this house has to offer.Exact address available after registration on neho.ch.DO YOU WANT TO VISIT? PLEASE REGISTER FIRST: https://neho.ch/b/1522-25-2

  • Parking space
  • Garage
  • View

Suggested properties for you based on search results

Other interesting objects