Marnand - Single house buy

We recommend expanding your search criteria to get similar results. The current filters didn’t return any matches.

If you don’t want to change your current search criteria, we recommend creating a search alert, so you’ll be notified when matching offers become available.

More objects in your automatically expanded search area
117 results - Radius: + 10km
Carole Javet

Carole Javet

1 / 14
Carole Javet

Carole Javet

  • Balcony / Terrace
  • Child-friendly
  • Quiet neighborhood
6.5 rooms, 240m², CHF 1,980,000.–
Premium
Impasse d'Entre deux Monts 12, 1523 Granges-près-Marnand

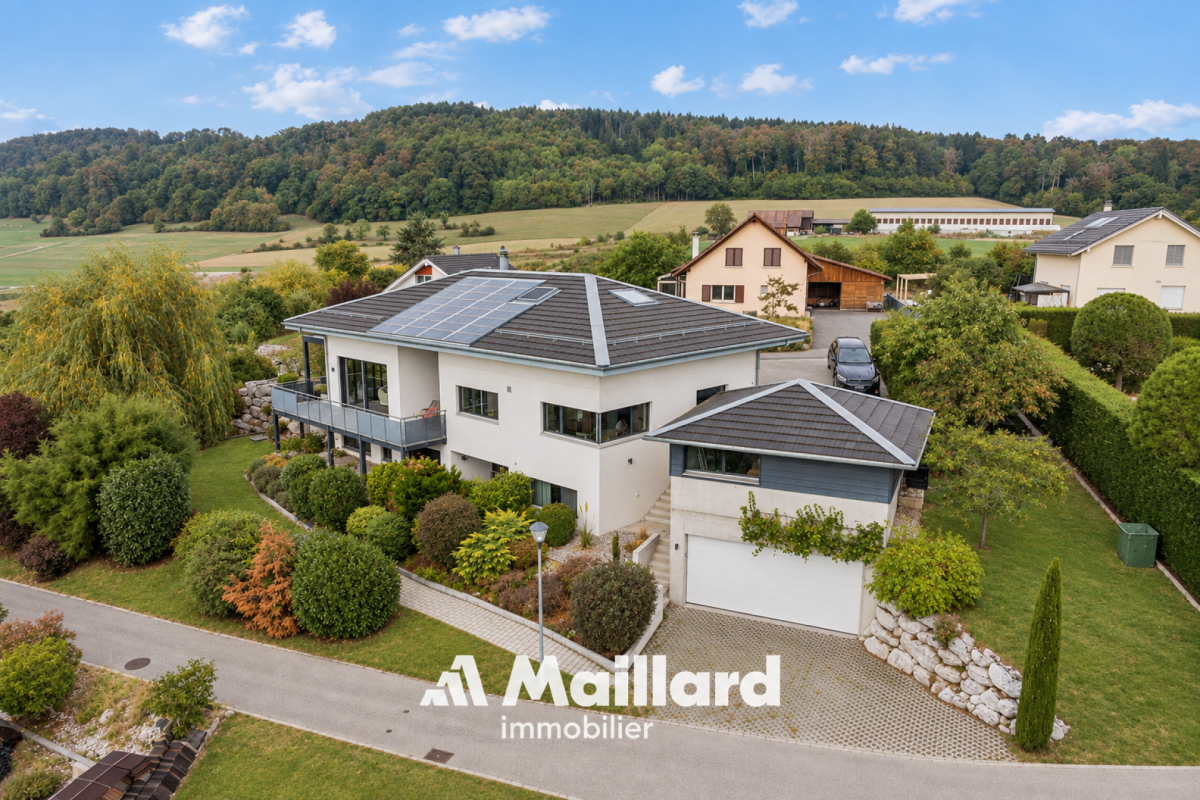
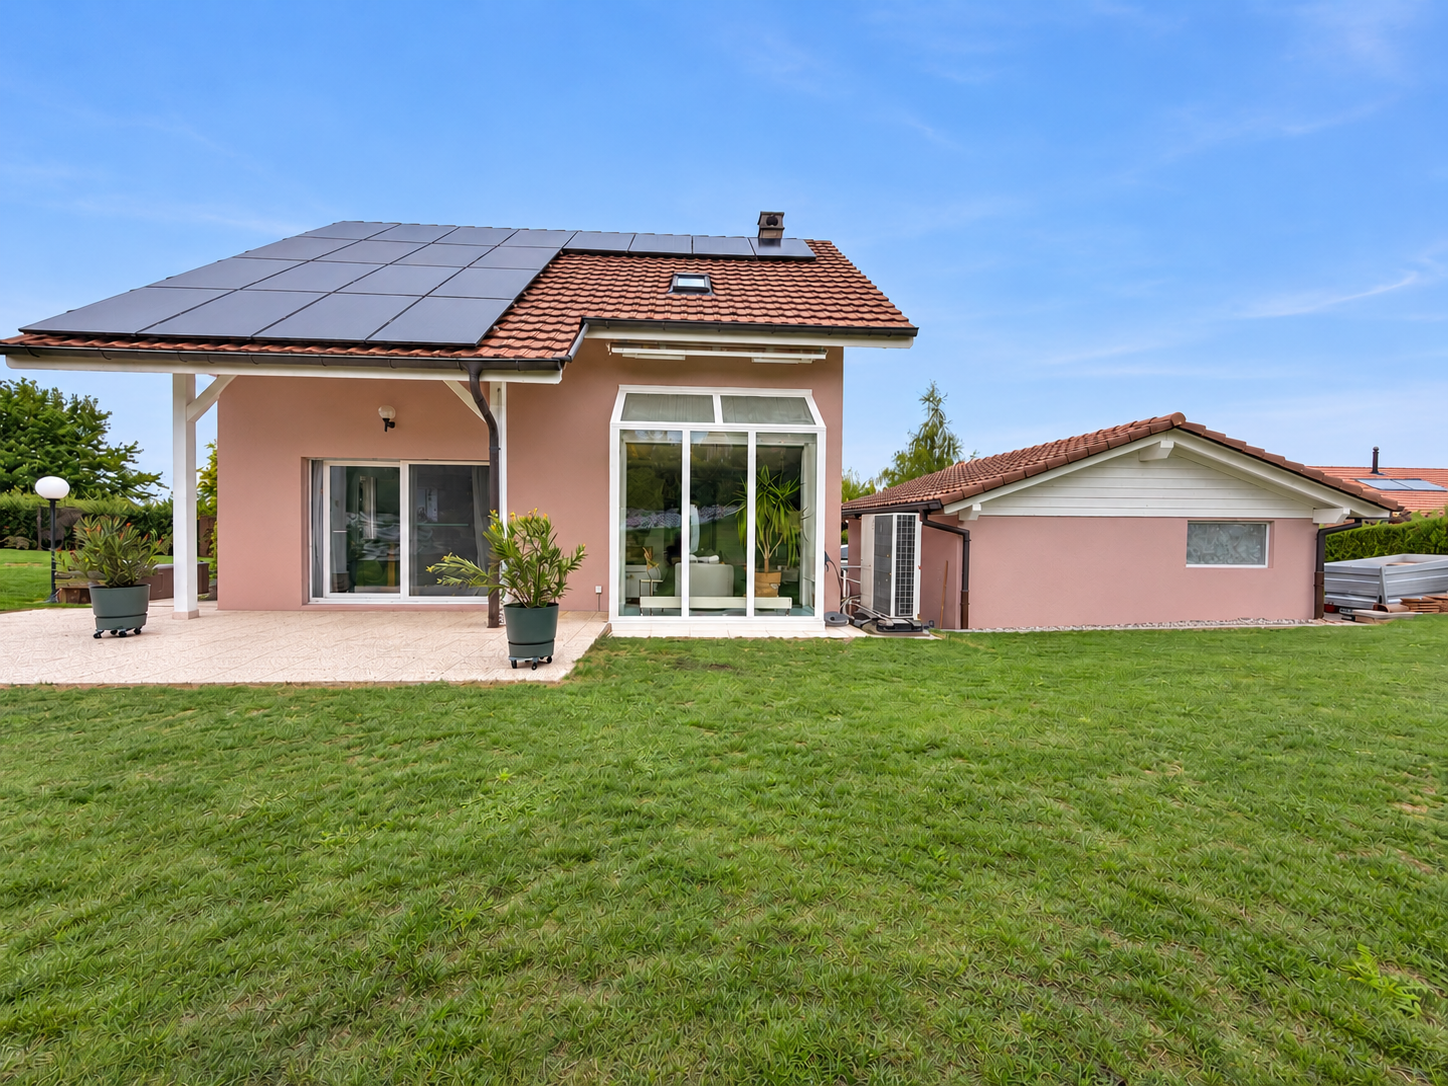
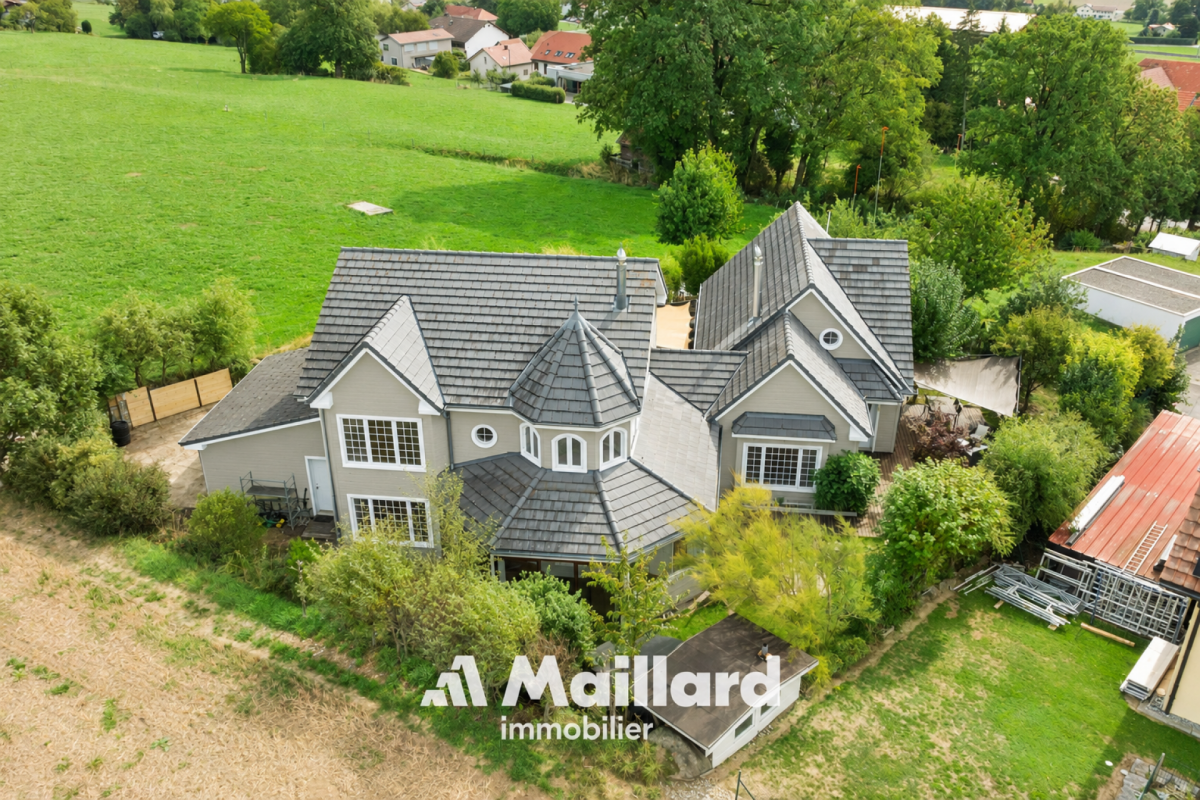
Exceptional individual villa with 180° view of the Broye plain

Presentation of the villa - Youtube video Located in a small, particularly quiet residential area, in a dominant position, this superb architect's villa offers a panoramic view of 180° over the entire Broye plain.Here, you enjoy a peaceful and green environment, while being perfectly connected to the main urban centers: 10 minutes from Payerne, 30 minutes from Fribourg, and 40 minutes from Lausanne. The village also has all the essential amenities, including schools, shops, and a train station with a direct link to Lausanne.Remarkable volumes and bright architectureWith approximately 1'606 m³ of volume and nearly 290 m² of total living area, this property impresses with the generosity of its spaces.The heart of the house is a magnificent living room exposed southwest, bathed in light thanks to large openings offering an exceptional view of the Broye plain. The living room benefits from a ceiling height of 5 meters, further enhancing the sense of space.The house currently offers 4 bedrooms and 3 bathrooms, including a 32 m² bedroom with a large walk-in closet and another with its own en-suite bathroom with an Italian-style shower.The 75 m² mezzanine constitutes an exceptional and versatile space, ideal for an office, a library, a playroom, or a family area. The possibilities for layout are numerous.Impeccable maintenance and high-quality featuresThe property stands out for its excellent state of maintenance. Since its construction, it has been the subject of constant care, and its facilities have benefited from regular revisions.The overall aesthetic favors a sober and timeless elegance, associated with superior quality materials and finishes.The house has been entirely repainted in 2025. Integrated cabinets and a custom-made library have also been recently created.In terms of energy, the property boasts a global energy efficiency of level A, thanks to excellent insulation, a heat pump with geothermal probes, photovoltaic panels, and solar thermal panels. A particularly interesting combination for a house of this size.Exterior spaces worthy of the propertyThe large west-facing terrace becomes a true living space in fine weather. It is equipped with a bioclimatic pergola with adjustable slats and motorized awnings on three sides, allowing it to be enjoyed in all weather conditions.The carefully landscaped and planted garden offers an intimate and serene atmosphere, with a splendid weeping willow tree and a small pond.The property is complemented by a double garage with motorized doors and pre-installation for an electric charging point, a carport, numerous outdoor parking spaces, as well as a workshop of approximately 18 m² and a garden shed.In summaryPanoramic view, generous volumes, high-end features, excellent energy efficiency, and a privileged location: this villa brings together the qualities sought after in a family-friendly residence, in an environment where calm and accessibility are perfectly combined.

  • Balcony / Terrace
  • Child-friendly
  • Quiet neighborhood
Travel time
-
1 / 16
5.5 rooms, 130m², CHF 1,150,000.–
Premium
1680 Berlens

Individual villa with large garden and recent renovations

In Berlens, near Romont, enjoy the space and calm of the Fribourg countryside in a house that has benefited from regular improvements. Situated on a generous plot of 1'305 m², this 5.5-room individual villa offers approximately 130 m² of living space and 220 m² of usable space, with a covered terrace and a carefully maintained garden. Built in 1998, it combines a functional layout and recently renewed equipment: the bathroom was renovated in 2020, a heat pump was installed in 2024, the kitchen was renewed in 2025, and the facades were redone in October 2026. AN OPEN LIVING CONCEPT WITH GARDEN ACCESS On the ground floor, the living room and dining room develop approximately 37 m². The exterior openings bring pleasant light and allow direct access to the covered terrace and garden. Outdoor meals, children's games, or relaxation: the outdoor areas naturally extend the life of the house. The open kitchen of approximately 11 m² allows you to cook while staying in contact with your loved ones. An entrance, a hall, and a shower room with WC complete this level. THREE BEDROOMS UPSTAIRS AND AN ADDITIONAL ROOM IN THE BASEMENT The upstairs area accommodates three bedrooms of approximately 12 to 16 m², as well as a bathroom equipped with a bathtub, shower, and WC. In the basement, an additional room offers space for an office, leisure, or other uses. This level also includes a laundry room and a technical room. The independent external access, served by a recently renovated staircase, is a valuable advantage in daily life. UPDATED EQUIPMENT The house has a 2024 air-water heat pump, photovoltaic panels with battery storage, double glazing, and an alarm system. A LARGE PLOT JUST MINUTES FROM ROMONT The 1'305 m² plot leaves ample space for outdoor activities and gardening in a rural setting. An independent, closed garage for two vehicles, an adjacent storage room, and three outdoor parking spaces complete the property. Located in Berlens, in the municipality of Mézières, the house benefits from the proximity of Romont for shopping, services, and the train station. THE HIGHLIGHTS • Individual villa with 5.5 rooms • Approximately 130 m² of living space and 220 m² of usable space • Plot of 1'305 m² with garden and covered terrace • Three bedrooms upstairs and an additional room in the basement • Independent external access to the basement • Kitchen, bathroom, and facades recently renovated • 2024 heat pump and photovoltaic panels with batteries • Closed garage for two vehicles and three outdoor parking spaces Selling price: CHF 1'150'000.– Availability: from March 30, 2027. Contact La Pierre Immobilier to receive the complete dossier and organize a visit.

1 / 11
  • Parking space
  • Balcony / Terrace
  • Quiet neighborhood
5 rooms, 123m², CHF 1,030,000.–
Top
La Léchère 24, 1483 Vesin

Magnificent new 5-room villa

Last chance to seize!Villa B is the last villa available in this exclusive promotion of four villas. Nestled in a quiet and pleasant residential environment, it benefits from a privileged location, just a few minutes from Estavayer-le-Lac and all amenities.Each villa has a contemporary design with bright and well-arranged spaces. The houses are fully excavated and offer generous storage spaces in the basement.Construction work has already begun and delivery is scheduled for the end of 2027.Villa B is composed as follows:Ground floor: • Entrance hall with wall cupboard • Spacious living and dining room with direct access to the terrace and garden • Open, fully equipped kitchen • Pantry • Guest toilet First floor: • Parental bedroom with private bathroom • Two beautiful rooms of 12 m2 • Additional bathroom with Italian shower Basement: • Large cellar of 21 m2 • Laundry room • Technical room • Additional storage spaces Outside, the villa has a carport and an outdoor parking space.Heating is provided by a geothermal heat pump with underfloor heating and photovoltaic panels.All finishes are left to the choice of the buyers.Do not wait any longer and contact us now at 026 663 14 70 to organize a meeting.--------------------------------------------------------------The commune of Vesin, located in the district of Broye in the canton of Fribourg, is a charming village with a human scale, offering a peaceful and green living environment. Nestled between agriculture and major communication axes, it seduces with its authenticity and quality of life.Surrounded by agricultural landscapes and preserved natural beauty, Vesin benefits from a calm and convivial environment, ideal for families and people seeking tranquility near urban centers.Thanks to its privileged location, the commune allows quick access to the cities of Estavayer-le-Lac, Payerne, and Fribourg. The access to the A1 motorway is just a few minutes away, facilitating travel to Lausanne, Bern, or Yverdon-les-Bains.The region also offers numerous leisure and relaxation opportunities, between walks on foot or by bike, outdoor activities, and the discovery of the shores of Lake Neuchâtel nearby.Vesin thus combines the charm of country life with the advantages of excellent accessibility and nearby regional amenities.

  • Parking space
  • Balcony / Terrace
  • Quiet neighborhood
Travel time
-
José-Sylvain Bureau

José-Sylvain Bureau

1 / 13
José-Sylvain Bureau

José-Sylvain Bureau

  • Parking space
  • Garage
  • Swimming pool
5 rooms, 165m², Price on request
Top
Champ Moennoz 7, 1470 Estavayer-le-Lac

Two steps from Estavayer-le-Lac: villa with pool, sauna and 4 bedrooms on 910 m²

AN EXCLUSIVITY FROIDEVAUX IMMOBILIER SA!In Font, a charming village in the Estavayer commune, this villa offers a rare balance between serenity, space, and proximity to amenities.Just a few minutes from Estavayer-le-Lac and the shores of Lake Neuchâtel, you enjoy a peaceful lifestyle while remaining close to schools, shops, and the main communication axes of the Broye.Built in 1998 on a flat plot of 910 m², without marked opposite, this property has solid assets to accommodate your family project: • 4 bedrooms, including a parental suite with dressing room and private bathroom equipped with a jacuzzi • 3 bathrooms for optimal comfort in everyday life • A warm living room with fireplace, perfect for winter evenings • A multipurpose room in the basement, ideal for a game room, a workshop, a fitness room or an office • A sauna, to prolong well-being at home • An in-ground pool, to enjoy the beautiful days in complete intimacy • A double garage and several outdoor parking spaces It's a great opportunity to create a living space in your image, on a quality-built basis and in a particularly sought-after environment.Contact me to organize a visit and discover all the potential of this villa. I am also at your disposal to discuss financing possibilities.We remain at your disposal to discuss the sale price.

  • Parking space
  • Garage
  • Swimming pool
Travel time
-
1 / 13
5.5 rooms, 133m², CHF 890,000.–
Top
Ruelle de la Forge 9A, 1742 Autigny

Semi-detached corner house with 5.5 rooms

Points forts • New construction from 2024 • Geothermal heat pump • Photovoltaic panels • High ceilings in the rooms • Unobstructed view of nature • Terrace and garden • 2 parking spaces • Fiber optic connection This beautiful semi-detached corner house with 5.5 rooms is located in the heart of the village of Autigny, in the canton of Fribourg. Situated at the western end of a new construction, it seduces with its unobstructed view and calm situation.Interior layout: Built in 2024, the property was designed with taste and maintained with care. On the ground floor, the entrance offers a guest toilet and a storage closet. The kitchen is open to the dining area and living room. The latter has a large bay window with a magnificent unobstructed view. On the upper floor, three bedrooms and a complete bathroom (equipped with a bathtub and a large Italian shower) are available. In the attic, an additional room is present, ideal for an office or a playroom. In the basement, there is a laundry room/technical room, a storage room, and a cellar. Discover the house in video: YoutubeOutdoor spaces: Accessible from the kitchen and living room, a terrace and garden constitute a pleasant relaxation area.Parking: Included in the sale price, 2 outdoor parking spaces are available.Sale price: Preferred offer at CHF 890,000.- under the condition of taking over the current mortgage loan.Verification of your purchasing potential necessary before any visit

Travel time
-
1 / 14
  • Parking space
  • Balcony / Terrace
  • Garage
  • +2
4.5 rooms, 164m², CHF 1,290,000.–
Top
Payerne, 1530 Payerne

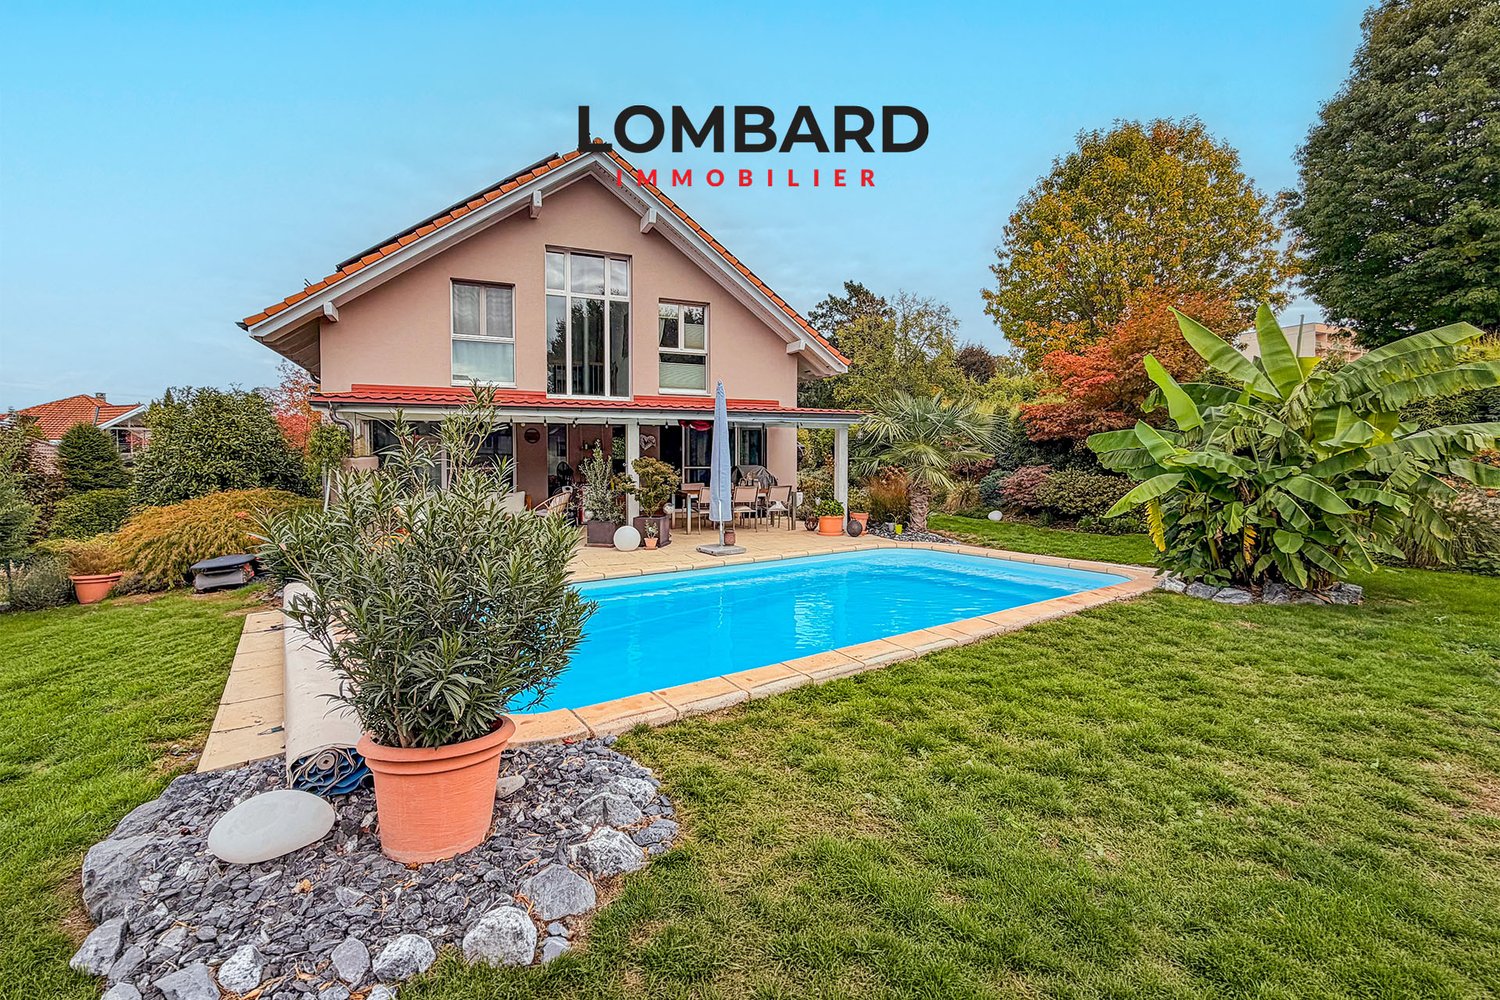
Beautiful individual villa with pool

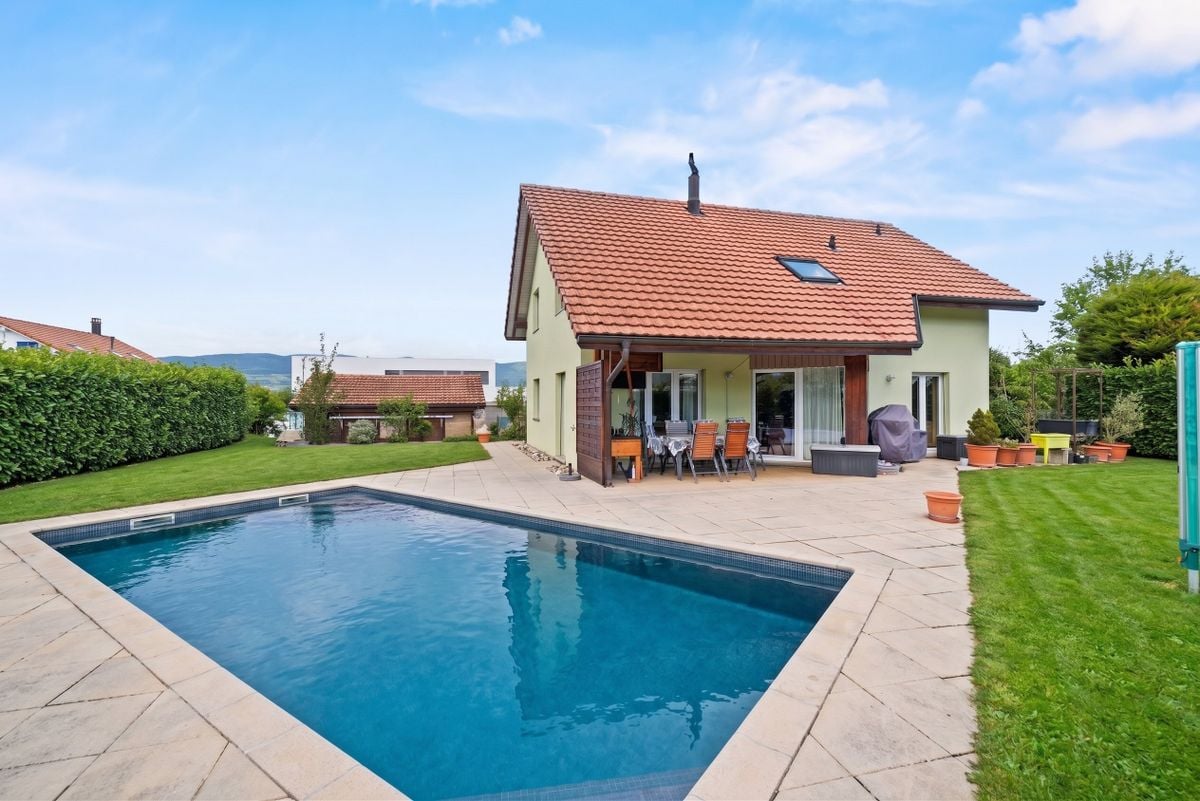
In the heart of a quiet and sought-after residential area in Payerne and close to amenities, this beautiful individual villa with 4.5 rooms offers 164 m² of living space on a beautiful, fully fenced plot of 1'132 m².This property consists of:Ground floor: • Bright living/dining room with fireplace and open, fully equipped kitchen of 56 m². • Storage room • Office • Bathroom with shower, sink and toilet First floor: • Large master bedroom of 19 m² with adjacent dressing room • Two spacious bedrooms of 14 m² • Complete bathroom with shower, bathtub, double sink and toilet Basement: • Large garage of 35 m² • Storage cellar • Technical room / laundry room The outdoor areas are a real asset: The generous, covered terrace and the pool offer a pleasant height and a nice view of the surroundings. The fully fenced garden offers a nice space for children or pets.This villa has a geothermal heat pump, underfloor heating, 58 photovoltaic panels with battery storage, motorized shutters and a water softener.In conclusion, this property offers a good opportunity in a preferred residential area.Do not wait any longer and contact us at 026 663 1470 or by email: ventes@lombard-immobilier.ch to organize a visit to this beautiful house.------------------------------------------------------Payerne is a charming town in the Broye region, famous for its historic abbey, old town, golf course and proximity to the magnificent Lake Neuchâtel.It has an old town with historic buildings, some of which date back to the Middle Ages. You can also find other interesting buildings such as the St. Peter's Church.Payerne is the economic engine of the region with the presence of companies in the fields of technology, computer science and logistics.Payerne has a complete school circle. It is possible to complete all primary, secondary and gymnasial studies.In terms of tourist attractions, this town is close to Lake Neuchâtel, the largest lake entirely located in Switzerland, and offers beautiful leisure and water sports opportunities. The surrounding region also offers many hiking trails and bike paths to enjoy nature.Payerne is located 30 minutes from Fribourg, 25 minutes from Murten and only 10 minutes from Estavayer. Additionally, residents can reach the A1 highway in less than 10 minutes by car from the city center or surrounding areas.

  • Parking space
  • Balcony / Terrace
  • Garage
  • +2
Travel time
-
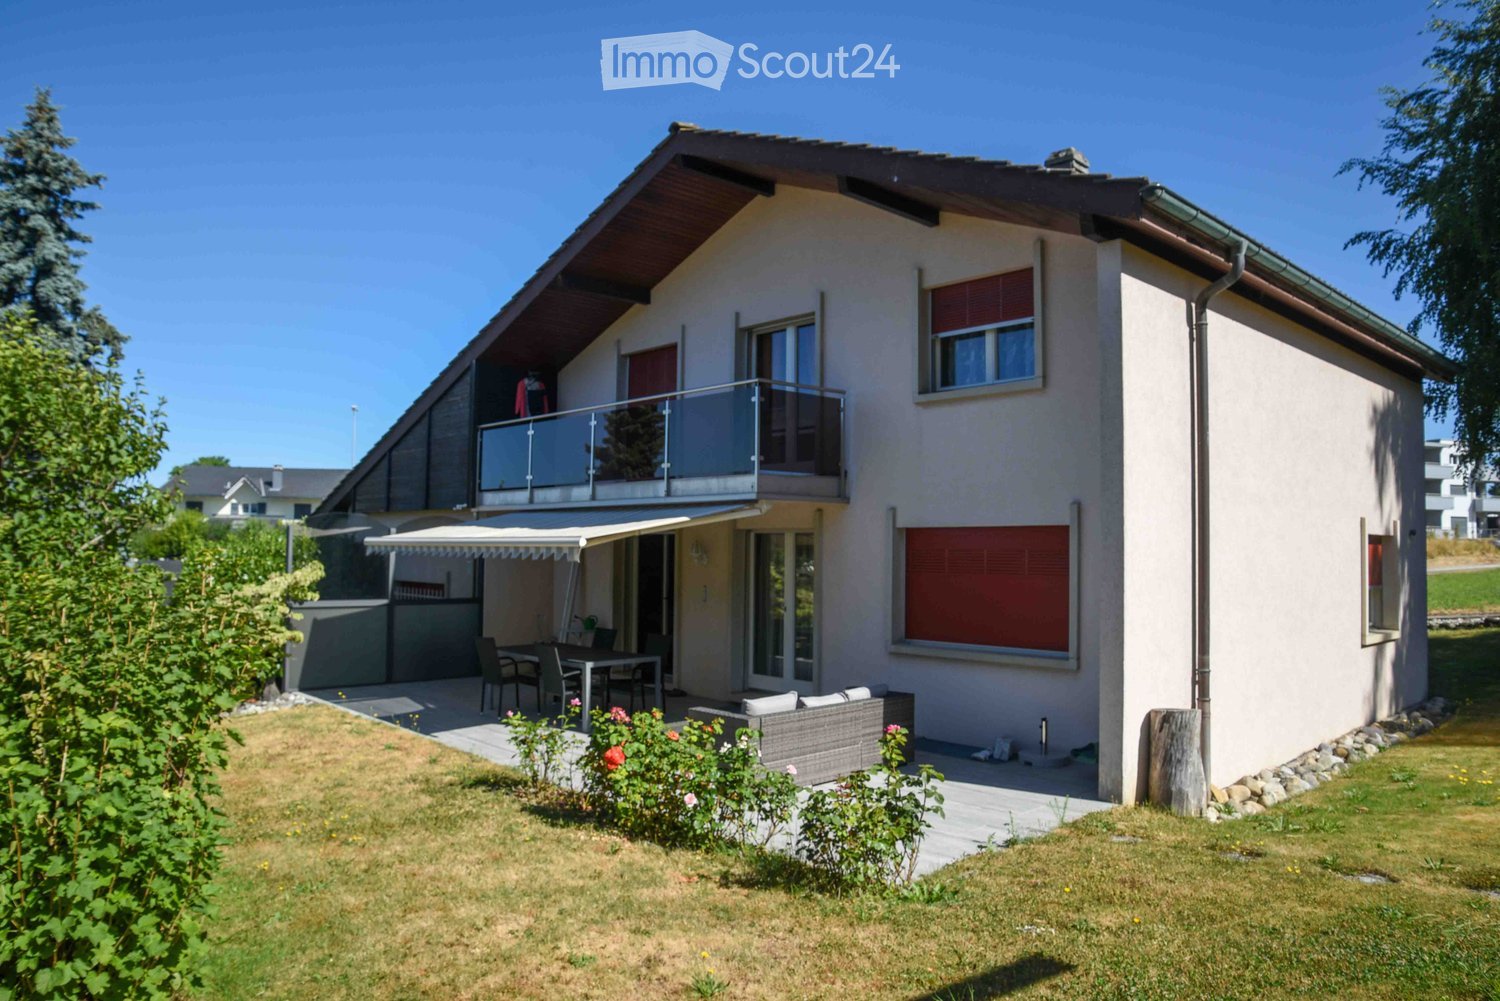
  • Two-story house with a modern design, featuring a balcony on the upper level, a patio with outdoor furniture, and a well-maintained garden.
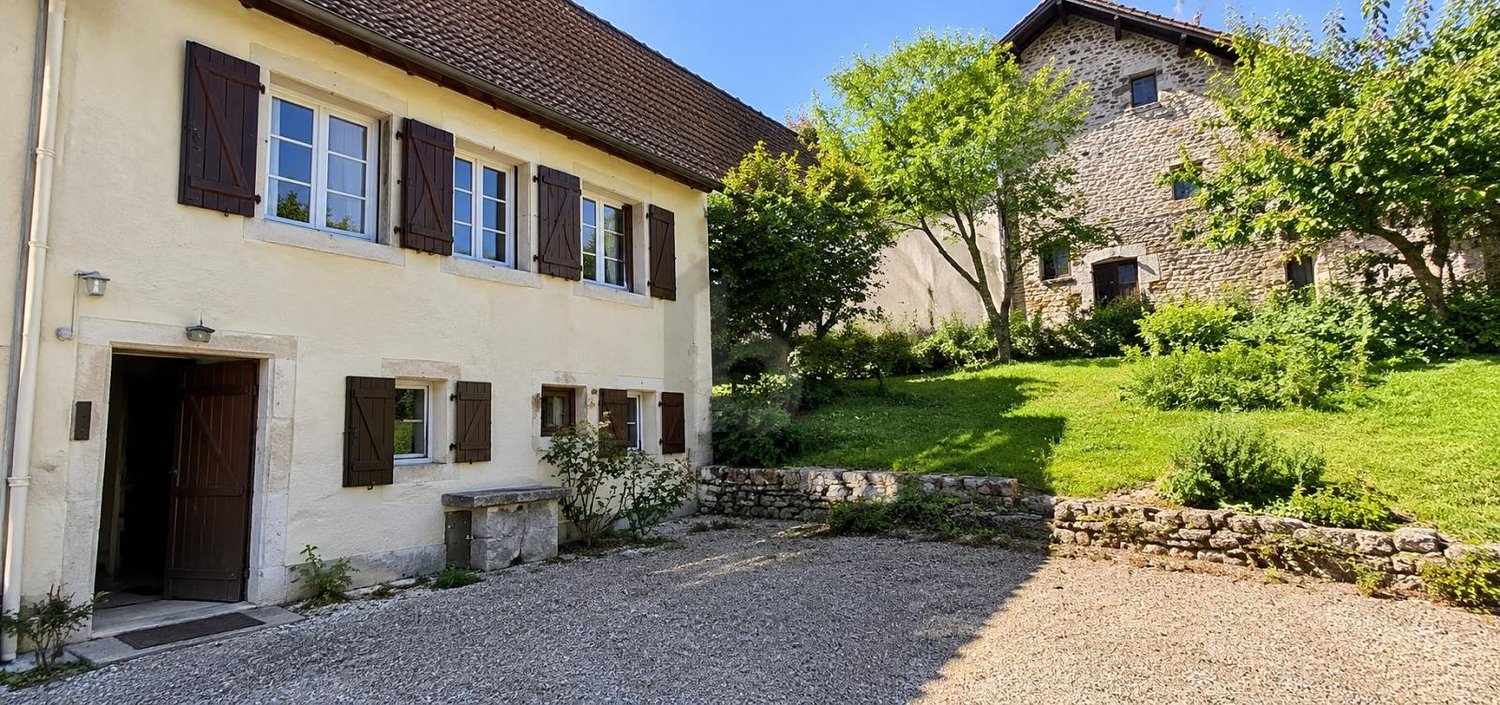
  • Two-story house with beige siding, multiple windows, and a small front porch with potted plants.
  • Single-story building with a tiled roof, light-colored walls, and a small entrance area with a sign and a few chairs.
  • A covered patio area with a table, chairs, and a small sofa, surrounded by a well-maintained garden with trees and shrubs.
  • A two-story house with a tiled roof, surrounded by a fenced yard with grass, trees, and a small patio area with outdoor furniture.
  • Spacious living room with hardwood floors, a large sofa, a glass coffee table, a television, a dining area with a table and chairs, and a fireplace. The room is decorated with rugs, framed pictures, and a vase with flowers.
  • Well-furnished living and dining area with a round wooden dining table, six chairs, a sofa, a cabinet, a chandelier, a lamp, and a fireplace.
  • Modern kitchen with light wood cabinets, stainless steel appliances, a round wooden dining table with four chairs, and a hanging light fixture.
  • Cozy bedroom with wooden flooring, a bed with a blue and white duvet, a desk with a chair, a bookshelf, and a large window with orange curtains leading to a balcony.
  • Cozy bedroom with wooden bed, nightstand, wardrobe, and a small table near the door.
  • Cozy bedroom with wooden flooring, slanted wooden ceiling, and large window with sheer curtains. Features a neatly made bed, a wooden desk with a computer and printer, and a chair.
  • Bathroom with blue patterned walls, a toilet with a decorative seat cover, a double sink with a mirror above, a towel on a rack, and a shower area visible through an open doorway.
1 / 12
6.5 rooms, 165m², CHF 1,250,000.–
Top
Route du Centre 98, 1741 Cottens

Charming family house with commercial space

An ideal location, close to amenitiesNear shops, the CFF train station, school, kindergarten, medical office, and less than 10 minutes from the highway access: this single-family house has all the advantages of a practical and pleasant living space, for a family as well as for professionals looking for easy mobility.Highlights • Sunlight all day and bright interior • Large, tree-lined garden • Spacious terrace, ideal for enjoying the nice days • Quality construction (1976), with partial renovation and very well maintained • Large garage with direct access to the house and several parking spaces • Independent commercial space of approx. 40 m² – perfect for a professional activity or additional rental income, currently rented Description of the spaces – 6.5 rooms, approx. 165 m² of living space, excluding commercial spaceGround floor: Through lounge with living and dining area, with fireplace, open kitchen, one bedroom and a WC.First floor: Three bedrooms, bathroom with shower and bathtub, a small, versatile room (e.g. for office or dressing room) and a large balcony.Attic: One bedroom and a space offering great potential for additional development.Basement: Laundry room, cellar, technical room and available.In summaryA spacious and bright house, with solid and well-maintained architecture, in a sought-after neighborhood with all amenities in the immediate vicinity. The large, tree-lined garden and the spacious terrace invite you to fully enjoy the outdoors. The potential for additional development in the attic and an independent commercial space make this property a rare gem, suitable for many life projects.Interested? Contact us to organize a visit at 077 473 65 59

Travel time
-
1 / 6
  • Parking space
9.5 rooms, 300m², Price on request
Top
1521 Curtilles

In a nature reserve with stables!

Welcome to this beautiful farm located in Curtilles, a true haven of peace just a few minutes from the city. With its 9 spacious rooms, this property is perfect for accommodating a large family. The large 1981 m² plot of land offers many possibilities, especially for those who want to have horses. The garden with its pool and pond will offer you unforgettable moments of relaxation. The convertible attic is a real asset for creating two additional apartments. Don't miss this unique opportunity to become the owner of this little corner of paradise.This offer from BETTERHOMES is characterized by the following advantages: - large plot of land that can accommodate horses- 9 rooms ideal for a large family- beautiful garden with pool and pond- convertible attic ideal for creating two additional apartments- many parking spaces available- 100 m2 are still available for construction- etc., etc., etc. ...Interested? Contact us for a non-binding visit - online visits are also possible!Nothing that matches your expectations? You will find over 1,900 other objects on: www.betterhomes.ch - The Swiss specialist for real estate transactions.Do you have a property to market?Take advantage of our expertise: https://www.betterhomes.ch/en/benefitDo you want to know the value of your property?Discover its value now with our free, non-binding, and immediate estimate!https://www.betterhomes.ch/en/knowledge/estimationMore detailsLocation: goodBuilding condition: goodBathrooms: 3 (1 x shower / WC / sink, 1 x bathtub / WC / sink, 1 x WC / sink)Public transport: train, 950 mSchool: Primary school, 1.7 kmShops: Coop, 1.2 km

  • Parking space
1 / 13
5.5 rooms, 170m², CHF 1,290,000.–
Top
1527 Villeneuve FR

Contemporary individual villa with unobstructed view in Villeneuve (FR)

On a 713 m² plot, this 2016 individual villa of 170 m² habitable, 290 m² useful, offers with a living room with open kitchen of more than 55 m², three bedrooms with each a dressing room and a private bathroom, a bedroom on the ground floor, a generous outdoor space composed of a garden, a large terrace and a covered terrace. This property without opposite benefits from an unobstructed view and a very good sunshine.15 minutes from the highwayYear of construction: 2016Habitable surface: 170 m²Useful surface: 290 m²Plot surface: 713 m²Volume: 1'289 m Floor heating/heat pump air-waterPhotovoltaic panels Complete excavationDouble PVC windows and doorsSpacious living room with open kitchen of more than 55 m²Three bedrooms of 22 m², 23 m² and 28 m² with each a dressing room and a private bathroomA bedroom of 11 m²4 bathrooms (3 private and 1 on the ground floor)Available heated of 22 m²Laundry roomTwo covered balconiesTwo terraces including one coveredNice flat gardenDouble carportParking spacesChildren's playground and primary school at 5 minutesBus stop at 2 minutes on footShops at 5 minutes (Granges-près-Marnand)CO in EstavayerAvailability to be agreedACCESSRoad to Bern at 3 minutesHighway at 15 minutesYverdon at 25 minutesFribourg at 30 minutesLausanne at 30-35 minutesSHOPSShops at 5 minutesTRANSPORTBus stop and school bus at 2 minutes on footGROUND FLOORThe ground floor is arranged around a large living room of more than 55 m² with open kitchen bathed in light and giving directly onto the covered terrace, an office of 11 m², a bathroom and a storage roomUPSTAIRSThe upstairs welcomes three bedrooms of 22 m², 23 m² and 28 m² with each a dressing room and a private bathroom as well as two balconiesBASEMENTThe basement has a heated space of 22 m², ideal for a leisure or additional storage space, as well as a workshop, a laundry room, a cellar and a technical roomOUTDOOR ARRANGEMENTSTree garden, large terrace, covered terrace and garden shed

1 / 13
5.5 rooms, 140m², CHF 1,270,000.–
Top
1680 Romont FR

Detached villa with 5.5 rooms and panoramic view of the Moléson

Bright detached villa with 5.5 rooms, 140 m² living area, on a plot of 1031 m² with panoramic view of the Moléson, the old town and without vis-à-vis, offering a living room with open kitchen, four bedrooms, one with dressing room, an office, a large bathroom with bathtub, shower and double sink, a beautiful, very well-maintained garden, a nice garden shed, a garage and several parking spaces.15 minutes from the highwayYear of construction 2005Living area approx. 140 m²Usable area approx. 185 m²Plot area approx. 1031 m²Volume 780 mUnderfloor heating (heat pump)Living room with open kitchenGuest toiletFour bedrooms of 11, 11, 12 and 20 m², one with dressing roomOfficeLarge bathroom with bathtub, shower and double sinkCentral vacuum cleaner Water softenerLaundry room Large, ground-level storage roomGarage Outdoor parking spacesClose to all amenities, train station and schoolsAvailability to be agreedACCESSHighway in 15 minutesBulle in 20-25 minutesFribourg in 25-30 minutesSHOPSShops within 10 minutes on footTRANSPORTBus within 2 minutes on foot, Romont train station within 10 minutes on foot, school bus within 2 minutes on footGROUND FLOOREntrance hall, guest toilet, living room with open kitchen with access to the terrace, laundry room and large, ground-level storage roomUPPER FLOORFour bedrooms of 11, 11, 12 and 20 m², one with dressing room, an office and a large bathroom with bathtub, shower and double sinkOUTDOOR FACILITIESBeautiful, flat, south-facing garden, very well-maintained, a paved terrace with pergola, a garden shed placed on a slab, a garage with direct access to the house and several parking spaces

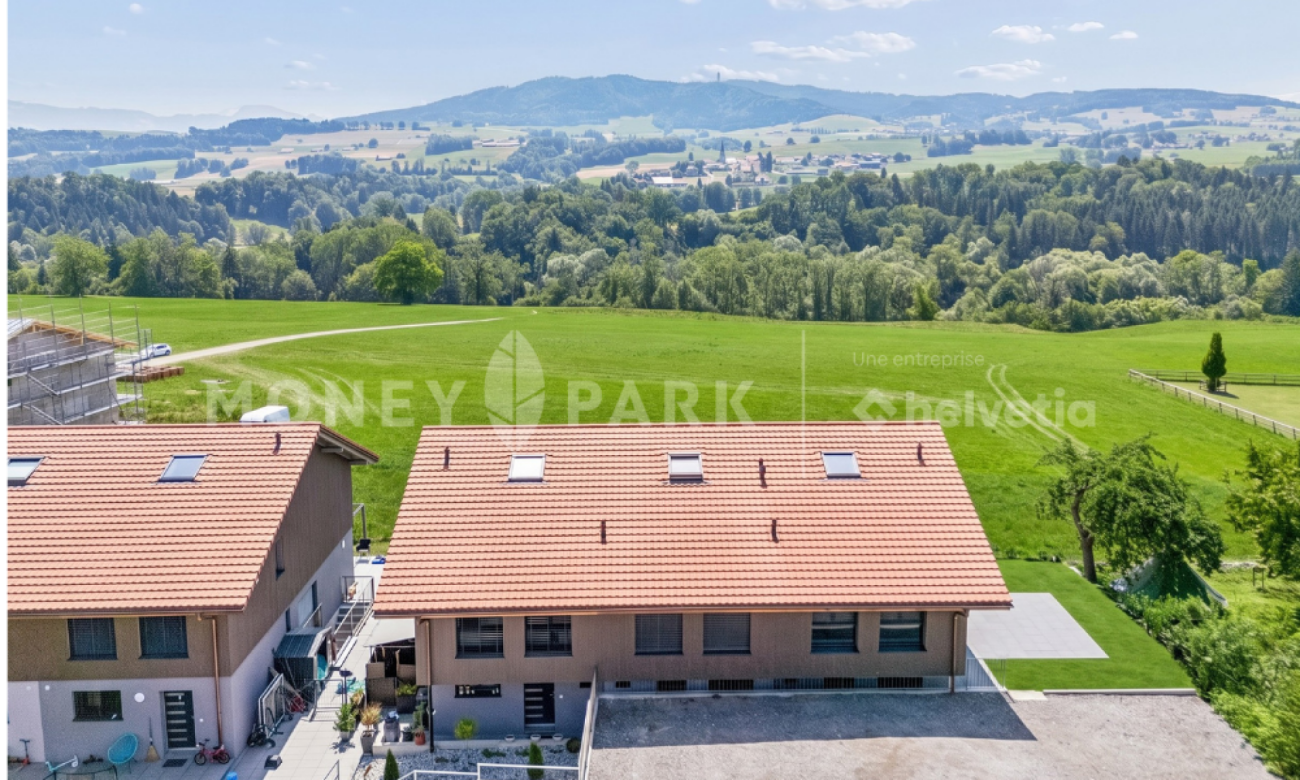
  • Three modern houses with wooden exteriors, red roofs, and balconies. Each house has a garage with a car parked in front. The houses are surrounded by a well-maintained lawn and garden with various plants and trees.
  • Two modern houses with solar panels on the roof, double garages, and outdoor seating areas.
  • Spacious living room with large windows, beige sofa, wooden coffee table, and a rug. Potted plants and a TV are on the left side.
  • Dining area with a large wooden table, chairs, and a vase of flowers. The room has wooden floors and large windows with sliding doors leading to a patio.
  • Bedroom with wooden walls, bed, nightstands, lamps, rug, plants, and balcony with a view.
  • Modern kitchen with marble countertops, wooden cabinets, and a dining area with a round table.
  • Modern living room with a beige couch, coffee table, and a large window with white curtains.
  • A bedroom with a large bed, wooden nightstands, and a picture frame on the wall. The room has a view of a grassy field and trees through a large glass door.
1 / 8
5.5 rooms, 235m², CHF 980,000.–
Top
Chemin du Champ Clos 1, 1695 Gibloux

Detached house close to Farvagny

New promotion - 5 detached houses with garden, terrace and covered parking spaces in Villarsel-le-Gibloux -Description In Villarsel-le-Gibloux, discover a new promotion of 5 detached houses in the heart of the Fribourg countryside, in a quiet, sunny and ideal environment for families. These modern houses offer spacious and bright rooms, with finishes to the tenant's liking and the possibility of customizing the interior layout.Villa A 235 m² SBP - plot of approximately 400 m²Villa B and D & C sold.Villas C, D and E: 202 m² SBP - plot of approximately 300 m² to 359 m² each Each house is designed to meet current standards, both in terms of comfort and energy efficiency. -Main features Typology: 4.5 or 5.5 rooms (spacious bedrooms, large living room, several bathrooms according to Swiss standards) Heating: geothermal heat pump with optional reversible air conditioning.Exterior: large private garden and terrace Park: 2 covered parking spaces per house + visitor spaces availableArchitecture: modern, bright and functional.Location and amenities Villarsel-le-Gibloux benefits from a privileged location: 5 minutes from Farvagny-Le-Grand (schools, secondary schools, post office, bank, hairdresser, restaurant...)School bus 3 minutes on foot10 minutes from Romont (CFF train station, supermarkets, services)20 minutes from Fribourg28 minutes from Moudon40 minutes from Lausanne -Price From CHF 980,000.-Find more information on our website. Interested?Contact us today for a visit or a free assessmenthttps://aximo-conseil.ch/promotion-du-champs-clos/
Travel time
-
Carole Javet

Carole Javet

1 / 14
Carole Javet

Carole Javet

  • Balcony / Terrace
  • Garage
  • Child-friendly
  • +1
7.5 rooms, 280m², CHF 1,290,000.–
Route Du Village 52, 1690 Lussy FR

Spacious single-family house with independent apartment

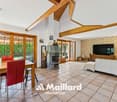
Exclusive to Maillard ImmobilierLocated just a few minutes from Romont, in a quiet residential area and on the edge of an agricultural zone, this magnificent property seduces with its generous volumes, its North American-inspired architecture, and its remarkable potential for layout.Thought out around large open spaces, the main house offers a convivial and luminous atmosphere over a living area of more than 160m2. It is currently laid out with 3 bedrooms, a dressing room, and 2 bathrooms. The configuration can, however, be easily adapted since the gallery/mezzanine would allow the creation of a 4th bedroom.The kitchen, fitted with a very large central island, is open to a spectacular living room that extends to a west-facing winter garden. In addition to its heating system by heat pump, the house is equipped with a wood-fired stove with stone cladding as well as 16 photovoltaic panels, which makes the charges particularly interesting.The second dwelling offers more "cocooning" spaces and the approximately 110m2 are also spread over 2 levels. The bedroom on the upper floor benefits from a beautiful, recently renovated bathroom and a very practical dressing area. The kitchen has a lot of storage and the space with the living room is well defined.The outdoor amenities include: • A pleasant, tree-lined garden as well as a vegetable garden • Three terraces allowing you to enjoy the sun at any time of day • A covered area housing a pizza oven and a storage space • A large garage as well as several outdoor parking spaces This property represents a rare opportunity, whether for a large family, an intergenerational project, or partial financing through the rental of the outbuilding.Contact me without delay to obtain the complete file and organize a visit. Carole Javet - 078 264 78 45 - carole@maillard-immo.ch
  • Balcony / Terrace
  • Garage
  • Child-friendly
  • +1
Travel time
-
Michael Jaques

Michael Jaques

1 / 14
Michael Jaques

Michael Jaques

  • Balcony / Terrace
  • Garage
  • Child-friendly
  • +1
5.5 rooms, 220m², CHF 1,450,000.–
1468 Cheyres

Cheyres - Individual villa with 5.5 rooms, 300 m from the lake

Just 300 m from the lake, a 5.5-room villa with a heated veranda of 40 m², swimming pool, jacuzzi and tree-lined garden. Located in a quiet and green environment, just a few steps from the shores of Lake Neuchâtel, this individual villa offers a particularly pleasant living space to fully enjoy the region and outdoor areas. Spread over two levels, the house offers a comfortable living area and a functional layout. On the ground floor, the living area benefits from numerous openings and extends into a large heated veranda of approximately 40 m², as well as a terrace. A bedroom and a shower room complete this level. On the upper floor, the sleeping area includes 3 bedrooms, an open gallery and a bathroom. A storage room and an attic provide additional storage spaces. The garden, beautifully tree-lined, constitutes a real extension of the living areas. Two terraces allow you to enjoy different orientations throughout the day. A semi-inground pool, a jacuzzi and a treehouse complete this pleasant outdoor space. A large, independent room, currently used as a storage room, could also be converted into a workshop, depending on needs and subject to the necessary permits. An adjacent cellar completes this space. In terms of parking, a garage/box and a large entrance area allow for the parking of several vehicles, up to 5 to 7 cars. The house has, among other things, a heat pump with geothermal energy, double glazing with mosquito nets, a stone fireplace and a central vacuum cleaner. The highlights • About 300 m from Lake Neuchâtel • Individual villa with 5.5 rooms • Large heated veranda of approximately 40 m² • Garage/box • Independent room that can be used as a workshop • Tree-lined garden • 2 terraces • Semi-inground pool • Jacuzzi Additional information • Heat pump (geothermal) - 1996 • Double glazing with mosquito nets • Veranda of 40m² (heated) • Stone fireplace • Central vacuum cleaner

  • Balcony / Terrace
  • Garage
  • Child-friendly
  • +1
Swen Zapla

Swen Zapla

1 / 13
Swen Zapla

Swen Zapla

  • Parking space
5.5 rooms, 127m², CHF 920,000.–
Rue du Jura 13, 1562 Corcelles-près-Payerne

Charming house with tree-lined garden and balcony

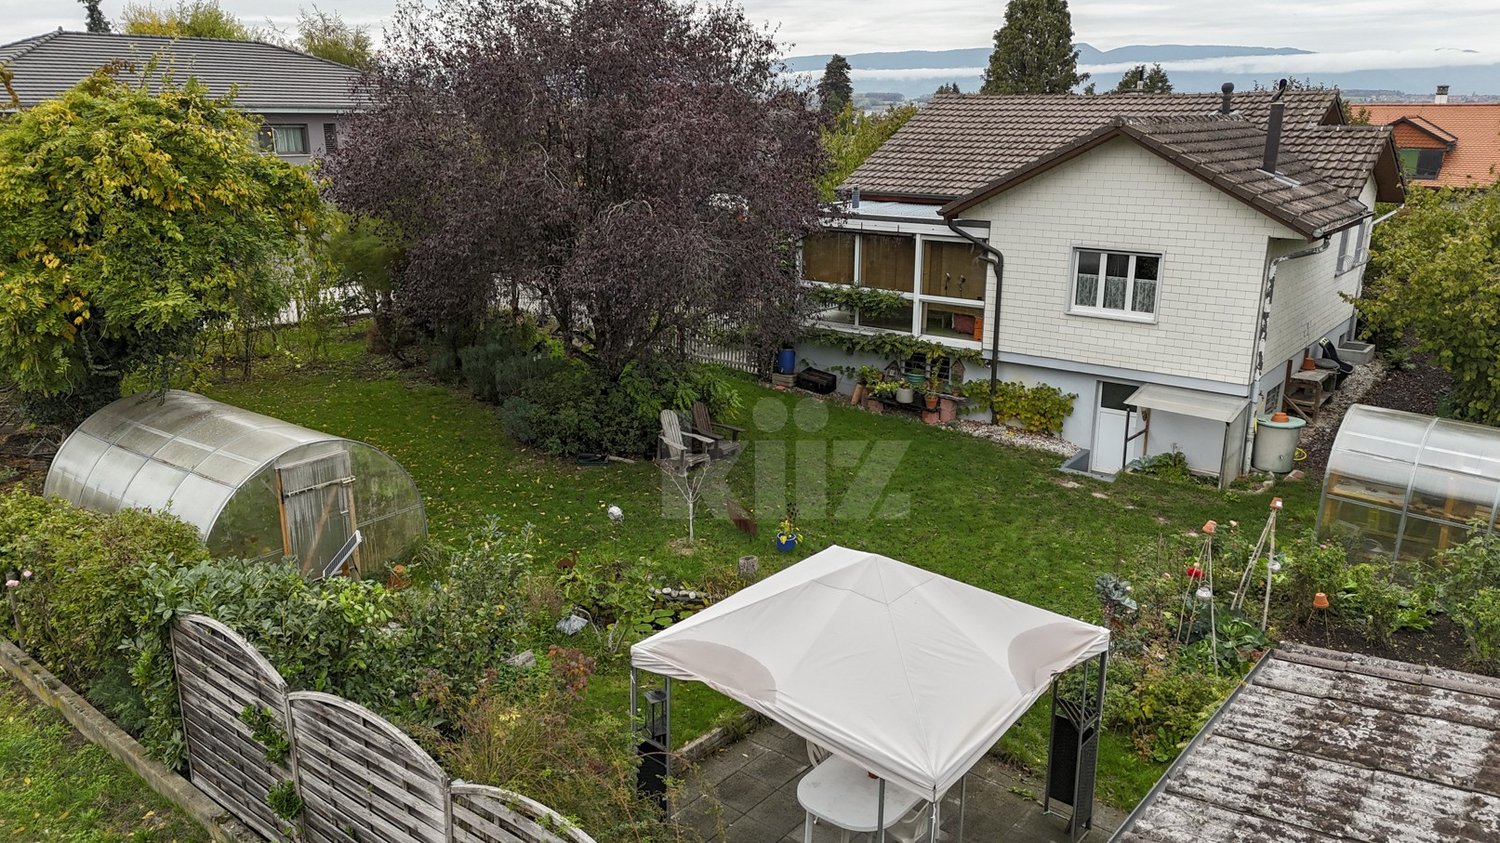
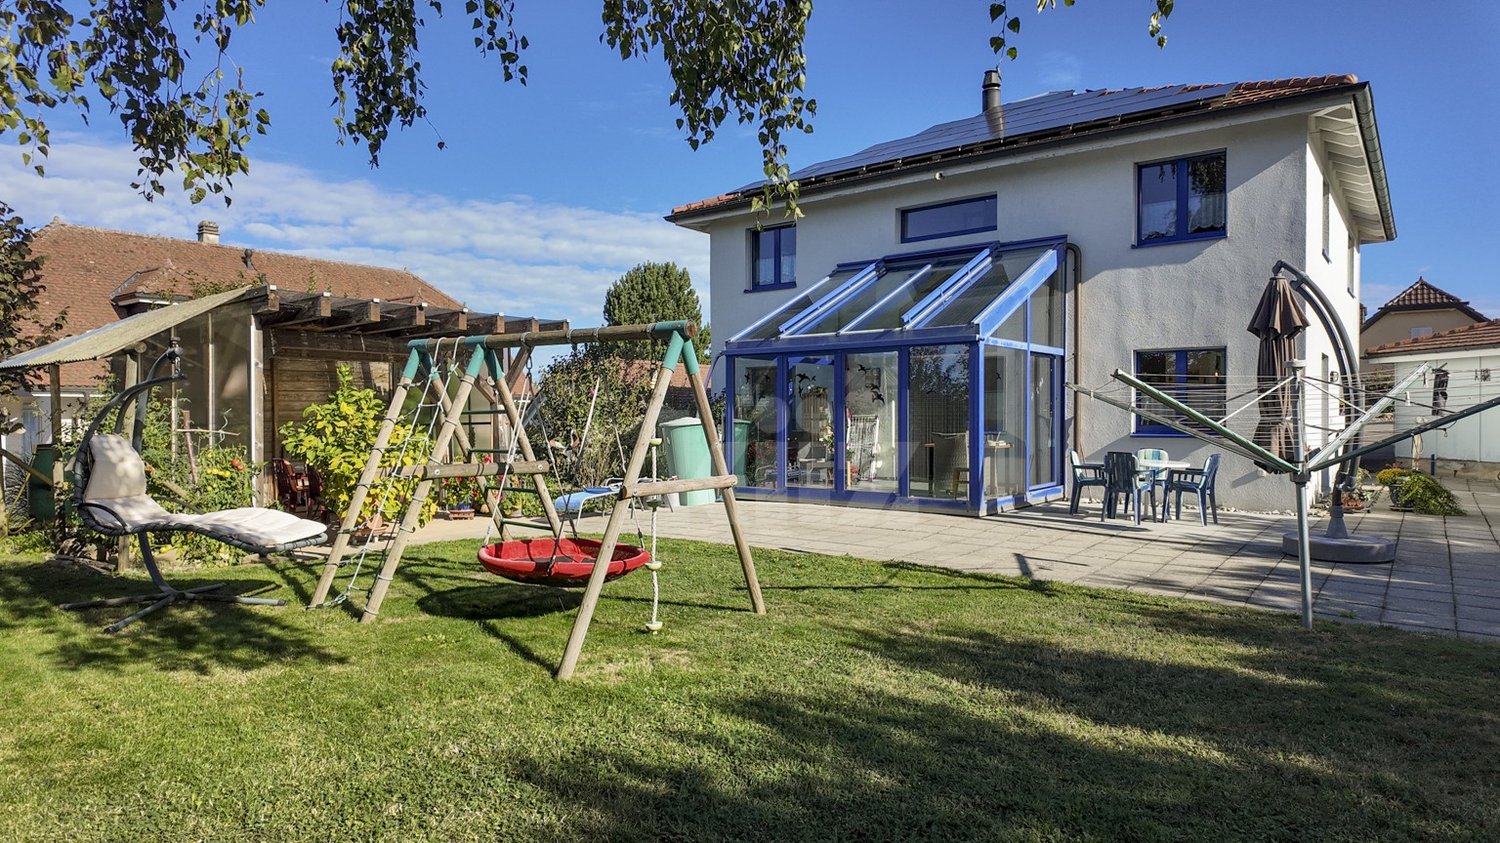
Located in a peaceful residential area near Payerne, this two-story house charms with its bright spaces and beautiful tree-lined garden. It also features a winter garden and a balcony, making it an excellent environment for family life, just a few minutes' walk from the train station and amenities.The spaces are distributed as follows: Upper floor: - Entrance hall - Living room / dining room with wood stove - Winter garden with pellet stove- Fully equipped open kitchen - Two bedrooms, one with access to the balcony - Dressing room / office space - Shower room with WC Attic: - Space to be developed (possibility of raising the roof)Lower floor: - Two bedrooms - Multipurpose space - Laundry room - Separate WC - Technical room - Cellar Outdoor spaces: - Tree-lined garden with fruit trees (4 cherry trees, 1 apple tree, 1 plum tree, 2 fig trees), flowers (rose, tulips, daffodils, wisteria among others) and vine feet. - Terrace - Vegetable garden - Shed Good to know: - This large 1054m2 plot offers the possibility of building two houses (evolving COS). - The land is poolable.- Corcelles-sud train station and the Intercantonal Hospital of La Broye are within a 10-minute walk.- The A1 motorway is accessible in 10 minutes and the Lausanne-Berne cantonal road in 3 minutes.- The greenhouses are not included but their acquisition remains to be discussed (one seed greenhouse and one earth greenhouse).
  • Parking space
Travel time
-

Other interesting objects