Villars-sous-Champvent - Properties for sale

We recommend expanding your search criteria to get similar results. The current filters didn’t return any matches.

If you don’t want to change your current search criteria, we recommend creating a search alert, so you’ll be notified when matching offers become available.

More objects in your automatically expanded search area
43 results - Radius: + 10km
New building
Danny Caldas

Danny Caldas

1 / 13
Danny Caldas

Danny Caldas

3.5 rooms, 76m², CHF 899,000.–
Premium
Rue de Clendy 6, 1400 Yverdon-les-Bains

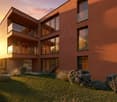
Clendy 6 - New promotion - 2.5 and 3.5 rooms - close to the lake

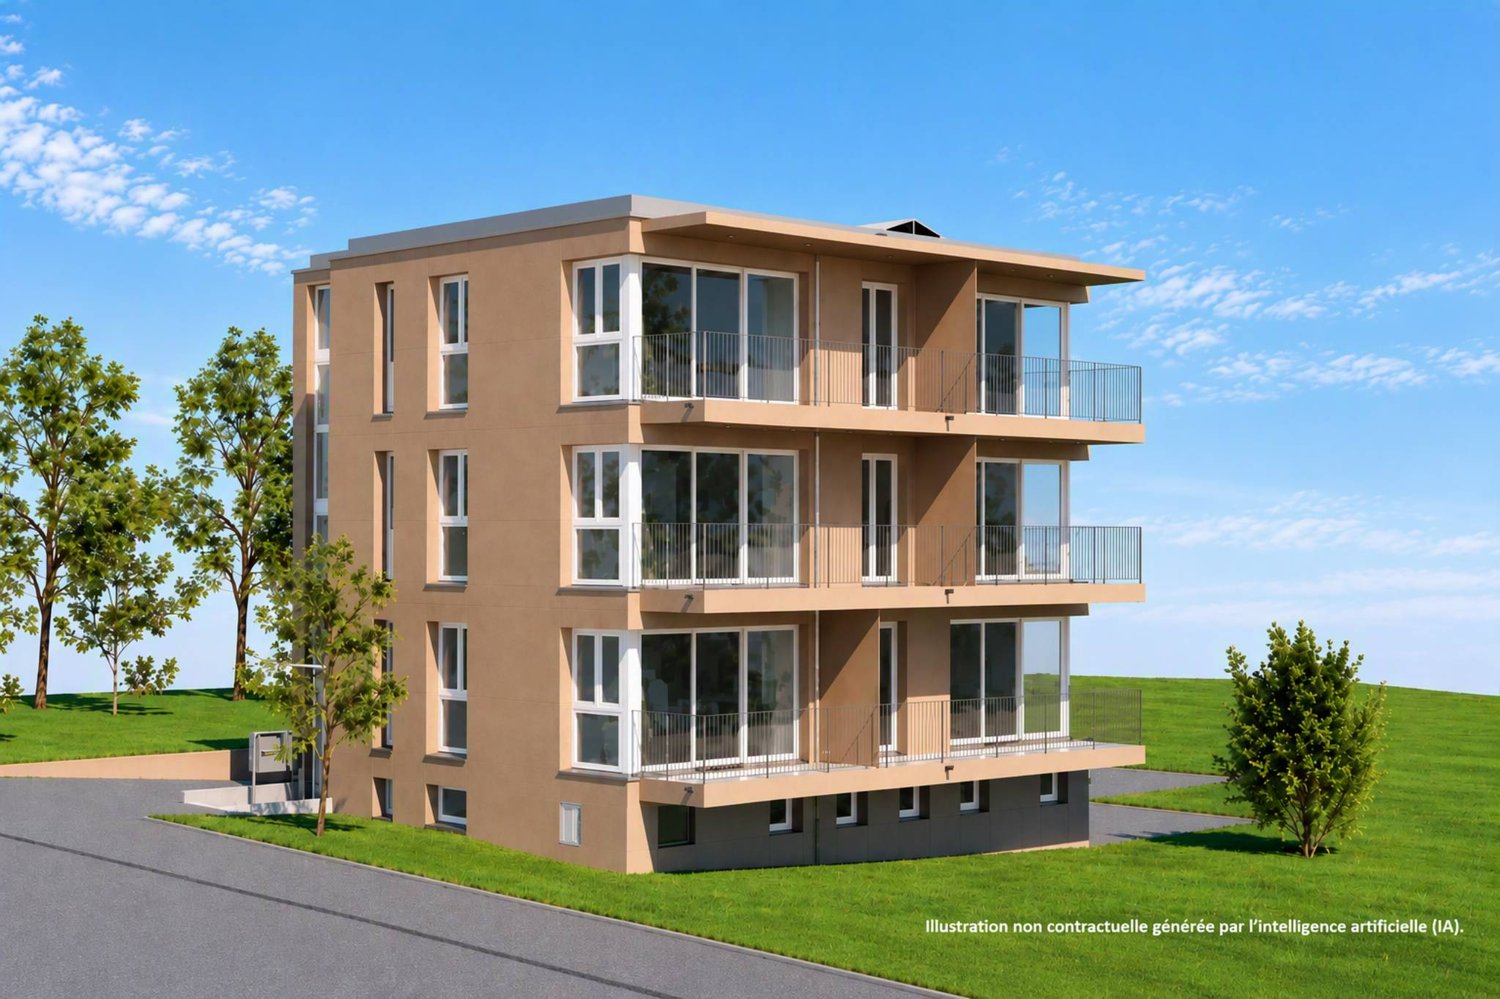
Clendy 6 - A new residential address in Yverdon-les-Bains A small PPE in the heart of the Clendy neighborhood. Discover this new promotion of only 7 apartments, ideally located in Yverdon-les-Bains, close to the lake, city center, and HEIG-VD. Designed to offer a contemporary, comfortable, and sustainable living space, this small PPE offers apartments with 2.5 and 3.5 rooms, suitable for both first-time buyers and investors. • 5 apartments with 3.5 rooms, on the ground floor or upper floors with elevator, each with a private garden or a pleasant balcony. • 2 apartments with 2.5 rooms, on the 1st and 2nd floors with elevator, each with a balcony. Lot 1 - Apartment with 3.5 rooms on the ground floor with private garden With a sales area of 111 m², this apartment consists of a living area of 76.2 m², a terrace of 10.3 m², and a private garden of 297 m², offering a pleasant outdoor space to enjoy the beautiful days. The apartments have been designed to prioritize functionality, brightness, and quality of life, with carefully planned spaces and good finishes. The construction meets current requirements for comfort and energy efficiency, with heat pump and photovoltaic panels. ParkingCovered parking spaces for CHF 40,000.- and outdoor parking spaces for CHF 30,000.-, in addition to the sales price, are available. An attractive address to live or invest, in a sought-after sector of Yverdon-les-Bains.

Travel time
-
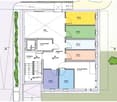
  • Floor plan of a 82 m² apartment with a loggia, featuring a living/dining area, kitchen, two bedrooms, two bathrooms, and an entrance area.
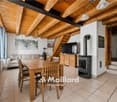
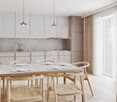
  • Modern dining room with a wooden dining table, four dark blue chairs, a hanging pendant light, a tall cabinet, and potted plants near the large windows offering a view.
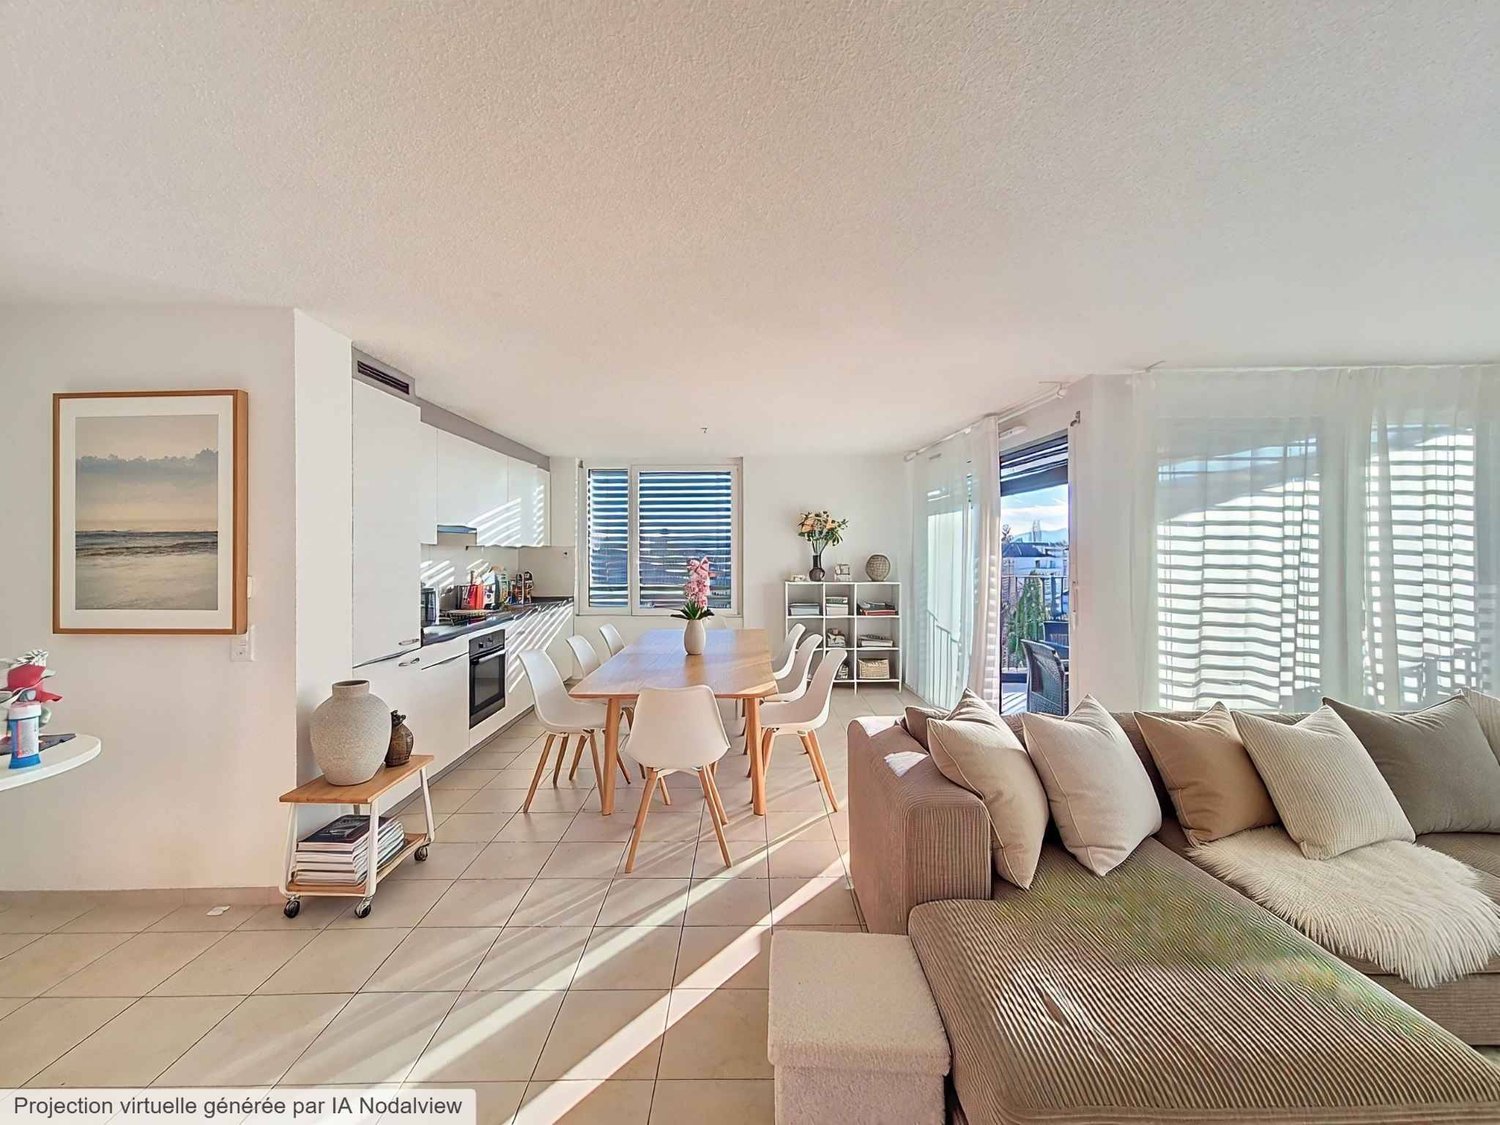
  • Modern open-plan living and dining area with a dark leather sofa, coffee table, dining table with chairs, and a sleek kitchen area with white cabinets and a coffee machine.
  • Modern living room with a black leather sectional sofa, a white coffee table, a side table, a potted plant, a wooden cabinet, and a picture frame on the wall.
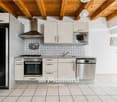
  • Modern kitchen with white cabinets, stainless steel appliances, and a wooden dining table.
  • A modern bedroom with a large bed covered in a fur-like bedspread and colorful pillows, a nightstand with a screen, a fan, and decorative items on the walls.
  • {"type": "Bedroom", "objects": ["bed", "table", "chair", "stool", "toy", "stool", "stool", "stool", "stool", "stool", "stool", "stool", "stool", "stool", "stool", "stool", "stool", "stool", "stool", "stool", "stool", "stool", "stool", "stool", "stool", "s
  • Bright hallway with wooden flooring, leading to a dining area with a table and chairs, and a view of a garden through large windows.
  • Modern bathroom with a white sink, wooden cabinet, mirror, toilet, and glass shower enclosure.
  • Modern bathroom with a white sink on a wooden cabinet, a toilet, a large mirror, and towels hanging on the wall.
  • A small, well-lit laundry area with a washing machine, dryer, a black shelving unit, a small table with a potted plant, and a door with a silver handle.
  • Balcony with green artificial turf, wooden bench, chairs, and small table.
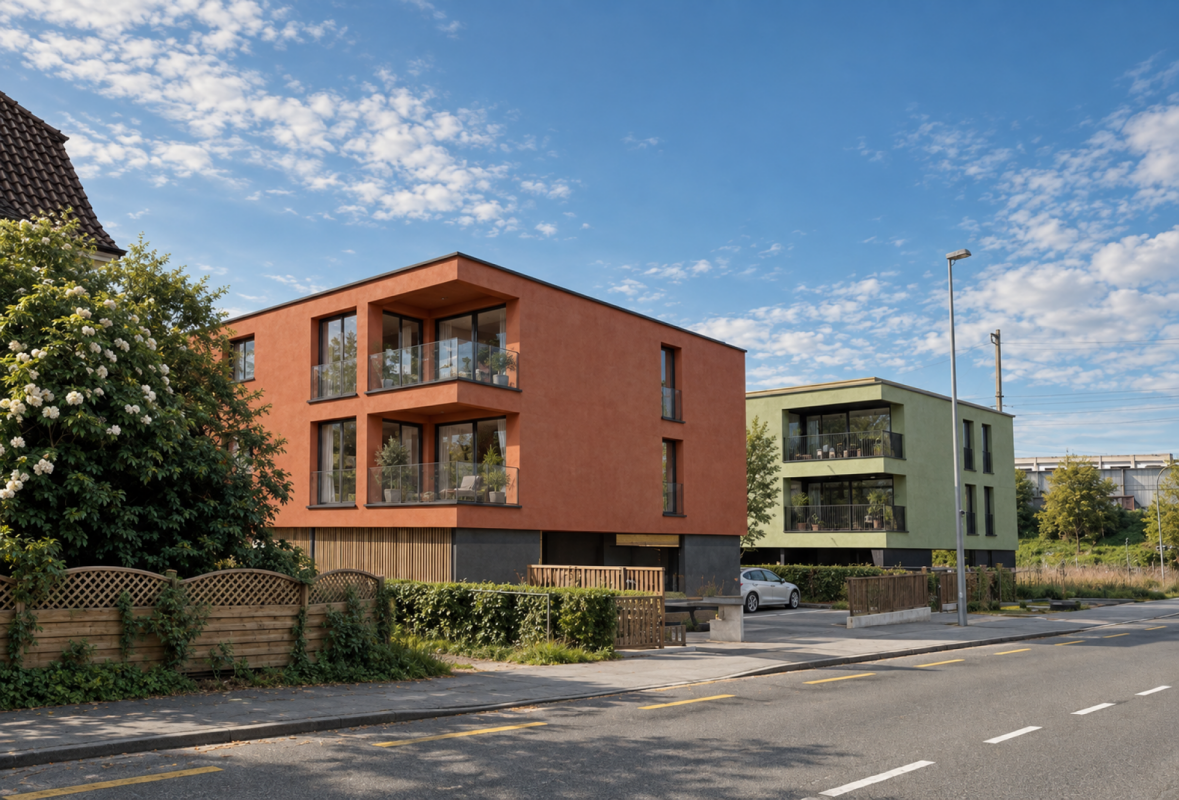
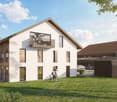
  • Modern multi-story building with balconies and large windows, featuring a contemporary design with grey and white facade.
  • View of a town with traditional houses, green trees, and distant mountains under a clear blue sky.
  • Nighttime view of a town with illuminated buildings, a prominent church tower, and a bridge, surrounded by trees.
1 / 15
3.5 rooms, 86m², CHF 665,000.–
Top
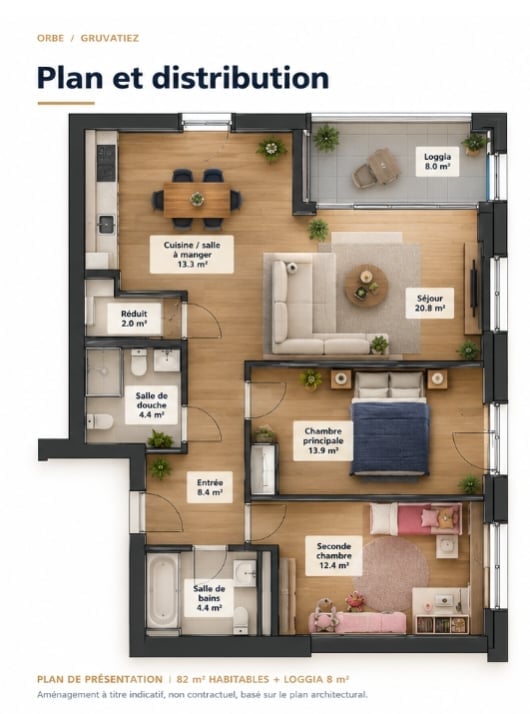
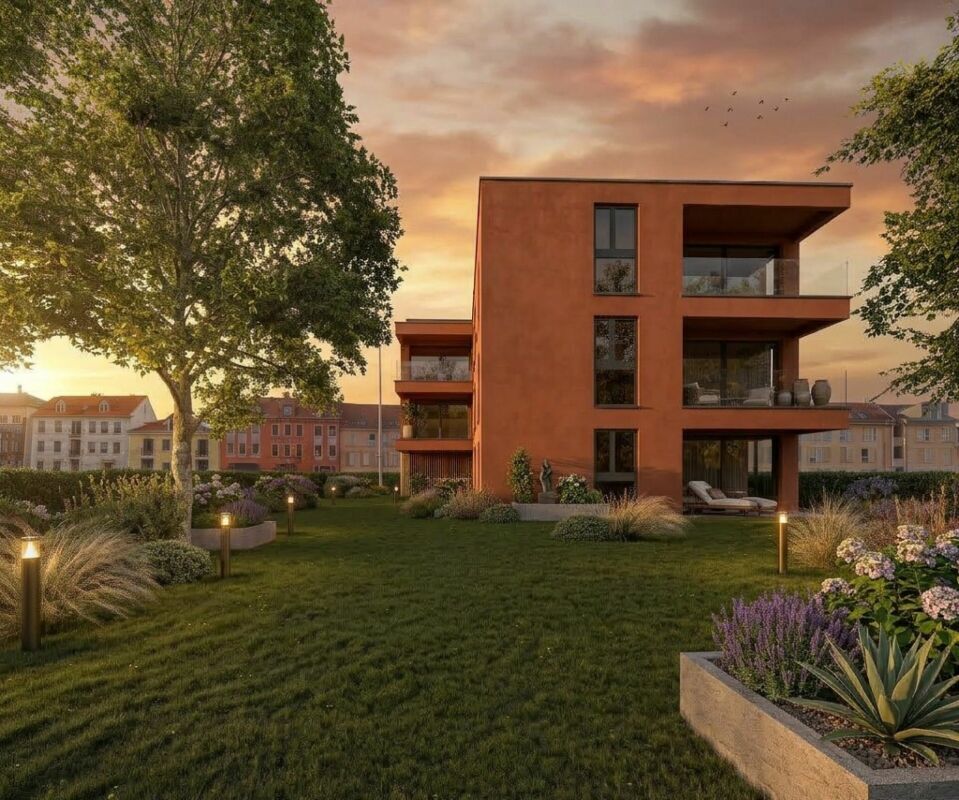
Rte des Granges Saint-Martin 18, 1350 Orbe

Magnificent 3.5 rooms in the Gruvatiez eco-district – Orbe

EXCLUSIVE OFFER CHF 665'000.– | INTERIOR PARKING INCLUDED | MORTGAGE AT 0.93 %A rare opportunity to become an owner in the Gruvatiez eco-district, with an interior parking space included and the possibility of taking over a mortgage at the exceptional rate of 0.93 %, subject to bank acceptance.Located in a modern and pleasant residential area, this beautiful 3.5-room apartment of approximately 86 m² charms with its brightness, well-arranged spaces, and daily comfort.The apartment's assets- Approximately 86 m² of living space- Bright and convivial living room- Two bedrooms- Functional distribution- Private cellar- Interior parking space included- Modern eco-district, close to amenitiesEverything within reach – Gruvatiez eco-district- 40 m – Shops: Migros, Denner, bakery, pharmacy, hairdresser, and dentist.- Opposite – Transport: public transport stop in front of the building.- 770 m – School: Grandpont primary school.- On the ground floor – Childcare: nursery and UAPE directly in the building.- 100 m – Health: physiotherapy, doctors, and senior center.An ideal living environment where essential amenities are accessible on foot.Why this offer?As part of our next real estate project, we are exceptionally offering this apartment at a fixed price of CHF 665'000.–, including interior parking, for a sale to be concluded by November 30, 2026, at the latest.This offer is linked to the schedule of our new acquisition and represents a privileged opportunity for buyers wishing to quickly finalize their project.Fixed price and non-negotiable.Visits by appointment. Complete sales dossier available upon request.

Travel time
-
Emmanuelle Mottaz

Emmanuelle Mottaz

1 / 16
Emmanuelle Mottaz

Emmanuelle Mottaz

  • Parking space
  • Balcony / Terrace
  • Garage
  • +3
3.5 rooms, 90m², CHF 420,000.–
Chemin du Belvédère 12, 1450 Ste-Croix

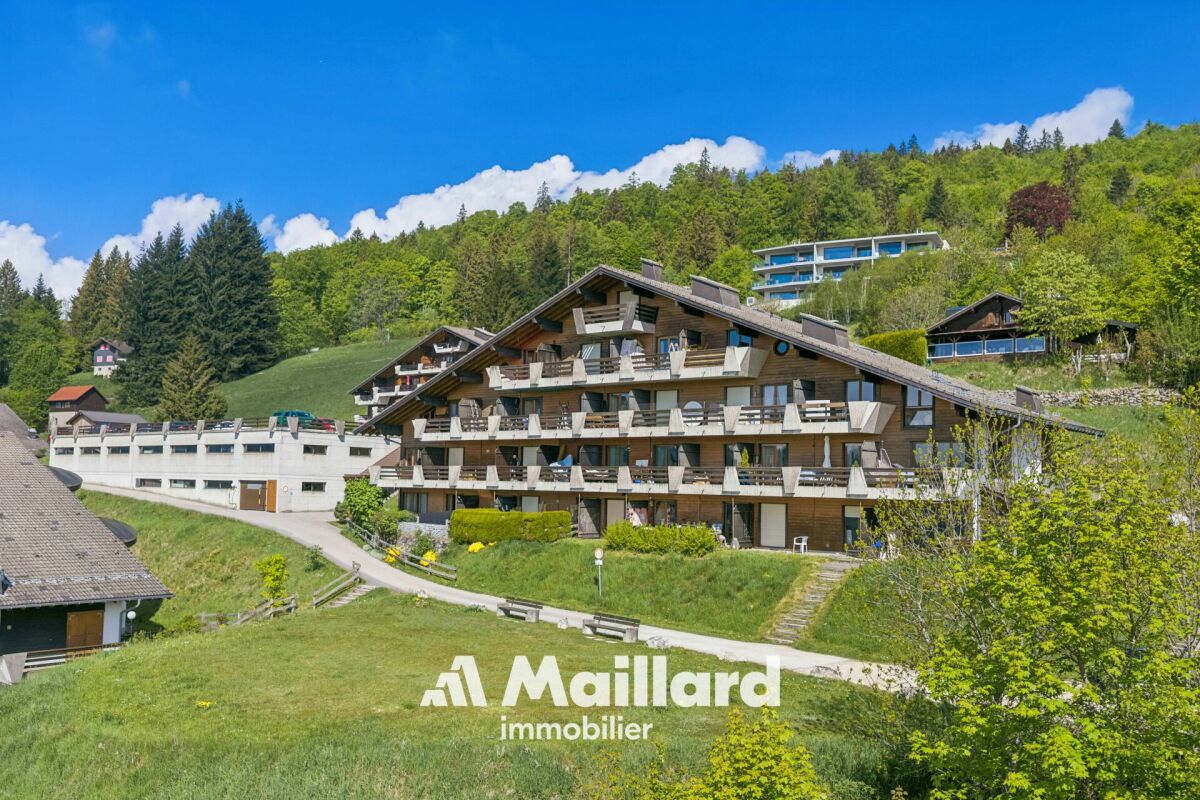
Beautiful 3.5-room apartment in Les Rasses with terrace and breathtaking view

Located in a quiet residence overlooking the valley, this beautiful 3.5-room apartment immediately seduces with its exceptional brightness and functional living spaces. Partially renovated, it offers an ideal balance between comfort, modernity, and potential for personalization.Thanks to its south-facing orientation, the apartment benefits from optimal sunlight throughout the day. The large windows invite natural light inside and highlight a spectacular panorama visible from both the living room and the terrace.The living areas, pleasant and open, create a warm and soothing atmosphere, perfect for enjoying the surrounding calm. The terrace becomes a true extension of the living room, offering a privileged space to admire the view in every season.The apartment has an independent entrance hall - the only one in the residence - which allows for additional storage and more comfortable access.The residence, ideally located between Les Rasses and Sainte-Croix, in a peaceful environment, guarantees tranquility and quality of life, while remaining easily accessible.An underground garage with private parking, a cellar, and a ski locker complete this property - a true comfort, especially appreciated during the winter months.The advantages: • 3.5-room apartment, partially renovated • South-facing orientation • Panoramic view of the valley • Large windows and remarkable brightness • Terrace with unobstructed view • Quiet and pleasant residence • Independent entrance • Inner parking, cellar, and ski locker • Peaceful and privileged environment A rare property for lovers of light, calm, and open landscapes.Sainte-Croix is one of the tourist locations in the Vaud canton where the sale of secondary residences to non-residents is authorized.Apartment price: CHF 420'000.-Parking price: CHF 30'000.-Total sale price: CHF 450'000.-

  • Parking space
  • Balcony / Terrace
  • Garage
  • +3
Travel time
-
New building
Michael Jaques

Michael Jaques

1 / 6
Michael Jaques

Michael Jaques

  • Balcony / Terrace
  • Child-friendly
  • Quiet neighborhood
3.5 rooms, 89m², CHF 760,000.–
Rue Saint-Georges 66, 1400 Yverdon-les-Bains

Sale of 3.5 rooms in LUP, SG66 Promotion

ONLY 2 DUPLEXES LEFTSmall PPE of 6 apartments, just a stone's throw from the city centerDiscover a new, intimate residence composed of 6 duplex apartments, ideally located in a quiet residential area, less than 10 minutes' walk from the city center.Designed to offer a comfortable, contemporary, and sustainable living space, this small PPE seduces with its elegant architecture, generous spaces, and the quality of its finishes.Only 6 apartments • 3 duplexes of 4.5 rooms on the ground floorEach apartment has an independent entrance and direct access to a private basement of approximately 35 m², offering additional storage space. • 3 duplexes of 3.5 rooms on the 1st floor + atticThese bright apartments offer a two-level organization, nice balconies, and a cellar of approximately 15 m² in the basement. A home for every lifestyleEach duplex has been designed to combine intimacy, comfort, and functionality. Well-thought-out volumes, contemporary architecture, and high-quality finishes create a living environment that is both warm and modern.ParkingExternal parking spaces are available at an additional cost of CHF 30,000.- per space.An opportunity not to be missedOnly 2 apartments left.Take advantage of the open houses to discover the project, visit the apartments, and discuss the possibilities of customization directly.More information: https://st-georges-66.maillard-immo.ch

  • Balcony / Terrace
  • Child-friendly
  • Quiet neighborhood
Travel time
-
Leuenberger Serge

Leuenberger Serge

1 / 12
Leuenberger Serge

Leuenberger Serge

  • Parking space
  • Balcony / Terrace
  • Garage
  • +1
3.5 rooms, 79m², CHF 745,000.–
1373 Chavornay

Apartment with 3.5 rooms, balcony and view of the Jura

The Alcea project integrates harmoniously into the heart of the village of Corcelles-sur-Chavornay, a charming commune of about 380 inhabitants ideally located between Yverdon-les-Bains and Lausanne, 3 km from the highway entrance.Located on a plot of 3'008 m², this new building will comprise two 4.5-room apartments on the ground floor, two 3.5-room apartments and one 2.5-room apartment on the first floor, as well as two 3.5-room apartments in the attic, all served by an elevator. The building will be equipped with state-of-the-art heat pumps. Its thermal insulation and acoustic performance will meet the highest standards, guaranteeing optimal living comfort.Lot 3B is located on the 1st floor and benefits from a net surface area of approximately 79.80 m². It consists of an entrance hall with cupboards, an open kitchen leading to a spacious living room with balcony, two bedrooms, as well as a bathroom with WC and a separate toilet. An annex, a indoor parking space (PMR) No. 8 at a price of CHF 35'000.- and an outdoor parking space No. 18 at a price of CHF 20'000.- complete this lot.Future owners will have the possibility to personalize their accommodation thanks to the free choice of finishes, kitchen layout and bathroom equipment.Sales will be made in the form of a purchase of land shares associated with a general contractor contract. This formula allows to significantly reduce the transfer fees and notary fees, offering a significant financial advantage to buyers.

  • Parking space
  • Balcony / Terrace
  • Garage
  • +1
1 / 13
3.5 rooms, 86m², CHF 695,000.–
Rue de la Maison Rouge 11, 1400 Yverdon-les-Bains

3.5 room apartment in the city center

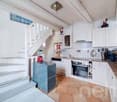
Key features: • Complete renovation of the building and apartment in 2011 • Quiet environment with little overlooking • Available immediately • PPE of 6 apartments • Bright apartment 3.5 rooms in the heart of Yverdon-les-Bains Certain addresses stand the test of time without ever losing their value. Located in the heart of Yverdon-les-Bains' historic center, this beautiful apartment constitutes a great opportunity, whether to live in or invest in, thanks to its sought-after address and strong demand for rentals in the area.On the first floor of a character building constructed in 1780 and entirely renovated in 2011, it offers beautiful volumes, pleasant brightness, and an unobstructed view with very little overlooking. The living space, convivial, opens onto a modern kitchen perfectly integrated. Two comfortable bedrooms and a functional bathroom complete this property.One of the greatest assets of this apartment is undoubtedly its exceptional location. Within a few minutes' walk, you can access the train station, shops, restaurants, schools, and all the amenities of the city center, while enjoying the calm of a little-frequented street.Beyond its residential qualities, this apartment also represents a first-rate patrimonial investment, driven by a sought-after address and constant demand for rentals.A presentation video of the property is also available on YouTube: https://youtu.be/HKj9pqK-rjsA visit? With great pleasure, but we must validate your purchasing potential during the first contact.

Travel time
-
1 / 13
  • Parking space
  • Balcony / Terrace
  • Garage
  • +4
3.5 rooms, 89m², CHF 805,000.–
Rue du Midi 44, 1400 Yverdon-les-Bains

Spacious apartment with loggia on the 1st floor

3.5-room apartment on the 1st floor Seize the exceptional opportunity to live in one of the 16 exclusive homes in the "Le Méridien" real estate project in Yverdon-les-Bains. Located at the crossroads of Rue du Midi and Rue du Valentin, this prestigious residence offers a carefully designed architecture, combining luxury, comfort, and energy efficiency. Thanks to its Minergie certification, you will benefit from high energy performance, guaranteeing reduced bills and a healthy environment.The "Le Méridien" residence spans 4 levels and offers apartments ranging from 2.5 to 4.5 rooms. Each property has been carefully designed to provide you with bright, functional, and modern spaces that meet the highest comfort standards. Furthermore, all apartments have been adapted for people with reduced mobility, ensuring accessibility for all residents.Whether you are looking for a family home or an elegant pied-à-terre, "Le Méridien" will meet all your expectations. Additionally, every detail, from modern layouts to high-end equipment, has been carefully planned to make your daily life easier and more enjoyable.Here, we offer you a 3.5-room apartment on the 1st floor, benefiting from a living area of 89 m2, distributed as follows:An entrance hall with built-in wardrobes An open kitchen with a large living area Two bedrooms A bathroom A dressing area A second bathroom The outdoor areas consist of a 13 m² loggia. A cellar completes this property.This residential complex is the ideal residence for those seeking a perfect combination of harmony and practicality. You will have the opportunity to choose the materials and finishes of your future apartment, allowing you to create a space that suits your needs.Parking is secured by a standard indoor parking space (No. 4), available for CHF 40,000.-.A area for bicycles is also provided, for those who prefer soft mobility.Amenities: Highways A1 and A5 and Yverdon-les-Bains train station, just 2 km from the residence "Valentin" bus stop (Bus 602, 604, 605) within 3 minutes' walk Nursery at 1 km Léon-Michaud primary and secondary school within 5 minutes' walk Yverdon-les-Bains gym at 3 km HEIG-VD at 1.3 km Many shops nearby, including main supermarkets, bakeries, restaurants, and medical facilities Thermal center within 15 minutes' walk Yverdon-les-Bains beach at 2 km Outdoor areas: 2 external visitor parking spaces 2 bicycle sheds Green spaces and relaxation areas to the south Green roof You are just one step away from finding your new home!

  • Parking space
  • Balcony / Terrace
  • Garage
  • +4
Travel time
-
1 / 13
3.5 rooms, 90m², CHF 699,000.–
Rue du Tilleul 31, 1355 Sergey

Charming Small Renovated House

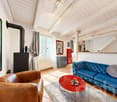
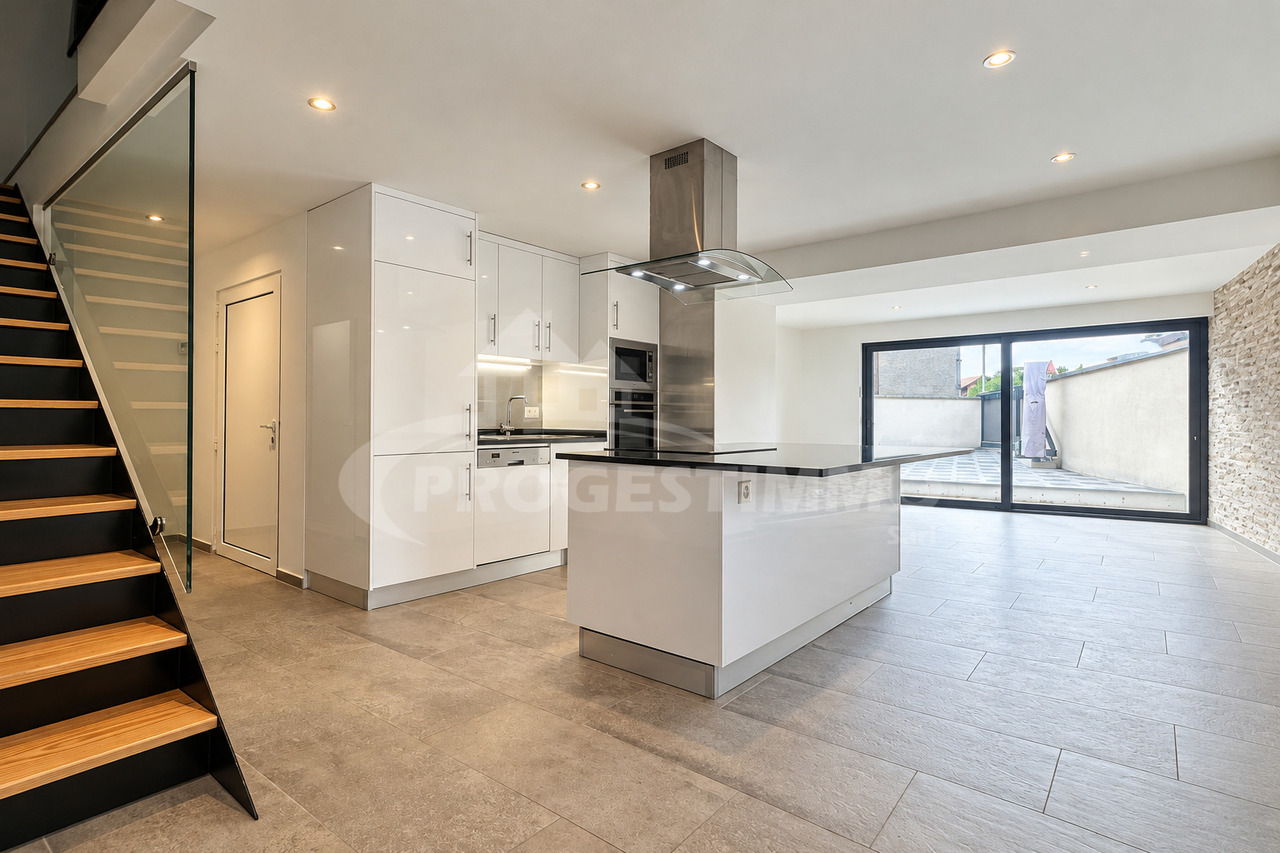
In the heart of the village of Sergey, discover this charming individual house with 3.5 rooms, entirely renovated in 2020, which combines the character of the old with the comfort of a modern home.Originally built in 1850, this property offers a living area of approximately 90 m² spread over three levels. It is distinguished by its functional layout, careful finishes, and the harmonious association of contemporary materials with original architectural elements.As soon as you enter, you will discover an open kitchen with pure lines, fully equipped and enhanced with a central island. Its modern layout integrates naturally into the living space, offering a convivial and pleasant setting for everyday life.In its extension, the living room benefits from beautiful brightness thanks to a large bay window providing direct access to the terrace. A stone wall cladding adds a touch of character to this room and contributes to its warm atmosphere.A contemporary staircase combining wood, metal, and glass serves the upper levels, where two bedrooms with careful finishes are located. The exposed beams and attic volumes bring charm to these spaces while recalling the history of the building.A bathroom equipped with a bathtub and shower, as well as an independent guest toilet, completes the interior layout.The 2020 renovation also allowed for significant improvements in terms of comfort and energy efficiency. The house notably benefits from an air-water heat pump with underfloor heating, solar panels, insulation of the walls and roof, as well as triple-glazed windows equipped with insect screens.Outside, a spacious private terrace offers a pleasant area to enjoy the fine days. Bounded by walls and accessible by an electric gate, it allows for the creation of a dining area or a relaxation space according to your desires.A technical room including a washing machine and dryer completes the equipment of the house and brings additional practicality to everyday life.Thanks to its careful renovation, recent equipment, and functional layout, this house constitutes a beautiful opportunity for a couple, a small family, or anyone seeking the advantages of an individual home without having to undertake significant work.Available immediately, this property is ready to welcome its new owners.We are at your disposal for any additional information or to organize a visit.FIND ALL OUR PROPERTIES ON: www.progestimmo.ch


Jean-Baptiste Duroc-Danner

Jean-Baptiste Duroc-Danner

1 / 9
Jean-Baptiste Duroc-Danner

Jean-Baptiste Duroc-Danner

  • Parking space
  • Pets allowed
3.5 rooms, 132m², CHF 1,130,000.–
Yverdon-les-Bains, 1400 Yverdon-les-Bains

Spacious 3.5-room apartment with additional office and large storage

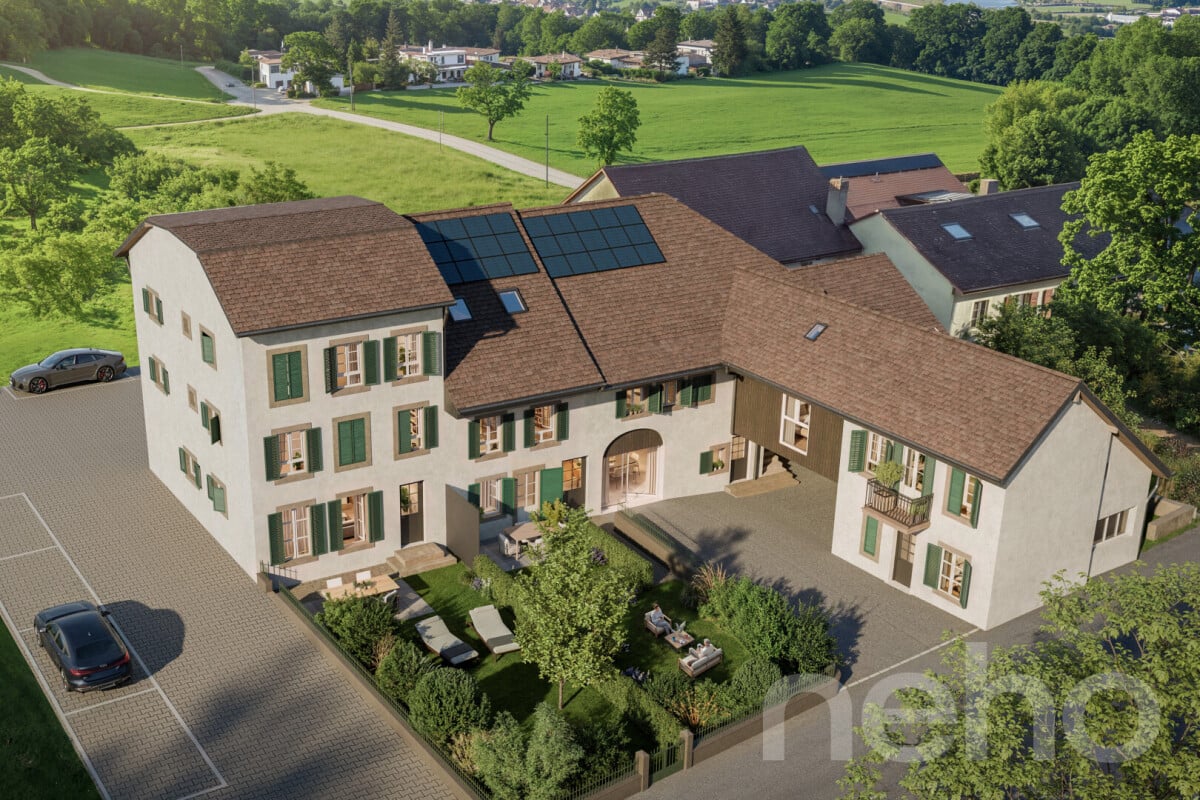
Located in Chamblon, in the immediate vicinity of Yverdon-les-Bains, this 3.5-room apartment offers a living area of approximately 122 m² and seduces with its generous spaces as well as its well-thought-out layout.Traversant, the apartment benefits from beautiful natural light throughout the day. The heart of the accommodation is made up of a vast living room of nearly 49 m², combining the living room, dining room, and open kitchen. Oriented southeast, the living room enjoys generous sunlight, offering a bright, warm, and convivial living space, ideal for daily life as well as for sharing moments.The apartment also has two comfortable bedrooms and a 12 m² office. This additional room is a real asset and can be used according to your needs: telecommuting, playroom, or leisure space. Two bathrooms complete the set and ensure appreciable comfort in daily life.A large independent storage space of approximately 30 m² is also part of the lot. This space constitutes an ideal solution for storage and allows you to easily meet the daily storage needs. Additionally, an optional developable space of approximately 47 m² in the attic is proposed, allowing the creation of additional surfaces according to your needs and projects.An outdoor parking space completes this property. ADDRESS: Rue du Village 8, 1436 Chamblon FINISHESYou can fully personalize the finishes: floors, kitchen, walls, bathrooms. • Kitchen budget (supply and installation) CHF 23'000.00 incl. VAT • Sanitary budget (supply) CHF 14'300.00 incl. VAT • Tiling (supply) CHF 55/m² • Parquet (supply and installation) CHF 120/m² Exact address available upon request.DO YOU WANT TO VISIT? PLEASE REGISTER FIRST: https://neho.ch/b/1400-26-12

  • Parking space
  • Pets allowed
New building
1 / 4
  • Parking space
  • Elevator
3.5 rooms, 63m², CHF 655,000.–
A Yverdon-les-Bains, 1400 Yverdon-les-Bains

New promotion: 3.5-room apartment with covered terrace

Bernard Nicod SA is pleased to present this new promotion located in Yverdon-les-Bains. This contemporary architecture project offers 6 apartments adapted to the needs of daily life.This new 3.5-room apartment is located on the ground floor and benefits from a south-facing orientation, offering a living area of over 62 m².It consists of:You enter a hallway with built-in closets. You will be seduced by a bright living room with an open-plan kitchen. The large window leads you to a covered terrace, ideal for enjoying the beautiful days. The night area consists of two bedrooms, one with access to the terrace, and a shower room with WC.A cellar completes this property and offers additional storage space.Possibility of acquiring an external parking space for CHF 20'000.-.ADVANTAGES:- Finishes chosen by the buyer- Heat pump (PAC)- Photovoltaic panels- Triple glazing- Sale in shared ownership- Covered terrace Sale in shared ownership for reduced purchase costs!Located near the city center, the promotion benefits from easy access to shops, schools, and public transportation. Yverdon-les-Bains offers numerous cultural and leisure facilities. The shores of Lake Neuchâtel and the relaxation areas are also easily accessible.Information and visits: Alexandra JEREZ and Tania LEITE: 024 424 24 26.

  • Parking space
  • Elevator
Riccio Andrea

Riccio Andrea

1 / 10
Riccio Andrea

Riccio Andrea

  • Parking space
  • Balcony / Terrace
3.5 rooms, 80m², CHF 640,000.–
1400 Yverdon-les-Bains

Opportunity to seize!

Located on the top floor of a small PPE consisting of only three apartments, this charming 3.5-room apartment benefits from a particularly pleasant location in a quiet neighborhood of Yverdon-les-Bains.In immediate proximity to the city center, shops, public transport, and all amenities, it offers an ideal balance between tranquility and urban life.The apartment seduces from the entrance with its beautiful volumes, its brightness, and its functional layout.It has two large bedrooms, each with several windows offering beautiful natural light. Their generous dimensions allow for different arrangements according to needs, bedrooms, office, space for children, or room for hosting family and friends.The independent and fully equipped kitchen offers a functional and comfortable space for preparing meals, while preserving a pleasant separation from the living areas.A shower room with WC and sink completes the night area.The true heart of the apartment, the spacious living room allows for a harmonious arrangement of a living room and a dining room. It benefits from direct access to a balcony, a true extension of the interior space. The top-floor location reinforces the feeling of tranquility and intimacy offered by this accommodation.Particularly appreciable, the apartment is complemented by a private attic of approximately 26 m², offering a significant storage volume, as well as a large private cellar of approximately 12 m².An outdoor parking space is also available at a price of CHF 30,000.- in addition to the sale price.

  • Parking space
  • Balcony / Terrace

Other interesting objects