




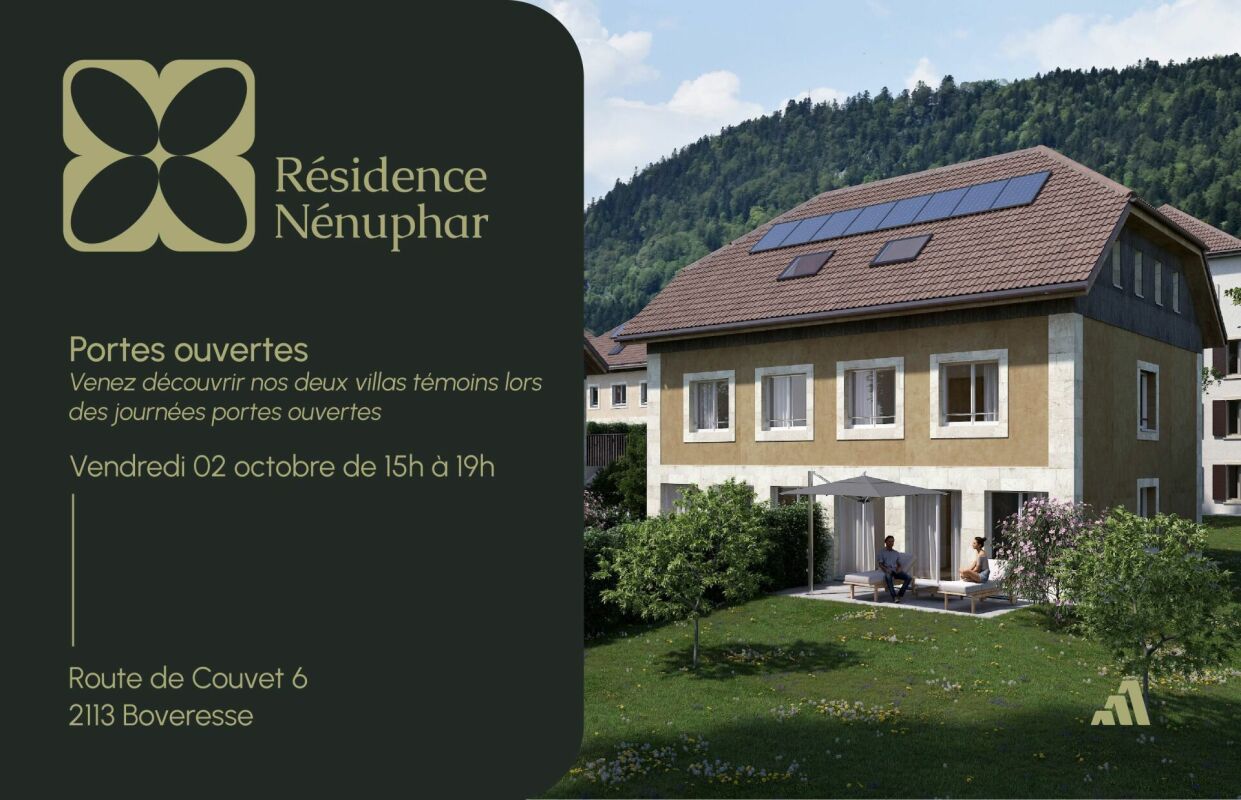





















4 results - Properties for sale: Villars-Burquin

1 / 6
  • Garage
4.5 rooms, 92m², CHF 810,000.–
., 1423 Villars-Burquin

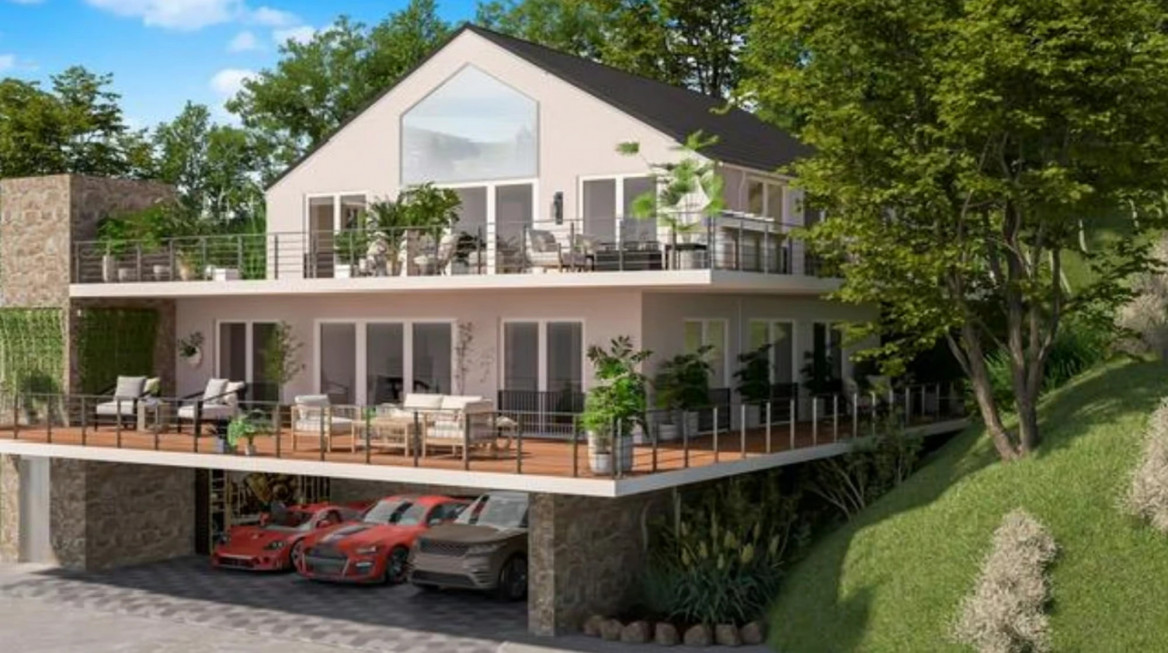
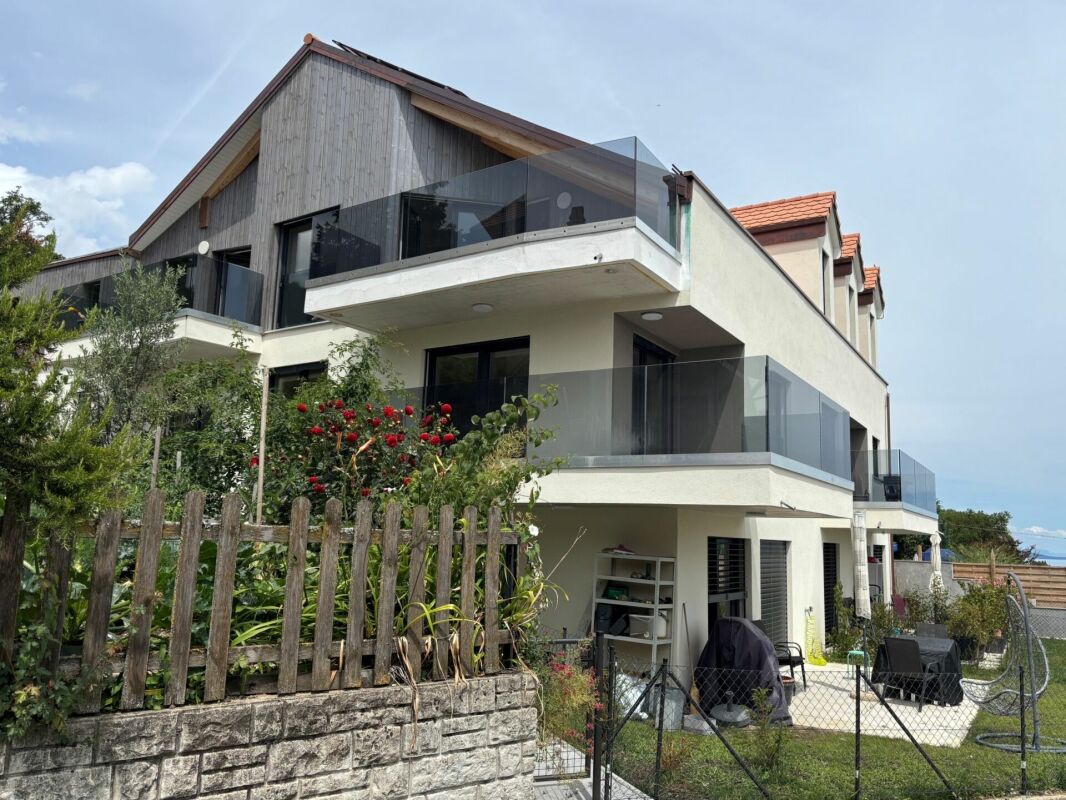
CLOSE TO YVERDON, BEAUTIFUL APARTMENT-TERRACE WITH BREATHTAKING LAKE VIEW!

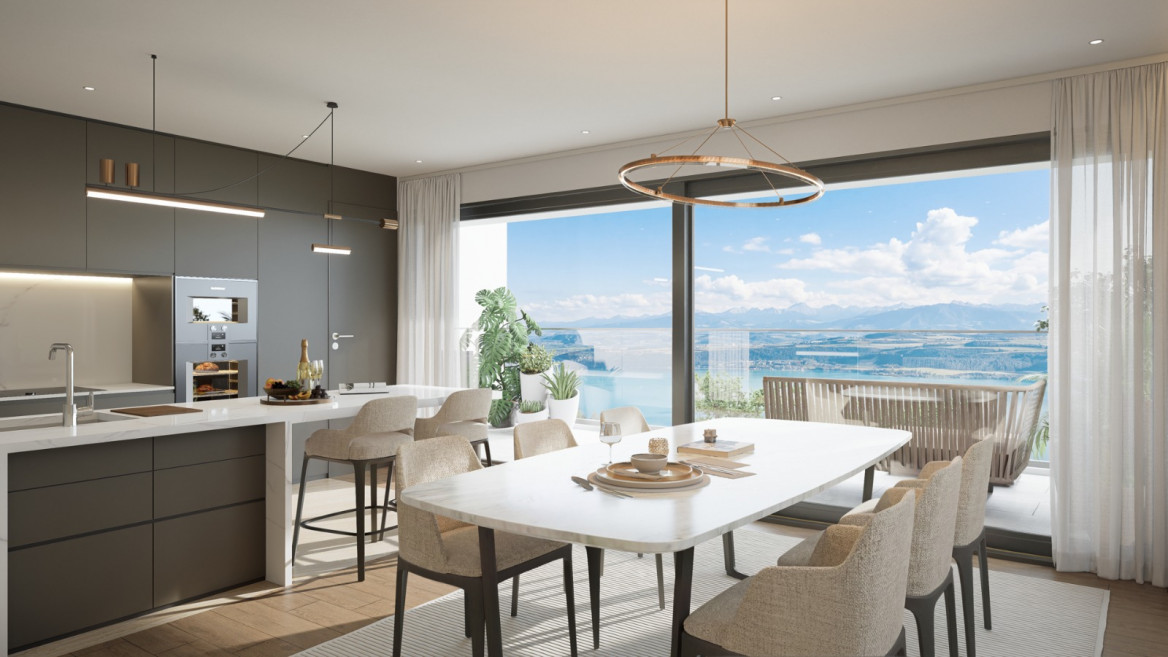
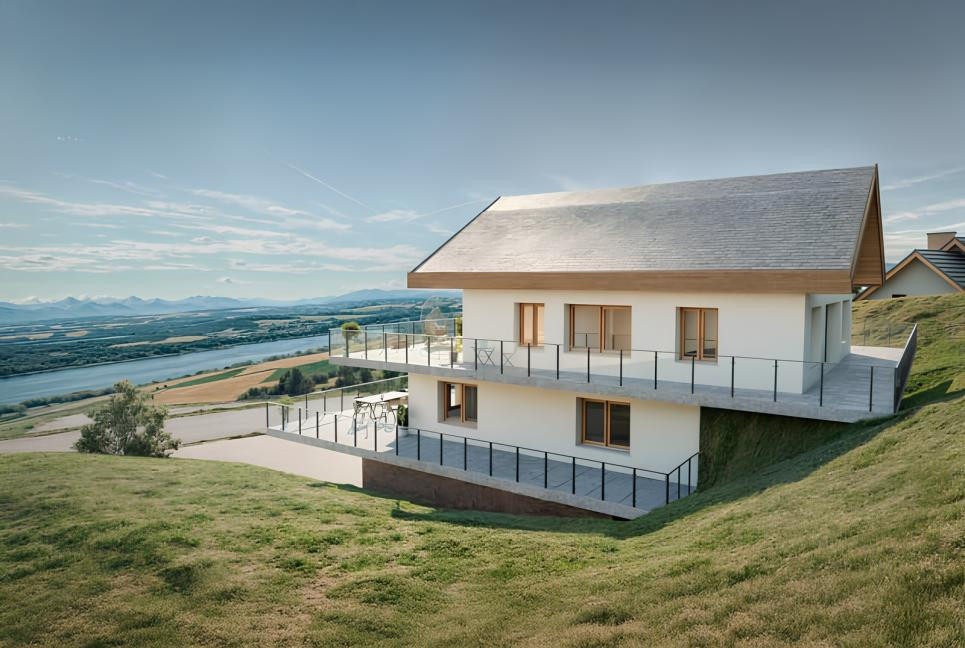
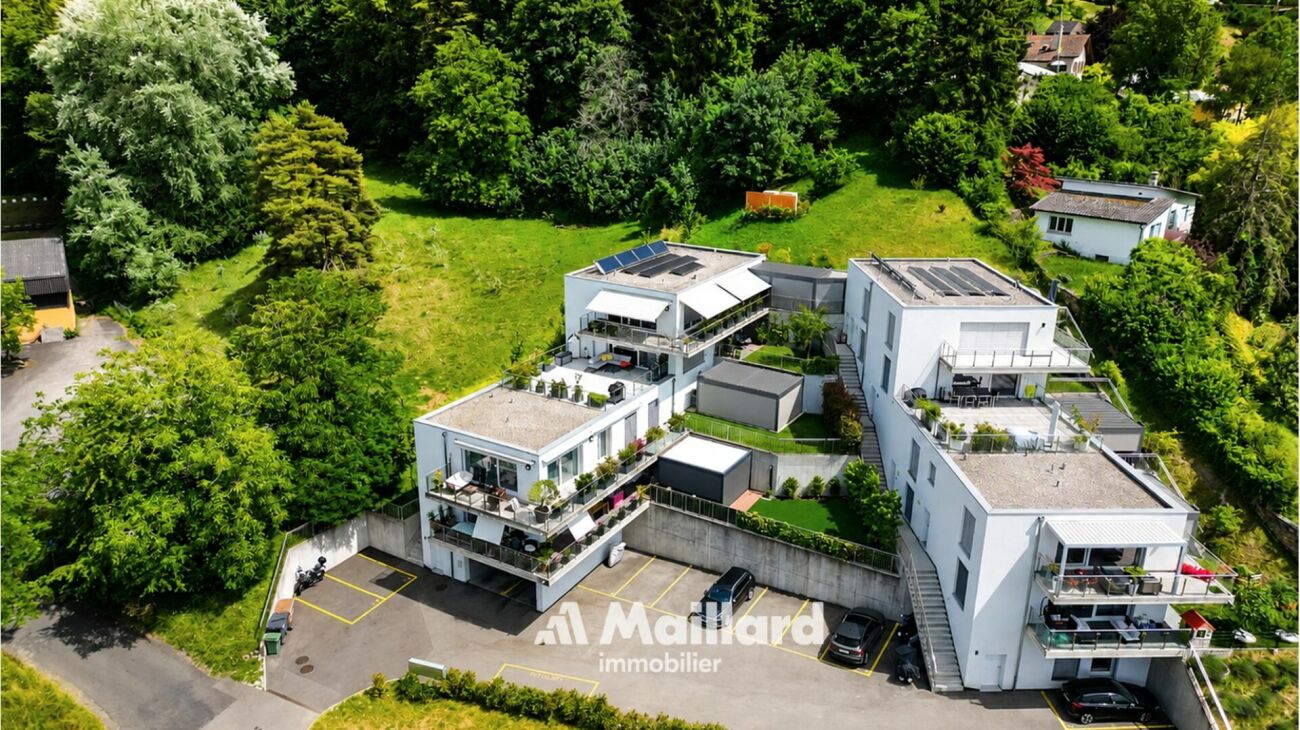
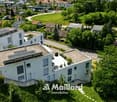
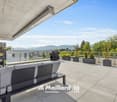
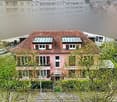
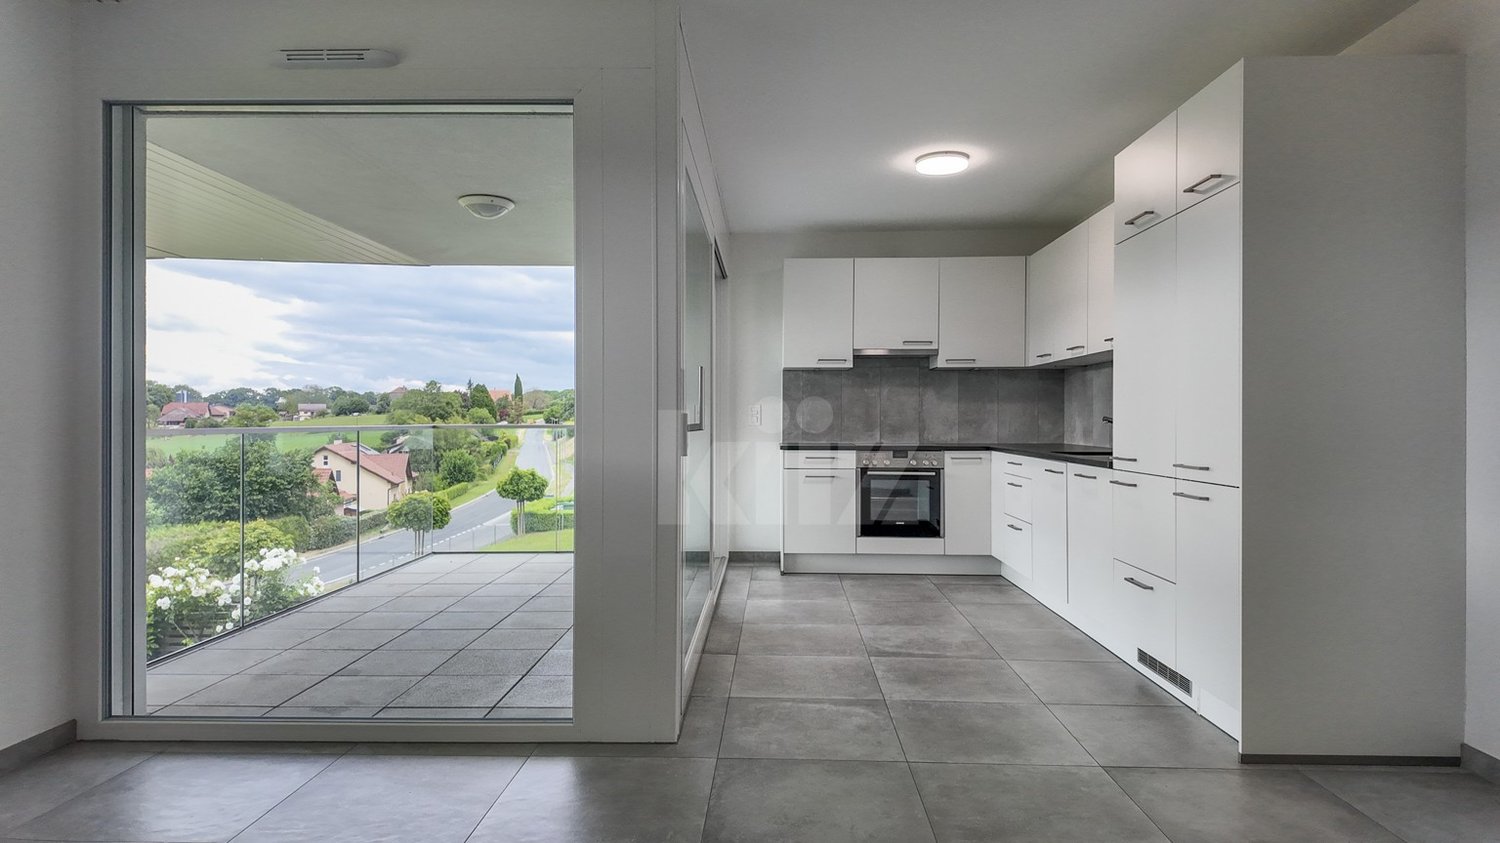
DO NOT MISS - NEW PROMOTION OF 2 APARTMENTS WITH TERRACE AND UNBEATABLE VIEWThis magnificent real estate project of two 4.5-room apartments, resolutely contemporary and sold on plan, benefits from a bucolic and privileged setting offering a panoramic view of Lake Neuchâtel.It meets the highest standards of quality, safety, and comfort and offers all the advantages sought by families who want to enjoy a quiet environment while benefiting from the advantages of being close to all amenities.The apartments have been perfectly configured and intelligently designed to optimize the spacious areas highlighted by constant natural light throughout the day. This new construction offers future owners an unparalleled quality of life.Located just 10 minutes from Grandson and Champagne, it enjoys a privileged and secluded environment, protected from all nuisances.Yverdon is only 20 minutes away by car. The center of Neuchâtel is 30 minutes and the city of Lausanne is 40 minutes away.This location offers all the amenities of living close to nature and near major cities.CONSTRUCTION START IS PLANNED FOR EARLY 2026BUILDING PERMIT IN FORCE!Our opinion:- Quiet and privileged location- New building, guaranteed and energy-efficient- High-quality finishes and excellent layout- Choice of amenities and finishes- Low maintenance costsPrice from Fr. 790,000.- (Parking spaces extra)Covered parking space Fr. 20,000.-/unitWe would be delighted to present this property to you in more detail by organizing a visit at your convenience.Documents, information, and visit on request by sending us your complete contact details by email.Julien Sanchezjulien@proximmo.ch076 690 16 78PROXIMMOReal Estate Agency SàrlPlace Bel-Air 113th floor / Bel-Air TowerCH - 1003 Lausanne021 351 08 08info@proximmo.chwww.proximmo.chAll our offers and promotions are visible here:https://www.proximmo.ch/buy/Are you planning to sell your property?Contact us without obligation for a free estimate of your property.www.proximmo.ch

  • Garage
1 / 6
  • Garage
4.5 rooms, 92m², CHF 790,000.–
., 1423 Villars-Burquin

APARTMENT-TERRACE WITH BREATHTAKING LAKE VIEW!

NOT TO BE MISSED - NEW PROMOTION OF 2 APARTMENTS WITH TERRACE AND BREATHTAKING VIEW This magnificent real estate project of two 4.5-room apartments, resolutely contemporary and sold on plan, benefits from a bucolic and privileged living environment offering a panoramic view of Lake Neuchâtel. Responding to the most demanding criteria of quality, safety, and comfort, this superb achievement offers all the advantages sought by families who want to benefit from a calm environment while enjoying the advantages of a life close to amenities. The apartments have been perfectly configured and intelligently thought out to optimize the generous spaces highlighted by constant natural light throughout the day. This new construction offers future owners an unparalleled quality of life. Located just 10 minutes from Grandson and Champagne, while enjoying a privileged and secluded living environment. Yverdon is only 20 minutes away by car. The center of Neuchâtel is 30 minutes and the city of Lausanne is 40 minutes away. This place offers all the amenities of living close to nature and near the big cities.CONSTRUCTION START IS PLANNED FOR EARLY 2026 PERMIT IN FORCE!Our opinion:- Quiet and privileged location - New building, guaranteed and energy-efficient- Quality finishes and excellent distribution- Choice of amenities and finishes- Low maintenance costsPrice from Fr. 790'000.- (Parking spaces extra)Covered parking space Fr. 20'000.-/unit We would be delighted to present this property to you in more detail by organizing a visit to the site at your convenience.Brochure, information, and visit on request by sending us your complete contact details by email.Julien Sanchezjulien@proximmo.ch076 690 16 78PROXIMMOReal Estate Agency SàrlPlace Bel-Air 113th floor / Bel-Air TowerCH - 1003 Lausanne021 351 08 08info@proximmo.chwww.proximmo.chAll our offers and promotions are visible here:https://www.proximmo.ch/buy/Are you planning to sell your property?Contact us without obligation for a free valuation of your property.www.proximmo.ch

  • Garage
Carlos Tur

Carlos Tur

1 / 8
Carlos Tur

Carlos Tur

  • Parking space
  • Balcony / Terrace
4.5 rooms, 84m², CHF 795,000.–
1423 Villars-Burquin (Tévenon)

Calme, view and freedom to create

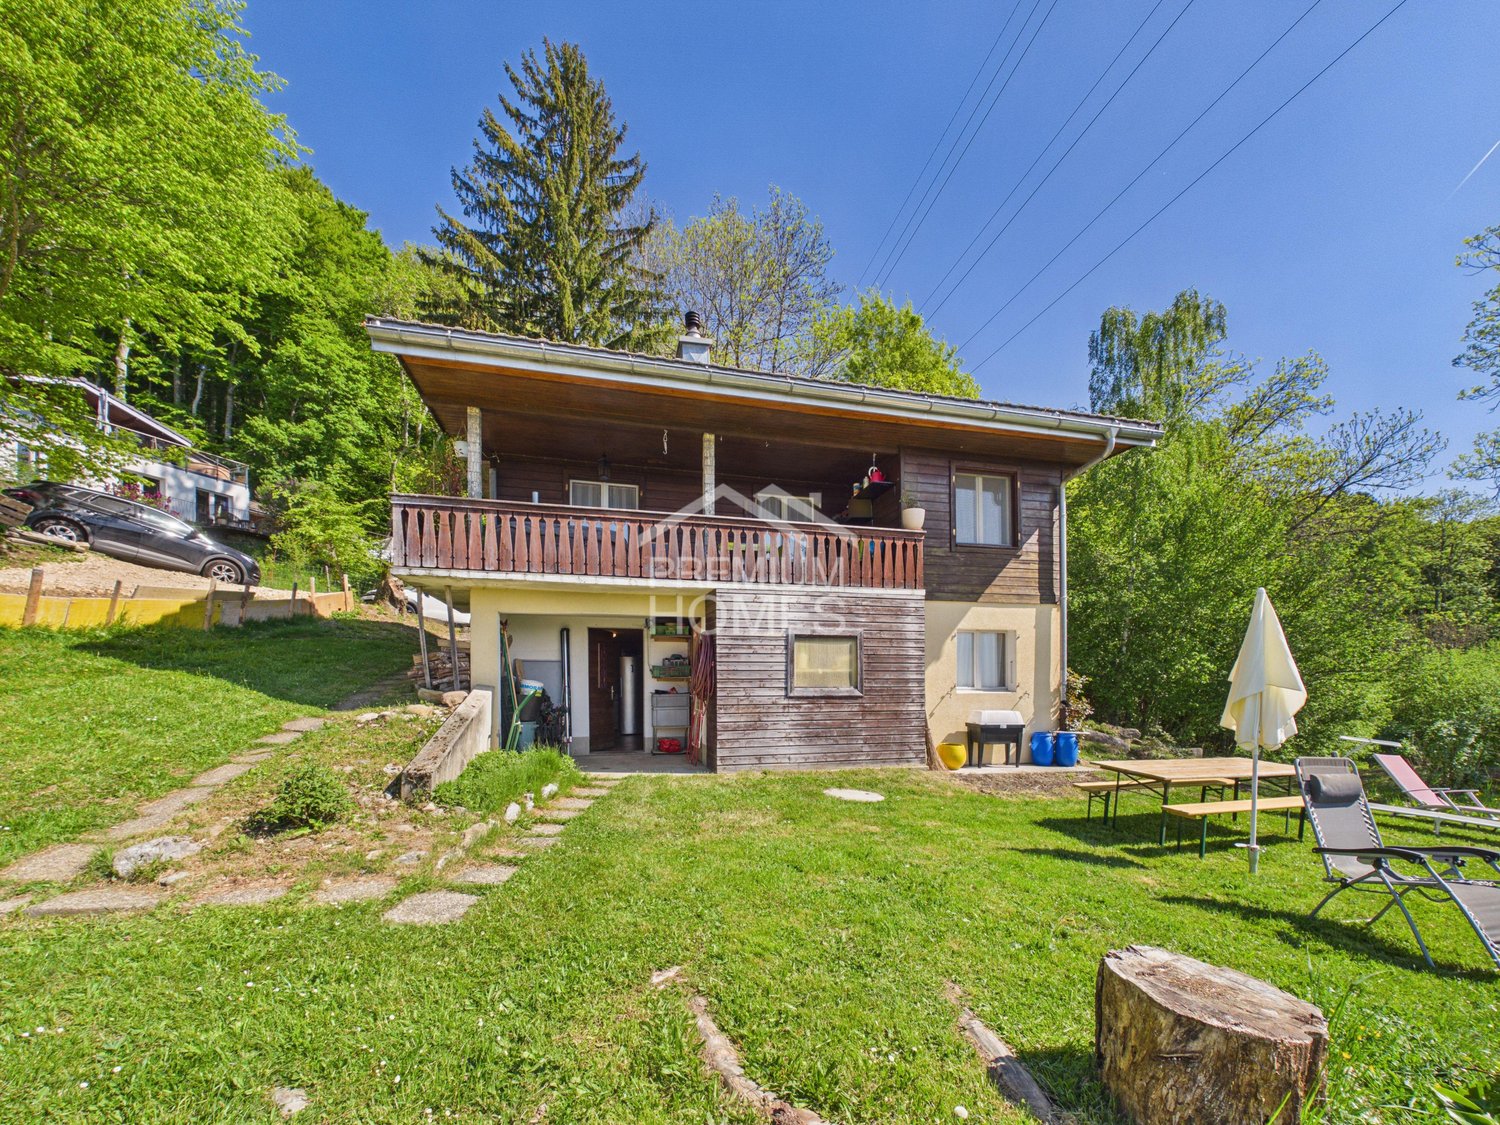
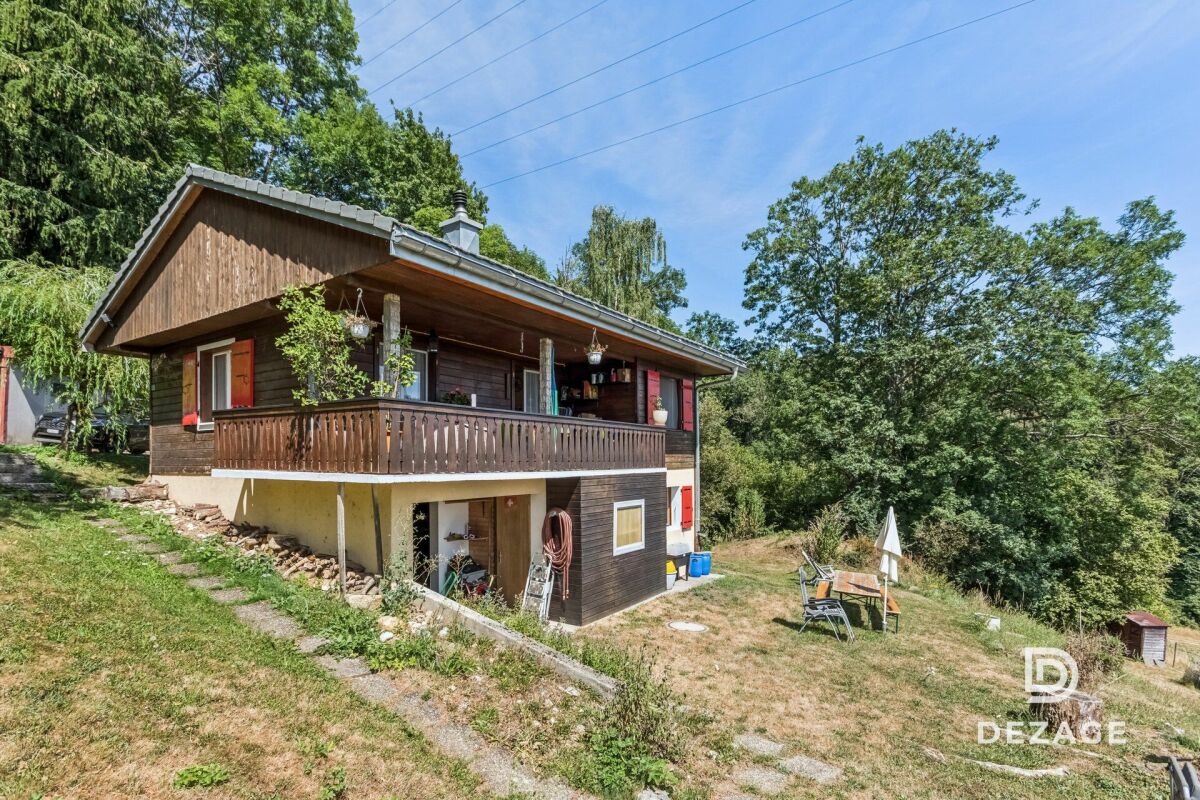
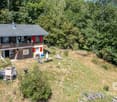
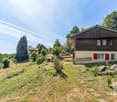
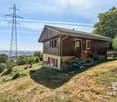
Nestled at the end of a dead-end road in a privileged environment, this rare property offers a peaceful living space with a superb unobstructed view of the Alps. Situated on a vast plot combining building and agricultural areas, it represents an ideal opportunity to carry out an ambitious renovation project, an extension, or a new construction according to your wishes and subject to communal authorizations.The existing house can be completely redesigned to create a character residence in an exceptional natural setting. A perfect opportunity for buyers looking for a unique life project or a high-value investment. Here, no wish remains unfulfilled. Take advantage of it and come convince yourself!This PREMIUM HOMES offer includes: • Location at the end of a traffic-free road • Panoramic view of the Alps • Quiet and green environment • Plot of 2'536 m² • About 1'524 m² in the building zone • About 1'011 m² in the agricultural zone • Residential area with very low density • Renovated kitchen from 2015 • Re-done roof • Swedish stove • Terrace and garden • Net living area: 73 m² • Gross living area: approx. 84 m² • 2 parking spaces Interested? We will be pleased to show you the property during a non-binding visit!Do you want to sell your house or apartment safely? We will indicate the current value of your property, discreetly and without commitment!Are you interested in a first, non-binding exchange? Do not hesitate to contact us. We look forward to your contact.

  • Parking space
  • Balcony / Terrace
More objects in your automatically expanded search area
20 results - Radius: + 10km
New building
Stéphane Langlois

Stéphane Langlois

1 / 15
Stéphane Langlois

Stéphane Langlois

  • Parking space
  • Balcony / Terrace
  • Pets allowed
  • +2
4.5 rooms, 132m², CHF 625,000.–
Premium
Route de Couvet 6, 2113 Boveresse

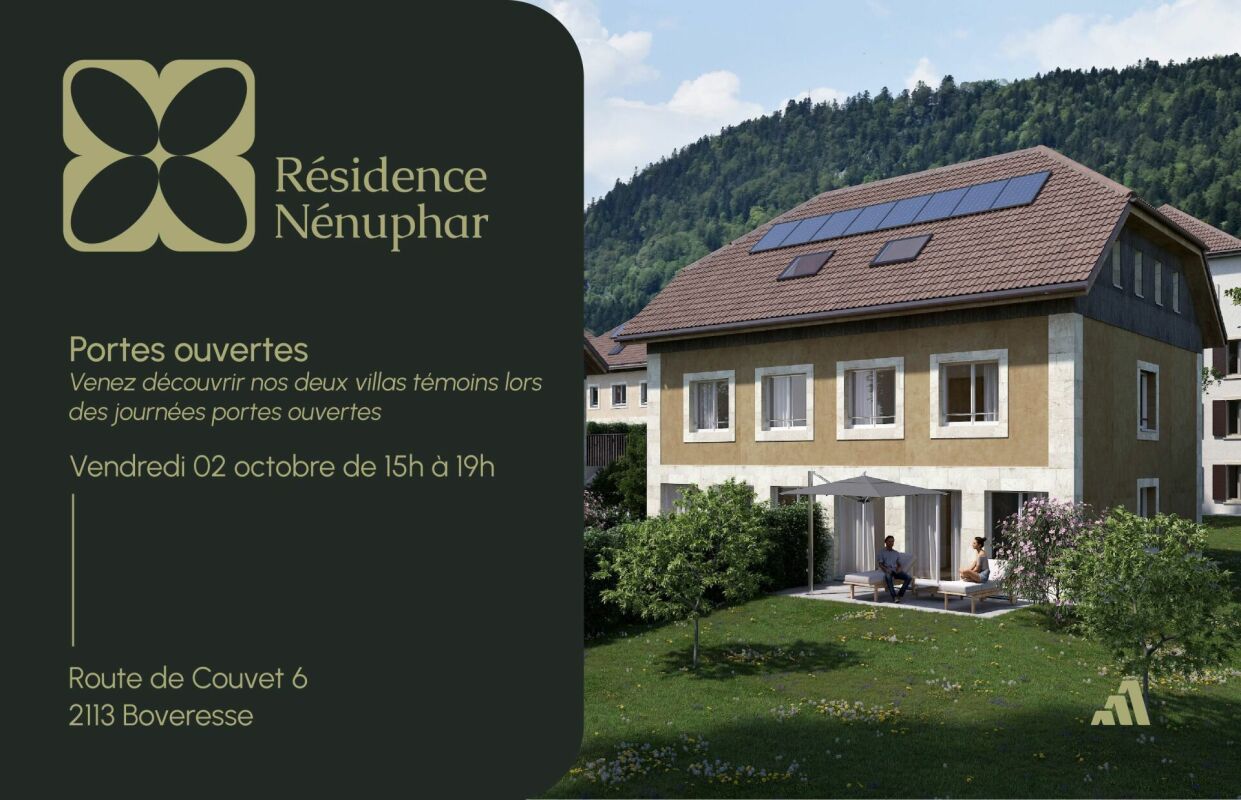
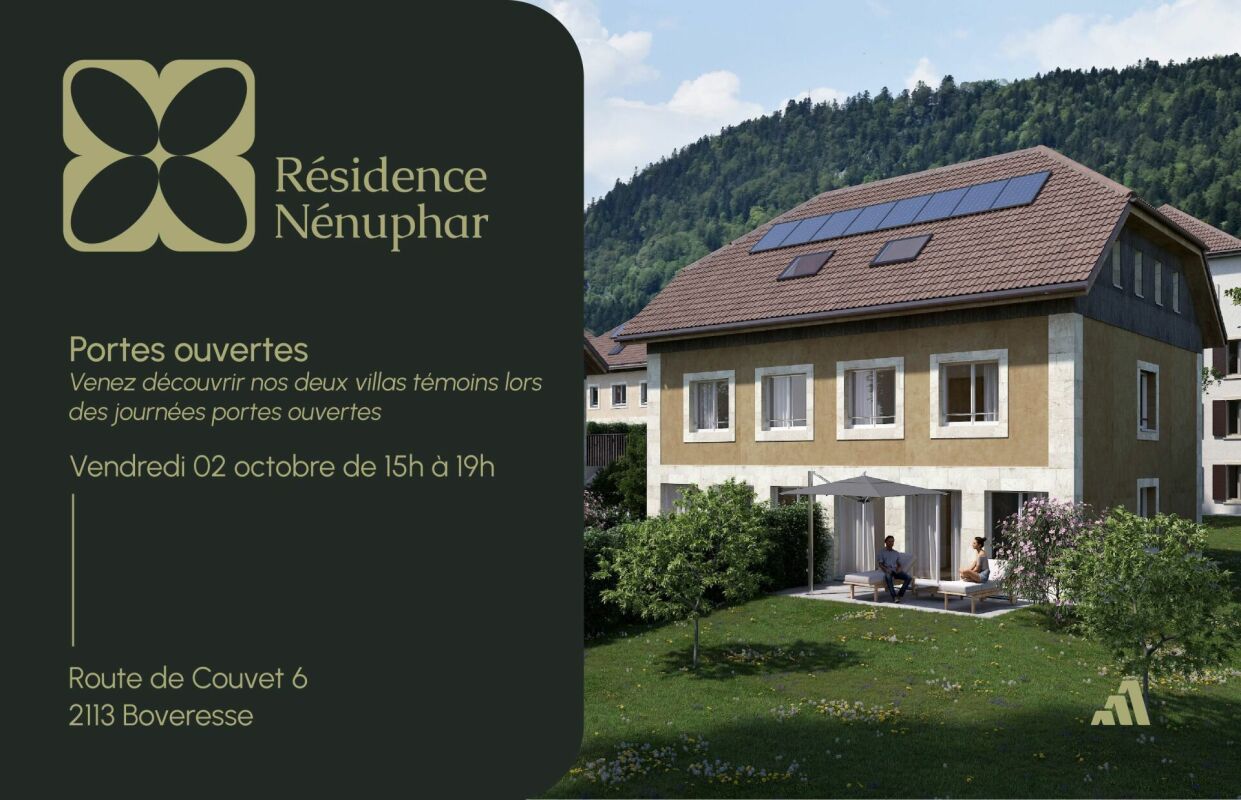
Adjoining Villas 4.5 Rooms - Nénuphar Residence - OPEN HOUSE - FRIDAY, OCTOBER 2ND FROM 3:00 PM TO 7:00 PM

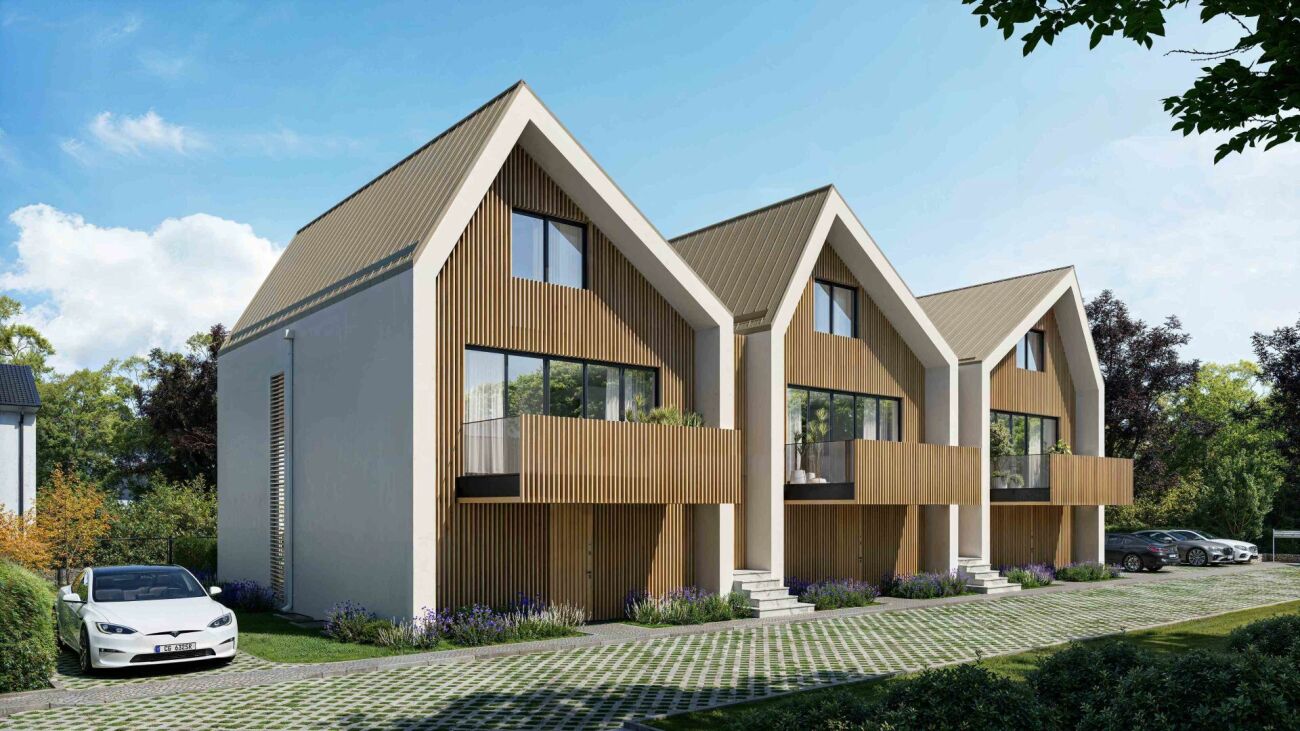
Adjoining Villas 4.5 Rooms - Nénuphar ResidenceOPEN HOUSE - FRIDAY, OCTOBER 2ND FROM 3:00 PM TO 7:00 PMCome and discover the Nénuphar Residence in Boveresse and visit the available villas, in a quiet, green and sunny environment in the heart of the Val-de-Travers.The Nénuphar Residence offers adjoining and semi-detached villas in several buildings (1 to 5), developed in stages, with apartments of 4.5 and 5.5 rooms.Villas available immediatelyBuildings 1 and 2 - villas ready for occupancy: • 4 adjoining villas with 4.5 rooms (Lots A, B, C, D) - approx. 132 m² • 2 semi-detached villas with 5.5 rooms (Lots E, F) - approx. 148 m² Each villa has an independent entrance, a terrace and a private garden. The spaces are bright and functional and offer a pleasant living space adapted to family life.Villas for sale on planBuildings 3, 4 and 5 - villas with 5.5 rooms: • Lots G, H, J, K, L, M - approx. 148 m² These villas allow for the customization of the finishes and fittings according to the wishes of each buyer. A new construction that meets current energy standards.General descriptionThe villas offer a functional distribution over several levels with: • bright living room with open kitchen • direct access to the terrace and garden • 3 to 4 bedrooms, depending on the typology • bathrooms and annexes Services • parking spaces, covered or outdoor, at an extra cost • covered parking space: CHF 18'200.- • outdoor parking space: CHF 6'280.- • central heating with pellet boiler • thermal sensors and high energy performance • durable and comfortable construction Nénuphar Residence - BoveresseA living space between nature, modern comfort and quality of life.OPEN HOUSEFRIDAY, OCTOBER 2ND | 3:00 PM TO 7:00 PMTake advantage of this opportunity to visit the villas on site and get a concrete idea of the spaces and their environment.

  • Parking space
  • Balcony / Terrace
  • Pets allowed
  • +2
Travel time
-
New building
Stéphane Langlois

Stéphane Langlois

1 / 15
Stéphane Langlois

Stéphane Langlois

  • Parking space
  • Balcony / Terrace
  • Pets allowed
  • +2
4.5 rooms, 132m², CHF 620,000.–
Premium
Route de Couvet 6, 2113 Boveresse

Adjacent Villas 4.5 Rooms - Nénuphar Residence - OPEN HOUSE - FRIDAY, OCTOBER 2ND FROM 3:00 PM TO 7:00 PM

Adjacent Villas 4.5 Rooms - Nénuphar ResidenceOPEN HOUSE - FRIDAY, OCTOBER 2ND FROM 3:00 PM TO 7:00 PMCome and discover the Nénuphar Residence in Boveresse and visit the available villas in a quiet, green and sunny environment in the heart of the Val-de-Travers.The Nénuphar Residence offers adjacent and semi-detached villas, divided into several buildings (1 to 5), developed in stages, with apartments of 4.5 and 5.5 rooms.Villas available immediatelyBuildings 1 and 2 - villas ready for occupancy: • 4 adjacent villas with 4.5 rooms (Lots A, B, C, D) - approx. 132 m² • 2 semi-detached villas with 5.5 rooms (Lots E, F) - approx. 148 m² Each villa has an independent entrance, a terrace and a private garden. The spaces are bright and functional and offer a pleasant living space adapted to family life.Villas for sale on planBuildings 3, 4 and 5 - villas with 5.5 rooms: • Lots G, H, J, K, L, M - approx. 148 m² These villas allow for the customization of finishes and fittings according to the wishes of each buyer. A new construction that meets current energy standards.General descriptionThe villas offer a functional distribution on several levels with: • bright living room with open kitchen • direct access to the terrace and garden • 3 to 4 bedrooms, depending on the type • bathrooms and annexes Services • parking spaces, covered or outdoor, at an extra cost • covered parking space: CHF 18'200.- • outdoor parking space: CHF 6'280.- • central heating with pellet boiler • thermal sensors and high energy performance • durable and comfortable construction Nénuphar Residence - BoveresseA living space between nature, modern comfort and quality of life.OPEN HOUSEFriday, October 2nd | 3:00 pm to 7:00 pmTake this opportunity to visit the villas on site and get a concrete idea of the spaces and their environment.

  • Parking space
  • Balcony / Terrace
  • Pets allowed
  • +2
Travel time
-
New building
Stéphane Langlois

Stéphane Langlois

1 / 15
Stéphane Langlois

Stéphane Langlois

  • Parking space
  • Balcony / Terrace
  • Pets allowed
  • +2
4.5 rooms, 132m², CHF 620,000.–
Premium
Route de Couvet 6, 2113 Boveresse

Adjoining Villas 4.5 Rooms - Nénuphar Residence - OPEN HOUSE - FRIDAY, OCTOBER 2ND FROM 3:00 PM TO 7:00 PM

Adjoining Villas 4.5 Rooms - Nénuphar Residence OPEN HOUSE - FRIDAY, OCTOBER 2ND FROM 3:00 PM TO 7:00 PM Come and discover the Nénuphar Residence in Boveresse and visit the available villas, in a quiet, green and sunny environment in the heart of the Val-de-Travers. The Nénuphar Residence offers adjoining and semi-detached villas, divided into several buildings (1 to 5), developed in stages, with apartments of 4.5 and 5.5 rooms. Villas available immediately Buildings 1 and 2 - villas ready for occupancy: • 4 adjoining villas with 4.5 rooms (Lots A, B, C, D) - approx. 132 m² • 2 semi-detached villas with 5.5 rooms (Lots E, F) - approx. 148 m² Each villa has an independent entrance, a terrace and a private garden. The spaces are bright and functional and offer a pleasant living space, adapted to family life. Villas for sale on plan Buildings 3, 4 and 5 - villas with 5.5 rooms: • Lots G, H, J, K, L, M - approx. 148 m² These villas allow for the customization of the finishes and fittings according to the wishes of each buyer. A new construction that meets current energy standards. General description The villas offer a functional distribution on several levels with: • bright living room with open kitchen • direct access to the terrace and garden • 3 to 4 bedrooms, depending on the type • bathrooms and ancillary spaces Services • Parking spaces, covered or outdoor, at an extra cost • Covered parking space: CHF 18'200.- • Outdoor parking space: CHF 6'280.- • Central heating with pellet boiler • Thermal sensors and high energy efficiency • Durable and comfortable construction Nénuphar Residence - Boveresse A living space between nature, modern comfort and quality of life. OPEN HOUSEFriday, October 2nd | 3:00 pm to 7:00 pm Take advantage of this opportunity to visit the villas on site and get a concrete idea of the spaces and their environment.

  • Parking space
  • Balcony / Terrace
  • Pets allowed
  • +2
Travel time
-
New building
Stéphane Langlois

Stéphane Langlois

1 / 16
Stéphane Langlois

Stéphane Langlois

  • Parking space
  • Balcony / Terrace
  • Pets allowed
  • +2
4.5 rooms, 132m², CHF 625,000.–
Premium
Route de Couvet 6, 2113 Boveresse

Adjacent Villas 4.5 Rooms - Nénuphar Residence - OPEN HOUSE - FRIDAY, OCTOBER 2ND FROM 15:00 TO 19:00

Adjacent Villas 4.5 Rooms - Nénuphar ResidenceOPEN HOUSE - FRIDAY, OCTOBER 2ND FROM 15:00 TO 19:00Come and discover the Nénuphar Residence in Boveresse and visit the available villas in a quiet, green, and sunny environment in the heart of the Val-de-Travers.The Nénuphar Residence offers adjacent and semi-detached villas in several buildings (1 to 5), developed in stages, with accommodations of 4.5 and 5.5 rooms.Villas Available ImmediatelyBuildings 1 and 2 - villas ready for occupancy: • 4 adjacent villas with 4.5 rooms (lots A, B, C, D) - approx. 132 m² • 2 semi-detached villas with 5.5 rooms (lots E, F) - approx. 148 m² Each villa has an independent entrance, a terrace, and a private garden. The spaces are bright and functional, designed to offer a pleasant living environment adapted to family life.Villas for Sale on PlanBuildings 3, 4, and 5 - villas with 5.5 rooms: • Lots G, H, J, K, L, M - approx. 148 m² These villas allow for customization of finishes and amenities according to the wishes of each buyer. A new construction that meets current energy standards.General DescriptionThe villas offer a functional distribution on several levels with: • bright living room with open kitchendirect access to the terrace and garden3 to 4 bedrooms, depending on the typologybathrooms and annexes Services • Covered or outdoor parking spaces, at an extra cost • Covered parking space: CHF 18'200.- • Outdoor parking space: CHF 6'280.- • Central heating with pellet boiler • Thermal sensors and high energy performance • Durable and comfortable construction Nénuphar Residence - BoveresseA living space between nature, modern comfort, and quality of life.OPEN HOUSEFriday, October 2nd | 15:00 to 19:00Take advantage of this opportunity to visit the villas on site and get a concrete idea of the spaces and their environment.

  • Parking space
  • Balcony / Terrace
  • Pets allowed
  • +2
Travel time
-
Neiva Martins Julien

Neiva Martins Julien

1 / 11
Neiva Martins Julien

Neiva Martins Julien

  • Parking space
  • View
4.5 rooms, 98m², CHF 975,000.–
Top
A Yverdon-les-Bains, 1400 Yverdon-les-Bains

Beautiful 4.5-room apartment with garden

More than 2 units available! Delivery end of October 2027!Discover the 8 apartments of this exceptional real estate project, nestled on the heights of Yverdon-les-Bains, a charming town on the shores of Lake Neuchâtel. Enjoy a dream location, a breathtaking view, a careful architecture and flexible apartment layouts to suit all your needs.Each apartment in this promotion offers a perfect combination of luxury and comfort. With its high-end equipment, modern architecture and ideal location, this residence is a true gem for those seeking the best in terms of housing.The 2 buildings are composed as follows:Building AGround floor:Unit 1 - 4.5 rooms with a living area of approximately 98 m² and a balcony of approximately 16 m²Unit 2 - SOLDAttic:Unit 3 - RESERVEDUnit 4 - SOLDBuilding BGround floorUnit 5 - SOLDUnit 6 - SOLDAttic:Unit 7 - RESERVEDUnit 8 - 6.5 rooms with a living area of approximately 149 m², a balcony of approximately 16 m² and a terrace of approximately 68 m²Note that all apartments have a flexible layout that can be adapted to the tenant's needs.In addition, 8 outdoor parking spaces are available at CHF 20'000.- per unit, as well as an individual garage proposed at CHF 50'000.-.Unique features of the project:- Exclusive location on the heights of Yverdon-les-Bains- Breathtaking view of Lake Neuchâtel and the majestic contours of the Jura chain- Modern and elegant architecture- High-end materials and finishes- Flexible apartment layouts to meet all needsWhether you are looking for a spacious apartment for your family or a cozy nest for yourself, this promotion offers a variety of options to meet your expectations. Do not hesitate to contact us to organize a meeting. Need more information? www.residences-despins.ch

  • Parking space
  • View
Danny Caldas

Danny Caldas

1 / 13
Danny Caldas

Danny Caldas

  • Parking space
  • Balcony / Terrace
  • Elevator
  • +1
4.5 rooms, 124m², CHF 960,000.–
Rue des Thermes 1, 1400 Yverdon-les-Bains

Yverdon - Spacious 4.5-room apartment

A MAILLARD EXCLUSIVELocated in Yverdon-les-Bains, in a quiet residential area, this apartment benefits from a pleasant environment while remaining close to the city's amenities.APARTMENT DESCRIPTIONOriginally designed as a 5.5-room apartment, this property has been rearranged into a 4.5-room apartment to prioritize volumes and living spaces. It boasts a generous net living area of approximately 124 m² and nearly 140 m² of usable space.The living room is the central piece of the apartment. Particularly spacious, it benefits from direct access to the balcony.The kitchen and dining room have been combined to form a single room with comfortable dimensions, offering a convivial and functional space for daily meals.The sleeping area consists of three bedrooms. Two bathrooms complete the unit, one equipped with a shower and the other with a bathtub.The apartment has a large cellar providing additional storage space.EXTERIORA balcony of approximately 8 m² pleasantly extends the living room and offers a valuable outdoor space.PARKINGA parking space located in the underground garage is sold in addition to the price (CHF 35,000.-). Particularly spacious, it allows for comfortable parking of a vehicle while conserving space for a motorcycle and, according to needs, for additional storage solutions.PRICE DETAILSApartment: CHF 960,000.-Parking spaces: CHF 35,000.-Total: CHF 995,000

  • Parking space
  • Balcony / Terrace
  • Elevator
  • +1
Travel time
-
1 / 19
4.5 rooms, 127m², CHF 695,000.–
Rue du Parc 1, 1400 Yverdon-les-Bains

It occupies the entire roof of the building. Your nest under the roofs facing the Thielle

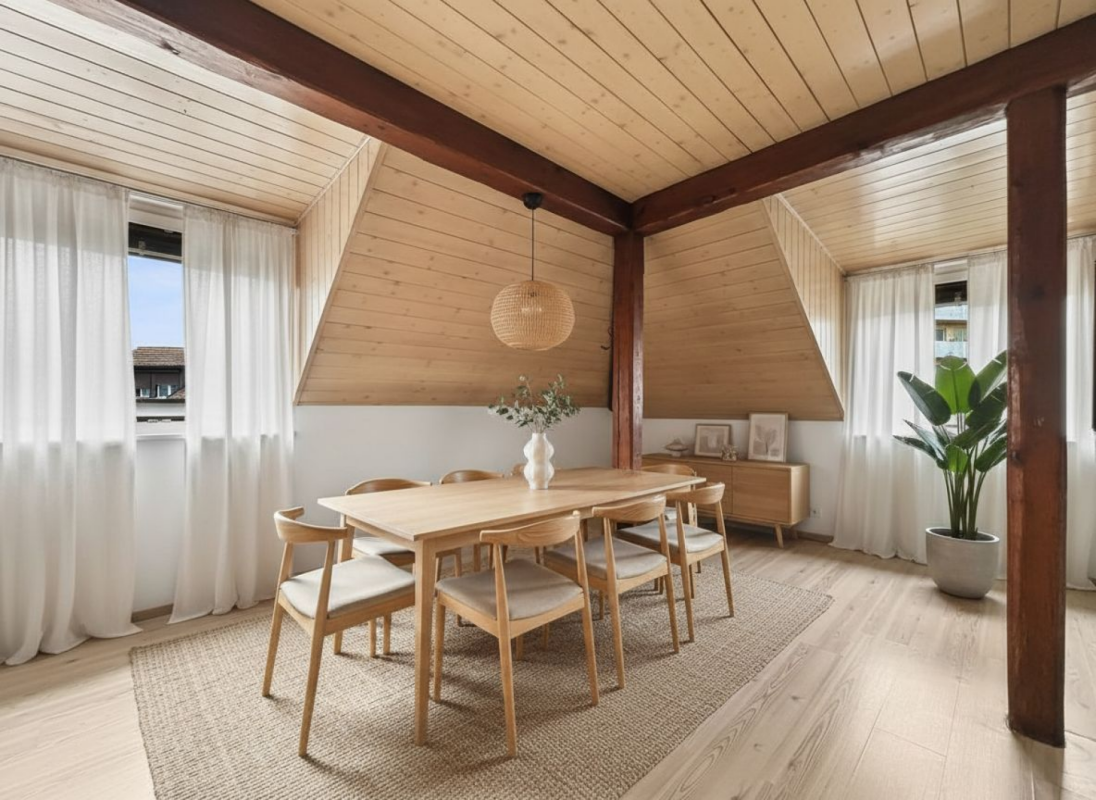
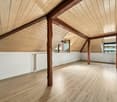
It occupies the entire roof of the building ?Your nest under the roofs facing the Thielle More photos and plans on WWW.CURTET-IMMOBILIER-CHYverdon-les-Bains, the second largest town in the canton of Vaud, is the capital of the Jura-Nord Vaudois district. This commune offers an ideal living environment with its pedestrian zones, its castle and its rich history ! You love to live hidden .. and if your next apartment was this one ? The apartment we are selling is located in a building from 1940, without an elevator; this 4.5-room apartment occupies all the attics of the building and offers a rare, warm and charming atmosphere.As soon as you enter, the attic volumes, the dormer windows and the skylights create a cozy and bright atmosphere, typical of apartments nestled under the roofs. Facing the Thielle and its lake atmosphere, and just a few minutes from the city center and the lake, it is perfectly located and offers a pleasant balance between tranquility, urban proximity and quality of life.It will particularly seduce lovers of atypical apartments, people sensitive to the charm of attics as well as those looking for a warm and different place to live than in standard apartments.The apartment was repainted a few years ago and some renovation work is to be expected. It has a large basement (No. 5) of approximately 14 m2 according to the land register, as well as an attic accessible directly from the apartment via a hatch.

Travel time
-
Viktor Schreve

Viktor Schreve

1 / 13
Viktor Schreve

Viktor Schreve

  • Quiet neighborhood
4.5 rooms, 84m², CHF 795,000.–
En pleine nature 1, 1400 Yverdon-les-Bains

Tranquility, lake view, and 8'000 CHF/year in passive income: your future home in Villars-Burquin

Panoramic view, nature, and guaranteed income: an exceptional potential in Villars-Burquin FULL DOSSIER AVAILABLE UPON REQUESTInfo at a glance : • Plot : 2'536 m² in total (1'524 m² buildable and 1'011 m² agricultural) • Usable surface : 90 m²Rooms : 4.5 rooms (including 2 bedrooms) • Access : 15 minutes from Yverdon - 15 minutes from the ski slopes (Les Rasses) - bus stop within 5 minutes on foot • Parking : 2 parking spaces • Orientation : South / Southeast - optimal lighting and panoramic view • Environment : Absolute calm, dead end, surrounded by forest • Outdoor areas : Large terrace with jacuzzi, immense fully fenced garden • Financial advantage : Guaranteed income of 8'000 CHF/year (240'000 CHF over 30 years) • Energy : Swedish stove, electric radiators (installed in 2021) Rare property with breathtaking views and great development potential :Nestled at the end of a dead-end street in a privileged environment in Villars-Burquin, this exceptional plot of over 2'500 m² offers a perfect balance: the absolute calm of nature with a panoramic view of the lake and the Alps, combined with the rare freedom of creation. Whether you are looking for a family cocoon with financial support or a plot with great potential for developing several villas, this property adapts to your ambitions.The current house, warm and bathed in light, has already benefited from numerous renovations (roof, kitchen). The upper floor offers a superb open space, while the ground floor allows for the arrangement of a large parental suite. You will particularly appreciate : • The guarantee of a clear view for life (more than 1'000 m² of the plot are in a non-buildable agricultural area). • The exceptional financial support with guaranteed passive income of 8'000 CHF/year (240'000 CHF over 30 years) thanks to a discreet and tree-lined telecommunications installation, covering a large part of your mortgage interests! • The potential for real estate development with more than 380 m² of remaining building rights (possibility of dividing the plot for a project totaling up to 3 villas). • The outdoor paradise with its immense, fully fenced garden, bordered by forest and a footpath, ideal for nature and animal lovers. • The moments of relaxation on the large terrace equipped with a jacuzzi, facing the Alpine panorama. Let yourself be seduced by the freedom to create the project that suits you best.

  • Quiet neighborhood
Travel time
-
New building
Michael Jaques

Michael Jaques

1 / 6
Michael Jaques

Michael Jaques

  • Balcony / Terrace
  • Child-friendly
  • Quiet neighborhood
4.5 rooms, 107m², CHF 960,000.–
Rue Saint-Georges 66, 1400 Yverdon-les-Bains

Promotion SG66 - Last 4.5 rooms available

Last 4.5 rooms availableSmall PPE of 6 apartments, just a few steps from the city centerDiscover a new, intimate residence composed of 6 duplex apartments, ideally located in a quiet residential area, less than 10 minutes' walk from the city center.Designed to offer a comfortable, contemporary, and sustainable living space, this small PPE seduces with its elegant architecture, generous spaces, and high-quality finishes.Only 6 apartments • 3 duplex apartments with 4.5 rooms on the ground floorEach apartment has an independent entrance and direct access to a private basement of approximately 35 m², offering additional storage space. • 3 duplex apartments with 3.5 rooms on the 1st floor + atticThese bright apartments offer a two-level organization, nice balconies, and a basement of approximately 15 m² in the basement. A home for every lifestyleEach duplex has been designed to combine intimacy, comfort, and functionality. Well-thought-out volumes, contemporary architecture, and high-quality finishes create a warm and modern living environment.ParkingOutdoor parking spaces are available at an additional cost to the sale price, at a price of CHF 30,000.- per space.An opportunity not to be missedMore than 2 apartments available.Take advantage of the open house to discover the project, visit the apartments, and discuss the possibilities of customization directly.More information: https://st-georges-66.maillard-immo.ch

  • Balcony / Terrace
  • Child-friendly
  • Quiet neighborhood
Travel time
-
1 / 13
4 rooms, 105m², CHF 650,000.–
Av. des Alpes 1, 1450 Ste-Croix

Beautiful wooden house on the forest edge in a quiet location

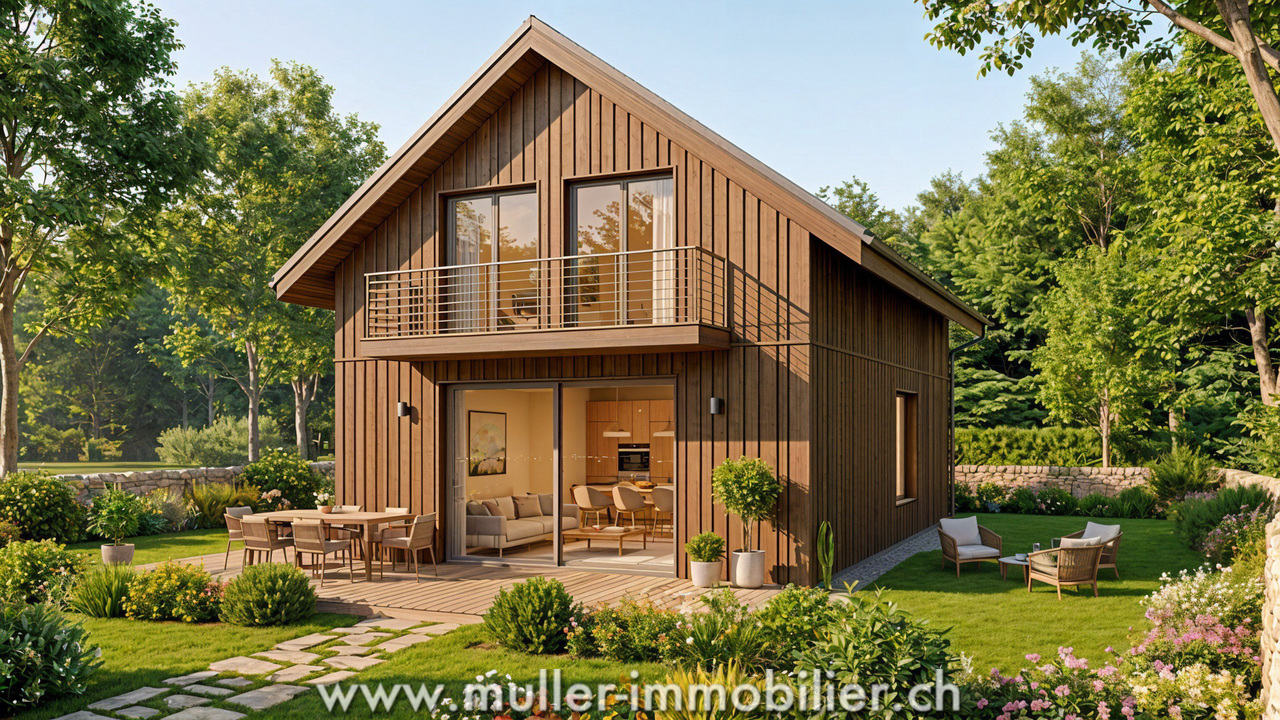
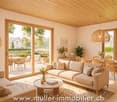
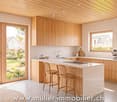
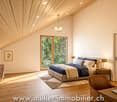
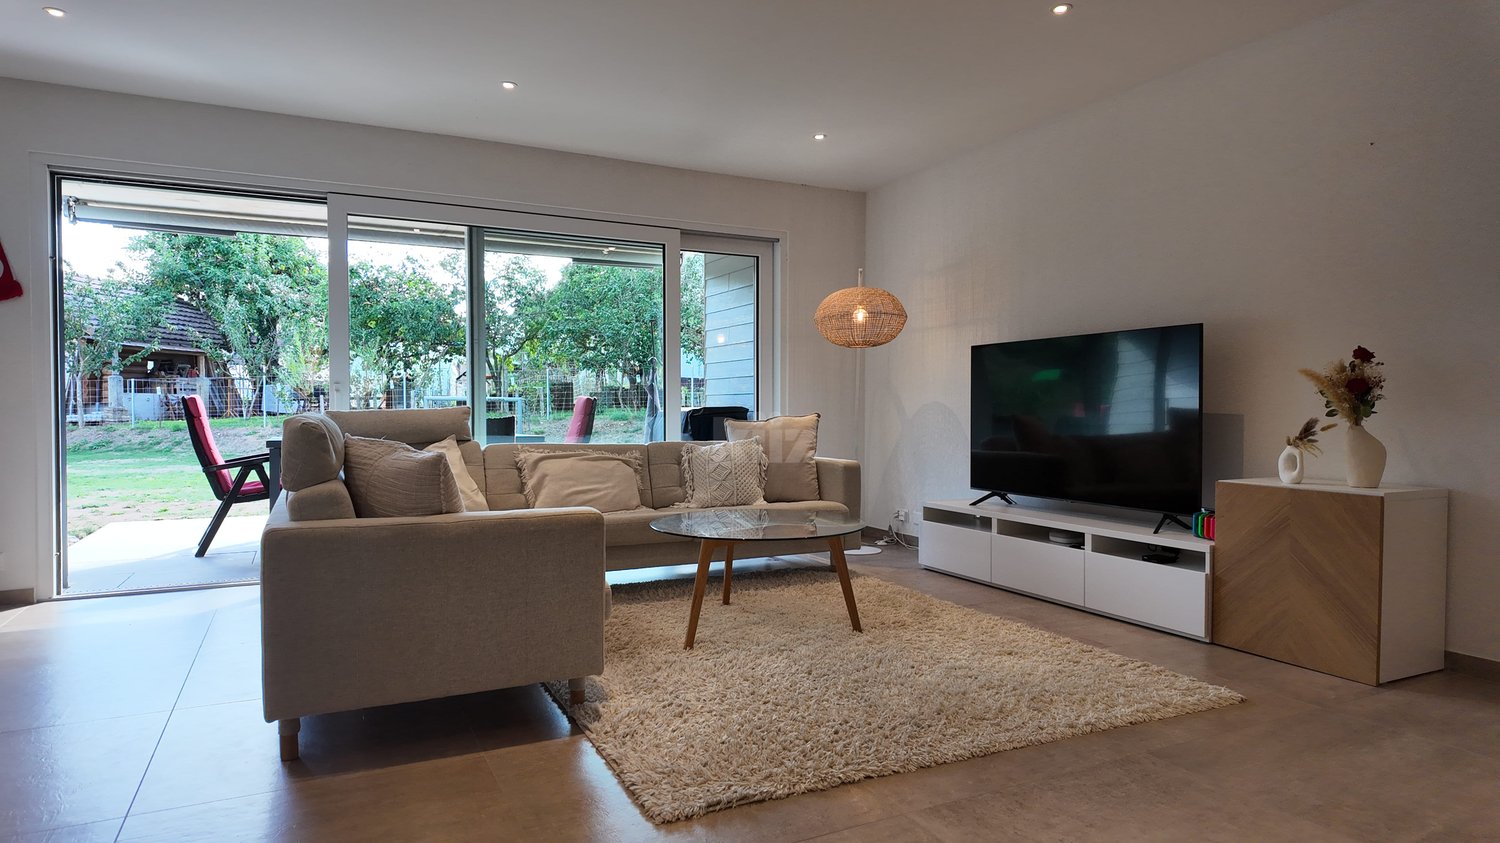
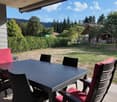
Beautiful ecological house with 4 rooms and 105 m2 in the middle of nature, on a plot of about 405 m2 in the fairy-tale village of La Côte-aux-Fées, 14 minutes from Ste-Croix.A perfect harmonious balance between sustainability, comfort and aesthetics in a quiet environment on the edge of the forest.35 minutes from the highway and 5 minutes from the post bus.COMFORT (Lot C)Quiet mountain environmentWooden frame constructionSolar panelsCistern for rainwater harvestingTriple glazingNatural insulation with wood woolGardenTerrace of 20 m2South-facing exposureKitchen, bathroom, floor and finishes to the tenant's liking.Car parking: 2 spacesAvailability: to be agreed.ACCESS10 minutes from Val-de-Travers25 minutes from Pontarlier35 minutes from the highway40 minutes from Yverdon-les-Bains45 minutes from NeuchâtelPublic transport5 minutes from the bus stopGROUND FLOORAn entrance hall with guest toilet, a large living room with open kitchen, dining room, living room and access to the terrace and garden.UPPER FLOOR3 beautiful bedrooms and a bathroom.OUTDOOR FACILITIESBeautiful garden with terrace of 20 m2, south-facing.Car parking for 2 cars of 30 m2.SITUATIONLocated in a protected natural area, quiet and silent, this project offers direct access to nature and numerous sports activities such as: hiking, skiing, mountain biking, etc.PARTICULARITIESIn addition to the ecological houses, the eco-district will include a Community Vegetable Garden, promoting exchanges between residents and strengthening bonds.REMARKS10 houses are offered for sale, discover them on our project page: www.muller-immobilier.ch/charmesAnd ask for a visit on site to feel the magic of the place!

Travel time
-
1 / 13
  • Parking space
  • Balcony / Terrace
  • Garage
  • +3
4.5 rooms, 110m², CHF 995,000.–
Rue du Midi 44, 1400 Yverdon-les-Bains

Bright apartment on the 1st floor with charming loggia

Seize the exceptional opportunity to live in one of the 16 exclusive apartments of the "Le Méridien" real estate project in Yverdon-les-Bains. Located at the crossroads of Rue du Midi and Rue du Valentin, this prestigious residence offers a carefully designed architecture, combining luxury, comfort, and energy efficiency. Thanks to its Minergie certification, you will benefit from high energy performance, guaranteeing reduced bills and a healthy environment.The "Le Méridien" residence spans 4 levels and offers apartments ranging from 2.5 to 4.5 rooms. Each property has been carefully designed to provide you with bright, functional, and modern spaces, meeting the highest standards of comfort. Furthermore, all apartments have been adapted for people with reduced mobility, ensuring accessibility for all residents.Whether you are looking for a cozy home for your family or an elegant apartment, "Le Méridien" will meet all your expectations. Additionally, every detail, from modern amenities to high-end equipment, has been carefully planned to make your daily life easier and more enjoyable.Here, we offer you a 4.5-room apartment on the 1st floor, with a living area of 110 m², distributed as follows:An entrance hall with built-in wardrobeA guest toiletAn open kitchen with a large living areaA parental bedroom with dressing room and bathroomTwo bedroomsA bathroomThe outdoor areas consist of a beautiful loggia with 15 m². A cellar completes this property.This promotion is the ideal residence for those seeking a perfect combination of harmony and practicality. You will have the opportunity to choose the materials and finishes of your future apartment, allowing you to create a space that suits your taste.Parking is secured by a standard indoor parking space, priced at CHF 40,000.-.A area is also provided for bicycles, for those who prefer soft mobility.Amenities: Highway entrances A1 and A5 and Yverdon-les-Bains train station, only 2 km from the residence"Valentin" bus stop (Bus 602, 604, 605) within 3 minutes' walkNursery at 1 kmLéon-Michaud primary and secondary school within 5 minutes' walkYverdon-les-Bains gym at 3 kmHEIG-VD at 1.3 kmMany shops nearby, including main supermarkets, bakeries, restaurants, and medical facilitiesThermal center within 15 minutes' walkYverdon-les-Bains beach at 2 kmOutdoor areas: 2 outdoor visitor parking spaces2 bicycle shedsGreen spaces and relaxation areas to the southGreen roofYou are just one step away from finding your new home!

  • Parking space
  • Balcony / Terrace
  • Garage
  • +3
Travel time
-
1 / 12
  • Parking space
  • Balcony / Terrace
  • Garage
4.5 rooms, 263m², CHF 1,295,000.–
Yverdon-les-Bains, 1400 Yverdon-les-Bains

Detached house with 4.5 rooms, double garage and large plot

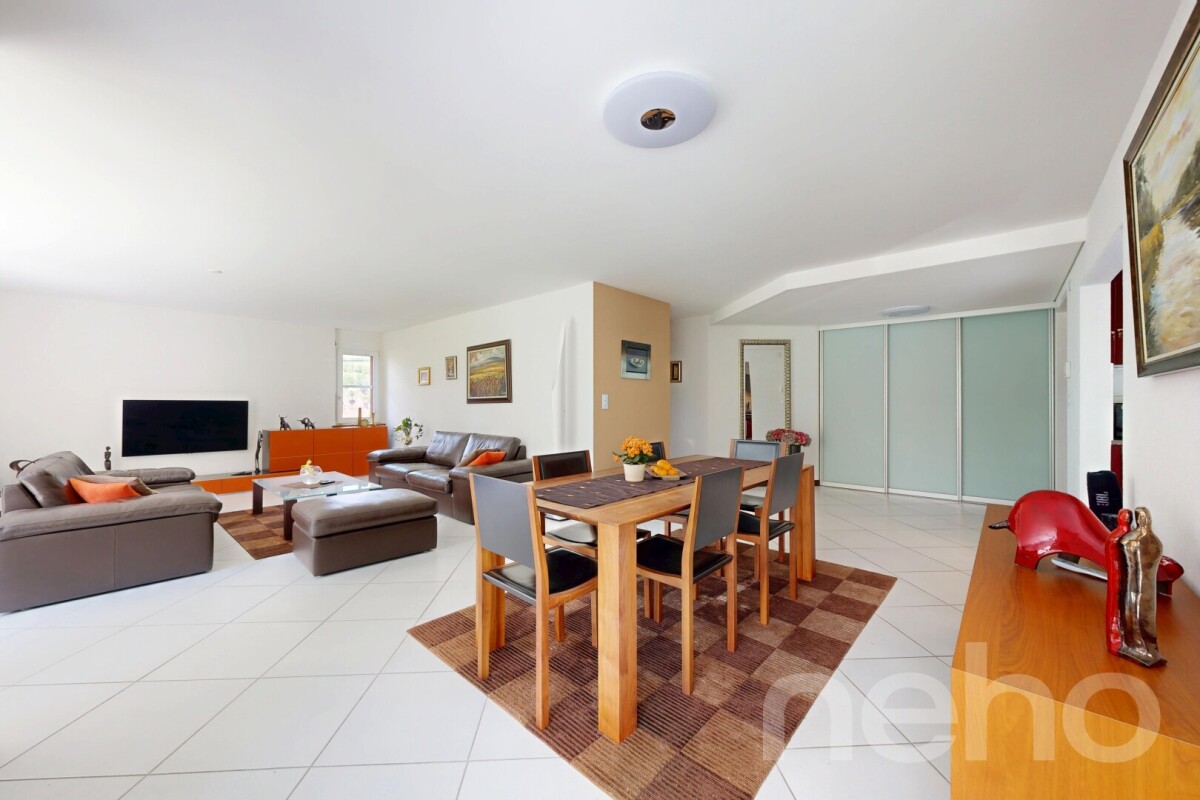
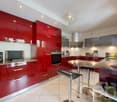
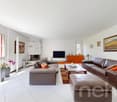
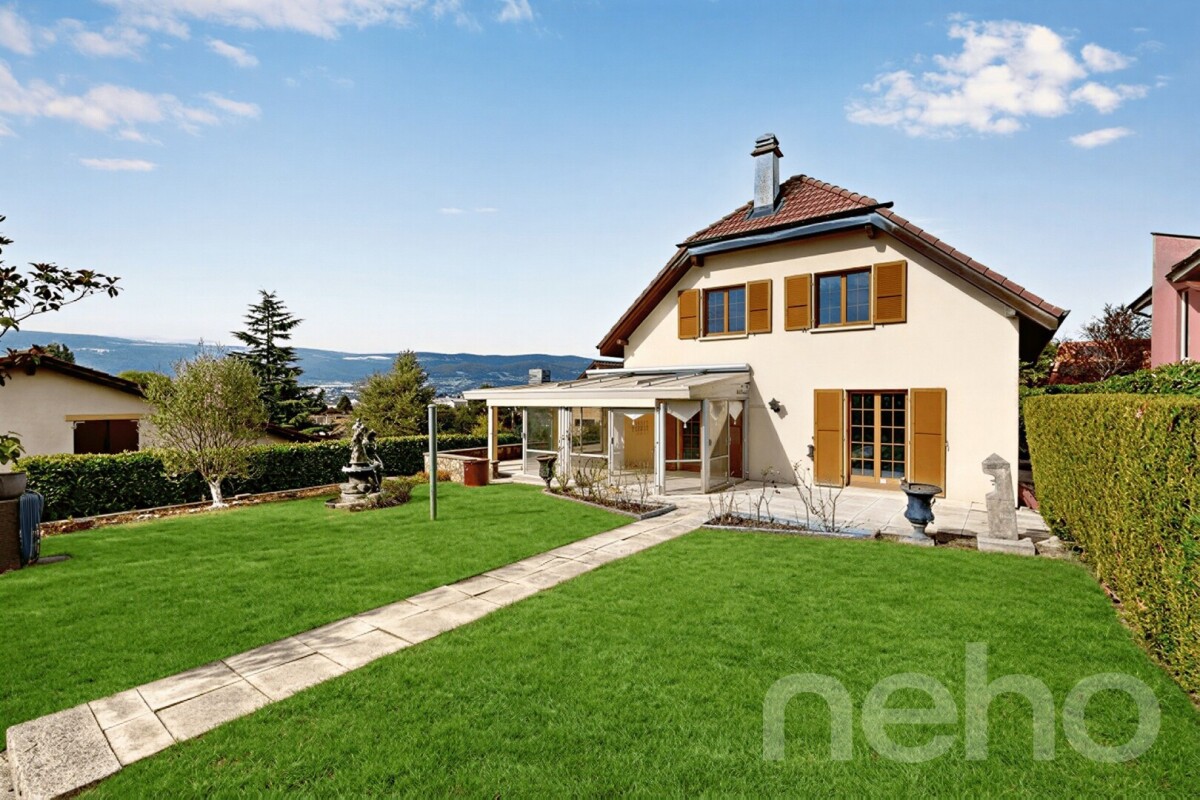
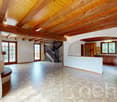
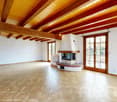
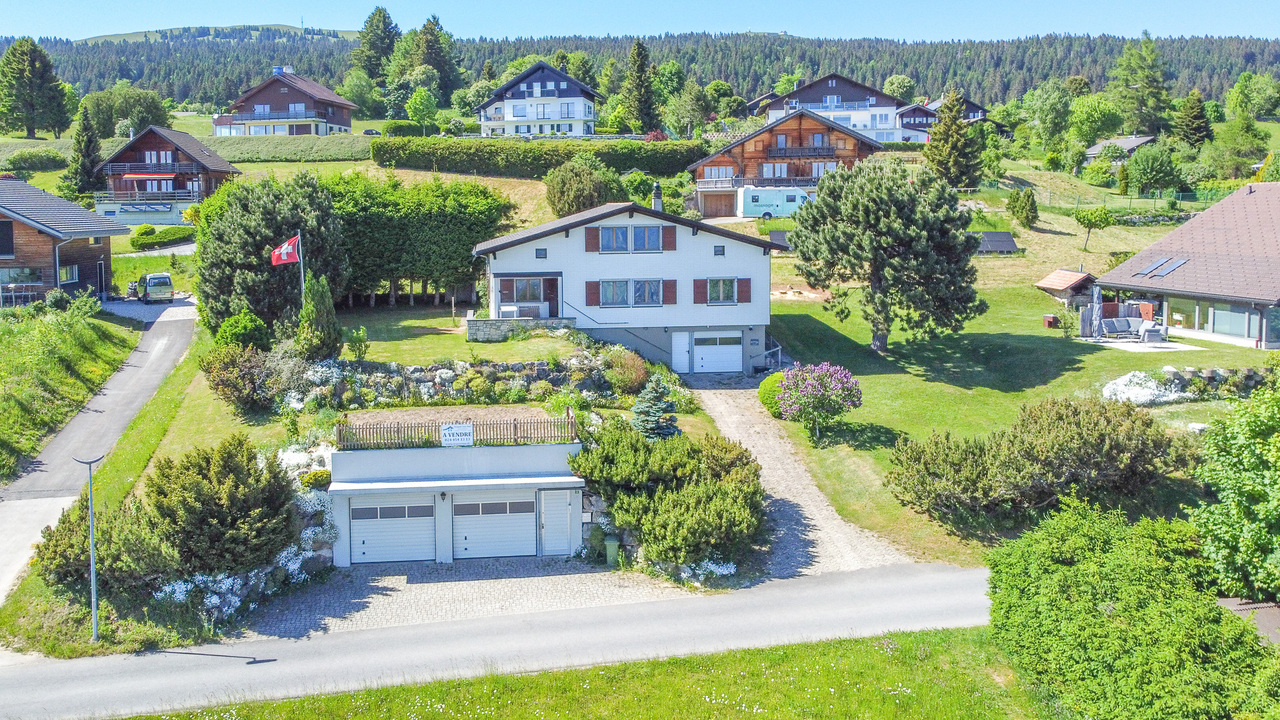
In Yverdon-les-Bains, in a very quiet residential area, this detached house from 1989 is addressed to a family looking for space and wanting to shape their interior to their taste. The ground floor is organized around a large living room communicating with the kitchen, ideal for preparing meals while staying with guests. A veranda, added in 2006, opens this level to the terraces and prolongs the stay in the beautiful season. An entrance hall and a shower room complete the ground floor. Upstairs, three bedrooms are distributed around the landing and share a family bathroom, the largest offering the volume of a real parental bedroom. Fully excavated, the basement adds a second life: a large room available, to imagine as a gym or workshop, a laundry room and a storage room. The double garage, built in 1992, is accessible directly from the house as well as from the garden. It is complemented by an outdoor parking space and two spaces in front of the garage. The exteriors stand out particularly, with a plot of 1083 m² and several terraces distributed around the house. The envelope is in good condition, and the interior offers a strong potential for personalization, to compose the finishes according to your desires. Available immediately, the house benefits from a practical location for daily needs: the Quatre-Marronniers primary school and a bus stop are less than ten minutes' walk away, and Neuchâtel station is 20 minutes by train and Lausanne is less than 30 minutes away.Exact address available after registration on neho.ch.DO YOU WANT TO VISIT? PLEASE REGISTER FIRST: https://neho.ch/b/1400-26-14

  • Parking space
  • Balcony / Terrace
  • Garage

Suggested properties for you based on search results

Other interesting objects