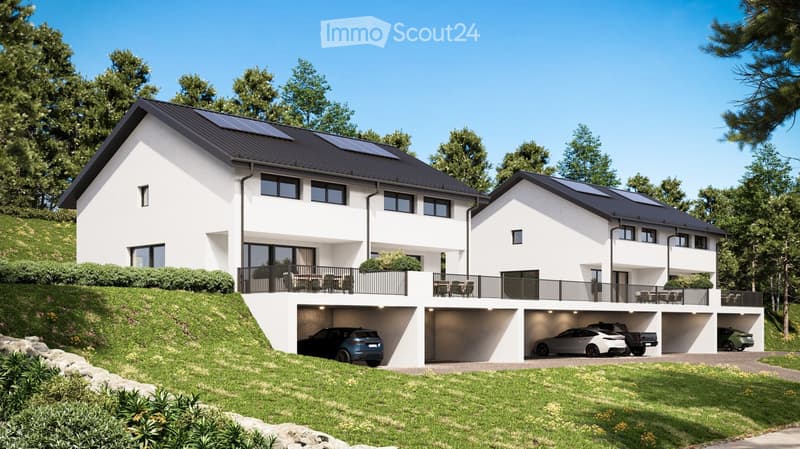
• Two white two-storey houses on a hillside with dark roofs, solar panels, a long balcony with railings, and covered carports with several parked cars.
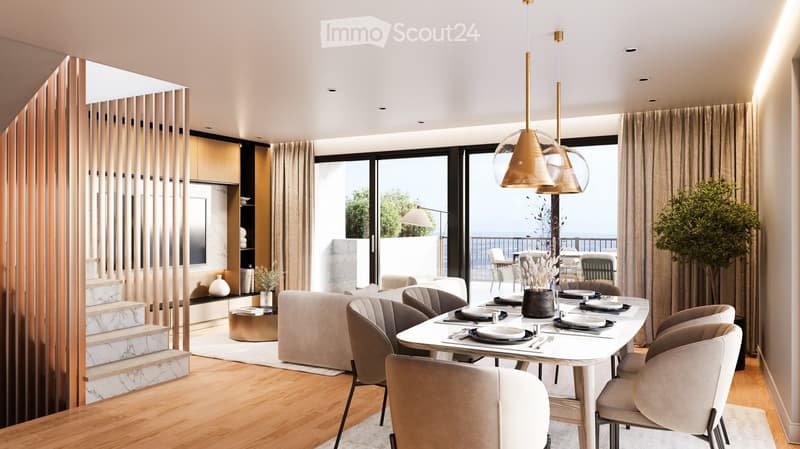
  • Living and dining area with a dining table set for guests, a sofa, a wooden staircase with marble steps, and a glass door opening onto a terrace with a sea view.
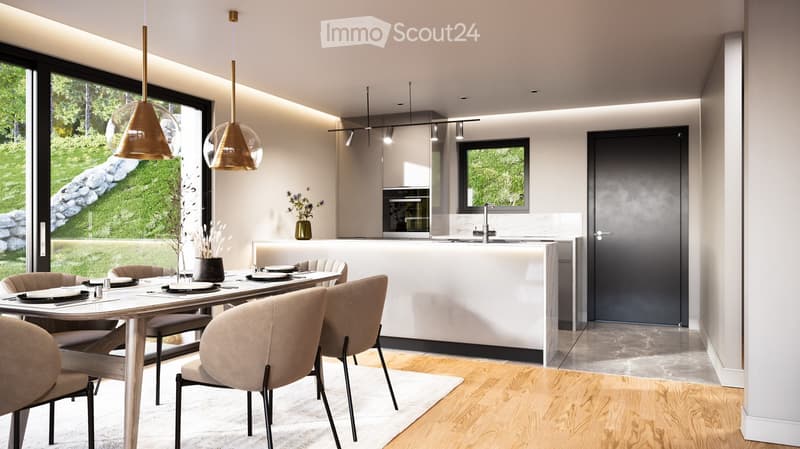
  • Open-plan living room with a dining table set for guests, a kitchen along the back wall with a built-in oven, and a large window looking onto a grassy slope.
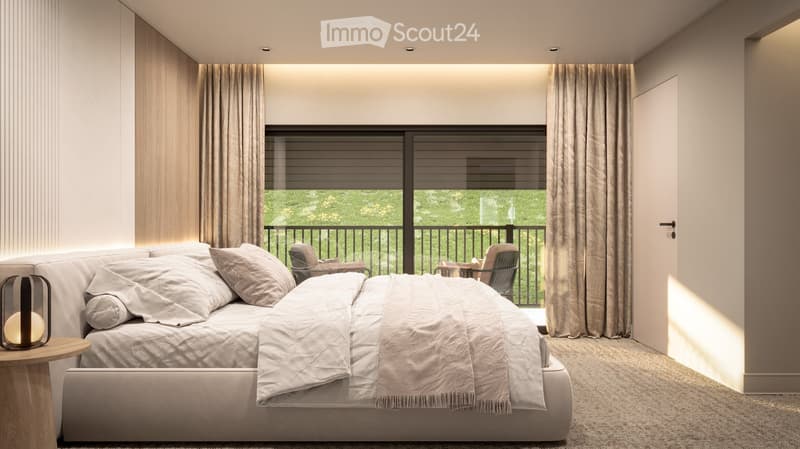
  • Bedroom with a large upholstered bed, warm lighting, and a sliding glass door opening onto a balcony with a railing and two chairs overlooking a grassy meadow.
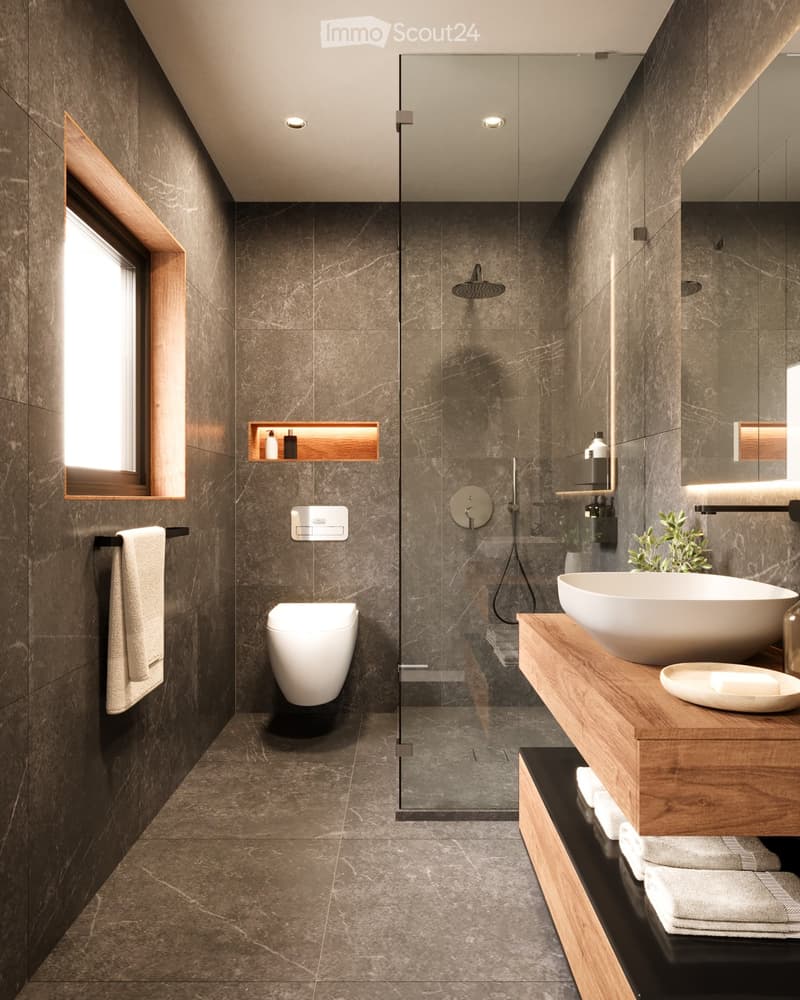
  • Bathroom with grey stone-look tiles, a wall-hung toilet, a glass-walled rain shower, a wood-topped vanity with a vessel sink, and a window.
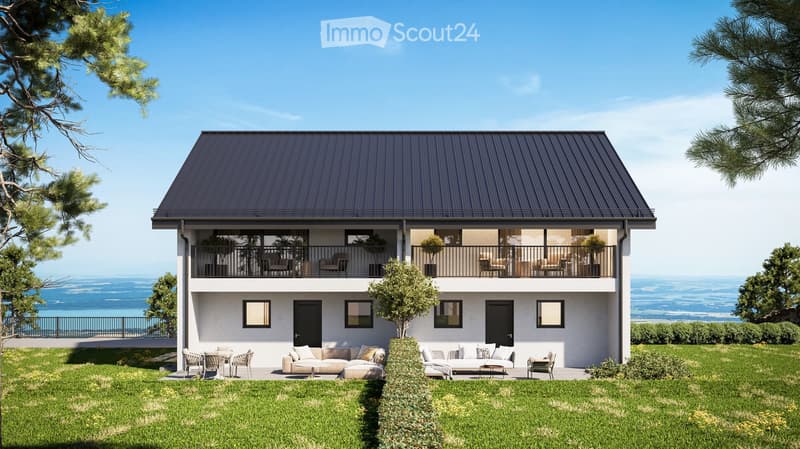
  • Two-storey house with a dark metal roof, two upper balconies with railings, and a ground-level patio with outdoor seating, overlooking a lake and landscape.
  • Get full property details

    Contact the advertiser for the exact address, floor plans and additional documents.

1 / 7
Rooms
4.5
Living space
102 m2
Selling price
CHF 815,000.–

"Semi-detached house in Mauborget"

Find the right mortgage for your new home

Address

Chemin de la Bourdonette 2, 1453 Mauborget

Travel time

  • > 60 minStation: Buttes

Surrounding information

Source of this data

The data displayed is provided by one of our third-party suppliers.

Please note that the locations displayed may not be up to date and there may be some deviations.

  • Public Transport

    2 min.Mauborget Village

Times refer to the route on foot.

Price

Purchase price:
CHF 815,000.–

Main information

Availability:
Immediately
Type:
Bifamiliar house
No. of rooms:
4.5
Number of floors:
3
Surface living:
102 m2
Floor space:
152 m2
Land area:
552 m2
Volume:
676 m3
Year built:
2027

Characteristics

  • Balcony / Terrace

  • View

  • Child-friendly

  • Parking space

  • New building

Documents (1)

Description

EXCLUSIVITY MORIER IMMOBILIER – MAGNIFICENT PROMOTION IN MAUBORGET - LAST SEMI-DETACHED HOUSE!

Charming new semi-detached house with 4.5 rooms, panoramic view, large terrace and expandable space.

Ideally located in a quiet area, in immediate proximity to the village of Mauborget and the surrounding nature!

Distributed over 3 levels, this spacious house offers all the necessary comfort, including a beautiful terrace and expandable spaces in the basement.

Construction will start in spring 2026, with a planned completion date of late 2027, early 2028.

Excellent sunlight from morning to evening (south orientation).

The property is located in immediate proximity to the village of Mauborget and at a good distance from Yverdon and Neuchâtel.

This unique property consists of:

Upper ground floor:

  • Large living/dining room with access to the terrace

  • Open, fully equipped kitchen

  • Cellar

  • Guest toilet

  • Entrance hall - staircase

  • 31 m2 paved terrace (ideally south-facing)

  • Second terrace of 8 m2

Attic (loft):

  • Parental bedroom with dressing room and en-suite bathroom (shower, sink and toilet)

  • 2 bedrooms

  • Bathroom (shower, sink and toilet)

  • Entrance hall - staircase

Basement (lower ground floor):

  • Available space / workshop of 12.5 m2 (with optional separate entrance)

  • Entrance hall / cloakroom

  • Cellar / bicycle room (15 m2)

  • Technical room of 11 m2

  • Access staircase

Outdoor areas:

  • Terrace with panoramic view of 31 m2

  • 3 covered parking spaces (CHF 15'000.- per space)

The beautiful, spacious terrace offers a panoramic view!

Your little paradise in Mauborget!

The surfaces mentioned in our brochure are approximate and for information purposes only. The presentation images and this document are non-contractual.

Mortgage Calculator

From dream house to home ownership: the mortgage calculator can help you estimate the affordability of this property.

Purchase price
Household income

Annual gross income of all persons applying for the mortgage (including 13th month salary or bonus payment).

The mortgage is affordable if the living costs do not exceed one third (33%) of your income.

Equity capital

You must finance at least 20% of the property value with your own funds. This includes savings, advance inheritance, gifts, all retirement assets (3a, 3b) and pension fund assets. You may withdraw a maximum of 10% of the purchase price from the pension fund.

Listing ID
4003616624
Object ref.
dwvzf.feq8f

Contact the advertiser

Equity capital (optional)

By continuing, I declare that I accept the GTC and acknowledge the privacy policy, and that personal aggregated data related to my interests may be shared with the advertiser.

* By selecting “Yes”, I agree that ImmoScout24 may process this information as described here.

Similar properties which might be interesting for you

Fraud prevention: a few useful tips

  • Never transfer money in advance
  • Be careful if the price appears too low
  • Never share personal data such as bank details or copies of ID upfront
  • Do not sign a contract before you have visited the property

Tips and services