Quick Filters for your search

Quick-filters

We show you quick-filters based on the most used filters by location.

By using these, you can enhance your search experience by finding new and interesting properties to your likings.

13 results - Buy a new build apartment: Vessy

1 / 13
  • Parking space
  • Balcony / Terrace
  • Child-friendly
6 rooms179m²CHF 2,800,000.–
1234 Vessy

Villa contemporaine - THPE Minergie-P et autorisation en force

Un projet rare, à taille humaine, dans un environnement résidentiel recherché à deux pas de Genève et Carouge. Les Villas EPURE proposent une approche moderne de l'habitat : élégante, durable et résolument tournée vers le bien-être. Trois villas seulement composent ce projet confidentiel, dont une est déjà sortie du marché. La villa G est aujourd'hui réservée et vendue au propriétaire actuel de la parcelle. Deux opportunités seulement restent disponibles. Chaque villa développe environ 270 m² utiles sur trois niveaux, avec jardin privatif, terrasse orientée sud-ouest, balcon et une vaste cour anglaise offrant une vraie polyvalence d'usage. L'organisation intérieure propose 4 chambres, des espaces de vie généreux et un sous-sol entièrement exploitable selon vos besoins. Ici, la différence se joue dans la conception. Construction en ossature bois, murs en terre crue, matériaux biosourcés et finitions naturelles : tout est pensé pour offrir un habitat sain, respirant et durable. Résultat concret : une qualité d'air optimale, une hygrométrie régulée naturellement et un confort thermique constant toute l'année. Les performances énergétiques sont au rendez-vous avec pompe à chaleur, panneaux solaires (photovoltaïques et thermiques), triple vitrage et très basse consommation, répondant aux standards THPE et Minergie-P. À la clé : une exonération de l'impôt immobilier complémentaire pendant 20 ans. Autre point fort : l'acquéreur pilote son projet. En "livre ouvert", vous signez directement avec les architectes et entreprises. Transparence totale sur les coûts, maîtrise du budget et liberté dans les choix de finitions. Une approche rare qui séduit les acquéreurs exigeants. Côté prestations, rien n'est laissé au hasard : cuisines Poggenpohl, sanitaires de qualité, douches à l'italienne, double vasque, buanderie, local technique, pré-équipement pour borne électrique et gestion intelligente des eaux pluviales. Les finitions restent personnalisables selon l'avancement. Implantées dans un cadre calme et verdoyant, les villas bénéficient d'un accès immédiat aux écoles, commerces et transports. Les lignes TPG permettent de rejoindre rapidement Carouge, le centre-ville et Lancy Pont-Rouge. Deux villas disponibles : • Villa E (en pignon) - CHF 2'850'000 • Villa F - CHF 2'800'000 Un projet cohérent, abouti, et surtout différent. Ici, la performance technique sert directement la qualité de vie. Dossier complet et plans sur demande. Visite de la parcelle possible pour se projeter concrètement. Si vous cherchez plus qu'une maison, un lieu de vie pensé intelligemment, ce projet mérite clairement votre attention.Ein seltenes Projekt in überschaubarem Rahmen in einer begehrten Wohngegend, nur einen Katzensprung von Genf und Carouge entfernt. Die Villas EPURE bieten einen modernen Wohnansatz: elegant, nachhaltig und ganz auf das Wohlbefinden ausgerichtet. Nur drei Villen bilden dieses exklusive Projekt, von denen eine bereits verkauft ist. Die Villa G ist heute reserviert und an den derzeitigen Eigentümer des Grundstücks verkauft. Nur noch zwei Objekte sind verfügbar. Jede Villa verfügt über ca. 270 m² Nutzfläche auf drei Ebenen, mit privatem Garten, einer nach Südwesten ausgerichteten Terrasse, einem Balkon und einem weitläufigen englischen Innenhof, der vielfältige Nutzungsmöglichkeiten bietet. Die Raumaufteilung umfasst 4 Schlafzimmer, großzügige Wohnbereiche und einen Keller, der ganz nach Ihren Bedürfnissen genutzt werden kann. Hier liegt der Unterschied im Design. Holzrahmenbauweise, Lehmwände, biobasierte Materialien und natürliche Oberflächen: Alles ist...

  • Parking space
  • Balcony / Terrace
  • Child-friendly
Lionel Chandy

Lionel Chandy

Courtier en immobilier

1 / 8
  • Parking space
6 rooms150m²CHF 2,290,000.–
1234 Vessy

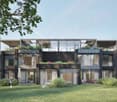
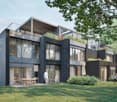
Vessy - Contemporary townhouse with garden and rooftop

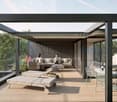
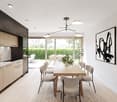
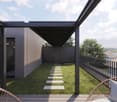
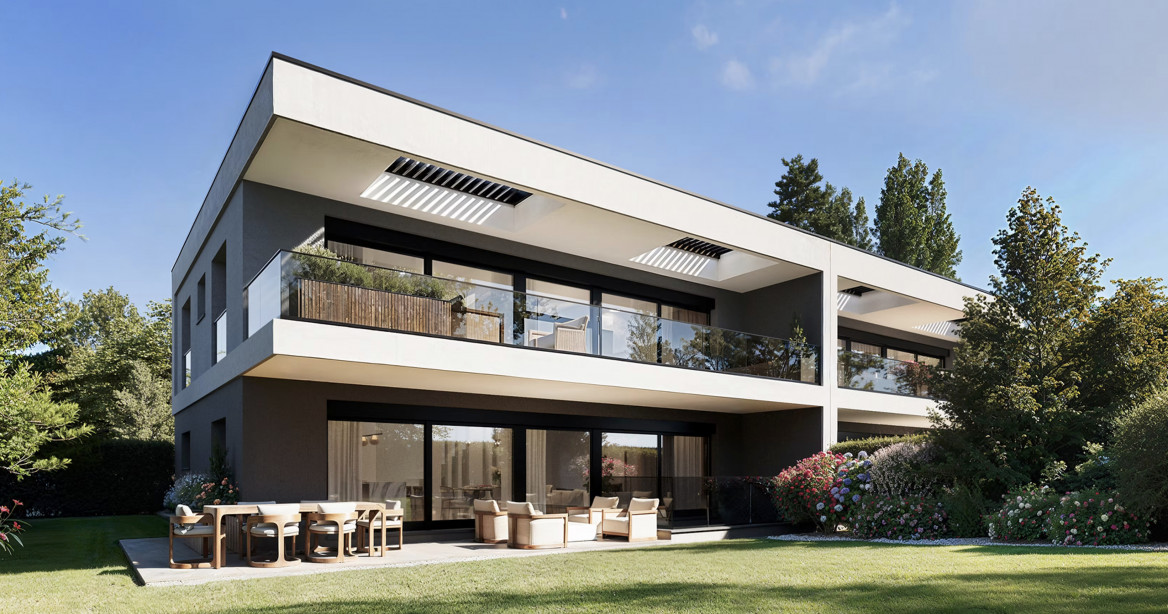
In one of the most sought-after residential areas of the Veyrier commune, in the heart of the popular Vessy district, discover this exclusive project of 4 contemporary townhouses combining elegant architecture, modern comfort, and high energy performance. Located in a green and privileged environment, these adjacent villas of high standing offer living areas of approximately 151 to 155 m², spread over several levels, complemented by generous private outdoor spaces. Each home has been designed to meet the expectations of a demanding clientele: Spacious living room with open kitchen of about 40 m² 4 bedrooms in total, including a multipurpose room on the ground floor, ideal as an office, guest room or playroom 1 bathroom + WC 2 shower rooms + WC Private cellar 2 parking spaces in the secure underground garage Private garden depending on the location Private pergola on the ground floor (approx. 17 m²) Magnificent private rooftop terrace accessible from the main bedroom on the upper floor. The living areas benefit from large openings to the outside, offering beautiful natural light and a harmonious connection with the gardens and terraces. Designed according to the THPE energy standard, the project integrates, among other things, a heat pump, photovoltaic panels, and solar thermal panels, ensuring high energy performance and control of consumption. The contemporary finishes and selected materials reflect the care given to every detail: elegant facades with wood cladding, triple glazing, underfloor heating, and high-quality equipped kitchens. The advantages of the project ? Sought-after residential area of Vessy ? Contemporary and sustainable architecture ? THPE energy standard ? Private garden ? Rooftop terrace with private pergola ? 4 bedrooms ? 2 parking spaces per villa ? Private cellar ? Immediate proximity to schools, transport, and amenities ? Quiet and green surroundings near the center of Geneva A confidential realization of only four homes offering a rare balance between intimacy, family comfort, and quality of life. N.B: non-contractual images

  • Parking space
1 / 8
  • Parking space
6 rooms154m²CHF 2,580,000.–
1234 Vessy

Vessy - Contemporary townhouse with garden and rooftop

In one of the most sought-after residential areas of the Veyrier commune, in the heart of the popular Vessy neighborhood, discover this exclusive project of 4 contemporary townhouses combining elegant architecture, modern comfort, and high energy performance. Located in a green and privileged environment, these adjacent villas of high standing offer living areas of approximately 151 to 155 m², spread over several levels, complemented by generous private outdoor spaces. Each home has been designed to meet the expectations of a demanding clientele: Spacious living room with open kitchen of about 40 m² 4 bedrooms, including a multipurpose room on the ground floor, ideal as an office, guest room or playroom 1 bathroom + WC 2 shower rooms + WC Private cellar 2 parking spaces in the secure underground garage Private garden according to the plots Private pergola on the ground floor (approx. 17 m²) Magnificent private rooftop terrace accessible from the main bedroom on the upper floor. The living areas benefit from large openings to the outside, offering beautiful natural light and a harmonious connection with the gardens and terraces. Designed according to the THPE energy standard, the project integrates, among other things, a heat pump, photovoltaic panels, and solar thermal panels, ensuring high energy performance and control of consumption. The contemporary finishes and selected materials reflect the care taken in every detail: elegant facades with wood cladding, triple glazing, underfloor heating, and high-quality, equipped kitchens. The advantages of the project ? Popular residential neighborhood of Vessy ? Contemporary and sustainable architecture ? THPE energy standard ? Private garden ? Rooftop terrace with private pergola ? 4 bedrooms ? 2 parking spaces per villa ? Private cellar ? Immediate proximity to schools, transportation, and amenities ? Quiet and green surroundings on the outskirts of Geneva's center A confidential realization of only four homes offering a rare balance between intimacy, family comfort, and quality of life. N.B: non-contractual images

  • Parking space
1 / 8
  • Parking space
6 rooms154m²CHF 2,450,000.–
1234 Vessy

Vessy - Contemporary townhouse with garden and rooftop

In one of the most sought-after residential areas of the Veyrier commune, in the heart of the popular Vessy neighborhood, discover this exclusive project of 4 contemporary townhouses combining elegant architecture, modern comfort, and high energy performance. Located in a green and privileged environment, these adjacent villas of high standing offer living areas of approximately 151 to 155 m², spread over several levels, complemented by generous private outdoor spaces. Each home has been designed to meet the expectations of a demanding clientele: Spacious living room with open kitchen of about 40 m² 4 bedrooms, including a multipurpose room on the ground floor, ideal as an office, guest room, or playroom 1 bathroom + WC 2 shower rooms + WC Private cellar 2 parking spaces in the secure underground garage Private garden depending on the location Private pergola on the ground floor (approx. 17 m²) Magnificent private rooftop terrace accessible from the main bedroom on the upper floor. The living areas benefit from large openings to the outside, offering beautiful natural light and a harmonious connection with the gardens and terraces. Designed according to the THPE energy standard, the project integrates, among other things, a heat pump, photovoltaic panels, and solar thermal panels, ensuring high energy performance and control of consumption. The contemporary finishes and selected materials reflect the care given to every detail: elegant facades with wood cladding, triple glazing, underfloor heating, and high-quality fitted kitchens. The advantages of the project ? Popular Vessy neighborhood ? Contemporary and sustainable architecture ? THPE energy standard ? Private garden ? Rooftop terrace with private pergola ? 4 bedrooms ? 2 parking spaces per villa ? Private cellar ? Immediate proximity to schools, transportation, and amenities ? Quiet and green living environment on the outskirts of Geneva's center A confidential realization of only four homes offering a rare balance between intimacy, family comfort, and quality of life. N.B: non-contractual images

  • Parking space
1 / 8
  • Parking space
6 rooms150m²CHF 2,320,000.–
1234 Vessy

Vessy - Contemporary townhouse with garden and rooftop

In one of the most sought-after residential areas of the Veyrier commune, in the heart of the popular Vessy district, discover this exclusive project of 4 contemporary townhouses combining elegant architecture, modern comfort, and high energy performance. Located in a green and privileged environment, these adjacent villas of high standing offer living areas of approximately 151 to 155 m², spread over several levels, complemented by generous private outdoor spaces. Each dwelling has been designed to meet the expectations of a demanding clientele: Spacious living room with open kitchen of about 40 m² 4 bedrooms, including a multipurpose room on the ground floor, ideal as an office, guest room or playroom 1 bathroom + WC 2 showers + WC Private cellar 2 parking spaces in the secure underground car park Private garden depending on the plot Private pergola on the ground floor (approx. 17 m²) Magnificent private rooftop terrace accessible from the main bedroom on the upper floor. The living areas benefit from large openings to the outside, offering beautiful natural light and a harmonious connection with the gardens and terraces. Designed according to the THPE energy standard, the project integrates, among other things, a heat pump, photovoltaic panels, and solar thermal panels, guaranteeing high energy performance and control of consumption. The contemporary finishes and selected materials reflect the care given to every detail: elegant facades with wood cladding, triple glazing, underfloor heating, and high-quality equipped kitchens. The advantages of the project ? Popular residential area of Vessy ? Contemporary and sustainable architecture ? THPE energy standard ? Private garden ? Rooftop terrace with private pergola ? 4 bedrooms ? 2 parking spaces per villa ? Private cellar ? Immediate proximity to schools, transport, and amenities ? Quiet and green surroundings near the center of Geneva A confidential realization of only four homes offering a rare balance between intimacy, family comfort, and quality of life. N.B: non-contractual images

  • Parking space
New building
1 / 5
3 rooms68m²CHF 1,330,000.–
1234 Veyrier

3-room apartment with basement on the ground floor

Find more information on the dedicated website: https://atrium-naef.ch/ Located in the heart of the sought-after Vessy residential area, in the municipality of Veyrier, we present the new "ATRIUM" project, which combines architectural elegance and comfort.This intimate, one-story residence, built to THPE standards, is close to amenities and consists of 5 apartments with 3 to 5 rooms, all with outdoor spaces. We offer you the opportunity to purchase unit 1, a 3-room apartment with a basement on the ground floor. It consists of:- On the ground floor: an entrance with storage, serving a living room - open kitchen, giving access to a 13 m² terrace and a 239 m² garden, a bedroom, a shower room with WC, a vestiaire and a guest WC.- In the basement: a cellar / laundry room and a 29 m² room to be arranged according to your wishes.A covered outdoor parking space can be purchased for CHF 50,000.- in addition to the sale price.A bicycle room will be available to residents on the ground floor of the building. The building permit is in force and the new project is sold in the form of land shares, with a planned delivery at the beginning of 2028. The finishes can be personalized according to your preferences and the proposed budgets for the services are already included in the sale price.We are at your disposal at 022 839 39 80 to discuss the project or to arrange a visit to the plot with the broker.

1 / 6
4 rooms114m²CHF 1,375,000.–
1234 Vessy

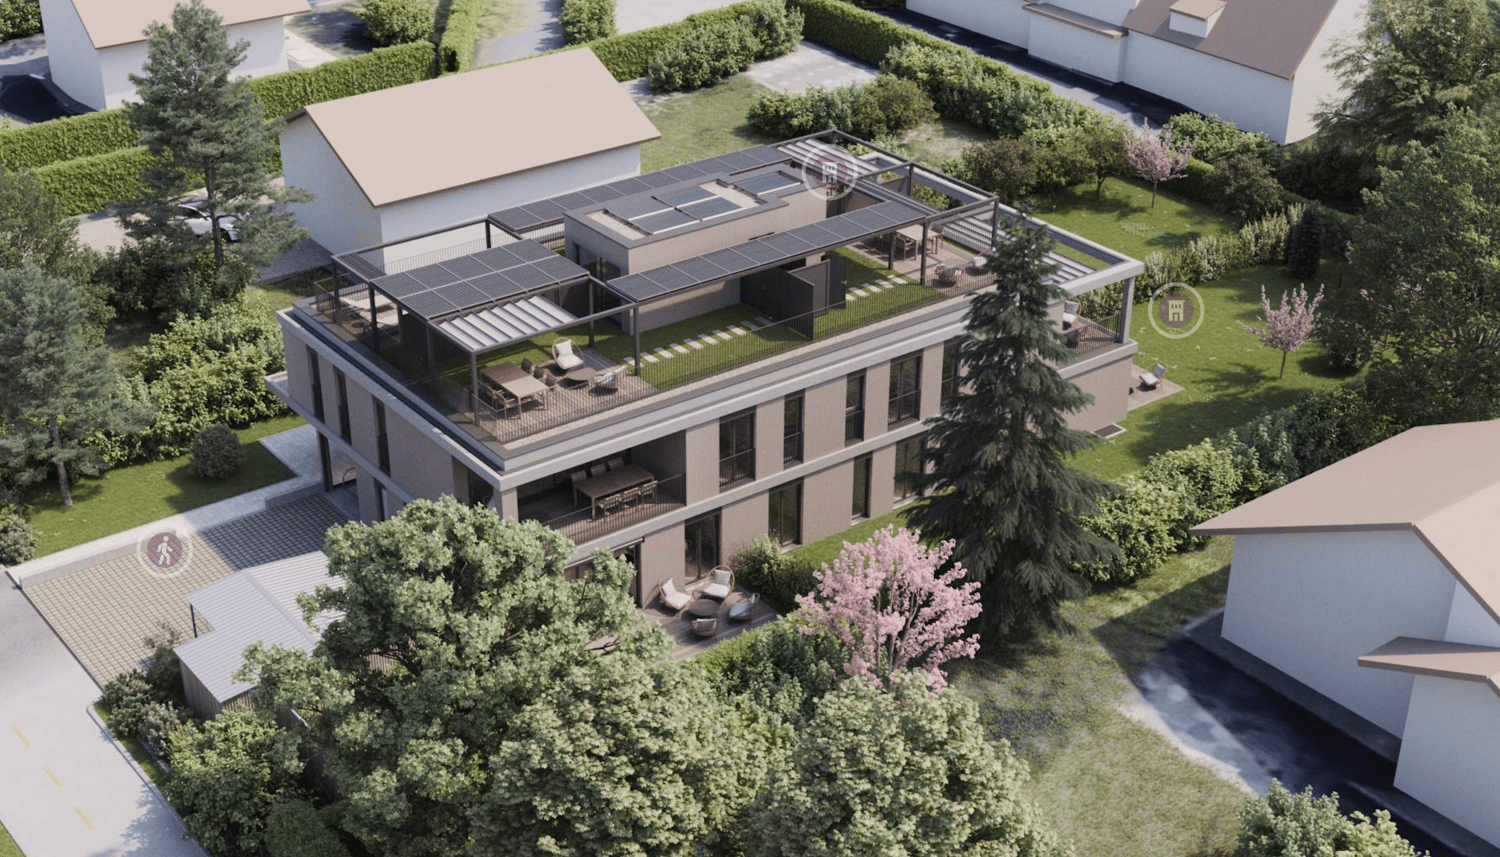
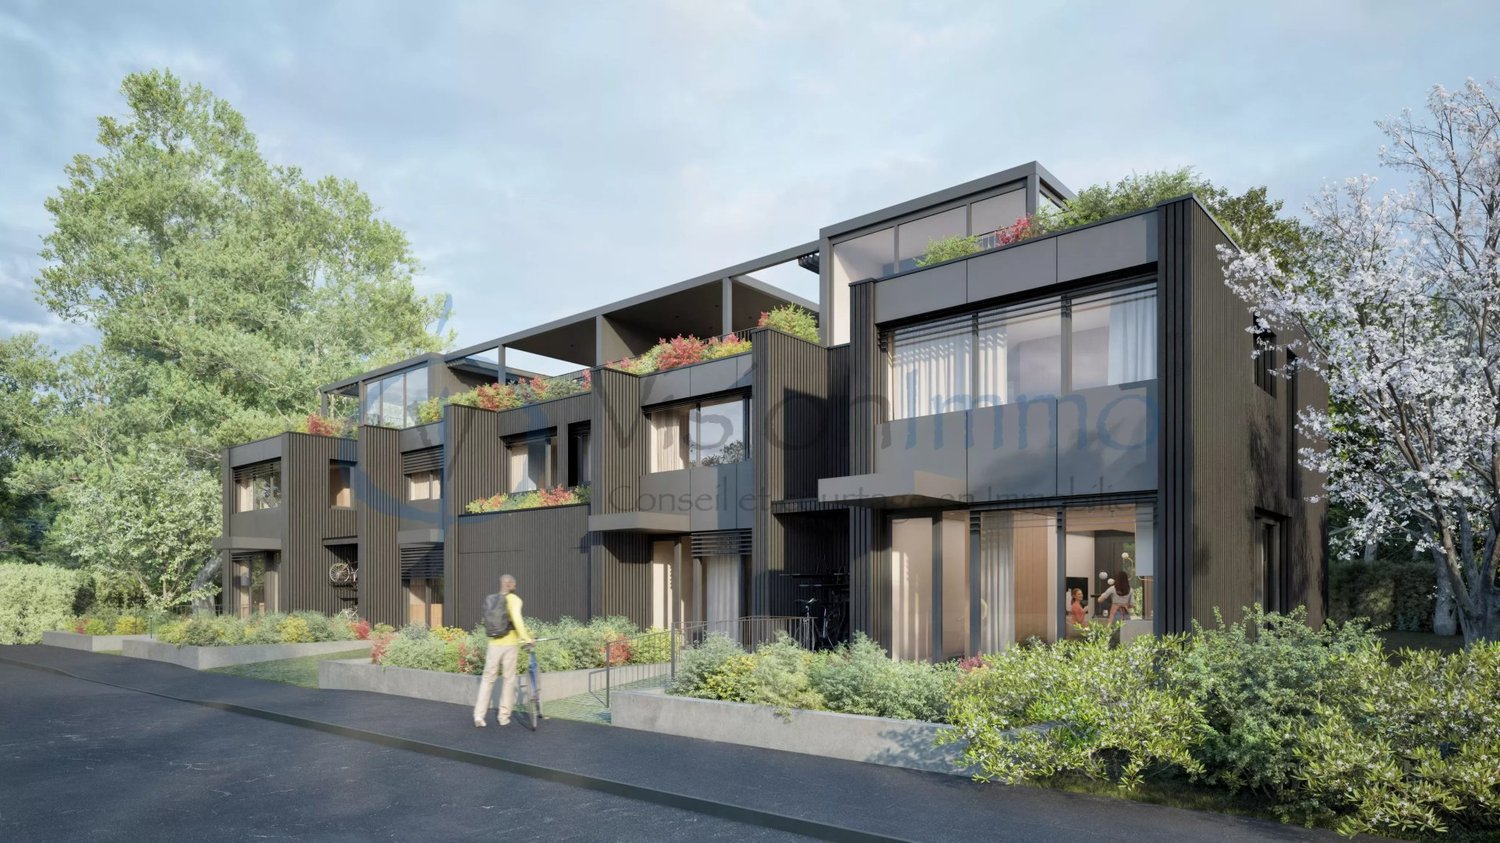
New project - Les jardins Pomélia - 15 apartments in Vessy

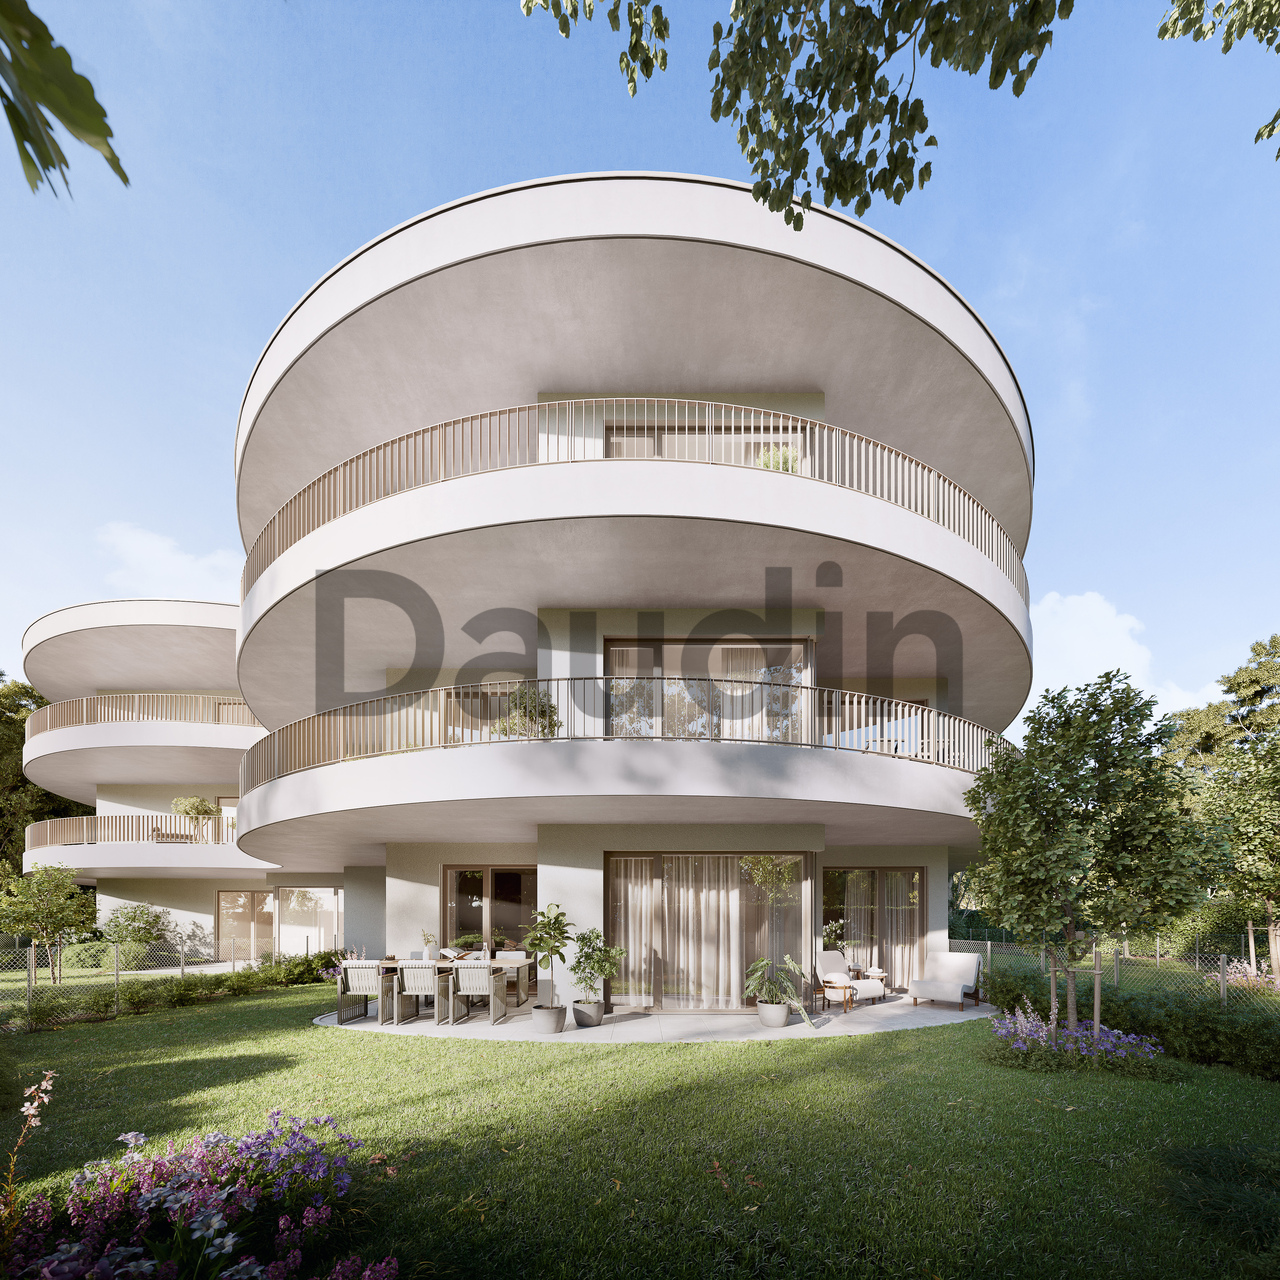
Ideally located in Vessy, in the municipality of Veyrier, the project benefits from a strategic location. Close to communication axes, public transport, and Carouge, it guarantees its residents optimal accessibility and a facilitated daily life.The municipality of Veyrier offers a choice of public and private schools of quality, as well as various local shops, markets, and restaurants. Beautiful walks and leisure spaces complement this offer.The Les Jardins Pomélia promotion is located near Place Verte, in a lush vegetation and a peaceful setting. This intimate residence, designed according to THPE (Very High Energy Performance) standards, consists of 15 apartments distributed within a contemporary three-level building, with an architecture that is both bold and harmonious. Equipped with a heat pump, solar panels, and a highly performing thermal envelope, the residence offers optimal comfort on a daily basis while ensuring controlled energy consumption.This 4-room apartment, with a surface area of 96 m2 PPE and a weighted surface area of 114 m2, is located on the ground floor and benefits from a south-facing orientation.It is distributed as follows: • Entrance hall with cloakroom; • Bathroom; • Living/dining room with access to the 19 m2 terrace and the 127 m2 garden; • Open kitchen to the living room; • 2 bedrooms, including a parental suite with dressing room, shower, and WC, all with access to the outside. Notes:A cellar completes this property.The acquisition of a parking space, worth CHF 50,000.-, is added to the purchase price of the apartment.The finishes are at the discretion of the buyer.

1 / 5
6 rooms159m²CHF 1,895,000.–
1234 Vessy

New project - Les jardins Pomélia - 15 apartments in Vessy

Ideally located in Vessy, in the municipality of Veyrier, the project benefits from a strategic location. Close to communication axes, public transport, and Carouge, it guarantees its residents optimal accessibility and a facilitated daily life.The municipality of Veyrier offers a choice of public and private schools of quality, as well as various local shops, markets, and restaurants. Beautiful walks and leisure spaces complete this offer.The "Les Jardins Pomélia" promotion is located near Place Verte, in a lush vegetation and a peaceful setting. This intimate residence, designed according to THPE (Very High Energy Performance) standards, consists of 15 apartments distributed within a contemporary three-level building, with an architecture that is both bold and harmonious. Equipped with a heat pump, solar panels, and a highly performing thermal envelope, the residence offers optimal comfort in daily life while ensuring controlled energy consumption.This 6-room apartment, with a surface area of 137 m2 PPE and a weighted surface area of 159 m2, is located on the 1st floor and benefits from a North-East orientation.It is distributed as follows: • Entrance hall with cupboards; • Lounge/Dining room with access to the 44 m2 balcony; • 4 bedrooms, including a parental suite with dressing room, bathroom, and WC, each with access to the outside; • Open kitchen to the living room; • Bathroom with WC; • Guest WC. Notes:A cellar is added to the property.The acquisition of two parking spaces, each worth CHF 50,000.-, is added to the purchase price of the apartment.The finishes are at the discretion of the buyer.

1 / 5
6 rooms159m²CHF 1,945,000.–
1234 Vessy

New project - Les jardins Pomélia - 15 apartments in Vessy

Ideally located in Vessy, in the Veyrier commune, the project benefits from a strategic location. Close to communication axes, public transport, and Carouge, it guarantees its residents optimal accessibility and a facilitated daily life.The Veyrier commune offers a choice of public and private schools of quality, as well as various local shops, markets, and restaurants. Beautiful walks and leisure spaces complement this offer.The Les Jardins Pomélia promotion is located near Place Verte, in a lush vegetation and a peaceful setting. This intimate residence, designed according to THPE (Très Haute Performance Énergétique) standards, consists of 15 apartments distributed within a contemporary three-level building, with an architecture that is both bold and harmonious. Equipped with a heat pump, solar panels, and a highly performing thermal envelope, the residence offers optimal comfort in daily life while ensuring controlled energy consumption.This 6-room apartment, with a surface area of 137 m2 PPE and a weighted surface area of 159 m2, is located on the 2nd and last floor and benefits from a North-East exposure.It is distributed as follows: • Entrance hall with cupboards; • Living/dining room with access to the 44 m2 balcony; • Open kitchen to the living room; • Guest toilet; • 4 bedrooms, including a parental suite with dressing area, bathroom, and adjacent toilet, all with access to the outside; • Bathroom with toilet. Remarks:A complete basement completes this property.The acquisition of two parking spaces, valued at CHF 50'000.- each, is added to the purchase price of the apartment.The finishes are at the discretion of the buyer.

1 / 5
5 rooms136m²CHF 1,640,000.–
1234 Vessy

Reserved - Les jardins Pomélia - 15 apartments in Vessy

Ideally located in Vessy, in the municipality of Veyrier, the project benefits from a strategic location. Close to communication axes, public transport and Carouge, it guarantees its residents optimal accessibility and a facilitated daily life.The municipality of Veyrier offers a choice of public and private schools of quality, as well as various local shops, markets and restaurants. Beautiful walks and leisure spaces complement this offer.The promotion "Les Jardins Pomélia" is located near Place Verte, in a lush vegetation and a peaceful setting. This intimate residence, designed according to THPE (Très Haute Performance Énergétique) standards, consists of 15 apartments distributed within a contemporary three-level building, with an architecture that is both bold and harmonious. Equipped with a heat pump, solar panels and a highly performing thermal envelope, the residence offers optimal comfort in everyday life while ensuring controlled energy consumption.This 5-room apartment, with a surface area of 112 m2 PPE and a weighted surface area of 136 m2, is located on the ground floor and benefits from a Northeast exposureIt is distributed as follows: • Entrance hall with cupboards; • Lounge/Dining room with access to the 18 m2 terrace and the 181 m2 garden • Open kitchen also with access to the outside; • 3 bedrooms, including a parental suite with dressing room, shower room with WC, each with access to the outside; • 1 shower room with WC. Notes:A full basement completes this property.The acquisition of a parking space, worth CHF 50'000.-, is added to the purchase price of the apartment.

Suggested properties for you based on search results

Other interesting objects