18 results - Properties for sale: 1234 (Vessy)

Ekaterina Gross

Ekaterina Gross

1 / 13
Ekaterina Gross

Ekaterina Gross

  • Garage
  • View
  • Swimming pool
  • +1
9 rooms280m²Price on request
1234 Vessy

6029. VESSY : VILLA D'ARCHITECTE RÉNOVÉE AVEC VUE SALEVE

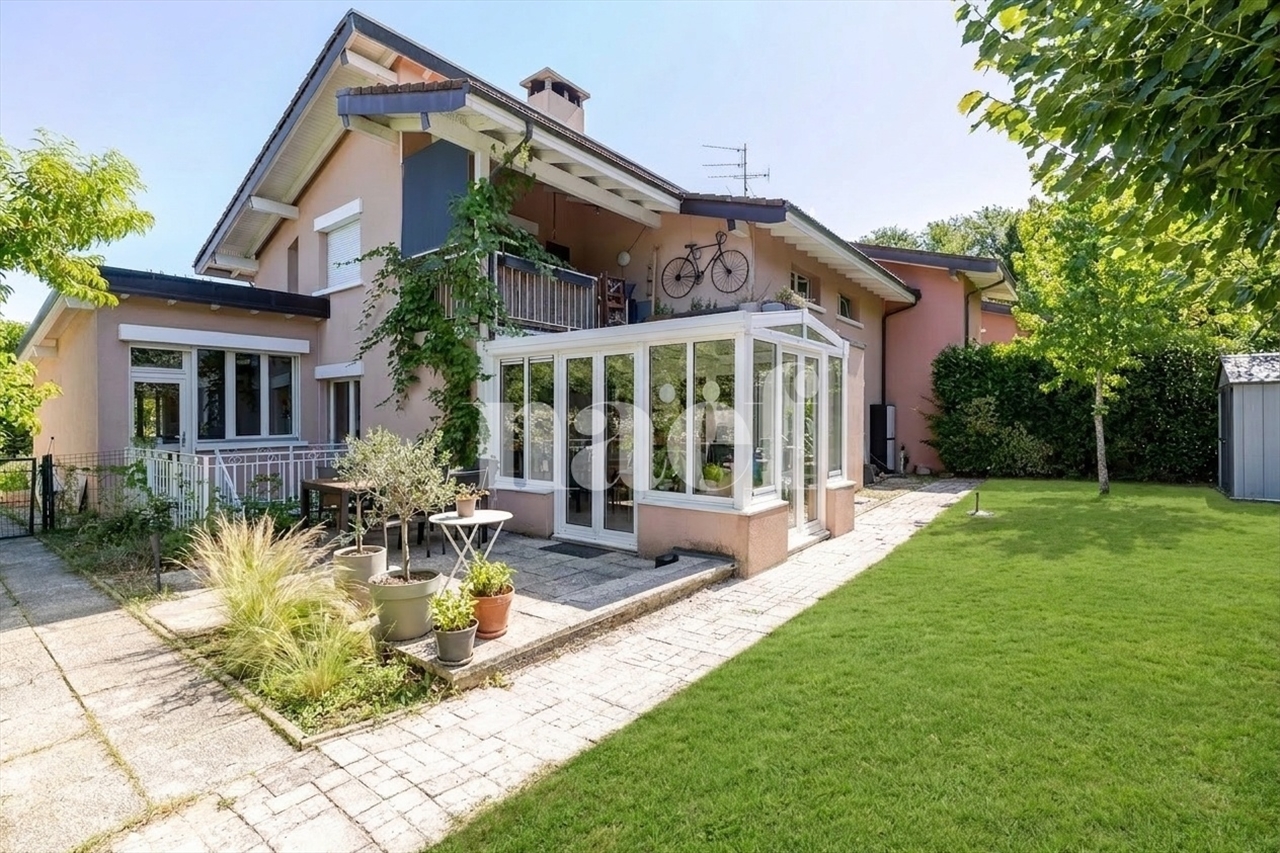
Villa d'architecte individuelle avec piscine et vue dégagée sur le Salève à Vessy, GenèveTrust Immobilier, agence immobilière à Genève, Canton Vaud et Crans-Montana vous propose Ref. 6029-TGE.BDécouvrez cette magnifique villa individuelle située dans un cadre idyllique dans un quartier recherché de Vessy. Entourée de zone agricole, ce bien offre une vue dégagée sur la nature environnante et le Salève.Mise en normes et entièrement rénovée avec des matériaux de haute qualité, cette propriété est une véritable oasis de tranquillité.Érigée sur une parcelle de 1'250 m², la villa bénéficie d'un grand jardin clôturé, d'une généreuse terrasse ensoleillée et d'une superbe piscine, parfaits pour les moments de détente et de convivialité.La maison répartie sur deux niveaux, pour un total de 380 m² d'espace utile.Le rez-de-chaussée se compose de : • un vaste et lumineux séjour avec cheminée • une cuisine semi-ouverte • une suite parentale avec dressings et salle de bains privative • deux chambres avec une salle de bain partagée. Cet étage bénéficie d'une hauteur sous plafond exceptionnelle de 3,30 mètres.Le séjour s'ouvre directement sur la terrasse et le jardin, offrant une vue spectaculaire sur le Salève et le jardin.La propriété dispose d'une piscine de 4x8 mètres avec un système de filtration automatique, garantissant une eau toujours cristalline.Le rez-de-jardin dispose de : • deux grandes chambres • une grande pièce polyvalente (salle de jeux, home cinéma, salle de sport) • une salle de bains • un espace bien-être avec sauna et la possibilité d'installer le hammam • une buanderie • une cave à vin • un local technique et la salle de filtration de la piscine • un abri PC Un garage et quatre places de stationnement extérieures complètent ce bien unique.À noter : il existe un potentiel d'agrandissement de la maison, ce qui vous permettra d'adapter la surface à vos besoins futurs.www.trustimmobilier.chDetached architect-designed villa with a pool and unobstructed views of the Salève in Vessy, GenevaTrust Immobilier, a real estate agency in Geneva, Canton of Vaud and Crans-Montana presents Ref. 6029-TGE.BDiscover this magnificent detached villa situated in an idyllic setting in a sought-after neighborhood of Vessy. Surrounded by farmland, this property offers unobstructed views of the surrounding countryside and the Salève.Brought up to code and fully renovated with high-quality materials, this property is a true oasis of tranquility.Built on a 1,250 m² lot, the villa features a large fenced-in garden, a spacious sunny terrace, and a superb swimming pool--perfect for moments of relaxation and socializing.The house is spread over two levels, offering a total of 380 m² of usable space.The ground floor consists of: • a spacious and bright living room with a fireplace • a semi-open kitchen • a master suite with walk-in closets and a private bathroom • two bedrooms with a shared bathroom. This floor features exceptionally high ceilings measuring 3.30 meters.The living room opens directly onto the terrace and garden, offering spectacular views of the Salève and the garden.The property features a 4x8-meter swimming pool with an automatic filtration system, ensuring the water is always crystal clear.The garden level features: • two large bedrooms • a large multipurpose room (game room, home theater, gym) • a bathroom • a wellness area with a sauna and the option to install a steam room • a laundry room • a wine cellar • a utility room and the pool filtration room • a civil defense shelter A garage and four...

  • Garage
  • View
  • Swimming pool
  • +1
Monika Fayard

Monika Fayard

1 / 7
Monika Fayard

Monika Fayard

  • Parking space
8 rooms192m²CHF 3,950,000.–
Genève, 1234 Veyrier

Architect's villa with pool and panoramic view of Salève

Nestled in one of the most sought-after environments in Vessy, in the heart of a preserved natural setting bordered by agricultural areas, this architect's villa offers a rare art of living, where calm, light, and landscapes unite daily. From each space, the unobstructed view of Salève imposes itself as a living decor, changing with the seasons and hours of the day.Built on a generous plot of 1'250 m², the villa opens onto a fully enclosed garden, carefully laid out, extended by a vast sunny terrace and a superb pool. The ensemble forms an ideal outdoor space to enjoy the fine days, receive guests, or simply savor the calm and exceptional view. With approximately 192m² of living space on the ground floor and 384 m² of usable space with the lower floor, the house unfolds over two levels with perfectly mastered volumes. The lower floor constitutes a fully habitable and functional living space.The ground floor impresses from the entrance with its ceiling height of 3.30 meters and omnipresent luminosity. It accommodates a vast living room with a fireplace, opening directly onto the terrace and garden, creating a fluid continuity between indoors and outdoors. The semi-open kitchen integrates harmoniously into the living space. This level also offers a parental suite with dressing rooms and private bathroom, as well as two additional bedrooms sharing a bathroom, providing an ideal layout for a comfortable family life.The lower floor extends the amenities with spaces designed for all uses and lifestyles. One discovers two large additional bedrooms, a vast multipurpose room that can accommodate a game room, home cinema, or gym, as well as a bathroom. A wellness area with a sauna invites relaxation, with the possibility of installing a hammam according to desires. This level also includes the technical spaces and a wine cellar. A closed garage as well as four outdoor parking spaces complete this rare property, combining high-end amenities, generous volumes, and a privileged environment.

  • Parking space
1 / 13
9 rooms292m²CHF 3,950,000.–
1234 Vessy

LUXURY VILLA IN VESSY WITH POOL AND EXPANSION POTENTIAL

Discover this magnificent villa in Vessy, built in the 1970s. This property offers a breathtaking view of the countryside and the Salève, guaranteeing calm and tranquility. Its strategic location places it near the centers of Geneva and Carouge. Built on two levels, this villa offers a generous surface area of 384 m² (192 m² per level), ideal for a large family. Its nine spacious rooms can also accommodate a professional project at home, whether it's a workspace or reception area. The ensemble offers a spacious and versatile layout to meet all needs. Garden level: - Generous entrance with guest toilet - Large living room with fireplace and semi-open kitchen - 3 bedrooms, including a parental suite with bathroom and dressing room, and the other two bedrooms with a shared bathroom. Lower level: - 2 bedrooms - 1 very large bathroom with shower and sauna. - 1 vast room of about 60 m² that can be used as a workshop, home cinema, fitness room, music room, office or additional living space, with windows bringing in enough light to make it bright. A wine cellar, a bomb shelter, and a storage space complete this level. A covered garage for 1 to 2 cars, several outdoor parking spaces. The spacious living room, equipped with a fireplace and large sliding glass doors, opens onto the terrace, garden, and pool, ideal for organizing receptions and large meals in a warm atmosphere. This property offers an exceptional living space for those seeking comfort and serenity.

1 / 8
  • Parking space
6 rooms150m²CHF 2,120,000.–
1234 Vessy

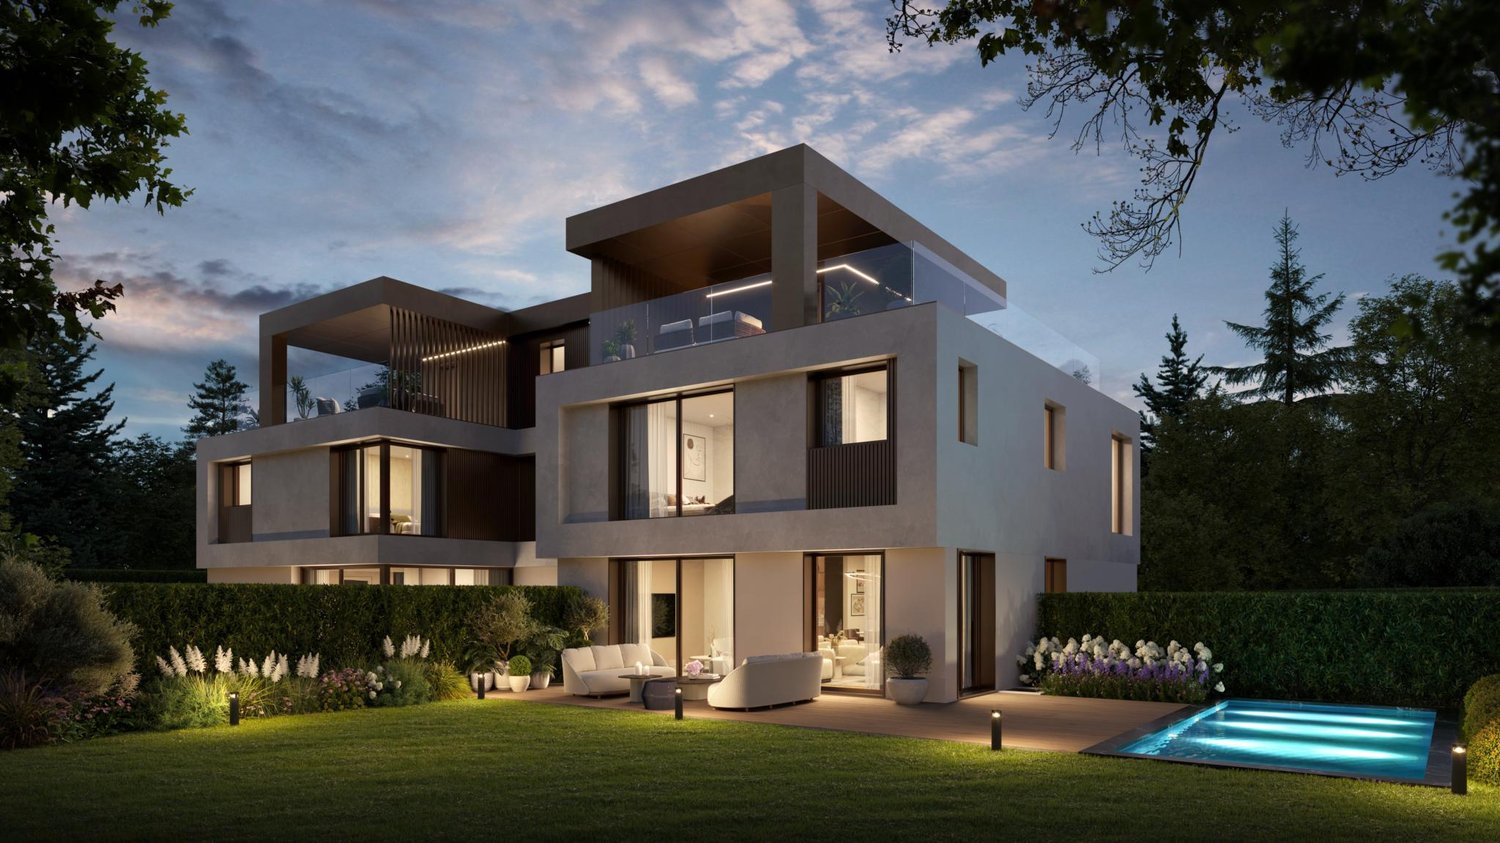
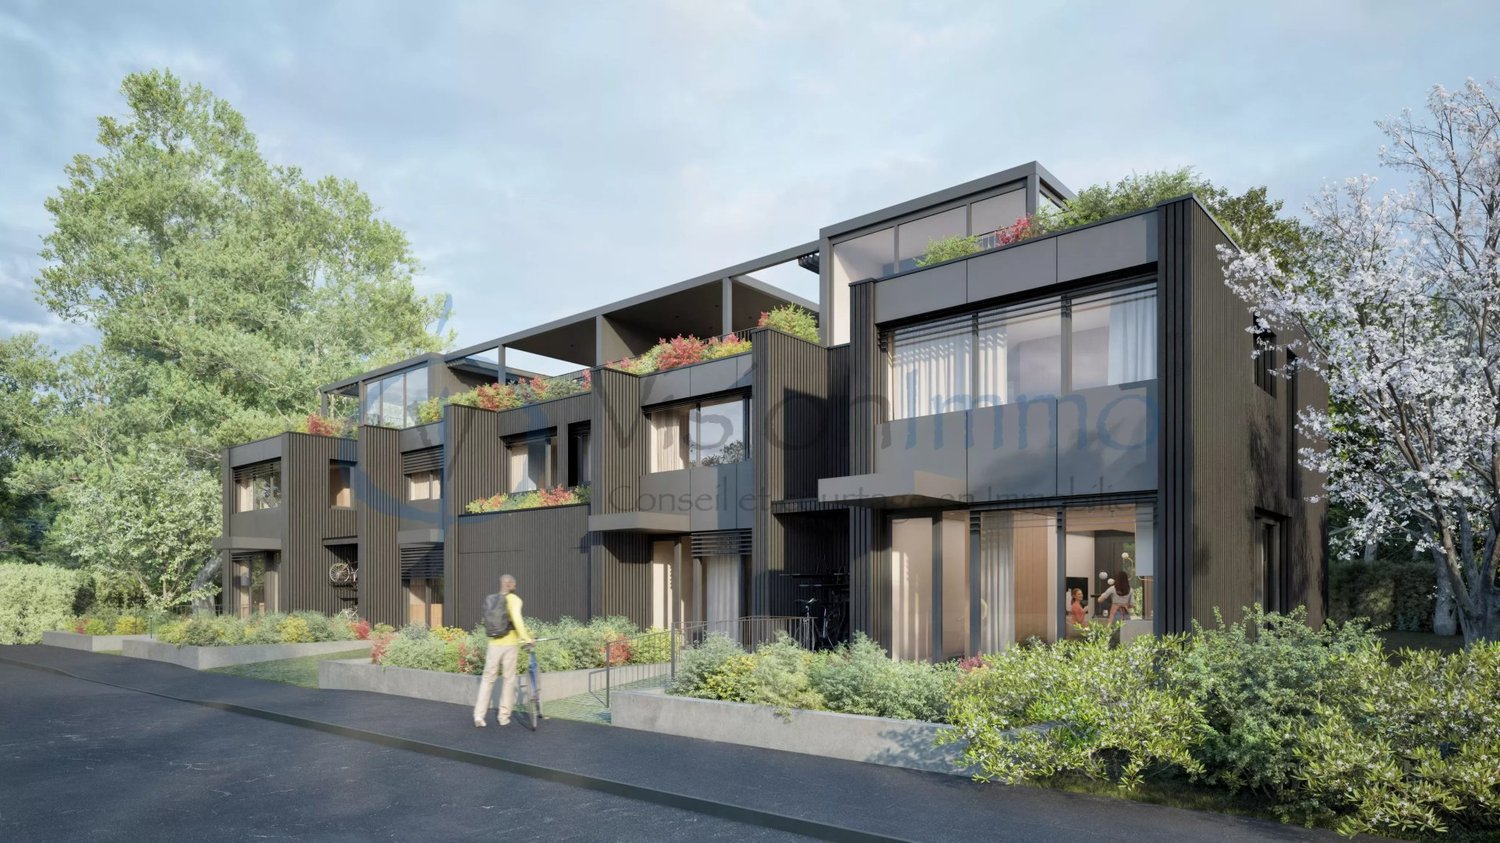
Vessy - Contemporary townhouse with garden and rooftop

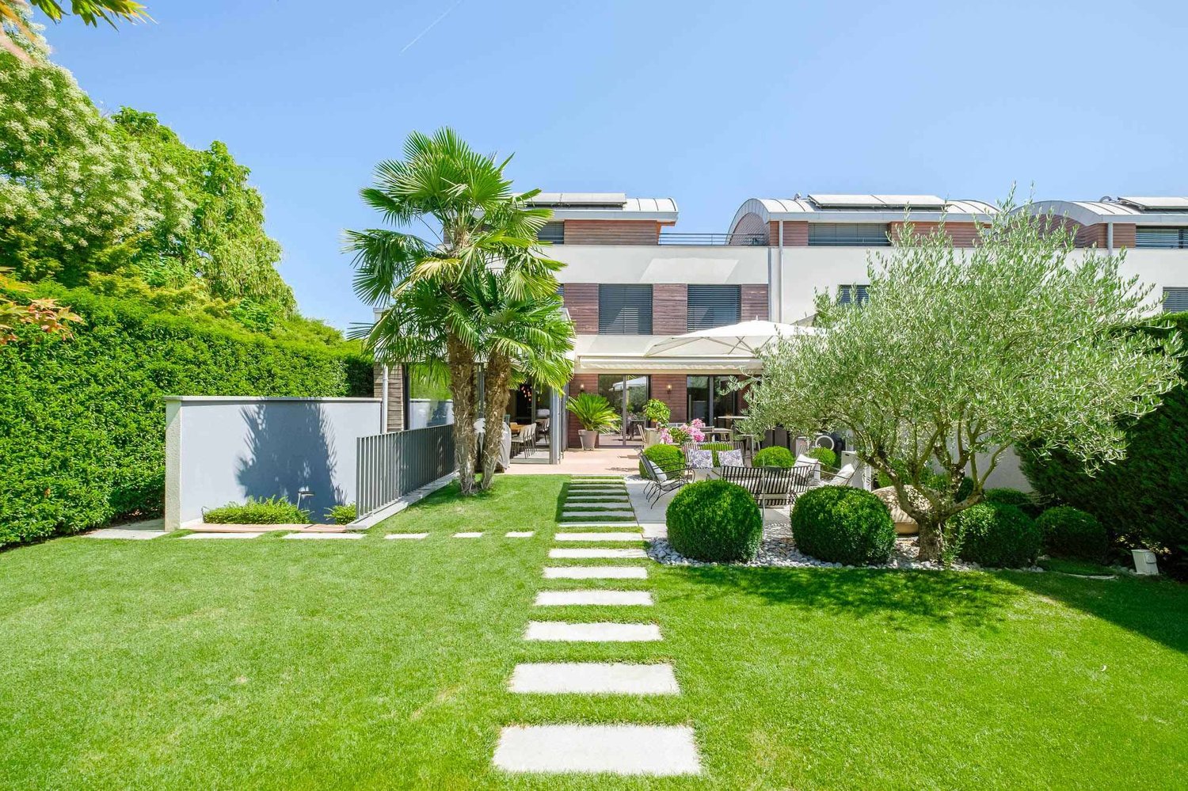
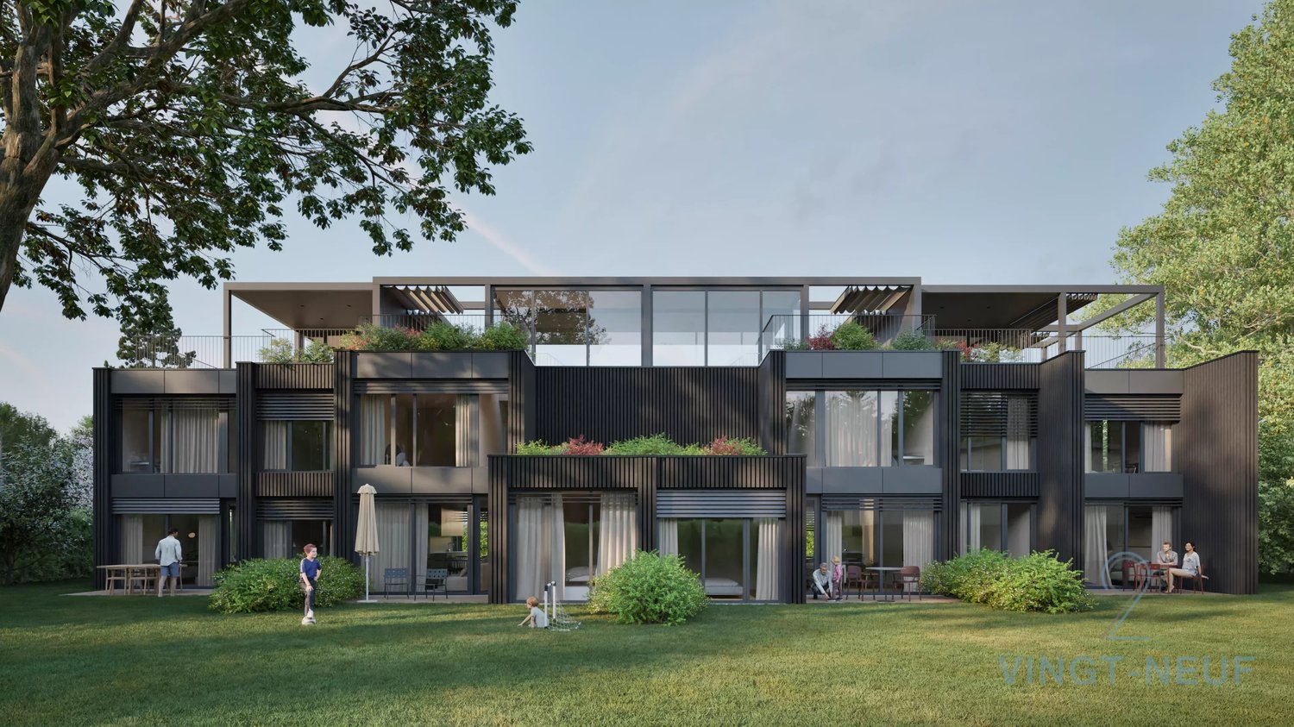
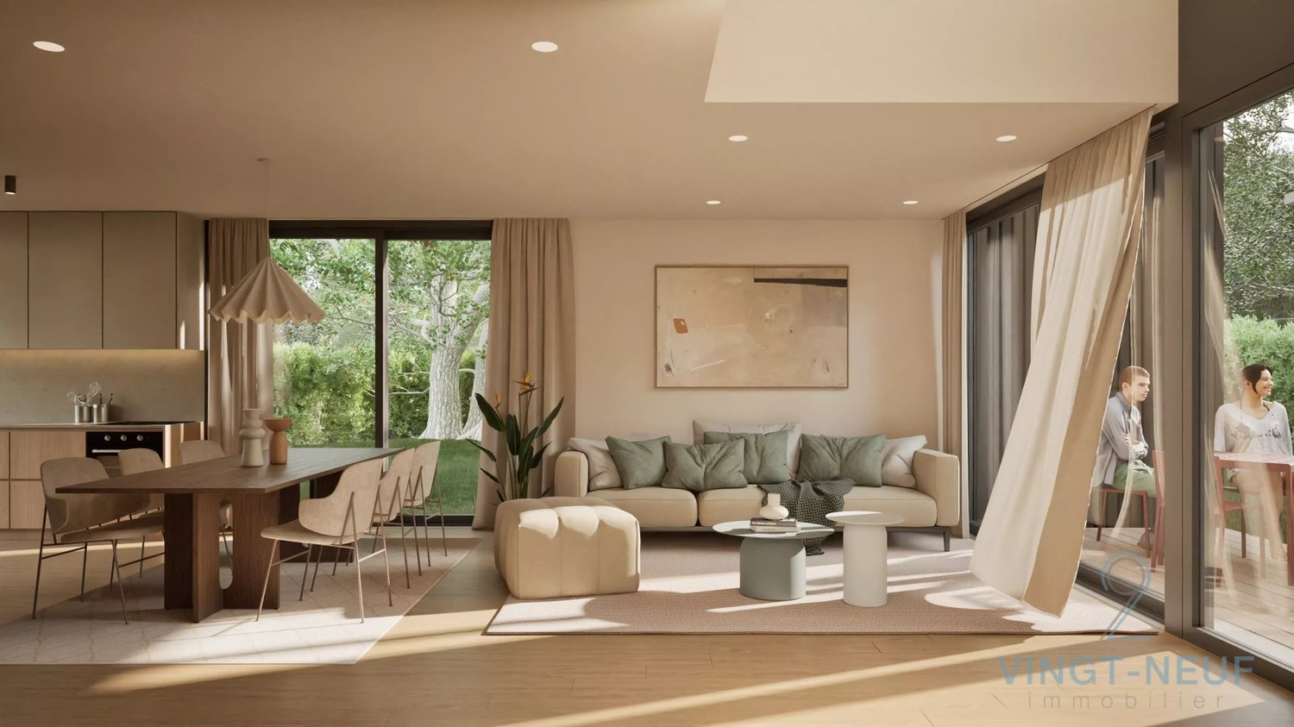
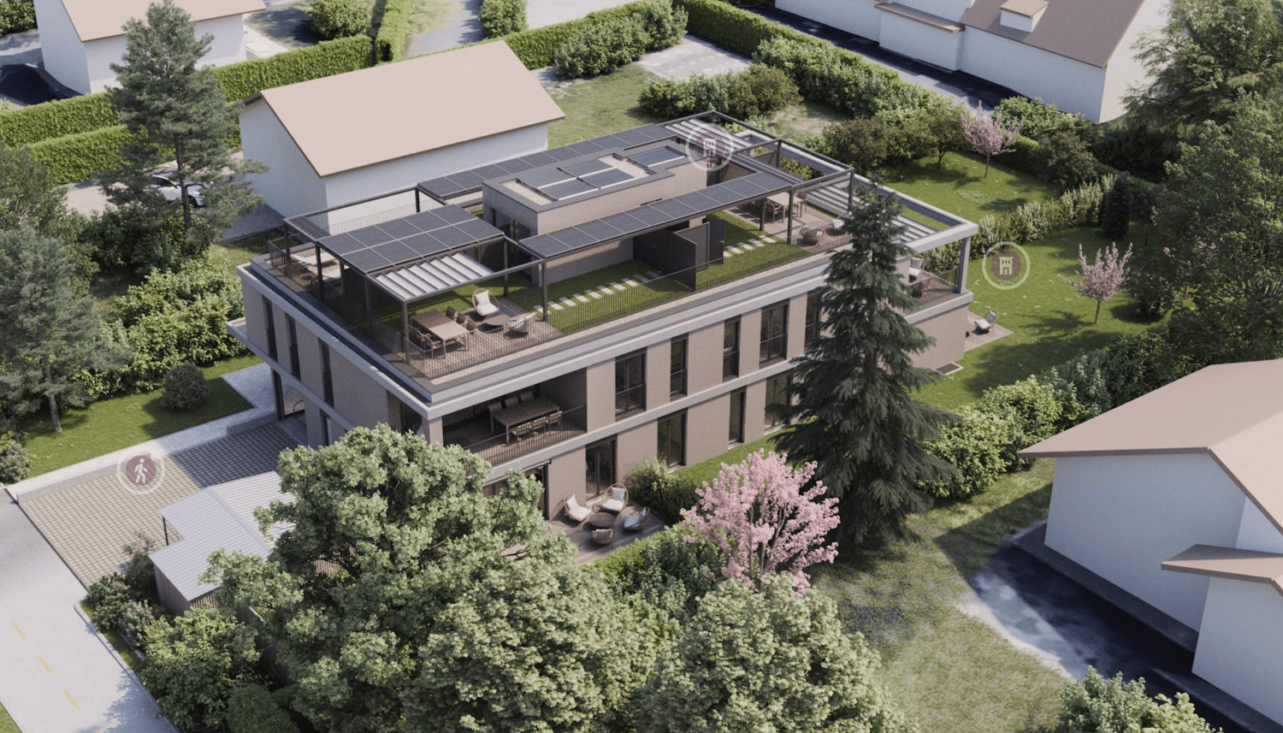
In one of the most sought-after residential areas of the Veyrier commune, in the heart of the popular Vessy neighborhood, discover this exclusive project of 4 contemporary townhouses combining elegant architecture, modern comfort, and high energy performance. Located in a green and privileged environment, these contiguous villas of high standing offer living areas of approximately 151 to 155 m², spread over several levels, complemented by generous private outdoor spaces. Each home has been designed to meet the expectations of a demanding clientele: Spacious living room with open kitchen of about 40 m² 4 bedrooms, including a multipurpose room on the ground floor, ideal as an office, guest room, or playroom 1 bathroom + WC 2 showers + WC Private cellar 2 parking spaces in the secure underground garage Private garden depending on the location Private pergola on the ground floor (approx. 17 m²) Magnificent private rooftop terrace accessible from the main bedroom on the upper floor. The living areas benefit from large openings to the outside, offering beautiful natural light and a harmonious connection with the gardens and terraces. Designed according to the THPE energy standard, the project integrates, among other things, a heat pump, photovoltaic panels, and solar thermal panels, ensuring high energy performance and control of consumption. The contemporary finishes and selected materials reflect the care given to every detail: elegant facades with wood cladding, triple glazing, underfloor heating, and high-quality equipped kitchens. The advantages of the project ? Sought-after residential neighborhood of Vessy ? Contemporary and sustainable architecture ? THPE energy standard ? Private garden ? Rooftop terrace with private pergola ? 4 bedrooms ? 2 parking spaces per villa ? Private cellar ? Immediate proximity to schools, transportation, and amenities ? Quiet and green environment near the center of Geneva A confidential realization of only four homes offering a rare balance between intimacy, family comfort, and quality of life. N.B: non-contractual images

  • Parking space
1 / 13
12 rooms700m²Price on request
1234 Vessy

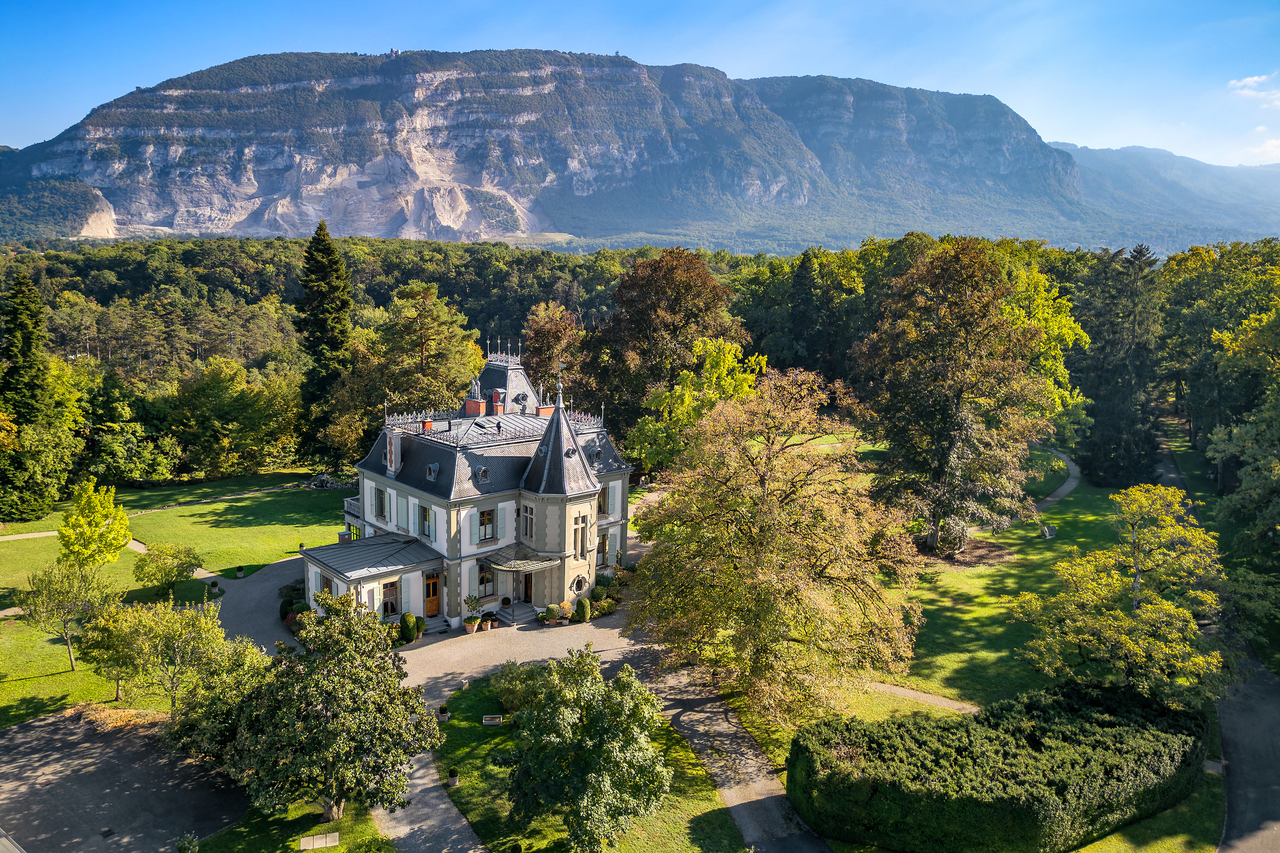
Exceptionnel Château du 19ème siècle et domaine de 9,5 hectares

Lové dans une boucle de l'Arve, le Château de Vessy est un joyau de la fin du XIXe siècle, offrant un domaine exceptionnel de 9,5 hectares de parc, de prairies et de bois.Véritable retraite à l'abri des regards, cette propriété jouit d'une situation géographique optimale. Le centre de Genève est accessible en quelques minutes de voiture, et l'aéroport international de Genève se situe à un quart d'heure.Entièrement restauré dans les règles de l'art, le château marie à la perfection le charme des demeures d'antan avec le confort moderne. Tous les éléments d'époque ont été conservés et soigneusement rénovés : décors de toiture, ferronneries anciennes, parquets en bois massif, plafonds à caissons, tomettes décoratives, boiseries sculptées, vitraux colorés, cheminées d'époque, et un majestueux escalier.Ce bien prestigieux offre une surface totale d'environ 1 000 m², dont 700 m² de surface habitable et 12 pièces judicieusement réparties sur trois niveaux harmonieux auxquels s'ajoute un sous-sol entièrement aménagé avec piscine. Des garages et une maison d'invités de 5 pièces complètent cet ensemble.Le domaine de Vessy représente l'alliance rare entre le luxe d'une demeure historique et la proximité immédiate de l'effervescence genevoise.Das in einer Schleife der Arve gelegene Château de Vessy ist ein Juwel aus dem späten 19. Jahrhundert und bietet ein aussergewöhnliches Anwesen mit 9,5 Hektaren Park, Wiesen und Wäldern.Das Anwesen ist ein echter Rückzugsort mit höchster Privatsphäre und optimaler geografischen Lage. Das Zentrum von Genf ist in wenigen Autominuten erreichbar, und der internationale Flughafen Genf liegt eine Viertelstunde entfernt.Das Schloss wurde vollständig und fachgerecht restauriert und vereint den Charme eines alten Wohnsitzes mit modernem Komfort. Alle Elemente der Epoche wurden erhalten und sorgfältig renoviert: Dachverzierungen, alte Schmiedearbeiten, Massivholzböden, Kassettendecken, dekorative Fliesen, geschnitzte Holzarbeiten, bunte Glasfenster, Kamine aus der Epoche und eine majestätische Treppe.Diese prestigeträchtige Immobilie bietet eine Gesamtfläche von ca. 1 000 m², davon 700 m² Wohnfläche und 12 auf drei harmonische Ebenen verteilte Zimmer, zu denen ein vollständig ausgebautes Untergeschoss mit Swimmingpool hinzukommt. Garagen und ein Gästehaus mit 5 Zimmern vervollständigen das Ensemble.Die Domaine de Vessy stellt die seltene Verbindung zwischen dem Luxus eines historischen Herrenhauses und der unmittelbaren Nähe zur pulsierenden Stadt Genf dar.Curled in a loop of the Arve River, Château de Vessy is a late 19th-century gem, offering an exceptional 9.5-hectare estate of parkland, meadows and woods.A true secluded retreat, this property enjoys an optimal geographical location. The center of Geneva can be reached in just a few minutes by car, and Geneva International Airport is just 15 minutes away.Completely restored to the highest standards, the château perfectly blends the charm of the residences of yesteryear with modern comforts. All period features have been preserved and carefully renovated: roof decorations, antique ironwork, solid wood parquet flooring, coffered ceilings, decorative floor tiles, carved woodwork, colorful stained glass windows, period fireplaces, and a majestic staircase.This prestigious property offers a total surface area of around 1 000 m², including 700 m² of living space and 12 rooms judiciously distributed over three harmonious levels, to which is added a fully finished basement with swimming pool. Garages and a 5-room guest house complete the ensemble.The Domaine de Vessy is a rare combination of a historic residence and the immediate proximity of Geneva's bustling city centre.


1 / 10
6 rooms150m²CHF 2,120,000.–
1234 Vessy

Contemporary townhouse in Vessy

VILLA B In the heart of the peaceful village of Vessy (Veyrier commune), just steps from the Genevan countryside and urban amenities, a residential complex of four exceptional contiguous villas is born. Set on a beautiful tree-lined plot, these four townhouses offer a rare living environment, combining intimacy, modernity, and sustainability. Generous volumes and careful layout Developed over two levels with a converted roof, each villa offers a gross floor area of approximately 150 m². The layout is designed to meet the needs of families: on the ground floor, an additional multipurpose room - guest room, office, or playroom, depending on your needs - and a visitor toilet complement a large living/kitchen area of nearly 40 m², open to the outside. On the first floor, three bedrooms, including the main bedroom, a bathroom, and a shower make up a comfortable and well-arranged sleeping area. Privileged outdoor spaces Each villa benefits from a private pergola - between 17 and 19 m², depending on the plot - and a rooftop terrace of the same scope, accessible from the first floor. These outdoor spaces offer an unobstructed view of the surrounding green landscape. A functional and secure basement An underground garage, shared between the four villas, accommodates 8 parking spaces, two per villa, an individual cellar for each villa, and a common technical room. Sustainable and responsible architecture Each roof is equipped with photovoltaic panels and thermal solar panels, ensuring local energy production and reduced hot water charges. The carefully selected vegetation - oaks, magnolias, medlars, and field maples - creates a high-quality landscape environment throughout the seasons. An ideal situation Vessy offers the perfect balance between the tranquility of a village setting and the immediate proximity to Geneva. Served by public transportation and numerous bike paths, the location of Chemin du Soujet seduces both for the quality of its environment and its accessibility.

1 / 4
5 rooms156m²CHF 1,745,000.–
1234 Vessy

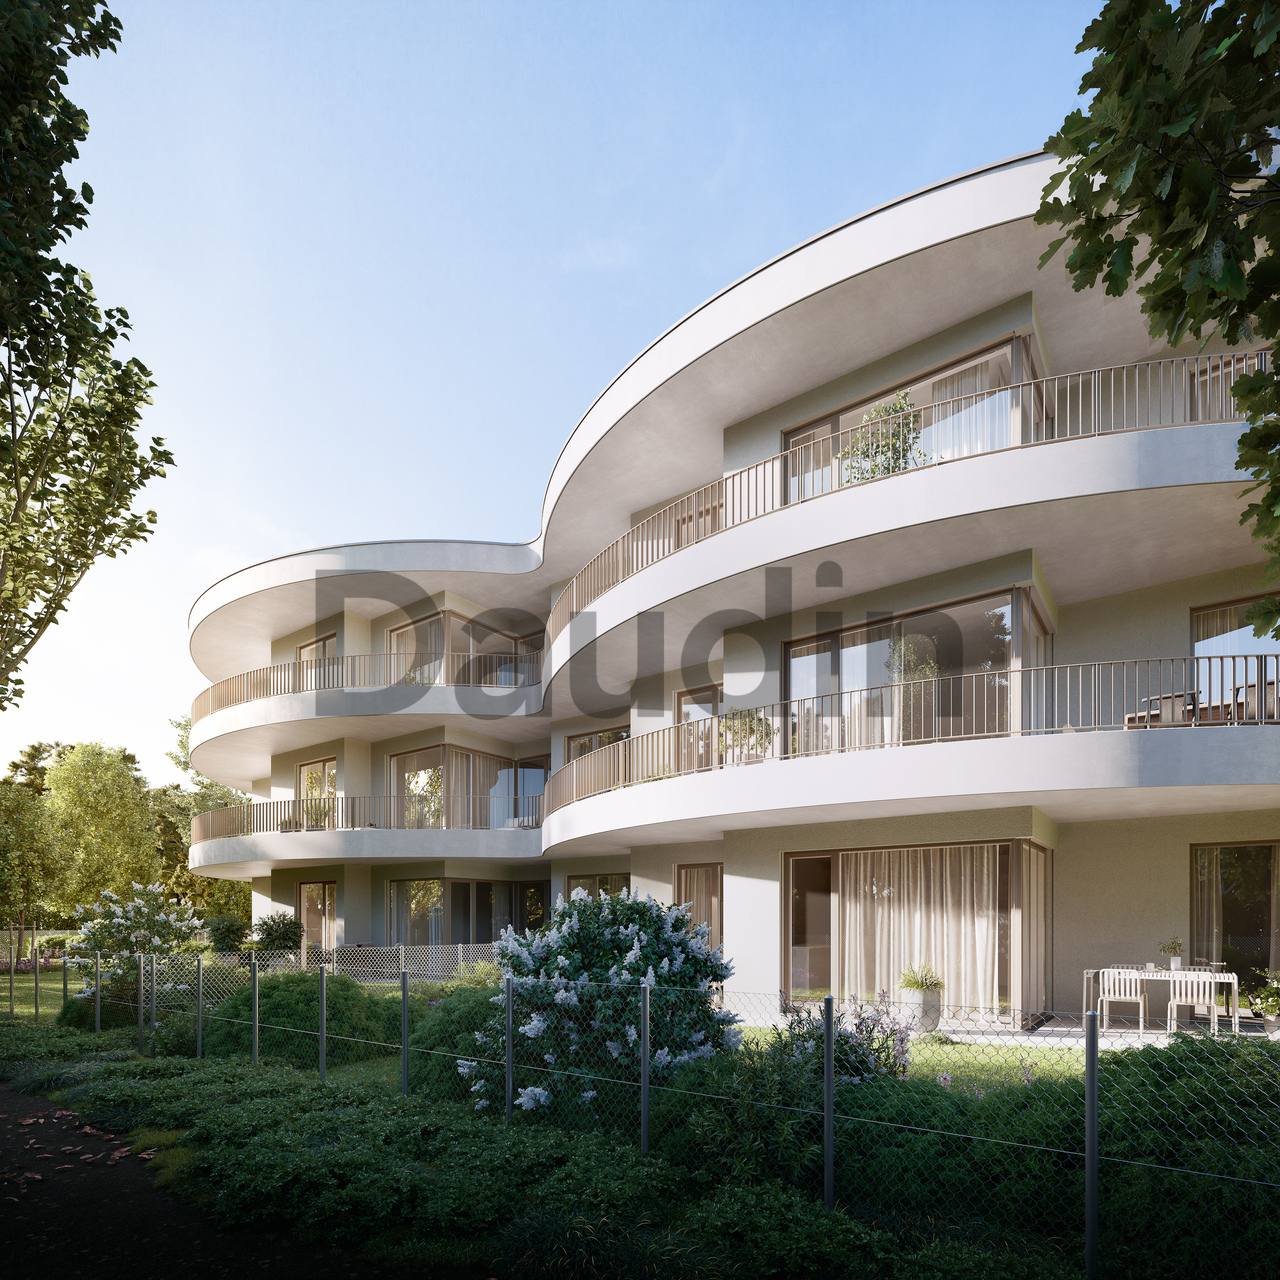
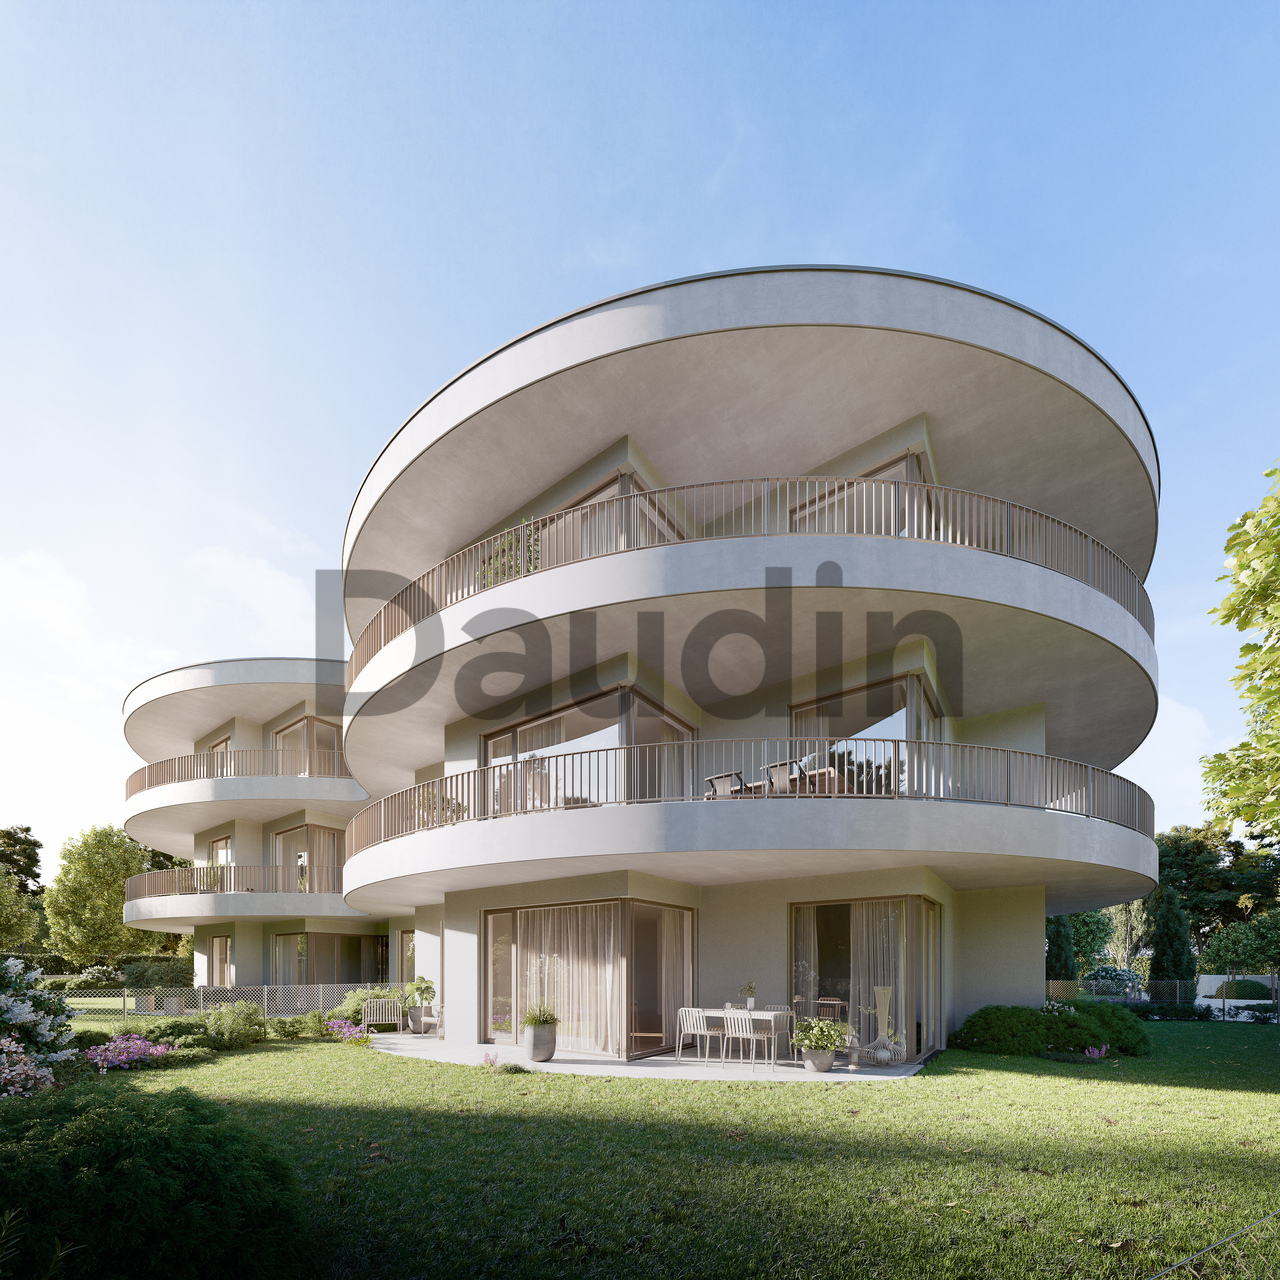
New project - Les jardins Pomélia - 15 apartments in Vessy

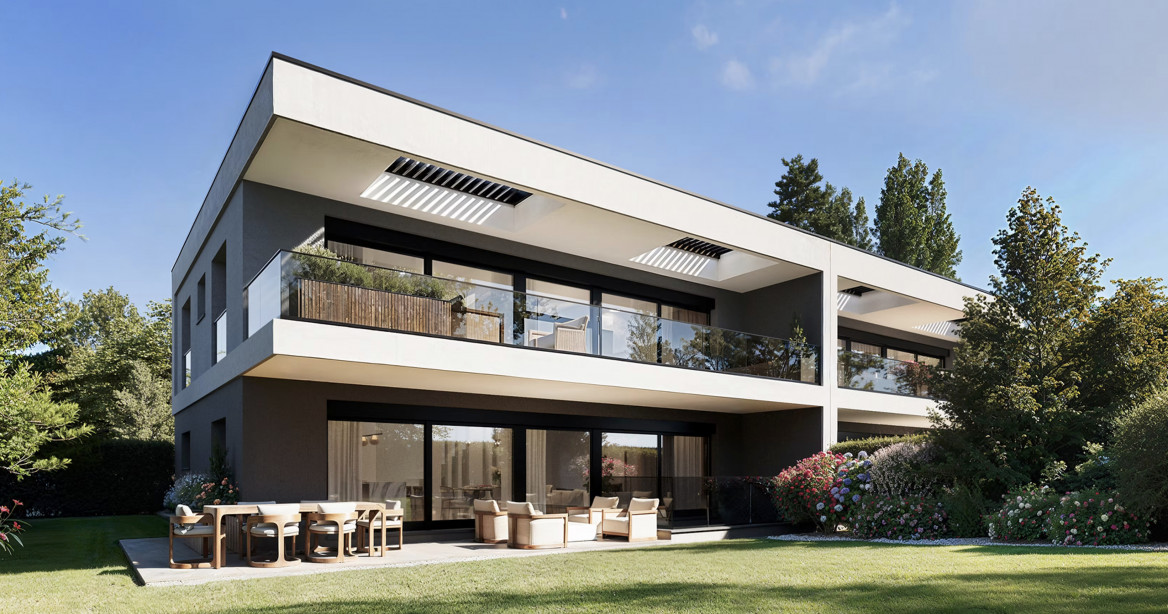
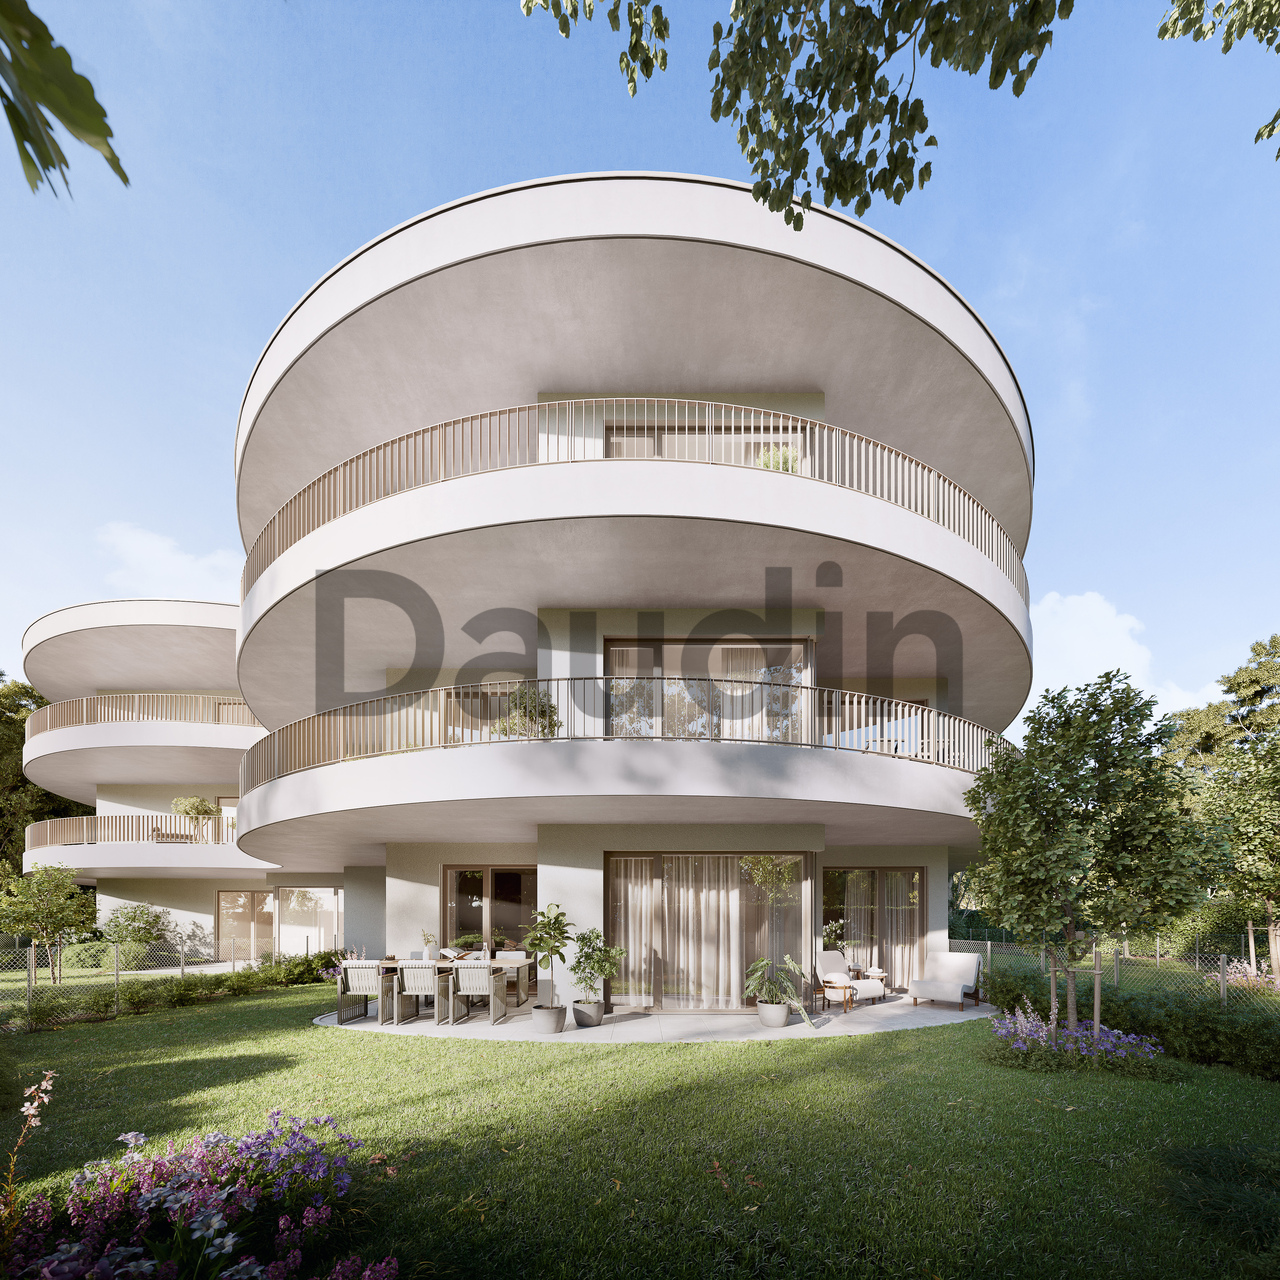
Ideally located in Vessy, in the municipality of Veyrier, the project benefits from a strategic location. Close to communication axes, public transport, and Carouge, it guarantees its residents optimal accessibility and a facilitated daily life.The municipality of Veyrier offers a choice of public and private schools of quality, as well as various local shops, markets, and restaurants. Beautiful walks and leisure areas complement this offer.The Les Jardins Pomélia promotion is located near Place Verte, in a lush vegetation and a peaceful setting. This intimate residence, designed according to THPE (Very High Energy Performance) standards, consists of 15 apartments distributed within a contemporary three-level building, with an architecture that is both bold and harmonious. Equipped with a heat pump, solar panels, and a highly performing thermal envelope, the residence offers optimal comfort in daily life while ensuring controlled energy consumption.This 5-room apartment of 114 m2 PPE and 156 m2 weighted area is located on the ground floor and enjoys a Northwest exposure.It is distributed as follows: • Entrance hall with cupboards; • Living/dining room with access to the 26 m2 terrace and the 339 m2 garden; • Open kitchen; • 2 bedrooms, including a parental suite with dressing room, shower, and WC; • Guest WC; • Bathroom. Notes:A complete basement completes this property.The acquisition of a parking space, worth CHF 50,000.-, is added to the purchase price of the apartment.Finishes at the discretion of the buyer.

1 / 5
6 rooms159m²CHF 1,945,000.–
1234 Vessy

New project - Les jardins Pomélia - 15 apartments in Vessy

Ideally located in Vessy, in the municipality of Veyrier, the project benefits from a strategic location. Close to communication axes, public transport, and Carouge, it guarantees its residents optimal accessibility and a simplified daily life.The municipality of Veyrier offers a choice of public and private schools of quality, as well as various local shops, markets, and restaurants. Beautiful walks and leisure spaces complete this offer.The Les Jardins Pomélia promotion is located near Place Verte, in a lush vegetation and a peaceful setting. This intimate residence, designed according to THPE (Very High Energy Performance) standards, consists of 15 apartments distributed within a contemporary three-level building, with an architecture that is both bold and harmonious. Equipped with a heat pump, solar panels, and a highly efficient thermal envelope, the residence offers optimal comfort in everyday life while ensuring controlled energy consumption.This 6-room apartment, with a surface area of 137 m2 PPE and a weighted surface area of 159 m2, is located on the 2nd and last floor and benefits from a Northeast exposure.It is distributed as follows: • Entrance hall with cupboards; • Lounge / dining room with access to the 44 m2 balcony; • Open kitchen to the living room; • Guest toilet; • 4 bedrooms, including a parental suite with dressing area, bathroom, and adjacent toilet, all with access to the outside; • Bathroom with toilet. Notes:A complete basement completes this property.The acquisition of two parking spaces, each worth CHF 50,000, is added to the purchase price of the apartment.The finishes are at the discretion of the buyer.

1 / 5
6 rooms159m²CHF 1,895,000.–
1234 Vessy

New project - Les jardins Pomélia - 15 apartments in Vessy

Ideally located in Vessy, in the municipality of Veyrier, the project benefits from a strategic location. Close to communication axes, public transport, and Carouge, it guarantees its residents optimal accessibility and a facilitated daily life.The municipality of Veyrier offers a choice of public and private schools of quality, as well as various local shops, markets, and restaurants. Beautiful walks and leisure spaces complete this offer.The "Les Jardins Pomélia" promotion is located near Place Verte, in a lush vegetation and a peaceful setting. This intimate residence, designed according to THPE (Very High Energy Performance) standards, consists of 15 apartments distributed within a contemporary three-level building, with an architecture that is both bold and harmonious. Equipped with a heat pump, solar panels, and a highly performing thermal envelope, the residence offers optimal comfort in daily life while ensuring controlled energy consumption.This 6-room apartment, with a surface area of 137 m2 PPE and a weighted surface area of 159 m2, is located on the 1st floor and benefits from a North-East orientation.It is distributed as follows: • Entrance hall with cupboards; • Lounge/Dining room with access to the 44 m2 balcony; • 4 bedrooms, including a parental suite with dressing room, bathroom, and WC, each with access to the outside; • Open kitchen to the living room; • Bathroom with WC; • Guest WC. Notes:A cellar is added to the property.The acquisition of two parking spaces, each worth CHF 50,000.-, is added to the purchase price of the apartment.The finishes are at the discretion of the buyer.

Suggested properties for you based on search results