5 results - Balcony / Terrace, New building buy: Vésenaz

1 / 13
4.5 rooms100m²CHF 1,998,000.–
1222 Vésenaz

Contemporary high-standard apartment in the heart of Vésenaz


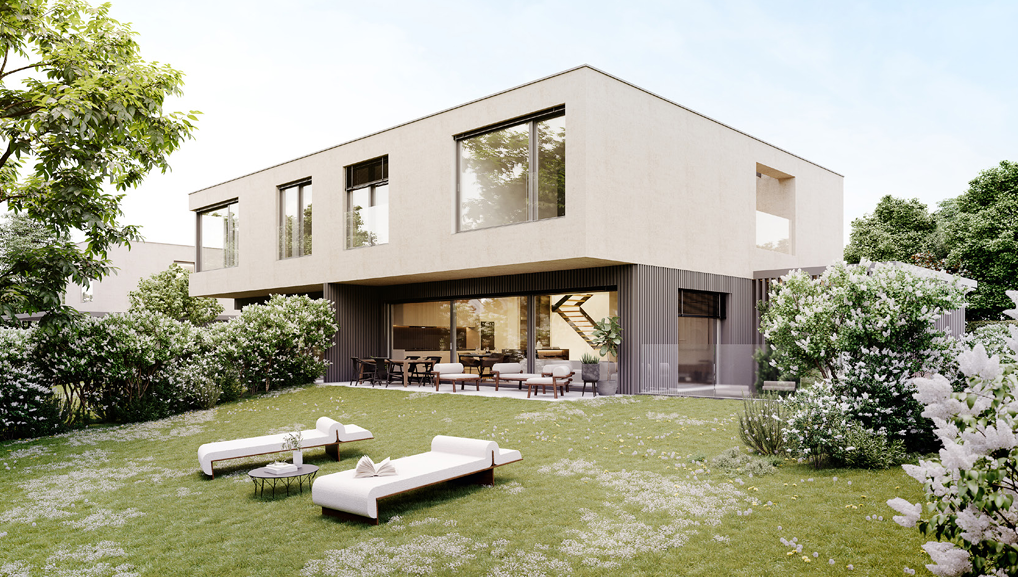
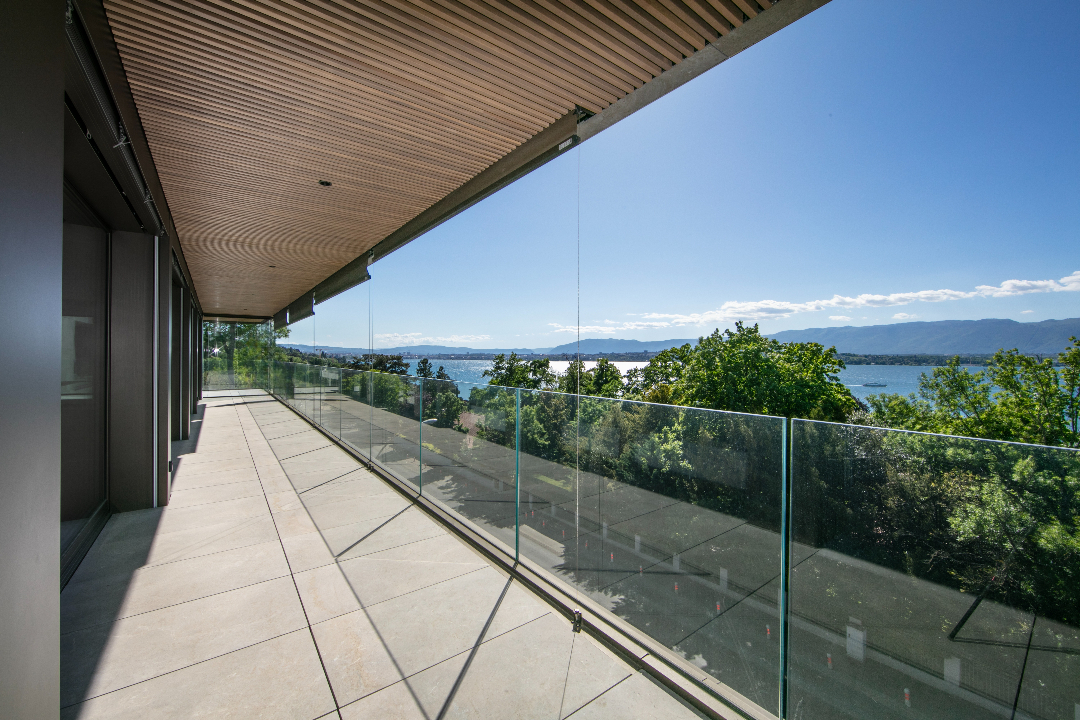
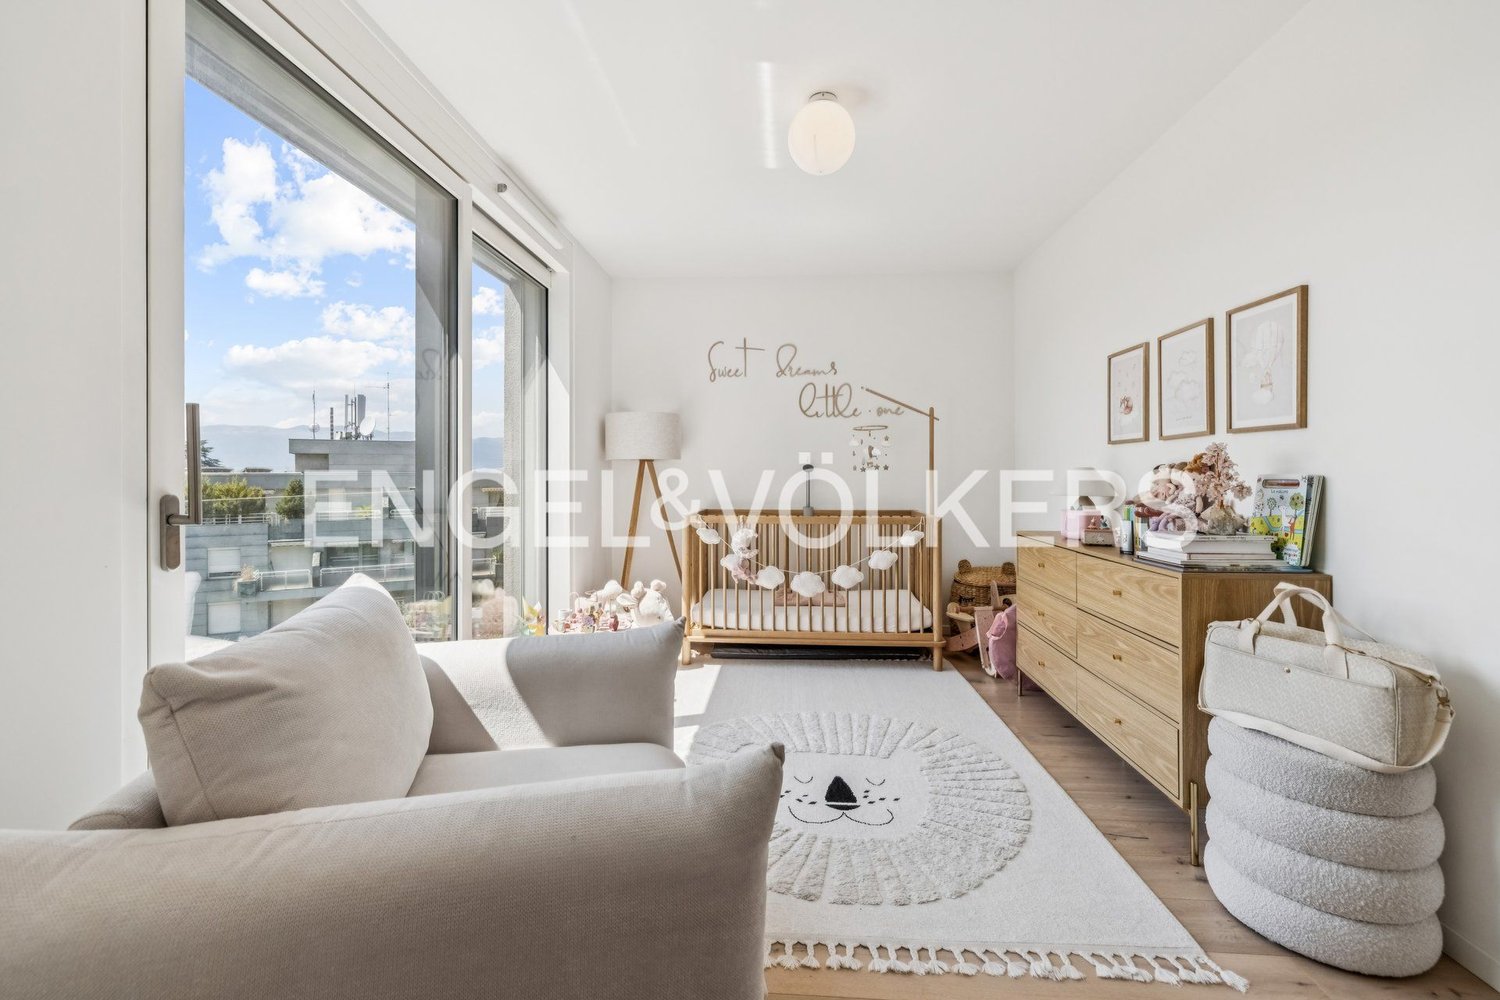
Just a few minutes from the center of Vésenaz, in a particularly sought-after residential environment on the heights of Collonge-Bellerive, this elegant 4.5-room apartment benefits from a privileged living environment between nature, tranquility, and immediate proximity to amenities.The Domaine des Crêts 5 residence, delivered at the end of 2024, is an intimate co-ownership of only six apartments meeting the THPE (Très Haute Performance Énergétique) requirements. Designed to offer optimal living comfort, it benefits from state-of-the-art equipment: underfloor heating by heat pump, photovoltaic and thermal panels, triple glazing, electric, adjustable shutters, and individual temperature control in each room.Located on the second-to-last floor, this through apartment seduces with its exceptional brightness thanks to its generous bay windows and double exposure. The living room opens onto a pleasant southeast-facing terrace with an unobstructed view of the surrounding vegetation, while the master suite enjoys a partial view of Lake Geneva.With a weighted PPE area of 111 m², it consists of an entrance hall with storage, a vast living space combining a living room, dining room, and open kitchen equipped with Siemens appliances with a central island, as well as a guest toilet.The sleeping area accommodates two bedrooms, each with its own private bathroom. The main bedroom also has a walk-in closet.Two indoor parking spaces accessible by car lift, two motorcycle spaces, and a cellar complete this property.The residence also offers an elevator, a bicycle room, a communal laundry room, a PC shelter, and a videophone.A rare address combining contemporary architecture, energy performance, and quality of life, just a few minutes from the city center of Geneva.A privileged address between lake and natureLocated on the heights of Collonge-Bellerive, just a stone's throw from the center of Vésenaz, the apartment benefits from a particularly sought-after residential location. Shops, schools, restaurants, public transport, and sports infrastructure are accessible in just a few minutes, while Lake Geneva and the surrounding green spaces offer a peaceful and exclusive living environment at the gates of Geneva.


More objects in your automatically expanded search area
16 results - Radius: + 10km
1 / 18
  • Parking space
  • Balcony / Terrace
  • Garage
  • +3
9.5 rooms327m²CHF 5,390,000.–
Top
Route d'Hermance 225C, 1246 Corsier

Magnificent new 9.5-room villa in Corsier, with swimming pool.

Discover this exceptional, individual new villa, delivered in 2025, situated in the green and sought-after setting of Corsier, just two steps from Lake Geneva. With its 327 m² of living space spread over 3 levels, this exceptional property offers a refined, bright and perfectly adapted living space for families.Bathed in sunlight in summer, this villa benefits from a calm and peaceful environment, ideal for fully enjoying every moment.The villa offers, among other things: • Modern and bright living room: Light parquet, large glass sliding doors opening onto the outside, comfortable sofa and glass table - an elegant and warm living space. • Spacious bedrooms: Including a Master room with bathroom and shower. • 3 bathrooms: For optimal comfort in daily life. • Private swimming pool: To enjoy the beautiful days in complete intimacy. • Balcony: An additional outdoor space to relax and enjoy the surrounding natural setting. • Garage and parking: To park your vehicles in complete safety. • Minergie certification: A guarantee of a sustainable, energy-efficient and environmentally friendly construction. Ideal situation: The villa is ideally located in the immediate vicinity of Lake Geneva, with the Prés-Palais bus stop accessible in just 3 minutes on foot and the Corsier landing stage in 8 minutes on foot - a direct connection to Geneva and the other lakeside communes. The kindergarten is 13 minutes away on foot, making this property an ideal choice for families with children.Combining contemporary architecture, high-end amenities and an exceptional natural setting, this villa represents a rare opportunity on the real estate market of the left bank of Lake Geneva. Don't miss this unique chance to acquire your dream residence in Corsier.

  • Parking space
  • Balcony / Terrace
  • Garage
  • +3
Marc Lafleur

Marc Lafleur

Partner

Travel time
-
1 / 17
  • Parking space
  • Balcony / Terrace
  • Garage
  • +8
4 rooms224m²CHF 3,800,000.–
Chemin Jean-Jacques-Asper 53, 1256 Troinex

Exceptional Apartment in Exclusive

An exceptional attic in the heart of an exclusive private domain.Offer yourself a unique living environment where luxury, nature, and serenity meet harmoniously.Located in the prestigious Parc des Crêts, one of the most sought-after residential areas in the Geneva countryside, this sumptuous attic benefits from a fully pedestrian and secure environment. Just a few minutes from the center of Geneva, it offers a rare balance between urban proximity and the tranquility of a large private park.A privileged environmentNestled in over 8 hectares of landscaped gardens, the domain has been designed to offer its residents an exceptional quality of life. You will notably enjoy: • magnificent green spaces and tree-lined walks; • shared gardens; • play areas for children; • outdoor fitness areas; • facilities promoting biodiversity (fountains, insect hotels, natural areas). A true haven of peace where every detail has been thought out for well-being and respect for the environment.Spectacular, light-filled spacesWith a PPE area of 222 m², this attic immediately seduces with its generous volumes, careful finishes, and remarkable brightness.The two vast panoramic terraces totaling 122 m² offer breathtaking views of the Salève, the Jura, the Geneva hills, and the surrounding woods. Thanks to its large, floor-to-ceiling windows, the boundary between inside and outside disappears, creating a bright and peaceful atmosphere throughout the day.Main features: • PPE area: 222 m² • Living area: 224 m² • Weighted area: 262 m² • Two panoramic terraces for a total of 197 m² • Certification THPE (Very High Energy Performance) An interior designed for contemporary livingThe reception area, which is particularly spacious, combines an elegant living room, a convivial dining room, and a contemporary open-plan kitchen, creating an ideal living space for receiving family and friends.The apartment currently has two large bedrooms, with the possibility of easily converting up to four bedrooms according to your needs.The master suite offers a comfort worthy of the finest residences, a custom-made dressing room, a private bathroom with a whirlpool, an Italian shower, and a toilet.A second bathroom, a guest toilet, a private laundry room, as well as numerous built-in storage spaces, perfectly complete this living space.Fiber optic is installed for optimal comfort.Rare amenitiesBecause an exceptional property also distinguishes itself by its equipment, this attic benefits from particularly sought-after amenities: • three private garages (included) in a closed basement, two of which are interconnected; • a private cellar of approximately 20 m² (included); • quick access to public transportation connecting Geneva to future mobility infrastructures. A property that combines contemporary elegance, high-end amenities, remarkable outdoor spaces, and a preserved natural environment, is aimed at a demanding clientele looking for a unique residence.A rare opportunity on the Geneva real estate market, where every detail has been thought out to offer an exceptional living comfort.

  • Parking space
  • Balcony / Terrace
  • Garage
  • +8
Maxime Ansermet

Maxime Ansermet

Directeur et courtier diplômé

Travel time
-
1 / 11
  • Parking space
  • Balcony / Terrace
  • Garage
4 rooms180m²CHF 2,290,000.–
Thônex, 1226 Thônex

High-standard attic with terrace and balcony

Discover this high-standard construction project, offering a bright atmosphere and an exceptional living space. This apartment, located on the second floor, benefits from a south-facing exposure, guaranteeing optimal brightness throughout the day. With its 121 m² of living space, this property offers several interior layout variants to adapt to your needs:? In 4 rooms, with two beautiful bedrooms and two bathrooms, offering spacious rooms and optimal comfort in everyday life.? In 5 rooms, three layout variants are proposed, allowing the arrangement of three bedrooms. Each configuration has been designed to optimize living spaces and meet the different needs of future owners.Conceived with high-quality materials, this living space combines elegance and comfort. The residence is nestled in a quiet and sought-after neighborhood, ensuring tranquility and immediate proximity to all necessary amenities for your daily life.The attic, located on the top floor, will seduce you with its large balcony, inviting relaxation while offering an unobstructed view of the peaceful surroundings. This THPE project (Très Haute Performance Énergétique) respects the most demanding standards in terms of energy efficiency. Finishes:You will be able to choose the finishes of your floors, kitchen, walls, and bathrooms and thus personalize your interior:Kitchen budget: 55'000.- CHF (supply and installation)Sanitary budget: 40'000.- CHF (supply)Tile budget: 100.- CHF/m2 (supply)Parquet budget: 140.- CHF/m2 (supply)More information on https://pivert8-thonex.neho.ch/enDo not miss this unique opportunity. Contact us today to plan a visit and discover for yourself the unparalleled charm of this exceptional apartment.Exact address available after registration on neho.ch.DO YOU WANT TO VISIT? PLEASE REGISTER FIRST: https://neho.ch/b/1226-26-3

  • Parking space
  • Balcony / Terrace
  • Garage
Jean-Baptiste Duroc-Danner

Jean-Baptiste Duroc-Danner

Agent local

1 / 9
  • Parking space
  • Balcony / Terrace
  • Garage
  • +1
5 rooms142m²CHF 1,995,000.–
Veyrier, 1255 Veyrier

Magnificent apartment with sunny balcony

AuraRésidence embodies an exclusive HPE project of the highest standard, harmoniously integrated into a green and peaceful environment in Veyrier.This 5-room apartment of 120 m², located on the first floor, benefits from a south-facing exposure, offering optimal brightness and a warm atmosphere throughout the day.The apartment consists of 3 spacious bedrooms, 2 bathrooms, and a guest toilet, combining comfort and functionality. It opens onto an 18 m² balcony, ideal for enjoying the outdoors in complete privacy and admiring the surrounding greenery. The generous volumes and thoughtful layout for comfort and functionality in everyday life make this apartment an elegant and practical space.An underground parking space completes this offer. FinishesYou can choose the finishes for your floors, kitchen, walls, and bathrooms and thus personalize your interior: • Kitchen budget: CHF 40'000.? TTC • Sanitary budget: CHF 20'000.? TTC • Tiling budget: CHF 70.? TTC/m² • Parquet budget: CHF 100.? TTC/m² More information at https://residence-aura-veyrier.neho.ch/enTake the opportunity to discover this exceptional property. Plan your visit and let yourself be seduced by this exceptional project.Exact address available after registration on neho.ch.DO YOU WANT TO VISIT ? PLEASE REGISTER FIRST : https://neho.ch/b/1255-26-3

  • Parking space
  • Balcony / Terrace
  • Garage
  • +1
Jean-Baptiste Duroc-Danner

Jean-Baptiste Duroc-Danner

Agent local

1 / 9
  • Parking space
  • Balcony / Terrace
  • Garage
  • +1
5 rooms133m²CHF 1,995,000.–
Veyrier, 1255 Veyrier

Apartment with large garden and terrace

Discover Aura Résidence, an exclusive HPE project of high standing nestled in a green and peaceful setting in Veyrier. This 5-room apartment on the ground floor offers large, bright spaces with 3 beautiful bedrooms, 2 bathrooms, and a guest toilet, designed for optimal comfort in everyday life.The outdoor spaces are exceptional: 21 m² terrace and 429 m² private garden, ideal for enjoying the light, organizing convivial moments, or relaxing in complete intimacy. The optimal exposure guarantees abundant natural light throughout the day.An underground parking space completes this lot, ensuring practicality and serenity in everyday life. FinishesYou will be able to choose the finishes of your floors, kitchen, walls, and bathrooms and thus personalize your interior: • Kitchen budget: CHF 40'000.? TTC • Sanitary budget: CHF 20'000.? TTC • Tiling budget: CHF 70.? TTC/m² • Parquet budget: CHF 100.? TTC/m² More information on https://residence-aura-veyrier.neho.ch/enCome and discover this project nestled on a private path in Veyrier, in a green, calm, and intimate setting, close to the city and amenities. Contact us now to organize your visit!Exact address available after registration on neho.ch.DO YOU WANT TO VISIT? PLEASE REGISTER FIRST: https://neho.ch/b/1255-26-2

  • Parking space
  • Balcony / Terrace
  • Garage
  • +1
Jean-Baptiste Duroc-Danner

Jean-Baptiste Duroc-Danner

Agent local

New building
1 / 8
  • Parking space
  • Balcony / Terrace
  • Child-friendly
  • +2
7.5 roomsCHF 3,050,000.–
Chemin de la Druvière 3, 1297 Founex

Beautiful new single-family home with 7.5 rooms in Founex

The Pearls of Founex - Villa Taha'aIn Founex, just a few minutes from the Coppet train station and the La Châtaigneraie campus of Ecolint, the Villa Taha'a constitutes the entry price of the Les Perles de Founex promotion. Four contemporary villas signed by Hugo Duarte SIA, high energy performance construction THPE, Minergie equivalent, delivery September 2028.Between the paths of Druvières and Chante Bise, the villas display white volumes, light cladding, flat vegetated roofs and flush windows. The villas are paired by their garages, so that the living areas remain distinct and preserve the intimacy of each. In a central position, neighboring the Villa Huahine, the Taha'a constitutes the entry price of the program, on a plot of 582 m², and benefits from two outdoor parking spaces. Its living areas and terrace open to the south, with a nuance of southeast, for sunlight throughout the day. The villa develops 243 m² of interior space, including about 200 m² of living space on three levels.On the ground floor, the entrance opens onto a spacious living room-kitchen-dining room bathed in light, extended by the terrace and the garden. This is the heart of the villa, a large living space designed for receiving and for everyday life. A guest toilet completes this level. On the upper floor, the sleeping area is organized around two bathrooms. In the basement, a multipurpose room made luminous and habitable by large glazed openings can be used at will, as a guest room, office, home cinema, gym or playroom, alongside the laundry room and the technical room.Because it is a new construction, the interior layouts can be shaped with you. Two configurations are already designed, one of which offers an even more generous living room, and the distribution of interior spaces can evolve according to your way of living, while respecting the structure of the building.High energy performance construction, Minergie equivalent: air/water heat pump, underfloor heating, double flow ventilation, photovoltaic panels on the roof with a dedicated meter. Wood parquet in the living areas, ceramic tiles in wet areas. A buyer's budget is provided for the finishes, amounting to 50,000 CHF for the kitchen and 30,000 CHF for the villa's entire sanitary facilities, with the possibility of going beyond if you wish. The choice of sanitary ware, coverings and finishes remains free. A swimming pool can be realized as an option and added value (originally delivered on Villa Bora Bora, lot A).Founex is one of the most sought-after municipalities in Terre-Sainte. The La Châtaigneraie campus of the International School of Geneva (Ecolint) is located in the municipality. The Coppet train station is 3 minutes away by car (Geneva in 10 minutes by train, Léman Express RL1/RL2). The A1 motorway is accessible via exit 10 Coppet in a few minutes, Geneva airport in 20 minutes. TPN bus lines 805 and 811 serve the village, the CGN landing stage in Coppet is nearby.PROJECT AND VILLA HIGHLIGHTS • Entry price of the program, best price per square meter of the four villas • Central location, intimacy preserved by the pairing of the villas at the garage level • Living areas and terrace oriented south to southeast, sunlight throughout the day • Terrace of 37 m² on the ground floor, extending the living room on one level • 243 m² of interior space, approximately 200 m² of living space on three levels, the basement being made luminous and habitable by large glazed openings • Modular layout: two variants already designed, customization of interior layouts possible • High-end finishes and energy standard • Energy performance of Minergie level: control of costs and reduced footprint • Contemporary architecture signed by Hugo Duarte SIA • Ideal configuration for families with telecommuting • International schools nearby: Ecolint Campus La Châtaigneraie in Founex, Institut Le Rosey in Rolle (15 minutes), Collège du Léman in Versoix (10 minutes) • Mobility: Coppet train station 3 minutes (Geneva 10 minutes, Léman Express RL1/RL2), A1 motorway exit 10 in a few minutes, Geneva airport 20 minutes, TPN bus lines 805 and 811 in the village, CGN landing stage in Coppet • Lifestyle: sought-after lakeside municipality, harbor and beach of La Falaise in Founex, view of the Alps and Lake Geneva from La Châtaigneraie • Two outdoor parking spaces and four bicycle parking spaces • Swimming pool possible as an option and added value • Heat pump, photovoltaic, double flow ventilation, underfloor heating KEY FEATURES • Type: new semi-detached villa, 5.5 to 7.5 rooms depending on the configuration • Interior space: 243 m² | Living space: approximately 200 m² on three levels | Plot: 582 m² • Layout and number of bedrooms depending on the chosen configuration • Sleeping area: 2 bathrooms on the upper floor, plus a guest toilet on the ground floor • A multipurpose room in the basement, lit by large glazed openings • Terrace: 37 m² • Orientation: south to southeast for the living areas • Parking: 2 outdoor spaces, 4 bicycle parking spaces • Two common visitor spaces within the program • Energy: air/water heat pump + photovoltaic, Minergie equivalent • Finishes: kitchen, sanitary ware and coverings chosen by the buyer, budgets provided • Swimming pool: possible as an option and added value • Delivery: September 2028 • Price: CHF 3,050,000 • The prestigious Ecolint - La Châtaigneraie Campus, international school, 11 minutes on foot Whether you are a family with children or looking for a main residence that combines space, modernity and quality of life, this house represents a rare opportunity on the Vaud real estate market. Available from September 1, 2028.

  • Parking space
  • Balcony / Terrace
  • Child-friendly
  • +2
Rémi Désert

Rémi Désert

Partner Vaud

Travel time
-
1 / 10
  • Parking space
  • Balcony / Terrace
  • Garage
4 rooms108m²CHF 1,465,000.–
Thônex, 1226 Thônex

High-standard apartment in a preferred residential area

Discover this high-standard construction project, ideally located near all amenities. This apartment will seduce you with its bright atmosphere and its location in a quiet and preferred residential area. Enjoy the southeast exposure that floods the rooms with natural light, creating a warm and welcoming atmosphere.Extending over 100 m², this apartment has four well-arranged rooms, including two spacious bedrooms and two modern bathrooms. Each space has been designed to offer comfort and functionality, meeting the expectations of the most demanding.Located on the first floor of a THPE building (Très Haute Performance Énergétique), this property offers an exceptional living space combining modernity and tranquility. The high-end finishes add a touch of elegance to this already prestigious ensemble. FinishesYou can choose the finishes for your floors, kitchen, walls, and bathrooms and thus personalize your interior: • Kitchen budget: 45'000.- CHF (supply and installation) • Sanitary budget: 30'000.- CHF (supply) • Tiling budget: 100.- CHF/m2 (supply) • Parquet budget: 140.- CHF/m2 (supply) More information on https://pivert8-thonex.neho.ch/enDon't miss the opportunity to visit this unique property. Contact us today to plan a visit and discover the charm of this exceptional apartment for yourself.Exact address available after registration on neho.ch.DO YOU WANT TO VISIT? PLEASE REGISTER FIRST: https://neho.ch/b/1226-25-13

  • Parking space
  • Balcony / Terrace
  • Garage
Jean-Baptiste Duroc-Danner

Jean-Baptiste Duroc-Danner

Agent local

1 / 10
  • Parking space
  • Balcony / Terrace
  • Garage
5.5 rooms205m²CHF 1,940,000.–
Thônex, 1226 Thônex

Your 2-story apartment with private garden!

Discover a high-end construction project located in a prized and quiet residential area, close to all amenities. This bright apartment stands out for its efficient use of space and its radiant living atmosphere.Spread over two floors, the apartment has a large private garden ideal for enjoying sunny days. The garden level opens onto a vast, light-filled living space, while the lower level offers considerable additional space to be arranged according to your needs.With a south-facing exposure, this elegant 161 m² apartment offers four spacious rooms, including two comfortable bedrooms and two modern bathrooms, complemented by two guest toilets. The peaceful environment and the quality of the construction make this apartment an exceptional place to live. FinishesYou will be able to choose the finishes for your floors, kitchen, walls, and bathrooms and thus personalize your interior:Kitchen budget: 45'000.- CHF (supply and installation)Sanitary budget: 30'000.- CHF (supply)Tiling budget: 100.- CHF/m2 (supply)Parquet budget: 140.- CHF/m2 (supply)More information on https://pivert8-thonex.neho.ch/enContact us today to plan a visit and discover the charm of this exceptional residence for yourself.Exact address available after registration on neho.ch.YOU WANT TO VISIT? PLEASE REGISTER FIRST: https://neho.ch/b/1226-26-1

  • Parking space
  • Balcony / Terrace
  • Garage
Jean-Baptiste Duroc-Danner

Jean-Baptiste Duroc-Danner

Agent local

1 / 10
  • Parking space
  • Balcony / Terrace
  • Garage
4 rooms108m²CHF 1,519,000.–
Thônex, 1226 Thônex

High-standard apartment in a prized residential area

Discover this high-standard construction project, nestled in a peaceful setting that promises a bright and pleasant atmosphere. This 100 m² apartment, located on the first floor, benefits from a south-facing exposure that floods each room with natural light. With its two spacious bedrooms and two modern bathrooms, this property offers all the necessary comfort for a harmonious family life.You will appreciate the calm of a prized residential area, while being in close proximity to essential amenities. The interior is designed to maximize brightness, allowing each space to live in rhythm with the seasons and offer a welcoming atmosphere.With its four well-arranged rooms and two guest bathrooms, this apartment perfectly adapts to the current needs of families or couples seeking a modern haven. FinishesYou will be able to choose the finishes of your floors, kitchen, walls, and bathrooms and thus personalize your interior: • Kitchen budget: 45'000.- CHF (supply and installation) • Sanitary budget: 30'000.- CHF (supply) • Tiling budget: 100.- CHF/m2 (supply) • Parquet budget: 140.- CHF/m2 (supply) More information on https://pivert8-thonex.neho.ch/enDo not miss the opportunity to discover this exceptional property. Contact us today to plan a visit and let yourself be seduced by the unique charm of this bright apartment.Exact address available after registration on neho.ch.DO YOU WANT TO VISIT? PLEASE REGISTER FIRST: https://neho.ch/b/1226-25-12

  • Parking space
  • Balcony / Terrace
  • Garage
Jean-Baptiste Duroc-Danner

Jean-Baptiste Duroc-Danner

Agent local

New building
1 / 13
  • Parking space
  • Balcony / Terrace
  • Garage
  • +2
6.5 rooms311m²CHF 8,150,000.–
A Founex, 1297 Founex

Exceptional Villa by the Lake - Mirror Pool & Wellness Areas

This luxury villa embodies a contemporary art of living where elegance is expressed as much in the volumes as in the intelligence of the layout.On the ground floor, the living areas - kitchen, dining room, and living room - are organized in a perfectly mastered open concept: each area is clearly defined while allowing natural and fluid movement. This configuration creates an ideal atmosphere for receiving, living with family, or simply enjoying daily comfort without compromise. The double living room reinforces this feeling of space and conviviality, while also offering real modularity: according to your needs, it can accommodate a more formal reception area, a relaxation space, or a TV room.The house also stands out for its ability to adapt to different lifestyles. A large private office can find its place here to meet the demands of teleworking, or the space can be rethought to integrate an additional bedroom.On the upper floor, the plan has been carefully designed to offer each person their intimacy. The parental suite, worthy of the highest standards, includes a generous bedroom, a dressing room, and an adjacent bathroom, creating a private space that is both refined and functional. Three other bedrooms complete this level: one has its own adjacent bathroom, ideal for guests or older children, while the other two bedrooms have a shared bathroom and separate toilets, a particularly valuable choice in daily organization. All bedrooms have direct access to the balcony, revealing a lake view that sublimates every morning and every evening.The basement extends the experience with remarkable potential. The volumes and storage areas meet a high level of demand and allow for the creation of a true leisure and wellness universe: sauna, hammam, cinema room, or entertainment space, according to your desires. The plans also include a wine cellar, and this level includes an additional bedroom for guests or staff with an adjacent bathroom, as well as an equipped laundry room.Outside, the villa is experienced like a holiday property: large terrace with covered area, pergola with outdoor kitchen, option of a built-in fireplace, and above all, a spectacular overflow pool on two sides, in the heart of a landscaped garden guaranteeing intimacy and serenity. The entire property is fenced and closed, offering a very secure framework.Ideally located opposite the Port of Founex, the property benefits from a particularly sought-after location, offering a privileged lakefront setting and immediate access to a lifestyle by the water.Conceived as an exceptional property, this villa also represents an attractive investment opportunity, combining rarity, permanence, and high potential for appreciation over time.Construction project underway - expected delivery in summer 2027.

  • Parking space
  • Balcony / Terrace
  • Garage
  • +2
1 / 11
  • Parking space
  • Balcony / Terrace
  • Garage
5 rooms180m²CHF 2,290,000.–
Thônex, 1226 Thônex

High-standard attic with terrace and balcony

Discover this high-standard construction project, offering a bright atmosphere and an exceptional living space. This apartment, located on the second floor, benefits from a south-facing exposure, guaranteeing optimal brightness throughout the day. With its 121 m² of living space, this property offers several interior layout variants to adapt to your needs:? As a 4-room apartment, with two beautiful bedrooms and two bathrooms, it offers spacious rooms and optimal comfort in everyday life.? As a 5-room apartment, three layout variants are proposed, allowing for the arrangement of three bedrooms. Each configuration has been designed to optimize living spaces and meet the different needs of future owners.This living space is designed with high-quality materials and combines elegance and comfort. The residence is nestled in a quiet and sought-after neighborhood, ensuring tranquility and immediate proximity to all necessary amenities for your daily life.The attic apartment, located on the top floor, will seduce you with its large balcony, inviting you to relax while offering an unobstructed view of the peaceful surroundings. This THPE project (Très Haute Performance Énergétique) respects the most demanding standards in terms of energy efficiency. Finishes:You can choose the finishes of your floors, kitchen, walls, and bathrooms and thus personalize your interior:Kitchen budget: 55'000.- CHF (supply and installation)Sanitary budget: 40'000.- CHF (supply)Tiling budget: 100.- CHF/m2 (supply)Parquet budget: 140.- CHF/m2 (supply)More information on https://pivert8-thonex.neho.ch/enDo not miss this unique opportunity. Contact us today to plan a visit and discover for yourself the unparalleled charm of this exceptional apartment.Exact location available after registration on neho.ch.DO YOU WANT TO VISIT? PLEASE REGISTER FIRST: https://neho.ch/b/1226-26-5

  • Parking space
  • Balcony / Terrace
  • Garage
Jean-Baptiste Duroc-Danner

Jean-Baptiste Duroc-Danner

Agent local

Suggested properties for you based on search results

Other interesting objects