2 results - Properties for sale with Balcony / Terrace: Vésenaz

1 / 13
4.5 rooms100m²CHF 1,998,000.–
1222 Vésenaz

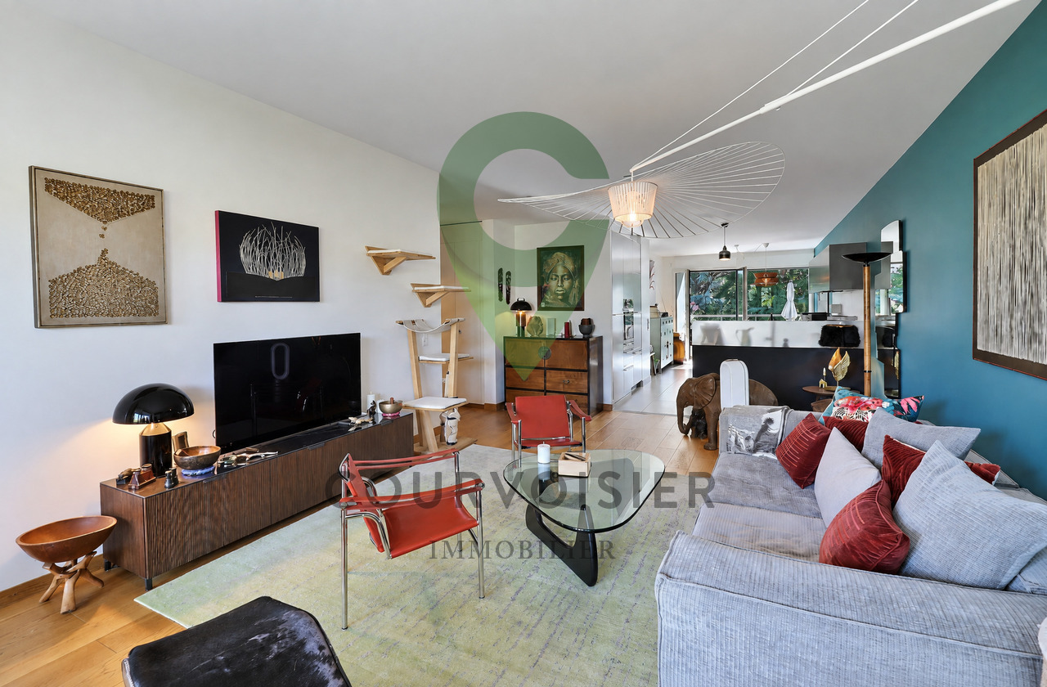
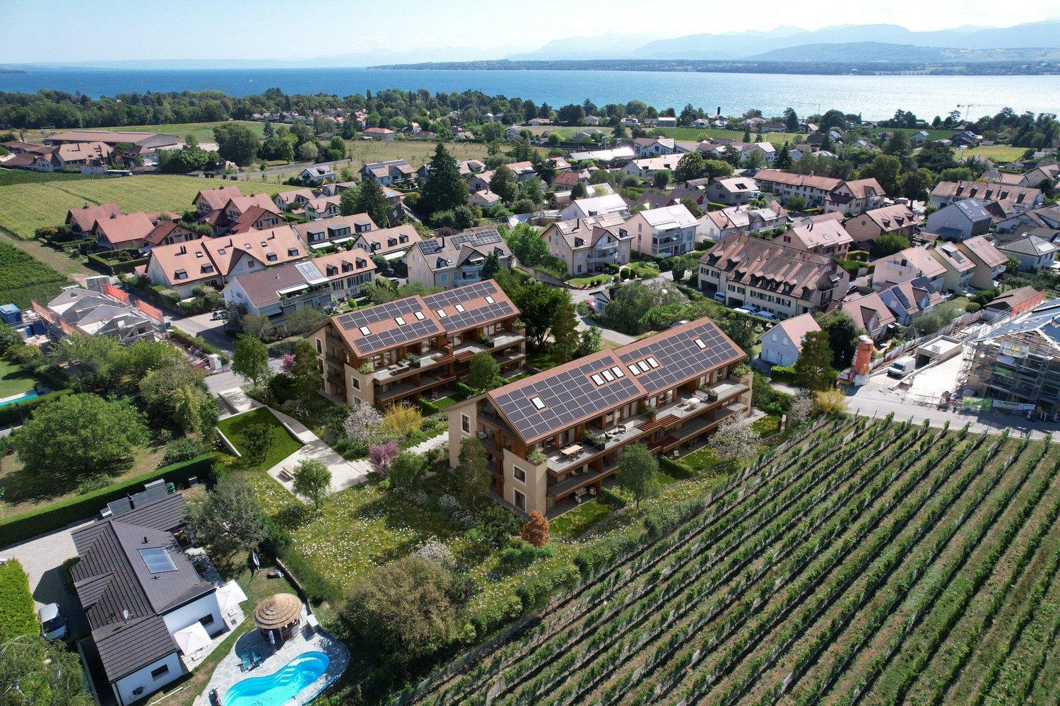
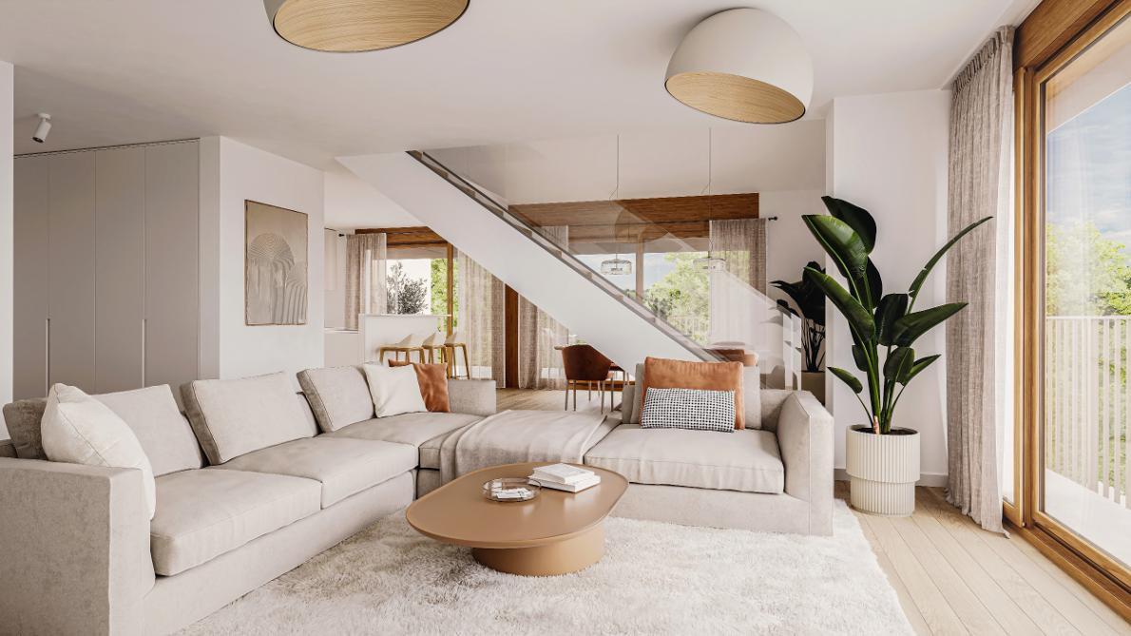
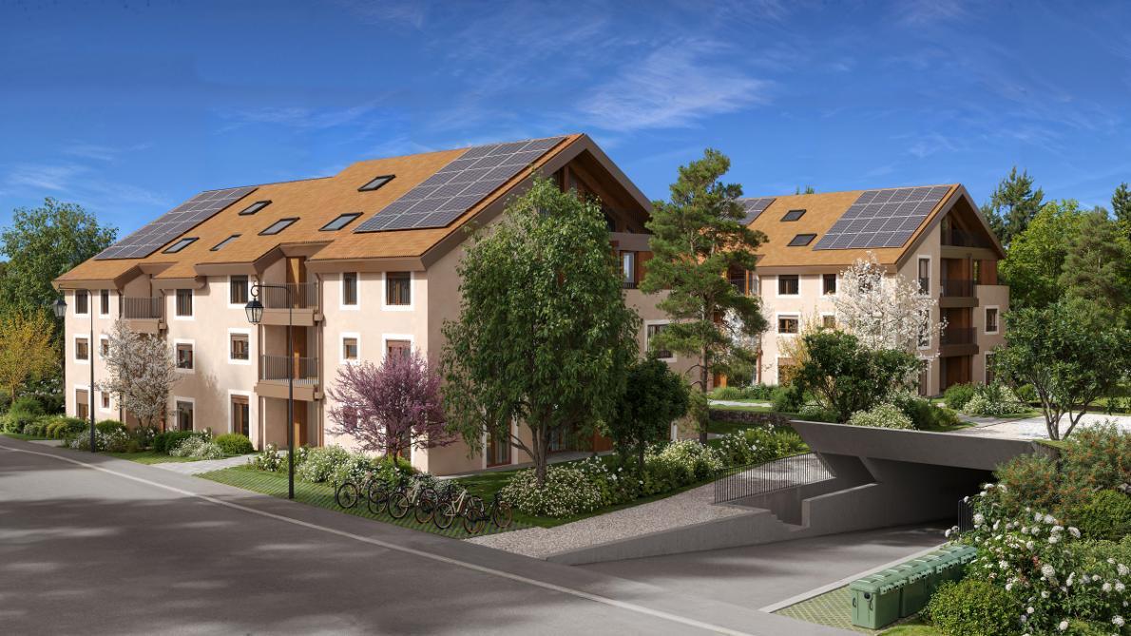
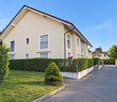
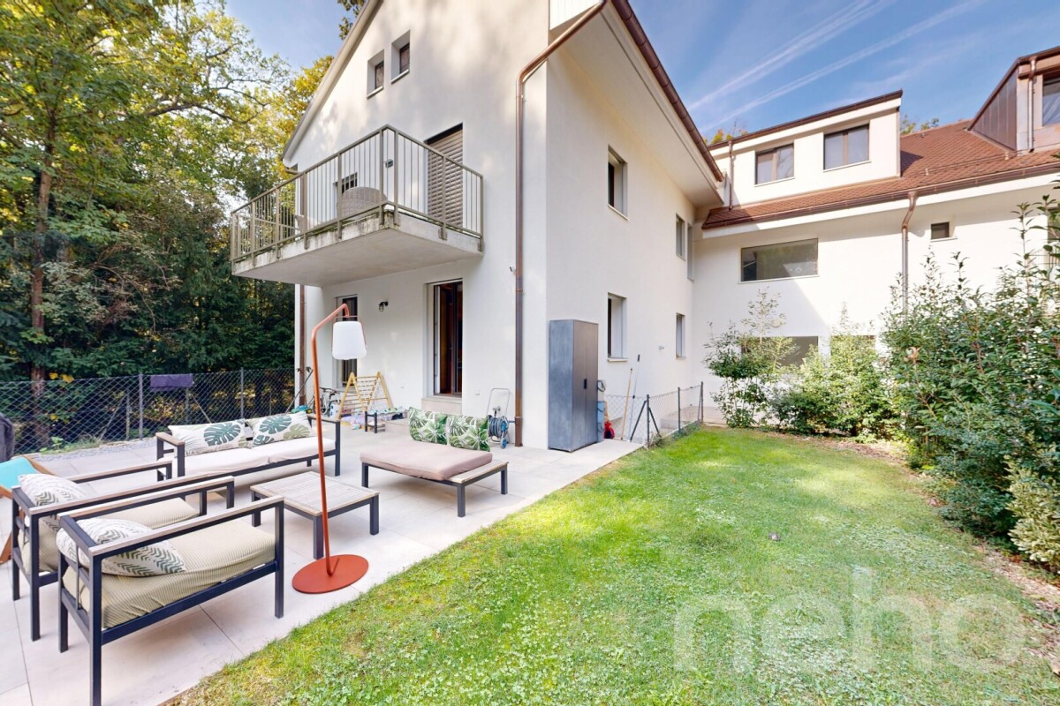
Contemporary high-standard apartment in the heart of Vésenaz

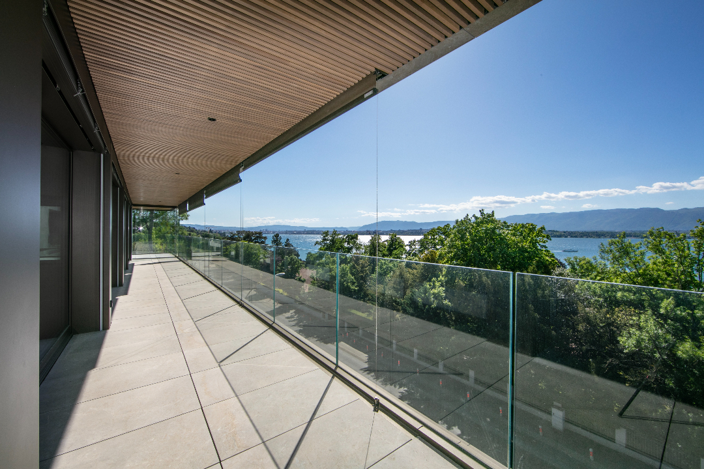
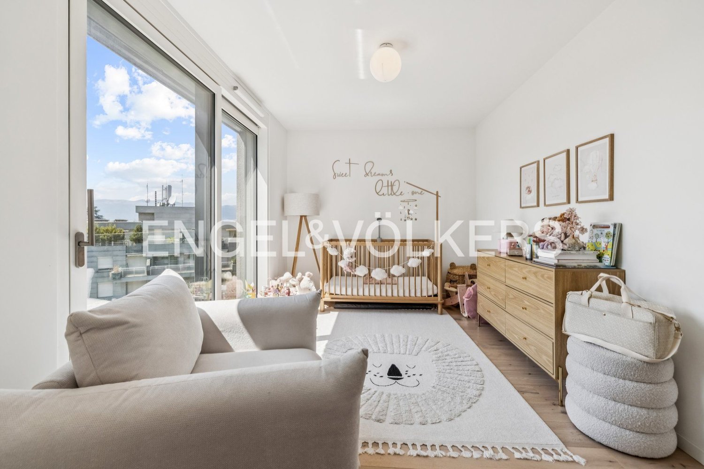
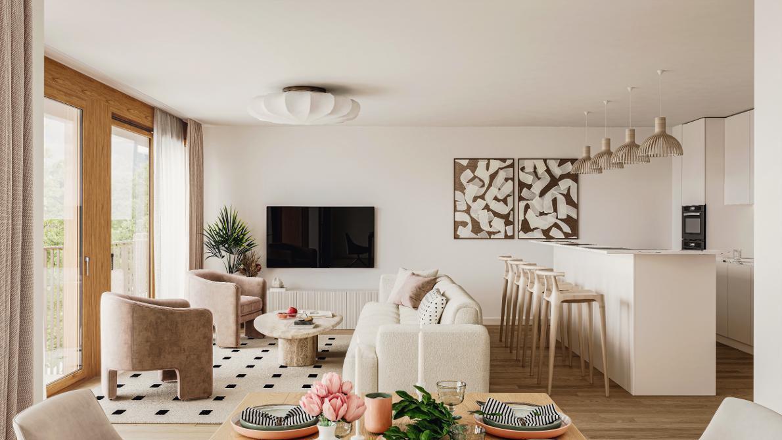
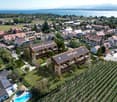
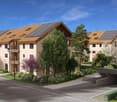
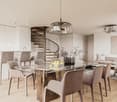
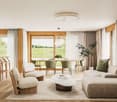
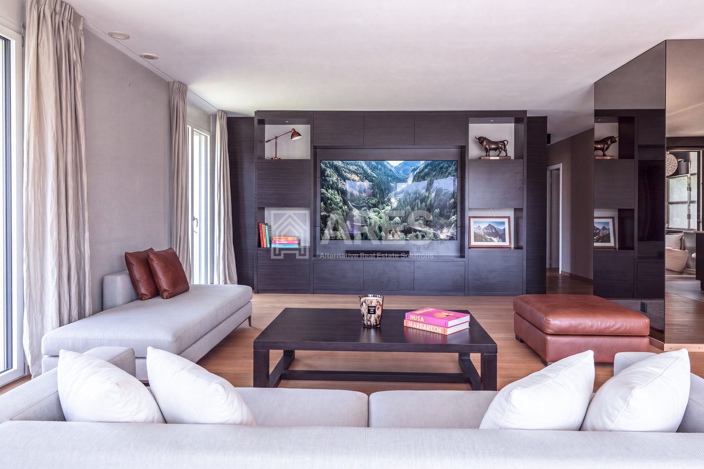
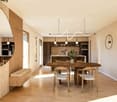
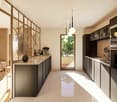
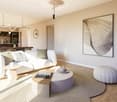
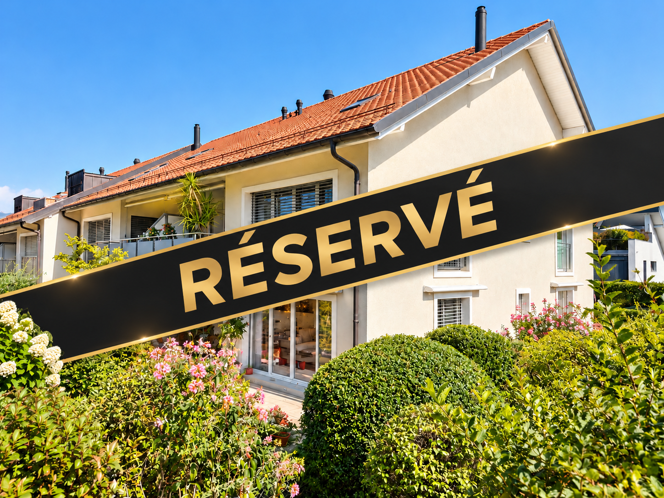
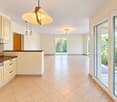
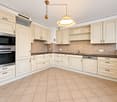
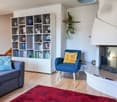
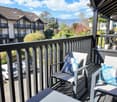
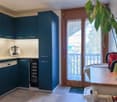
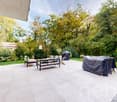
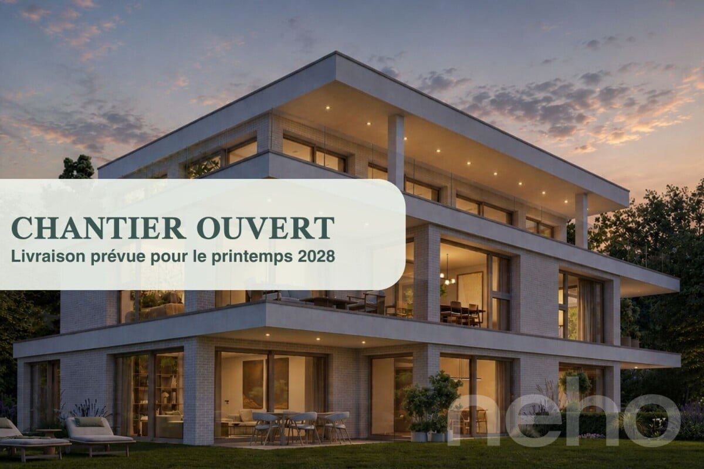
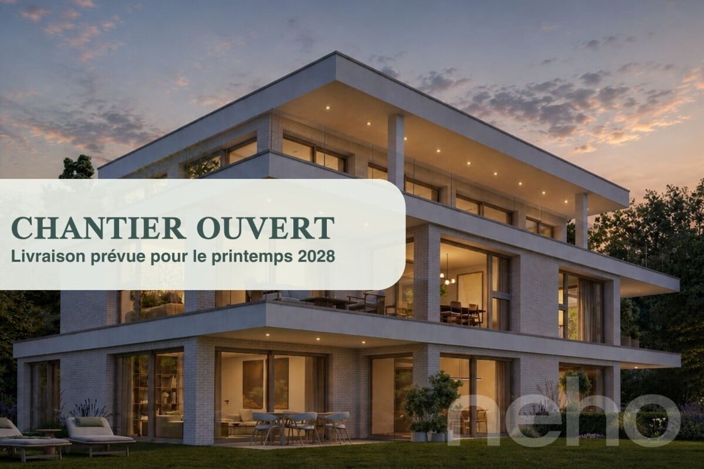
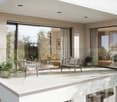
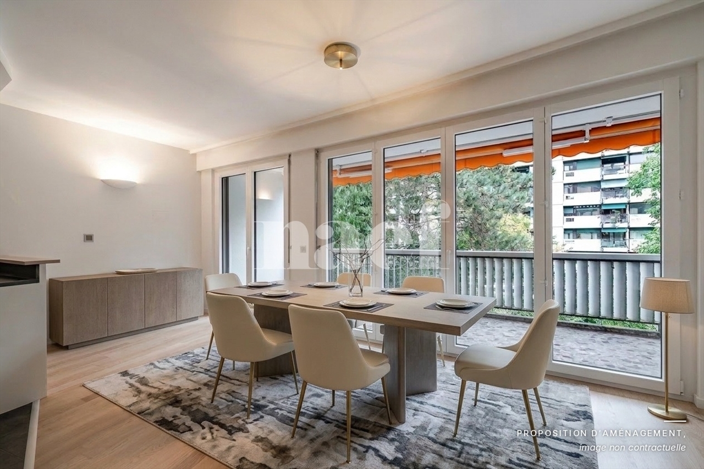
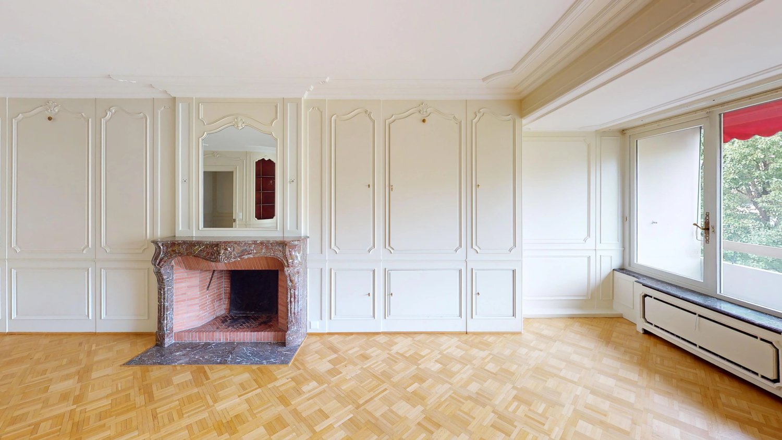
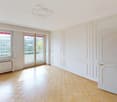
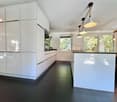
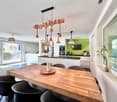
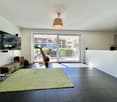
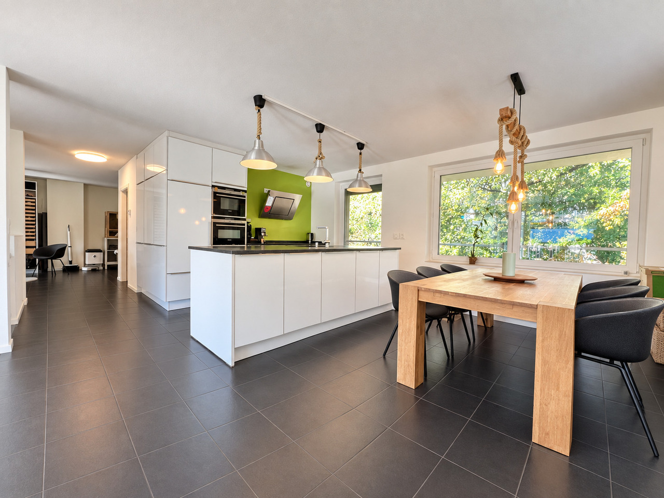
Just a few minutes from the center of Vésenaz, in a particularly sought-after residential area on the heights of Collonge-Bellerive, this elegant 4.5-room apartment benefits from a privileged living environment between nature, tranquility, and immediate proximity to amenities.Delivered at the end of 2024, the Domaine des Crêts 5 residence is an intimate co-ownership of only six apartments meeting the THPE (Très Haute Performance Énergétique) requirements. Designed to offer optimal living comfort, it benefits from state-of-the-art equipment: underfloor heating by heat pump, photovoltaic and thermal panels, triple glazing, electric, adjustable shutters, and individual temperature control in each room.Located on the second-to-last floor, this cross-through apartment seduces with its exceptional brightness thanks to its generous bay windows and double exposure. The living room opens onto a pleasant southeast-facing terrace with an unobstructed view of the surrounding vegetation, while the master suite enjoys a partial view of Lake Geneva.With a weighted PPE area of 111 m², it consists of an entrance hall with storage, a large living space combining a living room, dining room, and open kitchen equipped with Siemens appliances with a central island, as well as a guest toilet.The sleeping area accommodates two bedrooms, each with its own private bathroom. The master bedroom also has a walk-in closet.Two indoor parking spaces accessible by car lift, two motorcycle spaces, and a cellar complete this property.The residence also offers an elevator, a bicycle room, a shared laundry room, a PC shelter, and a videophone.A rare address combining contemporary architecture, energy performance, and quality of life, just a few minutes from the city center of Geneva.A privileged address between lake and natureLocated on the heights of Collonge-Bellerive, just a stone's throw from the center of Vésenaz, the apartment benefits from a particularly sought-after residential location. Shops, schools, restaurants, public transport, and sports infrastructure are accessible in just a few minutes, while Lake Geneva and the surrounding green spaces offer a peaceful and exclusive living environment at the gates of Geneva.


More objects in your automatically expanded search area
19 results - Radius: + 10km
Maxime Ansermet

Maxime Ansermet

1 / 17
Maxime Ansermet

Maxime Ansermet

  • Parking space
  • Balcony / Terrace
  • Garage
  • +8
4 rooms224m²CHF 3,800,000.–
Chemin Jean-Jacques-Asper 53, 1256 Troinex

Rare opportunity in Parc des Crêts

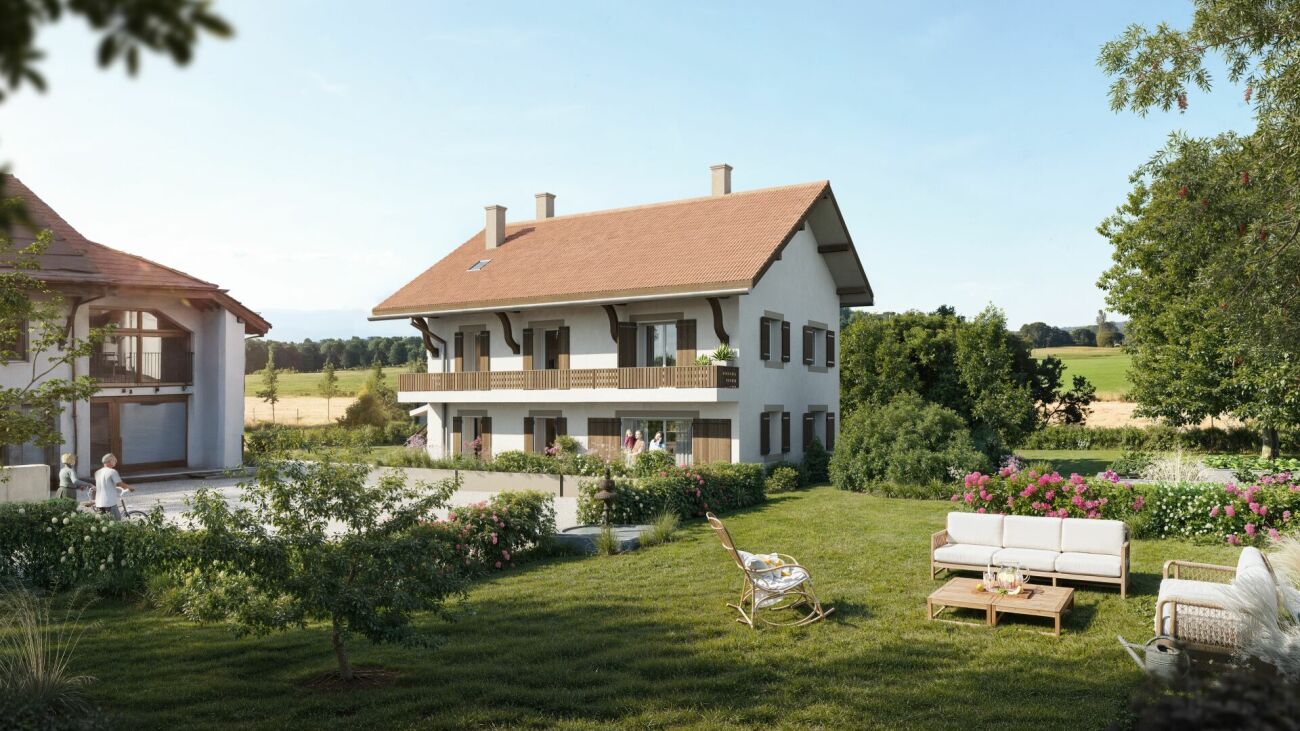
An exceptional attic in the heart of an exceptional private estate.Offer yourself a unique living environment where luxury, nature, and serenity meet harmoniously.Located in the prestigious Parc des Crêts, one of the most sought-after residential areas in the Geneva countryside, this sumptuous attic benefits from a fully pedestrian and secure environment. Just a few minutes from the center of Geneva, it offers a rare balance between urban proximity and the tranquility of a large private park.A privileged environmentNestled in over 8 hectares of landscaped gardens, the estate was designed to offer its residents an exceptional quality of life. You will notably enjoy: • magnificent green spaces and tree-lined walks; • shared gardens; • play areas for children; • outdoor fitness areas; • arrangements promoting biodiversity (fountains, insect hotels, natural areas). A true haven of peace where every detail has been thought out for well-being and respect for the environment.Spectacular, light-filled volumesCovering a PPE area of 222 m², this attic immediately seduces with its generous volumes, meticulous finishes, and remarkable brightness.Its two vast panoramic terraces, totaling 122 m², offer breathtaking views of the Salève, the Jura, the Geneva hills, and the surrounding wooded areas. Thanks to its large, floor-to-ceiling windows, the boundary between inside and outside disappears, creating a bright and peaceful atmosphere throughout the day.Main characteristics: • PPE area: 222 m² • Living area: 224 m² • Weighted area: 262 m² • Two panoramic terraces for a total of 197 m² • Certification THPE (Very High Energy Performance) An interior designed for a contemporary lifestyleThe reception area, particularly spacious, combines an elegant living room, a convivial dining room, and an open kitchen with a contemporary design, creating an ideal living space to receive family and friends.The apartment currently has two large bedrooms, with the possibility of easily arranging up to four bedrooms according to your needs.The master suite offers a comfort worthy of the most beautiful residences, a custom-made dressing room, a private bathroom with a whirlpool bath, an Italian shower, and toilets.A second bathroom, a guest toilet, a private laundry room, as well as numerous integrated storage spaces, perfectly complete this living space.Fiber optics are installed for optimal comfort.Rare amenitiesBecause an exceptional property also distinguishes itself by its equipment, this attic benefits from particularly sought-after amenities: • three private garages (included) in a secure basement, two of which are interconnected; • a private cellar of approximately 20 m² (included); • quick access to public transportation connecting Geneva to future mobility infrastructures. Gathering contemporary elegance, high-end amenities, remarkable outdoor spaces, and preserved natural surroundings, this property is aimed at a demanding clientele looking for a unique residence.A rare opportunity on the Geneva real estate market, where every detail has been designed to offer an exceptional living comfort.

  • Parking space
  • Balcony / Terrace
  • Garage
  • +8
Travel time
-
Nicolas Pivin

Nicolas Pivin

1 / 13
Nicolas Pivin

Nicolas Pivin

  • Parking space
  • Balcony / Terrace
  • Garage
  • +1
4.5 rooms111m²CHF 1,850,000.–
Chêne-Bougeries, 1224 Chêne-Bougeries

Pré-Couvent Residence

Located on the 3rd floor of the residence, this corner apartment benefits from a south-facing orientation and beautiful brightness throughout the day. Its large 36 m² balcony directly overlooks the tree-lined park of the property and its century-old trees, offering a particularly preserved green setting. At this height, the gaze naturally falls into the foliage, with an unobstructed view to the Salève and very little vis-à-vis. Oriented towards the park, the apartment enjoys a calm and serene atmosphere, away from any traffic. This privileged situation allows you to fully enjoy the surrounding nature throughout the seasons. The apartment has undergone numerous renovations and improvements. The smoked oak Bauwerk parquet, laid in a herringbone pattern, brings elegance and character to the living spaces. The kitchen was completely redesigned in 2020 in a contemporary spirit and enhanced with a skylight that promotes the diffusion of natural light in the heart of the apartment. All the shutters are equipped with electric control and remote control. The apartment also has a video intercom. The owners have also installed a wired audio network throughout the apartment, including the bathrooms. This infrastructure allows for easy deployment of a multi-room audio system like Sonos or equivalent, without additional work: the equipment can be connected directly to the existing network. A large adjacent cellar completes this property. The paints as well as the parquet have been entirely renovated in June 2026, allowing for immediate installation in an apartment presented in excellent condition. The residence also benefits from the presence of several guardians and concierges, contributing to the comfort of life for residents on a daily basis. A Migros supermarket with a butcher and fishmonger is also located at the foot of the neighboring building, within the residence. Finally, parking spaces are available for rent in the underground parking lot and several visitor spaces are also available.Exact address available after registration on neho.ch.DO YOU WANT TO VISIT? PLEASE REGISTER FIRST: https://neho.ch/b/1224-26-2

  • Parking space
  • Balcony / Terrace
  • Garage
  • +1
Jean-Baptiste Duroc-Danner

Jean-Baptiste Duroc-Danner

1 / 11
Jean-Baptiste Duroc-Danner

Jean-Baptiste Duroc-Danner

  • Parking space
  • Balcony / Terrace
  • Garage
4 rooms180m²CHF 2,290,000.–
Thônex, 1226 Thônex

Penthouse with terrace and balcony

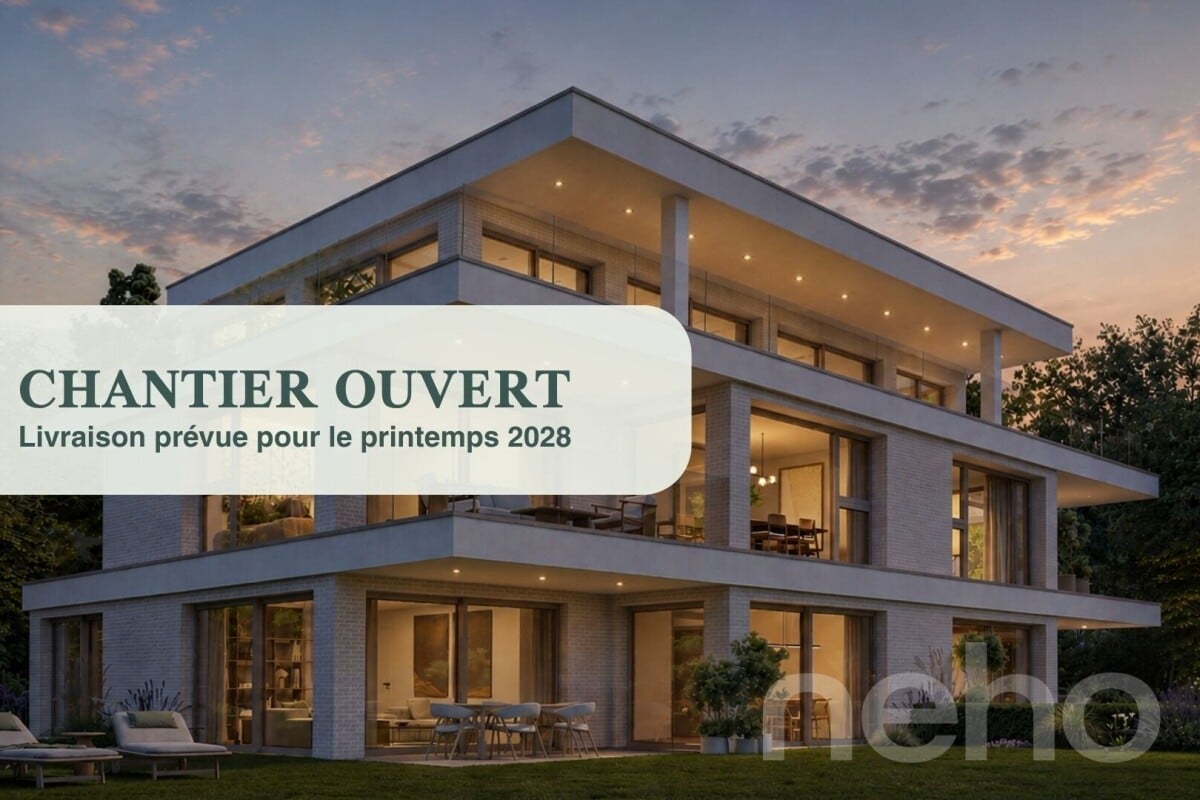
Discover this high-end construction project, offering a bright atmosphere and an exceptional living space. This apartment, located on the second floor, benefits from a south-facing exposure, guaranteeing optimal brightness throughout the day. With its 121 m² of living space, this property offers several interior layout options to adapt to your needs:? As a 4-room apartment, with two beautiful bedrooms and two bathrooms, it offers spacious rooms and optimal comfort for daily life.? As a 5-room apartment, three layout options are proposed, allowing for the arrangement of three bedrooms. Each configuration has been designed to optimize living spaces and meet the different needs of future owners.Conceived with high-quality materials, this living space combines elegance and comfort. The residence is nestled in a quiet and sought-after neighborhood, ensuring tranquility and immediate proximity to all necessary amenities for daily life.The penthouse, located on the top floor, will seduce you with its large balcony, inviting relaxation while offering an unobstructed view of the peaceful surroundings. This THPE project (Très Haute Performance Énergétique) respects the most stringent standards in terms of energy efficiency. Finishes:You will be able to choose the finishes of your floors, kitchen, walls, and bathrooms and thus personalize your interior:Kitchen budget: 55'000.- CHF (supply and installation)Sanitary budget: 40'000.- CHF (supply)Tile budget: 100.- CHF/m2 (supply)Parquet budget: 140.- CHF/m2 (supply)More information at https://pivert8-thonex.neho.ch/enDo not miss this unique opportunity. Contact us today to plan a visit and discover for yourself the unparalleled charm of this exceptional apartment.Exact address available after registration on neho.ch.DO YOU WANT TO VISIT? PLEASE REGISTER FIRST: https://neho.ch/b/1226-26-3

  • Parking space
  • Balcony / Terrace
  • Garage
Jean-Baptiste Duroc-Danner

Jean-Baptiste Duroc-Danner

1 / 10
Jean-Baptiste Duroc-Danner

Jean-Baptiste Duroc-Danner

  • Parking space
  • Balcony / Terrace
  • Garage
4 rooms108m²CHF 1,465,000.–
Thônex, 1226 Thônex

High-standard apartment in a prized residential neighborhood

Discover this high-standard construction project, ideally located near all amenities. This apartment will seduce you with its bright atmosphere and its location in a calm and prized residential neighborhood. Enjoy a southeast exposure that floods the rooms with natural light, creating a warm and welcoming atmosphere.Spanning 100 m², this apartment features four well-arranged rooms, including two spacious bedrooms and two modern bathrooms. Each space has been designed to offer comfort and functionality, meeting the expectations of the most demanding.Located on the first floor of a THPE building (Très Haute Performance Énergétique), this property offers an exceptional living environment combining modernity and tranquility. The high-end finishes add a touch of elegance to this already prestigious ensemble. FinishesYou can choose the finishes for your floors, kitchen, walls, and bathrooms and thus personalize your interior: • Kitchen budget: 45,000.- CHF (supply and installation) • Sanitary budget: 30,000.- CHF (supply) • Tiling budget: 100.- CHF/m2 (supply) • Parquet budget: 140.- CHF/m2 (supply) More information at https://pivert8-thonex.neho.ch/enDo not miss the opportunity to visit this unique property. Contact us today to plan a visit and discover the charm of this exceptional apartment for yourself.Exact address available after registration on neho.ch.YOU WANT TO VISIT? PLEASE REGISTER FIRST: https://neho.ch/b/1226-25-13

  • Parking space
  • Balcony / Terrace
  • Garage
Jean-Baptiste Duroc-Danner

Jean-Baptiste Duroc-Danner

1 / 10
Jean-Baptiste Duroc-Danner

Jean-Baptiste Duroc-Danner

  • Parking space
  • Balcony / Terrace
  • Garage
4 rooms108m²CHF 1,519,000.–
Thônex, 1226 Thônex

High-standard apartment in a prized residential area

Discover this high-end construction project, nestled in a peaceful setting that promises a bright and pleasant atmosphere. This 100 m² apartment, located on the first floor, benefits from a south-facing exposure that floods each room with natural light. With its two spacious bedrooms and two modern bathrooms, this property offers all the necessary comfort for a harmonious family life.You will appreciate the calm of a prized residential area, while being in immediate proximity to essential amenities. The interior is designed to maximize brightness, allowing each space to live in rhythm with the seasons and offer a welcoming atmosphere.With its four well-arranged rooms and two guest bathrooms, this apartment perfectly adapts to the current needs of families or couples seeking a modern haven. FinishesYou will be able to choose the finishes for your floors, kitchen, walls, and bathrooms and thus personalize your interior: • Kitchen budget: 45'000.- CHF (supply and installation) • Sanitary budget: 30'000.- CHF (supply) • Tiling budget: 100.- CHF/m2 (supply) • Parquet budget: 140.- CHF/m2 (supply) More information at https://pivert8-thonex.neho.ch/enDo not miss the opportunity to discover this exceptional property. Contact us today to plan a visit and let yourself be seduced by the unique charm of this bright apartment.Exact address available after registration on neho.ch.DO YOU WANT TO VISIT? PLEASE REGISTER FIRST: https://neho.ch/b/1226-25-12

  • Parking space
  • Balcony / Terrace
  • Garage
Christophe Andrié

Christophe Andrié

1 / 13
Christophe Andrié

Christophe Andrié

  • Parking space
  • Balcony / Terrace
  • Garage
  • +2
4 rooms126m²CHF 182,000.–
1217 Meyrin

Superb Attic in Viager Occupied with Rent

Superb Attic in Viager Occupied with RentValue of the property: 745'000.- eurosYou only pay 182'000.- eurosRent: 1'100.- euros euros71-year-old woman.A few steps from Geneva, in the prized neighborhood of Saint-Genis-Pouilly, we present to you a 4-room apartment in viager occupied with rent, a unique opportunity for a secure and high-quality patrimonial investment.Description of the property: Located on the top floor of an elegant residence, this spacious and functional apartment is through and in the gable, offering optimal luminosity throughout the day. It consists of an entrance hall with cupboards, leading to an independent kitchen and a bright living room that opens onto vast exteriors. The night area, accessible by a corridor equipped with integrated storage, includes three comfortable bedrooms, one with a sauna and two with a 10 m2 balcony. You will also find a bathroom, a shower room, and two independent toilets, ensuring a practical and pleasant layout.Enjoy magnificent outdoor spaces, with a large 28m2 terrace offering a panoramic view of the surrounding countryside and the Salève, as well as a balcony for your relaxation moments.Parking: This property is complemented by two underground parking spaces and an outdoor parking space, a non-negligible asset in this region.Advantages of the location: Saint-Genis-Pouilly benefits from an excellent public transportation network, with several bus lines (66, 67, and 68) allowing easy access to the center of Geneva, CERN, and the international airport. Quick access to major roads also facilitates travel to Geneva, the Pays de Gex, and surrounding areas. Nearby, you will find all the necessary amenities: shops, supermarkets, schools, nurseries, colleges, high schools, as well as various services, making daily life practical and pleasant.Why invest in viager in Saint-Genis-Pouilly?- Securing the investment: The occupied viager allows you to benefit from a regular income while investing in a high-quality real estate property.- Strategic location: The proximity to Geneva and CERN, as well as quick access to Meyrin in just 5 minutes, make this investment a wise choice for professionals working in these areas.- Potential for appreciation: The demand for housing in this region is constantly increasing, ensuring a potential appreciation of your property in the long term.This property represents a rare opportunity on the market, combining a privileged location with an interesting potential for appreciation. Do not miss this chance to invest in an exceptional property.

  • Parking space
  • Balcony / Terrace
  • Garage
  • +2
Thomas Marchand

Thomas Marchand

1 / 8
Thomas Marchand

Thomas Marchand

  • Balcony / Terrace
  • Garage
4 rooms125m²CHF 1,600,000.–
Route de Saint Loup 73, 1290 Versoix

Magnificent 4-room apartment of 125m2 in our new Insieme promotion in Versoix

Versoix? New Insieme projectPERMIT IN FORCE CONSTRUCTION IN PROGRESS.Don't miss the opportunity to position yourself on the last available unitsIn the heart of the Insieme promotion, on the 1st floor of a building with contemporary architecture, discover this superb 4-room apartment of 125 m², combining modern comfort, quality materials, and privileged living conditions.With its 118 m² extended by a loggia of 14 m² very well oriented, this property seduces with its fluid distribution, its beautiful natural light, and its careful finishes, designed for a life in harmony between modernity and serenity.2 spacious bedrooms, including a parental suite of 18m2 with an adjacent bathroomGuest toiletLarge living room with open high-end kitchen and direct access to the balcony2 elegant bathrooms, customizable services-Common landscaped garden with pavilion equipped with an outdoor kitchen and private closet and secure bike room.Located on the Route de Saint-Loup in Versoix, this apartment benefits from a calm and green environment, in immediate proximity to Lake Geneva and just a few minutes from the center of Geneva.Amenities, schools, public transport (bus at 150 m, train station at 10 minutes on foot), forest paths, and cycle paths: everything is accessible on foot.A sustainable and highly qualitative project? THPE (Très Haute Performance Énergétique)Air-water heat pump, photovoltaic panels, double flow ventilationReinforced insulation, soft mobility favored2 parking spaces in the basement with additional charging points.Discover all the details of this promotion on the project's mini-site: https://insieme.cydonia.swiss

  • Balcony / Terrace
  • Garage
Travel time
-
1 / 13
4.5 rooms109m²CHF 1,195,000.–
1279 Chavannes-de-Bogis

Magnificent 4.5-room attic duplex with mezzanine in Chavannes-de-Bogis

Located in the heart of the highly sought-after Terre Sainte region, in Chavannes-de-Bogis, this magnificent 4.5-room attic duplex offers approximately 109 m² of living space, complemented by a mezzanine, a balcony, and a private parking space in the underground garage. Spread over two levels, this family-friendly apartment charms with its beautiful volumes, functional layout, and warm atmosphere. Regularly maintained and renovated, it allows for immediate installation, without any interior work to be planned. A warm and perfectly maintained interior The first level accommodates the living areas, including a kitchen with modernized facades, opening onto a pleasant living room. The fireplace gives the whole a particularly convivial ambiance, while the balcony constitutes an appreciable extension of the interior space during the beautiful days. A practical pantry completes this level. The second level is dedicated to the sleeping area and includes three bedrooms, including a parental bedroom with its own bathroom. A second, renovated bathroom in 2022, meets the needs of a family and guarantees excellent daily comfort. The mezzanine provides an additional, very charming space. It can be used as an office, reading corner, playroom, relaxation area, or as an additional bedroom. A custom-made piece of furniture under the slope will remain installed. Some other amenities – shelves, desk, closets, and dressing room elements – can be kept or removed according to the wishes of the future owners. Many renovations already carried out The apartment has been regularly maintained and several important improvements have been made: * Replacement of the apartment's windows with triple glazing in 2016 * Renovation of the parental bathroom in 2021 * Repainting of the ground floor and staircase in 2021 * Replacement of the Velux window blind in the intermediate bedroom in 2021 * Renovation of the kitchen furniture facades in 2021 * Renovation of the shower room in 2022 * Replacement of three radiators in 2023 * Replacement of the balcony awning in 2023 * Repainting of the upper floor and entrance in 2025 * Replacement of the electricity meter and panel in 2025 * Replacement of the refrigerator in 2025 * Replacement of the glass and seal of the fireplace in 2025 The child's bedroom currently has a built-in closet, which can be removed on request. The decorative frames have been fixed without drilling, using adhesive systems designed to preserve the walls. A well-maintained condominium The building has also benefited from several recent interventions: * Insulation of the basements in 2022 * Installation of triple glazing in the common areas in 2026 * OIBT control in 2025 The last CECB certificate dates back to 2018 and therefore does not take into account these energy improvements. It does not reflect the subsequent insulation of the basement or the replacement of the windows in the common areas. Since these works, no new CECB has been established, the current energy classification of the building remains to be updated. The budgeted PPE costs for the apartment amount to approximately CHF 355.– per month for the coming year. Parking, cellar, and common areas The property includes: * A private parking space No. 7 in the underground garage * A private cellar No. 7 * Common outdoor parking spaces in front of the buildings, usable according to the condominium's regulations, particularly for a second vehicle or visitors * A common laundry room with a designated day for each apartment * A space to install an additional refrigerator or freezer near the laundry room * A pleasant common garden, accessible from the left side of the building An ideal location for a family The apartment benefits from a quiet, green, and very appreciated environment, ideal for families, while remaining close to public transport, schools, and amenities. The stops of the 813 and 814 bus lines are just four minutes away on foot. Their schedules are coordinated with the departures of the trains at the Coppet station, facilitating travel towards Geneva, Nyon, and Lausanne. In the immediate vicinity: * Large playground in Chavannes-de-Bogis, about three minutes away * Two other small playgrounds in the neighborhood * School in Chavannes-de-Bogis, easily accessible on foot or by bike * Direct bus connection with line 813 to the Collège des Rojalets in Coppet * Quick access to Coppet, Divonne-les-Bains, Nyon, and Geneva * Shops and services in the Terre Sainte region, just a few minutes away The essential advantages * 4.5-room attic duplex * Approximately 113 m² of living space * Three bedrooms * Two renovated bathrooms * Multifunctional mezzanine * Fireplace * Balcony with recent awning * Triple glazing * Regularly renovated apartment * Renewed electrical installation (2025) * Private parking space in the underground garage * Cellar * Common garden * Controlled PPE costs * School, public transport, and playgrounds nearby * Sought-after living area in Chavannes-de-Bogis, in the heart of Terre Sainte This attic duplex constitutes an ideal opportunity for a family seeking a spacious, warm, and immediately habitable apartment in a privileged environment near Geneva and Lake Geneva. 1 parking space in the individual garage for Fr. 35'000.– extra completes this property


1 / 13
4.5 rooms470m²CHF 2,000,000.–
1204 Genève

SKY VILLA 4.5 LOCALI | CASA AHS â DUBAI WATER CANAL

In the strategic heart of Dubai, along the prestigious Dubai Water Canal and adjacent to Safa Park, one of the most exclusive and rare residences on the market is born: a Sky Villa with 3 bedrooms within the CASA AHS project, signed by AHS Properties, with architecture by Killa Design and interior by HBA.A real estate product designed for evolved investors and for those who want to move to one of the most solid and dynamic places in the world.THE PROPERTYThis Sky Villa represents a new standard of luxury living:- 3 bedrooms | 5 bathrooms | 2 private parking spaces- Area from 5,088 to 6,292 sq.ft (approximately 470-585 sq.m)- Private infinity pool + panoramic jacuzzi- Large terraces with skyline and water canal views- Double height up to 6 meters- Private elevator with direct access to the living area- Main kitchen + service kitchen (BOH)- Dedicated staff area and studio/mezzanineThe residences are designed with floor-to-ceiling glazing, open-space layouts, and continuity between indoor and outdoor, creating an immersive and highly scenic living experience.THE PROJECTCASA AHS is an ultra-luxury boutique composed of only 32 residences between Sky Villas, Mansions, and Palaces:- Position: Dubai Water Canal (prime waterfront)- View: Canal + Safa Park on all units- Delivery expected: Q4 2027- Exclusive services distributed over 2 entire floors of amenities7-STAR HOTEL-LEVEL AMENITIES- Concierge 24/7 + dedicated app- Chauffeur service- SPA, onsen, and wellness area- Indoor & outdoor pool- Yoga studio and gym- Private screening room- Cigar lounge and omakase experience- Residents lounge and business areasAn ecosystem designed to live, work, and socialize without ever leaving your own residence.STRATEGIC LOCATION- 10 minutes DIFC (financial hub)- 10 minutes Downtown Dubai- 10 minutes Burj Al Arab- 10 minutes Mall of the Emirates- 15 minutes Dubai International AirportA location that combines lifestyle, business, and international connections.WHY INVEST:- Ultra-rare asset (limited boutique offer)- Structurally growing market (capital appreciation + rental yield)- Zero personal taxation- High demand from HNWI and expats- Developer with a track record in the ultra-luxury segmentPayment Plan:30% at booking;30% during construction;40% at delivery.FOR WHOM IS IT PERFECT:- Investors looking for trophy assets in Dubai- Entrepreneurs and professionals who want to relocate- Family office and UHNW clients- Those who want to combine lifestyle, security, and efficient taxationThis Sky Villa is not just a property.It's a strategic position in Dubai, a wealth accelerator, and a new standard of living.We will personally accompany you to Dubai in every phase of the process: from visiting and selecting the property to complete support with local, qualified professionals for tax, company setup, and wealth optimization.
Suggested properties for you based on search results

Other interesting objects