8 results - Properties for sale with Balcony / Terrace: Versoix

Sasha Tsimaratos

Sasha Tsimaratos

1 / 11
Sasha Tsimaratos

Sasha Tsimaratos

  • Parking space
  • Balcony / Terrace
  • Garage
  • +6
6.5 rooms159m²CHF 1,890,000.–
1290 Versoix

8 minutes from Versoix - 2016 house with pool, quiet and modern technique

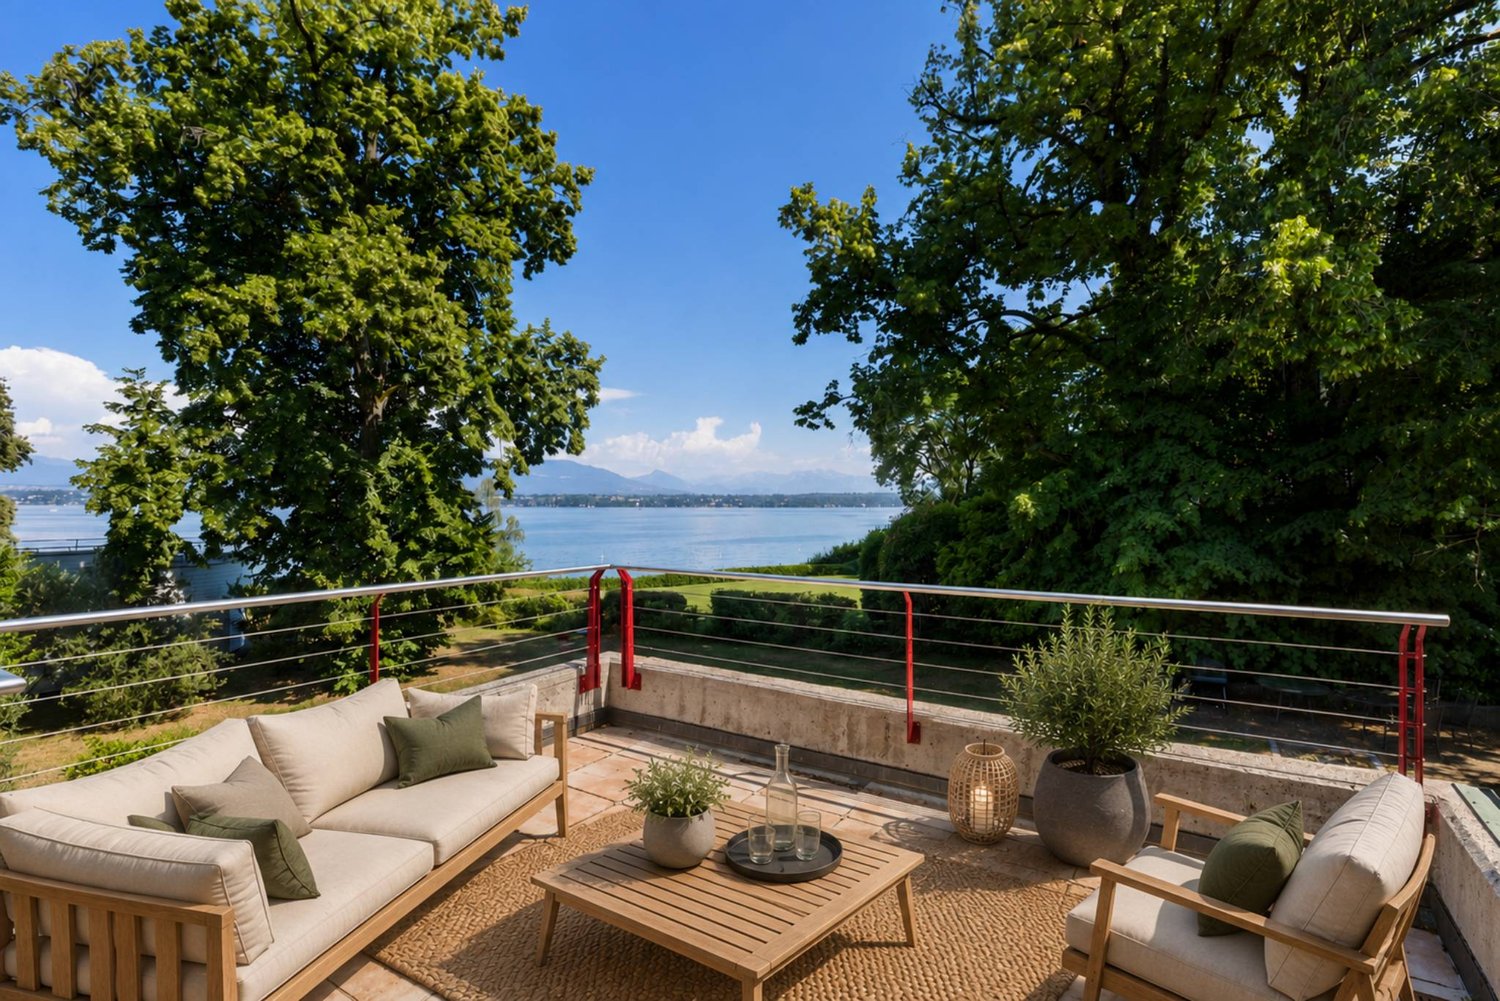
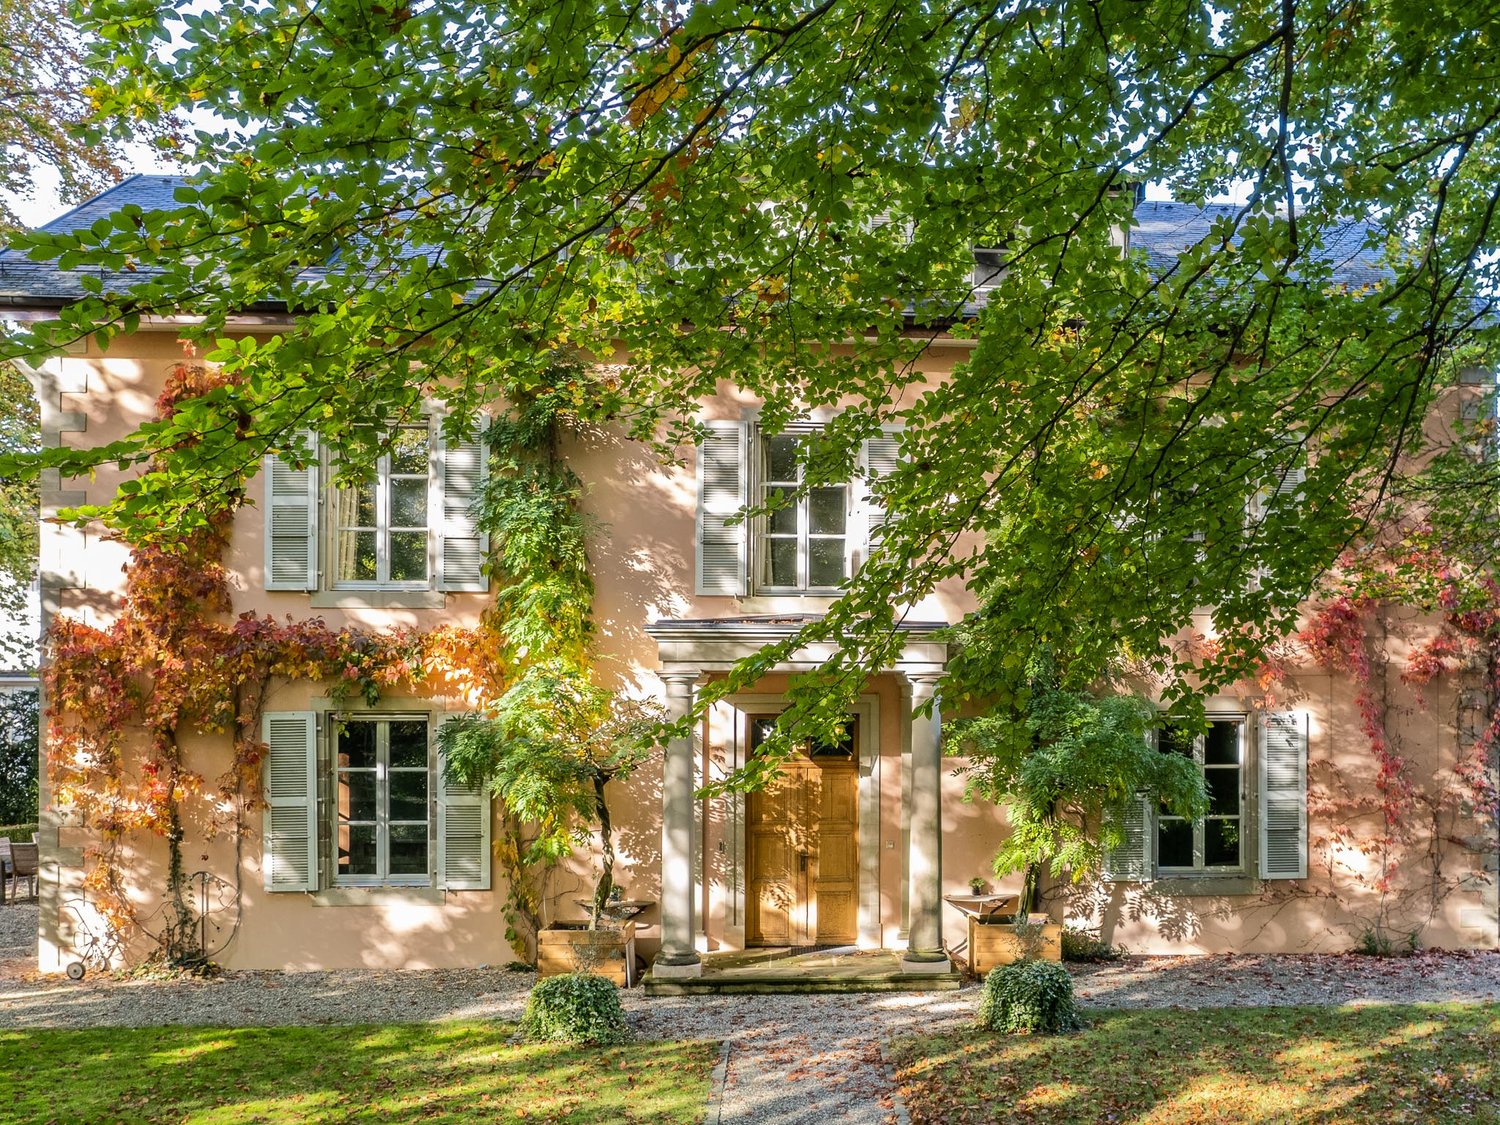
FULL FILE AVAILABLE UPON REQUESTBrief info : • Area : approx. 159 m² living area - approx. 229 m² usable area - approx. 281 m² garden • Rooms : 6.5 rooms (4-5 bedrooms, 3 bathrooms + potential for 2 more, 1 guest toilet) • Access : 8 minutes from Versoix - 7 minutes from Coppet - quick highway and transport access • Parking : Double garage + direct underground access • Orientation : Southwest - optimal lighting • Environment : Village setting, quiet, immediate nature • Exterior : Landscaped garden & private pool • Annexes : Full basement, office, guest room, very large storage areas • Energy : CECB C/B/A - PAC - triple glazing Exceptional family home :Located in Chavannes-des-Bois (VD), this contemporary property from 2016 embodies a rare balance: absolute calm, modern comfort, and high energy performance, just minutes from urban centers.Coppet is 7 minutes away, and Versoix is 8 minutes away – the essentials are immediately accessible. You will particularly appreciate : • The village-like calm combined with an ultra-fast connection • The private pool and landscaped garden • The generous volumes on 4 levels • The parental suite with unobstructed views • The convertible attic (suite, game room, potential bathroom, etc.) • The full basement (office, guest room, very large storage room, and potential bathroom) • The direct, secure access to the underground parking • The energy performance (CECB C/B/A) • The potential for optimization (+2 bathrooms, solar panels)

  • Parking space
  • Balcony / Terrace
  • Garage
  • +6
1 / 23
14 rooms420m²CHF 12,700,000.–
1290 Versoix

Magnificent Tuscan villa with 14 rooms in Versoix

Discover this exceptional Tuscan-style villa dating back to 1860, entirely renovated in 2019, located in the charming village of Versoix. This exceptional property of 420 m² habitable on a 4000 m² plot offers a prestigious and peaceful living environment.This character house proposes: • 14 spacious rooms spread over several levels with high ceilings • 6 bathrooms for optimal comfort • Modern equipped kitchen with stainless steel appliances, central island with gas stove, double oven, and wine cellar • Bright living room open to the entrance hall with beautiful views • Elegant stairs, including a modern spiral staircase • Fireplace for warm evenings • Balcony to enjoy the outdoors Exterior and equipment: The property has a swimming pool for the beautiful days, a parking, and a magnificent landscaped garden with trees, hedges, and relaxation areas. The environment is particularly calm and sunny, ideal for families.Privileged situation: Located in Versoix, this villa benefits from a quiet atmosphere while remaining well served. The "Observatoire de Genève" bus stop is just a 3-minute walk away, making it easy to get to Geneva and its surroundings.This exceptional property combines the charm of the old with modern comfort, offering refined living in a green setting. Perfect for a family looking for space, tranquility, and high-end amenities.

Marcus Rothenbuehler

Marcus Rothenbuehler

1 / 6
6 rooms179m²CHF 1,950,000.–
av Louis-Degallier 44, 1290 Versoix

Projet résidentiel de six villas à Versoix

Idéalement situé dans un quartier recherché de Versoix, ce projet confidentiel propose 6 villas contiguës alliant élégance, confort et qualité de vie. Nichées dans un environnement calme et verdoyant, ces habitations bénéficient d'une proximité immédiate avec les écoles, la gare et toutes les commodités.Pensées pour répondre aux exigences contemporaines, les villas sont conçues selon les dernières normes énergétiques THPE (Très Haute Performance Énergétique), garantissant efficacité énergétique et respect de l'environnement. Elles profiteront également d'une belle luminosité naturelle grâce à de grandes baies vitrées, offrant des espaces de vie baignés de lumière tout au long de la journée.Une architecture moderne et fonctionnelleChaque villa se déploie sur trois niveaux, offrant des espaces généreux et parfaitement optimisés :Rez-de-chausséeHall d'entrée accueillantWC visiteursSpacieux séjour lumineux avec cuisine ouverteAccès direct aux espaces extérieurs (terrasse et jardin)Premier étageTrois chambres dont une avec dressing et salle de bains attenanteAccès à un balcon avec vue sur le jardinUne seconde salle de bainsDeuxième étageUne vaste pièce polyvalente de près de 40m2 avec possibilité d'aménagement en 4ème chambre, bureau ou salle de jeuxSalle d'eauAccès à un balcon et une terrasse, offrant un espace extérieur supplémentairePrestations & commoditésParking souterrain commun à l'ensemble des villas desservi par un ascenseur à voituresCaves privativesEspaces dédiés pour vélos et motosEnvironnement résidentiel calme et sécuriséUn cadre de vie privilégiéCe projet offre un équilibre parfait entre tranquillité résidentielle et accessibilité, dans un cadre naturel particulièrement agréable. Une opportunité rare de vivre dans un lieu alliant modernité, confort et qualité de vie, à quelques minutes de toutes les infrastructures essentielles.Ouverture du chantier : janvier 2027Livraison : été 2028Budgets fournitures compris dans le projet :Appareils sanitaires : CHF 25'000.- TTCCuisine : CHF 35'000.- TTCRevêtement sol et parois carrelage : CHF 65.-/m2Revêtement sol parquet : CHF 100.-/m2PartenairesConstructeur :Effibat SARue du Pré-Bouvier 5, 1242 Satignyinfo@effibat.ch+41 22 782 55 00Banque :Banque Valiant SAMonsieur Vincent Serratore+41 22 365 67 77vincent.serratore@valiant.chIdeally located in a sought-after area of Versoix, this confidential project offers 6 adjoining villas combining elegance, comfort and quality of life. Nestled in a quiet, leafy setting, these homes benefit from immediate proximity to schools, the train station and all amenities.Thoughtfully designed to meet contemporary requirements, the villas are built to the latest THPE (Très Haute Performance Énergétique) energy standards, guaranteeing energy efficiency and respect for the environment. They will also benefit from plenty of natural light thanks to large bay windows, offering living spaces bathed in light throughout the day.Modern, functional architectureEach villa is spread over three levels, offering generous, perfectly optimized spaces:Ground floorground floorWelcoming entrance hallVisitors' WCSpacious, bright living room with open kitchenDirect access to outdoor areas (terrace and garden)First floorThree bedrooms, one with walk-in dressing room and en suite bathroomAccess to a balcony overlooking the gardenA second bathroomSecond floorA vast multi-purpose room of almost 40m2 with possibility of conversion into a 4th bedroom, office or playroomWashroomAccess to a balcony and terrace, offering additional outdoor spacePrestaurants & amenitiesUnderground parking common to all villas served by a car liftPrivate cellarsDedicated spaces for bikes and motorbikesA quiet, secure residential environmentA privileged living environmentThis project offers a perfect balance between residential tranquility...
1 / 6
6 rooms185m²CHF 1,990,000.–
av Louis-Degallier 44, 1290 Versoix

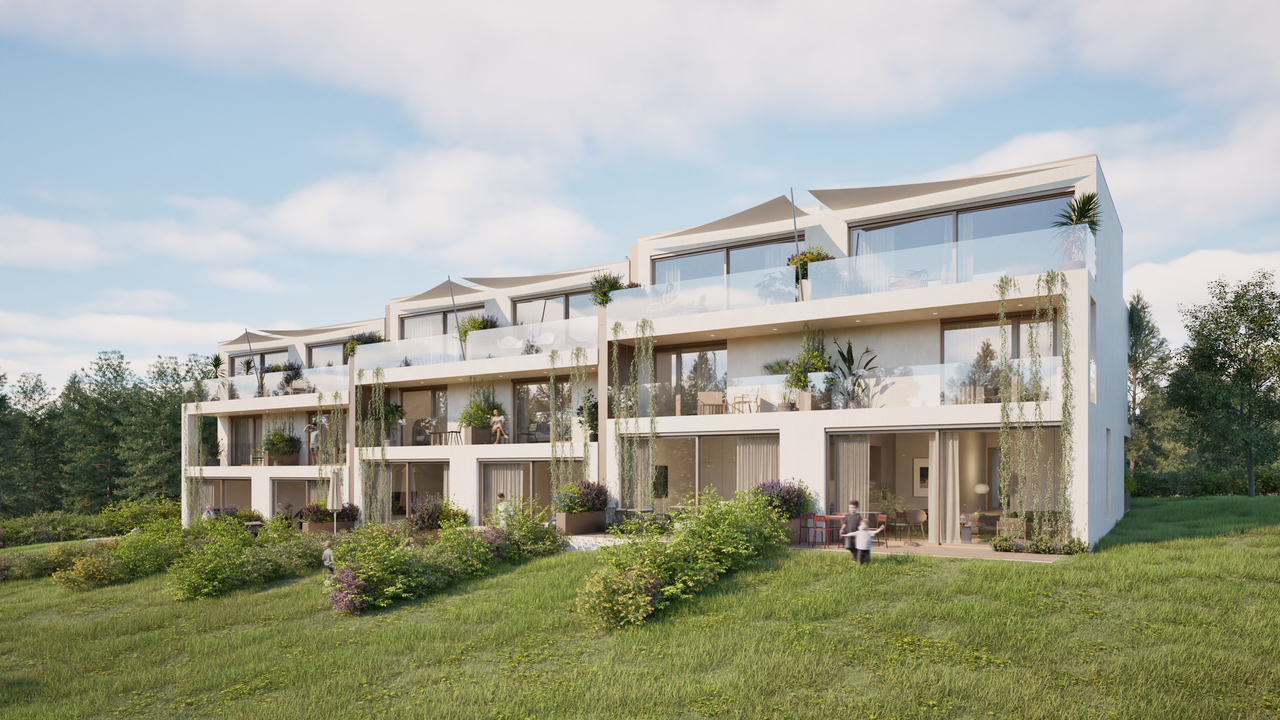
Projet résidentiel de six triplex à Versoix

Idéalement situé dans un quartier recherché de Versoix, ce projet confidentiel propose 6 triplex alliant élégance, confort et qualité de vie. Nichées dans un environnement calme et verdoyant, ces habitations bénéficient d'une proximité immédiate avec les écoles, la gare et toutes les commodités.Pensées pour répondre aux exigences contemporaines, les habitations sont conçues selon les dernières normes énergétiques THPE (Très Haute Performance Énergétique), garantissant efficacité énergétique et respect de l'environnement. Elles profiteront également d'une belle luminosité naturelle grâce à de grandes baies vitrées, offrant des espaces de vie baignés de lumière tout au long de la journée.Une architecture moderne et fonctionnelleChaque triplex se déploie sur trois niveaux, offrant des espaces généreux et parfaitement optimisés :Rez-de-chausséeHall d'entrée accueillantWC visiteursSpacieux séjour lumineux avec cuisine ouverteAccès direct aux espaces extérieurs (terrasse et jardin)Premier étageTrois chambres dont une avec dressing et salle de bains attenanteAccès à un balcon avec vue sur le jardinUne seconde salle de bainsDeuxième étageUne vaste pièce polyvalente de près de 40m2 avec possibilité d'aménagement en 4ème chambre, bureau ou salle de jeuxSalle d'eauAccès à un balcon et une terrasse, offrant un espace extérieur supplémentairePrestations & commoditésParking souterrain commun à l'ensemble des villas desservi par un ascenseur à voituresCaves privativesEspaces dédiés pour vélos et motosEnvironnement résidentiel calme et sécuriséUn cadre de vie privilégiéCe projet offre un équilibre parfait entre tranquillité résidentielle et accessibilité, dans un cadre naturel particulièrement agréable. Une opportunité rare de vivre dans un lieu alliant modernité, confort et qualité de vie, à quelques minutes de toutes les infrastructures essentielles.Ouverture du chantier : janvier 2027Livraison : été 2028Budgets fournitures compris dans le projet :Appareils sanitaires : CHF 25'000.- TTCCuisine : CHF 35'000.- TTCRevêtement sol et parois carrelage : CHF 65.-/m2Revêtement sol parquet : CHF 100.-/m2PartenairesConstructeur :Effibat SARue du Pré-Bouvier 5, 1242 Satignyinfo@effibat.ch+41 22 782 55 00Banque :Banque Valiant SAMonsieur Vincent Serratore+41 22 365 67 77vincent.serratore@valiant.chIdeally located in a sought-after neighborhood of Versoix, this exclusive development offers 6 triplexes that combine elegance, comfort, and quality of life. Nestled in a quiet, green setting, these homes are within walking distance of schools, the train station, and all amenities.Designed to meet contemporary standards, the homes are built to the latest THPE (Very High Energy Performance) standards, ensuring energy efficiency and environmental sustainability. They also benefit from abundant natural light thanks to large floor-to-ceiling windows, creating living spaces bathed in light throughout the day.Modern and functional architectureEach triplex spans three levels, offering generous and perfectly optimized spaces:Ground FloorWelcoming entry hallGuest restroomSpacious, bright living room with open kitchenDirect access to outdoor areas (patio and garden)First floorThree bedrooms, one with a walk-in closet and an en suite bathroomAccess to a balcony overlooking the gardenA second bathroomSecond floorA large multipurpose room of nearly 40m² that can be converted into a fourth bedroom, office, or playroomShower roomAccess to a balcony and a terrace, providing additional outdoor spaceAmenities & amenitiesUnderground parking shared by all villas, accessible via a car elevatorPrivate cellarsDedicated spaces for bicycles and motorcyclesQuiet and secure residential environmentA privileged living environmentThis project offers a perfect balance between residential tranquility and accessibility, in a...

1 / 9
5 roomsCHF 1,340,000.–
1290 Versoix

Exclusivity: 5 rooms of 125 m2 weighted on the 4th floor in Versoix

The environment,Located in Versoix, this beautiful corner apartment benefits from a privileged location surrounded by greenery, close to Lake Geneva, the Ami-Argand school, the Collège du Léman, and the Pont-Céard train station.This beautiful 5-room apartment, very well maintained, is located on the 4th floor of a 6-level building. In addition, it benefits from an unobstructed view and optimal sunlight.The apartment, Day area • A spacious entrance hall (parquet); • A guest toilet (sink, toilet); • A living room of 22 m2 (parquet) with access to the main balcony; • A fully equipped kitchen/dining room of 20 m2 (tiling); • A corner balcony of 17.4 m2 accessible from the living room and kitchen. Night area • A main bedroom oriented West-North of 16.3 m2 (parquet); • A bedroom of 9m2 with access to a balcony (parquet); • A bedroom of 10.5m2 currently used as a dressing room and can serve as an office (parquet); • A large bathroom (shower, bathtub, sink, electric towel dryer, niche for washing column); • An East balcony of 8.7 m2 accessible from the two bedrooms. Additional notes: • Common laundry room; • Cabled WiFi in all rooms; • Double glazing; • A complete basement completes this property; • Possibility of renting an outdoor parking space in the condominium for CHF 60.-/month. The plans are available upon request.Visit us without delay!

Suggested properties for you based on search results

Other interesting objects