Verdasio - Properties for sale

We recommend expanding your search criteria to get similar results. The current filters didn’t return any matches.

If you don’t want to change your current search criteria, we recommend creating a search alert, so you’ll be notified when matching offers become available.

More objects in your automatically expanded search area
243 results - Radius: + 10km
1 / 15
  • Balcony / Terrace
  • Garage
  • Pets allowed
  • +6
3.5 rooms, 120m², CHF 1,250,000.–
Top
Via ai Monti 95, 6605 Locarno

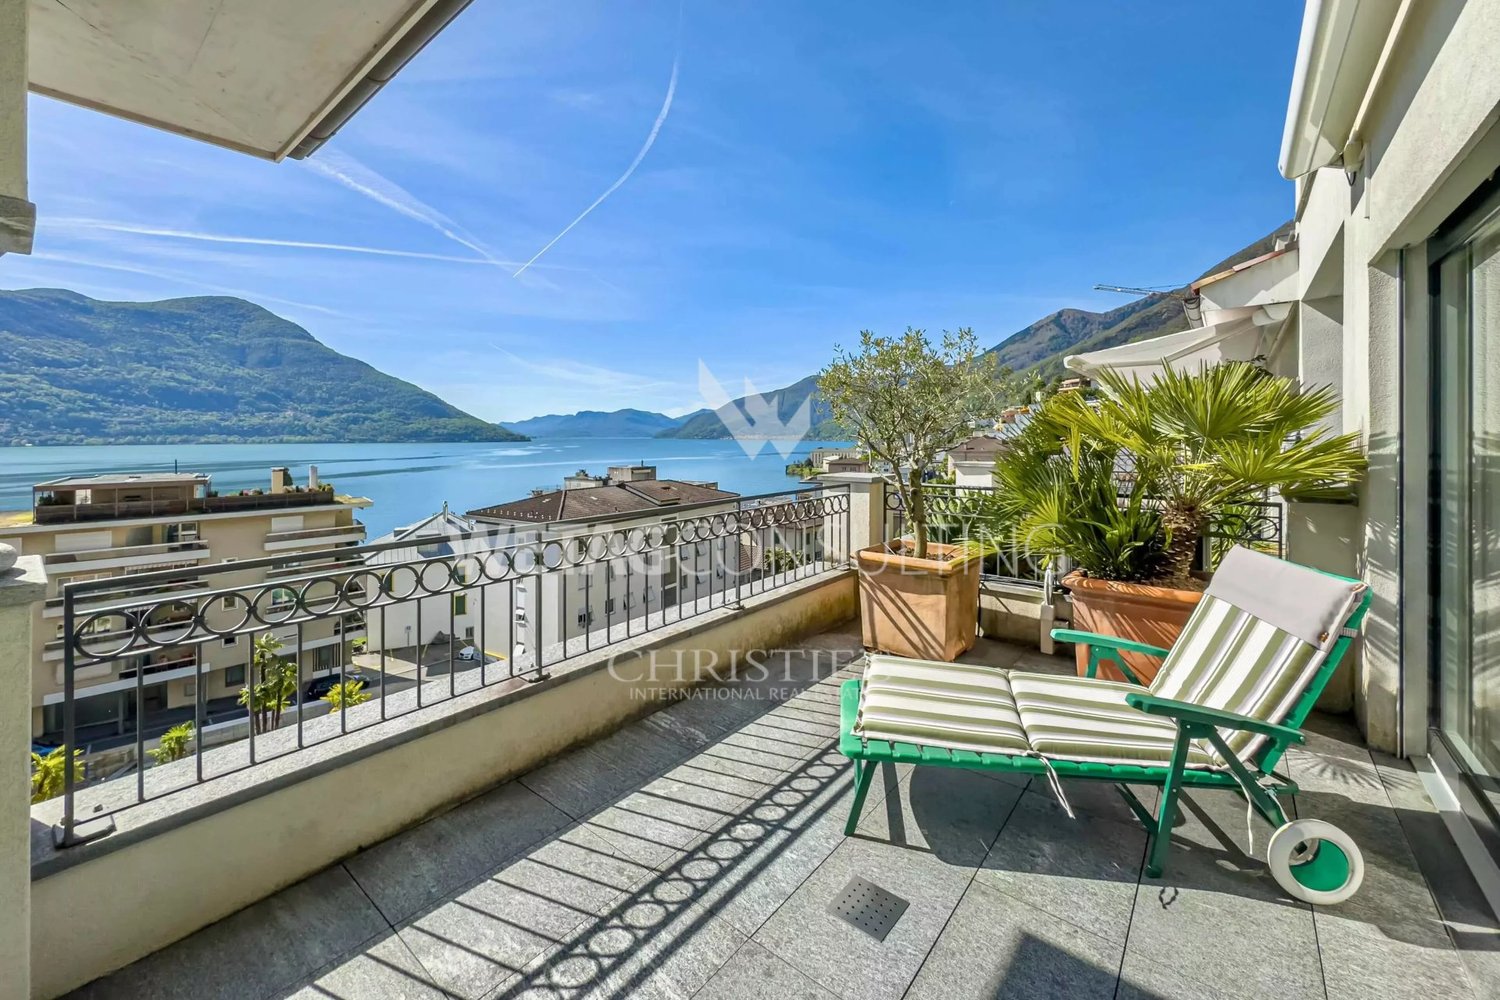
App. con stupenda vista lago / Wohnung mit traumhafter Seesicht

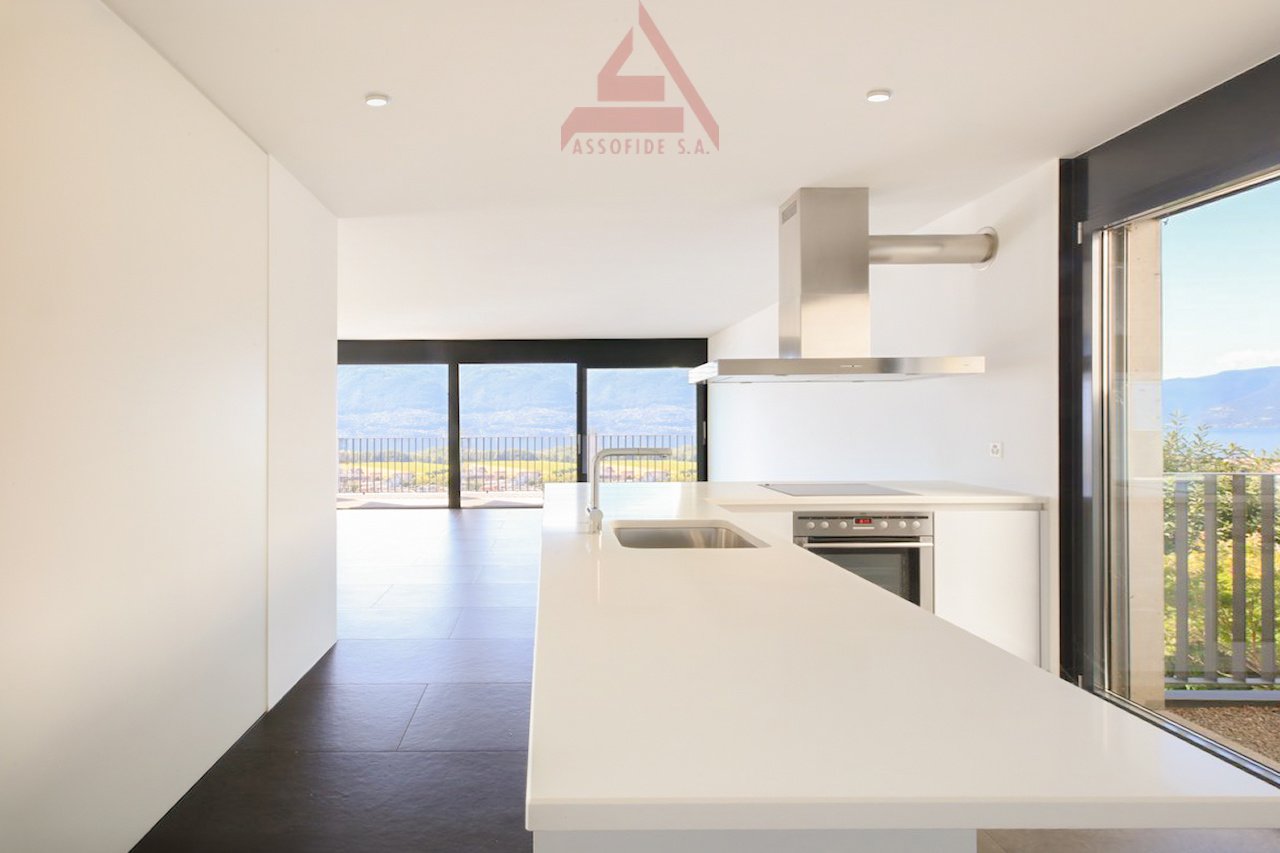
RESIDENZA PRIMARIA - Lussuoso appartamento di 3.5 locali in una residenza con bellissima vista panoramica sul Lago Maggiore. La zona è una delle più pregiate del Locarnese ed è molto soleggiata e tranquilla. Davanti alla casa si trova una fermata del bus. La città di Locarno con tutte le infrastrutture si raggiunge in pochi minuti in auto oppure a piedi in ca. 10 minuti. La Residenza è composta da otto villette urbane disposte in cinque volumi distinti. Questa disposizione articolata offre la migliore vista sul lago, il maggior apporto solare, l’accesso diretto al parco da ogni unità. Le finiture interne sono di alta qualità, consone all’eleganza e al prestigio di queste lussuose ville urbane. Nel prezzo sono compresi due posteggi in autorimessa.ERSTWOHNSITZ - Luxuriöse 3.5 - Zimmerwohnung in einer Residenz mit wunderschöner Panoramasicht auf den Lago Maggiore. Die Lage ist eine der Privilegiertesten des Locarnese, sehr sonnig und ruhig. In der Nähe befindet sich eine Busstation. Die Stadt von Locarno mit allen Infrastrukturen erreicht man in wenigen Minuten mit dem Auto oder in ca. 10 Gehminuten. Die Residenz besteht aus acht Stadtvillen, die sich auf fünf Baukörper verteilen. Diese spezifische Aufteilung gewährt allen Einheiten eine einmalige Seesicht, optimale Nutzung der Sonnenbestrahlung und einen direkten Zugang zum Park. Der hohe Standard des Innenausbaus entspricht dem Wohnkomfort einer eleganten Stadtvilla. Zwei Parkplätze in der Tiefgarage sind im Preis inbegriffen.

  • Balcony / Terrace
  • Garage
  • Pets allowed
  • +6
Travel time
-
1 / 13
  • Balcony / Terrace
  • Garage
  • View
  • +4
3.5 rooms, 117m², CHF 1,395,000.–
Top
Via Ronco 69, 6613 Ronco sopra Ascona


Vista mozzafiato a Ronco s/Ascona / Atemberaubende Aussicht in Ronco s/Ascona

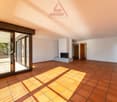
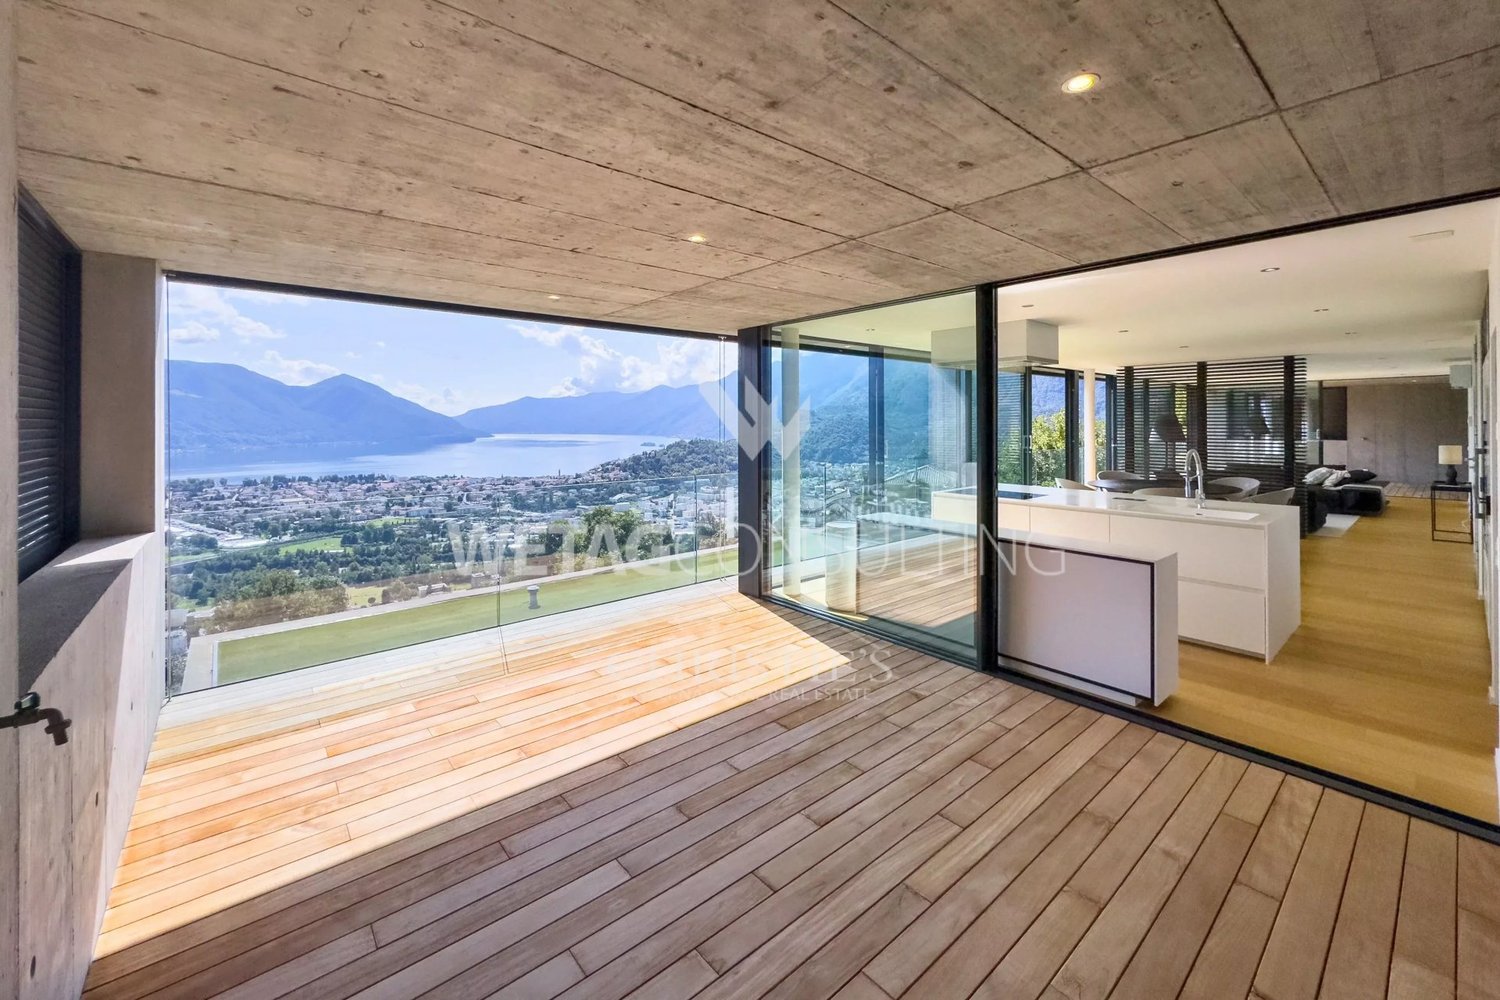
RES. SECONDARIA O PRIMARIA - In una delle cornici più suggestive del Lago Maggiore, a Ronco sopra Ascona, troviamo questo bellissimo appartamento di 3.5 locali, dove il panorama diventa parte integrante della casa. Gli ambienti, ampi e accoglienti, si aprono verso l’esterno, lasciando entrare la luce e regalando una vista davvero incantevole: lo sguardo spazia dalle acque del lago fino alle Isole di Brissago e alle montagne circostanti, creando uno scenario che accompagna ogni momento della giornata. Il pergolato con angolo barbecue e il grazioso giardino invitano a vivere appieno la bellezza del luogo con colazioni al sole, momenti di tranquillità e serate con vista lago. A rendere quest’opportunità ancora più interessante contribuisce l’area wellness della residenza, completamente ristrutturata e pensata per concedersi piacevoli momenti di relax. Completano questa imperdibile offerta una cantina e un posteggio in autorimessa.ZWEIT- ODER ERSTWOHNSITZ - An einer der reizvollsten Lagen am Lago Maggiore, in Ronco sopra Ascona, befindet sich diese wunderschöne 3.5-Zimmerwohnung, in der das Panorama zu einem integralen Bestandteil des Hauses wird. Die grosszügigen und gemütlichen Räume öffnen sich nach aussen, lassen das Licht herein und bieten eine wahrhaft bezaubernde Aussicht. Der Blick schweift über den See bis zu den Brissago-Inseln und den umliegenden Bergen und schafft so eine Kulisse, die jeden Moment des Tages begleitet. Die Pergola mit Grillplatz und der hübsche Garten laden dazu ein, die Schönheit des Ortes in vollen Zügen zu geniessen - beim Frühstück in der Sonne, in Momenten der Ruhe und an Abenden mit Blick auf den See. Ein weiteres Highlight ist der Wellnessbereich der Residenz. Er wurde komplett renoviert und ist darauf ausgelegt, angenehme Momente der Entspannung zu bieten. Ein Keller und ein Stellplatz in der Tiefgarage runden dieses Angebot ab.

  • Balcony / Terrace
  • Garage
  • View
  • +4
Travel time
-
1 / 7
  • Balcony / Terrace
  • Garage
  • Child-friendly
  • +2
3.5 rooms, 102m², CHF 990,000.–
Top
Via Prà di Vizi 9, 6612 Ascona

Elegante duplex di 3.5 locali / Elegante 3,5-Zimmer-Duplexwohnung


RES. PRIMARIA O SECONDARIA - Questo elegante appartamento duplex di 3.5 locali si trova in una tranquilla e soleggiata zona residenziale di Ascona. L’immobile, dal design architettonico moderno e distintivo, è caratterizzato da linee asimmetriche che ne esaltano unicità e stile. L’appartamento si sviluppa su due livelli che offrono spazi ampi e luminosi. Al piano terra si viene accolti da un raffinato open space composto da soggiorno, zona pranzo, cucina moderna completamente accessoriata e un comodo bagno per gli ospiti. Le grandi vetrate favoriscono una perfetta illuminazione naturale e offrono accesso diretto al curato giardino privato, ideale per momenti di relax all’aperto. Al piano superiore si trovano la spaziosa camera padronale con bagno en suite e cabina armadio, e una seconda camera da letto anch’essa dotata di bagno privato che garantisce privacy e comfort. Grazie alla posizione strategica, i negozi, i mezzi di trasporto pubblici e tutte le infrastrutture sono raggiungibili in pochi minuti a piedi. Completano l’offerta due posteggi in autorimessa a CHF 45'000.-- l’uno e una cantina.ERST- ODER ZWEITWOHNSITZ - Diese elegante 3.5-Zimmer-Duplexwohnung befindet sich in einer ruhigen und sonnigen Wohngegend von Ascona. Die Liegenschaft besticht durch ihr modernes, unverwechselbares architektonisches Design mit asymmetrischen Linien, die ihre Einzigartigkeit und ihren Stil unterstreichen. Die Wohnung erstreckt sich über zwei Etagen und bietet geräumige und helle Wohnräume. Im Erdgeschoss erwartet Sie ein raffiniert offener Raum, der ein Wohnzimmer, einen Essbereich, eine voll ausgestattete, moderne Küche und ein komfortables Gästebad umfasst. Grosse Fenster sorgen für eine perfekte natürliche Beleuchtung und bieten direkten Zugang zum gepflegten Privatgarten, der zum Entspannen im Freien einlädt. Im Obergeschoss befinden sich das geräumige Hauptschlafzimmer mit Ensuite-Bad und begehbarem Kleiderschrank sowie ein zweites Schlafzimmer mit eigenem Bad, das Privatsphäre und Komfort bietet. Dank der strategischen Lage sind Geschäfte, öffentliche Verkehrsmittel und alle Infrastrukturen in wenigen Minuten zu Fuss erreichbar. Zwei Parkplätze in der Tiefgarage zu je CHF 45'000 und ein Keller runden das Angebot ab.

  • Balcony / Terrace
  • Garage
  • Child-friendly
  • +2
Travel time
-
1 / 16
  • Parking space
  • Balcony / Terrace
  • View
  • +2
3 rooms, CHF 670,000.–
Top
6600 Solduno

Attic apartment with 3 rooms and large balcony in Solduno

We are offering a cozy 3-room apartment for sale in Solduno, located in a small building consisting of only 3 apartments and a small beauty salon on the ground floor, in a quiet context.The position is particularly strategic for those who need to travel frequently, thanks to the proximity to the highway and the main connections. At the same time, the property is located in an internal area that guarantees tranquility, while remaining convenient to all main services, public transport, and infrastructure in the area.The apartment, completely renovated in 2018, is located on the second and last floor, without an elevator.The entrance opens onto a comfortable atrium that distributes the spaces in a functional way. From here, via a small staircase, you can access the attic that leads to the 22 sqm terrace, ideal as an additional outdoor space.The living area is spacious and bright, characterized by a comfortable living room and a kitchen with a view, complete with all appliances, the environment is made particularly welcoming by the presence of the fireplace.From the living room, you can access the large 17 sqm balcony directly, perfect for enjoying the outdoors. The sleeping area consists of a spacious double bedroom with a walk-in closet and a study, ideal also as a guest room, we also find two bathrooms, both with windows: one with a bathtub and washing column and the second with a shower.The property is completed by a covered parking space that can be purchased separately for CHF 25,000 and the availability of two guest parking spaces at the service of the building.The apartment has finishes of a high level, heating through serpentine, air conditioning system, and PVC windows with triple glazing, which guarantee a high level of comfort and good thermal and acoustic insulation.Purchase as a secondary residence is NOT possible.

  • Parking space
  • Balcony / Terrace
  • View
  • +2
Laetitia Wyss

Laetitia Wyss

1 / 13
Laetitia Wyss

Laetitia Wyss

  • Parking space
  • Balcony / Terrace
  • Elevator
3.5 rooms, 68m², CHF 610,000.–
Top
Via San Jorio 15, 6600 Locarno

Locarno - luminoso appartamento di 3.5 locali

In una palazzina moderna di recente costruzione, situata in una zona residenziale tranquilla ma centrale, proponiamo in vendita un appartamento di 3.5 locali al terzo piano.Labitazione si distingue per spazi ben distribuiti e finiture di qualità, ed è composta da: ingresso, luminosa cucina open space, accogliente zona giorno con accesso diretto alla terrazza, due camere da letto di cui una con bagno en suite dotato di doccia e uscita su un secondo balcone, un ulteriore bagno con doccia e un pratico locale lavanderia.Lappartamento è dotato di riscaldamento a pavimento e impianto di condizionamento canalizzato, garantendo comfort abitativo elevato durante tutto lanno.Attualmente locato, rappresenta anche uninteressante opportunità dinvestimento a reddito.Completano la proprietà una cantina privata e un posto auto in autorimessa, disponibile a CHF 35'000.00.La posizione è particolarmente strategica: a pochi passi dalla città vecchia e da tutti i principali servizi, tra cui negozi, ristoranti, mezzi pubblici e centri culturali.Nota: lappartamento è destinato esclusivamente a residenza primaria.Contattaci per maggiori informazioni o per organizzare una visita!**********************************In einem modernen, kürzlich erbauten Mehrfamilienhaus in ruhiger, aber zentraler Wohnlage bieten wir eine 3.5-Zimmer-Wohnung im dritten Obergeschoss zum Verkauf an.Die Wohnung überzeugt durch eine durchdachte Raumaufteilung und hochwertige Ausstattungsdetails und setzt sich wie folgt zusammen: Eingangsbereich, helle offene Küche, einladender Wohnbereich mit direktem Zugang zur Terrasse, zwei Schlafzimmer eines davon mit en-suite Badezimmer mit Dusche sowie Zugang zu einem zweiten Balkon , ein weiteres Badezimmer mit Dusche sowie ein praktischer Hauswirtschaftsraum.Die Wohnung ist mit Fussbodenheizung sowie einer zentral gesteuerten Klimaanlage ausgestattet und gewährleistet somit ganzjährig einen hohen Wohnkomfort.Derzeit vermietet, stellt sie zudem eine interessante Renditeliegenschaft dar.Zur Wohnung gehören ein privater Kellerraum sowie ein Doppelparkplatz in der Tiefgarage, verfügbar für CHF 35'000.00.Die Lage ist besonders attraktiv: Nur wenige Schritte von der Altstadt und sämtlichen wichtigen Infrastrukturen entfernt, darunter Einkaufsmöglichkeiten, Restaurants, öffentliche Verkehrsmittel und kulturelle Einrichtungen.Hinweis: Die Wohnung darf ausschliesslich als Erstwohnsitz genutzt werden.Kontaktieren Sie uns gerne für weitere Informationen oder zur Vereinbarung eines Besichtigungstermins!

  • Parking space
  • Balcony / Terrace
  • Elevator
Travel time
-
Laetitia Wyss

Laetitia Wyss

1 / 11
Laetitia Wyss

Laetitia Wyss

  • Parking space
  • Elevator
3.5 rooms, 106m², CHF 850,000.–
Top
6600 Locarno

LOCARNO ZENTRUM - 3,5 Zi. Wohnung

A Locarno, in posizione privilegiata e centrale, a pochi passi dalla Piazza Grande, dai negozi e da tutti i principali servizi, proponiamo in vendita un elegante appartamento di 3.5 locali dal design moderno e dagli spazi luminosi.Labitazione accoglie con un pratico atrio dingresso corredato da armadi a muro e si sviluppa attraverso un ampio e luminoso soggiorno caratterizzato da grandi vetrate che donano luce naturale agli ambienti e consentono laccesso diretto alla terrazza, dalla quale si gode di una splendida vista. La moderna cucina open space si integra armoniosamente con la zona giorno, creando un ambiente conviviale e funzionale. La zona notte comprende due camere da letto, di cui una con bagno privato dotato di vasca, mentre un secondo bagno con doccia e colonna lavasciuga completa lappartamento.La proprietà è arricchita da una cantina privata di circa 10 m² e da un posto auto in autorimessa.Grazie allo stile contemporaneo, alla generosa luminosità degli spazi e alla posizione strategica nel cuore di Locarno, questo appartamento rappresenta una soluzione abitativa di grande pregio.Si segnala che limmobile può essere destinato esclusivamente a residenza primaria.*******************************************************In privilegierter und zentraler Lage in Locarno, nur wenige Schritte von der Piazza Grande, Einkaufsmöglichkeiten und sämtlichen wichtigen Dienstleistungen entfernt, steht diese elegante 3.5-Zimmer-Wohnung zum Verkauf. Die Immobilie überzeugt durch ihr modernes Design, helle Wohnräume und eine hochwertige Wohnqualität.Die Wohnung empfängt Sie mit einem einladenden Eingangsbereich mit praktischen Einbauschränken. Der grosszügige und lichtdurchflutete Wohnbereich mit grossen Fensterfronten bietet direkten Zugang zur Terrasse, von der aus sich eine wunderschöne Aussicht geniessen lässt. Die moderne, offen gestaltete Küche fügt sich harmonisch in den Wohnbereich ein und schafft ein angenehmes Ambiente zum Wohnen und Geniessen.Der Schlafbereich umfasst zwei Schlafzimmer, darunter ein Hauptschlafzimmer mit eigenem Badezimmer, ausgestattet mit einer Badewanne. Ein weiteres Badezimmer mit Dusche sowie einer Wasch-Trocken-Säule ergänzt das Raumangebot.Zur Wohnung gehören zudem ein privater Kellerraum von ca. 10 m² sowie ein Parkplatz in der Garage.Die Immobilie zeichnet sich insbesondere durch ihre moderne Architektur, die hervorragende natürliche Belichtung und die attraktive, zentrale Lage im Herzen von Locarno aus.Bitte beachten Sie, dass die Wohnung ausschliesslich als Erstwohnsitz genutzt werden kann.

  • Parking space
  • Elevator
1 / 5
  • Balcony / Terrace
  • Garage
  • Elevator
  • +2
3.5 rooms, 87m², CHF 845,000.–
Top
Via Prà di Vizi 24, 6616 Losone

Nuovo 3.5 locali a Losone / Neue 3.5-Zimmer-Wohnung in Losone

RES. PRIMARIA O SECONDARIA - A Losone, in zona tranquilla, soleggiata e vicino a tutte le infrastrutture e ai principali servizi, sorge questa nuova residenza dal design moderno ed essenziale, pensata per offrire il massimo comfort abitativo. Al suo interno, al 1° piano, troviamo questo bellissimo appartamento di 3.5 locali, ideale per chi desidera vivere in un ambiente luminoso, funzionale e contemporaneo. L’ascensore con accesso diretto assicura praticità e privacy. La zona giorno particolarmente ampia accoglie la cucina moderna, la sala da pranzo e il soggiorno. Le grandi vetrate regalano una splendida luce naturale e si aprono sulla terrazza coperta esposta a sud. La zona notte ospita due camere da letto, entrambe molto luminose e particolarmente spaziose e due bagni moderni e funzionali di cui uno en suite. A disposizione anche una cantina, inclusa nel prezzo, e un garage box disponibile a CHF 50'000.ERST- ODER ZWEITWOHNSITZ - In Losone, in ruhiger und sonniger Lage in der Nähe aller Infrastrukturen und wichtigsten Dienstleistungen, befindet sich diese neue Residenz mit modernem und essenziellem Design, die für maximalen Wohnkomfort konzipiert wurde. Im ersten Stock befindet sich diese schöne 3.5-Zimmerwohnung, die sich ideal für alle eignet, die in einer hellen, funktionalen und zeitgemässen Umgebung leben möchten. Ein Aufzug mit direktem Zugang sorgt für Komfort und Privatsphäre. Der besonders grosszügige Wohnbereich umfasst eine moderne Küche, ein Esszimmer und ein Wohnzimmer. Die grossen Fenster lassen viel Tageslicht herein und öffnen sich zur gedeckten Terrasse in Südlage. Der Schlafbereich umfasst zwei helle und geräumige Schlafzimmer, von denen eines über ein elegantes Bad en suite verfügt. Ein zweites modernes und funktionales Badezimmer steht ebenfalls zur Verfügung. Im Preis inbegriffen ist ein Keller. Eine Garage ist für CHF 50'000 erhältlich.

  • Balcony / Terrace
  • Garage
  • Elevator
  • +2
Travel time
-
1 / 13
  • Balcony / Terrace
  • Garage
  • Elevator
3.5 rooms, 126m², CHF 850,000.–
Top
6612 Ascona

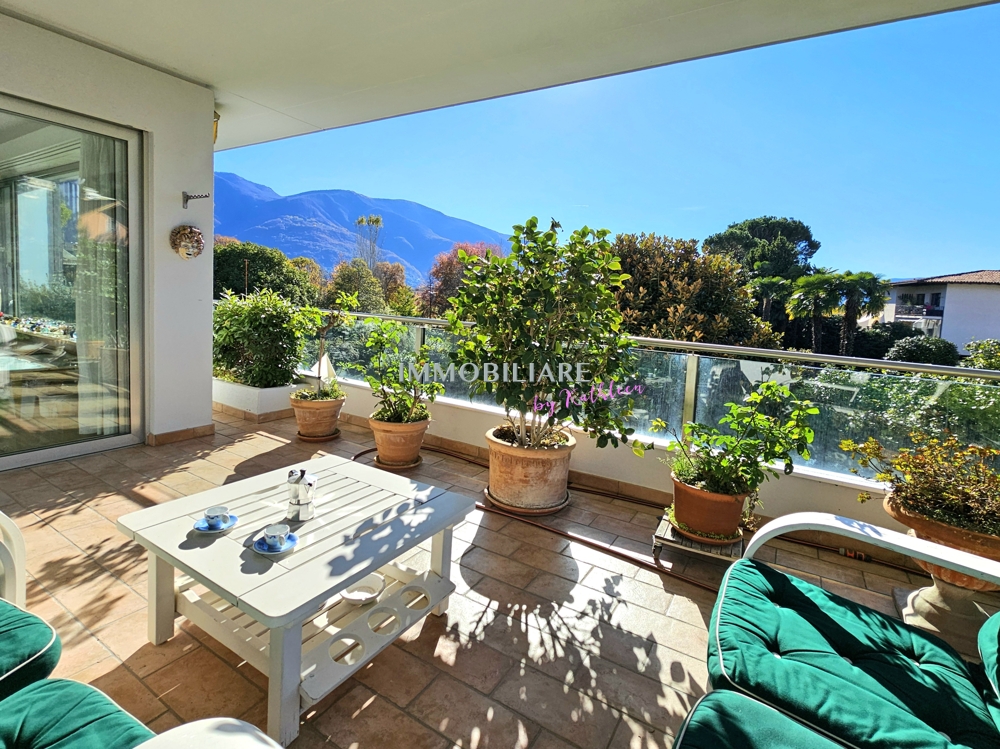
Sonnige Wohnung mit Weitblick ins Grüne ruhige, zentrale Lage nah öV

In bevorzugter, ruhiger, grüner und zentraler Wohnlage von Ascona befindet sich diese grosszügig geschnittene 3.5-Zimmer-Wohnung ideal als stilvolle Ferienresidenz. Manor und Schober sind gleich nebenan. Die Piazza ist in ca. 10 Gehminuten erreichbar, die Bushaltestelle liegt angenehm nah (ca. 1 Minute), jedoch ohne Lärmbelastung. Ein Park direkt vor der Haustür bietet einen freien, unverbaubaren Ausblick ins Grüne und in die umliegende Berglandschaft. Die Wohnung überzeugt durch: - geräumiges, lichtdurchflutetes Wohnzimmer - helle, grosszügige Räume mit durchdachter Aufteilung - Bad mit Wanne und separater Dusche - zusätzliche Gästetoilette - wunderschöne, gedeckte Terrasse mit Ausblick - drei grosse Einbauschränke in der Wohnung - separate, kompakte Küche - Platz in der Tiefgarage - Keller Preis: CHF 850'000 für die Wohnung + CHF 50'000 für den Parkplatz in der Tiefgarage. +++++ Appartamento di 3.5 locali nel cuore di Ascona con vista aperta e imprendibile Situato in una delle zone residenziali più ambite, tranquille, verdi e centrali di Ascona, questo appartamento di 3.5 locali, dal taglio generoso, è ideale come elegante residenza di vacanza. La Piazza è raggiungibile a piedi in circa 10 minuti, mentre la fermata dellautobus si trova comodamente vicina, ma senza alcun disturbo acustico. Un parco proprio davanti allingresso offre una vista aperta e imprendibile sul verde e sul paesaggio montano circostante. Lappartamento convince per: - ambienti luminosi e ampi, con una distribuzione ben studiata - bagno con vasca e doccia separata - ulteriore toilette per gli ospiti - splendida terrazza coperta con vista - tre grandi armadi a muro - cucina separata e compatta - posto auto in autorimessa - cantina Unoccasione rara in posizione centrale ad Ascona. Prezzo: CHF 850000 per lappartamento + CHF 50000 per il posto auto in autorimessa. www.immobykathleen.ch

  • Balcony / Terrace
  • Garage
  • Elevator
  • Panoramic mountain view with lush green forests, a lake, and a town nestled in the valley below.
  • Nighttime view from a balcony or terrace overlooking a town with lights, surrounded by mountains and a body of water.
  • Panoramic view of a mountain range at sunset, with a lake in the foreground and a cityscape visible in the distance.
  • A small, single-story house with a dark tiled roof and a chimney, situated on a grassy slope surrounded by trees in a misty forest setting.
  • Stone house with wooden shutters and a raised ground floor, surrounded by trees and greenery.
  • Stone house exterior with wooden shutters, stone bench, and outdoor seating area with a table and chairs.
  • A small stone cottage with a wooden door and window, surrounded by lush greenery and palm-like plants.
  • A rustic stone cottage with a wooden door, small windows, and a chimney, situated in a mountainous area with a wooden railing and steps leading up to it.
  • A rustic stone house with wooden shutters and a large wooden door, featuring a stone bench and a small garden area.
  • A grassy outdoor area with a stone wall, wooden fence, small wooden structure, and surrounding trees and plants.
  • Outdoor seating area with stone table, bench, and umbrella near a stone house, surrounded by greenery and wooden beams.
  • Outdoor seating area with stone table and benches under a wooden pergola, overlooking a scenic mountain view.
  • Stone outdoor seating area with a built-in stone fireplace, a wooden railing, a stone table, and benches, surrounded by greenery and a hillside.
  • Outdoor terrace with a stone table set for dining, overlooking a scenic mountain view with a stone house in the background.
  • Cozy kitchen with wooden dining table, chairs, and a wooden cupboard. The room features exposed wooden beams, a staircase, and a window with a curtain.
  • Cozy kitchen with wooden beams, sink, wooden cabinet, wine rack, table, chairs, and various kitchen items on shelves.
  • A rustic hallway with exposed wooden beams, stone walls, and a wooden bench. Visible items include a coat hanger, shoes, a sink, and a wooden cabinet.
  • Cozy bedroom with a wooden bunk bed, a small wooden table with a lamp, a chair, and a stool. The room features wooden beams on the ceiling and a window with curtains.
  • A rustic room with a wooden table, wooden cutting board, wooden stool, wooden window frame, wooden door, wooden basket, wooden lantern, wooden chair, and a wooden stove.
  • Cozy bathroom with a wooden door, a toilet, a sink on a wooden cabinet, a small wooden stool, and a mirror above the sink.
  • Bathroom with a wooden vanity, sink, faucet, and a wooden stool. A toilet is visible to the left, and the room has a view of a stone pathway leading outdoors.
  • Bathroom with a toilet, toilet paper holder, toilet brush, and a small wooden stool near the door.
  • Cozy attic bedroom with wooden beams, slanted ceiling, large window, bed with white linens, wooden wardrobe, bench, and a small stool.
  • Cozy attic bedroom with wooden beams, a metal-framed bed, nightstand, chair, bench, and a small table with a toy on it.
1 / 24
3 rooms, 45m², CHF 465,000.–
Top
Monte Selna, 6655 Intragna

A place for people who are not just looking for a vacation home

There are places where you arrive and everyday life suddenly seems a little further away. Our rustic house above Intragna in the Centovalli has been such a place for us for many years. Nestled in nature at around 1,000 meters above sea level, with a wonderful view over the Ticino mountain landscape towards Locarno and Lake Maggiore. The originally used barn was comprehensively renovated in 2008/2009. The original natural stone walls were preserved and expanded with a lot of old wood and carefully selected materials to create a cozy and comfortable retreat. Small, but with surprisingly a lot of space to live On approximately 45 m² of living space, there is a cozy living kitchen with a Ticino chimney, a separate guest room, and a bathroom/WC on the ground floor, and a spacious bedroom on the upper floor. Additionally, there is a basement/auxiliary room and an outdoor shower. Natural stone and old wood characterize the character of the house and combine the originality of the rustic house with a cozy, comfortable expansion. Almost more important than the house: life outside The rustic house includes two plots of land with a total of 3,019 m² (see under the documents on page 8, plot plan parcels 517 and 911). Various terraces and seating areas, natural stone walls and stairs, a large pergola with granite pillars, granite tables and benches, a fireplace/grill, and a wood/equipment house make outdoor life an essential part of this special place. The 300 meters that make the difference The rustic house is not directly accessible by car. A private road leads up to around 300 meters in front of the house, and the last few minutes are walked on a forest path. Those who want to drive their car right up to the front door will probably not be happy here. On the other hand, those who enjoy leaving everyday life behind after just a few minutes of walking will find a special charm in it. Simple, autonomous, and conscious A small photovoltaic system, spring water supply via a shared reservoir, and an own wastewater solution enable a largely autonomous life in the middle of nature. Perhaps exactly the place you've been looking for We are not selling our rustic house because we no longer like this place - quite the opposite. After many beautiful years, we want to slowly find someone who appreciates this special place just as much and enjoys continuing it. We are not in a hurry to sell. Much more important to us is that the rustic house falls into good hands. A current independent assessment by a regional architect is available and can be made available to serious interested parties after a first personal conversation. Further information and floor plan can be found in the documents of the advertisement. Viewings are possible by arrangement. A viewing opportunity is still available on October 8, 2026, before the winter break. Afterwards, again in the coming spring of 2027. The rustic house is being sold privately by us. We ask real estate agents and brokerage firms to refrain from acquisition calls and service offers. Inquiries from private buyers are, however, welcome.

Travel time
-
Danilo Graniero

Danilo Graniero

1 / 8
Danilo Graniero

Danilo Graniero

3.5 rooms, 150m², CHF 735,000.–
Top
6614 Brissago

Brissago: ampio 3.5 locali moderno con splendida vista lago

A Brissago, in posizione privilegiata e soleggiata, proponiamo un raffinato appartamento di 3.5 locali con incantevole vista lago.Limmobile, di recente costruzione e con una superficie di circa 150 m², si distingue per le finiture di alto standing e per lattenzione ai dettagli. Gli ambienti, ampi e armoniosamente distribuiti, offrono grande luminosità e comfort abitativo: tre eleganti bagni, camere spaziose, un soggiorno di generose dimensioni ideale per accogliere e vivere momenti di relax, oltre a una splendida terrazza panoramica da cui godere di una vista lago semplicemente mozzafiato.Immobile non acquistabile come residenza secondaria.Prezzo appartamento: CHF 735'000.Due posti auto in autorimessa: CHF 60'000.---------------------------------------------------------------------------------In Brissago, in privilegierter und sonniger Lage, bieten wir eine elegante 3.5-Zimmer-Wohnung mit bezauberndem Seeblick zum Verkauf an.Die neuwertige Wohnung mit einer Fläche von ca. 150 m² überzeugt durch hochwertigen Ausbaustandard und viel Liebe zum Detail. Die grosszügigen und harmonisch gestalteten Räume bieten viel Licht und Wohnkomfort: drei stilvolle Badezimmer, geräumige Schlafzimmer, ein weitläufiges Wohnzimmer ideal für entspannte Momente sowie eine wunderschöne Panoramaterrasse mit atemberaubendem Blick auf den See.Die Immobilie kann nicht als Zweitwohnsitz erworben werden.Kaufpreis Wohnung: CHF 735'000.Zwei Garagenstellplätze: CHF 60'000.

1 / 4
  • Parking space
3.5 rooms, 165m², CHF 2,490,000.–
Top
6612 Ascona

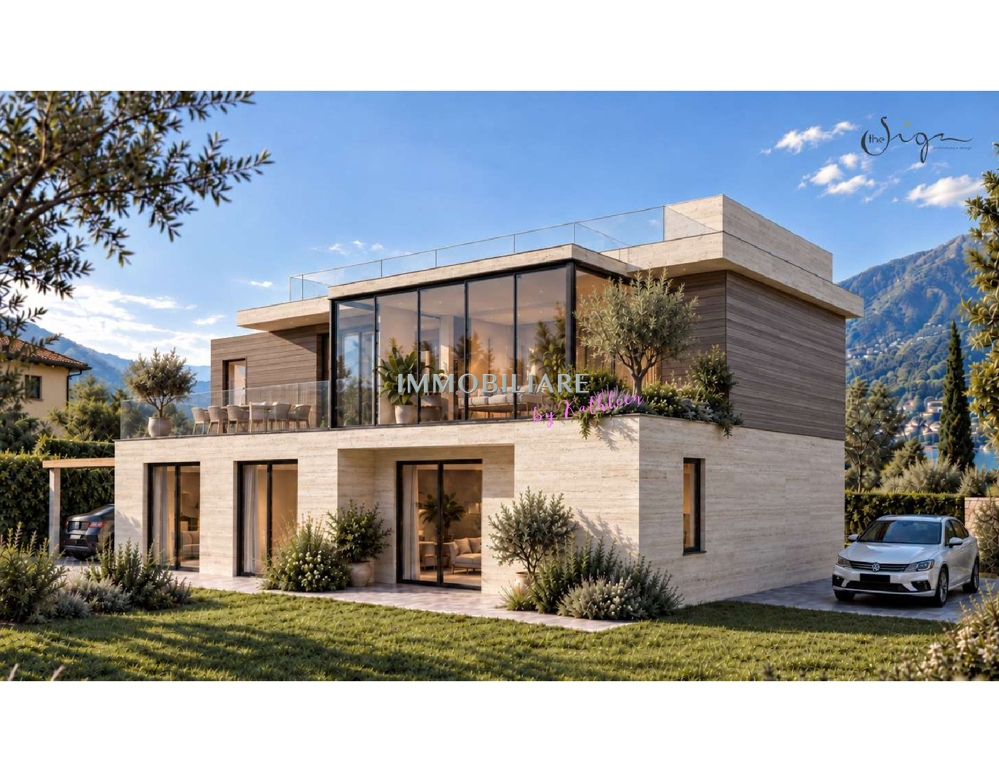
Ferienvilla: Sanierungsprojekt mit Dachterrasse und Bergblick, nah öV

In ruhiger Wohnlage von Ascona entsteht aus einem bestehenden Haus ein modernes Feriendomizil mit mediterranem Flair. Das Projekt erstreckt sich über drei Ebenen und verbindet hochwertige Materialien, helle Räume und grosszügige Aussenflächen. Erdgeschoss: Zwei Doppelzimmer, zwei Badezimmer, ein Studio, ein Hobbyraum und eine Waschküche, verbunden durch einen grosszügigen Eingangsbereich. Eine gedeckte Terrasse öffnet sich direkt zum privaten Garten. Obergeschoss: Der Wohnbereich wurde bewusst nach oben verlegt, um den freien Blick optimal zu nutzen. Ein offener Wohn-, Ess- und Kochbereich mit viel Licht, ein Gäste-WC sowie direkter Zugang zur Terrasse und zur Veranda mit Essplatz im Freien. Ein Abstellraum ergänzt das Raumangebot. Dachterrasse: Ein Solarium mit ca. 51 m², Aussenbecken und Liegebereich, mit Blick über die Tessiner Berge. Hier lässt es sich wunderbar entspannen, an sonnigen Tagen ebenso wie an lauen Sommerabenden. Keller: Haustechnik und Schutzraum. Besonderheiten: Es handelt sich um ein Projekt für ein Ferienhaus. Eigene Wünsche sind realisierbar das Projekt kann angepasst werden. Im unteren Bereich könnten auch 3 Schlafräume realisiert werden. Im Fall der Nutzung als Erstwohnsitz steht weitere Wohnfläche zur Verfügung. Das Projekt kann jederzeit auf Ihre speziellen Bedürfnisse personalisiert werden. Erst- oder Zweitwohnsitz +++++ Casa di vacanza ad Ascona: progetto di ristrutturazione con terrazza panoramica e vista sulle montagne In una tranquilla zona residenziale di Ascona, una casa esistente si trasforma in una moderna residenza di vacanza dal fascino mediterraneo. Il progetto si sviluppa su tre livelli e unisce materiali di pregio, ambienti luminosi e ampi spazi esterni. Piano terra: Due camere matrimoniali, due bagni, uno studio, un locale hobby e una lavanderia, collegati da un ampio ingresso. Una terrazza coperta si apre direttamente sul giardino privato. Primo piano: La zona giorno è stata volutamente spostata al piano superiore per sfruttare al meglio la vista libera. Un open space luminoso con soggiorno, pranzo e cucina, un bagno ospiti e accesso diretto alla terrazza e alla veranda con zona pranzo allaperto. Un locale deposito completa gli spazi. Terrazza sul tetto: Un solarium di ca. 51 m² con vasca esterna e zona relax, con vista sulle montagne ticinesi. Il luogo ideale per rilassarsi, sia nelle giornate di sole sia nelle miti serate estive. Cantina: Locale tecnico e rifugio di protezione civile. Particolarità: Si tratta di un progetto concepito come casa di vacanza. È possibile realizzare desideri personali: il progetto può essere adattato. Al piano inferiore si potrebbero realizzare anche tre camere da letto. In caso di utilizzo come residenza primaria è disponibile ulteriore superficie abitabile. Il progetto può essere personalizzato in ogni momento secondo le vostre esigenze specifiche. Res. primaria o secondaria www.immobykathleen.ch

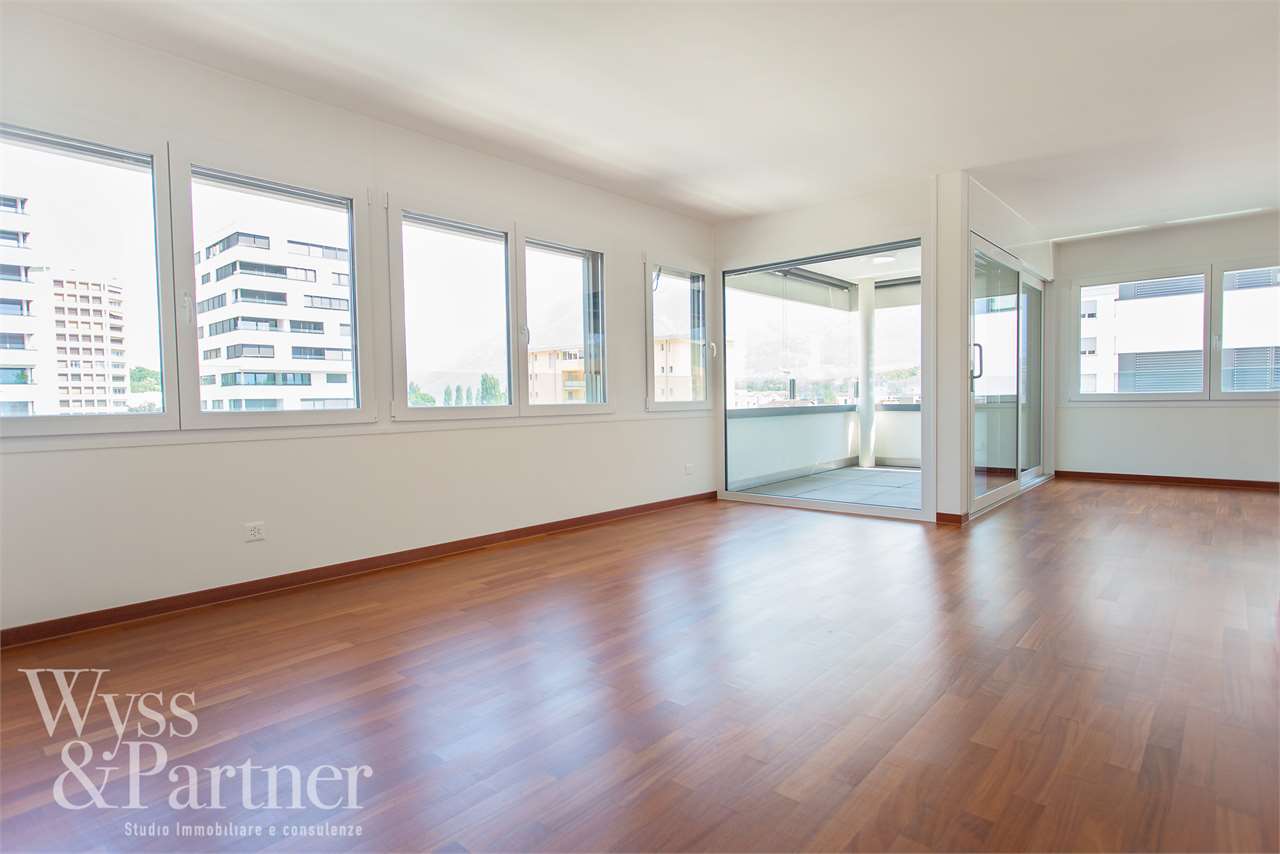
  • Parking space
  • Well-maintained garden with neatly trimmed hedges, flower beds, and a small building, overlooking a scenic lake and mountain range.
  • Balcony with a table and chairs, overlooking a well-maintained garden and scenic mountain view.
  • Modern living room with large windows and a view, featuring a black leather sofa, coffee table, dining area, and decorative items.
  • Bright, modern dining area with a round wooden table, chairs, a cabinet with glass doors, and a view of the sea through large windows.
  • Modern kitchen with white cabinets, stainless steel appliances, a central island, and a dining area with a table and chairs.
  • Bright bedroom with wooden flooring, large bed with dark bedding, desk with computer setup, bookshelf, and large window with view to balcony.
  • Bright bedroom with wooden flooring, a grey upholstered bed with blue and green bedding, a black chair, a small table with a lamp, a bookshelf filled with books and decorative items, and a painting on the wall. A large window with sheer curtains leads to
  • Modern bathroom with dark tiled floor, white walls, wooden cabinet, wicker basket, shelves with toiletries, bathtub, toilet, and shower curtain.
  • Modern bathroom with white tiles, glass-enclosed shower, toilet, sink, and mirror. Features a sleek design with chrome fixtures and a small trash can.
  • Well-maintained garden with green lawn, lounge chair, potted plants, and trees, with a view of mountains in the background.
  • Indoor swimming pool area with lounge chairs, tiled walls, and large windows overlooking a green outdoor space.
1 / 11
3.5 rooms, 105m², CHF 920,000.–
Top
Via del Tiglio 17C, 6605 Locarno

Locarno Monti | 3.5 rooms with terrace and panoramic view of Lake Maggiore

An open view of Lake Maggiore, Locarno at your feet and a large sunny terrace: This is the character of this bright 3.5-room apartment in Locarno Monti.Located in a quiet and sunny position, the apartment enjoys a breathtaking panorama that accompanies the living area and opens directly onto the large terrace exposed to South/Southwest.With approximately 105 m² of living space and approximately 28 m² of terrace and balcony, the apartment offers generous and well-proportioned spaces. The living area includes a large living room and dining room with direct access to the terrace.The semi-open kitchen, well integrated into the living area, offers a functional solution for those who want to maintain the current configuration and, at the same time, an interesting potential in case of renovation, thanks to its arrangement and continuity with the living room and dining room.The sleeping area includes two bedrooms and two bathrooms. The apartment is completed by a fireplace, a cellar and a laundry room, which is available to residents.The apartment is located on the ground floor of Condominio Solemonte, built in 1979 and equipped with a lift. Residents can also enjoy the indoor pool, sauna and communal garden. The quiet and residential context makes it particularly interesting as a second home in Ticino or as a home for those who want to live their retirement between the mild climate of Locarno and Lake Maggiore.Locarno, with its mild climate, Lake Maggiore and a vibrant cultural offer, is one of the most appreciated locations in Ticino. From Locarno Monti, you can live in a quiet and panoramic context, just a few minutes from the city center.An apartment where the view is not just a sight, but part of everyday life.Main features • 3.5 rooms • approx. 105 m² living space • approx. 28 m² terrace and balcony • 2 bedrooms • 2 bathrooms • semi-open kitchen • large living room and dining room • fireplace • exposure South/Southwest • panoramic view of Lake Maggiore • cellar • lift • indoor pool • sauna • communal garden • immediate availability Selling price: CHF 920'000.– Indoor parking: CHF 30'000.–, to be purchased together with the apartment Total price: CHF 950'000.–

Travel time
-
  • modern kitchen with white cabinets, black countertops, double sink, oven, windows, wooden floor
  • Modern bathroom with marble tiles, a floating vanity, a large mirror, a toilet, and decorative vases with candles.
  • modern bathroom with glass shower enclosure, marble tiles, vanity with mirror, black fixtures
  • Bedroom with a bed, white rug, white walls, wooden floor, white chair, plants, window with curtains, nightstands with lamps and plants
  • L-shaped sofa, white rug, wooden coffee table, candles, white walls, large windows, balcony, plants
  • 2 bedrooms, 2 bathrooms, living room, dining room, kitchen, balcony
1 / 6
3.5 rooms, 103m², CHF 950,000.–
Top
Via Baraggie, 6612 Ascona

Charmante 3.5-Zimmerwohnung in Ascona, 5 Gehminuten vom Zentrum (Zweitwohnsitz)

Elegante 3.5-Zimmerwohnung, komplett renoviert, Obersten Stock.In privilegierter und ruhiger Lage bieten wir eine wunderschöne 3.5-Zimmer-Wohnung mit 103 m² Nettowohnfläche zum Verkauf an. Die Liegenschaft befindet sich in einer verkehrsberuhigten Zone (Tempo 30) an der Via Baraggie, welche direkt ins Zentrum von Ascona führt.Die Wohnung befindet sich derzeit in kompletter Renovation (2026) und wird sich durch hochwertige Ausstattungen sowie ein modernes, elegantes Design auszeichnen. Die Wohnung eignet sich zudem als Zweitwohnsitz.Hauptmerkmale:Nettowohnfläche: 103 m²Zwei Balkone, davon einer beim Wohnzimmer mit Ausrichtung zur Via BaraggieEinbauschränke nach Mass inklusiveInnenausbau & Ausstattung:Designerküche gemäss Renderings, mit hochwertigen Materialen un Siemens-Geräten der SpitzklasseEichenparkett in allen WohnbereichenModerne Designerbäder mit:Hochwertigen Wand- und BodenplattenMatten, weissen SanitärapparatenArmaturen und Accessoires in Gun Metal PVDAnschluss für Waschmaschine und Tumbler, elegant versteckt hinter einer SpiegeltüreLage:Historisches Zentrum (Borgo) in nur 5 Gehminuten erreichbarSeepromenade von Ascona in ca. 10 GehminutenBushaltestellen in 2 Gehminuten erreichbarSehr ruhige, dennoch zentrale WohnlageWeitere Vorteile:Heizung der Liegenschaft kürzlich vollständig erneuertParkplatz verfügbar in nur 2 Gehminuten (CHF 50’000.–)Viele öffentliche Parkplätze in unmittelbarer Nähe mit 2 Stunden kostenlos (Posteggio San Materno)Eine ideale Wohnlösung sowohl als Hauptwohnsitz als auch als Ferienwohnung, in einer der begehrtesten Lagen im Tessin.ITALIANOElegante appartamento all'ultimo piano di 3.5 locali completamente ristrutturato ad AsconaIn una posizione privilegiata e tranquilla, proponiamo in vendita uno splendido appartamento di 3.5 locali di 103 m² netti, situato in una zona residenziale a traffico moderato (zona 30) lungo Via Baraggie, che conduce direttamente al centro di Ascona.L’immobile è attualmente in fase di ristrutturazione completa (2026) e si distinguerà per finiture di alto standing e uno stile moderno ed elegante. L’appartamento può inoltre essere utilizzato come residenza secondaria.Caratteristiche principali:Superficie netta: 103 m²2 balconi, di cui uno sul soggiorno con affaccio su Via BaraggieArmadi a muro su misura inclusiInterni e finiture:Cucina di design come da render, con materiali di pregio ed elettrodomestici Siemens di alta gammaParquet in legno di rovere in tutti gli ambienti principaliBagni eleganti e moderni con:Piastrelle di alta qualitàSanitari bianchi opachiRubinetteria e accessori in finitura Gun Metal PVDPredisposizione per lavatrice e asciugatrice nascosta dietro anta a specchioPosizione:Centro storico (Borgo) raggiungibile in 5 minuti a piediLungolago di Ascona a soli 10 minuti a piediZona estremamente tranquilla ma ben collegataFermate dell'autobus a 2 minuti a piediUlteriori vantaggi:Riscaldamento dello stabile appena messo a nuovoPosteggio disponibile a soli 2 minuti a piedi (CHF 50’000.–)Posteggi pubblici nelle immediate vicinanze con prime 2 ore gratuite (Posteggio San Materno)Una soluzione abitativa ideale sia come residenza primaria che come casa vacanza, in una delle località più ricercate del Ticino.

Travel time
-

Other interesting objects