3 results - Properties for sale with Balcony / Terrace: Vallorbe

1 / 12
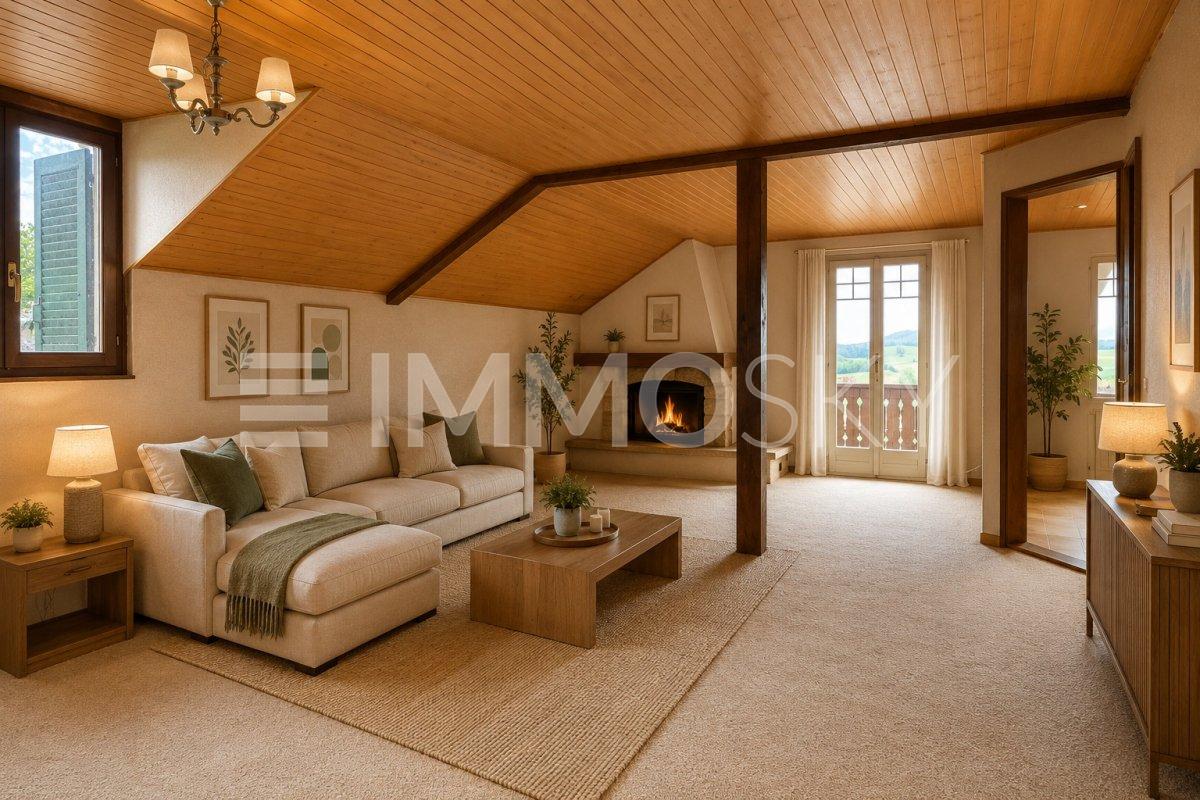
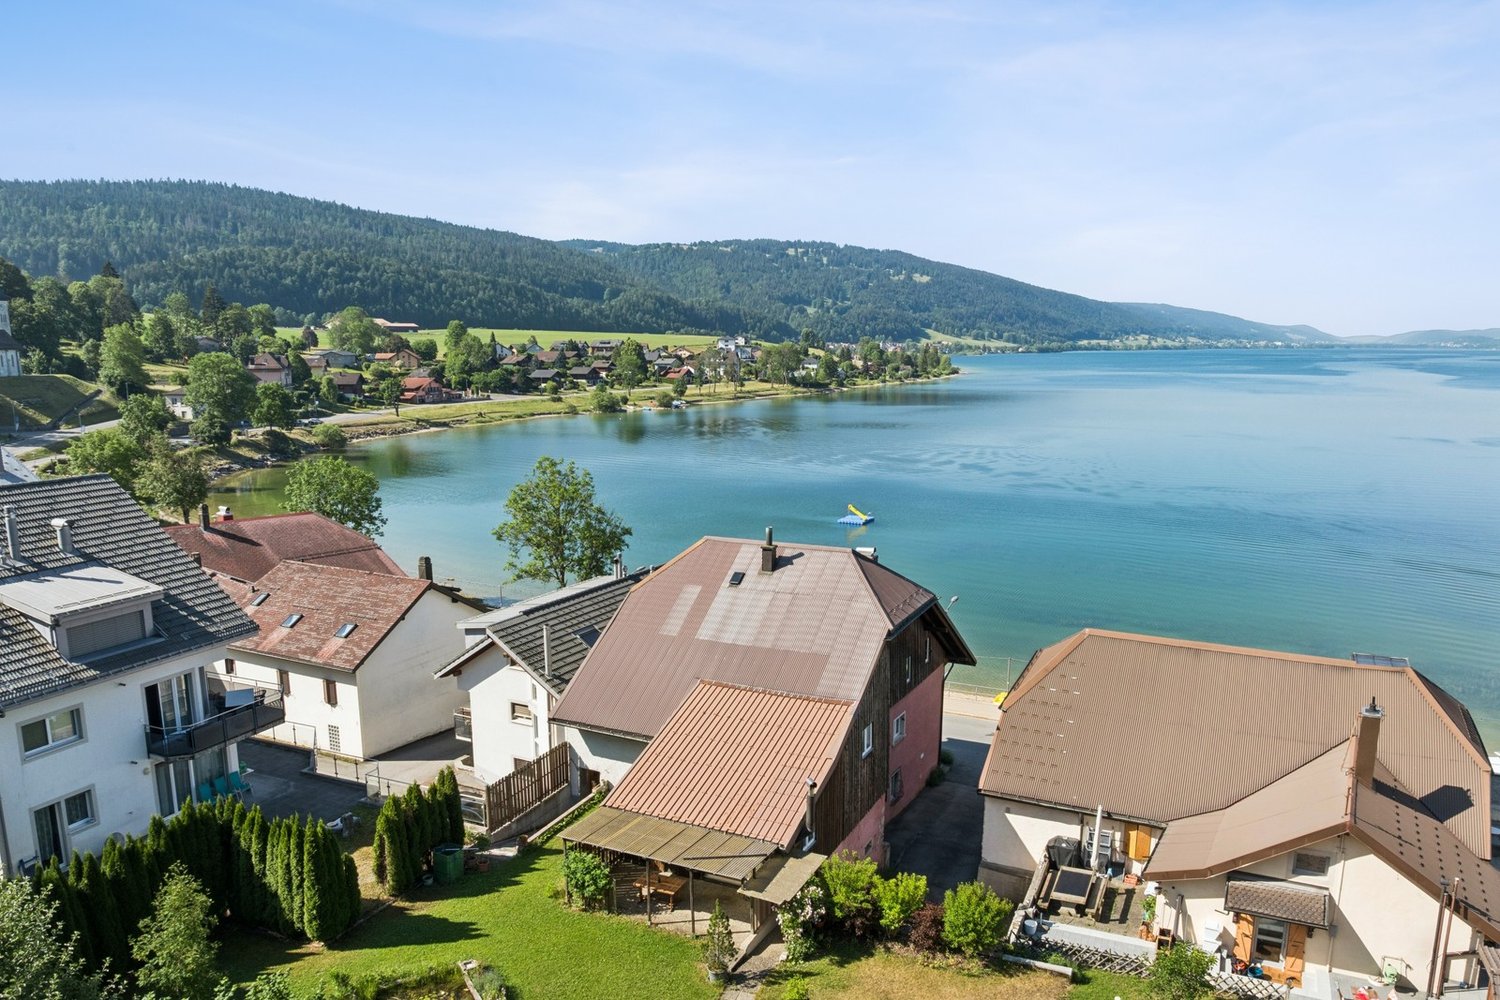
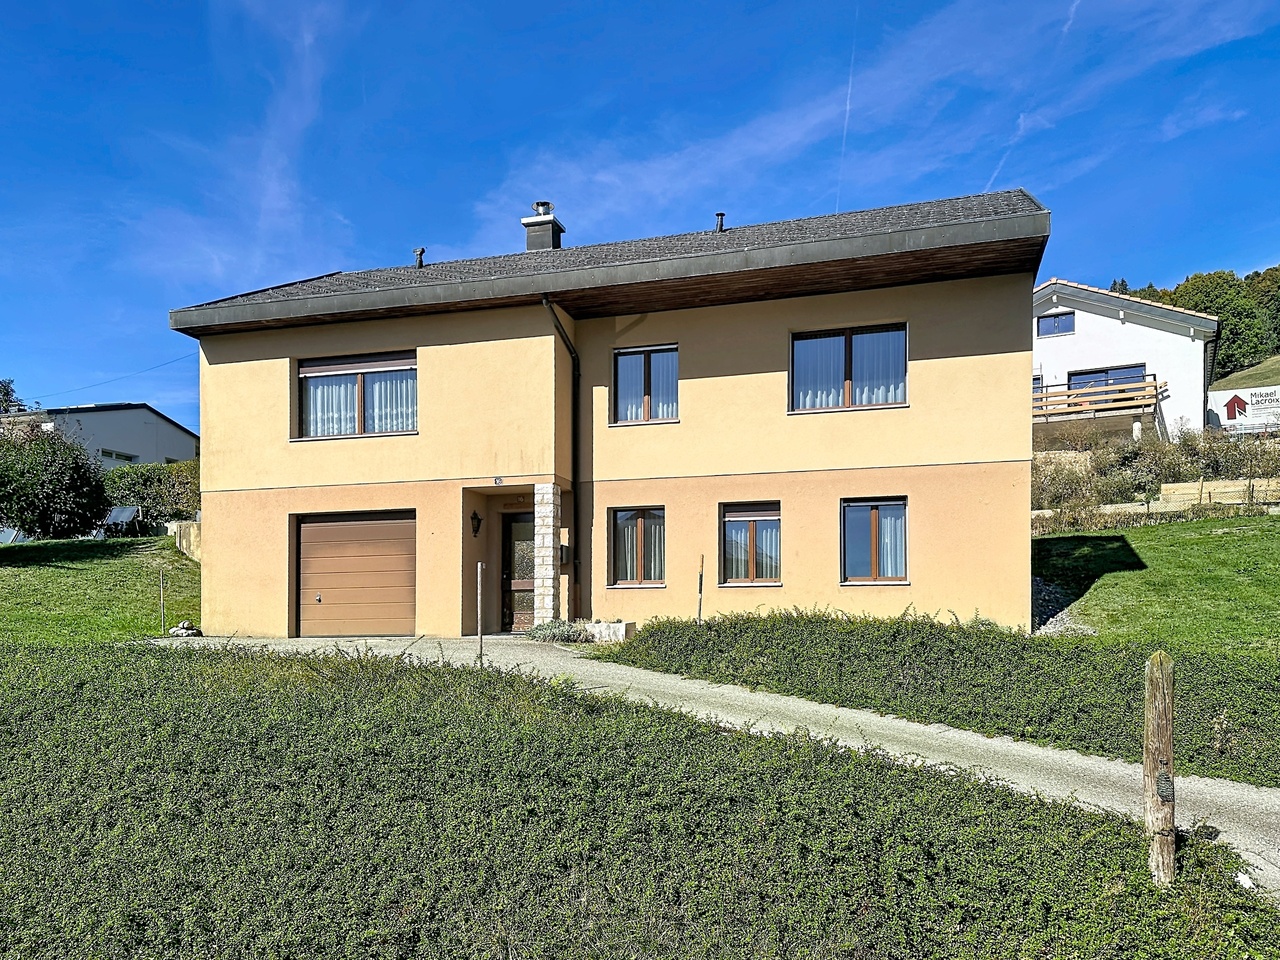
5.5 rooms, 122m², CHF 635,000.–
Chemin de Foulaz 2, 1337 Vallorbe

Last available 5.5-room apartment!

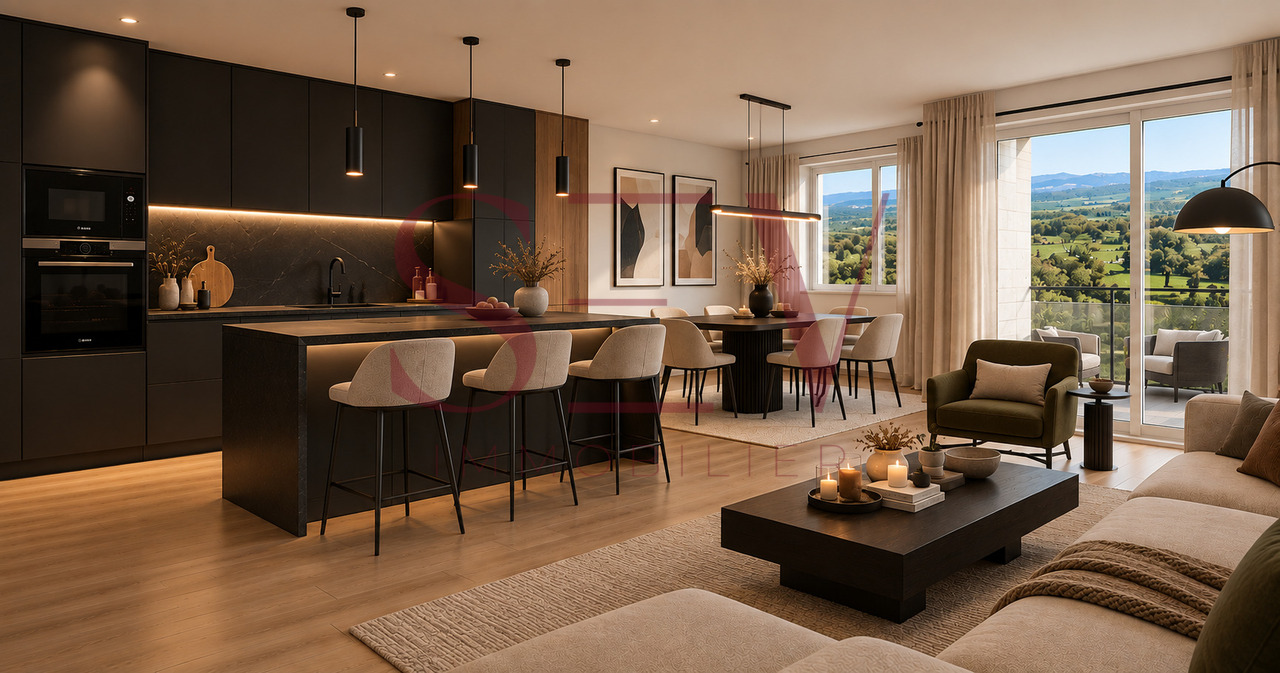
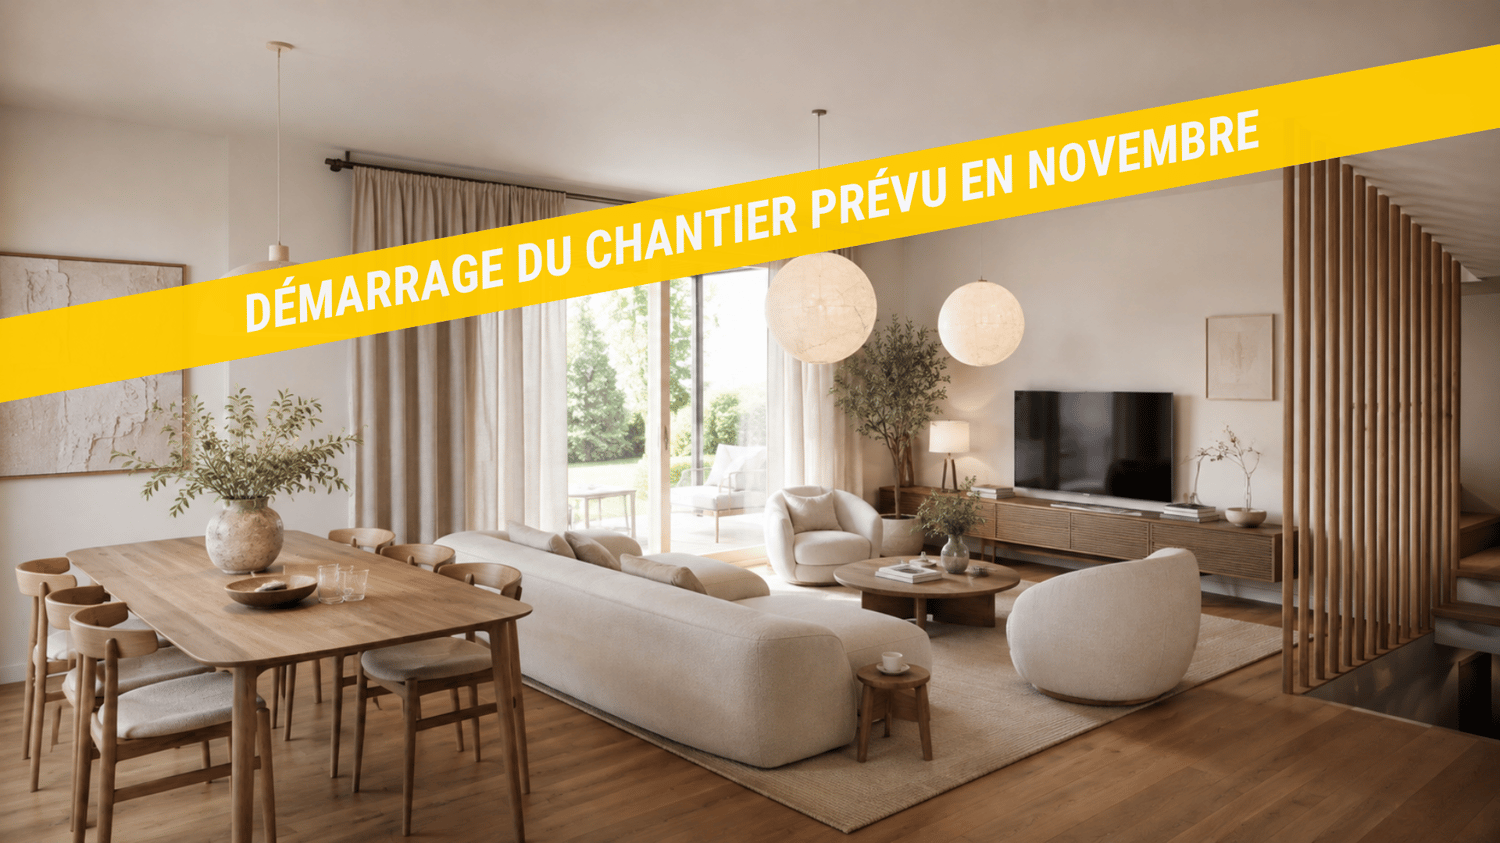
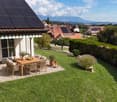
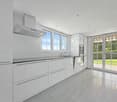
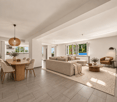
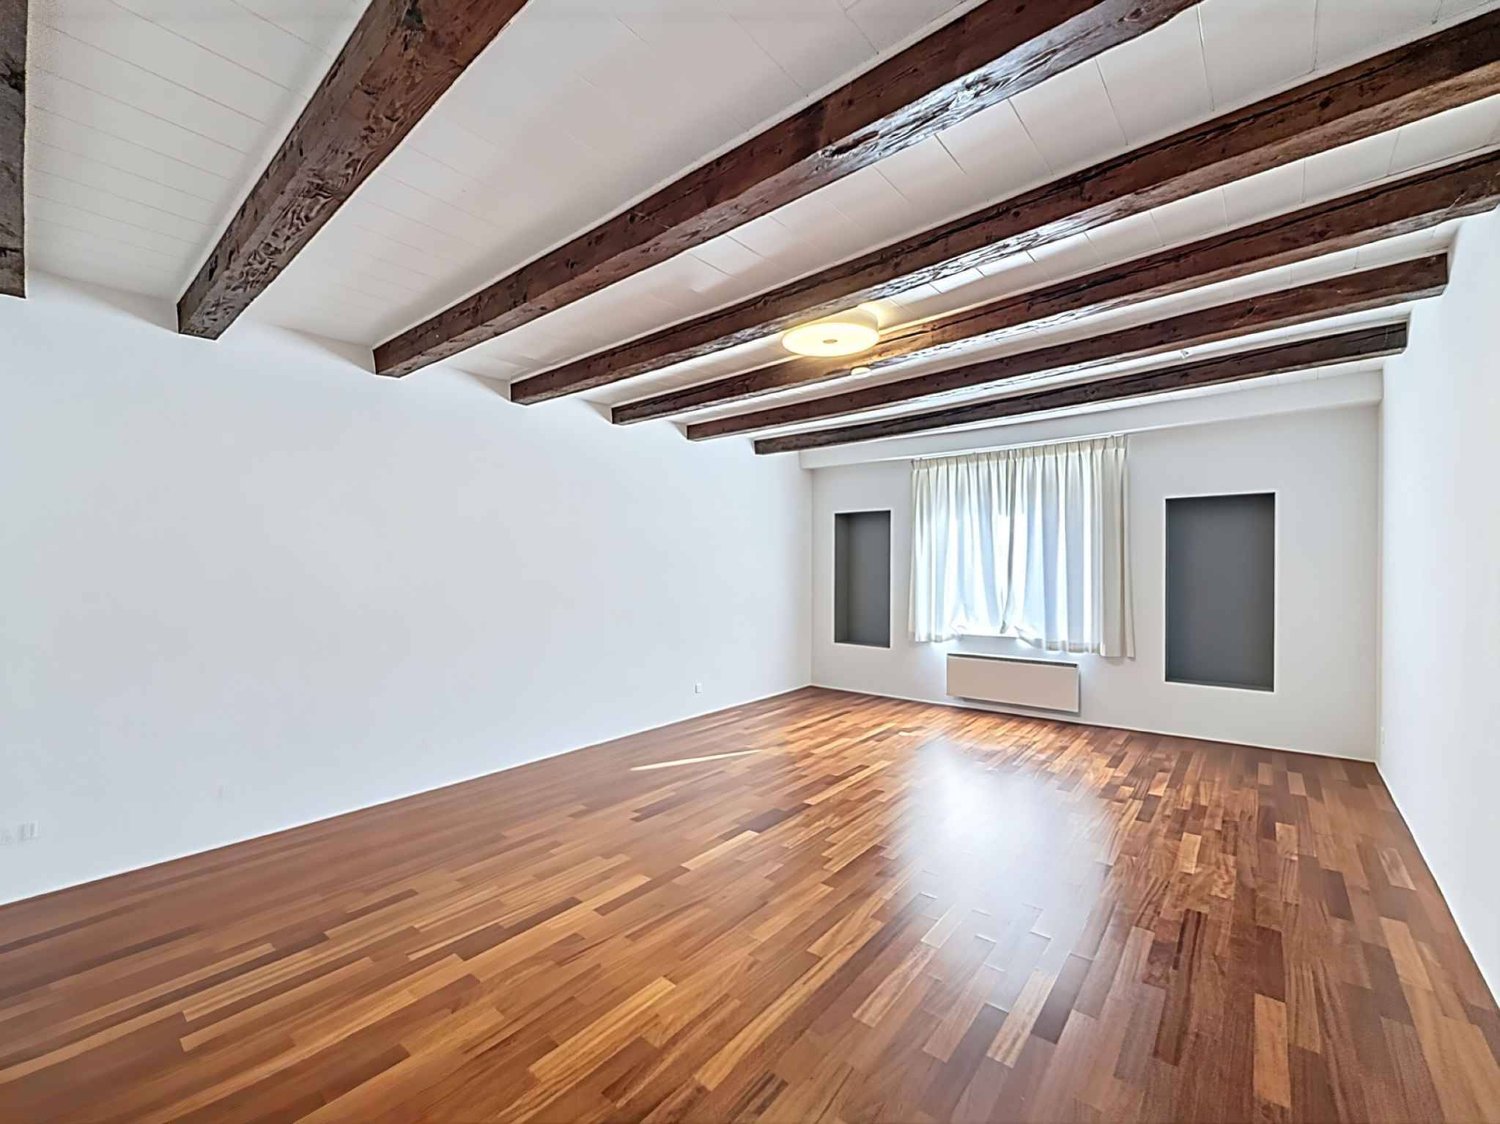
New promotion located at Chemin de Foulaz 2! New, finished apartment, enjoy acquiring the property that suits you!Apartment 8 is the last available unit!Vallorbe benefits from a perfect balance between its preserved nature and its dynamic and prosperous economic basin. The region offers numerous jobs requiring high qualifications, such as in the watchmaking sector. The proximity to nature will allow you to stroll through the forest or relax on your terrace or balcony during the long summer evenings. Generosity and sustainability are the key words of the Foulaz 2 promotion. Generous with its openings illuminating the apartments with a view of the surrounding nature. Sustainable because the project is uncompromising in terms of environmental criteria.The entrance hall offers wall cabinets, the open kitchen overlooking the dining room, living room, and balcony features high-quality appliances from the Bosch brand. The ground-floor bathroom is equipped with a shower, sink, toilet, and laundry facilities. The 2nd floor offers a parental bedroom of 24 m2, a 4th bedroom, and the bathroom with a bathtub, sink, and toilet. Finally, a cellar with a light point and an electrical outlet is included in the sale price.The daytime areas invite conviviality and relaxation with extended openings onto the external surfaces. The bedrooms are designed to offer maximum space for furnishing your home.The apartments are oriented southeast, giving a feeling of living in a villa. The south and east balconies allow you to enjoy the sun throughout the day!Outdoor and indoor parking spaces are available at an additional cost starting from CHF 11'500.-.For all inquiries, questions, and to schedule a site visit, the undersigned is at your disposal:Mathis FuchsCo-founderFederal certificate and diploma078/814 96 86Mathis.fuchs@immocloudsarl.chImmocloudsarl.ch

Sev SELIMI

Sev SELIMI

1 / 11
Sev SELIMI

Sev SELIMI

  • Balcony / Terrace
  • View
  • Child-friendly
  • +1
6.5 rooms, 166m², CHF 917,000.–
1337 Vallorbe

NEW PROMOTION - Just a few minutes from La Sarraz

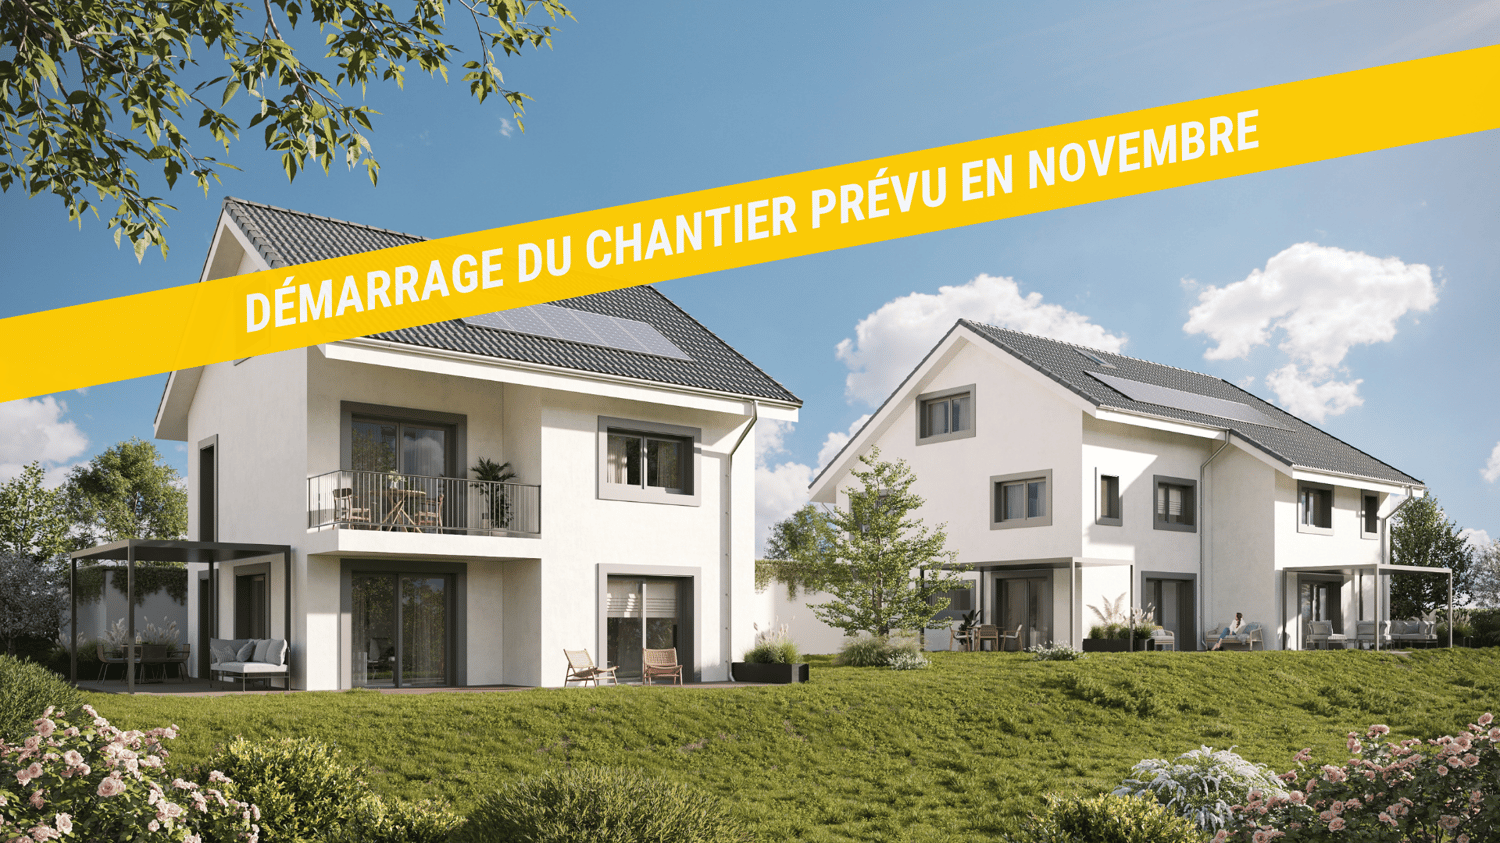
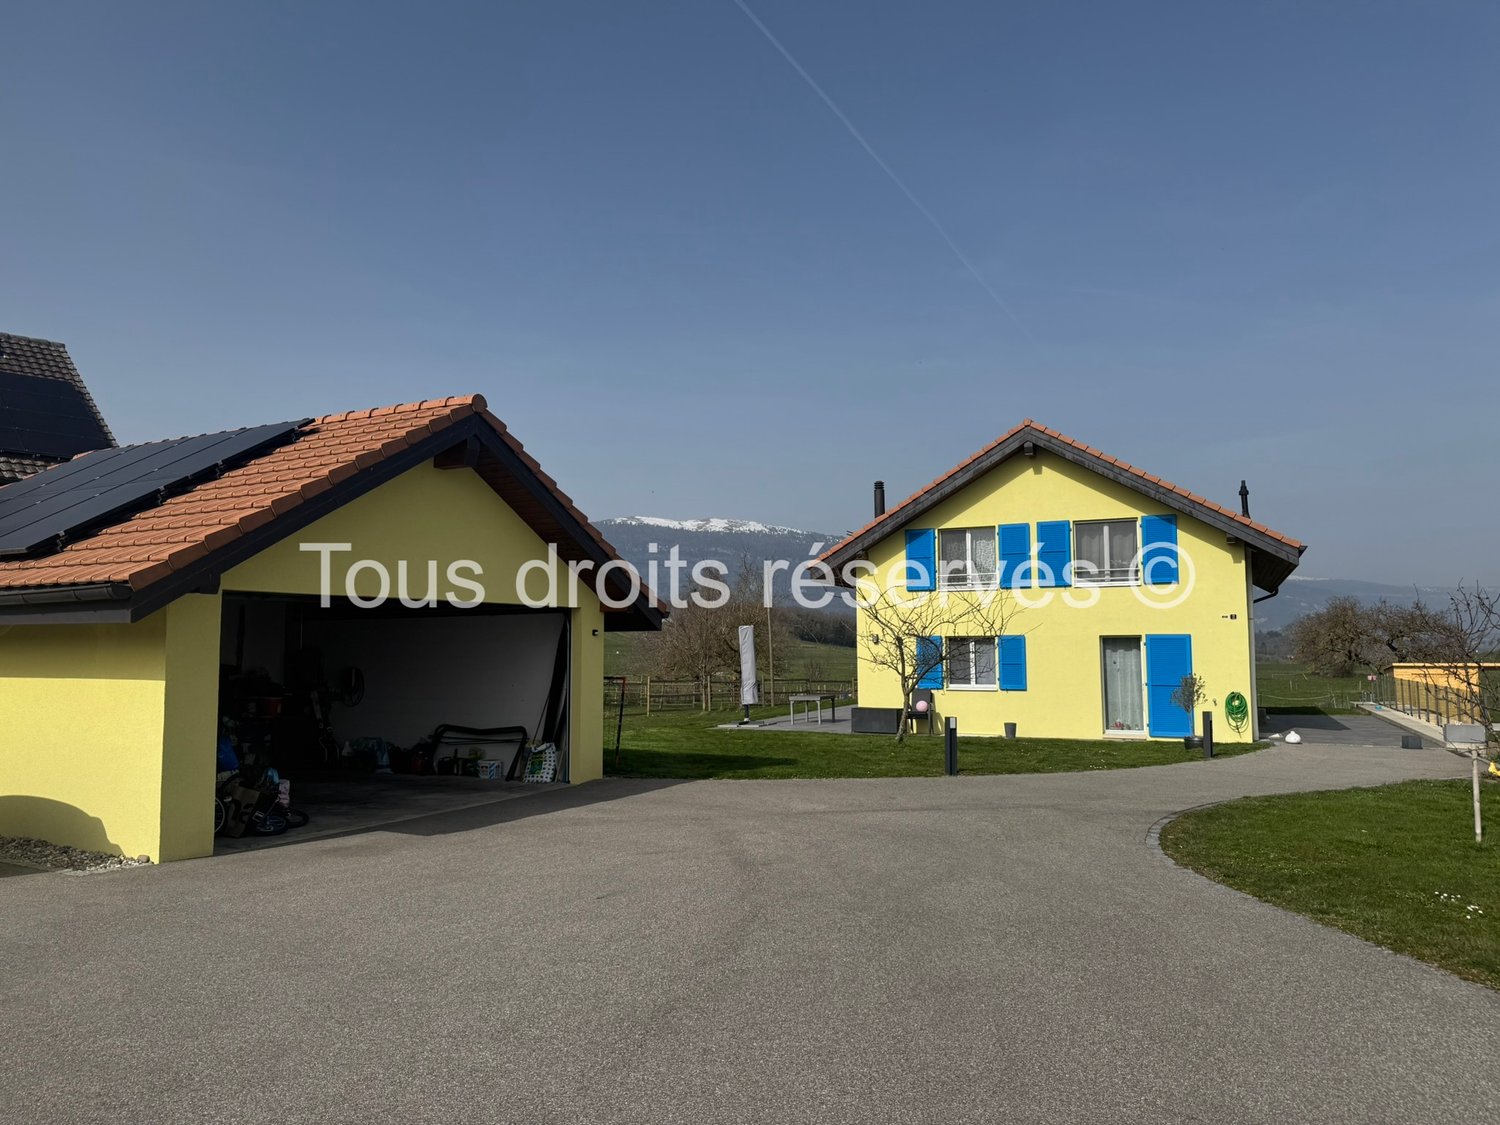
New promotion in the heart of La Praz, Le Belvédère de La Praz is a project of only two contemporary village houses, renovated in an old barn.Proposed on plan, they each offer more than 160 m² of living space and about 220 m² of useful space, with modern and energy-efficient features: heat pump, underfloor heating, photovoltaic panels, and triple glazing.Bright and open to the outside, they benefit from a superb view of 180° of nature, the lake, the valley, and the Alps, as well as a beautiful view of Lake Geneva. A privileged setting in the heart of the Vaud Jura, close to the main centers of the canton.BasementInterior access to the apartmentIndoor parking space in addition to the price at CHF 35'000.- Pre-installation for an electric charging stationCellar and storage spacesTechnical roomGround floorMain entranceRoom/office of about 11 m²Entrance hall with integrated wardrobeGuest toiletLarge living room with open kitchen of about 48 m²Balcony of about 9 m²Direct access to the gardenFirst floorParental bedroom of 17 m² with private showerTwo spacious bedrooms of about 15 and 18 m² with direct access to the second balcony of 9 m² A bathroom AtticStorage space of about 8 m²Multipurpose room of about 40 m², ideal as a playroom, fitness roomExteriorPrivate garden of 61 m² for one house and 35 m² for the otherAn outdoor parking space in addition to the sale price at CHF 15'000.-A visitor parking spaceThe ground floor and garden are accessible to people with reduced mobility thanks to a ramp with a gentle slope and no steps between the outside and inside.Schools and school transportLa Praz is part of AsCoVaBaNo, which organizes and takes charge of school transport for children according to their school year. A stop is located directly in the village of La Praz.o 1P-2P : Collège de Romainmôtier-Envy - approx. 8 min./5 km, with organized school transport.o 3P-8P : Collège de Vaulion - Collège de Vaulion - approx. 15 min by direct buso 9S-11S : Vallorbe - organized school transport from Vallon du Nozon (bus/train according to schedule).An organization that allows families to fully enjoy the peaceful setting of La Praz while having easy access to schools.Delivery expected in December 2027.Contact us today to get more information or discover the project at +41 78 612 70 80 - Ms. Sev SELIMI

  • Balcony / Terrace
  • View
  • Child-friendly
  • +1
More objects in your automatically expanded search area
18 results - Radius: + 10km
Emmanuelle Mottaz

Emmanuelle Mottaz

1 / 22
Emmanuelle Mottaz

Emmanuelle Mottaz

  • Parking space
  • Balcony / Terrace
  • Garage
  • +5
7 rooms, 200m², CHF 1,620,000.–
Top
1148 L'Isle

Renovated house, 2 steps from amenities - L'Isle

IDEAL FOR A LARGE FAMILY - 5 bedrooms, an office and nearly 176 m² of attic space: a renovated house with taste, offering beautiful volumes and many possibilities. A lift serves all levels.This charming village house offers generous spaces and a particularly versatile layout. It suits both a family and buyers looking for additional spaces for work, reception or developing their own projects such as an independent activity, for example.On the 1st floor, the living area includes a generous fitted kitchen, a beautiful living room with a stove, 3 bedrooms, an office and a shower room with WC.The other levels complement the living space with a total of 2 additional bedrooms and bathrooms, for a total of 5 bedrooms and 3 bathrooms.The attic of approximately 176 m² constitutes a real additional space. This large, insulated and heated volume, served by the lift, can be used according to needs: bedroom, home cinema, dining area, art gallery or simply as a storage and leisure space.Outside, the property benefits from a pleasant and easy-to-maintain garden, a terrace and a courtyard allowing 2 to 3 vehicles to be parked.The lift serves the different levels and facilitates access to the attic in particular. The current entrance, used as a storage space, could also regain its initial function as a garage.The ground floor can easily be made independent of the upper floor and offers the possibility of arranging a space for an independent activity or a rental for an interesting return.The house has undergone significant renovation work, notably in 2019 with the renovation of the roof insulation and certain facade walls, floor coverings, paintings, bathrooms, kitchens and partitions. The wooden metal windows with double glazing were replaced in 2013 and the hot water system in 2022. A 48 m² photovoltaic installation was also installed in 2019The highlights • Renovated 7-room village house • 5 bedrooms + office • About 176 m² of insulated and heated attic space • Lift on all levels • Garden + terrace • Courtyard with 2 to 3 parking spaces • 48 m² photovoltaic installation • Distant heating • Major renovation in 2019 • Possibility of arranging an independent space on the ground floor • Possibility of rearranging the garage • Quiet and private environment Ground floor • Entrance hall • Bedroom with bathroom • Bedroom • Shower room / WC • Additional kitchen and access to technical rooms and cellars • Terrace and garden on the upper ground floor (4 steps) • Garage (currently entrance/storage) 1st floor • Fitted and habitable kitchen • Living room • 3 bedrooms • Shower room / WC • Office Attic of approximately 176 m² • Large insulated room with skylights and wood stove heating (bedroom / home cinema / dining area / art gallery) served by the lift Renovation work and various • Electrical inspection (OIBT) 2024 • Energy inspection (CECB) 2026 - Notes D-B-A • Distant heating 2008 (all related installations compliant) • Hot water system 2022 • Wooden metal windows with double glazing 2013 • Photovoltaic installation (48 m²) 2019 • Pipes checked and partially changed 2022 (separate EC-EU) • The bulk of the renovation (roof insulation and certain facade walls, floor coverings, paintings, bathrooms, kitchens, partitions, etc.) was carried out in 2019

  • Parking space
  • Balcony / Terrace
  • Garage
  • +5
1 / 13
  • Parking space
  • Balcony / Terrace
  • Garage
5.5 rooms, 134m², CHF 970,000.–
Top
En Sonville 8, 1357 Lignerolle

Semi-Detached Villa "Les Coteaux" - Nature and Comfort

Just a few minutes from Orbe!Nature lovers, your future semi-detached villa in Lignerolle is waiting for you! Immerse yourself in a picturesque and peaceful setting and let yourself be seduced by this residence, away from urban bustle. With its southeast orientation, this house is bathed in light and offers a true invitation to tranquility and well-being.A peaceful haven for your familyWith its 134 m² of living space, this house has been designed to offer spacious and functional areas, perfect for a family seeking comfort and conviviality. The modern design combines elegance and practicality, creating a warm and welcoming atmosphere.This house consists of:Basement:A shared technical roomAn individual laundry roomAn individual cellar of 15.5 m²Ground floor:An entrance hallAn open kitchen with a pleasant living roomA guest toilet1st floor:3 bedroomsA bathroomAttic:A parental bedroom with an adjacent bathroom and dressing roomThis residential complex is the ideal residence for those seeking a perfect combination of harmony and practicality. You will have the opportunity to choose the materials and finishes of your future villa, allowing you to create a space that suits you.Outdoor areas:A pergola (optional)A terraceA lovely gardenParking:Parking is secured by a garage and an outdoor parking space.Outdoor areas:A pergolaA nice terraceA perfectly laid-out gardenAmenities:Regional restaurant, 9 minutes away by carBus stop "Lignerolle Eglise", 7 minutes on footMigros, Coop, Aldi, Denner: 10 minutes (Orbe)Education:Nursery: "Les Petits Castor" in Orbe, 10 minutes by carKindergarten: "Jardin d'enfants Halte-jeux les Baulminois" in Baulmes, 9 minutes by carPrimary school (1st-8th grade): Orbe and surrounding schools, 9 minutes by carSecondary school: Orbe and surrounding schools, 9 minutes by carLet yourself be seduced by this opportunity to live in harmony with nature!

  • Parking space
  • Balcony / Terrace
  • Garage
Travel time
-
1 / 13
  • Parking space
  • Balcony / Terrace
  • Garage
5.5 rooms, 136m², CHF 1,030,000.–
Top
En Sonville 8, 1350 Orbe

Semi-Detached Villa "Les Coteaux" - Nature and Comfort

Just a few minutes from Orbe!Nature lovers, your future semi-detached villa in Lignerolle is waiting for you! Immerse yourself in a picturesque and peaceful setting and let yourself be seduced by this house away from urban hustle and bustle. With its southwest orientation, this villa is bathed in light and offers a true invitation to tranquility and well-being.A haven of peace for your familyWith over 135 m² of living space, this villa has been designed to offer spacious and functional areas, perfect for meeting the needs of a family seeking comfort and conviviality. The modern design combines elegance and practicality, creating a warm and welcoming atmosphere amidst the fields.This villa consists of:Basement:A shared technical roomAn individual laundry roomAn individual cellar of 16 m2Ground floor:An entrance hallAn open kitchen with a pleasant living roomA guest toilet1st floor:3 bedroomsA bathroomAttic:A parental bedroom with an adjacent bathroom and dressing roomThis residential complex is the ideal residence for those seeking a perfect combination of harmony and practicality. You have the opportunity to choose the materials and finishes of your future villa, allowing you to create a space that suits you.Outdoor areas:A pergola (optional)A terraceA lovely gardenParking:Parking is secured by a garage and an outdoor parking space.Outdoor areas:A pergolaA nice terraceA perfectly planeiered gardenAmenities:Regional restaurant within 9 minutes by carBus stop "Lignerolle Eglise" within 7 minutes on footMigros, Coop, Aldi, Denner: within 10 minutes (Orbe)Education:Nursery: "Les Petits Castor" in Orbe, 10 minutes by carKindergarten: "Jardin d'enfants Halte-jeux les Baulminois" in Baulmes, 9 minutes by carPrimary school (1st-8th grade): Orbe and surrounding schools, 9 minutes by carSecondary school: Orbe and surrounding schools, 9 minutes by carLet yourself be seduced by this opportunity to live in harmony with nature!

  • Parking space
  • Balcony / Terrace
  • Garage
1 / 13
6.5 rooms, 137m², CHF 1,020,000.–
Top
Auf Anfrage 1, 1315 La Sarraz

ImmoSky Exclusive 2 Apartment Chalet in La Sarraz

"EXCLUSIVE TO IMMOSKY"La Sarraz | 2 Apartment Chalet | 6.5 rooms | approx. 137 m² living space | Plot of 1743 m²Located in a peaceful and green setting, this charming chalet, built in 1927 and renovated in 1984, offers a magnificent unobstructed view of the Cossonay hills and the surrounding countryside. Nestled on a beautiful tree-lined plot of 1,743 m² with an unobstructed view of the surrounding countryside, this character property with renovation potential presents a strong development potential. About 700 m² of land are fully exploitable, while the rest of the plot consists of a natural cliff and a wasteland.Spread over two levels, the property consists of two independent apartments with 3.5 rooms. The ground floor apartment has a bright living room, a fitted kitchen, two bedrooms, and direct access to the garden. On the upper floor, the second apartment also benefits from two bedrooms, a balcony with a panoramic view, and an independent entrance, ideal for a family project or rental.The chalet also includes a complete basement with cellar, laundry room, technical room, and carnoret, as well as a superb workshop of about 29 m². Outside, you can enjoy a pergola with a chimney and outdoor kitchen, tree-lined gardens, a closed garage, and four outdoor parking spaces.A rare property, full of charm and possibilities, to be discovered without delay.Interested? Contact me without hesitation:Simon Spasov +41 76 209 80 64

Riccio Andrea

Riccio Andrea

1 / 13
Riccio Andrea

Riccio Andrea

  • Parking space
  • Balcony / Terrace
  • View
7.5 rooms, 300m², CHF 1,490,000.–
Top
A Rances, 1439 Rances

Village house with two apartments in the heart of Rances

EXCLUSIVITY BARNES YVERDONCharacter property with generous volumes and remarkable potentialIn the heart of the charming village of Rances, in a pleasant and green environment, this character property seduces with its particularly generous volumes, its configuration in two independent apartments, and the numerous possibilities of evolution it offers.Built on a beautiful plot of 972 m², the property develops an impressive built volume of approximately 2,482 m. It currently houses two spacious 3.5-room apartments, fully renovated and transformed in 1995. One of the apartments benefits from a generous balcony, while the current configuration of the whole also offers an interesting rental potential.The two apartments offer comfortable and functional layouts, including kitchens, living rooms, bedrooms, bathrooms, and various annexes. Their separate entrances allow for totally independent use, ideal for a family project or rental. According to the needs of the future owners, the two apartments can also be combined to create a single, spacious dwelling.A remarkable potential for developmentOne of the main assets of this property lies in the still available, large volumes. The vast attics, currently used mainly as storage space, represent an interesting reserve of surface area and offer beautiful perspectives for complementary development.The property also includes a rural area, today mainly used as a storage space. Associated with the attics and the generous existing volumes, this reinforces the numerous possibilities of evolution and enhancement of the whole.Beautiful outdoor spacesOutside, a large terrace pleasantly extends the living spaces and opens onto a vast, tree-lined garden, offering a green and convivial setting for relaxation and sharing.Five outdoor parking spaces complete the property, including one equipped with an electric vehicle charging station.A property that has been carefully maintained and regularly improvedCarefully maintained over the years, the property benefits from several recent investments contributing to its comfort and sustainability.The roof was completely renovated in 2022. Photovoltaic panels and an electric vehicle charging station were installed in 2023.Heating is provided by a recent oil-fired boiler, installed in 2025, with heat distribution through the floors in almost all rooms.The property presents itself in a very good general condition and does not require any major work in the short term.By its size, versatility, and development potential, this property constitutes a particularly interesting opportunity for a family looking for spacious rooms, a multigenerational project, or for buyers wishing to combine main residence and rental income in the privileged setting of the charming village of Rances.

  • Parking space
  • Balcony / Terrace
  • View
1 / 15
5.5 rooms, 170m², CHF 1,640,000.–
Route de la Brossière 2, 1354 Montcherand
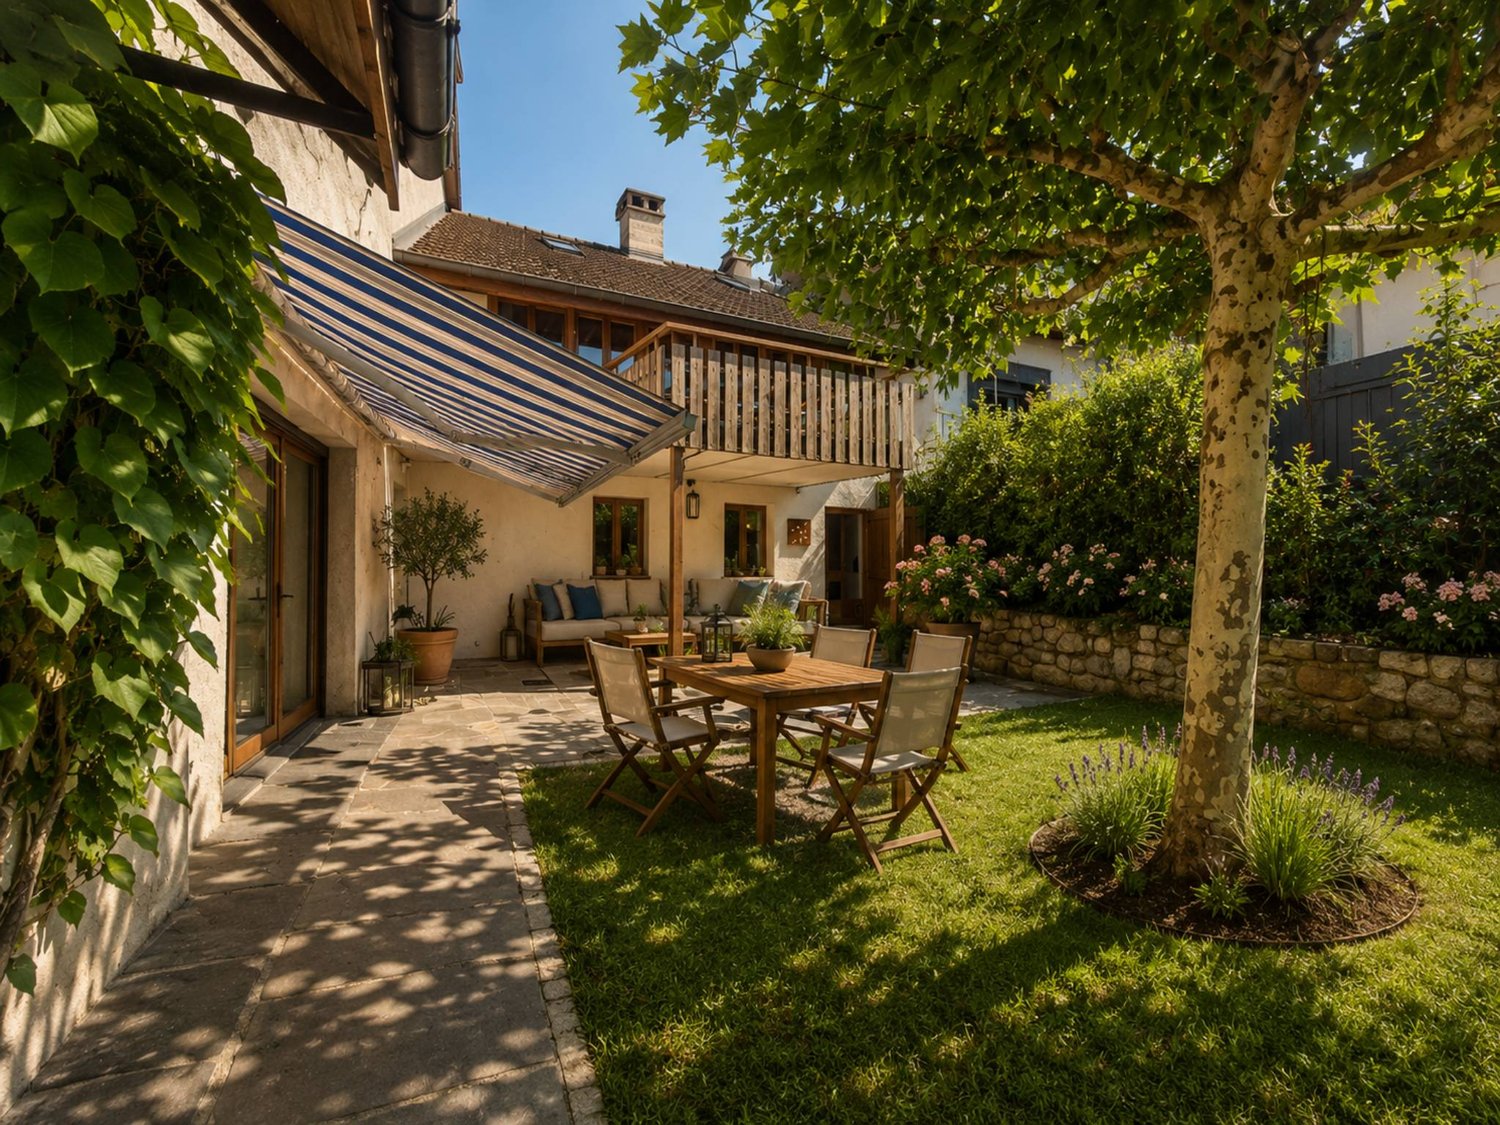
VERY BEAUTIFUL VILLA, COMPLETELY RENOVATED, PERFECT FOR A FAMILY

VERY BEAUTIFUL VILLA, COMPLETELY RENOVATED, PERFECT FOR A FAMILY MORE PHOTOS AND PLANS ON WWW.CURTET-IMMOBILIER.CHMontcherand is a pleasant village located about 2 km from Orbe, in the Jura-Nord Vaudois district. It has several local companies that animate the village and the town of Orbe has all the necessary shops for daily life. Built in a traditional way in 1979, this individual villa is located on the heights of Montcherand and benefits from a beautiful, unobstructed view of the Alps. Situated on a plot of 1'098 m², it is ideal for a family.The house has been completely redesigned and renovated with quality materials and a lot of taste in 2014.Life is mainly organized on the ground floor, around a large, bright living room, with custom-made wall units and an open kitchen with a central island, as well as a bedroom and a shower room. The sleeping area is located on the upper floor with 3 bedrooms and the bathroom. The fully excavated basement offers additional beautiful volumes and includes several rooms. You will also find a beautiful wine cellar equipped with a bottle rack and ventilation. Outside, there is a paved, covered terrace with a south orientation and a garden. Access to the property is via a large, paved courtyard that can accommodate several vehicles, as well as a double garage. Contact Julien Facchinetti for more information. 024 466 21 00.
Travel time
-
Aline Jaquier

Aline Jaquier

1 / 13
Aline Jaquier

Aline Jaquier

  • Balcony / Terrace
  • Garage
  • Pets allowed
  • +4
5.5 rooms, 160m², CHF 1,950,000.–
1313 Ferreyres

Contemporary villa with pool in an exceptional natural setting

Contemporary villa with pool in an exceptional natural setting An Maillard Immobilier exclusiveIn the heart of the La Bruyère hamlet, this elegant villa benefits from a rare location on the edge of the forest, in a green and preserved environment, bordered by La Tine.Built in 2015 on a 1,495 m² plot, it offers a useful area of 188 m². Perfectly maintained and tastefully decorated, the house seduces with its contemporary style, its bright spaces, its refined amenities, and its high-end finishes.Day areaThe house offers a functional and convivial organization. The ground floor includes an entrance hall with toilet and cloakroom, a modern open kitchen with central island and fully equipped, a vast living room bathed in light.Night area The first floor has two bedrooms, a parental suite with dressing room and private shower room. A bathroom with shower and bathtub.BasementThe fully excavated basement has a multipurpose room of approximately 28 m². This space can accommodate, according to needs, a game room, a gym, an office, a workshop, or a storage space.High-quality exterior amenities Fully fenced, the flat and carefully laid out plot offers a remarkable living environment in the heart of nature. This superb exterior has a pool of 8 × 4 meters, a five-seat jacuzzi, and a bioclimatic pergola. Automatic watering, a lawn mower robot, and automatic outdoor lighting complete these exterior amenities.Photovoltaic panels with battery storage, installed in 2025, further enhance the property's comfort. A garage-box and two outdoor parking spaces complete the set.A villa that is both modern, functional, and perfectly maintained, ideal for those seeking calm without renouncing urban comfort and which will seduce lovers of unique and exclusive properties.Simply perfect for a family looking for tranquility and space in a bucolic environment. It will offer you all the comfort and intimacy of an individual villa.

  • Balcony / Terrace
  • Garage
  • Pets allowed
  • +4
Aline Jaquier

Aline Jaquier

1 / 13
Aline Jaquier

Aline Jaquier

  • Balcony / Terrace
  • Garage
  • Pets allowed
  • +4
5.5 rooms, 160m², CHF 1,950,000.–
1315 La Sarraz

Contemporary villa with pool in an exceptional natural setting

Contemporary villa with pool in an exceptional natural setting An Maillard Immobilier exclusiveIn the heart of the hamlet of La Bruyère in Ferreyres, this elegant villa benefits from a rare location on the edge of the forest, in a green and preserved environment, bordered by La Tine.Built in 2015 on a 1,495 m² plot, it offers a useful area of 188 m². Perfectly maintained and fitted out with great taste, the house seduces with its contemporary style, its bright spaces, its careful finishes and its high-end amenities.Day areaThe house offers a functional and convivial organization. The ground floor accommodates an entrance hall with toilet and cloakroom, a modern open kitchen with central island and fully equipped, a vast living room bathed in light.Night areaThe first floor has two bedrooms, a parental suite with dressing room and private shower room. A bathroom with shower and bathtub.BasementThe fully excavated basement has a multipurpose room of approximately 28 m². This space can accommodate, according to needs, a game room, a fitness room, an office, a workshop or a storage space.High-quality exterior amenitiesThe fully fenced, flat and carefully laid out plot offers a remarkable living space in the heart of nature. This superb exterior has a pool of 8 × 4 meters, a five-seat Jacuzzi and a bioclimatic pergola. An automatic watering system, a lawn mower robot and automatic outdoor lighting complete these exterior amenities perfectly.Photovoltaic panels with battery storage, installed in 2025, further enhance the comfort of the property. A garage box and two outdoor parking spaces complete the set.A villa that is both modern, functional and perfectly maintained, ideal for those who seek calm without renouncing urban comfort and which will seduce lovers of unique and exclusive properties.Simply perfect for a family looking for tranquility and space in a bucolic environment. It will offer you all the comfort and intimacy of an individual villa.

  • Balcony / Terrace
  • Garage
  • Pets allowed
  • +4
1 / 13
5.5 rooms, 162m², CHF 1,295,000.–
Route de Croy 2, 1353 Bofflens

Beautiful single-family villa with 5.5 rooms in Bofflens

Discover this ideal haven of peace! Located in the charming and peaceful village of Bofflens, close to the amenities of the town of Orbe, this spacious single-family villa (approximately 162 m²) from 2017 combines modernity and quality of life. Built on a generous plot of 1,394 m², this property offers a free and panoramic view of the surrounding fields and the Jura range. Rare financial opportunity: benefit from a fixed, low mortgage rate until 2030! In addition to acquiring a charming property, you can also save significantly on your monthly payments by taking over the current mortgage. Security and purchasing power protection are guaranteed for the next few years. This beautiful villa presents itself as follows: Inside: Ground floor: • An entrance hall with cupboards; • A shower room with WC; • A spacious living area; • A fully equipped kitchen open to the living area; • A chimney connection (possibility of installing a stove); • A staircase to the upper floor and the basement. Upper floor: • Four bedrooms; • A bathroom with WC; • Access to the attic. • Unfinished attic. Basement - photos to follow soon: • A large basement; • A technical room and a laundry room, • A large, unheated room. Outside and extras: • Large terraces; • A private driveway; • A separate double garage with an electric vehicle charging station; • Several parking spaces; • A large, tree-lined garden; • A Husqvarna lawn mower • Various fruit trees; • A vegetable garden; • Peace and idyllic surroundings Technical details: • Heating: gas boiler and thermal solar panels on the roof of the villa. The heat is distributed through the floors. • Photovoltaic panels on the roof of the garage. • PVC windows: insulated glazing; • The house is equipped with an Emipuls water treatment system, which provides effective and environmentally friendly protection against lime and rust; • All rooms are equipped with Ethernet connections (RJ45) - a single router is sufficient to supply the entire apartment. Advantageous location: This villa offers a quiet and sunny environment, particularly suitable for families. Transportation and communication: The "Bofflens Laiterie" and "Bofflens Chaumy" bus stops are nearby and facilitate travel. Arnex-sur-Orbe train station: 3 kilometers Croy-Romaimôtier train station: 2.5 kilometers Orbe highway access: 6.5 kilometers Do not hesitate to contact us to organize a visit and discover the full potential of this beautiful house!

Travel time
-
Francis Christe

Francis Christe

1 / 13
Francis Christe

Francis Christe

  • Parking space
  • Balcony / Terrace
7.5 rooms, 200m², CHF 1,495,000.–
Vaud, 1355 L'Abergement

Contemporary architect's villa, spectacular volumes, at the foot of the S

IntroductionFirst impression upon entering: the gaze rises upwards. The living room stretches up to the roof's summit, traversed by the light descending from a glazed opening in the roof, and a helical staircase in beech winds around its center like a sculpted piece. Built in 2005 by an architect, this individual villa of 200 m² offers spaces that are rarely encountered, in a preserved rural setting, just a few minutes from Orbe.The SituationOrbe in 5 minutes, Yverdon-les-Bains in 15, Lausanne in 30, with quick access to the A1. You are in a real village in the North Vaudois, calm and turned towards nature, at the foot of the Suchet. Local shopping and artisanal bread from the communal oven on site, schools and complete shops just a few minutes away.The ArchitectureThe house is organized around a large living room that opens up to the full height of the roof, bathed in natural light. The wooden structure remains visible, and the helical staircase in beech connects the two levels. Concrete structure on the ground floor, wooden structure on the upper floor: a contemporary choice that gives the whole its warmth and character.The SpacesApproximately 200 m² of living space, 7.5 rooms on two levels. On the upper ground floor: spacious living room with fireplace and dining area, modern open kitchen, parental bedroom with private bathroom, bedroom or office, and two direct accesses to the terrace. On the lower ground floor: four bedrooms, bathroom, laundry room, cellar, and storage spaces.Works and ImprovementsA 2005 villa that has been regularly modernized: • 2025-2026: complete exterior renovation (façades, terrace roof, car cover) • 2025: roof demossing • 2018: kitchen completely replaced • 2012: terrace roof • 2012-2024: renovation of several rooms, complete painting • 2008-2025: adjustments and continuous maintenance of the gardenThe OutdoorsA 37 m² south-facing terrace, open to the panorama, extends the living areas. The 1'005 m² plot offers a carefully maintained landscape garden and a cover for two cars.The Highlights • Panoramic view of the plain and the Alps • Architecture by an architect, cathedral ceiling and large volumes • South orientation, beautiful sunlight, preserved village surroundings • Exterior renovated in 2025-2026, modern kitchen • 1'005 m² plot, 37 m² terrace • 5 minutes from Orbe, 30 minutes from Lausanne

  • Parking space
  • Balcony / Terrace
1 / 13
  • Parking space
  • Balcony / Terrace
7.5 rooms, 200m², CHF 1,495,000.–
Vaud, 1355 L'Abergement

Contemporary architect's villa, spectacular volumes, at the foot of S

IntroductionFirst impression upon entering: the gaze rises upwards. The living room extends to the roof's summit, traversed by the light descending from a glazed opening in the roof, and a helical staircase in beech winds around its center like a sculpted piece. Built in 2005 by an architect, this individual 200 m² villa offers spaces rarely encountered, in a preserved rural setting, just minutes from Orbe.The SituationOrbe in 5 minutes, Yverdon-les-Bains in 15, Lausanne in 30, with quick access to the A1. You are in a genuine village in the North Vaudois, calm and nature-oriented, at the foot of the Suchet. Local grocery store and artisanal bread from the communal oven on site, schools and complete shopping facilities within minutes.The ArchitectureThe house is organized around a large living room open to the full height of the roof, bathed in natural light. The wooden structure remains visible, and the helical staircase in beech connects the two levels. Concrete structure on the ground floor, wooden structure on the upper floor: a contemporary choice that gives the whole its warmth and character.The SpacesApproximately 200 m² of living space, 7.5 rooms on two levels. On the upper floor: spacious living room with fireplace and dining area, modern open kitchen, master bedroom with private bathroom, bedroom or office, and two direct accesses to the terrace. On the lower floor: four bedrooms, bathroom, laundry room, cellar, and storage spaces.Renovations and ImprovementsA 2005 villa regularly modernized: • 2025-2026: complete exterior renovation (façades, terrace roof, car shelter) • 2025: roof demossing • 2018: complete kitchen replacement • 2012: terrace roof • 2012-2024: renovation of several rooms, complete repainting • 2008-2025: adjustments and continuous garden maintenanceThe Outdoor AreasA 37 m² south-facing terrace, open to the panorama, extends the living areas. The 1'005 m² plot offers a carefully maintained landscape garden and a shelter for two cars.The Highlights • Panoramic view of the plain and the Alps • Architecture by a renowned architect, cathedral living room, and large volumes • Southern orientation, beautiful sunlight, preserved village surroundings • Outdoor areas completely renovated in 2025-2026, modern kitchen • 1'005 m² plot, 37 m² terrace • 5 minutes from Orbe, 30 minutes from Lausanne

  • Parking space
  • Balcony / Terrace
Eddy Mallet

Eddy Mallet

1 / 13
Eddy Mallet

Eddy Mallet

  • Parking space
  • Balcony / Terrace
11 rooms, 236m², CHF 1,590,000.–
Vaud, 1342 Le Pont

Building with promotional potential - breathtaking view of Lake Joux

Located directly on the quays of the Pont, on the shores of Lake Joux, this real estate complex benefits from an exceptional situation offering a panoramic view of the lake and the surrounding mountains.The opportunities combining such a location, large volumes, and a genuine potential for valorization remain particularly rare on the market.Built on a plot of over 800 m², this building develops a volume of nearly 3,500 m. It currently includes three apartments spread over several levels, as well as important volumes still not developed. The building is located in the Village zone and is listed in the architectural census with a note of 4, thus offering an interesting potential for transformation and optimization of the existing spaces, subject to the authorization of the competent authorities.Whether your project is patrimonial, rental, or intended for real estate development, this property offers many perspectives thanks to its existing surfaces and still unexploited spaces.High points : • Magnificent panorama of the lake and the landscapes of the Joux Valley. • Recent covered parking that can accommodate up to 12 vehicles. • Exceptional situation in the first line facing Lake Joux. • Three existing apartments offering multiple possibilities of exploitation. • Important raw volumes to be developed according to your project. • Potential for creating or optimizing housing within the existing volume. • Large flat garden, particularly rare in this sector. • Solar panels already installed, contributing to the improvement of energy performance.This property is also suitable for an investor, a developer, or a buyer wishing to give new life to a character building in one of the most sought-after locations in the Joux Valley.Contact me today to organize a visit and discover this opportunity at +41 79 927 57 54

  • Parking space
  • Balcony / Terrace
Loic Dentan

Loic Dentan

1 / 12
Loic Dentan

Loic Dentan

  • Balcony / Terrace
  • Garage
  • Child-friendly
7.5 rooms, 214m², CHF 1,750,000.–
Route de la Piscine 16, 1315 La Sarraz

Individual villa to renovate with expansion potential

Detached house of 214 m² habitable with large gardenLocated in a calm and green environment, this detached house built in 1979 offers a living area of about 214 m² spread over 3 levels.On the ground floor, the house has a bright living space including a living room with stove and a fully equipped open kitchen, offering a convivial and functional setting. This level also has two bedrooms, a separate toilet, and a bathroom equipped with a bathtub.Upstairs, two additional bedrooms complete the sleeping area, accompanied by a shower room with toilet.In the basement, the house has a complete area including a technical room, a wellness area with jacuzzi and sauna, as well as an independent studio of about 40 m² with bathroom and separate entrance, ideal for hosting, renting, or exercising an independent activity. A cellar and a laundry room complete this level.Outside, the property benefits from a large tree-lined plot of 1'403 m² with terrace and garden, offering a pleasant setting and numerous possibilities for development.Given the size of the plot, an extension of the villa could be considered, potentially allowing a significant increase in living space, subject to the communal regulations in force.An external garage as well as three external parking spaces complete this property.The house requires refreshing work but offers strong potential for valorization.

  • Balcony / Terrace
  • Garage
  • Child-friendly
Travel time
-
1 / 13
5.5 rooms, 122m², CHF 635,000.–
Chemin de Foulaz 2, 1350 Orbe

Last available 5.5-room apartment!

New promotion located at Chemin de Foulaz 2! New, completed apartment, take advantage of acquiring the property that suits you!Apartment 8 is the last available unit!Vallorbe enjoys a perfect balance between its preserved nature and its dynamic and prosperous economic basin. The region offers numerous jobs requiring high qualifications, such as in the watchmaking sector. The proximity to nature will allow you to stroll through the forest or relax on your terrace or balcony during long summer evenings. Generosity and sustainability are the keywords of the Foulaz 2 promotion. Generous with its openings illuminating the apartments with a view of the surrounding nature. Sustainable because the project is uncompromising in terms of environmental criteria.The entrance hall offers wall cabinets, the open kitchen overlooking the dining room, living room, and balcony features high-quality appliances from the Bosch brand. The ground-floor bathroom is equipped with a shower, sink, toilet, and washing facilities. The 2nd floor offers a parental bedroom of 24 m2, a 4th bedroom, and the bathroom with a bathtub, sink, and toilet. Finally, a basement with a light point and an electrical outlet is included in the sale price.The day areas invite conviviality and relaxation with extended openings onto the external surfaces. The bedrooms are designed to offer maximum space for furnishing your home.The apartments are oriented southeast, giving a feeling of living in a villa. The south and east balconies allow you to enjoy the sun throughout the day!Outdoor and indoor parking spaces are available at an additional cost to the sale price, starting from CHF 11'500.-.For all requests, questions, and to schedule a site visit, the undersigned is at your disposal:Mathis FuchsCo-founderBrevet and diplôme fédéral078/814 96 86Mathis.fuchs@immocloudsarl.chImmocloudsarl.ch

1 / 13
6.5 rooms, 155m², CHF 1,750,000.–
Chemin des Bosquets 8, 1315 La Sarraz

Maison familiale avec jardin dans un cadre paisible et verdoyant

Au coeur d'un quartier résidentielDans la commune de la Sarraz, dans un environnement calme et verdoyant, nous proposons à la vente cette charmante maison individuelle entretenue avec soin de 6,5 pièces avec un jardin arboré, piscine extérieure et deux garages.Ce bien-fonds vous séduira par:o son environnement verdoyanto sa bonne répartition sur trois niveauxo son voisinage familial, résidentiel et sa proximité à LausanneAvons-nous suscité votre intérêt ? Commandez dès aujourd'hui notre documentation de vente détaillée au moyen du formulaire de contact et vous recevrez d'autres informations importantes sur le bien immobilier. Nous nous réjouissons de votre prise de contact !Im Herzen eines WohnviertelsIn der Gemeinde La Sarraz, in einer ruhigen und grünen Umgebung, bieten wir dieses charmante, sorgfältig gepflegte 6,5-Zimmer-Einfamilienhaus mit einem bewaldeten Garten, einem Außenpool und zwei Garagen zum Verkauf an.Diese Immobilie wird Sie begeistern durch:o ihre grüne Umgebungo ihre gute Aufteilung auf drei Ebeneno seiner familienfreundlichen Wohnumgebung und der Nähe zu LausanneHaben wir Ihr Interesse geweckt? Fordern Sie noch heute über das Kontaktformular unsere ausführlichen Verkaufsunterlagen an und Sie erhalten weitere wichtige Informationen zu dieser Immobilie. Wir freuen uns auf Ihre Kontaktaufnahme!In the heart of a residential neighborhoodIn the town of La Sarraz, in a quiet and green setting, we are offering for sale this charming, well-maintained 6.5-room single-family home with a tree-lined garden, outdoor pool, and two garages.This property will charm you with:o its lush green surroundingso its well-designed layout across three levelso its family-friendly, residential neighborhood and its proximity to LausanneHave we piqued your interest? Request our detailed sales brochure today using the contact form, and you'll receive additional important information about the property. We look forward to hearing from you!

Travel time
-
Beutler de Morais Pierrick

Beutler de Morais Pierrick

1 / 9
Beutler de Morais Pierrick

Beutler de Morais Pierrick

  • Parking space
  • Balcony / Terrace
  • View
7 rooms, 360m², CHF 1,240,000.–
A Montricher, 1147 Montricher

Beautifully renovated village house with charm, space and view of the Alps

In the heart of the charming village of Montricher, in a peaceful and authentic environment, this superb village house dating from 1830 has benefited from a complete and meticulous renovation in 2019 and 2022, offering today a perfect balance between the charm of the old and modern comfort.Deploying approximately 360 m² of living space over two levels, this property immediately seduces with its generous volumes, luminosity, and the quality of its finishes. Each space has been designed to offer a warm, elegant, and functional atmosphere, ideal for a family or for anyone looking for a unique place to live.From the entrance, a spacious hall sets the tone. The ground floor welcomes a beautiful, fully equipped open kitchen, extended by a convivial dining room with direct access to the outside. A large, multipurpose room, which can serve as a living room or bedroom, has its own adjacent shower room. An office, an additional bedroom, a bathroom, and a large laundry room complete this level harmoniously.On the upper floor, a large distribution hall leads to a bright living room with a fireplace and a balcony, offering an unobstructed view of the Alps. Two beautiful bedrooms and a superb parental suite with a private dressing room complete the sleeping area. The bathrooms, including an elegant room of over 10 m², reflect the high standard of the renovation.Outside, a pleasant teak terrace invites relaxation, in a calm and preserved setting. The property also has a basement of approximately 30 m², a covered parking space, and two outdoor parking spaces.Located near amenities and benefiting from easy access to Morges and Lausanne, this house represents a rare opportunity: a character property, spacious, renovated with taste, in a sought-after village at the foot of the Jura.A visit is a must to discover all the charm and potential of this exceptional homeEXCEPTIONAL DEVELOPMENT POTENTIAL IN A CHARACTER PROPERTY Beyond its generous spaces and high-quality renovation, this unique property in Montricher stands out for a rare asset: a remarkable development potential, offering multiple perspectives for the future.The house indeed has approximately 180 m² of attic space, of which nearly 65% are considered habitable. This previously unused space represents a precious opportunity for a buyer looking for a tailored project, whether for the family or as a heritage asset.These attic spaces could allow the creation of additional surfaces, such as an independent area, a private floor, or, subject to the usual authorizations, the development of two to three separate apartments, paving the way for a particularly interesting real estate investment.In a market where properties combining historical charm, recent renovation, and building reserves are extremely sought after, this house offers a rare combination: a immediately habitable home, combined with a considerable potential for extension or value enhancement.An ideal opportunity for those who want to combine character residence and future project, in an authentic and prized setting at the foot of the Jura.

  • Parking space
  • Balcony / Terrace
  • View

Suggested properties for you based on search results

Other interesting objects