


















5 results - Properties for sale: Troinex

1 / 13
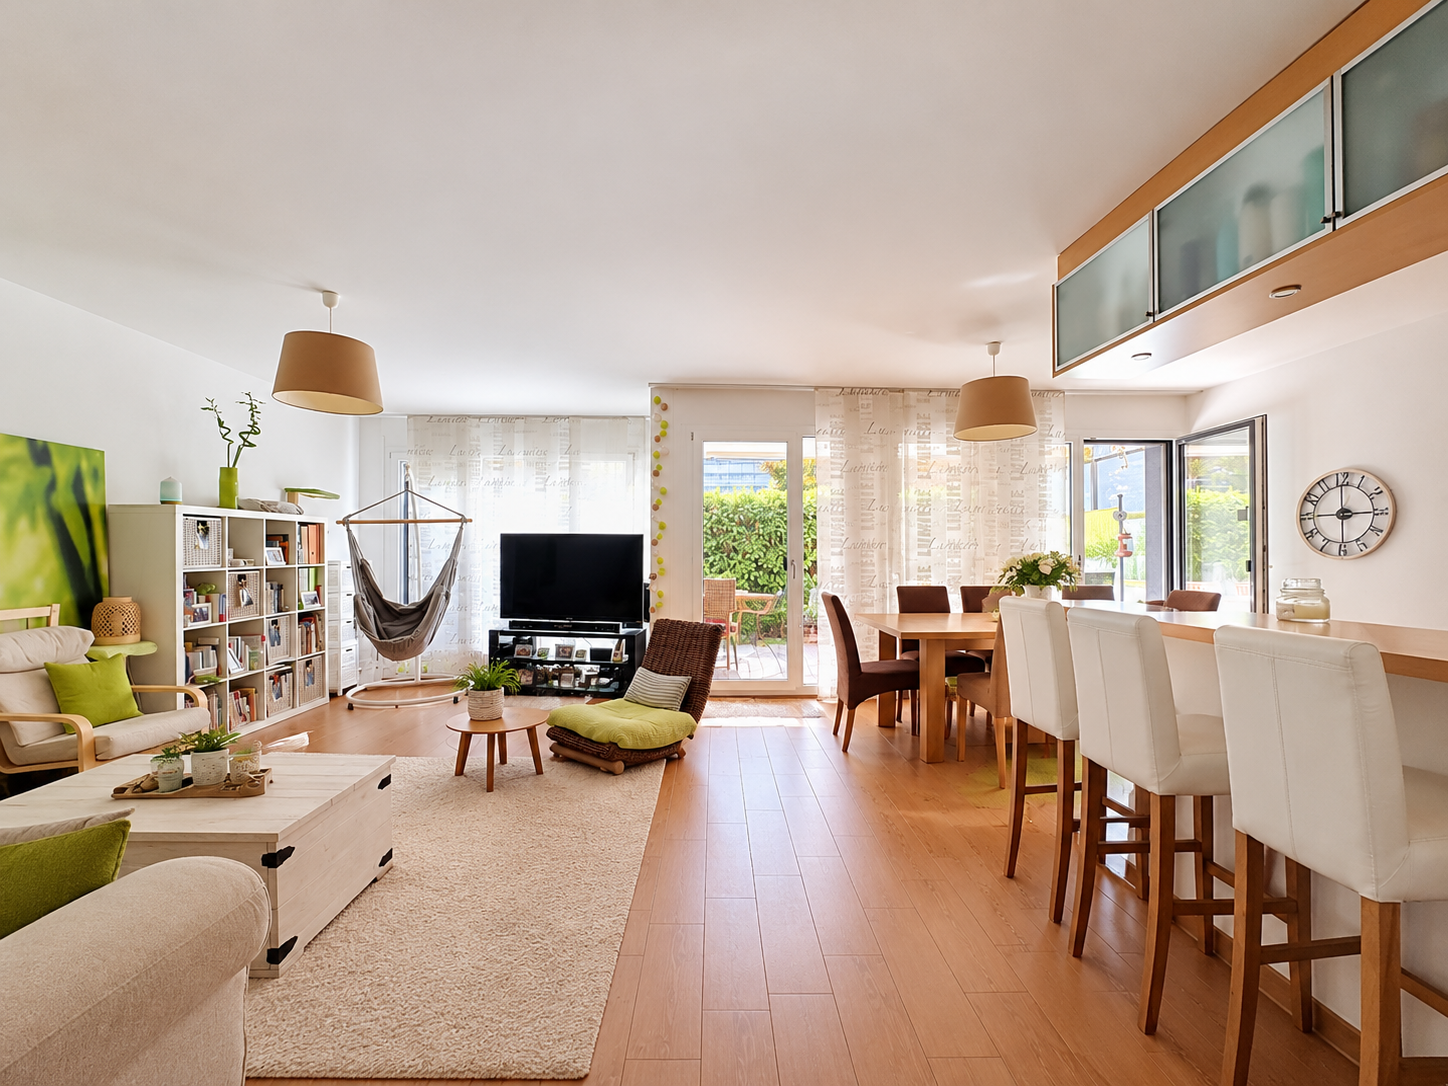
6.5 rooms, 133m², CHF 2,400,000.–
1256 Troinex

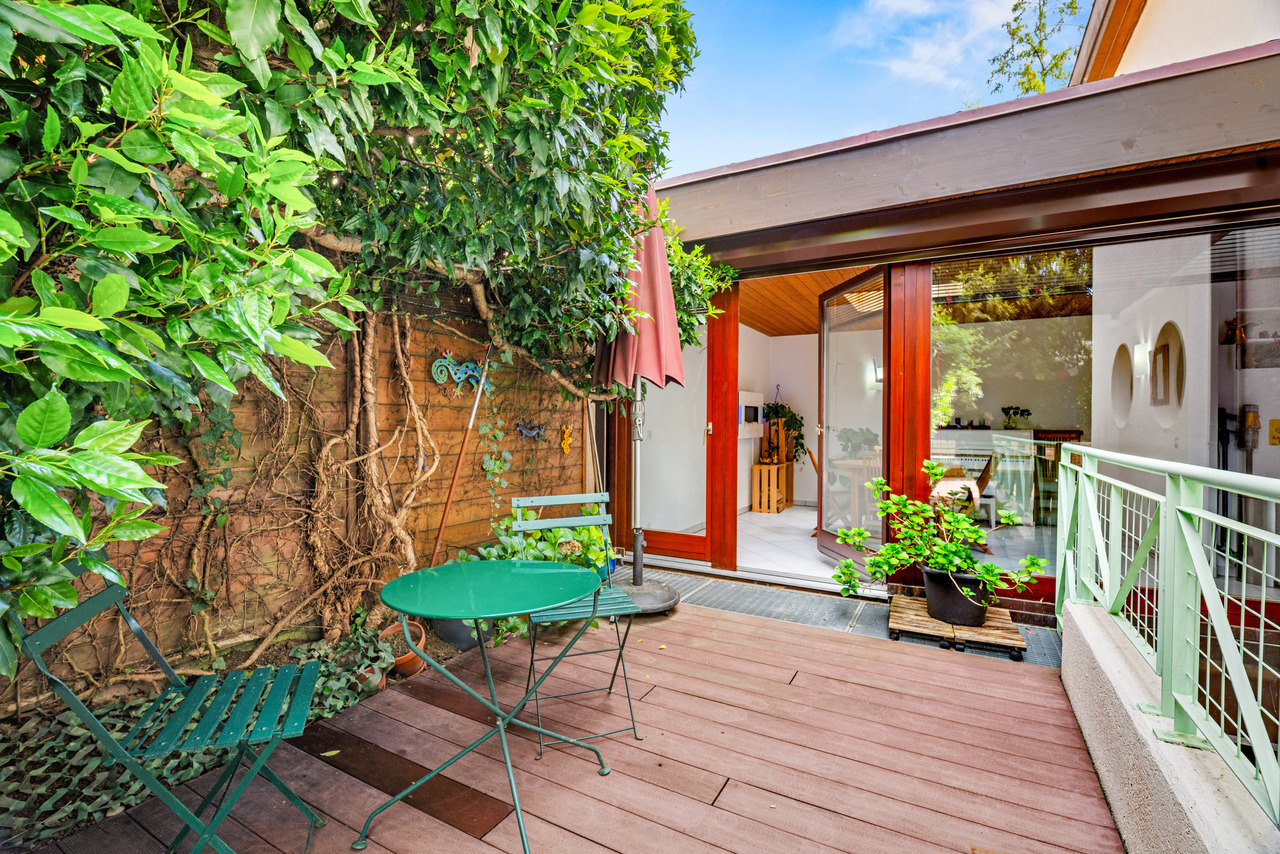
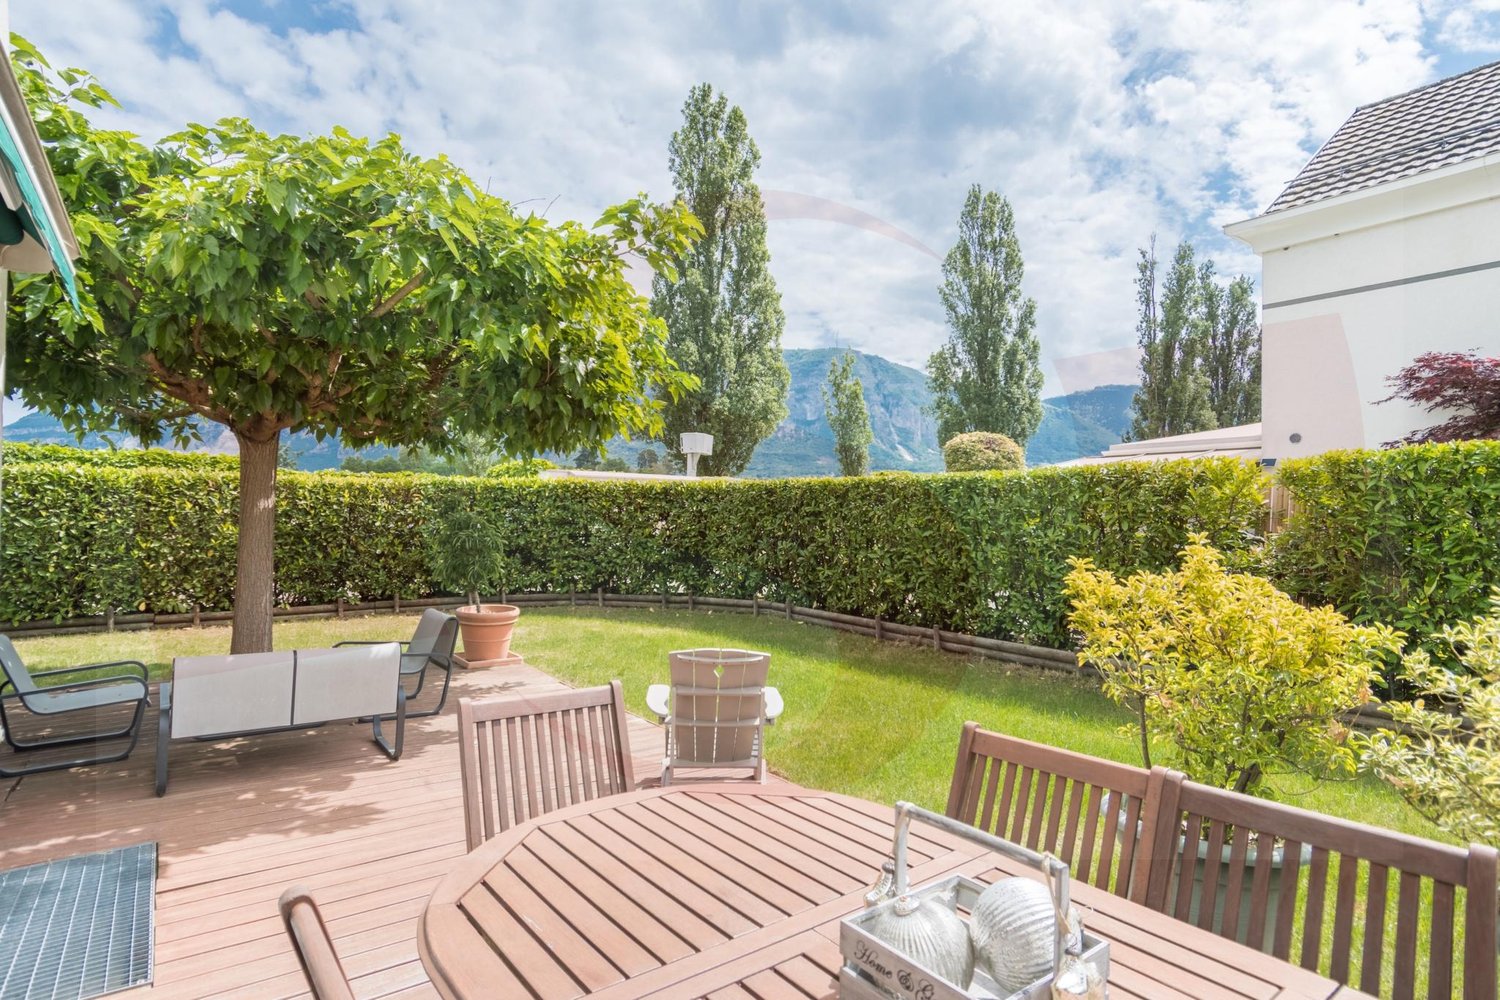
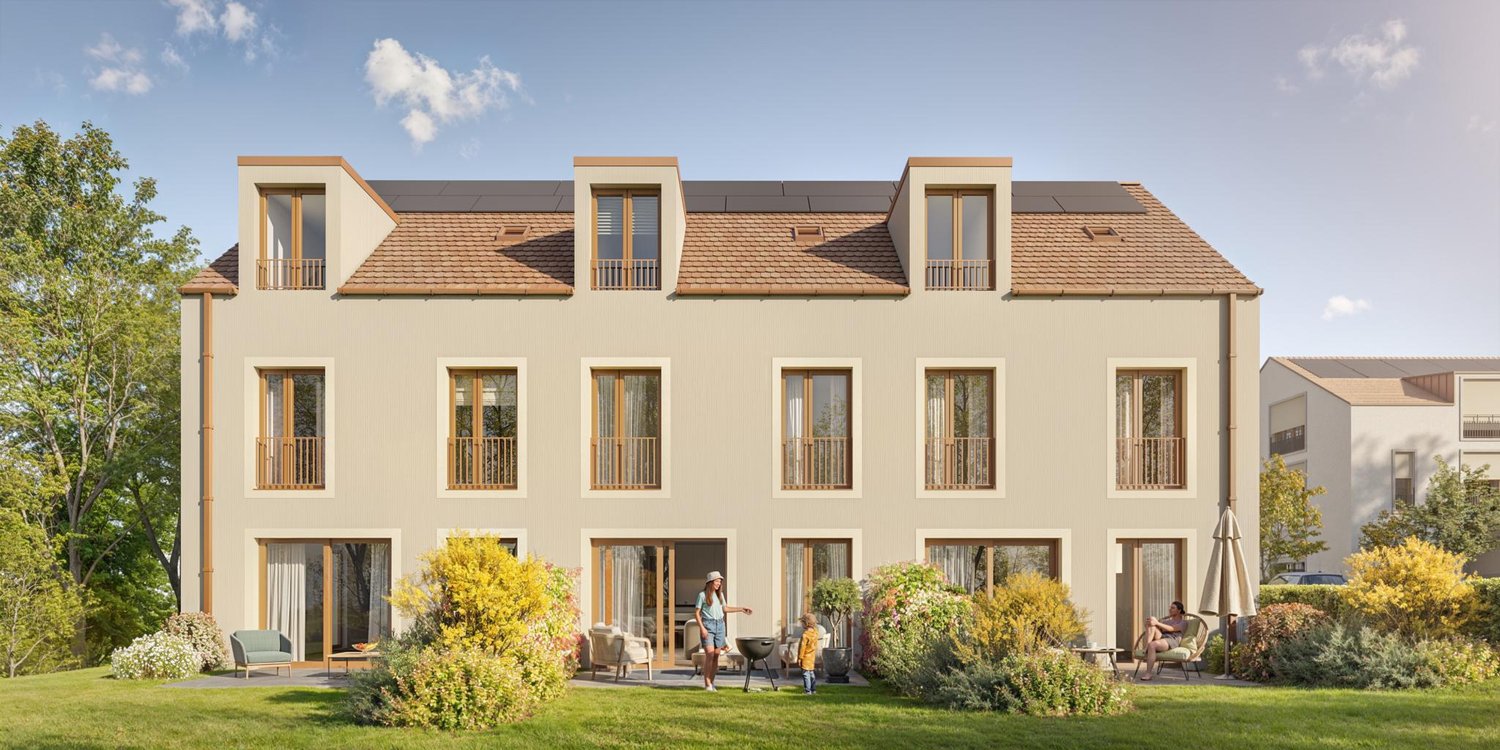
Maison jumelée familiale de charme avec jardin dans un cadre paisible

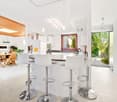
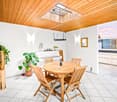
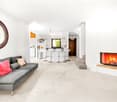
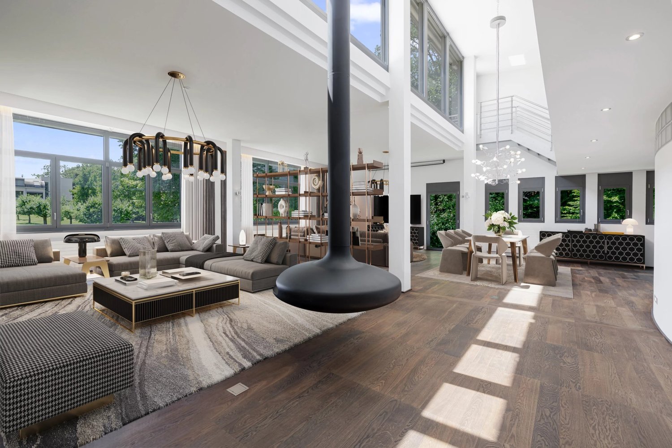
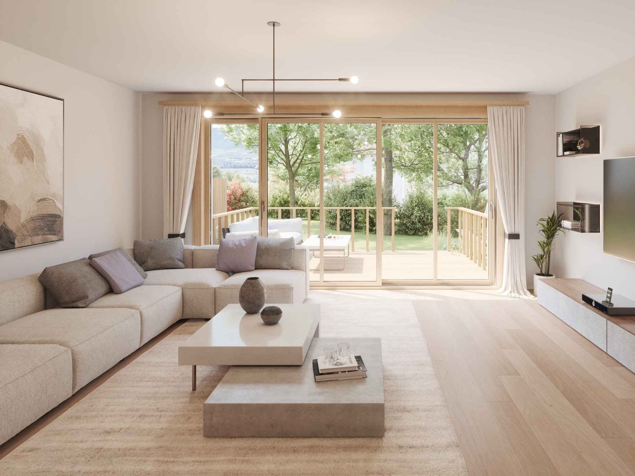
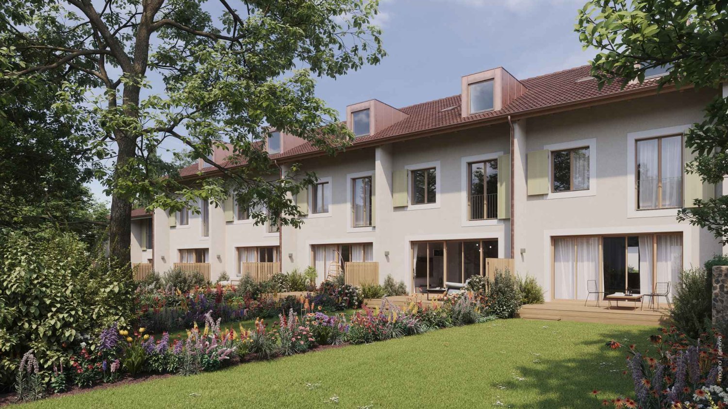
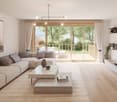
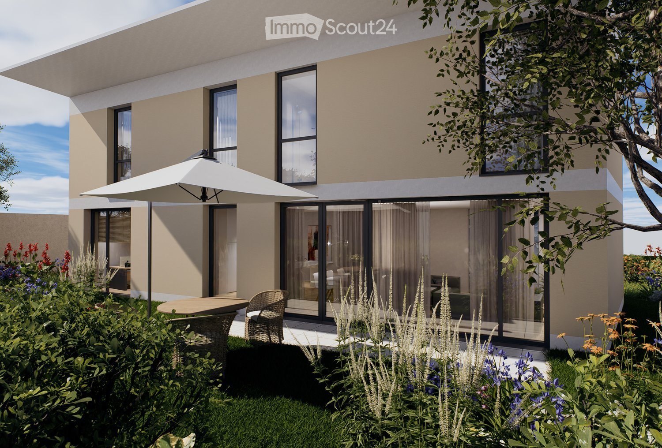
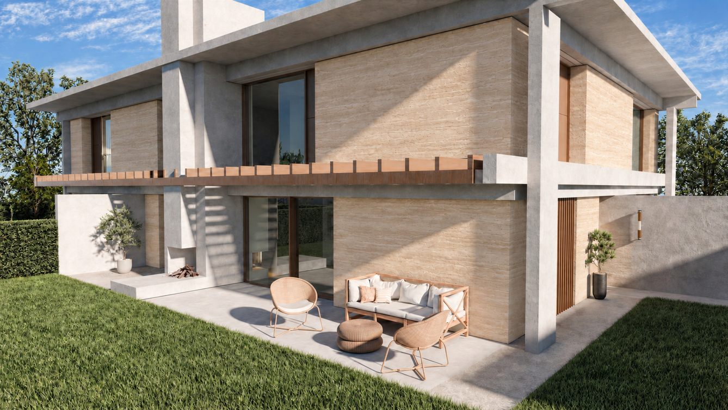
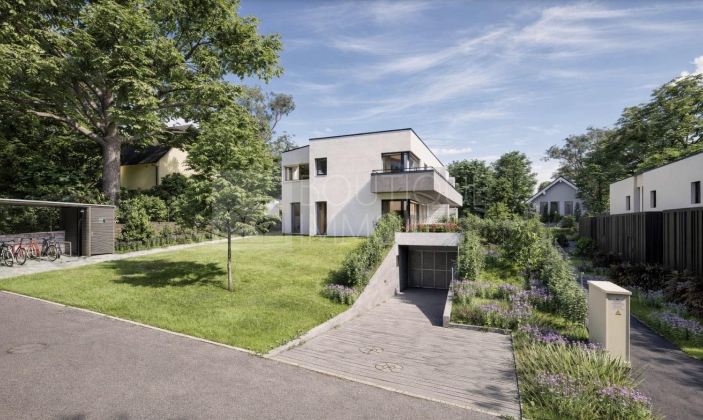
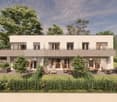
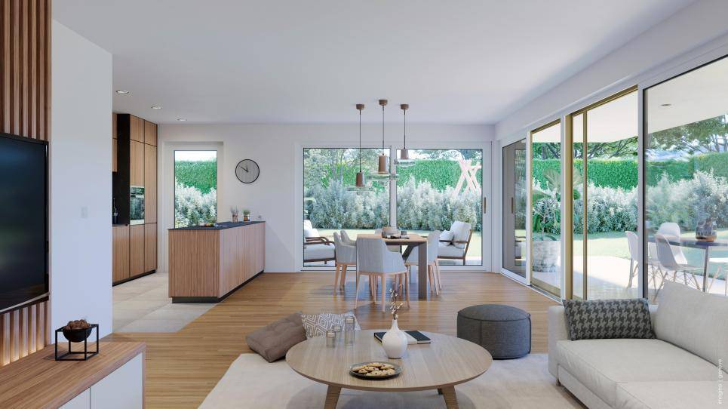
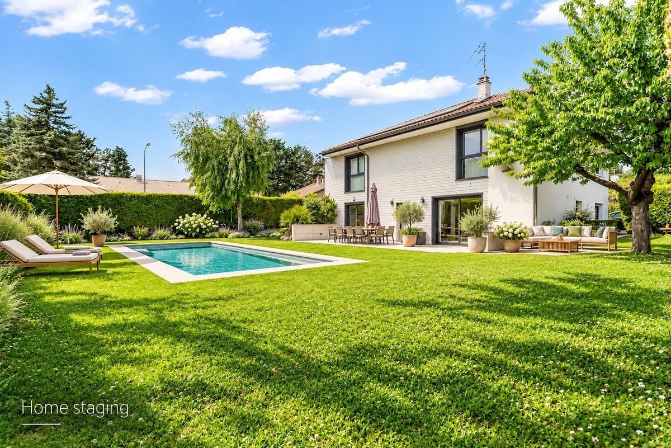
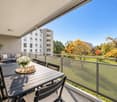
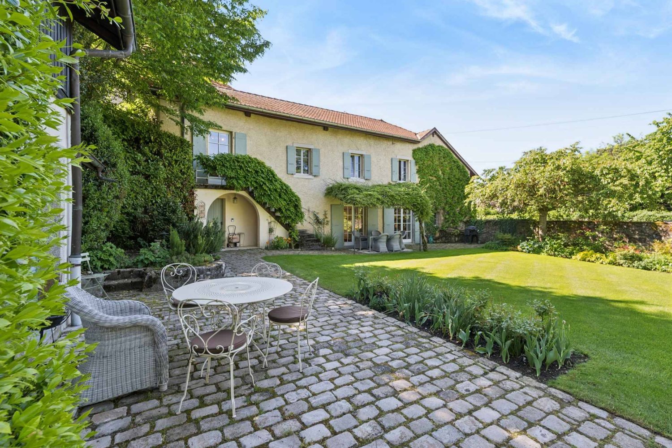
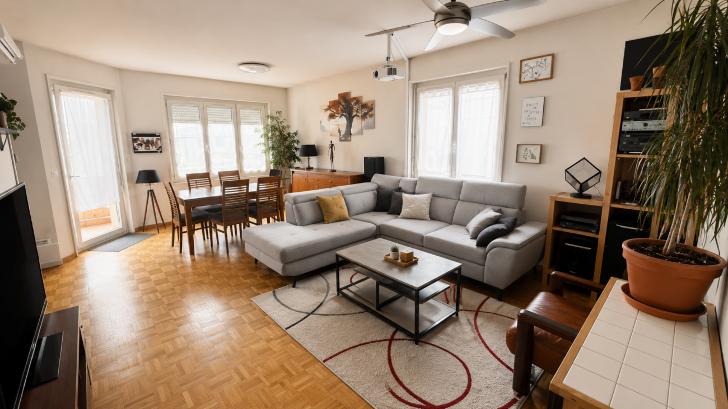
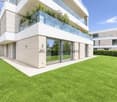
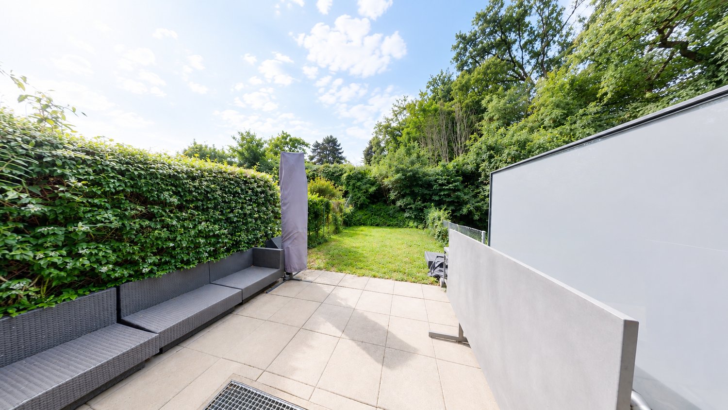
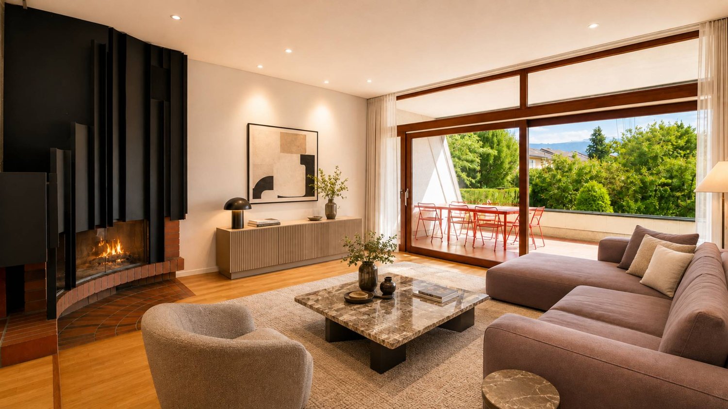
Au coeur d'un quartier verdoyant Dans l'agréable commune de Troinex, dans un environnement calme et recherché à l'abri de toute nuisance sonore, nous proposons à la vente cette très belle maison jumelée de 6,5 pièces avec combles et sous-sol aménagés, grande terrasse et jardin arboré.Ce bien-fonds vous séduira par:o son environnement paisible au sein d'un quartier recherché de Troinexo sa belle luminosité traversante et sa répartition sur 4 niveauxo son voisinage familial, résidentiel et sa proximité à GenèveAvons-nous suscité votre intérêt ? Commandez dès aujourd'hui notre documentation de vente détaillée au moyen du formulaire de contact et vous recevrez d'autres informations importantes sur le bien immobilier. Nous nous réjouissons de votre prise de contact !Im Herzen eines grünen Stadtviertels In der angenehmen Gemeinde Troinex, in einer ruhigen und begehrten Umgebung fernab von Lärmbelästigungen, bieten wir dieses sehr schöne 6,5-Zimmer-Reihenhaus mit ausgebautem Dachgeschoss und Keller, großer Terrasse und bewaldetem Garten zum Verkauf an.Diese Immobilie wird Sie begeistern durch:o seiner ruhigen Lage in einem begehrten Viertel von Troinexo seiner schönen Durchlichtigkeit und der Aufteilung auf 4 Ebeneno seiner familienfreundlichen Wohnumgebung und der Nähe zu GenfHaben wir Ihr Interesse geweckt? Fordern Sie noch heute über das Kontaktformular unsere detaillierten Verkaufsunterlagen an und Sie erhalten weitere wichtige Informationen zu dieser Immobilie. Wir freuen uns auf Ihre Kontaktaufnahme!In the heart of a lush, green neighborhood In the pleasant town of Troinex, in a quiet and sought-after setting free from noise pollution, we are offering for sale this beautiful 6.5-room semi-detached home with a converted attic and basement, a large terrace, and a tree-lined garden.This property will charm you with:o its peaceful setting in a sought-after neighborhood of Troinexo its beautiful natural light flowing through the home and its layout across 4 levelso its family-friendly, residential neighborhood and its proximity to GenevaHave we piqued your interest? Request our detailed sales brochure today using the contact form, and you'll receive additional important information about the property. We look forward to hearing from you!

1 / 12
6 rooms, 205m², CHF 2,490,000.–
1256 Troinex

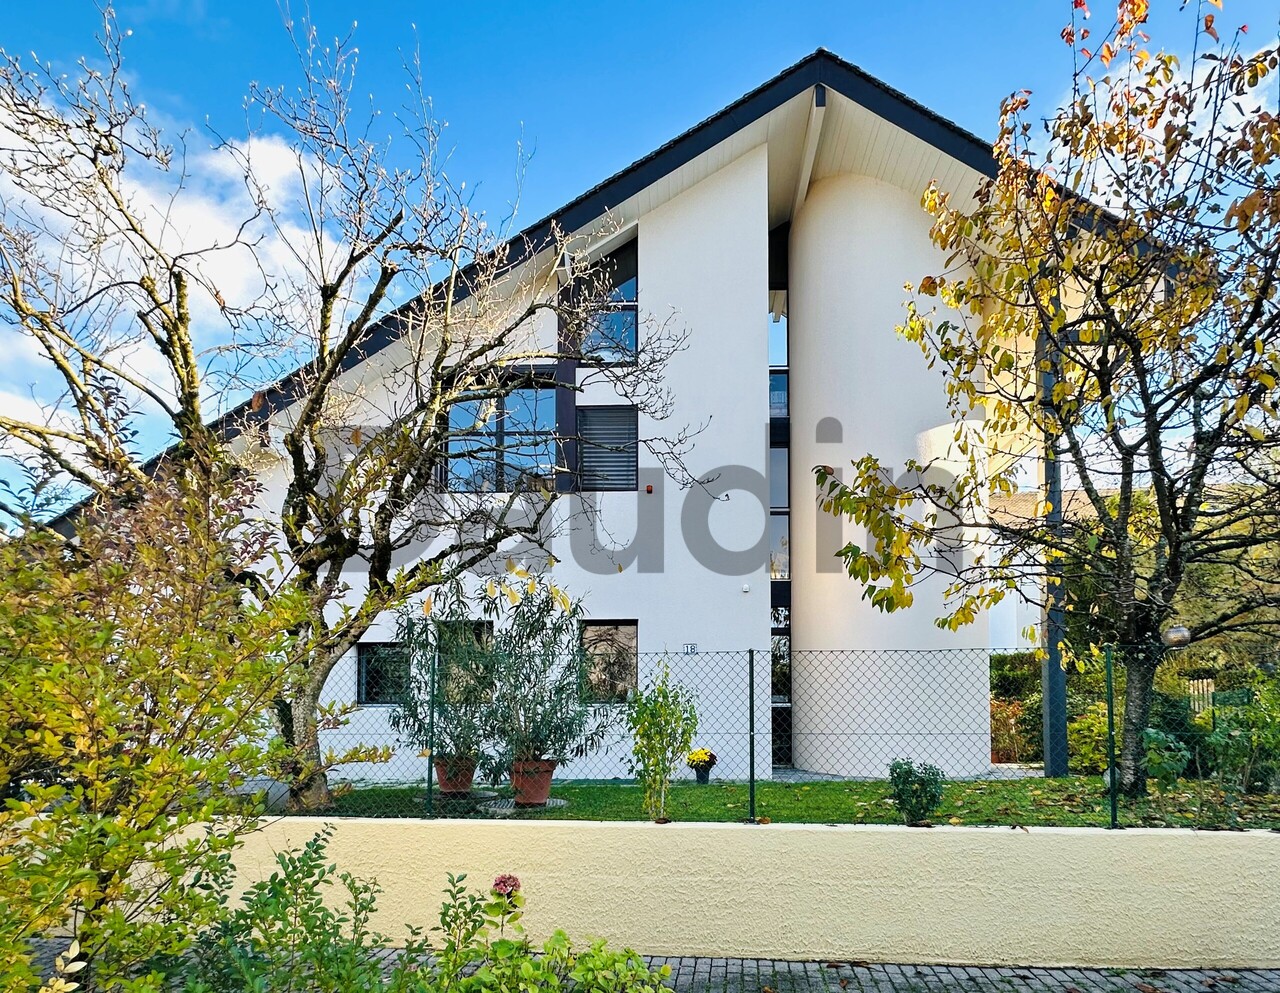
Magnificent 6-room architect's villa in a quiet residential area

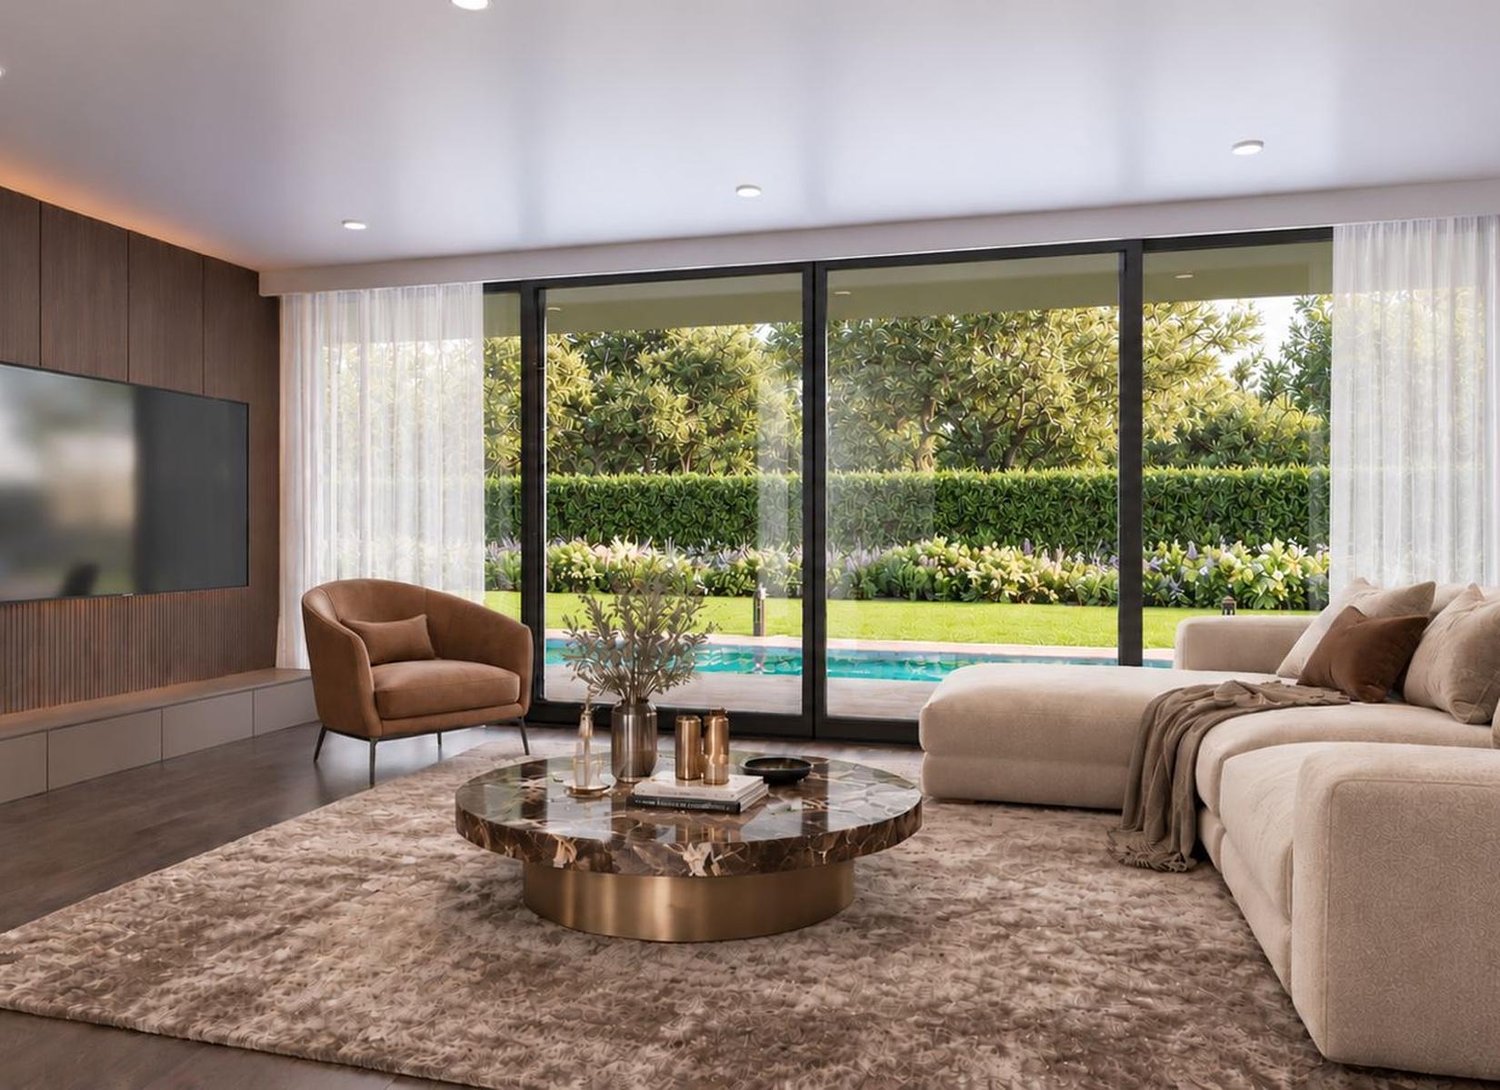
Located in one of the most sought-after municipalities in the canton of Geneva, this superb house benefits from an exceptional location in Troinex, in the center of a co-ownership on the edge of the countryside. Situated in a particularly quiet residential area, without any noise or visual pollution, it offers an immediate sense of tranquility and confidentiality. The surrounding vegetation reinforces this impression of a haven of peace.Troinex is a privileged municipality that elegantly combines the charm of village life with direct proximity to the city. In just a few minutes, you can reach the center of Geneva, while enjoying a green and preserved environment on a daily basis. Public transportation facilitates travel, while schools, local shops, sports facilities, and local associations offer a dynamic and convivial community life.The natural surroundings are one of the major assets of the property: the tree-lined paths invite you to take walks, the neighboring fields evolve with the seasons, and the surrounding green spaces create a bucolic atmosphere ideal for families or anyone looking for a peaceful pace of life.Built in 1988, this house spreads over four levels, totaling 255 m² of living space. It has been meticulously maintained and underwent complete renovations between 2016 and 2024, giving it a modern and perfectly functional appearance. The volumes are generous, the rooms are bright, and each space has been designed to offer comfort and practicality in daily life. Two closed boxes in an underground parking garage complete this property.The layout is as follows:Ground floor • Entrance hall; • Semi-open kitchen; • Large living/dining room; • Guest toilet. First floor • Two bedrooms, each with its own bathroom; • Two private bathrooms with bathtub, sink, and toilet. Attic • Large parental bedroom. Basement • Large PC room with 50 m² of space;Multi-purpose room. Notes: • Garden and new fencing (2016);\li>Interior walls and ceilings painted (2016);\li>New dishwasher (2017);\li>New parquet floor in the living room (2017);\li>Facades painted (2022) • Thermal insulation on windows and aluminum insulation behind radiators (2022);\li>New kitchen (2023);\li>Sanding and varnishing of the staircase (2025);\li>Renovation of bathrooms (2025). • Renovation of the large PC room - tiling, walls, and ceilings (2026)

More objects in your automatically expanded search area
20 results - Radius: + 10km
Thomas Marchand

Thomas Marchand

1 / 12
Thomas Marchand

Thomas Marchand

6 rooms, 171m², CHF 2,260,000.–
Premium
route d'aire la ville 10, 1233 Bernex

Villa A, 6 rooms with private garden of 280 m² ? Discover Casa Lieta in Bernex

PERMIT IN FORCEA privileged address in the heart of a charming villageIn the heart of the protected village of Bernex, Casa Lieta brings together three family-friendly villas with sober and timeless architecture. Purist volumes, two-pitched roof and mineral tones: the project integrates harmoniously into the authentic character of the village.The daily amenities are in the immediate vicinity: schools (from nursery to orientation cycle), Coop, pharmacy and medical office. A nearby bus stop as well as the quick connection to the tram allow you to reach Geneva in less than 25 minutes.Located at the end of the complex, Villa A benefits from a beautiful outdoor space.Situated on a plot of 409 m², it has a private garden of 280 m², extending west and south of the villa, as well as a 14 m² terrace. An ideal setting to fully enjoy the beautiful days.Developed over two floors, the villa offers 171 m² of gross floor area (GFA) and 226 m² of usable floor area.- Ground floor: entrance with storage, guest toilet and bright living room of 45 m² with open kitchen. The terrace and garden naturally extend this living space.- 1st floor: three bedrooms of 12 to 15 m², a bathroom and a separate toilet.- 2nd floor: entirely dedicated to the parental suite, including a 19 m² bedroom, an 11.6 m² dressing room and a private bathroom with toilet.- Basement: a 25 m² game room, a laundry room, a technical room as well as the possibility of building an additional bathroom, optional.Casa Lieta, a high-performance and sustainable habitat:Designed to combine comfort and energy efficiency, the villa benefits from quality features:- HPE (High Performance Energy) standard- Air-water heat pump- Floor heating with thermostat per room- Photovoltaic panels- Pre-equipment for electric charging stationThe villa also has two private outdoor parking spaces, offered at a price of CHF 30,000.- each, in addition to the sale price.Sale in co-ownership.Site: casalieta.cydonia.swissTel: 022 795 10 66Email: casalieta@cydonia.swiss

Travel time
-
1 / 14
  • Balcony / Terrace
  • Elevator
  • Mountain view
8 rooms, 190m², CHF 2,150,000.–
Premium
1217 Meyrin

Appartement 8 pièces au 9ème étage avec ascenseur privatif

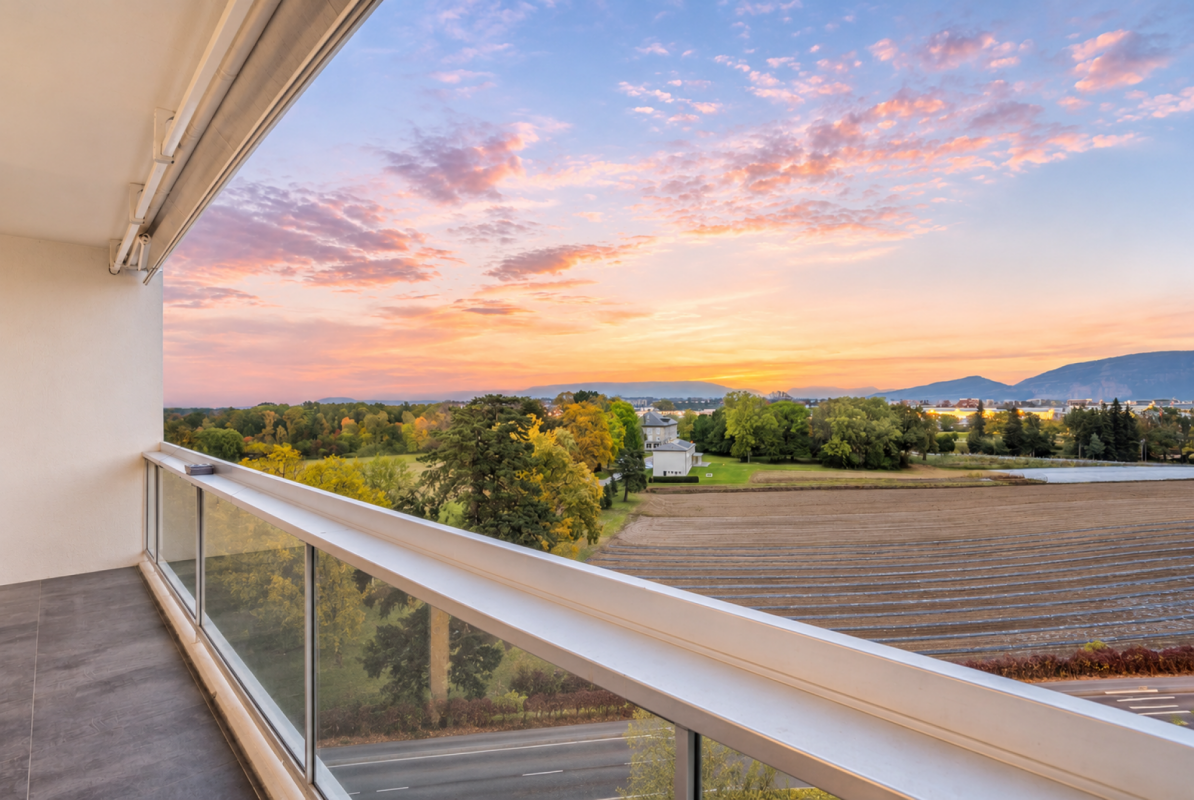
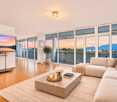
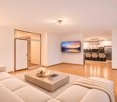
Meyrin Situé au 9ème et dernier étage d'un immeuble à Meyrin, ce superbe appartement en attique de 190 m² séduit par ses volumes généreux, sa luminosité remarquable et sa vue panoramique à couper le souffle sur les montagnes et les paysages environnants. Traversant, il bénéficie d'une double exposition Sud-Est et Nord-Ouest. Bénéficiant d'un ascenseur privatif desservant directement l'appartement, ce bien offre un confort de vie privilégié et une véritable sensation d'exclusivité.Dès l'entrée, les espaces impressionnent par leurs dimensions et leur agencement. La pièce de vie principale se compose d'un vaste salon ouvert sur une spacieuse salle à manger et une cuisine contemporaine, entièrement rénovée en 2022. Cet ensemble aux proportions remarquables profite de larges baies vitrées offrant une luminosité exceptionnelle et une vue spectaculaire.Dans le prolongement des espaces de réception, un grand balcon de 22 m², orienté Sud-Est, permet de profiter pleinement de ce panorama époustouflant, dans un cadre agréable et dégagé.La partie nuit se compose de quatre chambres, offrant confort et flexibilité d'aménagement, ainsi que de deux salles de bains entièrement rénovées en 2026 et d'un WC séparé.L'appartement a bénéficié de plusieurs améliorations récentes, notamment la rénovation de la cuisine en 2022, le ponçage des parquets et la réfection des deux salles de bains en 2026. L'immeuble dispose également d'un système de chauffage récent par pompe à chaleur air-eau, avec distribution par le sol.L'appartement bénéficie de charges de 570 CHF par mois, ce qui est intéressant au vu des caractéristiques du bien.Une cave vient compléter ce bien. L'immeuble bénéficie également de nombreuses places de stationnement destinées aux visiteurs. Un box fermé est disponible à la location pour CHF 160.- par mois, offrant une solution de stationnement supplémentaire.Alliant surfaces généreuses, prestations modernes et panorama exceptionnel, cet attique constitue une opportunité rare pour les amateurs de grands espaces et de vues imprenables, à quelques minutes du centre de Genève.Certaines photographies ont été améliorées et virtuellement aménagées à des fins de présentation.-------------Located on the 9th and top floor of a building in Meyrin, this stunning 190 m² penthouse apartment stands out for its generous living spaces, exceptional natural light, and breathtaking panoramic views of the mountains and surrounding landscapes. With a dual aspect, the apartment benefits from both south-east and north-west exposures.Featuring a private lift providing direct access to the apartment, this property offers a privileged living environment and a true sense of exclusivity.Upon entering, the spacious interiors immediately impress with their generous proportions and well-designed layout. The main living area comprises a large lounge opening onto a spacious dining area and a contemporary kitchen, fully renovated in 2022. This remarkable open-plan space benefits from expansive floor-to-ceiling windows, flooding the interior with natural light and offering spectacular views.Extending from the living areas, a large 22 m² south-east-facing balcony provides the perfect setting to enjoy the breathtaking panorama in a pleasant and open environment.The sleeping area comprises four bedrooms, offering comfort and flexibility of use, along with two bathrooms fully renovated in 2026 and a separate toilet.The apartment has undergone several recent improvements, including a complete kitchen renovation in 2022, parquet floor sanding and refinishing, and the renovation of both bathrooms in 2026. The building also benefits from a recently installed air-to-water heat pump heating system, with underfloor heat distribution.The apartment benefits from monthly service charges of just CHF 570, representing an attractive amount considering the property's generous size and features.A cellar completes this property. The building also offers numerous visitor parking spaces. A private enclosed garage is available to rent for CHF 160 per month, providing an additional convenient parking solution.Combining generous living spaces, modern features, and exceptional panoramic views, this penthouse represents a rare opportunity for those seeking spacious interiors and breathtaking scenery, just minutes from the centre of Geneva.Some photographs have been enhanced and virtually staged for presentation purposes.1217 Meyrin se situe dans le Canton de Genève. La population dans la commune politique de Meyrin a varié au cours des cinq dernières années de +0,9% en moyenne par an, s'élevant à 27 380 habitants (Etat le 31 déc. 2025). Le taux d'imposition est de 11,3% (canton: 11,2%). Durant les cinq dernières années, la construction de logements dans la commune s'est élevée à 0,8% en moyenne par an, alors que le taux de logements vacants actuels est de 0,2% (Etat le 1er juin 2026). Les prix immobiliers ont varié de +8,7% au cours des cinq dernières années (canton: +19,1%).

  • Balcony / Terrace
  • Elevator
  • Mountain view
New building
1 / 4
  • View
5 rooms, 142m², CHF 1,745,000.–
Premium
1214 Vernier

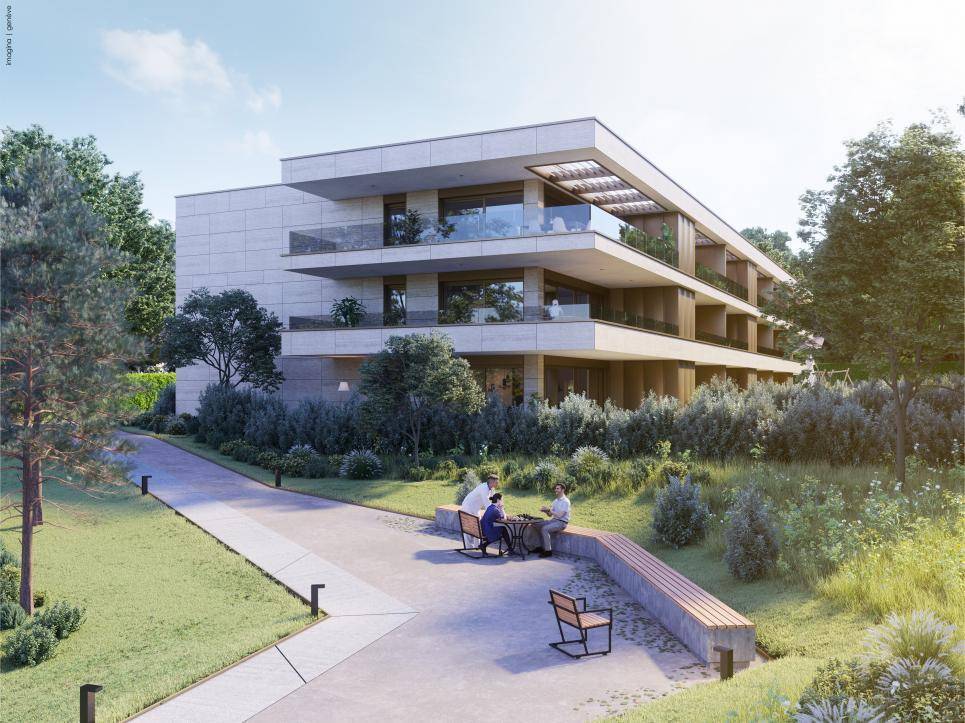
New HPE Villa with private garden - Plot B

Located in a charming village in close proximity to the Rhône, this beautiful 5-room semi-detached villa blends harmoniously into a calm and green residential environment.As part of a small, intimate co-ownership of only three villas, this new development combines contemporary architecture, functionality, and quality of life. Delivered in 2027, it will meet the requirements of the HPE label (High Energy Performance), ensuring sustainable comfort, energy efficiency, and environmental protection.Plot B offers a usable area of approximately 178 m² spread over several levels, as well as a private plot of 152 m².The villa consists of:Ground floor:? Entrance hall with storage? Guest toilet? Open kitchen? Spacious living/dining room with direct access to a terrace of over 19 m² and the private gardenFirst floor:? Landing? Two bedrooms, one with access to a balcony of approximately 9 m²? Shower room with toilet? Master bedroom with en-suite bathroomBasement:? Landing? Storage room with storage? Laundry roomAmenities:? Two parking spaces in the basementThis privileged address will seduce families looking for a peaceful living environment while remaining close to urban amenities.Just a few minutes' walk away: shops, school, restaurants, bank, pharmacy, public transport, and quick access to main axes.Lovers of outdoor activities will also appreciate the immediate proximity to sports facilities, cycle paths, and the banks of the Rhône.More information about the promotion: www.n3-vernier.ch/

  • View
New building
1 / 7
9 rooms, 377m², Price on request
Premium
1231 Conches

EXCLUSIVE - VILLA RIVA - CONCHES

EXCLUSIVE - RARE OPPORTUNITYConches? Chêne-BougeriesIn one of the most sought-after residential areas on the left bank of Geneva, this future individual villa benefits from a privileged environment, in the heart of Conches, on a plot of approximately 950 m².Nested in a green setting, the property seduces with its architecture with pure lines, its generous volumes, and the particularly fluid relationship imagined between the interior and exterior spaces.Developed over three levels, this villa of more than 377 m² offers a thoughtful distribution to combine elegance, comfort, and family life.Open reception areas to the outsideThe ground floor accommodates a large living area articulated around a living room and a generous kitchen and dining area.Wide openings naturally extend the reception areas to the garden and a beautiful wooden terrace of approximately 80 m², creating a true continuity between inside and outside.The garden is enhanced with a pool, perfectly integrated into the exterior amenities, offering an ideal setting to fully enjoy the beautiful days.An entrance with a cloakroom, a guest toilet, and a cellar complete this level.Four bedrooms on the upper floorEntirely dedicated to the sleeping area, the upper floor develops approximately 150 m² and accommodates four bedrooms with comfortable dimensions.The distribution provides several bathrooms and showers, offering each family member intimacy and comfort in everyday life. The master bedroom notably benefits from a generous private bathroom.A basement designed as a true living spaceMuch more than a simple technical level, the basement offers approximately 130 m² of additional space and allows to extend the amenities of the house.It includes, among other things, a large fitness/game room of approximately 30 m², a wine cellar, a laundry room, a technical room, as well as an additional room with a shower and access to a patio, ideal as a guest room, office, or independent area.A contemporary and high-performance realizationDesigned according to THPE standards, the villa combines energy efficiency, modern comfort, and contemporary architecture.Its sober facades, large glass surfaces, and location in a widely tree-lined plot give it an aesthetic that is both discreet and elegant, perfectly integrated into the residential environment of Conches.A property intended for a discerning clientele seeking a new, contemporary family villa, offering generous interior and exterior spaces, a pool, and a privileged living environment, in one of the most sought-after residential addresses in Geneva.

New building
1 / 5
5.5 rooms, 142m², CHF 2,470,000.–
Premium
A Le Grand-Saconnex, 1218 Le Grand-Saconnex

5.5-room apartment in Grand-Saconnex

Located in the heart of the municipality of Grand-Saconnex, Résidence Parc Nations offers an exclusive development of 18 apartments with 3.5 to 5.5 rooms, providing an exceptional quality of life just moments from Geneva city centre.Apartment features:Layouts:3.5 rooms from 90 square metres4.5 rooms from 108 square metres5.5 rooms from 141 square metresPrices:3.5 rooms from CHF 1'500'0004.5 rooms from CHF 1'610'0005.5 rooms from CHF 2'330'000Features:- Terraces for the ground-floor apartments, with direct access to the garden- Large terrace balconies on the upper floors- Floor-to-ceiling windows provide optimal natural light and open views of the surrounding greeneryFacilities and services:- The roof is fitted with solar panels covering approximately 30% of domestic hot water requirements- Underfloor heating powered by a geothermal heat pump- Indoor garage with pre-wiring for electric vehicle charging stations- Landscaped outdoor areasLocation:The municipality of Grand-Saconnex is renowned for its quality of life and proximity to Geneva’s international institutions. The city’s main points of interest are quickly accessible by public transport. Nearby shops and services make everyday life easier for residents.Scheduled completion: June/July 2027For more information and a detailed look at the residence, visit the dedicated website: www.parc-nations.chDon’t miss this unique opportunity to own a high-end apartment in Résidence Parc Nations, combining modern comfort with a privileged living environment.

New building
1 / 5
5.5 rooms, 142m², CHF 2,500,000.–
Premium
A Le Grand-Saconnex, 1218 Le Grand-Saconnex

Apartment 5.5 rooms in Grand-Saconnex

Located in the heart of the Grand-Saconnex commune, the Résidence Parc Nations offers an exclusive promotion of 18 apartments from 3.5 to 5.5 rooms, providing an exceptional quality of life, in immediate proximity to the city center of Geneva.Characteristics of the apartments:Typologies:3.5 rooms from 90 square meters4.5 rooms from 108 square meters5.5 rooms from 141 square metersPrices:3.5 rooms from CHF 1'500'0004.5 rooms from CHF 1'610'0005.5 rooms from CHF 2'330'000Features:- Terraces for ground-floor apartments with direct access to the garden- Large balcony terraces for upper floors- Floor-to-ceiling windows offering optimal brightness and an unobstructed view of the surrounding natureEquipment and Services:- Roof equipped with solar panels covering approximately 30% of the hot water needs- Floor heating powered by a geothermal heat pump- Indoor garage with pre-cabling for the installation of charging stations for electric vehicles- Landscaped outdoor areasLocation:The Grand-Saconnex commune is renowned for its quality of life and proximity to Geneva's international institutions. The city's main points of interest are quickly accessible by public transport. Local shops and services facilitate the daily life of residents.Expected delivery: June/July 2027For more information and to discover the residence in detail, visit the dedicated website: www.parc-nations.chDo not miss this unique opportunity to become the owner of a high-standard apartment within the Résidence Parc Nations, combining modern comfort and privileged living.

New building
1 / 5
5.5 rooms, 142m², CHF 2,300,000.–
Premium
A Genève Rive Droite, 1201 Genève Rive Droite

5.5-room apartment in Grand-Saconnex

Located in the heart of the municipality of Grand-Saconnex, Résidence Parc Nations offers an exclusive development of 18 apartments ranging from 3.5 to 5.5 rooms, providing an exceptional quality of life close to Geneva city centre.Apartment features:Types:3.5 rooms from 90 square metres4.5 rooms from 108 square metres5.5 rooms from 141 square metresPrices:3.5 rooms from CHF 1'500'0004.5 rooms from CHF 1'610'0005.5 rooms from CHF 2'330'000Features:- Terraces for the ground-floor apartments, with direct access to the garden- Large terrace balconies on the upper floors- Floor-to-ceiling windows provide excellent natural light and unobstructed views of the surrounding natureEquipment and services:- Solar panels on the roof cover around 30% of the domestic hot water requirements- Underfloor heating powered by a geothermal heat pump- Indoor garage with pre-wiring for the installation of electric vehicle charging stations- Landscaped outdoor areasLocation:The municipality of Grand-Saconnex is renowned for its quality of life and proximity to Geneva’s international institutions. The city’s main points of interest are quickly accessible by public transport. Nearby shops and services make everyday life easier for residents.Scheduled completion: June/July 2027For more information and to discover the residence in detail, visit the dedicated website: www.parc-nations.chDon’t miss this unique opportunity to become the owner of a high-end apartment at Résidence Parc Nations, combining modern comfort with a privileged living environment.

Mireille Bertolini

Mireille Bertolini

1 / 13
Mireille Bertolini

Mireille Bertolini

  • Parking space
  • View
7 rooms, 220m², EUR 975,000.–
Top
Chemin de Servette 23, 74100 Vétraz-Monthoux

Large bright villa in a quiet and privileged setting

Ideally located in Vétraz-Monthoux, close to schools, shops, and roads leading to Geneva, this exceptional villa benefits from a calm and privileged environment, as well as a beautiful, open, and sunny view.Completely renovated, it offers 220 m² of living space on a flat and wooded plot, with quality amenities and materials.On the ground floor, a spacious entrance serves four beautiful bedrooms and a large family bathroom with a bathtub, shower, toilet, and double sink, as well as a laundry room. A 21 m² games room, which can be converted into an additional bedroom, provides direct access to the garden.Upstairs, the villa consists of a large, very bright living room of 60 m², as well as a generous, fully equipped and fitted kitchen of around 18 m². This level also houses a parental suite with a dressing room and an en-suite bathroom, as well as a visitor toilet.Solar panels, electric shutters, and reversible air conditioning equip the villa for more comfort. In the garden, a shed offers additional storage space and the plot, which is suitable for a pool, leaves a beautiful possibility for outdoor arrangement.With its generous volumes, green surroundings, and quiet location just two steps from Geneva, this villa represents a rare opportunity in Vétraz-Monthoux. It will suit both a family looking for space and anyone sensitive to a privileged living environment.

  • Parking space
  • View
Esposito Veronica

Esposito Veronica

1 / 11
Esposito Veronica

Esposito Veronica

13.5 rooms, 350m², CHF 4,300,000.–
Top
1243 Presinge

Magnificent village house in an idyllic setting and absolute calm

Located in Presinge, in a bucolic and green environment, this character property seduces with its authenticity and old-fashioned charm, which gives it a warm atmosphere.The estate extends over nearly 4400 m² (in protected zone 4B and agricultural zone) and consists of a main building of approximately 350 m², as well as a dependency of 150 m² on two levels. The magnificent landscaped garden offers generous vegetation and an ideal living space in absolute calm. An old dovecote completes the ensemble and serves today as a storage space for outdoor maintenance.Perfectly maintained, the main house, built in 1750, consists of:From the entrance, a hall distributes the living spaces: laundry room, guest toilets, then a convivial open kitchen on the dining room. The living room, equipped with a fireplace and magnificent exposed beams, opens onto a beautiful terrace, ideal for enjoying the surrounding environment. This level also accommodates an independent studio with bathroom as well as a technical room.On the upper floor, a second living room with exposed beams offers an additional relaxation space. The main suite has its own bathroom, complemented by three additional bedrooms and a bathroom.The dependency/barn is currently partially developed on the ground floor, including a studio, a wine cellar, as well as two storage spaces. A covered area allows for the parking of two vehicles. The upper floor, accessible independently, offers a beautiful raw space of approximately 150 m² that can be rearranged according to needs (subject to the authorizations in force).This unique and charming property will be the ideal living space for a family.

Patrick Darbois

Patrick Darbois

1 / 20
Patrick Darbois

Patrick Darbois

  • Balcony / Terrace
  • Garage
  • Pets allowed
  • +4
5 rooms, 118m², CHF 1,450,000.–
Top
Chemin Victor-Duret, 1213 Onex

Spacious 5-room penthouse with balcony, garage, and large storage unit

Spacious 5-room penthouse with balcony, garage, and large storage unit Rare find! Superb 5-room penthouse apartment in Onex located on Chemin Victor-Duret.Ideally situated just steps away from shops, schools, and public transportation, this magnificent 5-room penthouse apartment benefits from a quiet and green setting within a recent, intimate-scale residence built in 2001.Set on a pedestrian-only street, away from any noise or disturbances, the building has only three stories and features an elevator. Built on a spacious 1,460 m² lot, it offers a pleasant, family-friendly living environment.Located on the 3rd and top floor, this apartment charms with its spacious rooms, bright atmosphere, and unobstructed view of a charming wooded park.It offers a living area of 118 m² and a weighted area of 122.5 m². The living spaces open onto a pleasant 9 m² south-west facing balcony, ideal for enjoying the sun at the end of the day.The apartment is laid out as follows:? A spacious, bright living room with a dining area and access to the balcony ? A large, separate kitchen, fully equipped with a dining area? Three generously sized bedrooms ? Two bathrooms with showers, sinks, and toilets, one of which has a window ? A 9 m² southwest-facing balcony with an awning and an electrical outlet? A large storage room with an electrical outlet ? A garage in the basementUnderfloor heating and domestic hot water are provided by a gas boiler.This rare property on the market combines comfort, tranquility, and immediate proximity to all amenities.Don't miss this opportunity?view it today.Asking price: CHF 1,450,000Garage: CHF 50,000Total sale price: CHF 1,500,000Availability: to be agreed uponContact and information:Patrick Darboispatrick@pdarboisimmobilier.ch079/ 688 91 42https://www.pdarboisimmobilier.ch

  • Balcony / Terrace
  • Garage
  • Pets allowed
  • +4
Travel time
-
Thomas Marchand

Thomas Marchand

1 / 9
Thomas Marchand

Thomas Marchand

5 rooms, 135m², CHF 1,640,000.–
Top
1219 Aïre

Exclusive Beautiful semi-detached house of 135 m², on three floors, in a residential area of Aire.

Located in a quiet and green residential area in Aire, within a villa area appreciated for its tranquility and proximity to amenities and public transportation, this pleasant semi-detached house built in 2017 offers an ideal living space for a family wanting to combine comfort, functionality, and simplicity in everyday life.Perfectly thought out in its layout, the house has about 135 m² of living space and nearly 190 m² of usable space.Spread over several levels, it offers optimized, bright, and adapted spaces for the needs of modern family life.The ground floor accommodates a pleasant living area of about 50 m², combining a modern open kitchen, a dining area, and a living room/TV with direct access to the terrace and private garden. With about 45 m² of outdoor space, this set constitutes a true extension of the house, ideal for outdoor meals, relaxation, or children's games.The sleeping area on the first floor consists of two rooms of about 14 m², benefiting from good natural light. A family bathroom and an independent toilet complete this floor harmoniously.The second level is entirely dedicated to the parental area. It accommodates a beautiful suite of about 23 m² with an integrated dressing room, a complete bathroom, and direct access to a pleasant private terrace of about 12 m², offering an additional outdoor space particularly appreciated.The basement of about 45 m² represents a real asset and offers numerous possibilities for layout according to needs: game room, leisure area, office, fitness room, or important storage spaces. A complete shower room also completes this level, providing additional comfort.Built according to HPE (High Energy Performance) standards and equipped with solar panels, this house benefits from excellent energy performance and optimal comfort throughout the year.An external parking space equipped with an electric vehicle charging point completes this property and is offered as an additional option for CHF 30,000.Finally, gardening enthusiasts will appreciate the presence of a small private vegetable garden arranged on a part of the common area of the estate.

Esposito Veronica

Esposito Veronica

1 / 13
Esposito Veronica

Esposito Veronica

8 rooms, 210m², CHF 2,050,000.–
Top
1233 Bernex

Exclusive listing – Charming and spacious family villa in Lully

Located in the heart of the charming hamlet of Lully, in an exceptionally peaceful residential setting, this semi-detached villa offers generous space and excellent potential to add value. Well maintained over the years, it now requires renovation to bring it up to date and fully reveal its qualities.Arranged over four levels, the property offers approx. 210 m² of living area and a total usable area of approx. 271 m². Its layout and numerous spaces make it particularly well suited to family life.The ground floor features the living areas in a bright and welcoming layout. The open-plan kitchen flows into the dining area and living room, which features a fireplace, creating a warm and inviting space with direct access to the garden. A guest WC completes this area.The upper floors are dedicated to the sleeping area and offer three rooms, two of which have mezzanines that add character and extra space. A principal suite with an adjoining bathroom and a second bathroom complete this area. The attic offers an additional room, with various possibilities for adaptation to suit the needs of the future owners.The basement, which has been extended, is a real asset. It includes a large room with natural light, previously used as an office, with direct access to a terrace and the garden. A laundry room, a cellar and a spacious storage area complete this level.Outside, the villa enjoys a garden of approx. 100 m². It is not currently physically separated from the gardens of the three other villas, creating a pleasant sense of space and openness.The villa also benefits from excellent thermal insulation, particularly thanks to the roof renovation in 2014. This is a real asset, helping to maintain a pleasant coolness during the summer months while ensuring optimum thermal comfort and excellent heat retention in winter. This insulation also helps keep energy consumption under control and contributes to everyday comfort in the home.An enclosed garage and two tandem outdoor parking spaces complete the property.Close to the school and public transport, yet enjoying the peace and preserved character of the hamlet of Lully, this house is an excellent opportunity for a family wishing to create an interior in its own style and enjoy generous space in a sought-after setting.

Patella Sylvia

Patella Sylvia

1 / 11
Patella Sylvia

Patella Sylvia

  • Garage
5 rooms, 132m², CHF 1,690,000.–
Top
1218 Le Grand-Saconnex

Beautiful cross-through 5-room apartment with terrace, MINERGIE building

Located in Grand-Saconnex, in a quiet and sought-after residential area, this magnificent apartment in very good condition and with 5 rooms benefits from a privileged situation, in immediate proximity to amenities and international organizations.Within a 2010-built building of high standard and benefiting from the MINERGIE label, this ground-floor apartment seduces with its brightness, beautiful finishes, and functional layout.It offers a PPE area of 132 m², complemented by a pleasant terrace of 15.7 m² exposed full south, extended by an outdoor space of 16.3 m² also arranged as a terrace, totaling over 30 m².The day area opens onto a vast entrance hall with a guest toilet and serves a beautiful living area comprising a bright living room, a dining room, and a fully equipped kitchen, open to the reception area and enhanced with a bar. The entire unit benefits from direct access to the terrace, offering a pleasant extension of the interior spaces.The night area consists of three bedrooms, one of which has built-in closets. One of the bedrooms also offers the possibility of arranging a suite with an adjacent bathroom. A bathroom with a toilet and a shower room with a toilet, equipped with connections for an individual washing column, complete this space.An 11 m² cellar and an 18 m² box in the basement complete the property.The residence, with a concierge, also has outdoor parking spaces for visitors and free spaces for scooters in the basement.

  • Garage

Suggested properties for you based on search results

Other interesting objects