1 result - Properties for sale with Balcony / Terrace, Elevator: Thörishaus

Stefan Burkhard

Stefan Burkhard

1 / 13
Stefan Burkhard

Stefan Burkhard

  • Balcony / Terrace
  • Garage
  • View
  • +2
3.5 rooms, 97m², CHF 965,000.–
Sensemattstrasse 49a + b, 3174 Thörishaus

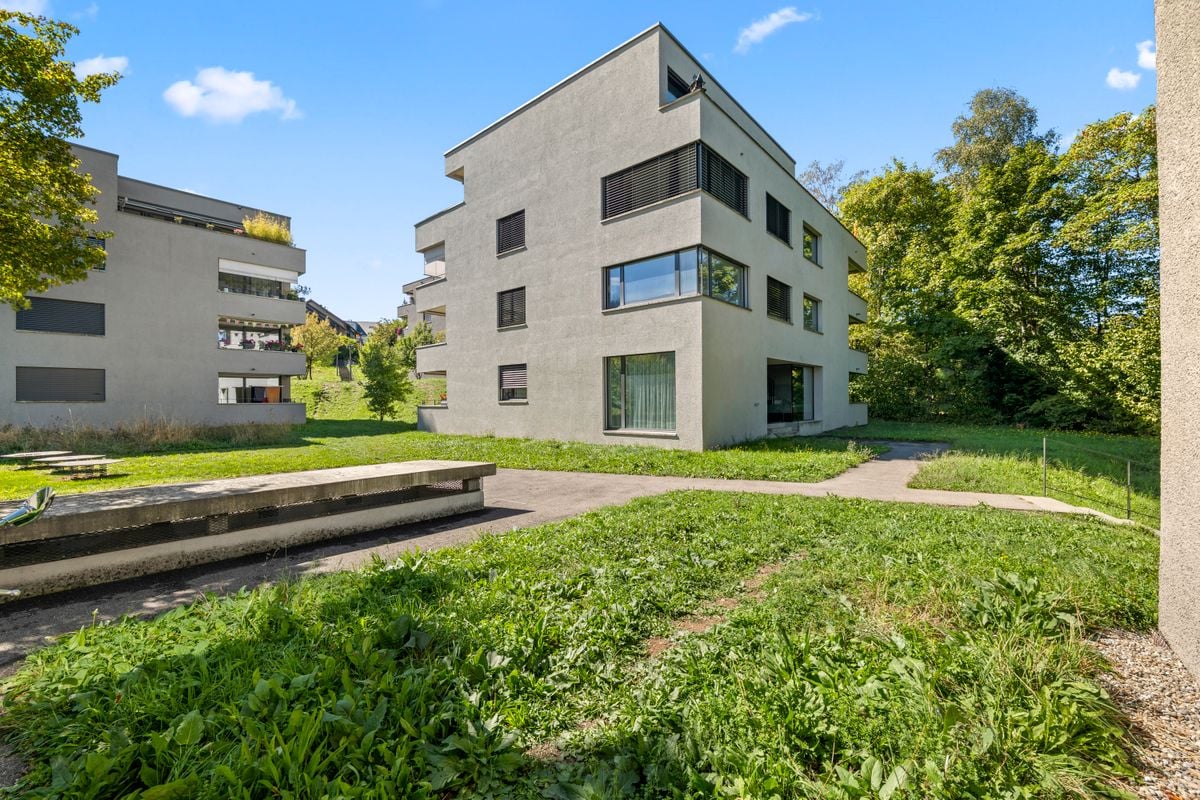
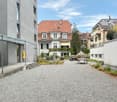
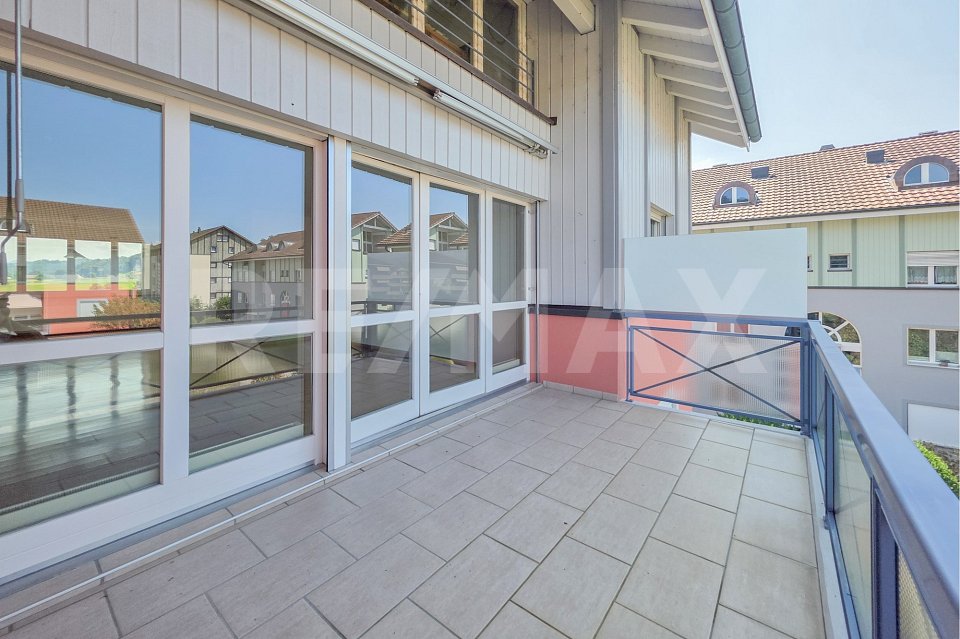
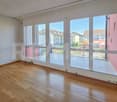
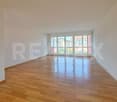
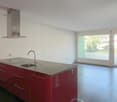
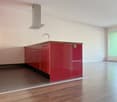
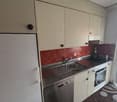
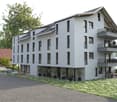
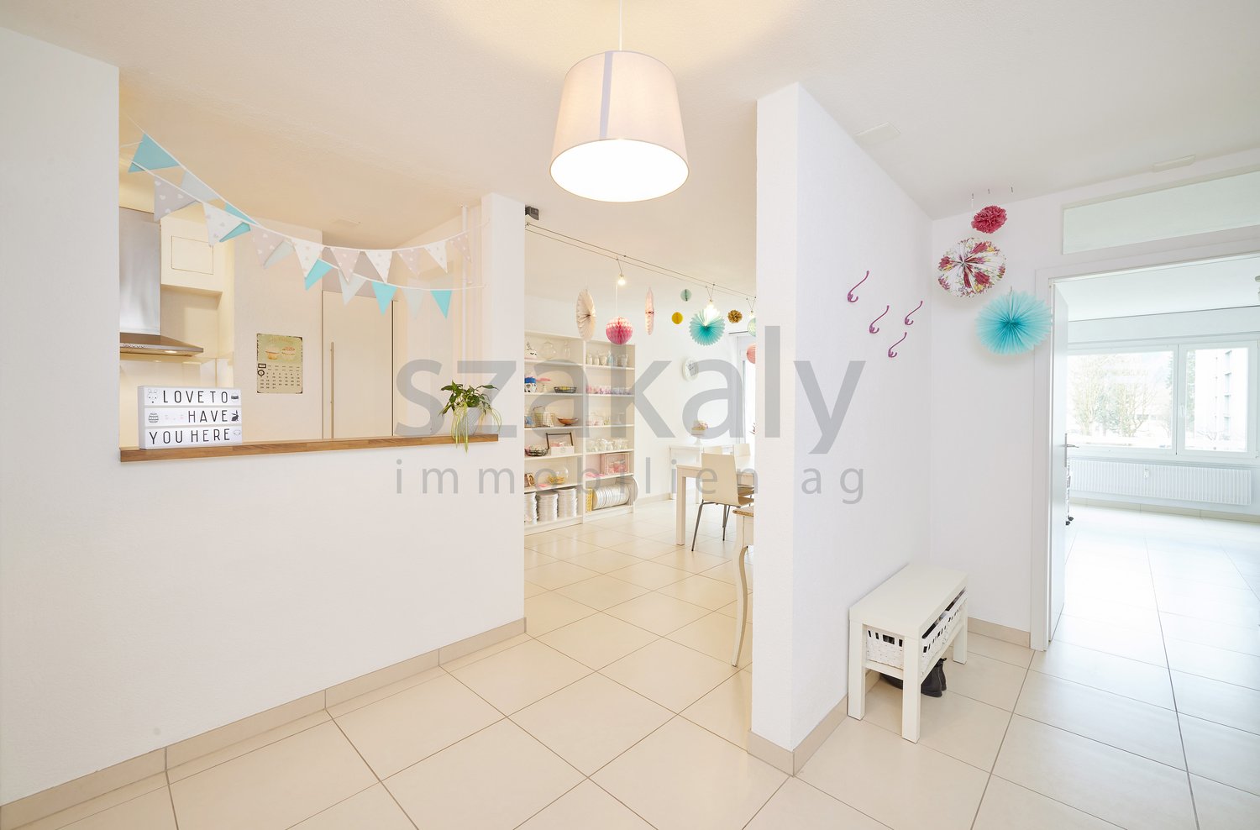
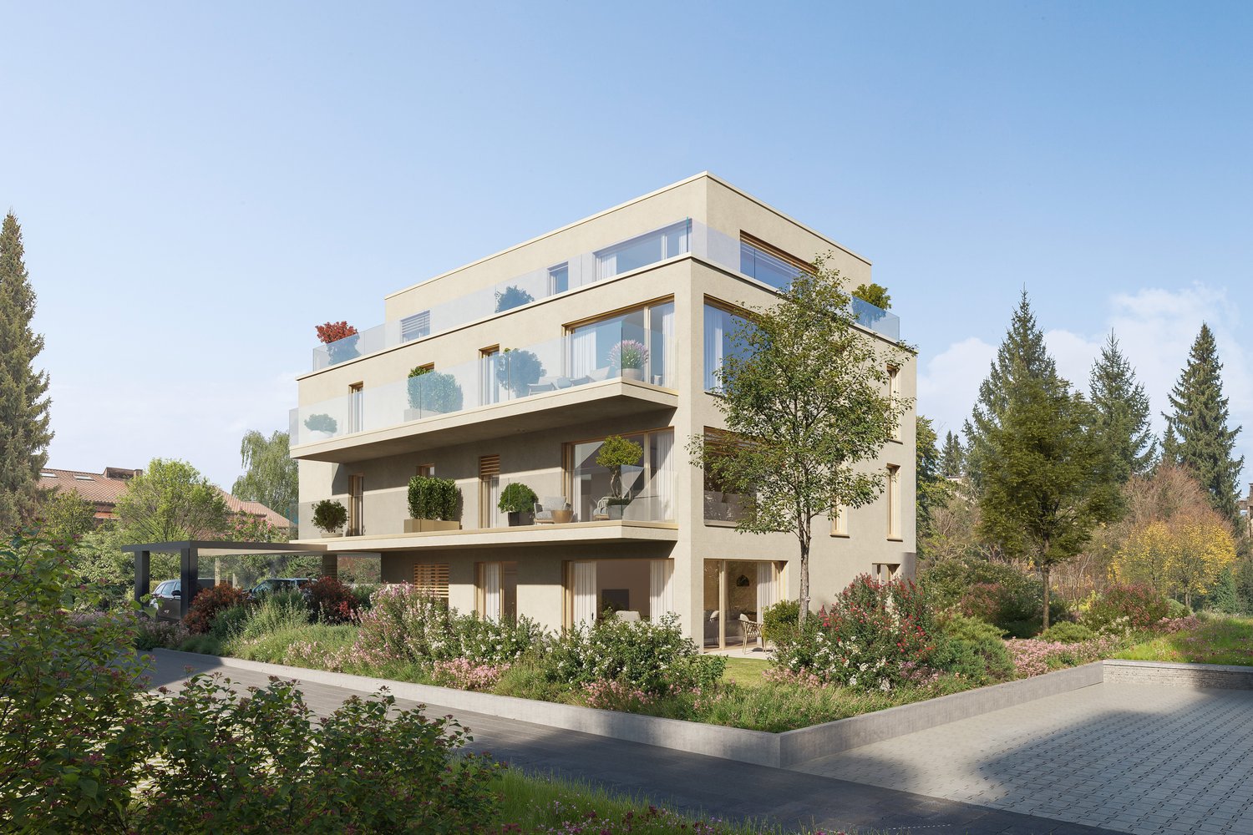
Modern 3.5-room new building apartment with high-quality interior design

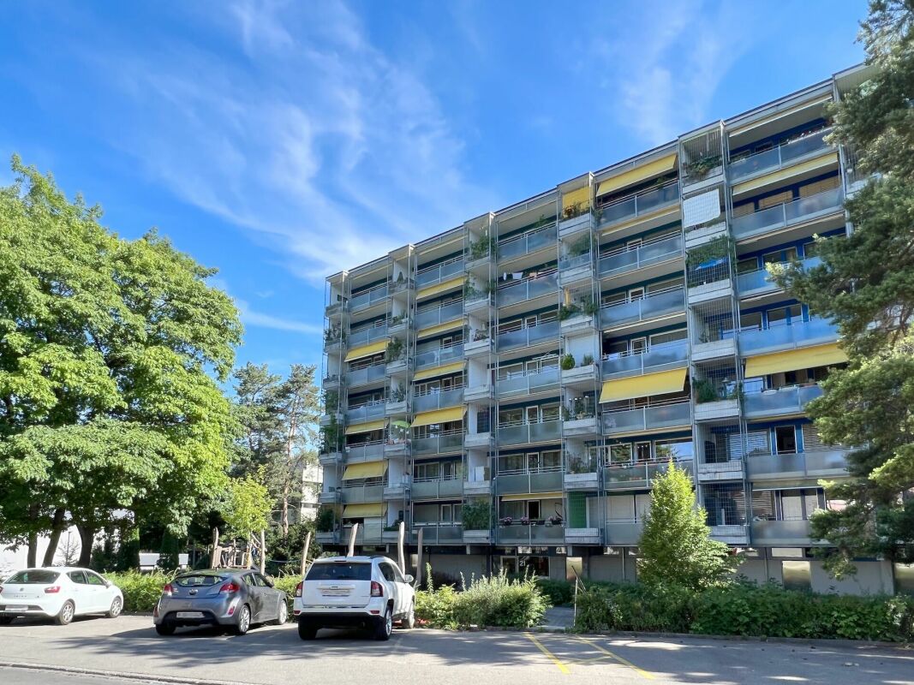
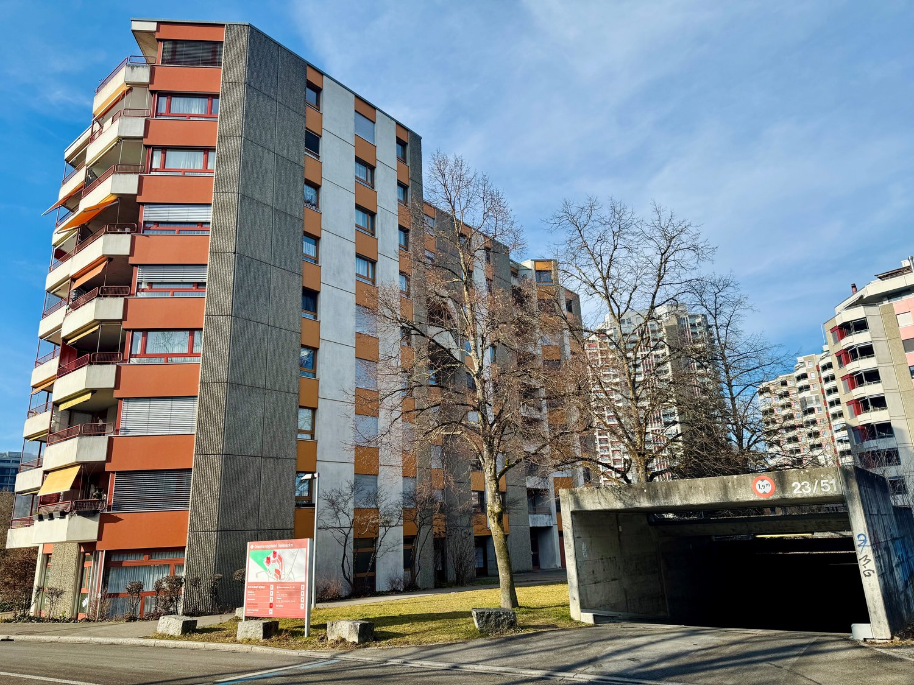
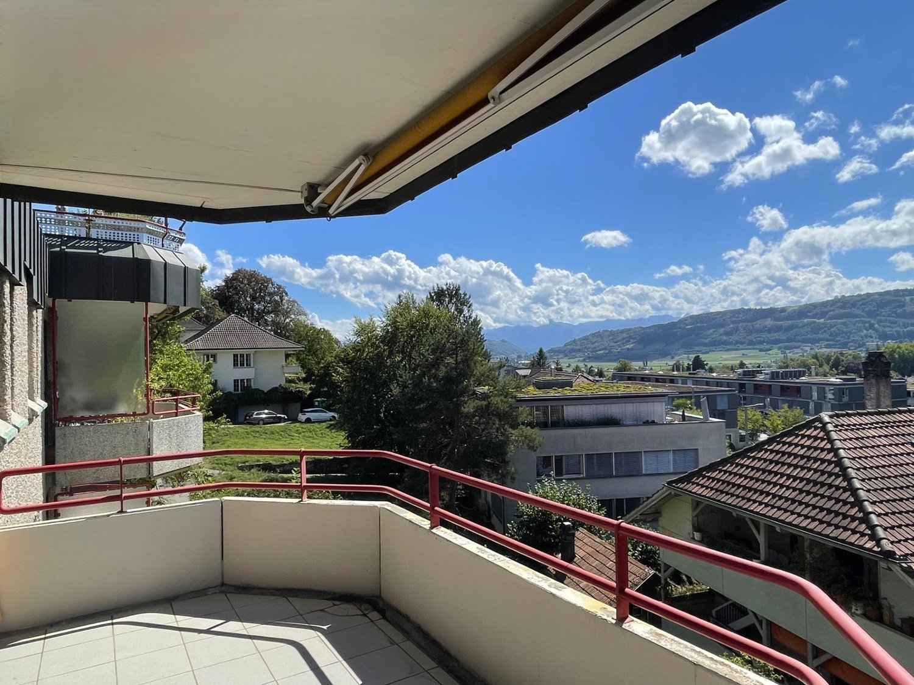
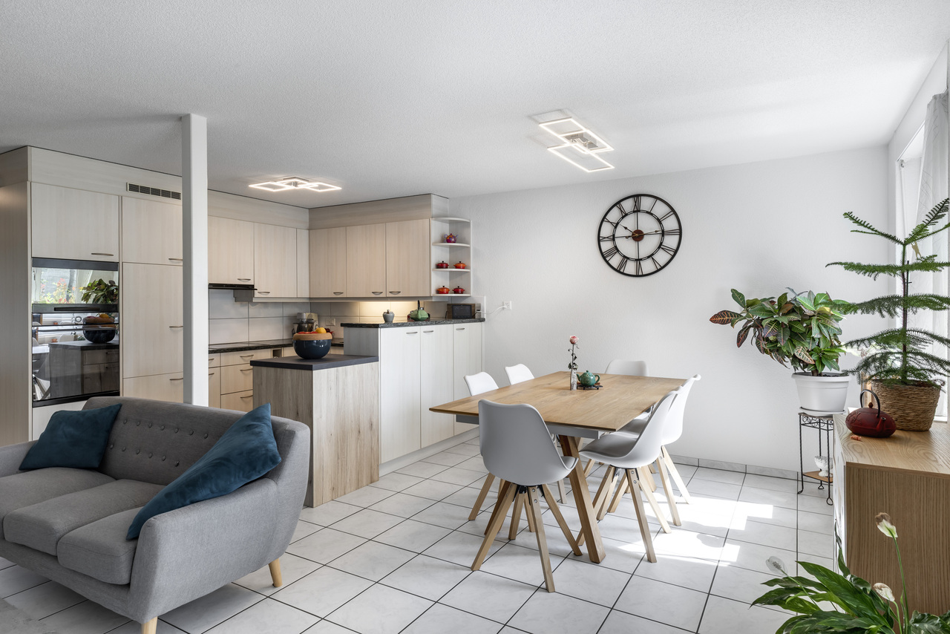
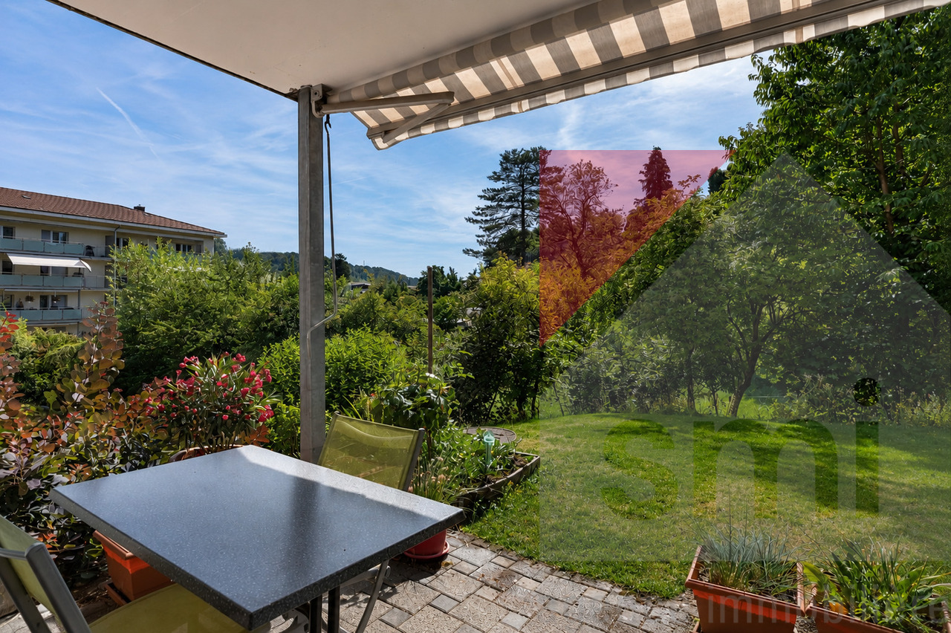
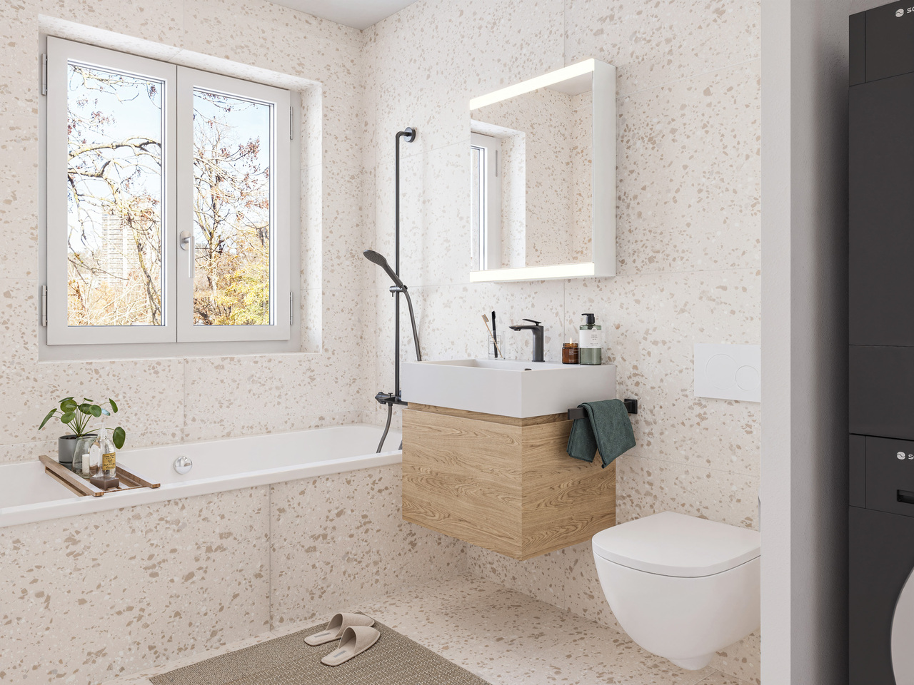
In the heart of Thörishaus, the modern new building project "Sunnhalde" is being built, with a total of 17 attractive condominiums, which impresses with contemporary architecture, high-quality materials, and sustainable construction. The location combines tranquility, nature, and excellent connections - ideal for families, commuters, and all those seeking modern living with high quality of life.The apartments convince with well-thought-out floor plans, spacious outdoor areas, and bright living rooms with a pleasant living atmosphere and beautiful views.Detailed information about the project can be found on the project website:www.neubau-sunnhalde.ch.Apartment B43 at a glance: • Open, bright living and dining area • Modern kitchen, equipped with high-quality appliances • Cozy balcony with a view of nature - ideal for relaxation • Spacious main bedroom • Another bright room • Bathroom with high-quality materials • Additional guest toilet • Practical réduit with its own washing tower and plenty of storage space • Access via the elevator or via the staircase (wheelchair accessible) Sustainability & modern technologyThe building was constructed according to the Minergie standard. The official Minergie certification was deliberately waived for cost reasons, without compromising on energy-efficient construction and high living comfort.The project consistently focuses on sustainable and forward-looking construction: • Heat generation using geothermal heat pump • Photovoltaic system for electricity production (approx. 110 kWp) • Comfort ventilation for a pleasant room climate • Smart home system (Loxone) for controlling light, shutters, and heating • Fiber optic connection in all apartments • Preparation for e-mobility in the parking garage Architecture & materialsThe building convinces with a modern, at the same time warm and natural design: • Ventilated wooden facade made of pre-weathered white fir • High-quality materials such as oak parquet and ceramic tiles • Generous window areas for plenty of daylight • Harmonious color and material concept Parking & ancillary rooms • Parking garage with numerous parking spaces • Parking spaces in the parking garage optionally available for CHF 38,000.- • Preparation for e-mobility available • Bicycle rooms with sockets for e-bikes • Private cellar compartment per apartment • Community room for residents Construction start & moving inThe project is currently in the construction phase.The move-in date for the apartments is 2026SummaryThe new building project "Sunnhalde" in Thörishaus combines modern architecture, sustainable construction, and a natural, central location into a convincing overall package.An ideal opportunity for all those seeking a high-quality home with long-term value and high quality of life.

  • Balcony / Terrace
  • Garage
  • View
  • +2
Travel time
-
More objects in your automatically expanded search area
19 results - Radius: + 10km
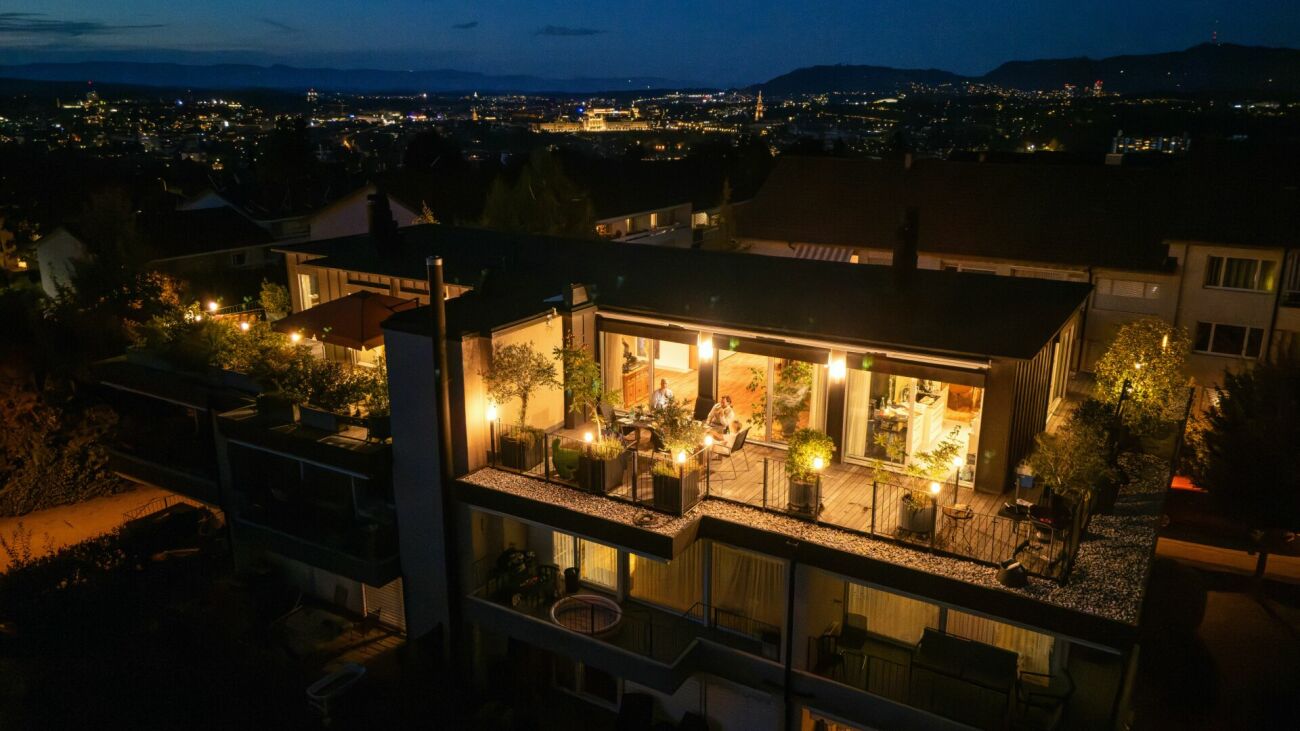
  • Modern two-story house with a large terrace and glass railings, surrounded by greenery and potted plants. The house features a flat roof and contemporary design.
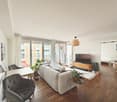
  • Bright, open living space with light-colored walls and wooden flooring. Features a grey sofa, a single chair, a cat tree, a coffee table, and a modern oven with cabinets above.
  • Bright living room with large windows offering a scenic ocean view, featuring a cream-colored sofa, two white armchairs, a multi-level cat tree, a small coffee table with a chessboard, and a polished wooden floor.
  • Modern kitchen with white cabinets, wooden flooring, island, and large windows offering a view.
  • Bright dining area with a modern wooden dining table and chairs, large windows offering a scenic view, and built-in white cabinetry.
  • Bright dining area with wooden flooring, modern dining table and chairs, built-in cabinetry, pendant light fixture, and large windows offering a scenic view.
  • Well-organized walk-in closet with white shelving, hanging clothes, storage bins, a small panda toy, and a pet carrier on the floor.
  • Well-lit bedroom with a large bed, a modern desk setup with a computer and dual monitors, a comfortable chair, and large windows with curtains. The room features light-colored wooden flooring and walls adorned with framed pictures.
  • Bathroom with a wooden vanity, sink, mirror, and a visible toilet. The room has white tiled walls and a wooden floor.
  • Modern terrace with expansive scenic view, white sectional sofa, glass table, lounge chair, and potted plants.
  • Modern outdoor patio with a covered seating area, white furniture, and a dining set, surrounded by plants and a scenic view.
  • Modern rooftop terrace with glass railing, palm tree, and scenic view of the landscape.
  • Modern outdoor terrace with a dining table and chairs, large glass windows, and scenic mountain view.
  • Open-plan kitchen and dining area with light wood flooring, white cabinets, and modern appliances. A small dining table with chairs is positioned near large glass doors leading to a balcony.
  • Open-plan living and sleeping area with wooden flooring, large glass doors leading to a scenic outdoor view, a sofa, a table, a chair, a bed, a television, and a cabinet.
  • Modern bathroom with a white sink, chrome faucet, toilet, large mirror, and a glass-enclosed shower. The room features light-colored tiles and a wooden floor.
  • Minimalist hallway with yellow flooring, concrete walls, and framed artwork, illuminated by warm lighting.
1 / 17
Bright, open living space with light-colored walls and wooden flooring. Features a grey sofa, a single chair, a cat tree, a coffee table, and a modern oven with cabinets above.
Bright living room with large windows offering a scenic ocean view, featuring a cream-colored sofa, two white armchairs, a multi-level cat tree, a small coffee table with a chessboard, and a polished wooden floor.
Modern kitchen with white cabinets, wooden flooring, island, and large windows offering a view.
3.5 rooms, 138m², CHF 1,270,000.–
Premium
72, 3205 Gümmenen

3.5-Room Attic with Panoramic View – 100 m² Terrace & Studio

A home with rarity value: This attic apartment in Gümmenen combines a approximately 100 m² large terrace, impressive panoramic view, and a separately usable studio. Here, generous living, plenty of privacy, and flexible usage possibilities come together in a special way. The most important advantages • 3.5-room attic apartment • Year of construction 2018 • Approximately 100 m² large terrace • Partly covered outdoor area • Sun blinds • Open living and dining area • Modern kitchen • Free-standing fireplace • Parquet floor • Separately usable studio • Own entrance to the studio • Compact kitchenette in the studio • Bathroom with toilet in the studio • Ground probe heat pump • Underfloor heating • Elevator • Communally usable fitness room • Quiet location with good traffic connection The studio belongs to the same floor ownership unit and is not a legally independent apartment. The former internal staircase connection was removed and can be restored – subject to the required approvals. Purchase conditions • Sales price: CHF 1,270,000.– • Two parking spaces • Price per parking space: CHF 30,000.– extra • Available from December 1, 2026 Optional mortgage takeover • Fixed mortgage: CHF 500,000.– • Interest rate: 0.70% • Term until October 31, 2030 • Takeover subject to the bank's approval Distances • Post bus stop: approx. 200 m • Gümmenen train station: approx. 1.8 km • Motorway access Mühleberg: approx. 6 km • Westside Bern: approx. 10 km Has this special attic apartment caught your attention? We would be happy to send you the complete sales documentation or arrange a personal viewing appointment. Please, no inquiries from brokers!

Travel time
-
1 / 13
3.5 rooms, 136m², CHF 2,360,000.–
Balsigerrain 6, 3095 Köniz

PENTHOUSE "LA VUE" | 120 M² TERRACE ABOVE THE ROOFS OF BERN

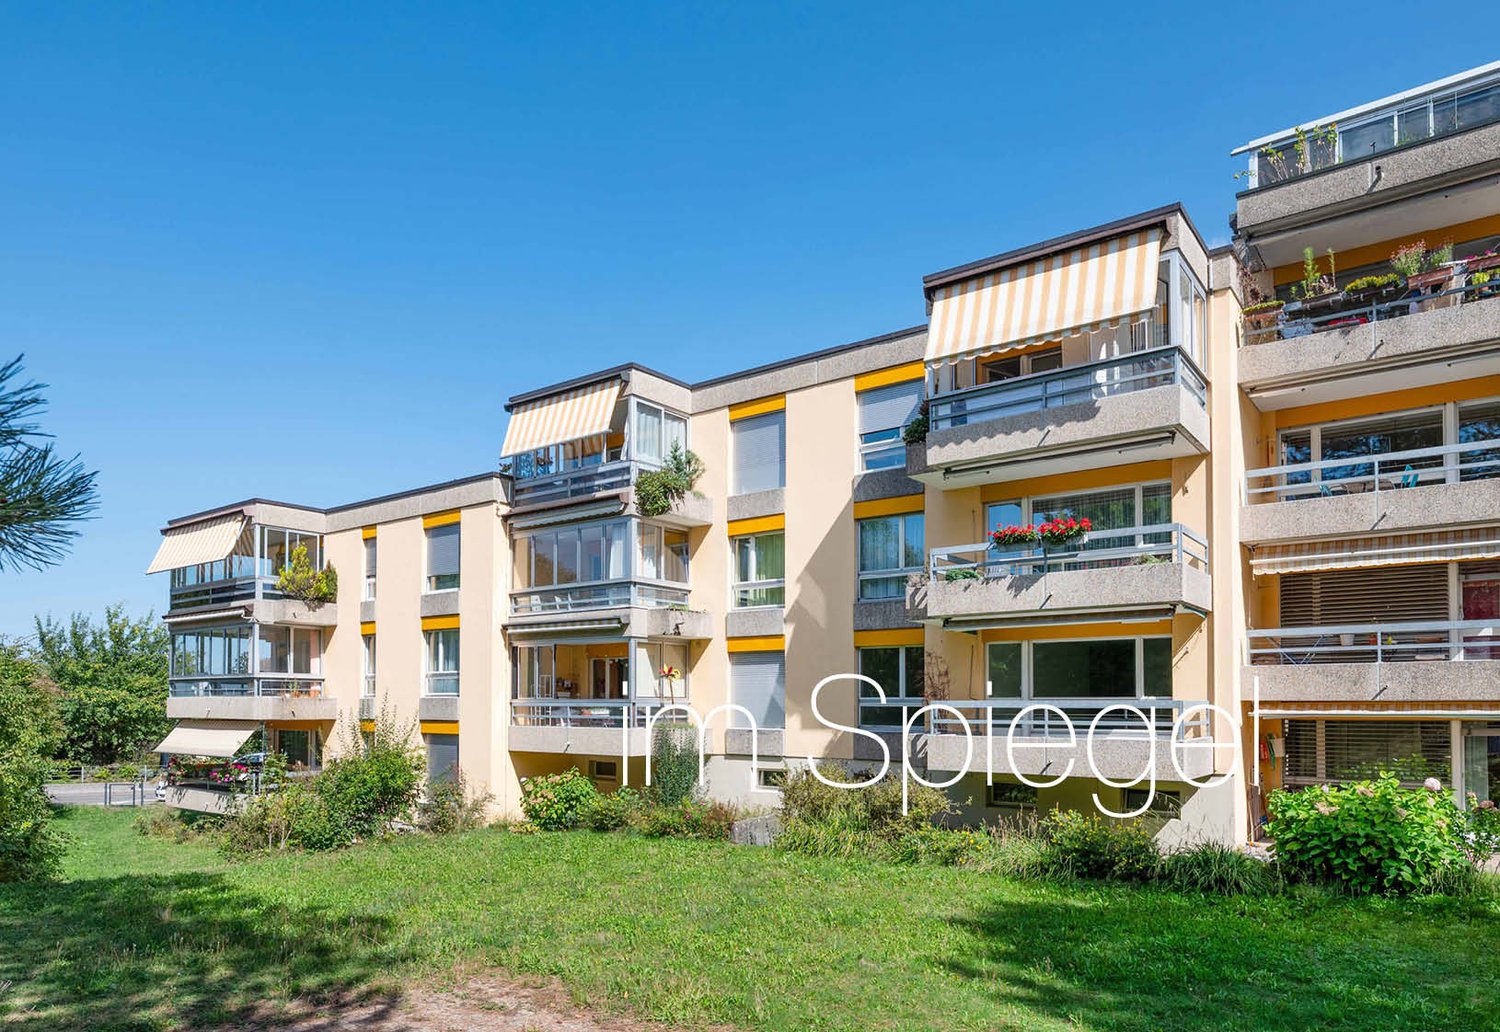
PENTHOUSE "LA VUE" | 120 M² TERRACE ABOVE THE ROOFS OF BERN There are properties that convince with their location. Others impress with architecture, views, or spatial feel. LA VUE combines all of this on the top residential level of an exceptional building in Spiegel near Bern.Approximately 137 m² of net living space meet an impressive wrap-around terrace of around 120 m². Generous glazing opens up the view over the Bern region, while the apartment itself is characterized by light, spaciousness, and remarkable privacy. There is no other apartment above you. Only the sky.The centerpiece is the spacious living area with an open kitchen, fireplace, and seamless transitions to the outside. The terrace extends the living space almost all the way around the apartment and creates various possibilities for dining, relaxing, and enjoying.Behind the visible qualities lies substance. High-quality materials, carefully selected details, modern building automation, and numerous investments from recent years show the ambition with which this property has been further developed.Additional rooms on the ground floor and 2.5 parking spaces complement the offer and open up further possibilities for fitness, hobbies, wine, or personal projects.However, LA VUE can only be partially explained through square meters and features. It is the combination of the top residential level, exceptional outdoor space, architecture, privacy, and proximity to Bern that makes this property so rare.And that's why we deliberately don't show everything here.The complete sales brochure with all details, floor plans, investments, and the entire image world will be sent to you exclusively and personally.LA VUE. RIGHT AT THE TOP. ALL TO YOURSELF.

Travel time
-
1 / 13
3.5 rooms, 88m², CHF 680,000.–
Muhlernstrasse 206, 3098 Schliern b. Köniz

Stylish living - modern 3.5-room apartment with plenty of comfort

Quiet living, well connected and modern living comfort: At Muhlernstrasse 206 in Schliern near Köniz, you can expect an attractive 3.5-room ground-floor apartment with around 88.4 m² of living space and an above-average high-quality finish.The heart of the apartment is the bright, open living, dining and kitchen area with generous window surfaces and direct access to the around 9.8 m² large balcony.Two well-proportioned rooms, two full-fledged bathrooms, a private laundry room and a separate cellar compartment provide additional comfort and versatile usage options.Particularly noteworthy is the individually upgraded interior design, which clearly exceeds the standard design at the time. High-quality materials, an attractive kitchen, parquet flooring and other carefully selected details give the apartment a well-maintained and timeless character.The location also combines many things that count in everyday life: quiet and family-friendly living, short distances to shopping facilities, kindergarten and public transport, as well as nature practically on your doorstep. Köniz and the city of Bern are easily accessible.The Minergie building with geothermal heat pump, underfloor heating, comfort ventilation and wheelchair-accessible entrance rounds off the offer.The property is located in a building rights area. The existing building right runs until 2109. You can obtain more information on the corresponding framework conditions in the detailed sales dossier.Target price for the apartment: CHF 680,000.-Parking space: CHF 40,000.- extraWould you like to know more about this apartment? Request the detailed sales dossier with floor plans, more pictures and all detailed information now. We will be happy to arrange a personal viewing appointment with you afterwards.

Danilo Noschese

Danilo Noschese

Travel time
-
1 / 19
  • Balcony / Terrace
  • View
  • Elevator
  • +2
3.5 rooms, 78m², CHF 525,000.–
Kappelenring 16C, 3032 Hinterkappelen

LIVING CLOSE TO NATURE - URBAN LIFE

Light, peace, nature – and yet only a few minutes from Bern. At Kappelenring 16C in 3032 Hinterkappelen, a 3.5-room apartment awaits you, which delights with its generous space planning, its idyllic location, and its high living quality. As soon as you enter the apartment, you feel the pleasant atmosphere. The well-thought-out floor plan ensures an open living feeling and allows the rooms to blend harmoniously into one another. Generous window areas flood the apartment with natural light throughout the day, creating a bright, friendly living atmosphere. In the 28m2 large living room, you will find ample space for a stylish living landscape, a dining area, and individual design ideas. Whether cozy evenings with friends or relaxed hours with a good book – this room offers the perfect setting for your new home. The two balconies, which offer you a suitable retreat at any time of day, are an absolute highlight of this apartment. On the west-facing balcony, you can enjoy the evening sun and atmospheric sunsets. The south balcony offers a wonderful view of the greenery and the charming landscape around Lake Wohlen – a place to breathe and relax. Two comfortable bedrooms offer versatile usage options – as a parental bedroom, children's room, guest room, or stylish home office. The apartment is complemented by a well-maintained bathroom. The living situation combines the best of two worlds: quiet living in a green environment and at the same time excellent accessibility to the city of Bern. Shopping facilities, schools, public transport, and a variety of leisure and recreation areas are located in the immediate vicinity.

  • Balcony / Terrace
  • View
  • Elevator
  • +2
Travel time
-
1 / 14
3 rooms, 78m², CHF 919,000.–
Allmendstrasse 8, 3014 Bern

3-room apartment in the heart of Breitenrain

Key facts • 2nd floor (accessible by elevator) • Living area: 78.5 m² • Spacious balconies: 26.5 m² • Both rooms with their own réduit/dressing room • Two large bathrooms with their own laundry tower • Underfloor heating throughout the apartment • Spacious basement compartment • Parking space in the underground garage with pre-installation for wallbox • Year of construction: 2009 Sales price • Target price: CHF 919,000 • Including proportional renovation fund • Including parking space in the underground garage • Land in building rights Procedure • Further documents will be provided upon request. • We intend to conduct a two-stage bidding process with transfer of ownership by the end of the year. • Viewing dates will be communicated upon request. Breitenrain is one of the most vibrant and popular residential areas in Bern. Urban lifestyle, grown quarter structures, and proximity to the city center provide a high quality of life. Cafes, restaurants, small shops, and diverse leisure activities combine urban life with relaxed neighborhood atmosphere. Shopping facilities, schools, public transport, and numerous everyday amenities are located in the immediate vicinity. The Bern old town can be reached in a few minutes, while the Aare and various green and recreational areas offer a welcome contrast to city life. Thus, Breitenrain combines urban living with a pronounced quarter feeling. The property The house at Allmendstrasse 8 blends harmoniously into the existing block-edge development with its simple, modern formal language. The spacious, south-facing balcony layer characterizes the facade, provides optimal sunlight until late evening, and ensures natural shading of the interior rooms due to its depth. A landscaped front garden creates a pleasant transition between street space and building, underlining the residential character of the property. The condominium comprises a total of twelve apartments and an underground garage with private parking spaces. All floors, including the basement, are easily accessible by elevator. A friendly and neighborly atmosphere prevails in the house. In addition to the private balconies, the communally used courtyard offers an additional, lively outdoor space for barbecues with friends or family and spontaneous meetings with neighbors. The apartment The apartment is characterized by its generous reference to the outdoors. The living room and both bedrooms each have their own balcony. Partition walls partially separate the individual balcony areas, providing a pleasant amount of privacy. The extensive glazing on the south facade creates bright interior rooms and a direct connection to the adjacent balconies. Both bedrooms also have a directly connected secondary room that can be used as a dressing room or réduit, offering additional storage space. The apartment has a modern standard of equipment with high-quality parquet floors and underfloor heating. A contemporary kitchen, two modern bathrooms including a private laundry tower, and a built-in wardrobe in the entrance area provide high living comfort and additional storage space.

Travel time
-
Nathanael Regez

Nathanael Regez

1 / 13
Nathanael Regez

Nathanael Regez

  • Balcony / Terrace
  • Elevator
  • Wheelchair access
3.5 rooms, 99m², CHF 630,000.–
Niesenweg 3, 3177 Laupen

Sunny views, plenty of peace and quiet, and a home to feel good in

This well-maintained 3.5-room apartment impresses with a rare combination of peace, generosity, and a dreamy living location. Located on the second floor of a well-maintained multi-family house, you can enjoy a sunny southwest orientation, plenty of privacy, and an unobstructed view of the adjacent agricultural area to Laupen Castle.The residential building with a total of four multi-family houses presents itself as extremely well-maintained and offers a pleasant, quiet living environment. Directly in front of the house door, nature begins - an ideal home for all those who appreciate relaxation and quality of life.Upon entering, you are greeted by a spacious entrance area with practical built-in closets. The separate guest toilet also offers additional potential: all connections for the installation of a shower or a private washing tower are already available.The heart of the apartment is the spacious living and dining area. The open design creates a bright, inviting living feeling and offers plenty of space for social hours or relaxed moments. The separate kitchen is functionally arranged, has ample workspace, and offers space for a small breakfast table. From here, you can enjoy the free view over meadows and fields.From the living room, you can directly access the covered balcony. Thanks to the protected location, sun blinds, and pleasant privacy, this quickly becomes your favorite spot - whether for morning coffee or a relaxed summer evening with a wonderful view of the greenery.Two comfortable bedrooms, a bathroom with a bathtub, and additional built-in closets in the sleeping area provide a well-thought-out and practical living concept. The elevator accesses the apartment comfortably and makes it attractive for people who appreciate age-friendly and barrier-free living.This attractive offer is rounded off by a private basement compartment, a parking space with direct and convenient access to the house, and a communal bicycle room. The well-maintained laundry room with a washing machine and dryer, as well as separate drying rooms, are also available to residents.The location combines natural living with an excellent infrastructure. Shopping facilities, the historic town center, and the train station are easily accessible. Regular direct connections to Bern make the apartment particularly attractive for commuters.A home for people who appreciate peace, sun, nature, and living quality and want to enjoy a beautiful view every day.

  • Balcony / Terrace
  • Elevator
  • Wheelchair access
Travel time
-
1 / 25
  • Parking space
  • Balcony / Terrace
  • Elevator
  • +5
3.5 rooms, 80m², CHF 480,000.–
Thüringstrasse 21, 3018 Bern

Sunny 3.5-room apartment with balcony, cellar and parking space

Ideally located, with the city and nature at your doorstep An attractive residential offer, characteristic of Bümpliz: The 3.5-room apartment (in the building rights of the Burgergemeinde) convinces with a bright, open spatial feeling, a balcony and a beautiful view of the greenery. It is complemented by a generally accessible rooftop terrace with an impressive all-round view. Ideal for sunny hours, relaxed moments or a conscious pause above the roofs.The apartment is rented.The building presents itself in a contemporary appearance and blends harmoniously into the surroundings. Quietly located and embedded in an established quarter, the location combines excellent accessibility with diverse shopping opportunities and attractive recreational areas in the immediate vicinity.Advantages at a glance • Bright living and dining area with pleasant daylight • Sun-drenched: from sunrise to sunset • Well-thought-out room layout • Access and the entire apartment is wheelchair accessible, except for the terrace • Kitchen with cooking island (oven and microwave) • Wardrobe with built-in closet • Bathroom with corner bathtub and towel radiator • Laundry room with its own washing tower directly at the apartment entrance • Shared use of the rooftop terrace • Bicycle room and stroller room for general use • Quiet residential area without through traffic (cul-de-sac) • Proximity to green spaces and recreational areas in the direct environment • Outdoor pool Weyermannshaus and the Bremgartenwald are within a 15-minute walk • Very good accessibility to shopping, public transport and quarter infrastructure • The building rights rent can be deducted for tax purposes Sales target priceApartment CHF 480,000.00 Parking space CHF 35,000.00We would be happy to provide you with our DOSSIER. Please fill out the contact form and you will receive the documents shortly.Let yourself be impressed by this apartment on the occasion of a visit. We look forward to your contact.

  • Parking space
  • Balcony / Terrace
  • Elevator
  • +5
Travel time
-
1 / 13
3.5 rooms, 80m², CHF 760,000.–
Chasseralstrasse 152, 3095 Spiegel b. Bern

A home in the popular Spiegel near Bern

In Spiegel near Bern, at the foot of the Gurten, this 3-room apartment is located in a preferred, quiet and sunny residential area with high quality of life. The settlement is embedded in a well-maintained green area with beautiful tree population. The quarter benefits from its proximity to the city of Bern and is part of the attractive municipality of Köniz. Spiegel school is right next door and a shopping opportunity is also located opposite.Room description The apartment is located on the high ground floor of a multi-family house built in 1988 with three floors and can be easily reached via the staircase or elevator. The apartment has a practical room layout with a lot of potential. The spacious entrance opens up all the rooms and creates a welcoming first impression. The closed kitchen offers sufficient storage space and room for a dining table. The bright living room impresses with a large window front and direct access to the balcony with a beautiful view of the greenery. Two spacious rooms and two bathrooms, one with a shower and one with a bathtub, complement the room offer in an ideal way. Generous secondary rooms such as the private laundry room, a heated hobby room with a window, and two cellar compartments offer a lot of additional storage space and versatile possibilities for hobbies and personal needs - another plus point that makes this apartment particularly attractive. Thanks to the quiet location, the sunny orientation, and the good connection, this property is suitable both as a comfortable home and as an interesting investment.

Travel time
-
1 / 11
3.5 rooms, 113m², CHF 845,000.–
Thunstrasse 6, 3125 Toffen

3.5-Room Owner-Occupied Apartment with Seating Area

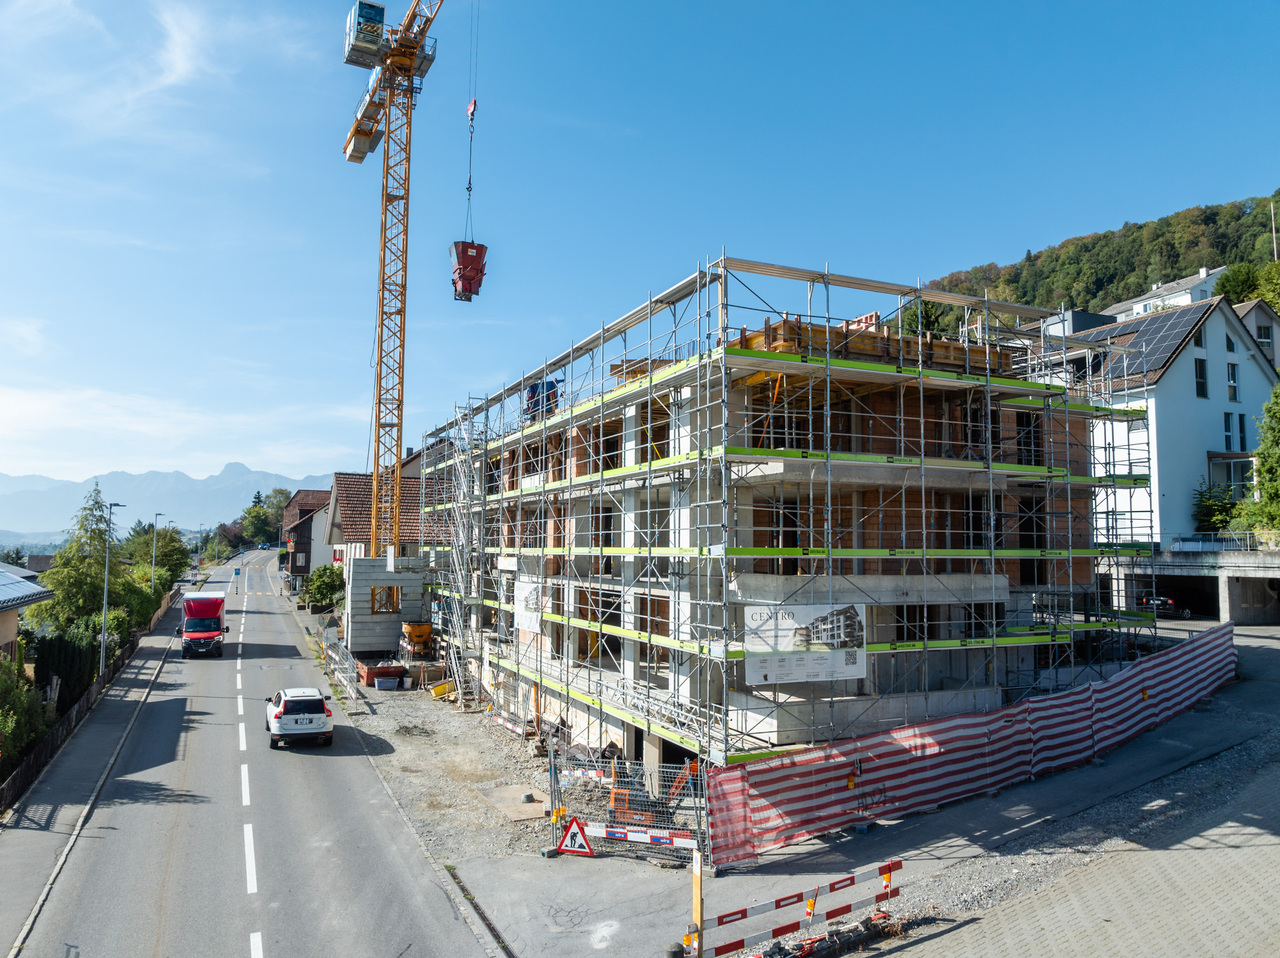
NEW BUILDING RESIDENCE CENTRO - Construction has started!In a central location in Toffen, in the attractive new building project RESIDENCE CENTRO, this exceptionally spacious 3.5-room owner-occupied apartment with a living area of 112.6 m2 (net living area) is being built. The apartment convinces with a well-thought-out room concept, a high-quality interior design, and a private outdoor area with a seating area and terrace on the south side of the building.The spacious living area, the open architecture, and the floor-to-ceiling windows create a bright and modern living atmosphere with a lot of comfort and quality of life! This ground-floor apartment combines the comfort of a modern new building with the feeling of a single-family home. The private outdoor area with a seating area and terrace (south-facing), the high-quality equipment, and the central and attractive location in the picturesque Gürbetal make this apartment a value-stable investment in living quality and future - ideal for singles or couples with high demands on space, style, and location.Key data on the new building: • 112.6 m2 net living area • Central and family-friendly location in the middle of the village center • High-quality construction with high living comfort (including elegant oak parquet in living and bedrooms) • Shopping facilities, schools, kindergarten, and train station within a few minutes' walk • Bus stop directly in front of the property • Large, floor-to-ceiling windows for bright rooms • Sustainable district heating with underfloor heating • Controlled living space ventilation with heat recovery • Smart Home preparation (KNX) for controlling heating, shutters, and lighting - individually expandable • Parking garage (excl. CHF 35,000.-) The central location allows you and your children to reach public transportation (train and bus), shopping facilities, kindergarten, and primary and secondary school in just a few minutes' walk. The Toffen train station can be reached in about 9 minutes on foot and offers connections to Bern and Thun at 30-minute intervals, connecting you directly to Bern's main station in just 15 minutes.Contact us if you are interested, we will be happy to send you the detailed sales brochure and are available for personal consultation.

Travel time
-
New building
1 / 7
3.5 rooms, 96m², CHF 758,000.–
Alchenfuhren 14, 3150 Schwarzenburg

New construction in Alchenfuhren – special living around the corner

In Alchenfuhren, Schwarzenburg, two high-quality, three-story multi-family houses are being built in wooden construction with 17 condominiums.The 2.5-, 3.5-, and 4.5-room apartments combine timeless architecture and natural materials with well-thought-out floor plans and high living quality. Private outdoor spaces and the proximity to the village and nature create a home that feels good today – and will also convince tomorrow.A room geometry with its own characterThe 3.5-room apartments with around 97 – 101 m² of living space impress with an exciting room layout and an independent living character. The open living, dining, and kitchen area extends over the entire building depth.Particularly appealing is the angled building shape: it creates an additional room zone with its own orientation in the continuous living area and gives the apartment a special room feeling.Two usable rooms, a retreat, and the separate laundry room with washing machine and tumble dryer ensure practical organization in everyday life.The balconies that run around the corner expand the living area outdoors and underline the generous room feeling. The ground-floor apartments also have their own garden. The attic apartments impress with a room height of 3 meters, which creates a particularly airy living feeling.What makes these apartments special: • sustainable wooden construction with high-quality materials • elevator from the parking garage to the living floor • basement and practical secondary rooms • individual selection options for interior design with attractive budgets • district heating and photovoltaic system In the middle of the Bern-Thun-Freiburg city triangle - your place to arriveSchwarzenburg combines natural living and village tranquility with a good connection: Bern can be reached by train in around 30 minutes. The train station, the village center with shopping facilities, and wonderful bike and hiking trails are just a few steps away.Purchase price from CHF 758,000.–Parking space: CHF 37,000.–Available: July 2027More information and floor plans: alchenfuhren.chWe would be happy to present the project and the planned materials to you in person. We look forward to your contact.

Travel time
-
1 / 13
3.5 rooms, 67m², CHF 550,000.–
Eichenweg 4, 3177 Laupen BE

3.5 pièces au calme avec espaces extérieurs - entre Fribourg et Berne

Cet appartement de 3.5 pièces se situe au rez-de-chaussée d'un immeuble soigné construit en 2004, dans un environnement résidentiel calme et verdoyant à Laupen.Avec une surface habitable d'environ 67 m², ce bien offre une distribution fonctionnelle, idéale pour une personne seule, un couple ou une petite famille. Son séjour lumineux avec espace repas donne accès à un agréable extérieur, permettant de profiter pleinement des beaux jours dans un cadre paisible.Concept & équipementsL'appartement se compose d'une entrée avec armoires intégrées, d'un séjour avec salle à manger lumineux, d'une cuisine ouverte et fonctionnelle, de deux chambres ainsi que d'une salle de bain équipée d'une baignoire, d'un WC et d'un lavabo.Le bien bénéficie également de plusieurs espaces extérieurs, dont une terrasse côté est, un espace jardin et une seconde terrasse côté ouest. Ces surfaces offrent un vrai prolongement de l'espace de vie et apportent un confort appréciable au quotidien.Pour compléter, cet appartement dispose :Cave privativeBuanderie privative avec colonne de lavagePetit galetas et réduitChauffage par pompe à chaleur avec distribution au solUn box de garage Situé à quelques minutes du centre du village, des commerces et des transports publics, cet appartement combine calme, praticité et qualité de vie.N'hésitez pas à nous contacter pour de plus amples informations ou pour organiser une visite.Pour obtenir des informations complémentaires (plans, conditions de vente, etc.), cliquez simplement sur "Fichier PDF" et inscrivez-vous gratuitement.Diese 3,5-Zimmer-Wohnung befindet sich im Erdgeschoss eines gepflegten Gebäudes in einer ruhigen und grünen Wohngegend in Laupen. Es wurde 2004 erbaut.Mit einer Wohnfläche von ca. 67 m² bietet diese Immobilie einen funktionalen Grundriss, ideal für eine Einzelperson, ein Paar oder eine kleine Familie. Das helle Wohnzimmer mit Essbereich bietet Zugang zu einem schönen Aussenbereich, in dem Sie ihre Freizeit in ruhiger Umgebung in vollen Zügen geniessen können.Konzept & AusstattungDie Wohnung besteht aus einem Eingangsbereich mit Einbauschränken, einem hellen Wohn- und Essbereich, einer offenen und funktionalen Küche, zwei Schlafzimmern sowie einem Badezimmer mit Badewanne, WC und Waschbecken.Die Immobilie verfügt zudem über mehrere Aussenbereiche, darunter eine nach Osten ausgerichtete Terrasse, einen Gartenbereich und eine zweite, nach Westen ausgerichtete Terrasse. Diese Flächen bilden eine echte Erweiterung des Wohnraums und sorgen im Alltag für wertvollen Komfort.Darüber hinaus verfügt diese Wohnung über:Einen eigenen KellerEinen eigenen Hauswirtschaftsraum mit WaschmaschineEinen kleinen Dachboden und AbstellraumHeizung mit Wärmepumpe FussbodenheizungEine Garagenbox Nur wenige Minuten vom Dorfzentrum, den Geschäften und den öffentlichen Verkehrsmitteln entfernt, vereint diese praktische Wohnung Ruhe und Lebensqualität.Zögern Sie nicht, uns für weitere Informationen oder zur Vereinbarung eines Besichtigungstermins zu kontaktieren.Um zusätzliche Informationen (Grundrisse, Verkaufsbedingungen usw.) zu erhalten, klicken Sie einfach auf "PDF-Datei" und registrieren Sie sich kostenlos.


Travel time
-
1 / 9
3.5 rooms, 67m², CHF 550,000.–
Eichenweg 4, 3177 Laupen BE

Appartement de 3,5 pièces avec jardin entre Fribourg et Bern

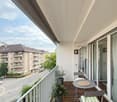
Vous recherchez un logement de 3.5pces dans un bel environnement verdoyant dont vous pourriez profiter depuis votre terrasse ?Découvrez ce logement en rez-de-jardin, dans un immeuble en PPE situé dans la commune de Laupen, à mi-distance entre Fribourg et Berne, bien connue pour son indéniable cachet et son château.Le logement est lumineux parfaitement entretenu : la pièce à vivre de 31m2 est claire et permet d'aménager à côté de la cuisine un coin à manger avec sortie en terrasse et un séjour très cosy.La chambre parents est équipée d'une armoire dressing et le bureau peut également s'ouvrir sur un 2ème coin terrasse.Un attrait indéniable : vous disposez d'un garage box individuel et d'un grand local de buanderie privé de près de 12m2, un emplacement fermé dans le grenier, en plus de la cave. De quoi combler vos besoins de rangement !Sind Sie auf der Suche nach einer 3,5-Zimmer-Wohnung in einer schönen, grünen Umgebung, die Sie von Ihrer Terrasse aus genießen können?Entdecken Sie diese Wohnung im Erdgeschoss eines Mehrfamilienhauses in der Gemeinde Laupen, auf halbem Weg zwischen Freiburg und Bern, die für ihren unverwechselbaren Charme und ihr Schloss bekannt ist.Die Wohnung ist hell und perfekt gepflegt: Der 31 m² große Wohnbereich ist lichtdurchflutet und bietet neben der Küche Platz für einen Essbereich mit Zugang zur Terrasse sowie einen sehr gemütlichen Wohnbereich.Das Elternschlafzimmer ist mit einem begehbaren Kleiderschrank ausgestattet, und vom Arbeitszimmer aus gelangt man ebenfalls auf eine zweite Terrasse.Ein unbestreitbarer Pluspunkt: Ihnen stehen eine eigene Garage sowie ein großer privater Waschraum von fast 12 m² und ein abgeschlossener Stauraum auf dem Dachboden zusätzlich zum Keller zur Verfügung. Damit sind Ihre Stauraumbedürfnisse bestens abgedeckt!
Travel time
-
1 / 7
3.5 rooms, 84m², CHF 1,150,000.–
Muristrasse 168, 3006 Bern

Egghölzli Living - die grüne Oase mit hohem Wohnkomfort

Egghölzli Living vereint den Charme eines klassischen Wohnhauses mit zeitgemässem Wohnkomfort. Durch eine umfassende Totalsanierung entstehen hochwertige Eigentumswohnungen sowie sorgfältig integrierte Gewerbeflächen - eingebettet in ein beliebtes Wohnquartier. Zu dieser 3.5-Zimmer Wohnung gehört angrenzend an den Sitzplatz ein privater Gartenanteil - eine grüne Oase, mitten in der Stadt. Zum hohen Ausbaustandard mit den eleganten Materialien gehören zwei Badezimmer, einmal mit Dusche und einmal mit Badewanne. Gerne stellen wir Ihnen die ausführliche Dokumentation zu. Ergänzende Informationen, die aktuellen Verfügbarkeiten wie auch die Grundrisse aller Wohnungen finden Sie auf egghoelzli-living.ch. Egghölzli Living allie le charme d'un immeuble d'habitation classique au confort de vie contemporain. Une rénovation complète a permis de créer des appartements en copropriété haut de gamme ainsi que des espaces commerciaux soigneusement intégrés, au coeur d'un quartier résidentiel très prisé. Cet appartement de 3,5 pièces dispose d'un coin de jardin privé attenant à la terrasse : une oasis de verdure en plein coeur de la ville. Le niveau de finition élevé, avec des matériaux élégants, comprend deux salles de bains, l'une avec douche et l'autre avec baignoire. Nous nous ferons un plaisir de vous fournir la documentation détaillée. Vous trouverez des informations complémentaires, les disponibilités actuelles ainsi que les plans de tous les appartements sur egghoelzli-living.ch. Egghölzli Living combines the charm of a classic residential building with contemporary living comfort. A comprehensive renovation has created high-quality condominiums and carefully integrated commercial spaces--nestled in a popular residential neighborhood. This 3.5-room apartment features a private garden area adjacent to the patio--a green oasis right in the heart of the city. The high standard of finish, featuring elegant materials, includes two bathrooms--one with a shower and one with a bathtub. We would be happy to provide you with detailed documentation. You can find additional information, current availability, and floor plans for all apartments at egghoelzli-living.ch. Egghölzli Living unisce il fascino di un edificio residenziale classico al comfort abitativo contemporaneo. Grazie a una ristrutturazione completa, nascono appartamenti di pregio e spazi commerciali accuratamente integrati, immersi in un quartiere residenziale molto apprezzato. Questo appartamento di 3,5 locali dispone di un giardino privato adiacente alla terrazza: un'oasi di verde nel cuore della città. L'elevato standard di finitura, con materiali eleganti, comprende due bagni, uno con doccia e uno con vasca. Saremo lieti di fornirvi la documentazione dettagliata. Ulteriori informazioni, le disponibilità attuali e le planimetrie di tutti gli appartamenti sono disponibili su egghoelzli-living.ch.

Travel time
-

Suggested properties for you based on search results

Other interesting objects