4 results - Properties for sale with Balcony / Terrace: St-George

1 / 13
  • Parking space
  • Balcony / Terrace
  • Garage
  • +2
4 rooms, 164m², CHF 1,750,000.–
1188 Saint-George

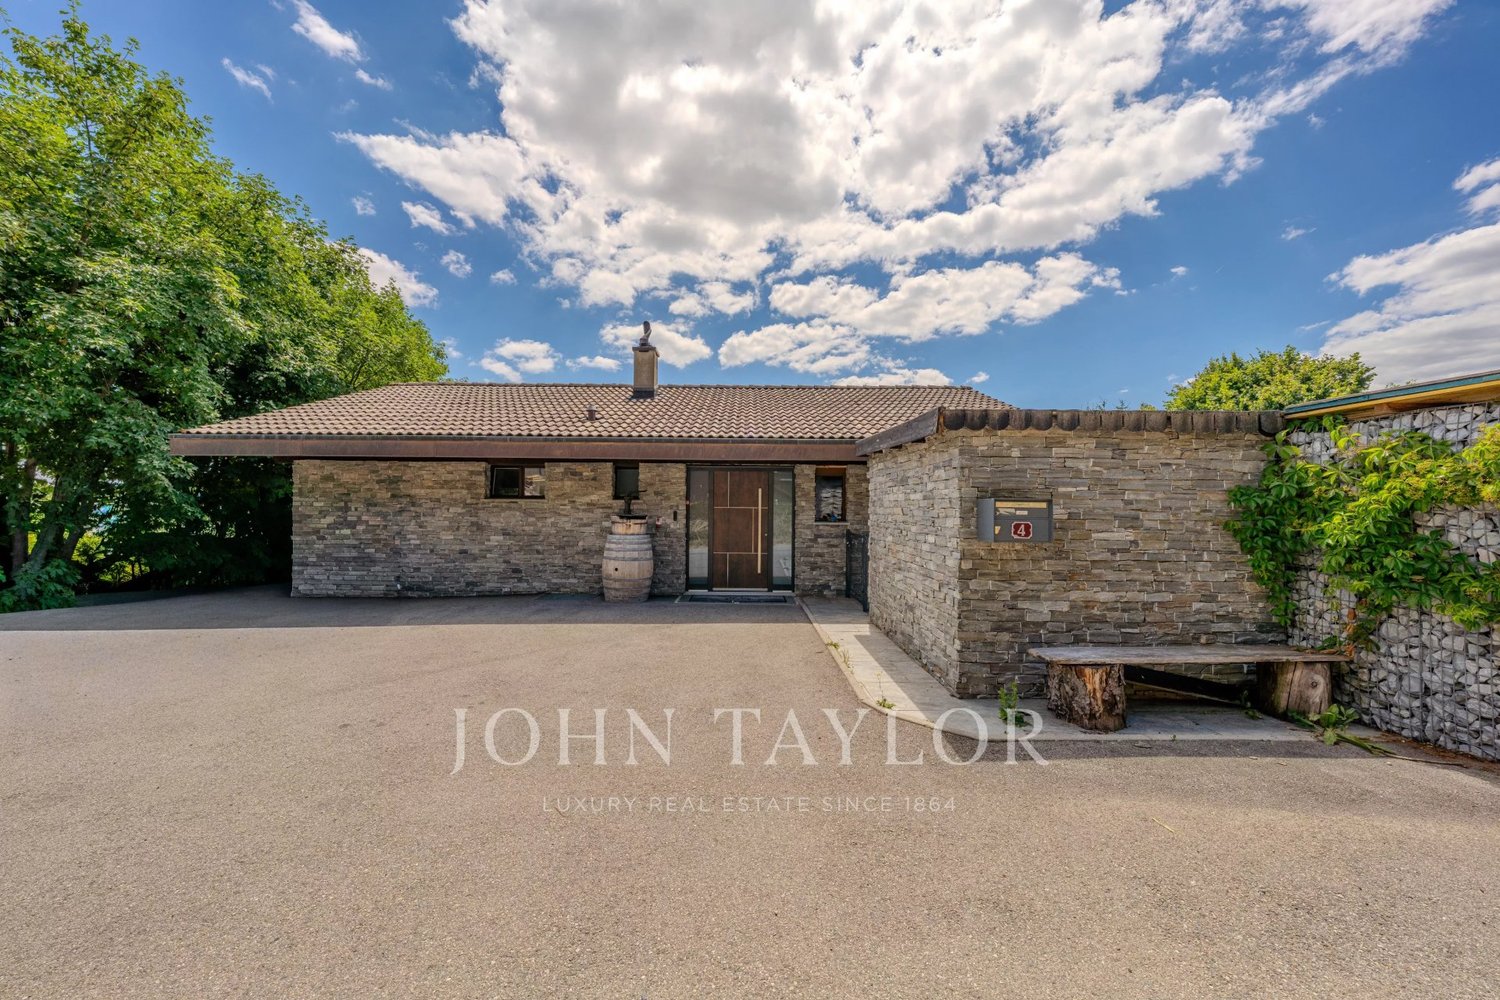
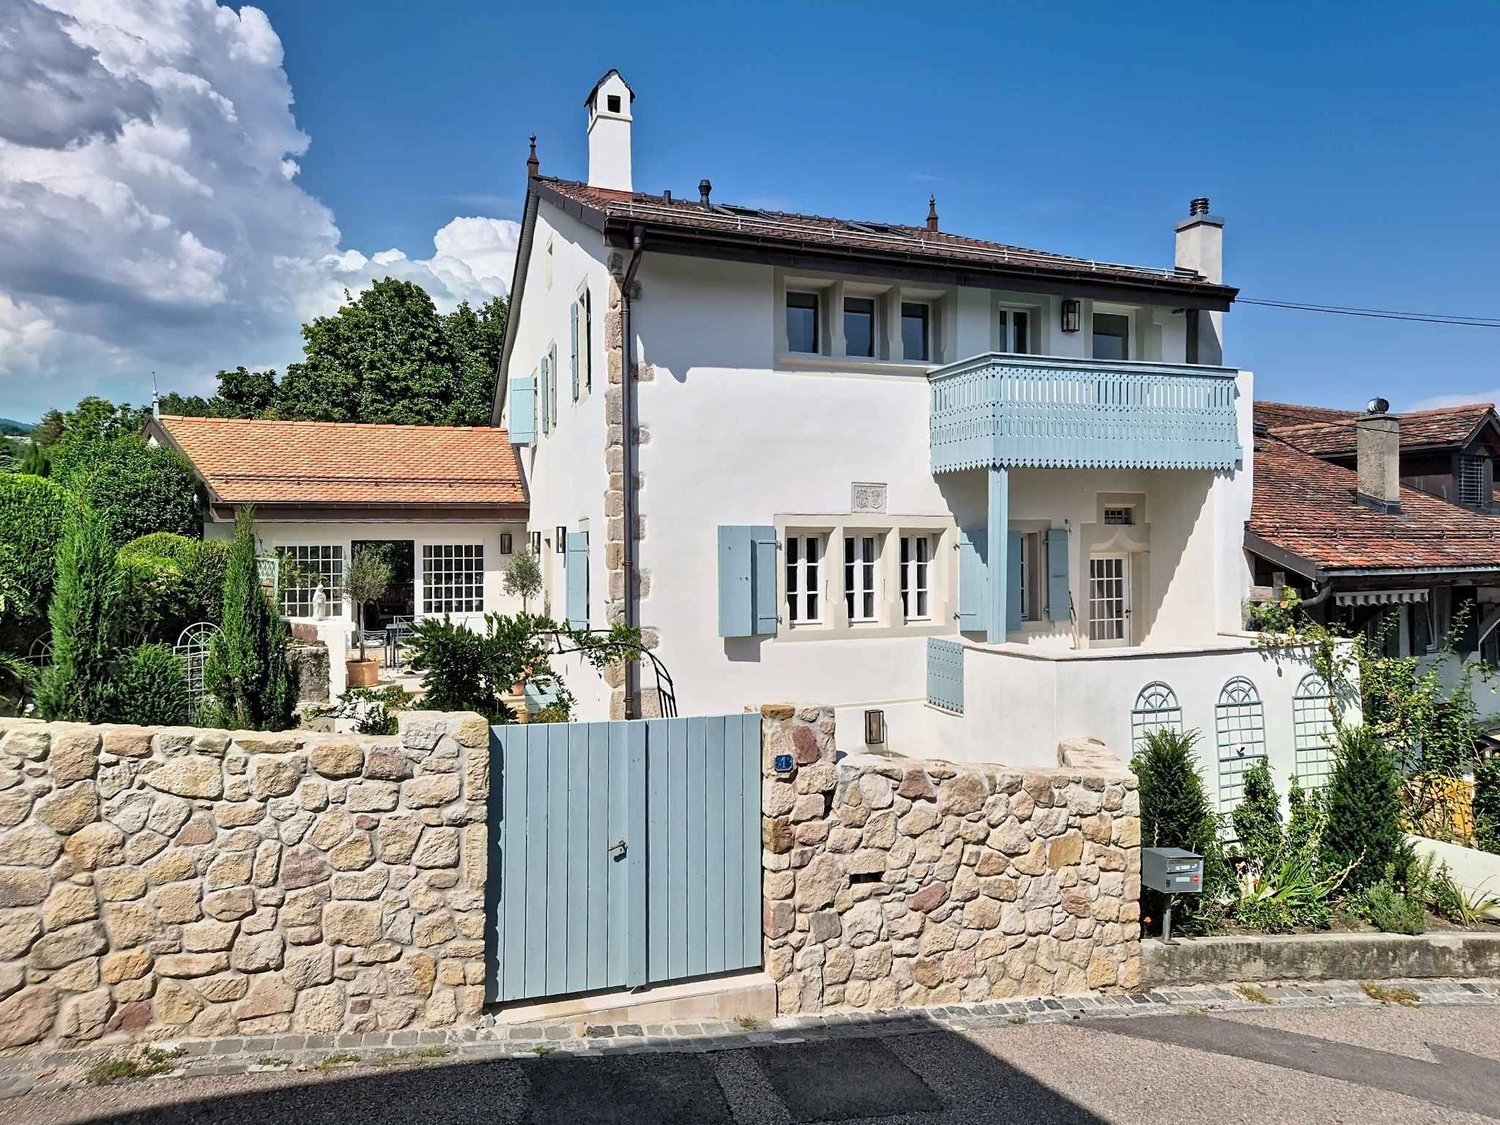
Renovated House - with potential for expansion

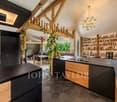
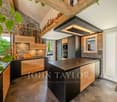
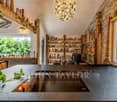
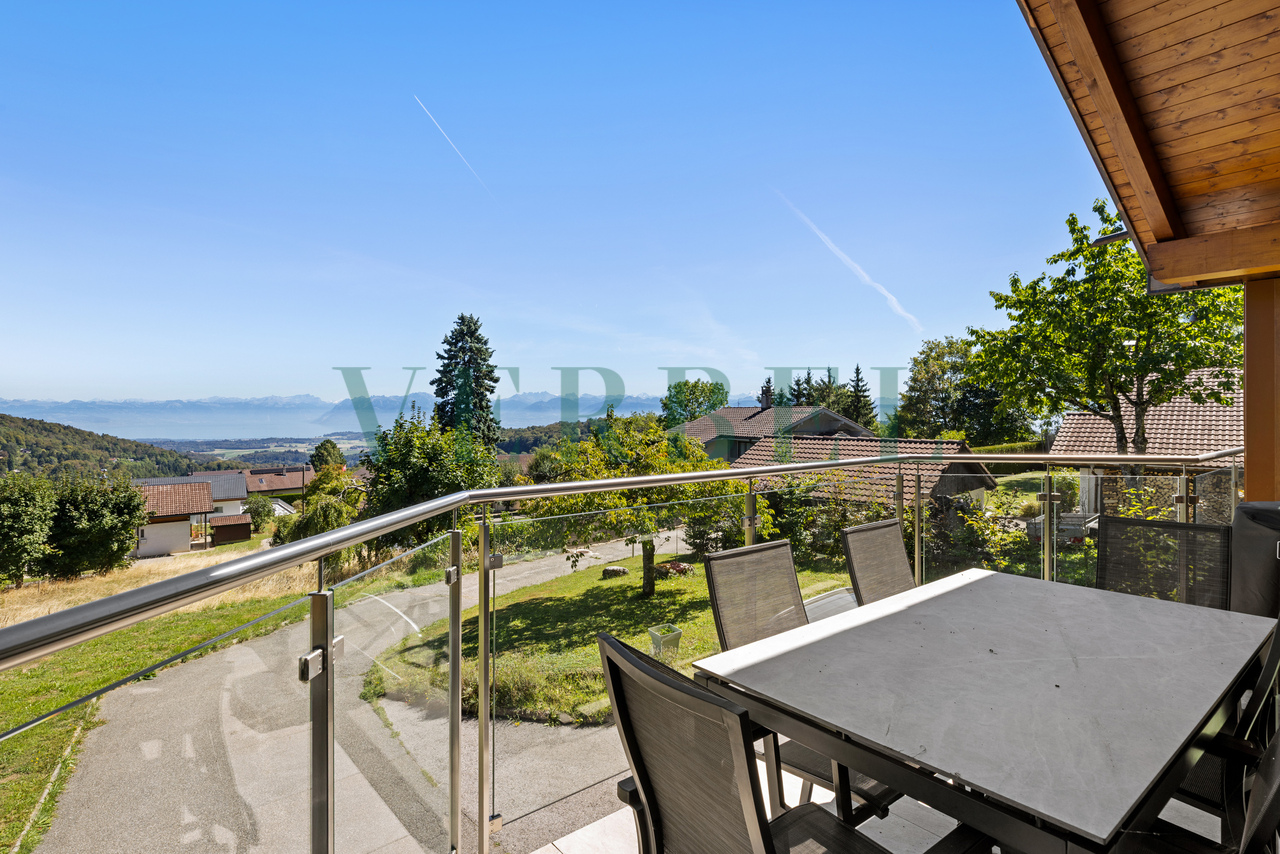
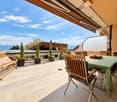
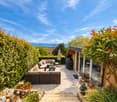
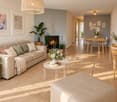
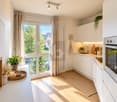
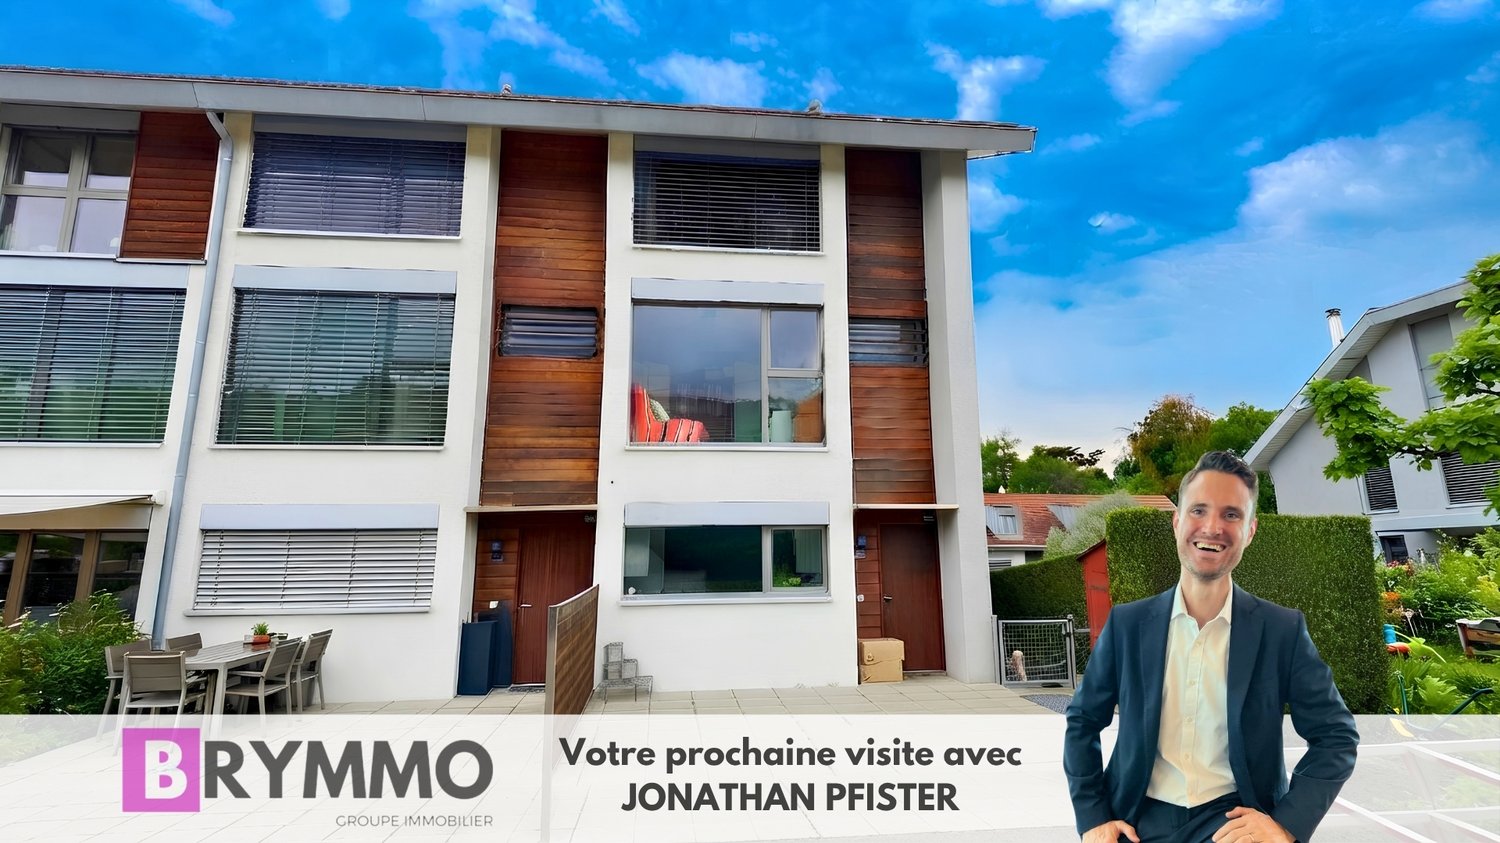
This individual 4-room house has been carefully renovated and offers comfort, intimacy, and conviviality in a privileged natural setting without vis-à-vis. Upper floor: - Entrance hall with storage - Fitted kitchen with access to the terrace - Dining room with fireplace and stove - Living room opening onto the balcony - Shower room -Terrace with pizza oven, barbecue, outdoor fireplace, and fountain Lower floor: - Two bedrooms, including a master suite with dressing room and en-suite bathroom - Guest toilet - Storage spaces - Large terrace - Garden **Individual renovated house ? Privileged environment, without vis-à-vis and potential for expansion** This charming individual 4-room house, carefully renovated, offers a warm and privileged living environment, combining comfort, intimacy, and beautiful outdoor spaces. Without vis-à-vis and surrounded by greenery, it seduces with its various terraces, garden, and numerous outdoor amenities, ideal for fully enjoying the beautiful days. **Upper floor:** * Entrance hall with storage * Fully fitted kitchen with direct access to the terrace * Cozy dining room with fireplace and stove * Bright living room opening onto the balcony * Shower room * Beautiful terrace with pizza oven, barbecue, outdoor fireplace, and fountain **Lower floor:** * Two bedrooms * Master suite with dressing room and en-suite bathroom * Guest toilet * Storage spaces * Large terrace with access to the garden A REAL ADDITIONAL POTENTIAL THE PROPERTY ALSO OFFERS AN INTERESTING POSSIBILITY FOR EXPANSION WITH THE PLANNED CREATION OF A THIRD BEDROOM UNDER THE TERRACE. THIS EXPANSION WOULD ALLOW THE HOUSE TO GROW FROM 2 TO 3 BEDROOMS, A REAL ASSET FOR A FAMILY OR FOR THE FUTURE APPRECIATION OF THE PROPERTY, SUBJECT TO THE REQUIRED AUTHORIZATIONS. Contact us for more information or to organize a visit.

  • Parking space
  • Balcony / Terrace
  • Garage
  • +2
1 / 11
  • Balcony / Terrace
  • Child-friendly
6.5 rooms, 198m², CHF 1,890,000.–
1188 St-George

Villa-chalet : un cadre d'exception entre lac et montagnes

Perché sur les hauteurs de La Côte, Saint-George séduit par son environnement préservé et son atmosphère villageoise. À environ 940 mètres d'altitude, la commune offre un cadre privilégié où la nature occupe une place centrale, entre forêts, pâturages et sentiers de randonnée.Depuis le village, les paysages s'ouvrent sur un panorama remarquable, avec le lac Léman en toile de fond et les sommets alpins à l'horizon. Au fil des saisons, cet environnement invite à profiter pleinement des activités de plein air : promenades, randonnées, sorties en raquettes, ski de fond, luge ou encore escalade.Saint-George conserve également une véritable vie locale. Quelques commerces et établissements de proximité, dont une épicerie-fromagerie et une auberge-restaurant, ainsi que la présence d'artisans, contribuent à l'esprit convivial du village.Malgré son caractère paisible et naturel, Saint-George reste facilement accessible aux principaux centres de La Côte. Nyon, Gland et Rolle sont rapidement accessibles grâce aux liaisons régulières de transports publics.Le village bénéficie par ailleurs d'une offre adaptée aux familles, avec son intégration au groupement scolaire de l'Esplanade (AISE), une cantine et un accueil parascolaire. Une école Montessori complète également les possibilités d'accueil au sein de la commune.Points forts- Panorama exceptionnel sur le lac Léman et les Alpes- 5 chambres réparties sur 3 niveaux, dont une belle suite parentale avec dressing et salle de douche privative- Grande véranda d'environ 40 m², entièrement vitrée, avec poêle suédois et offrant une vue remarquable sur le lac et la forêt- Cuisine contemporaine avec îlot central, ouverte sur la salle à manger- Importants travaux de rénovation et d'agrandissement, avec notamment une rénovation complète réalisée depuis 2023- Accès direct aux sentiers forestiers, idéal pour les promenades et les activités en pleine nature- Carnotzet privatif, parfait pour partager grillades, raclettes et moments chaleureux en famille ou entre amis- Deux places de parking couvertes- À 15 minutes de Gland, tout en profitant d'un environnement paisible et naturelHoch über La Côte gelegen, besticht Saint-George durch seine unberührte Natur und seine dörfliche Atmosphäre. Auf einer Höhe von etwa 940 Metern bietet die Gemeinde einen einzigartigen Rahmen, in dem die Natur zwischen Wäldern, Weiden und Wanderwegen im Mittelpunkt steht.Vom Dorf aus eröffnet sich ein bemerkenswertes Panorama mit dem Genfer See im Hintergrund und den Alpengipfeln am Horizont. Im Laufe der Jahreszeiten lädt diese Umgebung dazu ein, Outdoor-Aktivitäten in vollen Zügen zu genießen: Spaziergänge, Wanderungen, Schneeschuhwanderungen, Langlauf, Rodeln oder auch Klettern.Saint-George bewahrt zudem ein authentisches Dorfleben. Einige Geschäfte und Lokale in der Nähe, darunter ein Lebensmittel- und Käsegeschäft sowie ein Gasthaus mit Restaurant, und die Anwesenheit von Handwerkern tragen zur geselligen Atmosphäre des Dorfes bei.Trotz seiner ruhigen und naturverbundenen Lage ist Saint-George von den wichtigsten Orten der Region La Côte aus gut erreichbar. Nyon, Gland und Rolle sind dank regelmäßiger öffentlicher Verkehrsverbindungen schnell zu erreichen.Das Dorf bietet zudem ein familienfreundliches Angebot, darunter die Einbindung in den Schulverbund ,,Esplanade" (AISE), eine Schulkantine und eine außerschulische Betreuung. Eine Montessori-Schule ergänzt das Bildungsangebot der Gemeinde.Highlights- Außergewöhnlicher Panoramablick auf den Genfer See und die Alpen- 5 Schlafzimmer auf 3 Ebenen, darunter eine schöne Elternsuite mit Ankleidezimmer und eigenem Duschbad- Große, ca. 40 m² große, vollständig verglaste Veranda mit schwedischem Kamin und herrlichem Blick auf den See und den Wald- Moderne Küche mit Kochinsel, offen zum Esszimmer hin- Umfangreiche Renovierungs- und Erweiterungsarbeiten, darunter insbesondere eine seit 2023 durchgeführte Komplettsanierung- Direkter Zugang zu...

  • Balcony / Terrace
  • Child-friendly
1 / 13
4 rooms, 164m², CHF 1,750,000.–
1188 St-George

CHARMING HOUSE IN A PEACEFUL AND SOUGHT-AFTER NEIGHBORHOOD

Located in the charming village of Saint-George, this 4-room individual house offers a rare living environment, combining tranquility, intimacy, and daily comfort. Benefiting from a superb exposure, the property enjoys generous sunlight throughout the day, creating a warm and pleasant atmosphere in each space. Its peaceful environment, without vis-à-vis, allows you to fully enjoy the calm of the places, while remaining close to essential amenities. An ideal house for those seeking a serene, bright, and privileged living space, in the heart of a particularly appreciated natural setting.This house is composed as follows,Rez-supérieur : • An entrance hall with wall cabinets • A fully equipped kitchen with direct access to the upper terrace • A spacious dining room with a fireplace, stove, and direct access to the balcony • A living room with direct access to the balcony • A bathroom with an Italian shower, WC, sink, and window • A balcony • A terrace with a pizza oven, barbecue, fireplace, and a fountain with fish Rez-inférieur • A guest toilet with WC, sink, window, and a storage room • A storage room • A bedroom with wall cabinets • A parental bedroom with direct access to the second terrace and the garden, dressing room, bathroom, and private shower • A dressing room • A bathroom with an integrated TV • A shower room with an Italian shower, sink, and WC • A spacious terrace • A large garden This property really offers a rare charm, difficult to summarize in a few words. Between its peaceful environment, its generous exposure, its remarkably designed outdoor spaces, and the quality of the renovations carried out, it offers an ideal balance between comfort, intimacy, and lifestyle. Each space has been designed to fully enjoy the places, whether in daily life, with family, or during moments of sharing. A unique, warm, and welcoming house, ready to accommodate its future owners in a setting where it is good to live. We remain at your disposal for any additional information and for organizing a visit, to allow you to fully discover this exceptional property.FIND ALL OUR PROPERTIES ON : www.progestimmo.ch

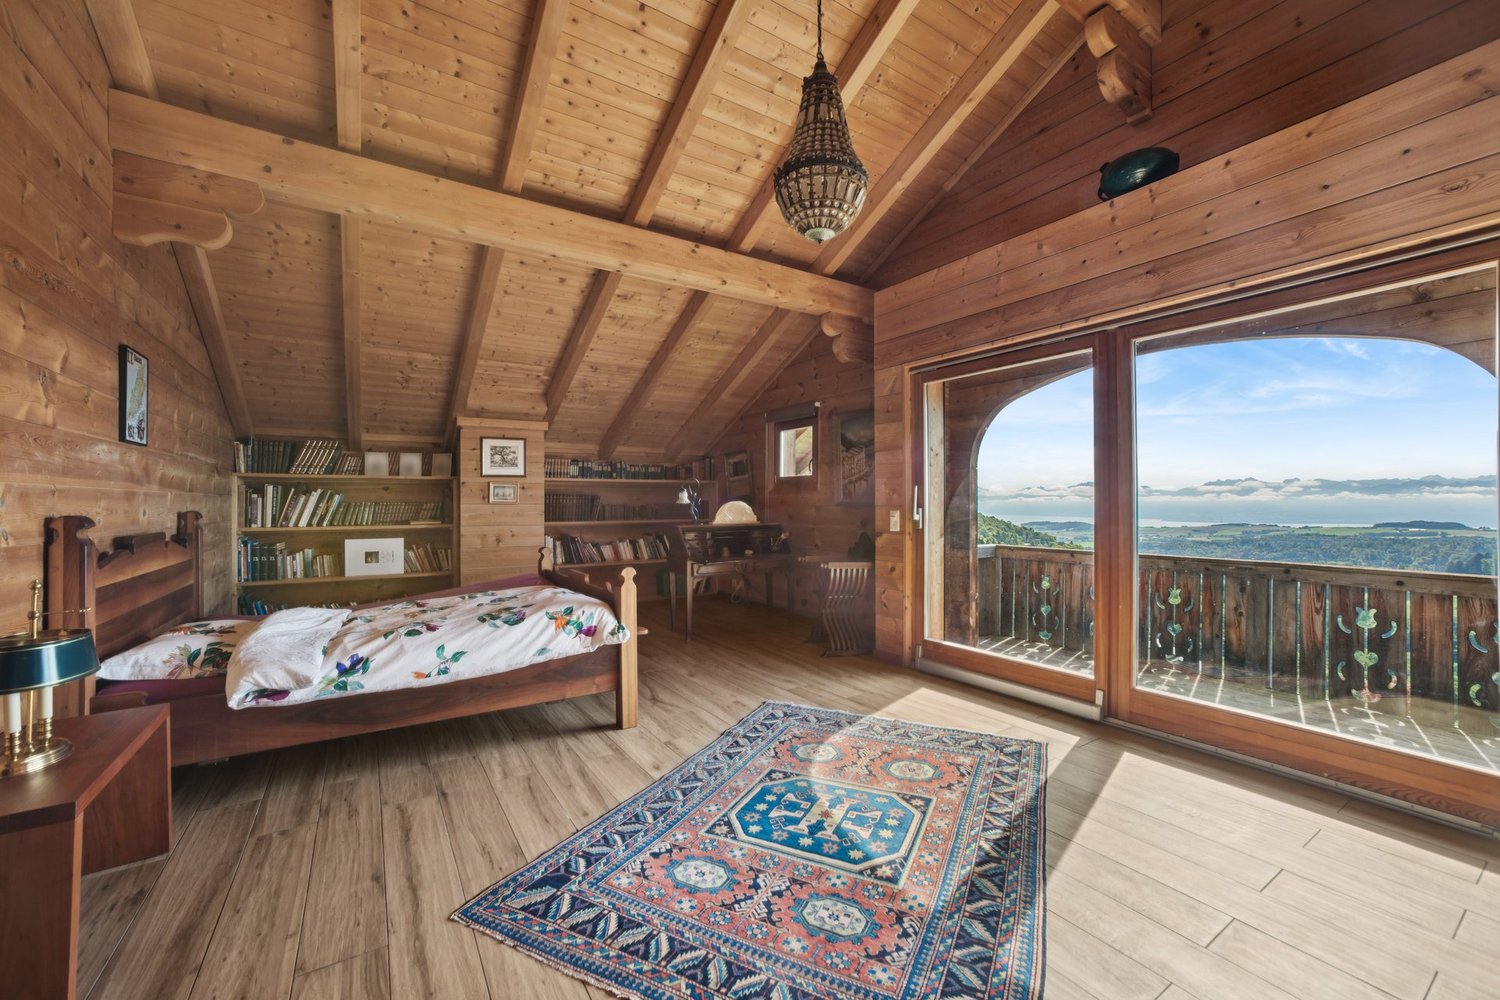
  • bedroom with wooden bed, rug, wooden wall and flooring, large window with wooden balcony, lamps, desk, bookshelves
  • small attic room with wood walls, skylight, office desk, shelves, armchairs, sailboat sculpture
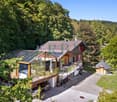
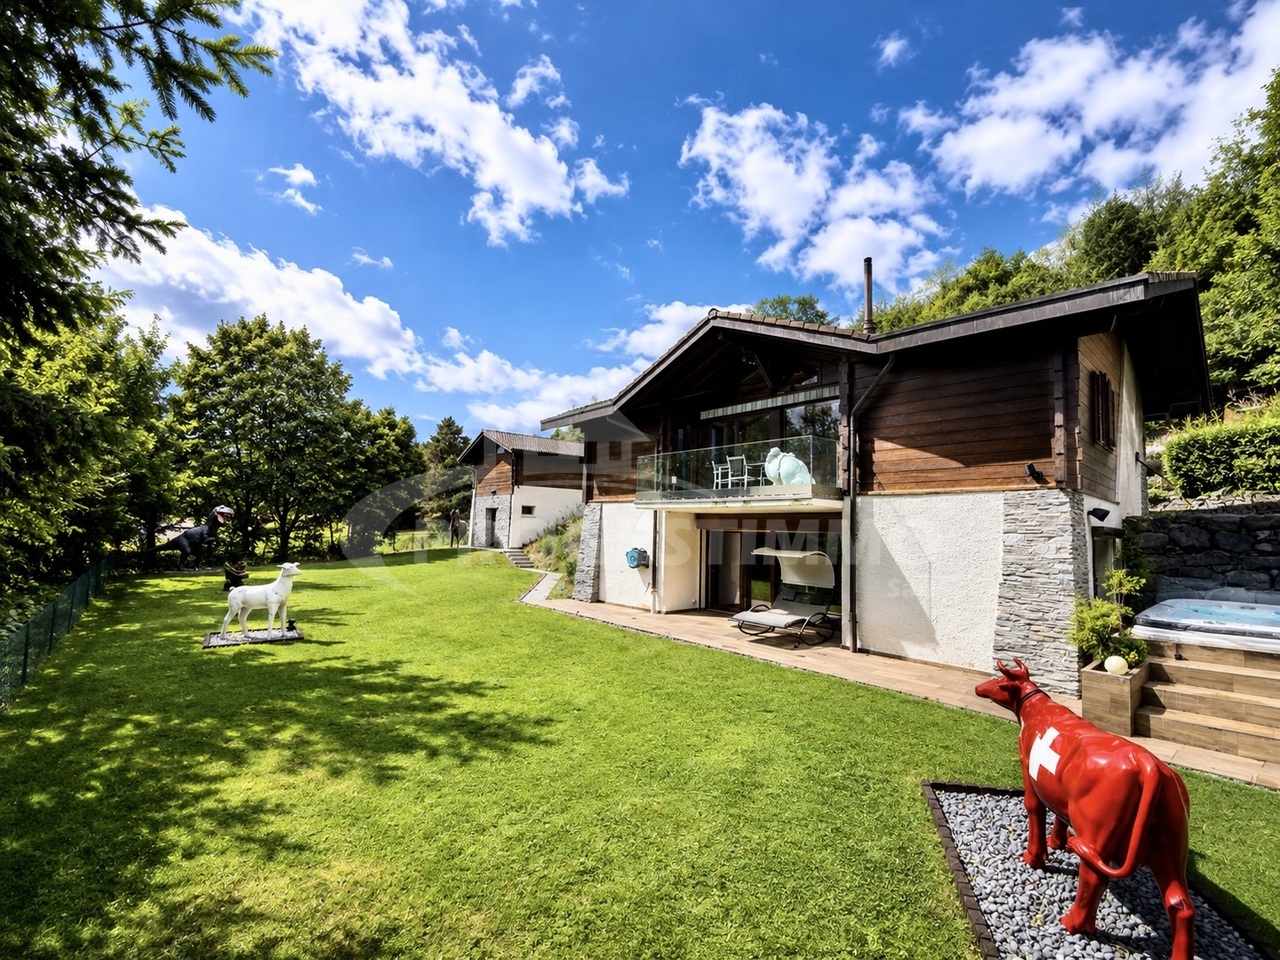
  • Modern chalet-style house with wooden exterior, two-story with a balcony, surrounded by a green grassy area, driveway leading to the entrance.
  • A large log cabin with an awning on the left side, a balcony on the top floor, and a paved yard
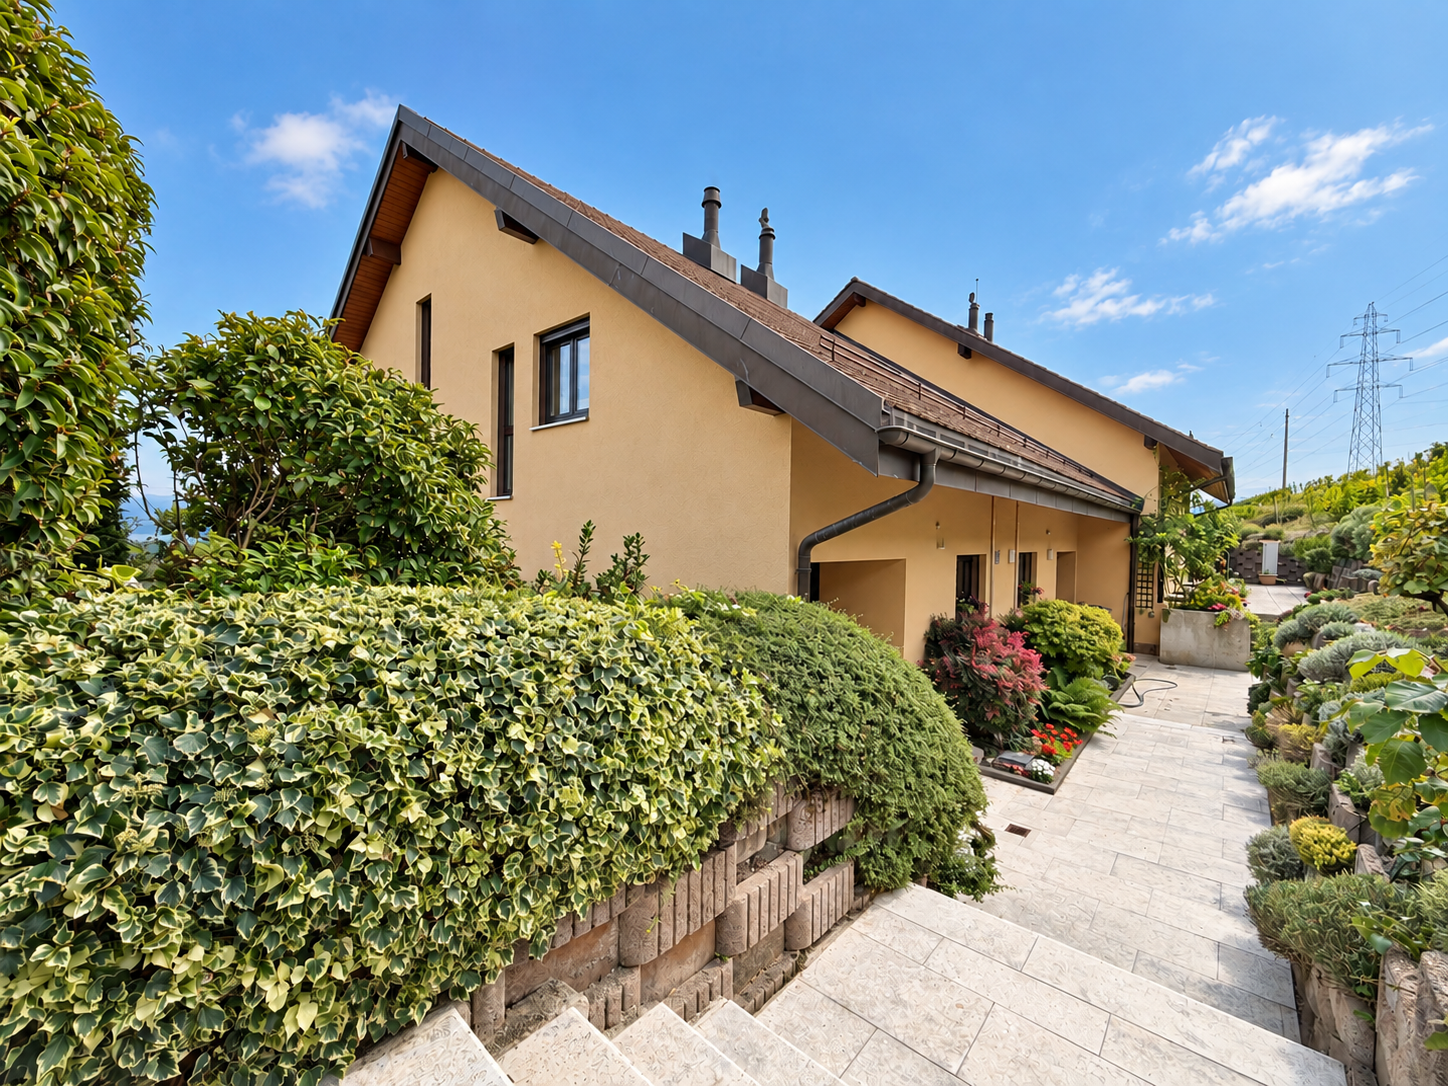
  • House with red tiles, triangular roof, driveway, elevated ground floor, garden, greenery
  • detached house, brick roof, wooden walls, garage, driveway, garden
  • wooden interior, large windows, balcony, red couches, glass table, clock, picture frame
  • Wooden interior, sofa, coffee table, fireplace, chandelier, television, dining table with chairs
  • wooden walls, wooden floor, wooden dining table, chandelier, side tables, chair
  • Open kitchen with wooden beams, white and red checkered backsplash, tiled floor, island, large range hood, oven, microwave, and various kitchen appliances
  • wooden table and chairs on deck, panoramic windows, wooden ceiling, brick pillar
  • wooden deck, wooden railing, table and chairs, BBQ, lamps, view of mountains
  • Bedroom with two wooden beds, nightstand, wooden walls, tiled floor, glass sliding door with view.
  • white and blue tiles, bathtub with separate shower, double vanity with sinks and mirror, toilet, towel rack
  • small bathroom with shower, toilet, and sink, with decorative tiles
  • orange walls, stone path, green hose, grass, mountains, blue sky
  • two-story wooden house with brick and glass accents, garage, car parked in front, brick driveway, surrounded by greenery and trees, beautiful view
  • 2 story house, wooden balcony, orange brick walls, brown wooden doors, large lawn, stone walls, steps
  • overlooking valley, hills, sea, and mountains
1 / 19
6.5 rooms, 288m², CHF 2,500,000.–
1188 St-George

An exceptional chalet with a view of the lake and the forest, garden, double garage

Nestled in a calm and verdant environment, this chalet-style villa benefits from a privileged location, dominant and discreet, offering a peaceful atmosphere and an exceptional living space.Its south-facing orientation provides optimal sunlight throughout the day, while the covered terrace and carefully designed outdoor areas invite relaxation and contemplation. The property enjoys a spectacular panoramic view of the lake and the surrounding forest, offering a true haven of peace just a few minutes from essential amenities.The area combines the tranquility of a natural environment with the proximity of schools, shops, and transportation axes.Distribution:Ground floor: • Semi-open kitchen • Laundry room - cellar with access from the kitchen • Spacious living room - dining room - living area of 65 m2 with a view of the lake and the balcony • Covered terrace • Entrance hall with entrance area providing access to the lower floor • Guest toilet First floor: • Spacious parental bedroom of 30 m2 with en-suite and access to the balcony and a view of the lake • En-suite dressing room • Bathroom - en-suite bathroom • Spacious office with skylight and optimal lighting Lower floor: • Large hallway of 27 m2 serving all rooms • Three bedrooms of 17 m2, including one with an en-suite bathroom • A separate shower room - WC • A room - cellar / technical room Outdoor areas and annexes: • A garden room converted into a workshop, insulated and heated, with exceptional lighting • Double garage with access to the attic for storage space • Room for the water tank and access for tools • Covered shed for additional storage space

More objects in your automatically expanded search area
20 results - Radius: + 10km
1 / 19
5.5 rooms, 188m², CHF 1,750,000.–
Premium
1184 Luins

In Luins, House with 5.5 rooms between vineyards and view of Lake Geneva

Between vineyards and panorama on Lake Geneva and Mont BlancIn Luins, in the heart of the Vaud vineyard, this 5.5-room house enjoys a privileged living environment, directly on Lake Geneva and Mont Blanc. It is bordered by vineyards exploited by the village winemaker and benefits from a south orientation, openings on three facades, and a set-back situation, almost at the end of the road.Built in 1986 and renovated over the years, it develops 188 m² of living space on a plot of 400 m². Spread over several half-levels, it offers generous volumes, varied outdoor spaces, and numerous annexes.CONVIVIAL LIVING SPACESThe main level accommodates a renovated kitchen, a living room, and a dining room organized around a fireplace, as well as a guest toilet.Three terraces and balconies distributed over the different levels extend the living spaces outdoors. The landscaped garden, enhanced with a barbecue area and a waterfall, invites you to fully enjoy the beautiful days.FOUR BEDROOMS AND A PARENTAL SUITEThe night area includes four bedrooms and two bathrooms.The parental suite occupies a half-level on its own. It has a balcony along its entire length with a view of the lake, storage spaces, and a private bathroom equipped with a shower and a bathtub.On the upper floor, there is a bedroom and a bathroom. Two other bedrooms are arranged on the lower half-level.ANNEXES WITH MULTIPLE POSSIBILITIESThe lower levels offer several complementary spaces: a wine cellar, a laundry room, a technical room, a large game room, and a room currently arranged as a fitness room.An independent room, currently used as a workshop, completes the set. Depending on your needs, these surfaces can accommodate an office, a leisure area, a guest room, or an independent activity, subject to the necessary renovations and authorizations.FIVE PARKING SPACESA double, automated garage and three outdoor parking spaces are included in the sale price.RENOVATIONS AND EQUIPMENTThe house has undergone several renovations and improvements over the years: • Renovated and insulated roof in 2014 • Triple glazing installed in 2015 • Renovated kitchen and two bathrooms • Renovated floors, paints, lighting, and fireplace • Solar panels installed AVAILABLE IMMEDIATELYLocated in Luins, this property combines a panorama on Lake Geneva and Mont Blanc, a wine-growing environment, several outdoor spaces, and complementary areas offering numerous possibilities for use.A house to be discovered to fully appreciate its layout, its views, and its living environment.Contact La Pierre Immobilier to obtain more information and organize a visit.

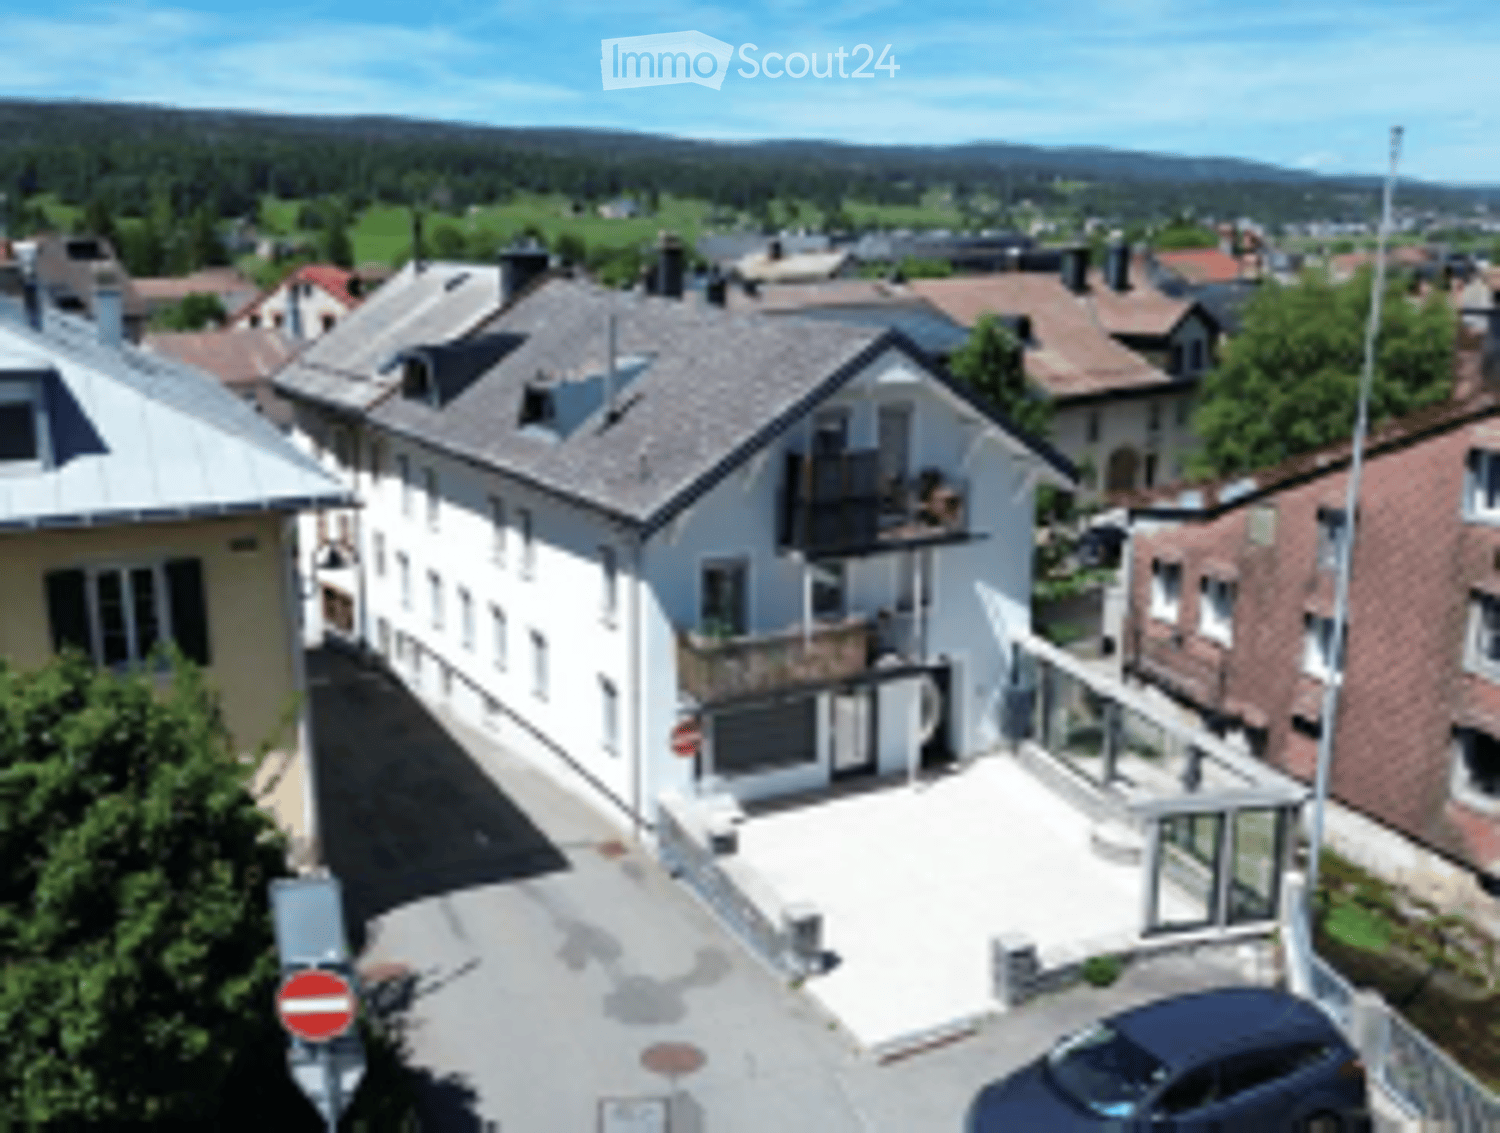
  • Aerial view of a residential area with multiple houses, balconies, and a parked car in the foreground.
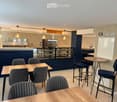
  • Modern pizzeria interior with wooden tables, upholstered chairs, bar stools, and a visible kitchen area with an oven and a sink.
  • Commercial kitchen with stainless steel appliances, including a refrigerator, oven, and sink, along with a counter and pantry. The space features pendant lighting and large windows.
  • Modern restaurant interior with wooden tables, grey upholstered chairs, pendant lights, and a visible kitchen area with an oven.
  • Bathroom with a bathtub, toilet, and shower area with green tiles. The floor is tiled in brown tiles, and there is a white door leading to another room.
  • Empty room with wooden flooring, white walls, two windows, radiator, and light fixture.
  • Empty room with wooden flooring, white walls, and two windows, one of which is open to the outside.
  • Empty kitchen with white cabinets, black countertops, and concrete flooring. No appliances or furniture are present.
  • Spiral staircase with white wooden railings and gray carpeted steps, leading to an upper level with visible windows and light-colored walls.
  • Empty attic space with wooden beams, wooden flooring, and large windows offering a view of the street.
  • Modern bathroom with a white sink, glass-enclosed shower, and tiled walls.
  • Empty room with wooden flooring, white walls, and wooden beams on the ceiling. A small window is visible on the right side.
  • Open-plan living and kitchen area with exposed wooden beams, modern white kitchen cabinets, and a grey tiled floor.
1 / 13
Modern pizzeria interior with wooden tables, upholstered chairs, bar stools, and a visible kitchen area with an oven and a sink.
Commercial kitchen with stainless steel appliances, including a refrigerator, oven, and sink, along with a counter and pantry. The space features pendant lighting and large windows.
Modern restaurant interior with wooden tables, grey upholstered chairs, pendant lights, and a visible kitchen area with an oven.
315m², CHF 2,100,000.–
Premium
Rue des Forges 2, 1348 Le Chenit

Rental Property Renovated – 4.61% Potential Gross Yield - Le Brassus

Rare opportunity to acquire a fully renovated mixed-use building from 2024, ideally located in the heart of Brassus, in the Joux Valley.This real estate asset offers an attractive combination of existing rental income and development potential, with two apartments currently rented and a fully equipped restaurant-pizzeria, free to operate.An investment with immediate income and potentialThe building includes: • 2 apartments of 3.5 rooms currently rented • 1 restaurant-pizzeria of about 96 m², fully equipped • 3 parking spaces • 315 m² of living space • 143 m² of land • Building fully renovated in 2024 • CECB B • Heating with pellets and underfloor heating The two apartments currently generate regular rental income of CHF 3'070.95 per month.The restaurant, currently free to operate, has a professional kitchen, fitted-out spaces and a terrace. A potential rent of CHF 5'000.– per month is taken into account in the investment analysis.Thus, the potential gross annual income is CHF 96'851.40, corresponding to a potential gross yield of 4.61% on the sale price.A renovated property, ready for the futureThe complete renovation carried out in 2024 allows the future owner to benefit from a property in very good condition, without any work to be planned in the short or medium term.The diversification between residential and commercial also allows to distribute the sources of income and offers additional potential with the reopening or rental of the restaurant.A location in the heart of the Joux ValleyLocated Rue des Forges 2 in Brassus, the building benefits from a central location, close to the station, shops, schools, hotels and watch factories.The Joux Valley is recognized for its natural environment, its attractiveness and especially for its important watchmaking activity, with the presence of internationally renowned watch factories.The strengths✔ Potential gross yield: 4.61%✔ Potential gross annual income: CHF 96'851.40✔ 2 rented apartments + Restaurant with about 96 m²✔ Complete renovation in 2024✔ Central location in Brassus✔ No renovation work requiredA rare patrimonial opportunityAn ideal property for an investor looking for a renovated, diversified and immediately exploitable building, with already existing residential rental income and additional potential linked to the commercial area.Full documentation and further information on request. Visits by appointment.

Travel time
-
Christopher Aubert

Christopher Aubert

1 / 17
Christopher Aubert

Christopher Aubert

  • Parking space
  • Balcony / Terrace
  • Pets allowed
  • +7
5.5 rooms, 156m², CHF 1,590,000.–
Top
1180 Rolle

Spacious and bright 5.5-room apartment ideally located with beautiful views of the lake

NEW at Maillard Immobilier SA!Built within a small, elegant and very well-maintained building, this 5.5-room apartment of approximately 155 m² offers a particularly pleasant living space, combining calm, tranquility, brightness and beautiful volumes, in immediate proximity to the shores of the lake.Traversing and benefiting from a south-facing orientation, the apartment profits from optimal brightness thanks to its large windows and glass fronts. It also offers beautiful views of the lake and the Alps, which can be fully appreciated from the large, covered balcony.With a surface area of over 18 m², this balcony constitutes a real extension of the living spaces and allows for enjoyment of the outdoors in every season.The apartment consists of: • A spacious entrance hall of over 9 m² with built-in cupboards • A large living room of approximately 40 m² with fireplace, particularly bright, giving direct access to the large, covered balcony of over 18 m². • A fully equipped kitchen with dining area. • A guest toilet. • A sleeping area with four bedrooms, including one with built-in cupboards and shower with WC. • A second bathroom with WC. • A separate room for the laundry room, which can also, according to needs, be converted into an additional bathroom or storage space. The apartment also has two underground parking spaces, a cellar with electrical outlet, as well as a space dedicated to a wine cellar.Located in a quiet and peaceful residential area, the property benefits from immediate proximity to the shores of the lake and the beach of Rolle, while remaining perfectly connected to the main axes and amenities of the region.Rolle train station: about 3 minutes by carNyon: about 15 minutesLausanne: about 25 minutes by carGeneva Airport: about 25 minutes by carAn ideal property for a family looking for a comfortable and peaceful living space in a privileged environment, just a few steps from Rolle.A rare object on the market, to be discovered without delay.Do not hesitate to contact us for more information.Contact: Vincent Buccino079 482 46 71 · vincent@maillard-immo.ch

  • Parking space
  • Balcony / Terrace
  • Pets allowed
  • +7
  • Modern living room with large windows offering a scenic view, featuring a cream-colored sofa, coffee table, armchairs, ottoman, floor lamp, dining table, and cabinet.
  • Two-story yellow house with red-tiled roof, large windows, and a balcony with outdoor furniture and potted plants.
  • Modern living room with large windows, white sofa, coffee table, armchairs, TV, floor lamp, and bookshelf.
  • Modern kitchen with white cabinets, stainless steel appliances, and pendant lights. Features a central island with a wooden countertop, a sink, and various kitchen tools and appliances.
  • Bright, modern bedroom with a large bed, wooden desk, chair, lamp, and a small plant. The room features exposed wooden beams on the ceiling and large windows with open shutters, allowing natural light to fill the space. A small bathroom is visible through
  • Modern bathroom with grey tiles, white sink, toilet, cabinet, mirror, and a small window with wooden frame.
  • Bright bedroom with wooden floors, large windows, skylight, and a neatly made bed with pillows and a blanket. Includes a nightstand with a lamp and a bench at the foot of the bed.
  • Modern bathroom with white tiles, a sink, mirror, toilet, and a small green bath mat. A towel hangs on the wall, and a small cabinet holds various items.
  • A well-lit room with wooden floors, a dining table with chairs, a sofa, a cabinet, and a view to a balcony area with outdoor furniture.
  • Bright, open room with wooden flooring, built-in bookshelf filled with books and decorative items, and a wicker basket near the wall.
  • Bright, wooden-framed bedroom with slanted ceilings, large windows, a double bed, desk, and artwork.
  • Bright bedroom with wooden flooring, large windows offering a scenic view, a bed with white bedding, a small wooden stool, a white cabinet, and a picture frame on the wall.
  • Bright hallway with wooden flooring, white walls, and recessed lighting. Visible rooms include a study with bookshelves and a desk, and a living area with a window and green curtains.
  • Modern bathroom with a bathtub, toilet, double sink, and large mirror. Features include a skylight window, bright yellow cabinets, and two round bath mats.
  • Modern bathroom with a white toilet, bathtub, and shower area. Shelves hold various toiletries and decorative items, with a small rug placed near the toilet.
  • A small, modern room with white cabinets, a wooden stool, and various decorative items on the counter, including a picture frame, a book, and a small wooden box.
  • Aerial view of a small town with houses, vineyards, and a lake in the background.
  • Floor plan showing a habitable area of 56.33 m², including two bedrooms (29.65 m² and 20.45 m²), a bathroom (6.22 m²), and a distribution area (32.63 m²).
  • Floor plan showing a distribution area, two bedrooms, a kitchen, a living area, and a terrace.
  • Underground garage with a blue Volkswagen ID.4, bicycles, and storage shelves.
  • {"visible_features": ["Garage"], "type": "Other", "objects": ["bicycle", "bicycle", "bicycle", "bicycle", "bicycle", "bicycle", "bicycle", "bicycle", "bicycle", "bicycle", "bicycle", "bicycle", "bicycle", "bicycle", "bicycle", "bicycle", "bicycle", "bicyc
  • A spacious, minimally furnished room with white walls and a grey concrete floor. Features include a large bookshelf filled with books and storage boxes, a small wooden chair, and exposed pipes and electrical fixtures on the walls.
  • A small utility room with a red refrigerator, a white washing machine, a metal shelf holding various items, and a white metal rack on the wall.
1 / 23
6.5 rooms, 231m², CHF 2,250,000.–
Top
Chemin de Roillebot 2, 1185 Mont-sur-Rolle

Duplex 5.5 rooms, 231 m² — living room of 90 m², suite, garage for 6 vehicles

Very spacious duplex with 5.5 rooms on the top floor of a small PPE in Mont-sur-Rolle, on a slope that descends to Lake Geneva between the vineyards of La Côte. Space is the major characteristic, as well as tranquility and proximity. THE FIRST FLOOR Ninety square meters without a partition. The living room and dining area unfold in a single gesture to the kitchen, and the south-facing facade opens onto the terrace. You can dine here with twelve people, read alone in the late afternoon, work while others receive guests: uses do not interfere with each other. Oak parquet flooring laid in 2024. Two bedrooms on the same floor. One has its own shower room – the suite functions autonomously, for a parent, a guest who stays, or to live daily without ever going up. The private elevator serves this floor from the garage. A second shower room remains free for guests. THE UPPER FLOOR The staircase leads to a landing that dominates the living room, with its integrated library. On either side, two bedrooms respond under the clear roof structure. The first is nearly 30 m². A curved window rises here to the beams and frames the vineyards – main bedroom for some, studio or office for others. The second, more secluded, takes daylight through a skylight. The upper floor was completely renovated in 2015. Floors, walls, bathroom, and especially a carpentry that goes to fetch every centimeter under the slopes: full-height sliding doors, adjusted to the millimeter, behind which everything disappears that one does not want to see. Mafi natural parquet. The bathroom takes its light from the roof: built-in bathtub, Italian shower, double sink. THE TERRACE Thirty-five square meters fully south-facing, protected from winds. From May to October, this is the main living room – dining table, garden furniture, plants in pots, and in front, the vineyards of La Côte. On clear days, Mont Blanc closes the horizon. THE GARAGE Four boxes in a row in the basement, behind an automatic door that separates them from the rest of the property. Four cars fit in here without hesitation, six if you park them tightly. Room for a collection, a workshop, or simply everything that gets in the way elsewhere. In addition, there is a 17 m² cellar and a 6 m² laundry room. THE LOCATION Between Geneva and Lausanne, above Rolle. Five minutes from the train station, twenty-five minutes from Lausanne, thirty minutes from Geneva and the airport. Schools, shops, and restaurants in the village. The lake is five minutes away by bike. THE SALE Directly by the owner, without brokerage. An administrative support agreement secures the legal and notary aspects. Visits on site or guided video visits by appointment. CHF 2,250,000, plus CHF 150,000 for the garage. A complete dossier will be transmitted to interested parties: detailed plans, cantonal energy certificate, PPE regulations, electrical inspection, extract from the land register, and minutes of the owners' meeting.


Travel time
-
Elsa Grandclement

Elsa Grandclement

1 / 13
Elsa Grandclement

Elsa Grandclement

  • Parking space
  • Balcony / Terrace
5.5 rooms, 140m², CHF 1,110,000.–
Top
Vaud, 1264 Saint-Cergue

Opportunity - Quality, tranquility and view of Lake Geneva and the Alps

Located in one of the most sought-after PPEs in St-Cergue, this 5.5-room crossing apartment benefits from a privileged location, quiet and overlooking the village, just a few steps from the center. The railway line offers practical and direct access to Nyon station. An ideal environment, just 15 minutes from the highway and 30 minutes from Geneva airport. Built in 2017, the building stands out for the quality of its construction, its excellent maintenance, and a design focused on sustainability and energy efficiency. The residence, composed of only 4 apartments, offers a peaceful and intimate setting.The apartment offers an unobstructed view of the Alps and the lake, a beautiful exposure, and excellent brightness. Its generous volumes and functional distribution adapt to different needs and lifestyles. Two balconies pleasantly extend the interior spaces and allow you to fully enjoy the panorama and the different orientations throughout the day. Two indoor parking spaces and a cellar complete this property. Highlights : • View of Lake Geneva and the Alps • 2 covered balconies totaling 51 m2 • Recent and high-quality construction to current standards • Pleasant distribution and beautiful volumes • Access to the residence limited to these inhabitants • Village center accessible on foot (amenities and train) • Convivial and well-maintained residence: only 4 lots • Double garageMore photos: Switzerland Sotheby's website

  • Parking space
  • Balcony / Terrace
1 / 8
  • Parking space
  • Balcony / Terrace
  • Garage
  • +3
4.5 rooms, 95m², CHF 980,000.–
Top
Route des Sendys 1, 1273 Arzier-Le Muids

L'art de vivre entre nature et élégance

Au coeur du village prisé d'Arzier-Le Muids, dans un environnement résidentiel recherché à proximité immédiate de Nyon, la Résidence de l'Ancienne Forge propose un cadre de vie privilégié où calme, nature et confort contemporain se rencontrent harmonieusement.Cette réalisation exclusive se compose de 9 appartements soigneusement conçus, offrant des espaces lumineux, des finitions de qualité et une architecture intégrée avec élégance dans son environnement. Chaque logement a été pensé pour répondre aux attentes d'une vie moderne tout en préservant une atmosphère chaleureuse et authentique.Les appartements du rez-de-chaussée bénéficient de vastes terrasses et de jardins privatifs, véritables prolongements des espaces de vie, idéals pour profiter pleinement des beaux jours dans un cadre verdoyant et paisible.Les appartements en attique séduisent par leurs volumes généreux et leur caractère unique. Leurs combles aménageables constituent un véritable atout, offrant un espace supplémentaire à façonner librement selon vos envies et vos projets de vie.Idéalement située, la résidence bénéficie d'une excellente accessibilité. La gare d'Arzier permet de rejoindre rapidement Nyon et l'ensemble de ses commodités, tandis que l'autoroute se trouve à seulement quelques minutes. Les écoles, commerces de proximité et infrastructures de loisirs viennent parfaire un quotidien alliant confort et praticité.La Résidence de l'Ancienne Forge offre une opportunité rare d'acquérir un bien neuf dans un environnement recherché, où la qualité de vie s'exprime au rythme de la nature, sans renoncer à la proximité des centres urbains.Im Herzen des beliebten Dorfes Arzier-Le Muids, in einer begehrten Wohnlage in unmittelbarer Nähe von Nyon, bietet die ,,Résidence de l'Ancienne Forge" ein privilegiertes Wohnumfeld, in dem Ruhe, Natur und moderner Komfort harmonisch miteinander verschmelzen.Dieses exklusive Bauprojekt umfasst 9 sorgfältig gestaltete Wohnungen, die sich durch helle Räume, hochwertige Ausstattungsdetails und eine Architektur auszeichnen, die sich elegant in die Umgebung einfügt. Jede Wohnung wurde so konzipiert, dass sie den Ansprüchen des modernen Lebens gerecht wird und gleichzeitig eine gemütliche und authentische Atmosphäre bewahrt.Die Wohnungen im Erdgeschoss verfügen über großzügige Terrassen und private Gärten, die eine echte Erweiterung der Wohnräume darstellen und ideal sind, um die schönen Tage in einer grünen und ruhigen Umgebung in vollen Zügen zu genießen.Die Dachgeschosswohnungen bestechen durch ihre großzügigen Raummaße und ihren einzigartigen Charakter. Ihre ausbaubaren Dachböden sind ein echter Pluspunkt und bieten zusätzlichen Raum, den Sie ganz nach Ihren Wünschen und Lebensplänen gestalten können.Die Wohnanlage ist ideal gelegen und verfügt über eine hervorragende Anbindung. Vom Bahnhof Arzier aus gelangen Sie schnell nach Nyon mit all seinen Annehmlichkeiten, während die Autobahn nur wenige Minuten entfernt ist. Schulen, Geschäfte in der Nähe und Freizeiteinrichtungen runden einen Alltag ab, der Komfort und Praktikabilität vereint.Die ,,Résidence de l'Ancienne Forge" bietet die seltene Gelegenheit, eine Neubauimmobilie in einer begehrten Umgebung zu erwerben, in der sich die Lebensqualität im Rhythmus der Natur entfaltet, ohne auf die Nähe zu den Stadtzentren verzichten zu müssenIn the heart of the sought-after village of Arzier-Le Muids, in a desirable residential setting just a stone's throw from Nyon, the Résidence de l'Ancienne Forge offers a privileged living environment where tranquility, nature, and contemporary comfort come together harmoniously.This exclusive development consists of 9 carefully designed apartments, offering bright spaces, high-quality finishes, and architecture that blends elegantly into its surroundings. Each residence has been designed to meet the demands of modern living while preserving a warm and authentic atmosphere.The ground-floor apartments feature spacious...

  • Parking space
  • Balcony / Terrace
  • Garage
  • +3
Travel time
-
  • Modern kitchen with white cabinetry, black countertop, built-in oven, range hood, and a small dining area with a table and chairs.
  • Bright dining area with a long black dining table surrounded by black chairs, pendant lights hanging from the ceiling, large glass sliding doors leading to an outdoor patio, and a small side table with a decorative item.
  • Modern living room with large windows, grey sofa, blue armchair, coffee table, bookshelf, and decorative items.
  • Modern living room with large windows, white walls, grey sofa, coffee table, chairs, and artwork.
  • A modern, well-organized study or home office with a large wooden bookshelf filled with books and storage boxes, a wooden desk with a chair, and a sleek black desk lamp. The room features a geometric black-and-white rug on a light wooden floor.
  • Bright bedroom with double bed, grey bedding, wooden floor, large window with curtains, and a single chair near the window.
  • Balcony with a grey deck, two potted plants in blue pots, and an orange wire stool. The view shows a well-maintained lawn, trees, and a small shed with a yellow door.
  • Modern hallway with white tiled flooring, white walls, built-in dark grey cabinets, and a small seating area with a white and purple chair and a black chair.
  • Modern white building with large glass sliding doors, outdoor patio with small table and chairs, potted plants, and a well-maintained lawn.
  • Modern bathroom with a freestanding bathtub, toilet, and a showerhead mounted on the wall. The walls are tiled with a black and white abstract pattern, and there are towel racks on the left side.
  • Modern, compact bathroom with a white sink, toilet, and a large mirror with built-in lighting. The walls are tiled in a mosaic pattern, and the space is well-lit with recessed lighting.

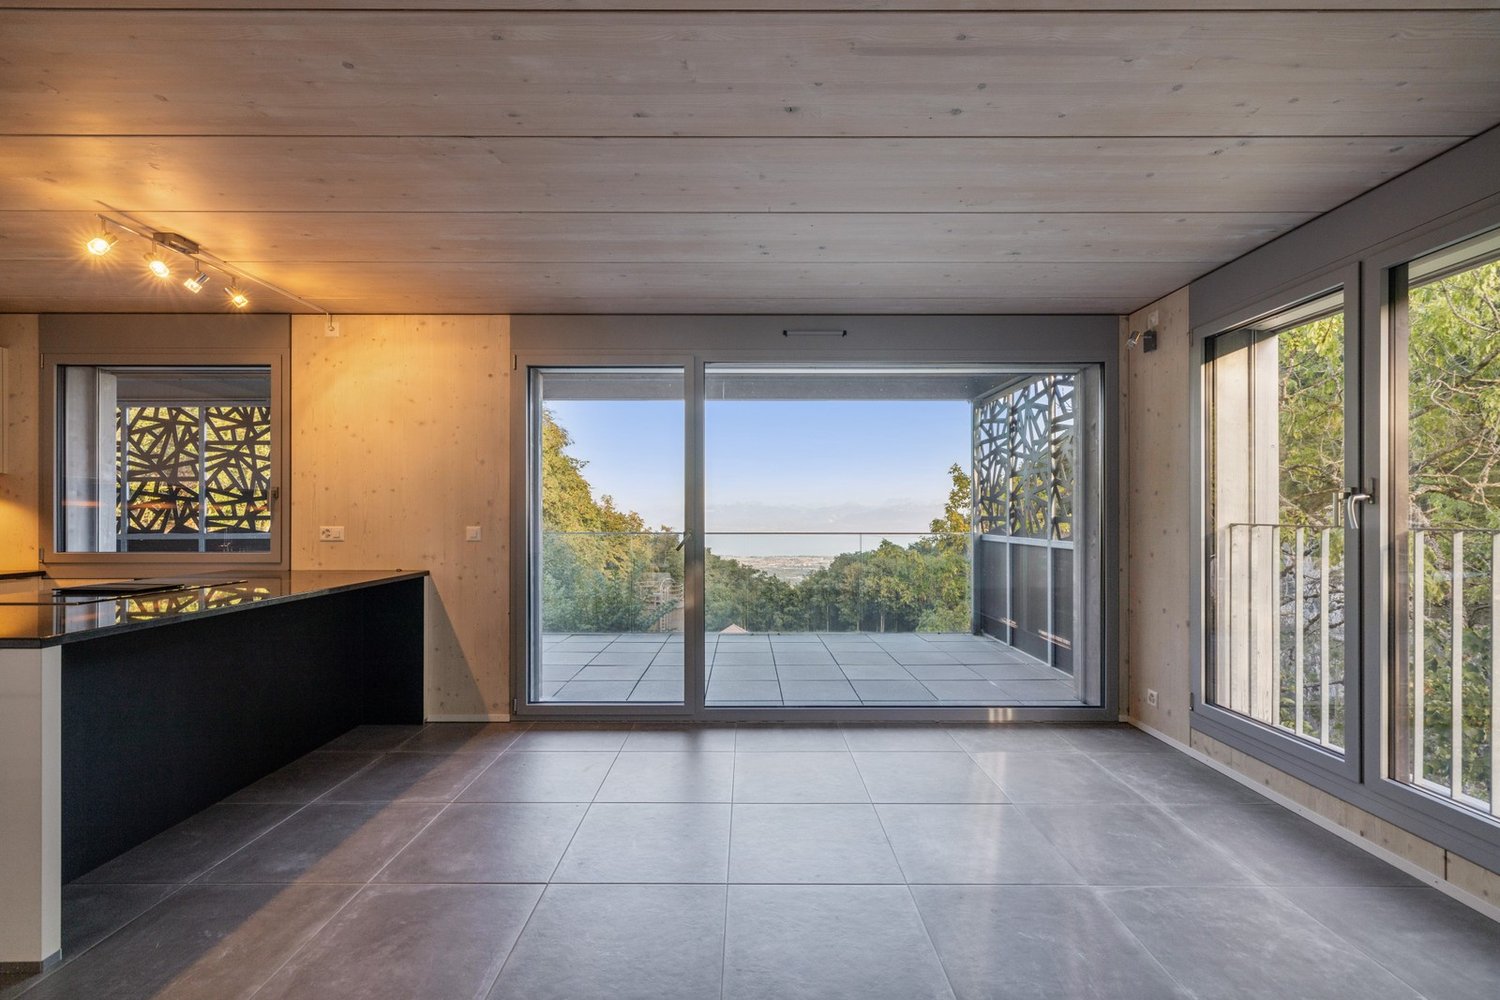
  • Bright, modern room with wooden flooring, large windows, a sofa, a table with chairs, a floor lamp, and an exercise bike.
  • Well-maintained garden with green grass, red and green shrubs, and a small flower bed. A white house is partially visible in the background.
  • Outdoor patio with tiled floor, round table, four wooden chairs, large umbrella, and red storage cabinet.
  • Garden with red maple trees, flowering bushes, and a fence, with houses visible in the background under a clear blue sky.
  • View of snow-capped mountains from behind a perforated metal fence, with houses and trees in the foreground.
1 / 16
8 rooms, 300m², CHF 1,990,000.–
Top
1166 Perroy

PPE Apartment

Overview of the property Enjoy almost all the benefits of a villa in this large and beautiful PPE ground-floor apartment with large openings onto two terraces, a flat, tree-lined garden with views of the vineyards and the Alps. In this PPE with 2 units "modernist villa" with two apartments (independent access). Fully fenced garden, ideal for pet owners.Benefit from the charm of a sought-after wine village on the Côte, with its beach (8 minutes' walk from the building). Quick access to all amenities, the highway, the train stations of Rolle or Allaman. 20 minutes by car from Geneva airport and only 25 minutes from Lausanne.This approximately 249 m2 apartment offers the partial typology of a loft with open living areas and high ceilings. It is complemented by 3 bedrooms, 1 guest toilet, 1 bathroom, 1 laundry room. An additional bathroom could easily be created.The plot totals 1,200 m2. The tree-lined garden of 580m2 (exclusive right). Garden layout: fenced all around with gate, hedges and barriers, meadow grass with high-stem trees, fruit trees with 2 outbuildings: 1 garden shed, 2 garden huts.The apartment also has a professional area of 43 m2 on the ground floor with a separate entrance (also accessible from the inside). An inner courtyard of 50 m2 is also included. Ideal for telecommuting or as an architect's office, therapist's office, etc.2 outdoor parking spaces (+ CHF 40,000.-), one visitor parking space to be shared.Certificate (CECB) B: efficient thermal insulation, heat pump + underfloor heating, sanitary solar panels, sliding shutters.Year of construction: 2009. Very regularly maintained building. Last renovations: structural and aesthetic, 2015, 2021, 2026.Availability: the apartment is currently occupied by the owners.Entry into use to be defined. PPE with 2 units to be createdNote: this description is not contractual.Information: complete dossier and exact address: request by email: padumont@buybyepme.ch (agency specialized in commercial and artisanal properties)
1 / 6
  • Parking space
  • Balcony / Terrace
  • Garage
3.5 rooms, 93m², CHF 990,000.–
Top
1196 Gland

Magnificent cross-through and bright apartment with veranda

Discover this magnificent apartment benefiting from a superb opening onto the lake. The large living room, bathed in light, seduces with its fireplace and direct access to the veranda. The fitted kitchen offers a functional and convivial space. The sleeping area includes a spacious parental suite with bathroom as well as a second bright room. A balcony-veranda of approximately 6 m² completes this property pleasantly. A beautiful opportunity to discover!This offer from BETTERHOMES is characterized by the following advantages: - beautiful opening onto the lake- large, bright living room with fireplace and veranda access- fitted kitchen- spacious parental suite with bathroom- 1 bright bedroom- balcony-veranda of approximately 6 m²- 1 cellar- 1 garage box for CHF 25,000- 1 outdoor parking space for CHF 15,000- etc., etc., etc. ...Interested? Contact us for a free visit!Nothing that matches? You will find over 2,000 other objects on: www.betterhomes.ch - The Swiss specialist in real estate transactions.Do you have a property to market?Take advantage of our expertise: https://www.betterhomes.ch/en/profitDo you want to know the value of your property?Discover its value now with our free, immediate and non-binding estimate!https://www.betterhomes.ch/en/knowledge/estimationMore details

  • Parking space
  • Balcony / Terrace
  • Garage
  • Modern living room with white walls, tiled floor, large windows with curtains, two black leather sofas, a wooden coffee table, an ottoman, a wooden cabinet with glass doors, a bookshelf, and a television on a stand.
  • Bright, open living and dining area with large windows and sliding glass doors leading to a balcony. Features a wooden dining table with six chairs, a leather sofa, a wooden cabinet with drawers, a floor lamp, a globe, a picture frame, a bookshelf, and a
  • Cozy attic bedroom with slanted wooden ceilings, large arched window, bed with white duvet and colorful pillows, two nightstands with lamps, and patterned curtains.
  • Bright bedroom with wooden flooring, slanted white ceiling, large window, and open balcony door leading to a terrace. Contains a bed, desk with chair, storage unit with bins, and a pink rug.
  • Modern office space with a glass desk, office chair, laptop, monitor, floor lamp, wooden cabinet, and a large cityscape picture on the wall. The room features wooden flooring and large windows with a view of a balcony.
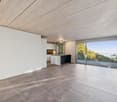
  • Cozy bedroom with a single bed, colorful pillows, a large bookshelf filled with books and decorative items, a small round stool with two white ceramic figures, and framed artwork on the walls.
  • A multi-story residential building with balconies, surrounded by greenery and trees, with a clear view of the mountains in the background.
1 / 7
5.5 rooms, 143m², CHF 1,395,000.–
Top
Rue du Jura, 1196 Gland

Family attic with 5.5 rooms in triplex - directly from the owner

Bright, quiet, with open views and 12 m² balconyDiscover this beautiful attic with 5.5 rooms, built in 2000. Spread over three levels, it preserves the calm and intimacy of each individual by separating the living spaces. It offers four bedrooms, two bathrooms with WC, an open living area and a 12 m² balcony. Its great natural brightness, open views and quiet environment make it a particularly pleasant place to live.Apartment layoutFirst levelA very bright living room with living room, dining room and open kitchen, as well as a bathroom with shower, WC and sink. Direct access to the 12 m² balcony.Second levelThree comfortable and bright bedrooms, a bathroom with bathtub, WC and sink, as well as a space for a washing machine.Third levelLarge parental bedroom.Highlights· Triplex perfectly separating the living spaces of a family· Attic with 5.5 rooms and four bedrooms· Living room, dining room and open kitchen· Two bathrooms with WC, one with bathtub· 12 m² balcony· Open views and excellent natural brightness· Completely repainted· Elevator and access via an external loggia· Private basement· Pre-installed for a stove or fireplace· Bike garage and secure stroller storage· Energy certificate class CLocationIdeally located in a quiet environment, the property is just a few minutes' walk from schools, shops and services. The station and highway are quickly and easily accessible.Parking and condominium· An indispensable outdoor parking space at an additional price of CHF 15,000.-· Possibility to acquire two individual, locked boxes in the secure underground parking lot, equipped with electricity· Condominium with a well-funded renovation fund· New heating system and laundry roomAvailabilityAvailable by agreement.

Travel time
-
David Lavignasse

David Lavignasse

1 / 13
David Lavignasse

David Lavignasse

  • Parking space
  • Balcony / Terrace
  • Garage
  • +2
3.5 rooms, 73m², CHF 775,000.–
Chem. de la Petolière 6, 1273 Arzier-Le Muids

3.5 rooms with garden, balcony and 2 parking spaces

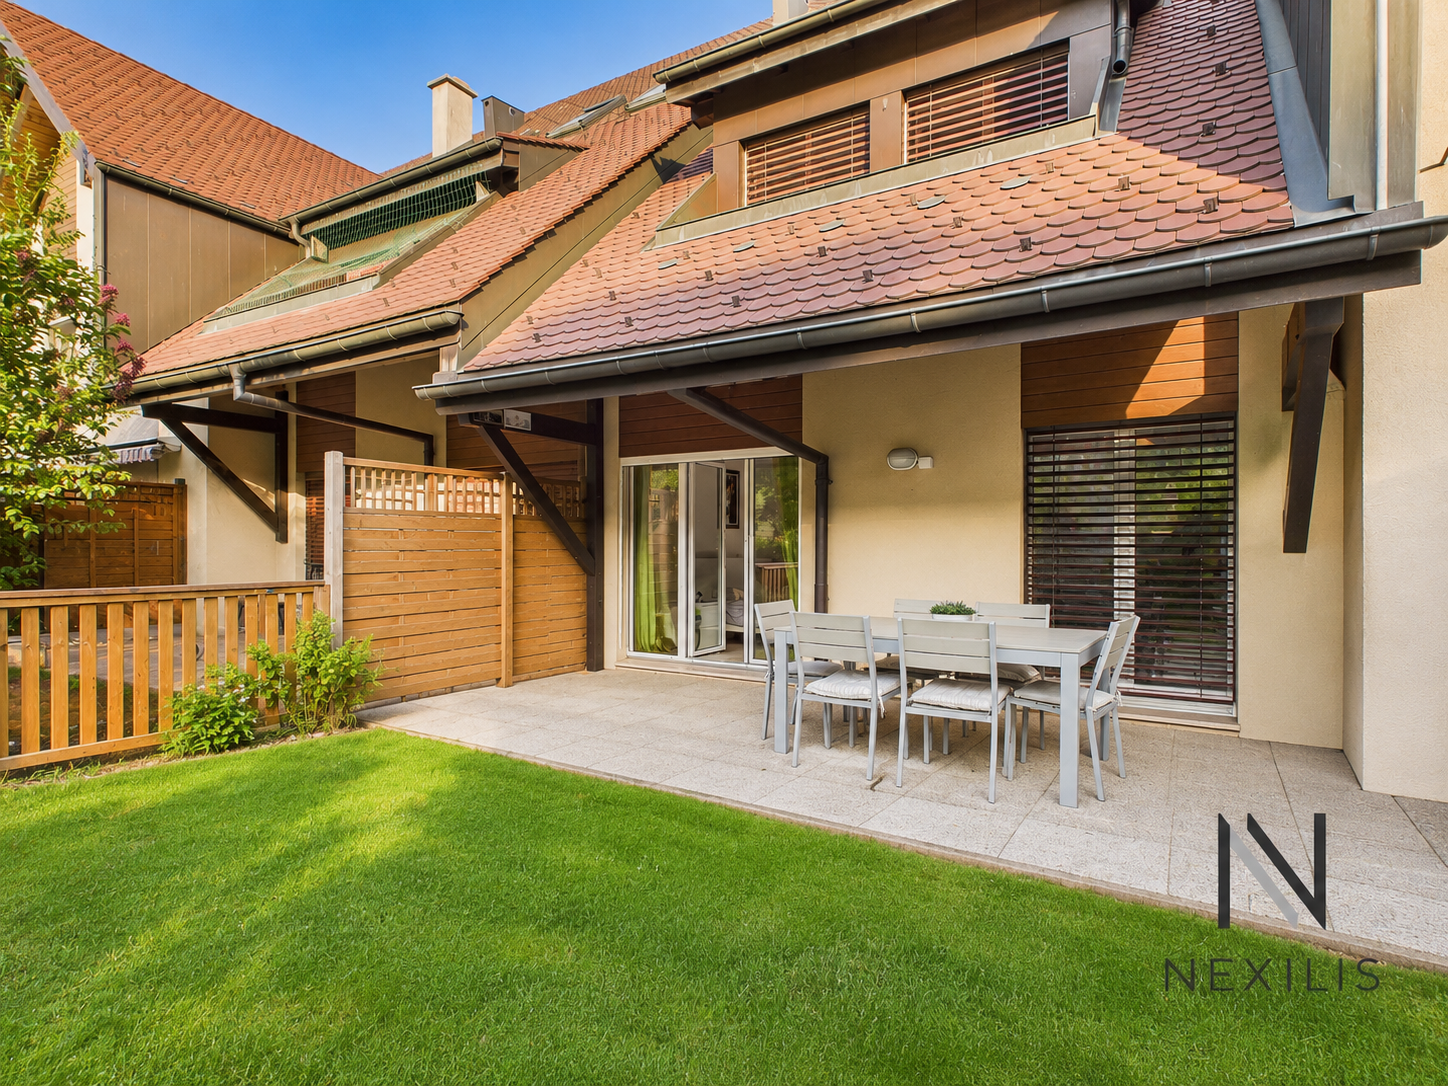
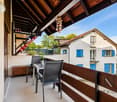
In a pleasant and green environment, discover this 3.5-room apartment offering a particularly pleasant configuration thanks to its two outdoor spaces with East and West orientation.The apartment benefits from, on one side, an East-facing balcony and, on the other, a terrace of approximately 15 m² extended by a private garden of approximately 50 m² with West orientation. A true additional living space, ideal for enjoying the beautiful days, receiving friends or simply relaxing at the end of the day.The interior consists of a living room with dining area, an independent kitchen, two bedrooms and a bathroom with bathtub and WC.The ensemble is in good general condition and has been carefully maintained. Some renovation work, mainly painting, will easily allow the apartment to be brought up to date. The kitchen, functional but of older design, also offers an interesting potential for modernization.The through configuration provides a beautiful feeling of space and allows you to enjoy two different orientations throughout the day.The highlights • 3.5-room apartment • Two bedrooms • East-facing balcony • Approximately 15 m² terrace • Approximately 50 m² private garden with West orientation • Living room with dining area • Bathroom with bathtub and WC • Apartment in good general condition • Renovation work mainly limited to painting • Residential and green environment • Practical location between countryside and amenities • Pellet heating • Renovation fund in place. • 1 outdoor parking space for 15,000.- and 1 indoor parking space for 30,000.- complement this offer (in addition) • A particularly practical locationThe apartment benefits from a location that allows you to enjoy a more rural setting while remaining perfectly connected to the main axes and services.NEW IN THE COMMUNE: This new school center will welcome students from 5 COMMUNES and will cover the levels from 5P to 6P (HarmoS system) / Arzier-Le Muids / Genolier / Givrins / Saint-Cergue / TrélexMotorway access is about 7 minutes by car, while the center of Gland is accessible in about 14 minutes.School, train station, public transport, clinic and post office are just a few minutes away, offering a particularly comfortable daily organization.This location will suit both a couple and a family looking for peace, generous outdoor spaces and good accessibility. The apartment is currently rented. The tenants are actively looking for a new home, and the availability date will be agreed upon.Some photos have been treated with artificial intelligence to optimize their presentation, without changing the characteristics or the actual configuration of the property.Further information and visits by appointment.Financing study offered: https://ben.immo/fr/nexilis-immobilier/appartement-arzier

  • Parking space
  • Balcony / Terrace
  • Garage
  • +2
Travel time
-
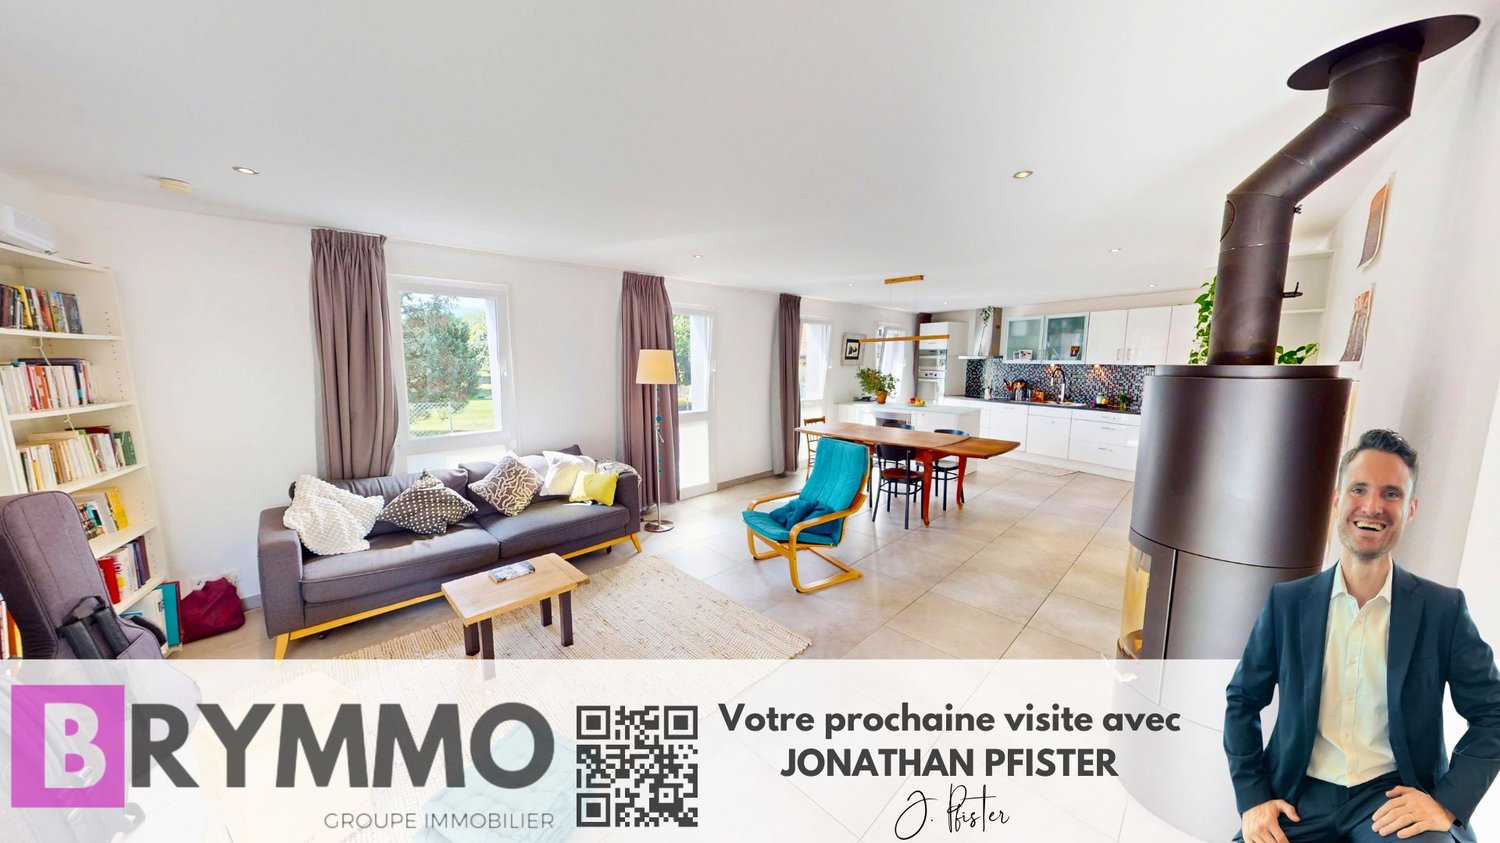
Jonathan Pfister

Jonathan Pfister

1 / 15
Jonathan Pfister

Jonathan Pfister

  • Parking space
  • Balcony / Terrace
  • Child-friendly
  • +1
5.5 rooms, 153m², CHF 1,410,000.–
1169 Yens

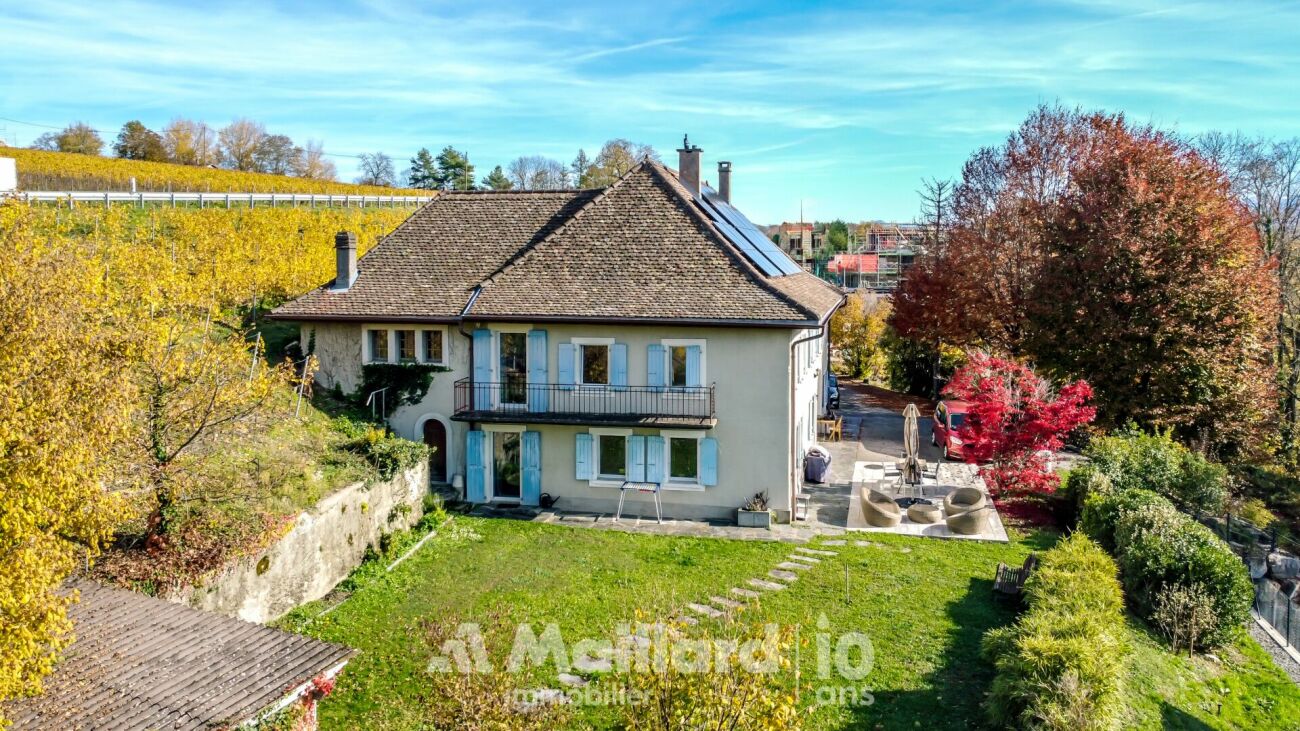
House spirit for this superb 4-bedroom triplex family home in Yens

Located in the charming and highly sought-after commune of Yens, within a small, intimate co-ownership of only four apartments, this magnificent 175 square meter triplex apartment offers the perfect compromise between the comfort of a house and the practicality of an apartment.Entirely created in 2010 with high-quality materials, this property is in an absolutely irreproachable state of maintenance. Its generous volumes, natural light, and unique configuration make it a rare object on the market, ideal for a family. Moreover, the building is equipped with solar panels for hot water production, an ecological and economic advantage not to be neglected.Upon entering the ground floor, you will discover a welcoming entrance hall offering beautiful possibilities for arranging closets and coat racks. This level also provides direct access to the common areas, the technical room, and a large private cellar of approximately 16 square meters.By taking the stairs to the first floor, you arrive at a spectacular living space comprising a living room of over 50 square meters, a warm fireplace, a large dining room, and a magnificent kitchen equipped with a granite countertop. The kitchen's superb central island includes an integrated wine cellar. This level also features a first bathroom, large built-in closets, and a balcony of approximately 9 square meters designed as an open terrace that beautifully extends the living room.The second floor is entirely dedicated to the sleeping area to guarantee perfect intimacy. It consists of a large parental bedroom with its own shower room and private toilet, as well as three other bright rooms. A third bathroom completes this level with a laundry room equipped with a washing machine and dryer.Outside, the property benefits from two private parking spaces, complemented by two visitor parking spaces for the co-ownership. The school up to 8th grade is 5 minutes away on foot, as well as a nursery and the UAPE are in the village. This is a true heart's desire, available for sale now, waiting only for your luggage.CHF 30,000.- for 2 parking spacesAvailability as early as the end of July 2027

  • Parking space
  • Balcony / Terrace
  • Child-friendly
  • +1
Jonathan Pfister

Jonathan Pfister

1 / 26
Jonathan Pfister

Jonathan Pfister

  • Parking space
  • Balcony / Terrace
  • View
  • +2
5.5 rooms, 175m², CHF 1,600,000.–
1185 Mont-sur-Rolle

Beautiful getaway on the lake for this corner family house in Mont-sur-Rolle

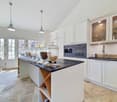
This magnificent contemporary corner house, ideally located in Mont-sur-Rolle, offers an exceptional living environment with a beautiful getaway on Lake Geneva. Built in 2009 on a plot of approximately 270 m², it has about 175 m² of living space and nearly 180 m² of useful space spread over four half-levels, in a quiet and sought-after residential area, classified as a low-density zone.From the entrance, a warm reception hall serves the different living spaces. The ground floor is arranged around a beautiful open kitchen and a bright living room giving direct access to the terrace and garden, offering a view of the lake from the ground floor. This spacious and naturally lit area constitutes the true heart of the house, suitable for family moments and receptions.On the mid-level, the master bedroom also benefits from a view of the lake, complemented by a private bathroom with a bathtub and a balcony of approximately 5 m². The next level welcomes a second bedroom oriented towards the Jura, with its own bathroom equipped with a shower. Higher up, a third bedroom facing the lake has a bathroom with a double sink and bathtub, while a fourth bedroom on the Jura side, fitted with a mezzanine, completes this level.The basement offers a spacious and versatile space, with a game room of about 20 m², a technical room, a cellar, and an independent WC - a real asset for families looking for extra space.This house has benefited from an exterior renovation in 2024, guaranteeing a fresh and well-maintained facade. It also has two covered outdoor parking spaces, with the possibility of installing an electric vehicle charging station.Thanks to its privileged geographical location, good accessibility by public transport and highway, as well as its proximity to schools, shops, and services, this house represents a safe investment in a sector with high demand. Being sunny all day, it has a large attic and a spacious basement, offering an ideal outdoor space for children and a garden with great potential for landscaping. Its getaway on the lake and particularly quiet environment make it a rare address, just as suitable for a family residence as for an attractive rental investment.An exceptional opportunity not to be missed, in the heart of a peaceful and prestigious setting in Mont-sur-Rolle.Availability: To be agreed2 covered parking spaces in addition: CHF 40'000.-
  • Parking space
  • Balcony / Terrace
  • View
  • +2
New building
Christopher Aubert

Christopher Aubert

1 / 13
Christopher Aubert

Christopher Aubert

  • Parking space
  • Balcony / Terrace
  • Swimming pool
  • +1
6.5 rooms, 144m², CHF 2,450,000.–
1180 Rolle

Magnificent individual villa with pool in a privileged setting

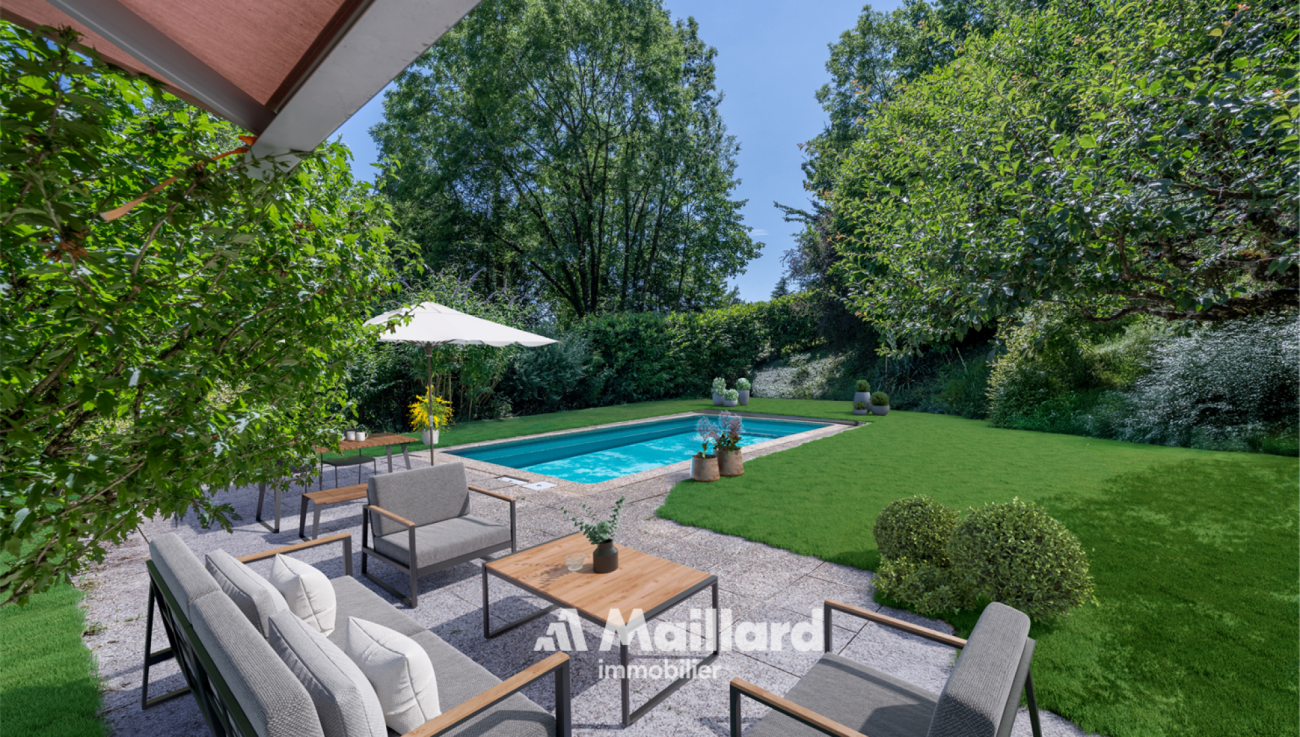
New promotion marketed by Groupe Maillard.Discover this superb individual villa in transformation with elevation, ideally located in the south of Mont-sur-Rolle, 10 minutes on foot from Rolle station, in a calm and sought-after residential environment in the heart of La Côte.Built on a plot of 729 m², this future property will combine contemporary elegance, high-end comfort, and energy performance.It will offer a living area of 144.5 m² (223.4 m² usable), with beautiful bright spaces including 4 bedrooms, a study/library, as well as a vast living room with open kitchen and dining room.Outside, enjoy a truly privileged living environment with a large terrace of over 60 m², a private garden of around 360 m², and a magnificent pool of 37 m².Designed according to current standards, the villa will be equipped with an air/water heat pump, low-temperature underfloor heating, photovoltaic panels, and triple-glazed windows.Located just a few minutes from Rolle, the CFF station, schools, and amenities, this property represents a rare opportunity in the region.Selling price: CHF 2'450'000.-Expected delivery: early 2028An exclusive project ideal for families seeking quality of life, modernity, and premium location.For all information or visits:Christopher Aubert - +41 78 327 55 35

  • Parking space
  • Balcony / Terrace
  • Swimming pool
  • +1
Aline Jaquier

Aline Jaquier

1 / 13
Aline Jaquier

Aline Jaquier

  • Balcony / Terrace
  • Pets allowed
  • Child-friendly
  • +1
6.5 rooms, 230m², CHF 1,950,000.–
1175 Lavigny

Magnificent 18th-century building with 6.5 rooms and garden

Nestled in the heart of the village of Lavigny, in a privileged environment surrounded by vineyards, this superb 17th-century building offers a rare living environment, combining the calm of nature with the immediate proximity of amenities. The center of Aubonne and its shops can be reached in less than five minutes, while the main communication axes remain easily accessible.Built on a plot of approximately 1,120 m², the property benefits from a particularly appreciable dominant position. Its southwest orientation ensures excellent sunshine throughout the day and highlights a clear view of the old town of Aubonne and its castle. Sheltered from prying eyes, the flat and tree-lined garden constitutes a true relaxation space for the whole family. It also offers the possibility of accommodating a pool, subject to the required authorizations. The large paved terrace of approximately 38 m² harmoniously extends the outdoor spaces and invites you to fully enjoy the beautiful days.Developing a generous living area of approximately 230 m² spread over three levels, this winemaker's house seduces with its comfortable volumes and ideal distribution for a family. The five bedrooms and numerous annexes allow each person to enjoy their own space while preserving a convivial atmosphere.Renovated with care over the years, the house has managed to preserve all the authenticity that makes its charm. The natural stones, exposed beams, and noble materials testify to its history, while the contemporary amenities provide the expected comfort. This successful alliance between period character and modern amenities confers on the property a unique and timeless identity.Two bathrooms complete the accommodation. The outbuildings bring a real added value with a workshop, a cellar, a carnotzet, a wine cellar, as well as a large attic of approximately 130 m² offering important storage capacities or potential for layout according to needs.Three outdoor parking spaces perfect this character property, ideal for buyers looking for space, authenticity, and a privileged living environment in the heart of the Vaud region.Aline Jaquier - aline@maillard-immo.ch - 079 251 70 70

  • Balcony / Terrace
  • Pets allowed
  • Child-friendly
  • +1
1 / 13
  • Parking space
  • Balcony / Terrace
  • View
  • +1
7.5 rooms, 265m², CHF 2,690,000.–
1268 Burtigny

Family residence in an exclusive environment

Just 10 minutes from the highway and close to all amenitiesThis beautiful 7.5-room family house benefits from a bucolic and intimate environment and represents the ideal place to live for anyone looking for a peaceful and quiet rural setting while enjoying the advantages of being close to all amenities.Nestled in a green oasis, without vis-à-vis, it is nonetheless only 250m from the center of the charming village of Burtigny, 8 minutes from Vich, 10 minutes from the highway and the town of Gland, and less than 20 minutes from the dynamic towns of Nyon and Rolle.Built in 2020 with taste, it was realized with quality materials and finishes and designed to be a sustainable and energy-efficient dwelling (e.g., choice of materials, insulation, solar panels, heat pump,...) ensuring a minimal ecological footprint.Ideally oriented, its spaces enjoy optimal lighting thanks to the numerous windows and glass doors that allow living in harmony with the surrounding nature.On four levels and 265m2 of living space, it is distributed as follows:On the ground floor - the living area at the heart of the house • A welcoming entrance • A spacious room including a fully equipped open kitchen with a beautiful central island/bar, a dining area, and a cozy living room with a Swedish stove • A guest toilet • A technical room The outdoor areas and notably the large west terrace are accessible directly from the kitchen and the living room.On the first floor - a corridor provides access to • Four beautiful bedrooms • A bathroom (bathtub, shower, WC, sink) and a shower room (shower, WC, sink) In the attic - the ideal parental area • A bedroom/office • A very large suite with a Swedish stove and an adjacent bathroom (bathtub, shower, WC, sink) and a walk-in closet In the basement • A perfect room that can be converted into a leisure area (cinema/games/hobbies/sports) • A wine cellar On a plot of over 3,500m2, the outdoor facilities offer two terraces, a fenced garden with a beautiful variety of tree species and flower beds, a petanque court, a bike shed, and two garden houses.Several outdoor parking spaces and a private entrance with a gate complete the services offered by this property.This property exudes a peaceful and warm atmosphere, centered around sharing and conviviality. The interior of the house as well as the outdoor areas offer many spaces inviting relaxation and combining intimacy, charm, and comfort.Do not miss this exceptional opportunity to live in harmony with nature while remaining close to amenities.Presentation video link: Instagram

  • Parking space
  • Balcony / Terrace
  • View
  • +1
Christopher Aubert

Christopher Aubert

1 / 26
Christopher Aubert

Christopher Aubert

  • Parking space
  • Balcony / Terrace
  • Pets allowed
  • +5
10.5 rooms, 330m², CHF 2,990,000.–
1180 Rolle

Architect's Villa - Panoramic View of the Lake!

Discover with MAILLARD IMMOBILIERAn architectural gem nestled in the heights of Rolle, between panorama, charm, and serenity.Located in a sought-after residential area, this architect's house seduces with its singular elegance, its panoramic view of Lake Geneva, and its confidential atmosphere. Partially renovated in 2019, it is set in a green environment, sheltered from prying eyes, while remaining close to amenities and main axes.With approximately 330 m² of living space spread over three levels, this rare property combines space, functionality, and quality of life.Bright, open spaces overlooking natureUpon entering, a spacious hall welcomes you and leads you to a vast, light-filled living room, a warm dining room, and a semi-open kitchen. These living spaces open onto a perfectly maintained garden, extended by a south-facing terrace and a swimming pool, creating a true haven of peace.The interior layout, with generous volumes and sober lines, offers an atmosphere that is both warm and elegant.On the ground floor, a bedroom with dressing room and balcony benefits from an unobstructed view of the lake, bringing an additional touch of serenity.A bathroom with WC, as well as a guest toilet, complete this level.Private spaces designed for comfortUpstairs, you will discover three bright bedrooms, all with access to a wide balcony enjoying a spectacular view of Lake Geneva and the Mont Blanc. This level is completed by a bathroom/WC, a shower room/WC, and a small living room with a balcony overlooking the garden – perfect for a quiet read or a moment of rest.The attic houses a large bedroom accompanied by an adjacent room: an ideal space for an office, a game room, or a creative workshop according to your desires. An independent space, ideal for receiving or investingThe lower ground floor houses an independent 2.5-room apartment, including a kitchenette, a shower room/WC, and a bedroom – perfect for accommodating close relatives or generating rental income.A spacious cellar and a sauna enrich this rare property on the market with its configuration and charm.Energy performance and tranquility assuredElectric heating is partially compensated by photovoltaic panels, covering about 60% of consumption, complemented by a battery system that stores the produced energy for later use, thus ensuring better energy efficiency and reduced environmental impact.An exceptional living environment in RolleLocated in the heights of Rolle, this house benefits from a highly sought-after location between Geneva and Lausanne, close to international schools, transportation, shops, the lake shore, and the Golf Signal de Bougy, accessible in just five minutes. Rolle seduces with its peaceful living environment, its residential quality, and its immediate proximity to main axes, while preserving a calm atmosphere

  • Parking space
  • Balcony / Terrace
  • Pets allowed
  • +5

Suggested properties for you based on search results

Other interesting objects