25 results - Properties for sale: 1188 (Gimel, St-George)

Denis Veyrenche

Denis Veyrenche

1 / 13
Denis Veyrenche

Denis Veyrenche

7.5 rooms223m²CHF 1,990,000.–
Premium
Vaud, 1188 Saint-George

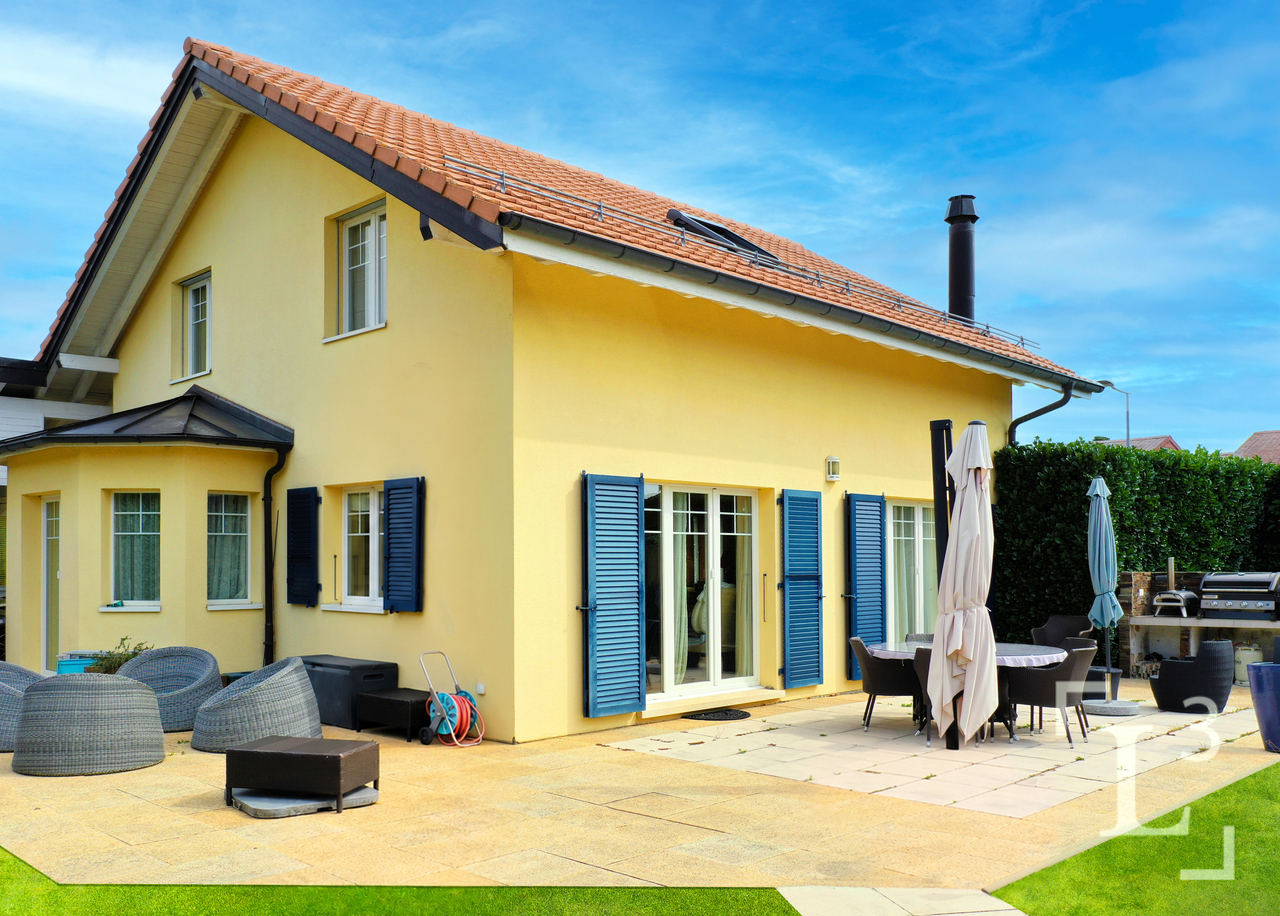
SUPERB CHARACTER VILLA

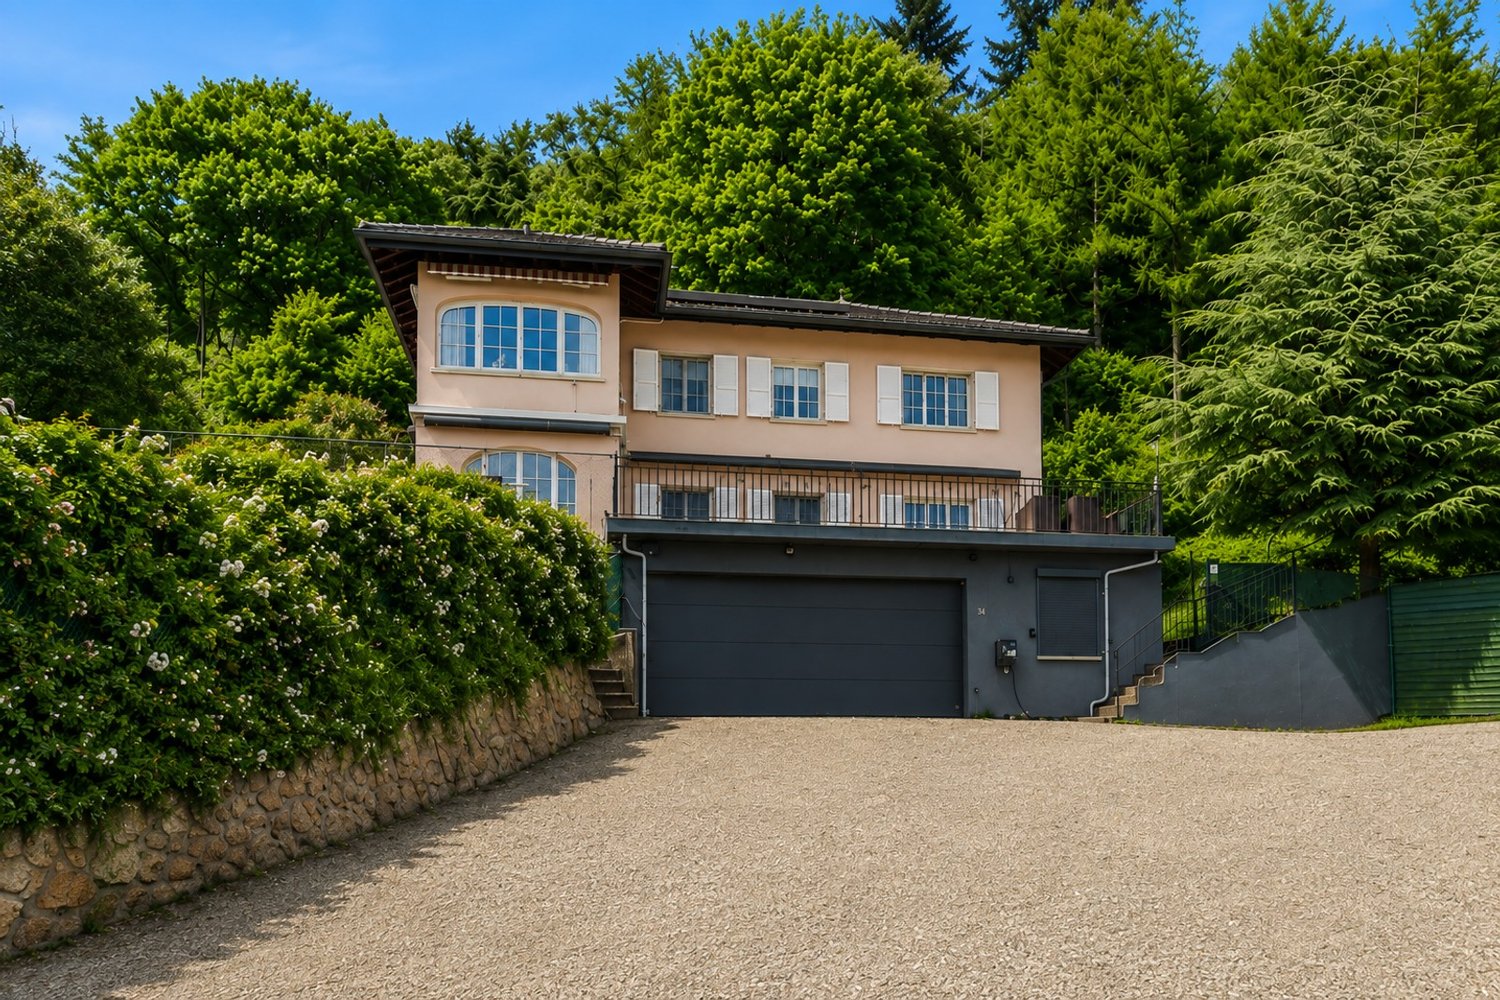
EXCLUSIVELY WITH SOTHEBYSLocated in the charming village of Saint-Georges, this magnificent individual house combines character, generous volumes, and modern comfort in a green and peaceful environment. Built on a beautiful plot, it offers a privileged living environment in the heart of the La Côte region.In the basement, the property has a double garage equipped with a motorized door, a large laundry room, and a multipurpose space that can be arranged according to needs as a workshop, playroom, hobby room, or additional storage area.On the ground floor, the living spaces seduce with their brightness and harmonious layout. The open kitchen with a central island integrates perfectly into the dining room and the large living room, while a small independent living room provides additional relaxation space. This level also includes a dressing room, a back kitchen, a storage room, a guest toilet, a cellar, and a technical room, offering numerous storage and service spaces. From the living room, direct access leads to a magnificent 64 m² southeast-facing terrace, ideal for enjoying sunny days and the unobstructed view of the surroundings.On the floor, the night area has been designed to offer comfort and intimacy to the whole family. It consists of five bedrooms, including a beautiful parental suite with its own private shower room. The four other bedrooms share a spacious family bathroom. An office completes this floor and constitutes an ideal space for teleworking, studies, or a professional activity at home.This character property stands out for its generous volumes, numerous annexes, and the quality of its environment. It represents a rare opportunity for families looking for a spacious, functional, and perfectly integrated home in a preserved natural setting.

Marjanovic Mihailo

Marjanovic Mihailo

1 / 13
Marjanovic Mihailo

Marjanovic Mihailo

  • Parking space
  • Balcony / Terrace
9 rooms200m²CHF 1,790,000.–
A Gimel, 1188 Gimel

Large individual house in its green setting

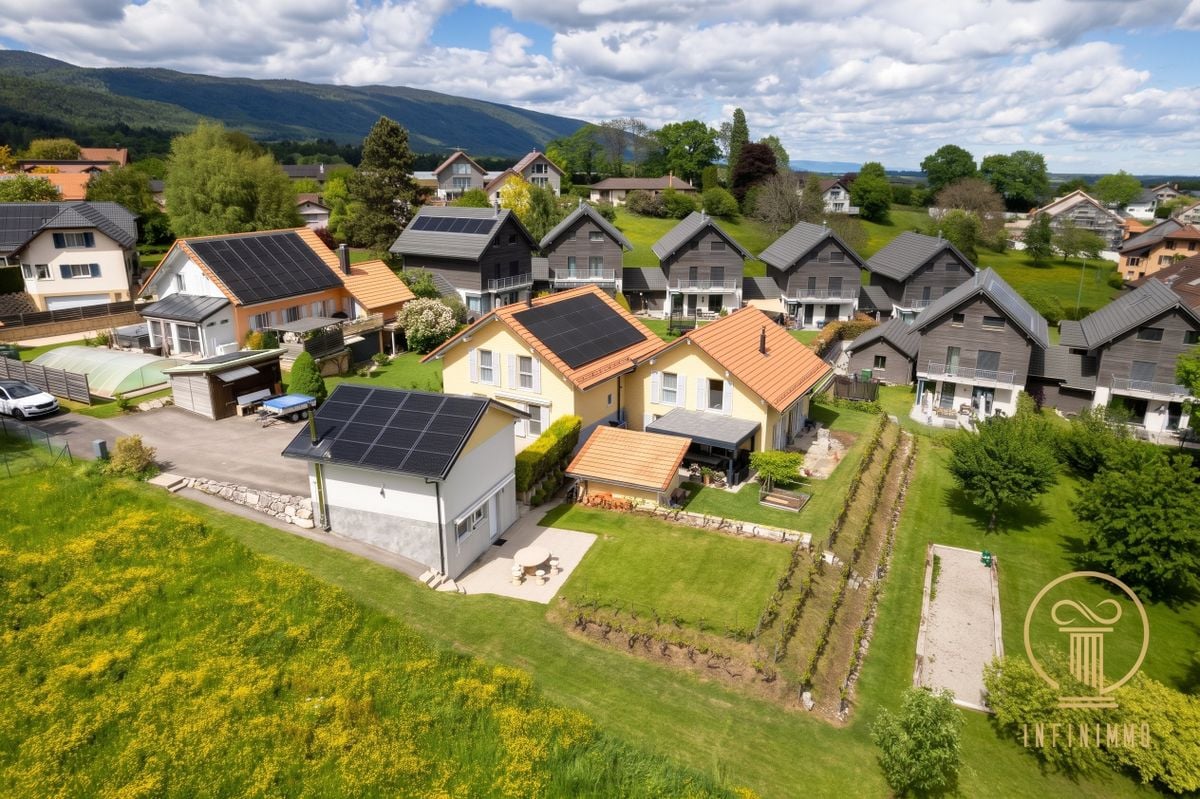
Located in the charming village of Gimel, this property benefits from a living environment as pleasant as it is quiet. With all amenities, the commune is less than 15 minutes from the major communication axes of the Lemanic arc, placing it about 45 minutes from Lausanne and Geneva.Built on a generous plot of 1,192 m², the house offers 9 habitable rooms spread over three levels. The two upper levels accommodate the living room, the vast dining room bathed in light thanks to its large windows, two offices-workshops, two bathrooms, and four bedrooms.The partially excavated basement completes the accommodation with a bedroom, a bathroom, and a multifunctional room (home cinema, carnotzet, and fitness area). A very beautiful 800 m² ornamental garden, carefully maintained and richly wooded, will invite you to fully enjoy the beautiful days and live memorable moments with friends or family. In addition, the various terraces will allow you to benefit from the privacy offered by this property.A rare opportunity offering an interesting potential for personalization to its future buyers. Contact us to organize a visit to the property!***ECA volume: 987 m³Property taxes: 1.5 Note that the property has benefited from significant investments over the years (extension, replacement of windows, installation of 48 photovoltaic panels, surveillance/security system). It is also worth mentioning that the communal zoning plan is currently being revised and its entry into force will offer a non-negligible development potential.

  • Parking space
  • Balcony / Terrace
1 / 13
  • Parking space
  • Balcony / Terrace
  • Garage
  • +1
6.5 rooms197m²CHF 1,875,000.–
St-George, 1188 St-George

5 minutes from Aubonne: large villa nestled in a green setting

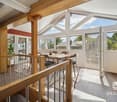
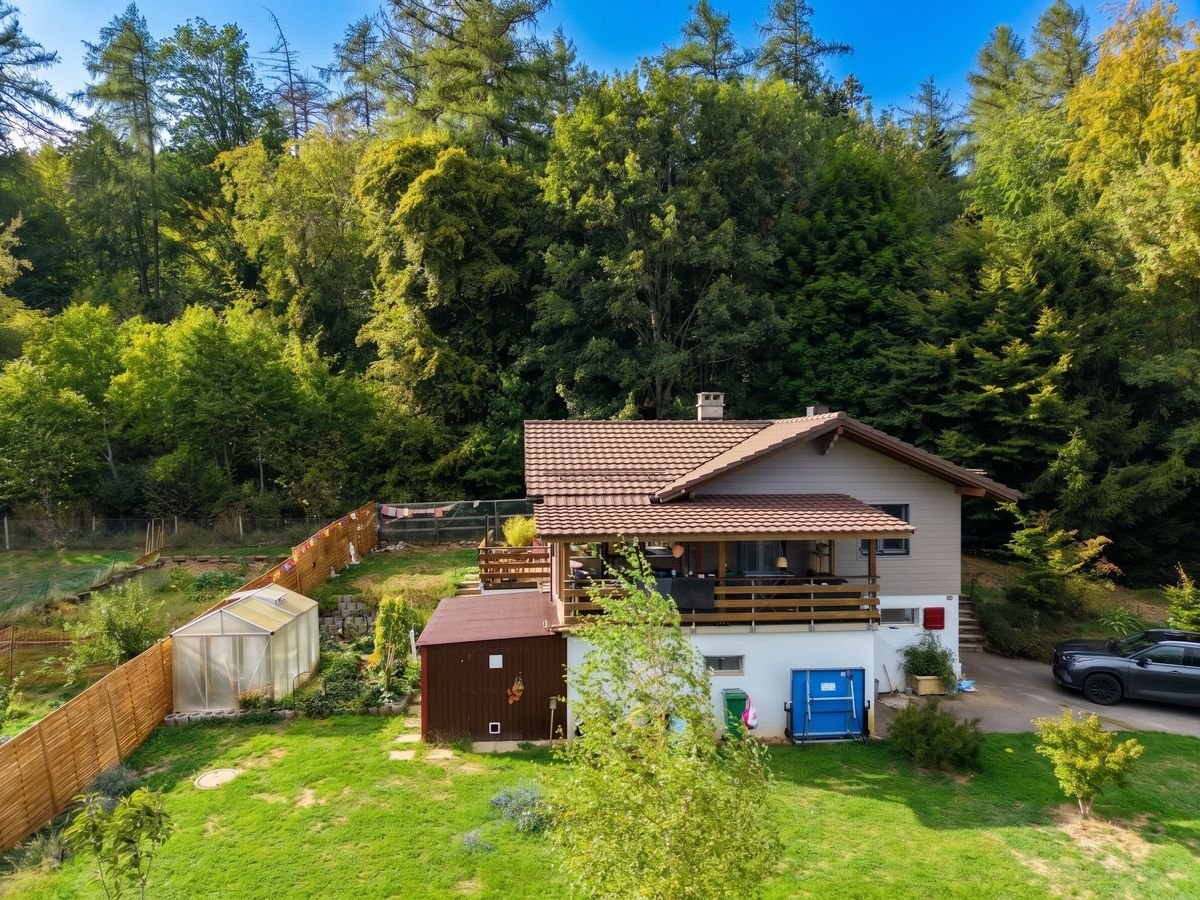
In Saint-George, in a privileged environment on the edge of the forest, this property of approximately 200 m² offers a rare living environment, combining tranquility, intimacy, and remarkable views of the Alps. Located on a wooded plot of approximately 1'470 m², it benefits from a particularly well-maintained and structured exterior, designed to be used in all seasons. Bright veranda, large balcony facing the landscape, terrace area with vegetated pergola – the ensemble creates an atmosphere that is both soothing and lively, in direct contact with nature. The interior is distinguished by a fluid organization and well-proportioned volumes. The living areas benefit from beautiful brightness, enhanced by a generous ceiling height in the living room. The house offers five bedrooms, providing different possibilities for layout according to needs. A bedroom on the ground floor has its own independent access, making it easy to envision a separate space, whether for professional activity, independent housing, or rental income. Several works have been undertaken in recent years to improve the comfort and overall performance of the property. The heating system with heat pump, complemented by solar panels and a storage battery, allows for efficient energy management. The water features, kitchen, and flooring have also been updated, and the balcony has been recently renovated. The materials used testify to a concern for quality, with the presence of solid wood and natural finishes contributing to a warm atmosphere. A double garage and covered outdoor parking spaces complete this property. A school bus is ensured at the foot of the estate. Moreover, postal buses provide the connection with Gland and Allaman. Located between Lausanne and Geneva, near Aubonne and Rolle, this property is aimed at a clientele seeking a peaceful living environment, comfortable spaces, and a preserved natural environment.The exact address is available after registration on neho.ch.DO YOU WANT TO VISIT? PLEASE REGISTER FIRST: https://neho.ch/b/1188-26-3

  • Parking space
  • Balcony / Terrace
  • Garage
  • +1
Claudio Betti

Claudio Betti

1 / 10
Claudio Betti

Claudio Betti

  • Parking space
  • Balcony / Terrace
  • Garage
3.5 rooms118m²CHF 970,000.–
Grand Rue 7, 1188 Gimel

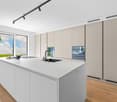
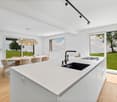
Elegance and comfort in the heart of Gimel - 3.5 rooms renovated

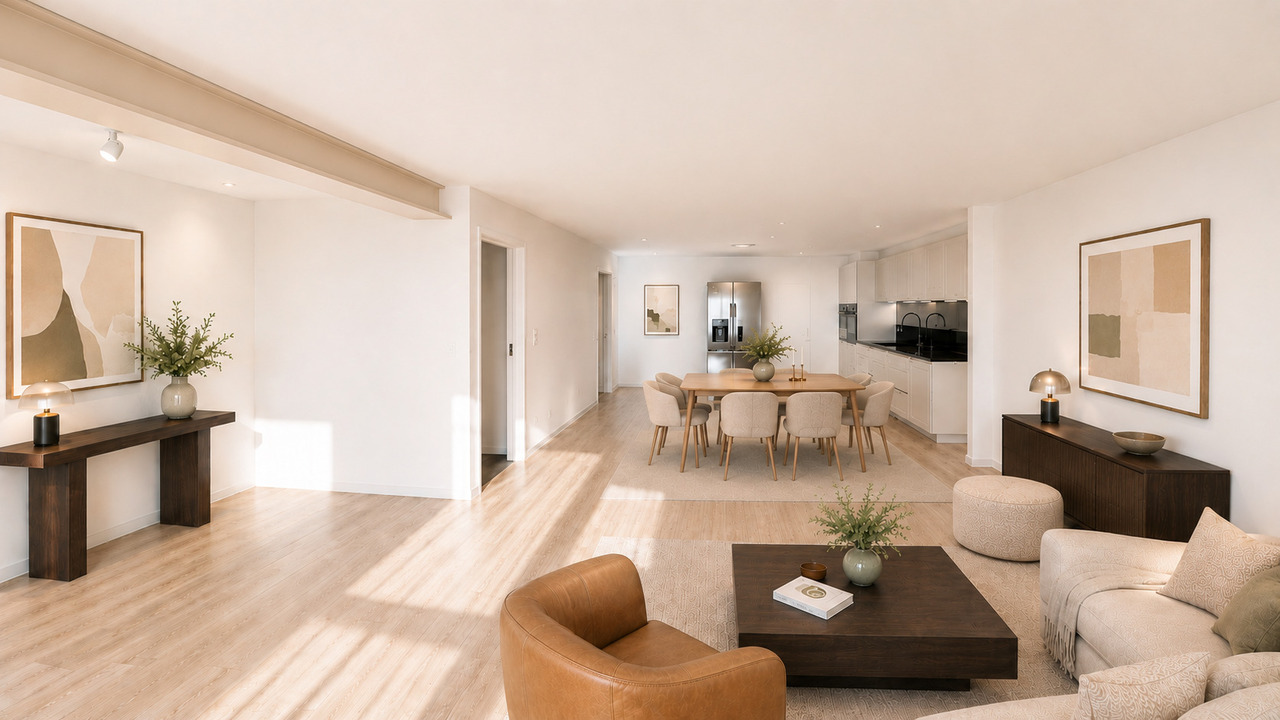
In the heart of the village of Gimel, on the Grand Rue, discover this 3.5-room apartment on the ground floor, entirely renovated in 2025 with particular care given to the finishes and choice of materials.As soon as you enter, the charm operates immediately. The generous volumes and natural light give the whole a warm and contemporary atmosphere. The day area, with an exceptional surface area of 47 m², offers a spacious living room opening onto a modern kitchen. This convivial space is ideal for receiving family and friends, while enjoying optimal comfort on a daily basis.The materials selected during the renovation reflect a high standard: quality coatings, careful finishes, contemporary equipment, and harmonious layout. The apartment benefits from a fluid organization of spaces, designed to optimize every square meter.The night area consists of two comfortable bedrooms: • A first bedroom of 13.8 m² • A second bedroom of 11 m² Each has its own private bathroom, offering intimacy and practicality, a rare and particularly sought-after asset. This configuration is ideal for a couple, a small family, or to accommodate guests in absolute comfort.With its 122 m² of living space, this apartment stands out for its volumes, recent renovation, and privileged location in the village center. It perfectly combines the charm of the old village setting with modern amenities that meet current requirements.A parking space in the inner courtyard and a beautiful 11 m² terrace complete the property.This unique property is offered to you by Rissim Immobilier.To organize a visit and discover all its potential, contact Claudio: cb@rissim.ch +41 79 8390555Property LocationLocated in the center of Gimel, this apartment benefits from a strategic and sought-after location. You enjoy an authentic, quiet, and green village atmosphere, while remaining close to essential amenities.Local shops, restaurants, and services are just a few steps away. The commune offers a peaceful environment, surrounded by nature, ideal for those who appreciate tranquility and quality of life.The city of Rolle is accessible in just 10 minutes by car or bus, making it easy to reach the shores of Lake Geneva and its numerous facilities.Some images and rooms have been furnished or equipped with artificial intelligence and are presented for illustrative purposes.

  • Parking space
  • Balcony / Terrace
  • Garage
Travel time
-
Julie Odermatt

Julie Odermatt

1 / 12
Julie Odermatt

Julie Odermatt

  • Parking space
  • Garage
6.5 rooms240m²CHF 1,995,000.–
St-George, 1188 St-George

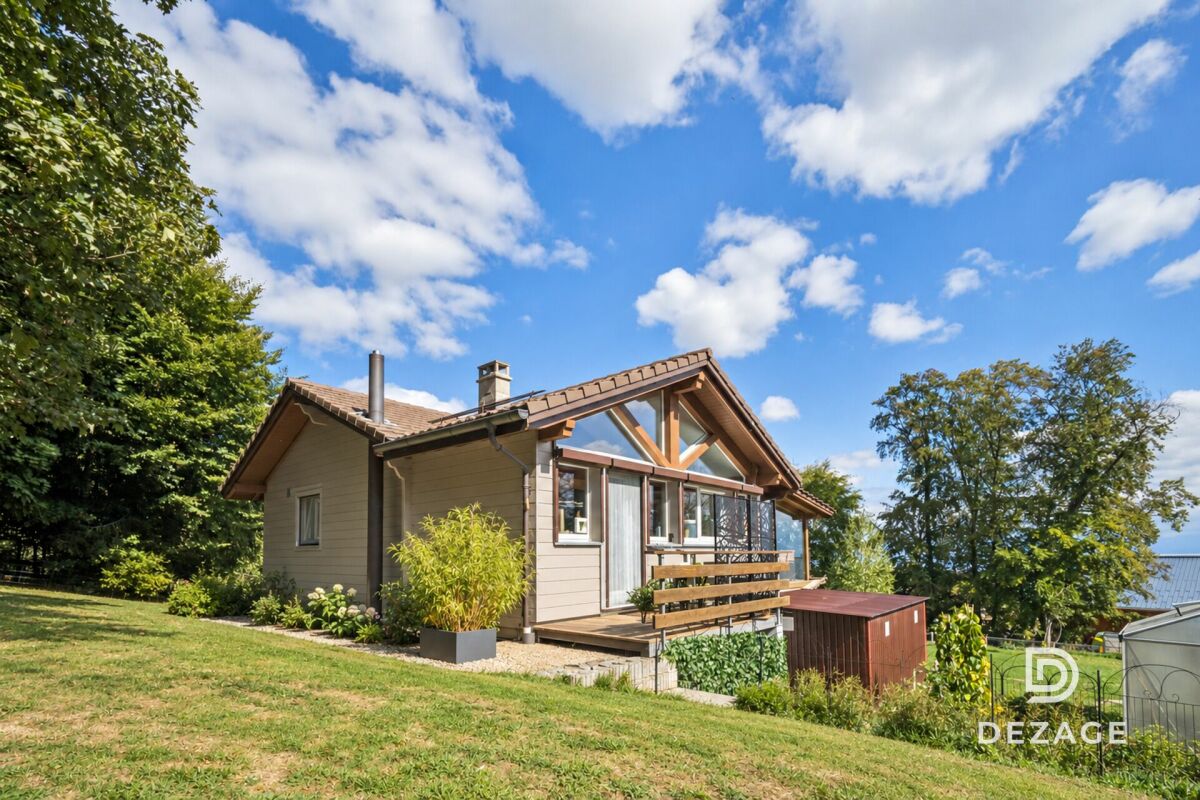
Villa HUF HAUS with a view of the Lake and the Alps

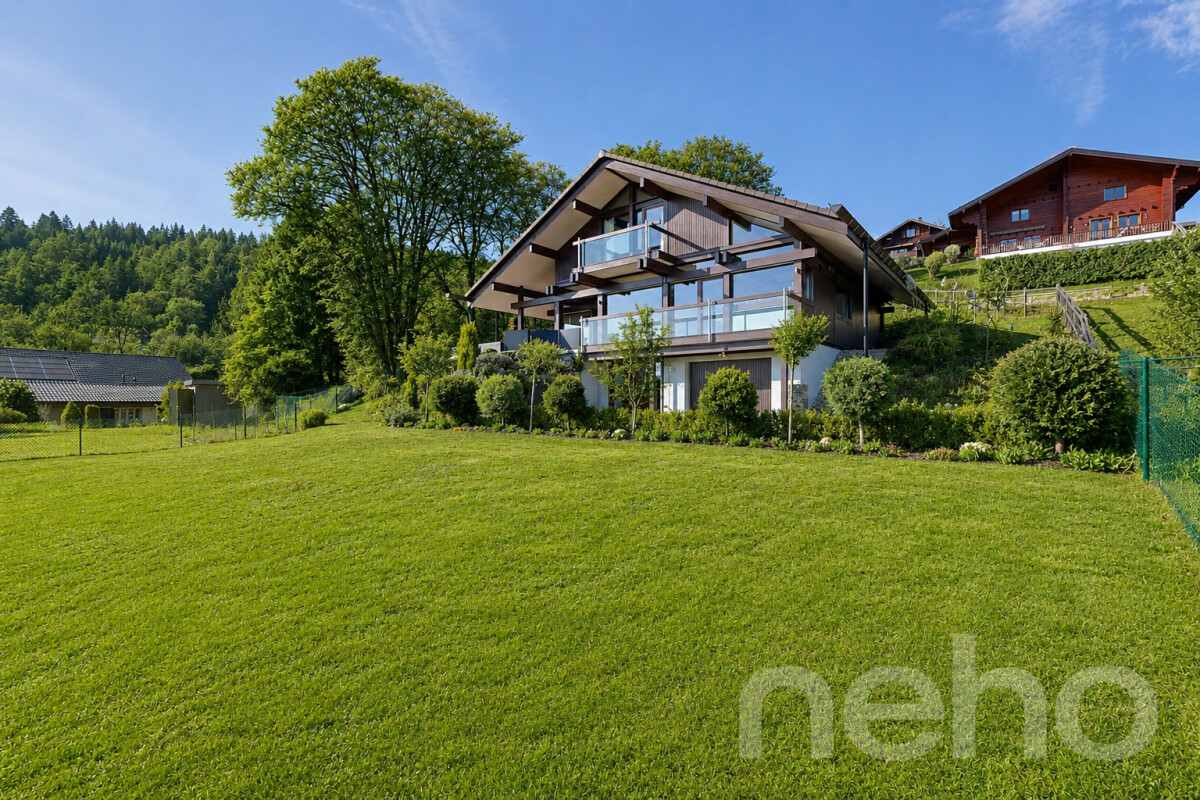
Located in a preserved natural setting, this 2008 HUF HAUS signed villa stands out for its pure lines and high-quality ecological materials. Perfectly maintained, it offers total transparency with nature thanks to its emblematic structure combining wood and glass. The interior proposes vast open spaces bathed in natural light. The living room, with a generous ceiling height, opens onto a modern fully equipped kitchen. This level of living accommodates a first parental suite complete with its own dressing room and private bathroom. Upstairs, a gallery overlooking the living area leads to two additional bedrooms, one of which also has its own dressing area, accompanied by a bathroom. The lower level is fully fitted out with a heated, multi-purpose room ideal for an office or a game room. You will also find a laundry room and numerous storage spaces. The property has a closed garage with direct access as well as six outdoor parking spaces. The vast private garden and the terrace benefit from a calm and vis-à-vis-free environment, offering a panoramic view of the lake and the Alps. The village amenities, schools, and public transport are in the immediate vicinity of the house. Exact address available after registration on neho.ch. YOU WISH TO VISIT? PLEASE REGISTER FIRST: https://neho.ch/b/1188-26-6

  • Parking space
  • Garage
1 / 13
  • Child-friendly
3.5 rooms85m²CHF 760,000.–
chemin du Closez 8- Bâtiment B, 1188 Gimel

A GIMEL : LUMIÈRE, CONFORT ET QUALITE DE VIE

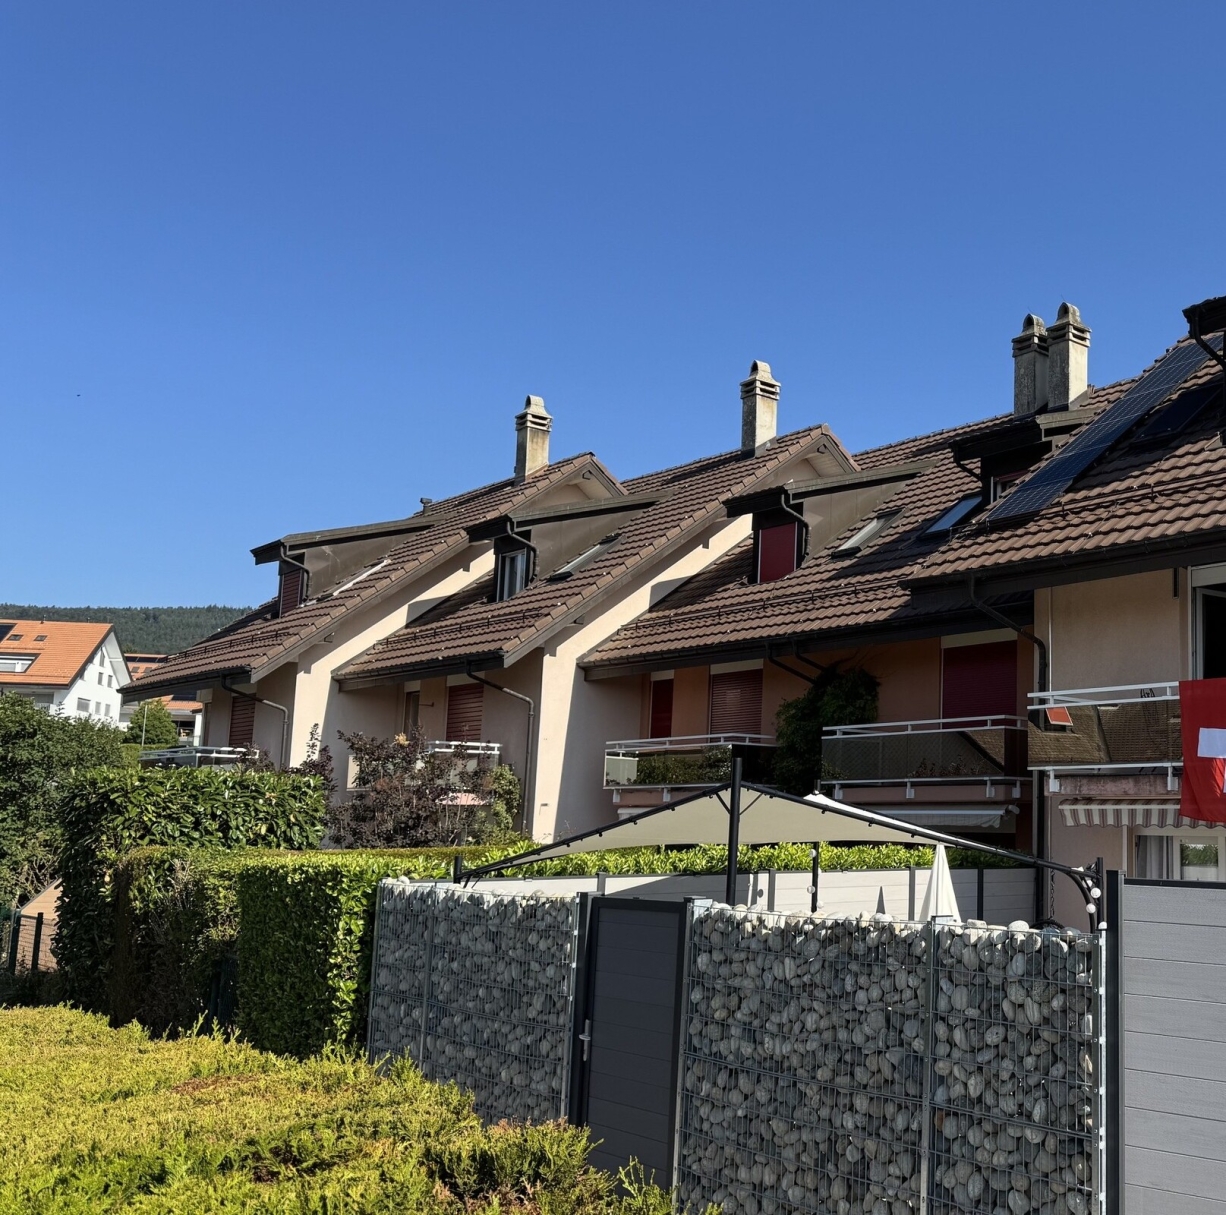
A VENDRE - Gimel : écrin de calme et de lumière au pied du JuraCoup de coeur assuré pour ce superbe appartement de 3,5 pièces, aussi spacieux que lumineux, niché au premier étage d'un petit immeuble récent (2016) dans un quartier résidentiel paisible de Gimel. Ici, la campagne environnante s'offre à vous depuis une magnifique terrasse habitable de plus de 16 m², véritable prolongement de l'appartement -- sans aucune nuisance à l'horizon.Vos atouts : • Deux belles chambres à coucher et deux salles de bain • Grande terrasse de 16 m² avec vue dégagée sur la campagne • Environnement calme, verdoyant et bucolique • Immeuble récent (2016), état général impeccable, aucun travaux à prévoir • Panneaux photovoltaïques réduisant sensiblement les charges • Grand parking souterrain et galetas inclus dans le lot La localisation idéale :Toutes les commodités du village sont accessibles à pieds, et un accès rapide aux principaux axes autoroutiers pour vos déplacements professionnels ou de loisirs également.Un bien rare, alliant tranquillité, praticité et qualité de construction -- à découvrir sans tarder.ZU VERKAUFEN - Gimel: Oase der Ruhe und des Lichts am Fuße des JuraDiese herrliche, ebenso geräumige wie lichtdurchflutete 3,5-Zimmer-Wohnung im ersten Stock eines kleinen, neuen Gebäudes (2016) in einem ruhigen Wohnviertel von Gimel wird Sie garantiert begeistern. Von einer herrlichen, bewohnbaren Terrasse mit über 16 m², die eine echte Erweiterung der Wohnung darstellt, bietet sich Ihnen ein herrlicher Blick auf die umliegende Landschaft - ohne jegliche Sichtbeeinträchtigung.Ihre Vorteile: • Zwei schöne Schlafzimmer und zwei Badezimmer • Große Terrasse von 16 m² mit freiem Blick auf die Landschaft • Ruhige, grüne und idyllische Umgebung • Neues Gebäude (2016), in einwandfreiem Zustand, keine Renovierungsarbeiten erforderlich • Photovoltaikmodule, die die Nebenkosten deutlich senken • Große Tiefgarage und Dachboden im Kaufpreis inbegriffen Die ideale Lage:Alle Annehmlichkeiten des Dorfes sind zu Fuß erreichbar, und auch die wichtigsten Autobahnanschlüsse sind für Ihre Geschäfts- oder Freizeitfahrten schnell zu erreichen.Ein seltenes Objekt, das Ruhe, Praktikabilität und hochwertige Bauqualität vereint - entdecken Sie es unverzüglich.FOR SALE - Gimel: A haven of peace and light at the foot of the Jura MountainsYou're sure to fall in love with this superb 3.5-room apartment--as spacious as it is bright--nestled on the first floor of a small, recently built building (2016) in a peaceful residential neighborhood of Gimel. Here, the surrounding countryside unfolds before you from a magnificent, livable terrace of over 16 m², a true extension of the apartment--with no obstructions on the horizon.Highlights: • Two beautiful bedrooms and two bathrooms • Large 16 m² terrace with unobstructed views of the countryside • Quiet, green, and bucolic surroundings • New building (2016), in impeccable condition, no repairs needed • Solar panels significantly reducing utility costs • Large underground parking space and storage unit included in the sale The ideal location:All the village's amenities are within walking distance, and there's quick access to major highways for both business and leisure travel.A rare find, combining tranquility, convenience, and high-quality construction--don't wait to explore it.

  • Child-friendly
Travel time
-
Sébastien Huguet

Sébastien Huguet

1 / 13
Sébastien Huguet

Sébastien Huguet

  • Balcony / Terrace
  • View
9 rooms191m²CHF 1,690,000.–
1188 Gimel

Maison spacieuse avec appartement séparé

Découvrez ce bien aux multiples atouts, niché au pied du Jura, alliant cadre de vie exceptionnel et rendement immédiat. Cette superbe maison offre une double opportunité : un équilibre idéal entre nature et investissement rentable à Gimel.Cette maison se présente sur 3 niveaux qui se composent comme suit:Au rez supérieur : l'entrée suivi d'un joli hall donnant accès à la maison et l'appartementUne grande chambre parentale avec sa salle de bains privée et balcon attenantTrois jolies chambres à coucher Une salle de bains avec baignoireAu rez inférieur : Un grand séjour baigné de lumière grâce à sa magnifique baie vitrée qui s'ouvre sur la terrasse et le beau jardin arboré.Sa cuisine ouverte sur la salle à mangerUn WC visiteursSon espace buanderie et coin de rangementUn atout majeur pour réduire vos charges mensuelles ou booster votre dossier bancaire se trouve dans les combles.Un beau 3,5 pièces qui se compose comme suit:Un séjourUne cuisine - coin à mangerDeux chambresUne salle de douche avec WCLe bien est complété par deux places de parc couvertes, un confort qui facilite le quotidien. Une opportunité à ne pas manquer pour une vie de famille sans contraintesLien vidéo de présentation : InstagramNote : Afin de vous projeter au mieux et de révéler tout le potentiel des espaces, certaines photos ont fait l'objet d'un aménagement virtuel par intelligence artificielle.Entdecken Sie diese Immobilie mit zahlreichen Vorzügen, die am Fuße des Jura liegt und ein außergewöhnliches Wohnambiente mit sofortiger Rendite verbindet. Dieses wunderschöne Haus bietet eine doppelte Chance: eine ideale Balance zwischen Natur und rentabler Investition in Gimel.Dieses Haus erstreckt sich über 3 Ebenen, die sich wie folgt zusammensetzen:Im Obergeschoss: Der Eingangsbereich, gefolgt von einem schönen Flur, der Zugang zum Haus und zur Wohnung bietetEin großes Elternschlafzimmer mit eigenem Bad und angrenzendem BalkonDrei hübsche Schlafzimmer Ein Badezimmer mit BadewanneIm Untergeschoss: Ein großes, lichtdurchflutetes Wohnzimmer dank seiner herrlichen Fensterfront, die sich zur Terrasse und zum schönen, baumbestandenen Garten hin öffnet.Die zum Esszimmer hin offene KücheEin Gäste-WCEin Waschraum und StauraumEin großer Vorteil zur Senkung Ihrer monatlichen Nebenkosten oder zur Verbesserung Ihrer Bonität liegt im Dachgeschoss.Eine schöne 3,5-Zimmer-Wohnung, die sich wie folgt zusammensetzt:Ein WohnzimmerEine Küche mit EssbereichZwei SchlafzimmerEin Duschbad mit WCDie Immobilie wird durch zwei überdachte Parkplätze ergänzt - ein Komfort, der den Alltag erleichtert. Eine Gelegenheit, die Sie sich für ein unbeschwertes Familienleben nicht entgehen lassen solltenLink zum Präsentationsvideo: InstagramHinweis: Um Ihnen einen bestmöglichen Eindruck zu vermitteln und das volle Potenzial der Räume zu verdeutlichen, wurden einige Fotos mithilfe künstlicher Intelligenz virtuell gestaltet.Discover this property with many advantages, nestled at the foot of the Jura Mountains, combining an exceptional living environment with immediate returns. This superb home offers a dual opportunity: an ideal balance between nature and a profitable investment in Gimel.This house is spread over 3 levels, arranged as follows:On the upper ground floor: the entryway leading to a lovely foyer providing access to the house and the apartmentA large master bedroom with a private bathroom and adjoining balconyThree lovely bedrooms A bathroom with a bathtubOn the lower level: A large, light-filled living room thanks to its magnificent floor-to-ceiling window that opens onto the terrace and the beautiful garden with trees.A kitchen that opens onto the dining roomA guest restroomA laundry area and storage spaceA major asset for...

  • Balcony / Terrace
  • View
1 / 12
6.5 rooms198m²CHF 1,890,000.–
Auf Anfrage 1, 1188 St George

Charm, view and authenticity, individual house of approx. 200 m²

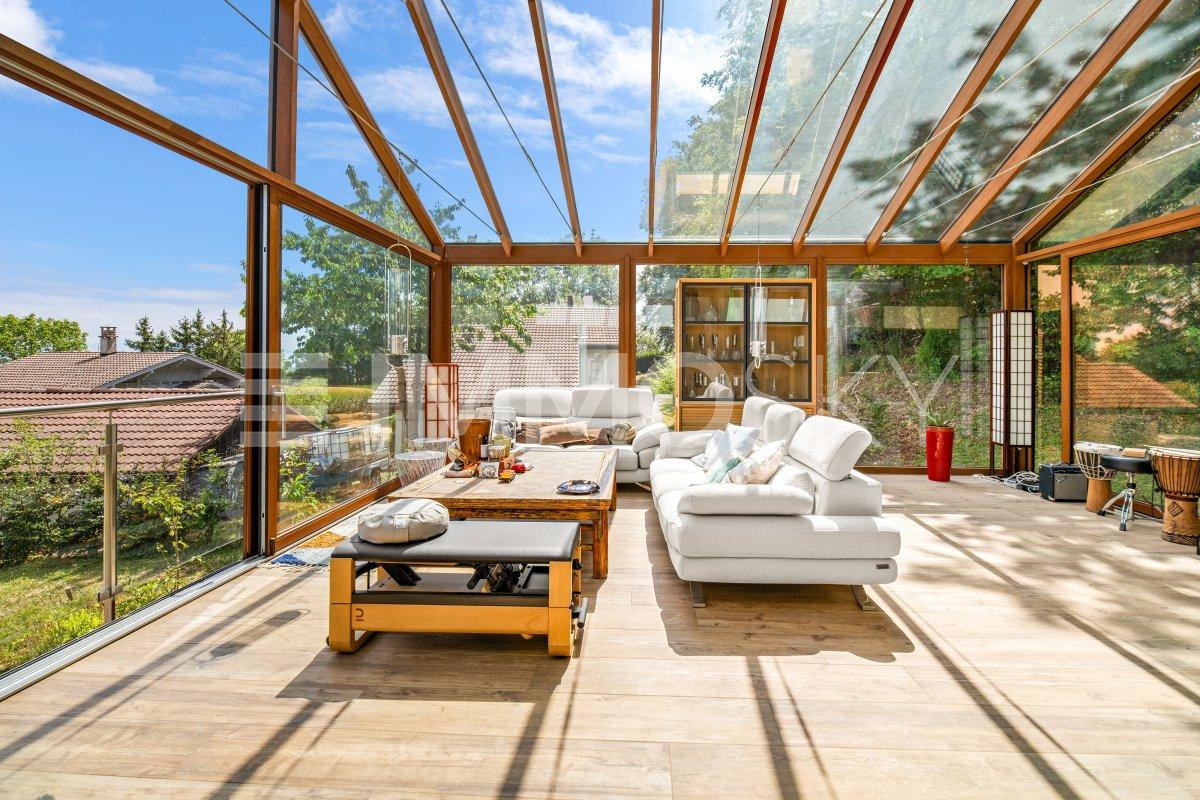
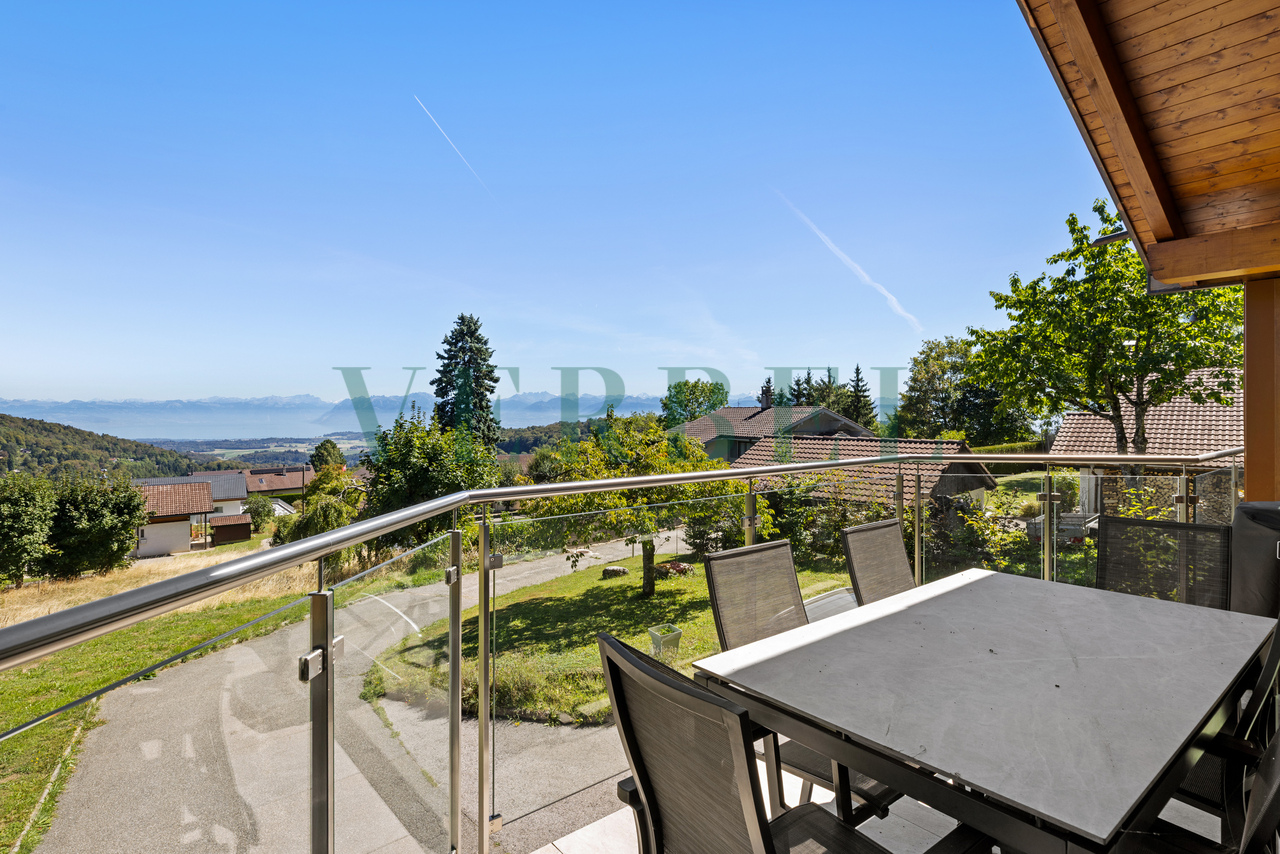
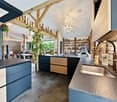
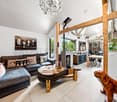
Elegant individual villa with panoramic view of the lake and the Alps in Saint-GeorgeLocated in the charming village of St-George, in the heart of a green and preserved environment, this elegant villa benefits from a privileged location combining calm, nature and proximity to the main axes of La Côte. The forest located at the back invites to walks, while the house opens onto a spectacular view of Lake Geneva and the Alps.Spread over three levels, the house seduces with its volumes, its luminosity and its pleasant distribution. It has undergone several renovations and extensions over the years, including a nearly complete renovation since 2023, during the creation of the exceptional veranda.The lower ground floor accommodates a large entrance hall with dressing room, two bedrooms, as well as the laundry room, the cellar and the technical room.A staircase leads to the upper ground floor, the true heart of the house. A vast living room bathed in light brings together an open kitchen, a dining room and a living room, with access to the terrace and to an exceptional veranda of nearly 40 m². This glassed-in room, with a beautiful height and a unique character, offers an ideal space for receiving or sharing family moments. Open on both sides, it creates an exceptional atmosphere between the forest at the back and the panorama on the lake and the mountains at the front. Equipped with underfloor heating and a stove, it constitutes a real extension of the living space.This same level accommodates a parental suite with dressing room and private shower room with Italian shower, WC and sink, as well as a bathroom with WC. The former main entrance, still in use, is currently arranged as a cellar and storage space.The top floor includes two bedrooms with storage, an additional storage space and a bathroom.This exclusive Immosky offer stands out in particular for its:+ Panoramic view of Lake Geneva and the Alps+ Five bedrooms spread over three levels+ Parental suite with dressing room and private shower room+ Exceptional veranda of nearly 40 m², glazed and full of character+ Significant renovations and extensions, including a nearly complete renovation since 2023+ Direct access to forest walks+ Closed carnözette, ideal for barbecues, raclettes and convivial moments+ Two covered parking spacesThis property combines space, light, nature and panorama. Its family-friendly layout, its generous living areas and its veranda make it a particularly pleasant home in a privileged environment in St-George.Contact me for a visit: Christelle Jaquier | +41 76 562 98 17

Marjanovic Mihailo

Marjanovic Mihailo

1 / 12
Marjanovic Mihailo

Marjanovic Mihailo

  • Parking space
  • Balcony / Terrace
  • Elevator
4.5 rooms115m²CHF 890,000.–
A Gimel, 1188 Gimel

4.5-room apartment in the center of Gimel village

Located on the heights of the Morges district, the commune of Gimel benefits from a peaceful and green environment, while enjoying all the amenities and excellent accessibility to the main centers of the Lémanic arc. A village where it is good to live everyday. This 4.5-room apartment on the first floor of the "PPE Les Terrasses", built in 2014 and composed of 9 apartments. Its location allows you to reach the village amenities on foot. Developing a net living area of approximately 107 m², this property seduces with its functional and cross-through layout. The living space includes a large living/dining room and a fully equipped kitchen with direct access to the terrace and garden. The sleeping area includes three bedrooms, one with access to the balcony, as well as two bathrooms. Outside, a terrace extended by a North-West oriented garden and a South-East oriented balcony allow you to fully enjoy the beautiful days. A parking space in the underground parking for CHF 30'000.- extra and a cellar complete this property.Do not hesitate to contact us to organize a visit and discover this beautiful apartment. * * *Quote-part PPE : 153 / 1'000This apartment is currently rented under the following conditions:Annual net rentApartment: CHF 27'456.- / parking CHF 1'440.-Annual gross rent:Apartment CHF 29'736.- / parking CHF 1'440.-

  • Parking space
  • Balcony / Terrace
  • Elevator
1 / 11
5.5 rooms165m²CHF 1,331,000.–
1188 St-George

Your individual 5.5-room villa in St-George with unobstructed views and tranquility

Construction project of 3 individual villas with 5.5 rooms in Saint-GeorgeVilla-1 tailored to Saint-George - Live the exception in the heart of nature!Discover a rare project consisting of three individual villas with 5.5 rooms, to be built on plots of approximately 413 m² to 652 m², ideally located on the edge of the building zone. Each villa offers an unobstructed view, optimal sunlight, and a preserved living environment, at the foot of the Jura Vaudois forests.An incomparable settingTo the south, the plots are entirely open, guaranteeing exceptional brightness throughout the day and total intimacy. Here, calm, greenery, and serenity come together to offer a privileged daily life, far from the hustle and bustle, but close to all the essentials.Just 30 minutes from Geneva and its airport, and 1 hour by public transport via Rolle, Saint-George is an ideal village for nature lovers who want to maintain practical access to the major centers.Local amenitiesThe village has:a small shop / grocery store, a library,a garage with a gas station,a post office.Public transport with postal bus service to Gland.A perfect environment for a peaceful life without giving up useful services.Become a homeowner in Saint-George from CHF 1716/month!*Our modern and customizable villas • we offer modern, bright, and customizable villas • bright living areas thanks to large windows • open kitchen with a generous living room • complete basement with great potential for development • garage or covered parking with outdoor spacesLiving area adaptable to your needs. • possibility to enlarge and adapt the architecture according to your project. Eco-friendly and economicalThe villas are equipped with a heat pump, complemented by photovoltaic solar panels.A sustainable system that fits our ECO-lomique label, synonymous with comfort, cost control, and environmental respect.Your project, your homeEach villa is fully customizable.Our clients meet directly with our architect to design the plans for their future home: choice of rooms, organization of rooms, finishes - everything is designed to create a unique villa that matches your image.To better visualize our constructions, visit our life-size villa models in Oron-la-Ville (VD) or Aproz (VS). We are open from Monday to Saturday and look forward to welcoming you.Comprehensive supportSince 1997, Prologis has been specialized in the construction of turnkey villas.We manage all the steps: • feasibility studyfinancing and negotiations with banks • plans and architecture • approvals and administrative procedures • site supervision • after-sales service • The following additional costs are already included:connection fees, PC tax, investigation costs, architect's fees, surveyor's fees, outdoor facilities, interim interest • The notary fees remain to be paid by the future buyer. We hand over the keys 6 months after the start of construction.*Rent corresponding to mortgage interest based on a SARON rate of 0,8% (01.04.2026), including bank margin. An additional amortization amount is to be considered.Texts, images, and calculations are non-contractual.

1 / 13
4 rooms164m²CHF 1,750,000.–
1188 St-George

CHARMING HOUSE IN A PEACEFUL AND SOUGHT-AFTER NEIGHBORHOOD

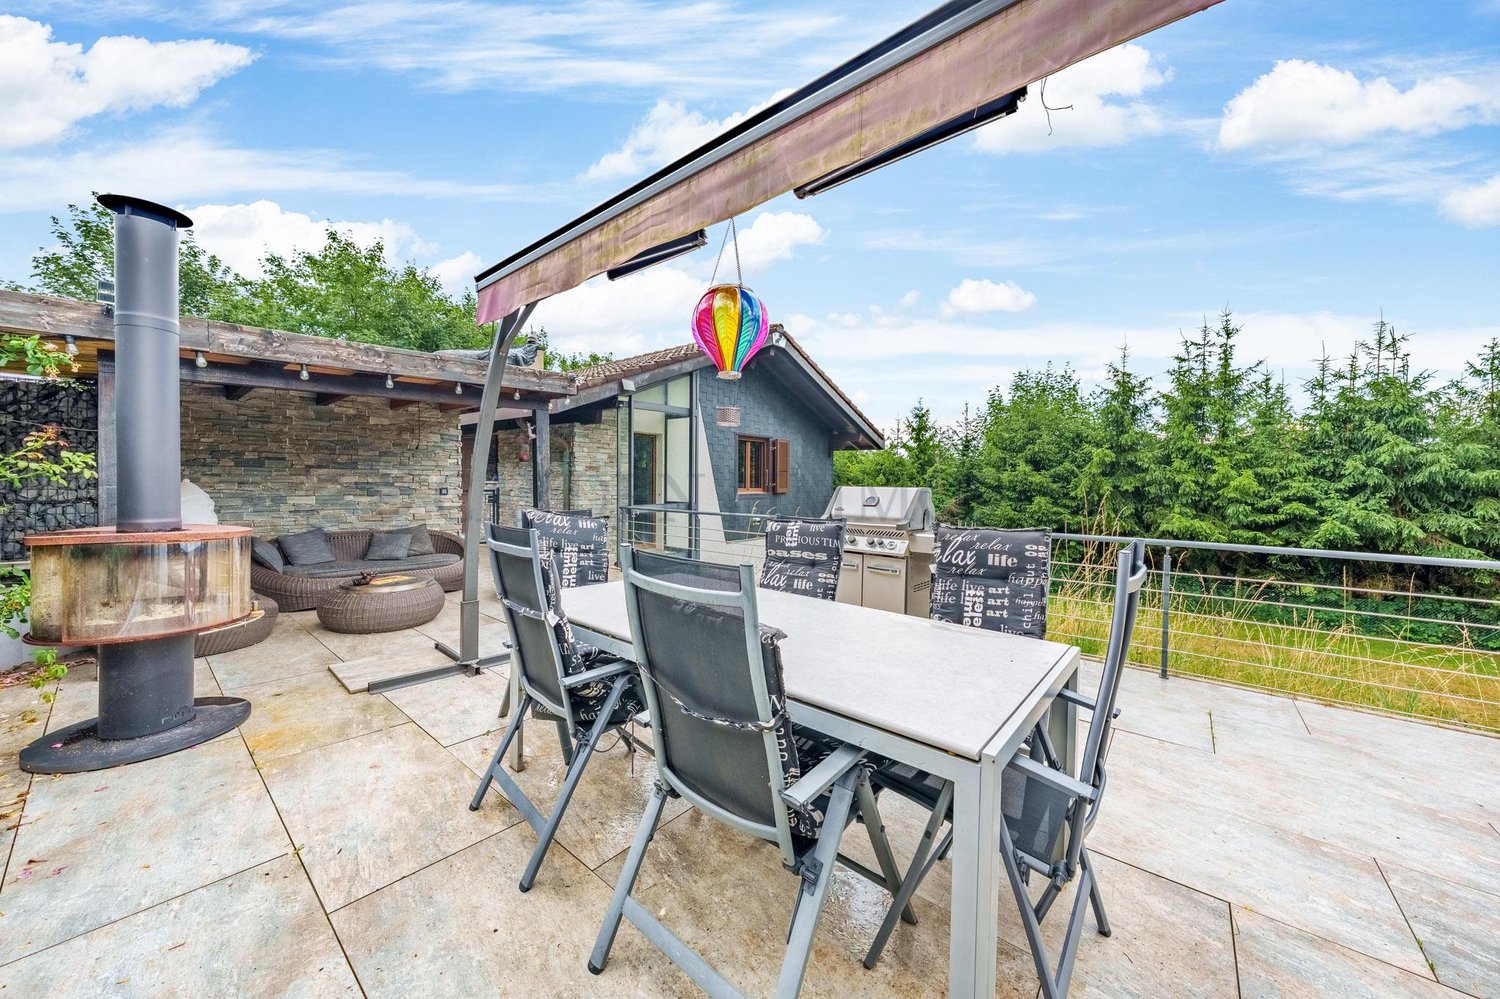
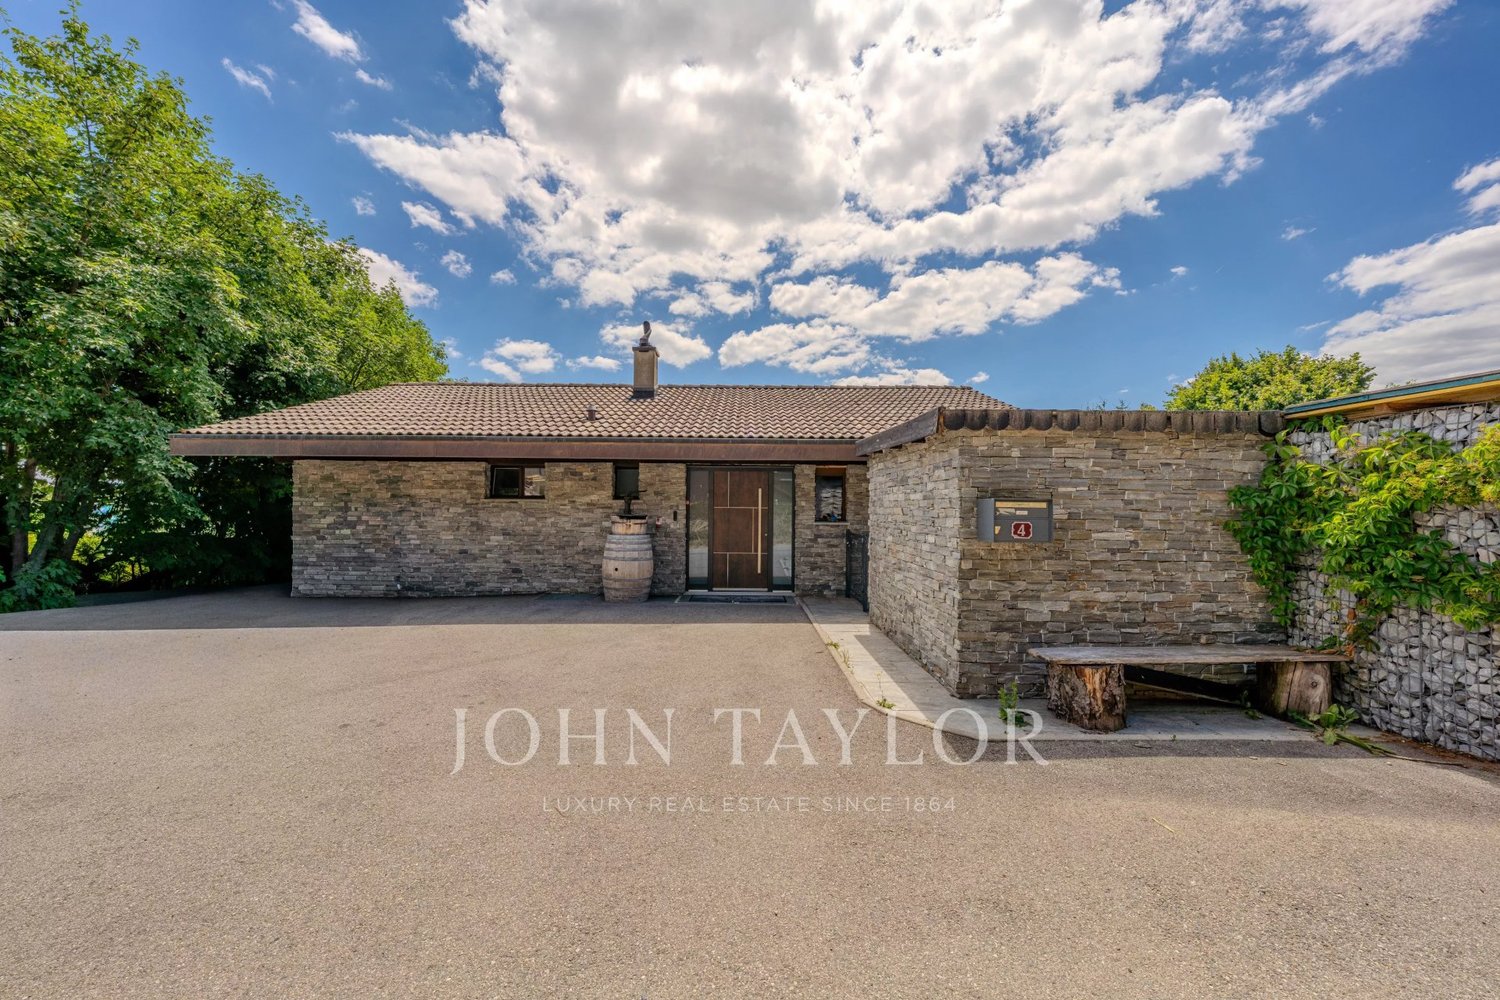
Located in the charming village of Saint-George, this 4-room individual house offers a rare living environment, combining tranquility, intimacy, and daily comfort. Benefiting from a superb exposure, the property enjoys generous sunshine throughout the day, creating a warm and pleasant atmosphere in each space. Its peaceful environment, without opposite, allows you to fully enjoy the calm of the places, while remaining close to essential amenities. An ideal house for those seeking a serene, bright, and privileged living space, in the heart of a particularly appreciated natural setting.This house is composed as follows,Rez-supérieur : • An entrance hall with wall cabinets • A fully equipped kitchen with direct access to the upper terrace • A spacious dining room with a fireplace, stove, and direct access to the balcony • A living room with direct access to the balcony • A bathroom with an Italian shower, WC, sink, and window • A balcony • A terrace with a pizza oven, barbecue, fireplace, and a fountain with fish Rez-inférieur • A guest toilet with WC, sink, window, and a storage room • A storage room • A bedroom with a wall cabinet • A parental bedroom with direct access to the second terrace and the garden, dressing room, private bathroom, and private shower • A dressing room • A bathroom with an integrated TV • A shower with an Italian shower, sink, and WC • A spacious terrace • A large garden This property really has a rare charm, difficult to summarize in a few words. Between its peaceful environment, its generous exposure, its remarkably designed outdoor spaces, and the quality of the renovations carried out, it offers an ideal balance between comfort, intimacy, and lifestyle. Each space has been designed to fully enjoy the places, whether in daily life, with family, or during shared moments. A unique, warm, and welcoming house, ready to accommodate its future owners in a setting where it is good to live. We remain at your disposal for any additional information and to organize a visit, in order to allow you to fully discover this exceptional property.FIND ALL OUR PROPERTIES ON : www.progestimmo.ch


1 / 13
5.5 rooms172m²CHF 1,100,000.–
1188 Gimel

Semi-detached villa / 5.5 rooms / Gimel VD / ref. 20262600 / EXCLUSIVITY

Exclusivity Residential neighborhood with green surroundings, peaceful and sunny (south-facing) A few steps from all the amenities of the village and public transportation (connections to Allaman and Rolle Nord train stations, as well as neighboring towns) 10 minutes from the Lausanne - Geneva highway Intimate terrace and garden Outdoor parking with private electric charging station The semi-detached villa is located in Gimel, in the district of Morges, at the foot of the Jura massif. This location is part of the Jura vaudois Regional Nature Park. This municipality, where it is good to live, offers its citizens all the amenities as well as an important bus network connecting it to the neighboring villages. Furthermore, it is located between exits 13 (Rolle) and 14 (Aubonne) of the A1 highway (directions Geneva and Lausanne), about 10 minutes away. This villa is situated in a residential neighborhood with green surroundings and peaceful. With a south-facing orientation, it benefits from generous sunlight. The center of the village and all its amenities are within a 5-minute walk. The public transportation stop (connections to Allaman and Rolle Nord train stations, St-George village, Gimel La Vernette) is just a few steps away. With its numerous rooms and garden, this accommodation is ideal for a family. The daytime area (kitchen and living room) opens onto a terrace and a lawn inviting relaxation. The bedrooms occupy the two upper floors. Each living level has a bathroom. The storage spaces are sufficient, especially in the basement. Distribution of the propertyBasement: Central hallway Large room with skylight, which can be arranged according to desires (game room, storage, etc.) Laundry room / storage Two cellars Ground floor: Entrance hall / hallway Open kitchen / bar Dining area Spacious living room with fireplace, leading to the terrace Bathroom 1st floor: Central hallway Master bedroom with bathroom / bath (private), leading to the balcony Bedroom Bathroom / shower Balcony (South) 2nd floor: Central hallway Two bedrooms Bathroom / bath AmenitiesTerrace with lighting, awning, water connection, and tile flooring Intimate, tree-lined garden and door leading to the outside Small, private plot with paving stones in front of the villa's entrance Outdoor parking with private electric charging station PPE parking spaces ParticularitiesFlooring made of tiles and parquet Electric heating, floor / radiator distribution Fireplace in the living room Availability: to be agreed RemarksComplete PDF file and location plan available upon request Visit only in the presence and with the prior agreement of Swiss-Immobilier.ch No document may be transmitted to third parties without authorization www.swiss-immobilier.ch - Ref. 20262600 Copyright 2026. All rights reserved.
1 / 13
8 rooms225m²CHF 1,985,000.–
1188 St-George

Magnificent fully renovated house on a large plot

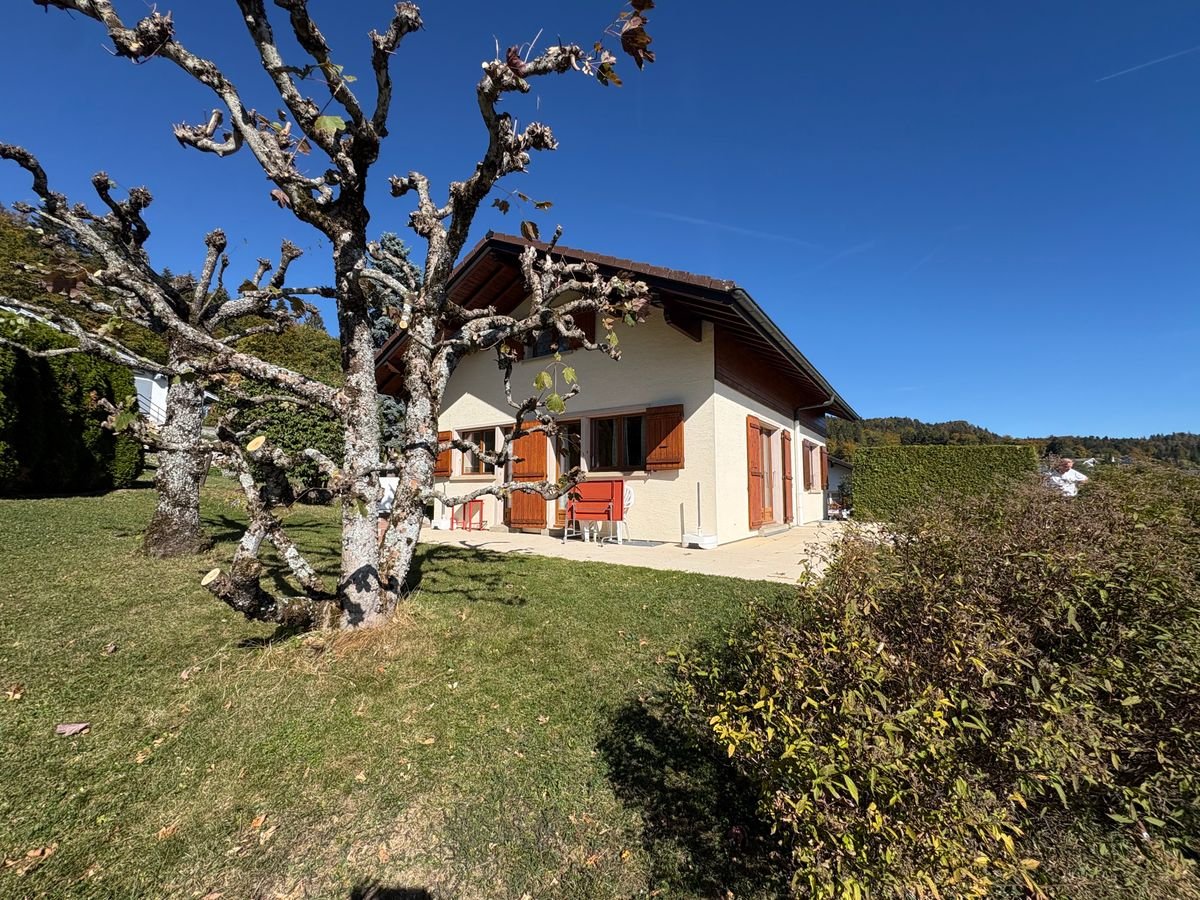
Nestled in the heart of the village of Saint-George, in a calm and green environment, this very beautiful individual house immediately seduces by the exceptional quality of its renovation, carried out in 2022 by its owner, an architect himself.Located on a vast plot of over 1'500 m², it offers generous outdoor spaces perfectly adapted to a family life: large garden, terraces, relaxation and play areas, all in a peaceful and preserved setting.The house has undergone a complete and careful renovation, combining contemporary aesthetics, quality materials, and energy performance. It is equipped with a pellet heating system complemented by solar panels, ensuring comfort and energy efficiency.In excellent condition, it presents itself today in an irreproachable state, ready to welcome its future owners without any work to be done.It is distributed as follows:Lower ground floor:- Technical room and boiler room- Laundry room- Cellar- Room / Multipurpose space- Wellness area with sauna (Room)- Shower room- Double garage with access to the houseUpper ground floor:- Spacious living room with fireplace - Open kitchen to the dining room- Dining room with access to the terrace and balcony- Bedroom with dressing room and en-suite shower roomAttic:- Office / Multipurpose space- Bedroom with kitchenette- En-suite shower room to the bedroom Several outdoor parking spaces complete the property ideally.This house will perfectly suit a family looking for space, tranquility, and construction quality, in a village offering a natural living environment while remaining close to amenities and nature.A rare property in Saint-George, combining volume, high-end renovation, and large plot.
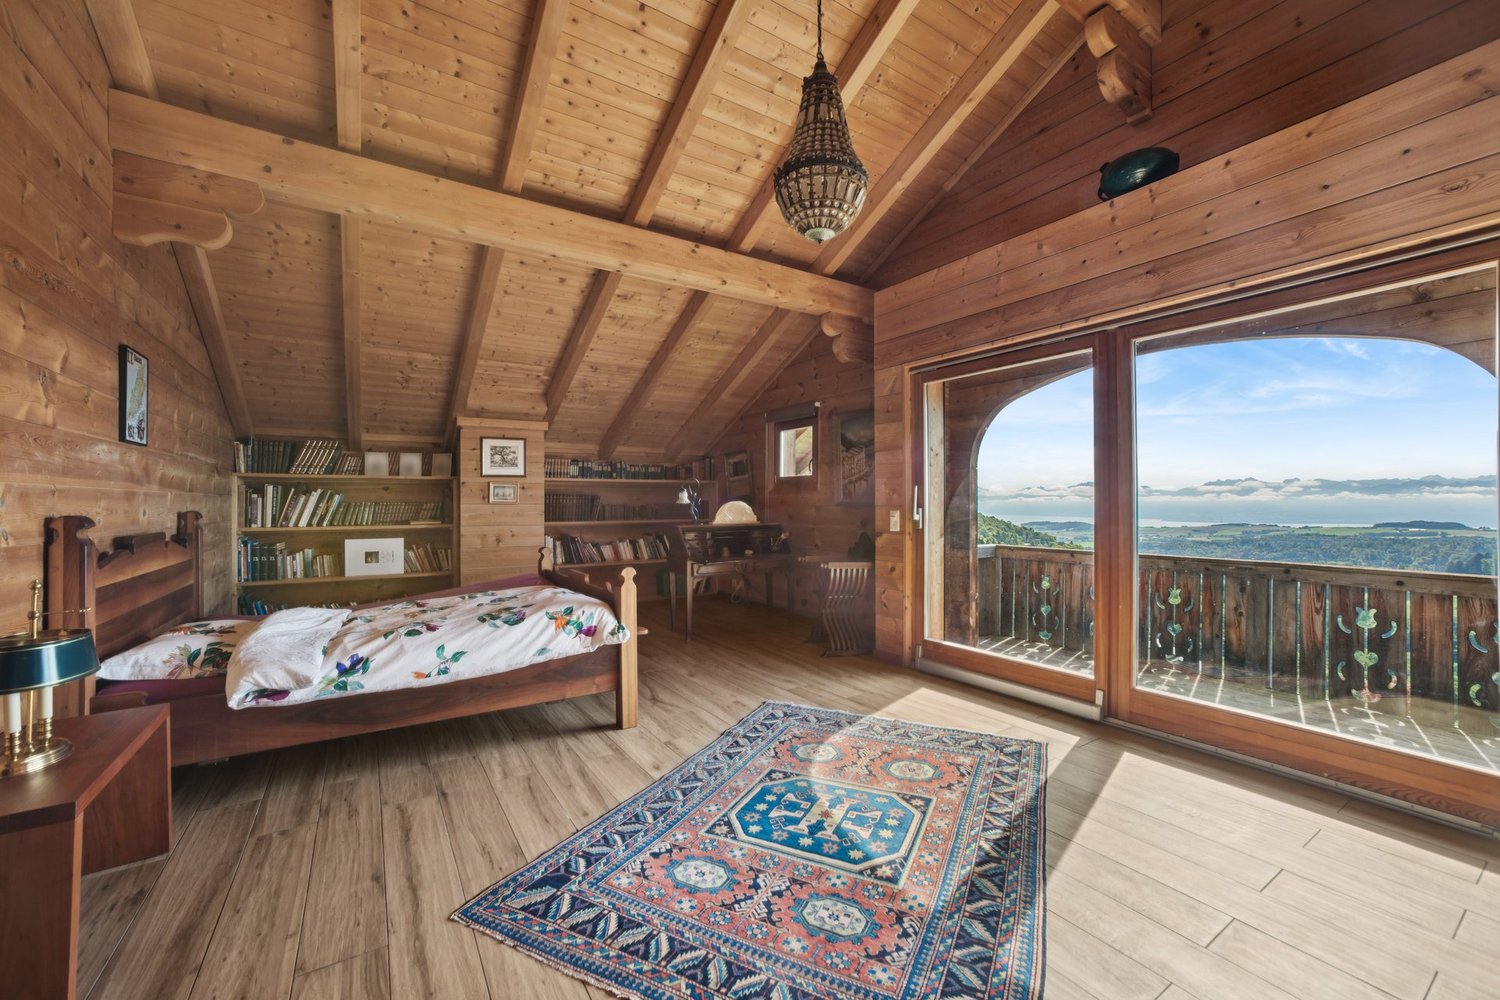
  • bedroom with wooden bed, rug, wooden wall and flooring, large window with wooden balcony, lamps, desk, bookshelves
  • small attic room with wood walls, skylight, office desk, shelves, armchairs, sailboat sculpture
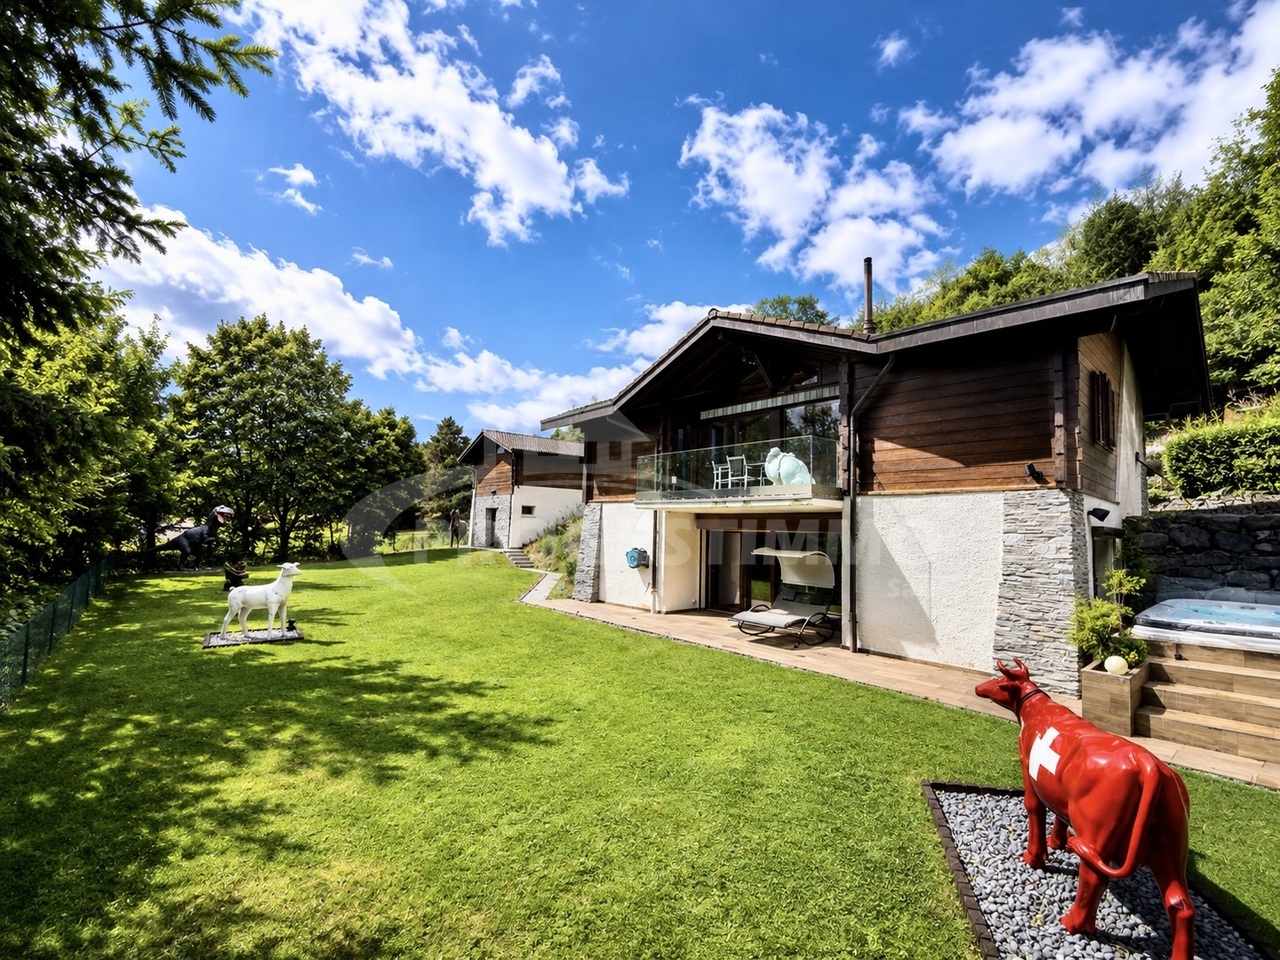
  • Modern chalet-style house with wooden exterior, two-story with a balcony, surrounded by a green grassy area, driveway leading to the entrance.
  • A large log cabin with an awning on the left side, a balcony on the top floor, and a paved yard
  • House with red tiles, triangular roof, driveway, elevated ground floor, garden, greenery
  • detached house, brick roof, wooden walls, garage, driveway, garden
  • wooden interior, large windows, balcony, red couches, glass table, clock, picture frame
  • Wooden interior, sofa, coffee table, fireplace, chandelier, television, dining table with chairs
  • wooden walls, wooden floor, wooden dining table, chandelier, side tables, chair
  • Open kitchen with wooden beams, white and red checkered backsplash, tiled floor, island, large range hood, oven, microwave, and various kitchen appliances
  • wooden table and chairs on deck, panoramic windows, wooden ceiling, brick pillar
  • wooden deck, wooden railing, table and chairs, BBQ, lamps, view of mountains
  • Bedroom with two wooden beds, nightstand, wooden walls, tiled floor, glass sliding door with view.
  • white and blue tiles, bathtub with separate shower, double vanity with sinks and mirror, toilet, towel rack
  • small bathroom with shower, toilet, and sink, with decorative tiles
  • orange walls, stone path, green hose, grass, mountains, blue sky
  • two-story wooden house with brick and glass accents, garage, car parked in front, brick driveway, surrounded by greenery and trees, beautiful view
  • 2 story house, wooden balcony, orange brick walls, brown wooden doors, large lawn, stone walls, steps
  • overlooking valley, hills, sea, and mountains
1 / 19
6.5 rooms288m²CHF 2,500,000.–
1188 St-George

An exceptional chalet with a view of the lake and the forest, garden, double garage

Nestled in a calm and verdant environment, this chalet-style villa benefits from a privileged location, dominant and discreet, offering a soothing atmosphere and an exceptional living space.Its south-facing orientation provides optimal sunlight throughout the day, while its covered terrace and carefully designed outdoor areas invite relaxation and contemplation. The property enjoys a spectacular panoramic view of the lake and the surrounding forest, offering a true haven of peace just a few minutes from essential amenities.The area combines the tranquility of a natural environment with the proximity of schools, shops, and transportation axes.Distribution:Ground floor: • Semi-open kitchen • Laundry room - cellar with access from the kitchen • Spacious living room - dining room - living area of 65 m2 with a view of the lake and the balcony • Covered terrace • Entrance hall with entrance area providing access to the lower floor • Guest toilet First floor: • Spacious master bedroom of 30 m2 en suite with access to the balcony and a view of the lake • En suite dressing room • En suite bathroom • Spacious office with skylight and optimal lighting Lower floor: • Large hall of 27 m2 serving all rooms • Three bedrooms of 17 m2, including one with an en suite bathroom • A separate shower room - WC • A room - cellar / technical room Outdoor areas and annexes: • A garden shed converted into an insulated and heated workshop with exceptional lighting • Double garage with access to the attic for storage space • Tank room and access for tools • Covered storage area for additional storage space

1 / 7
  • Parking space
  • Balcony / Terrace
  • Pets allowed
4.5 rooms94m²CHF 730,000.–
1188 Gimel

Beautiful duplex renovated in the heart of Gimel

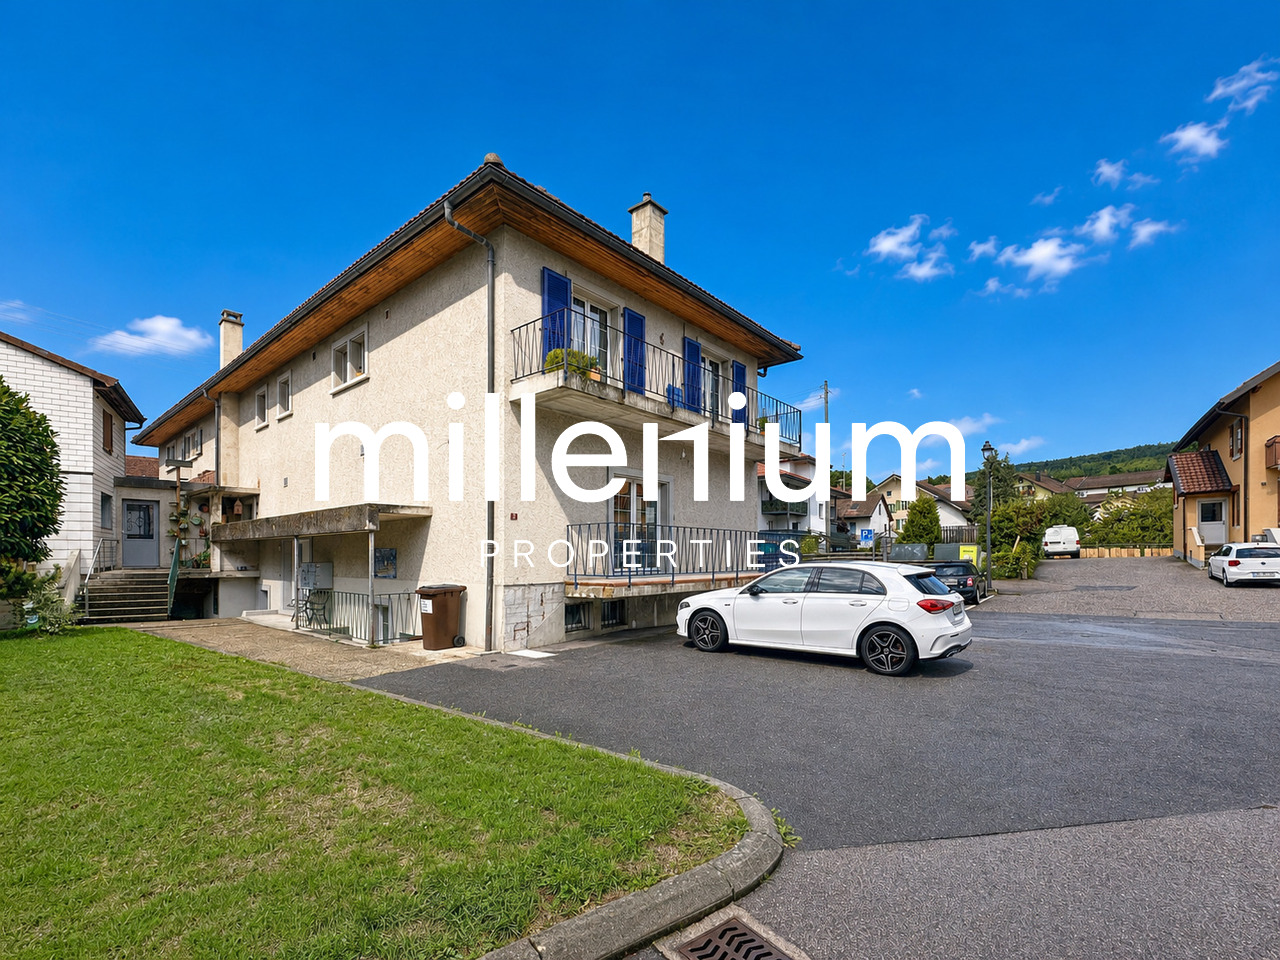
Agency: Millenium PropertiesReference: SH/SCH 2552 An exceptional property combining charm, modernity, and quality of life.Discover this superb duplex of 4.5 rooms, entirely renovated with quality materials and finishes, ideally located in the heart of the village of Gimel. Its privileged location allows you to enjoy all amenities on foot: school, shops, public transport, and services.Thanks to its strategic location, you can reach Rolle in just 10 minutes by car or 20 minutes by bus (line 840), offering a perfect balance between the tranquility of the countryside and the proximity to urban centers.With a weighted area of 94 m², this apartment seduces with its generous volumes, natural light, and thoughtful layout for daily comfort.Layout:Lower level • 2 bedrooms • An elegant bathroom • A space dedicated to a washing machine Upper level • A spacious master suite with private shower • A contemporary, fully equipped kitchen open to a convivial living room • A guest toilet • A pleasant balcony, a true extension of the living space, ideal for enjoying the beautiful days The advantages of this property • Completely renovated apartment, no work to be done • Modern amenities and quality finishes • Balcony offering a pleasant outdoor space • Access to a communal garden • An external parking space is available • Rennovation fund of the PPE of about CHF 140'000.-, guaranteeing a healthy and well-maintained condominium Financial information Price of the apartment: CHF 720'000.- + external parking: CHF 30'000.-Total announced price: CHF 750'000.-Interesting investmentThe apartment is currently rented for CHF 2'010.- per month, plus CHF 220.- in charges, offering an opportunity for investors and future owners who wish to plan their acquisition.An opportunity not to be missed!Rare on the market, this duplex seduces with its elegance, modern comfort, and sought-after location. Whether you are looking for your main residence or a high-quality investment, this property meets all the criteria for a sustainable purchase.Contact us today to receive the complete dossier or organize a visit. Let yourself be seduced by this exceptional property in the heart of Gimel. Contact: Sales service+41 78 335 55 00sch@milleniumproperties.ch MILLENIUM PROPERTIES SABoulevard du théâtre 5, 1204 Genèvehttps://www.milleniumproperties.ch+41 22 342 44 12

  • Parking space
  • Balcony / Terrace
  • Pets allowed

Suggested properties for you based on search results