Signôra - Properties for sale

We recommend expanding your search criteria to get similar results. The current filters didn’t return any matches.

If you don’t want to change your current search criteria, we recommend creating a search alert, so you’ll be notified when matching offers become available.

More objects in your automatically expanded search area
310 results - Radius: + 10km
New building
1 / 11
  • Balcony / Terrace
  • Garage
  • Elevator
  • +1
3.5 rooms, 80m², CHF 500,000.–
Premium
6500 Bellinzona

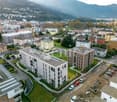
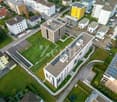
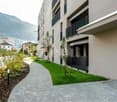
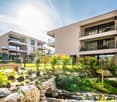
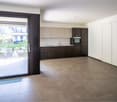
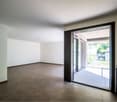
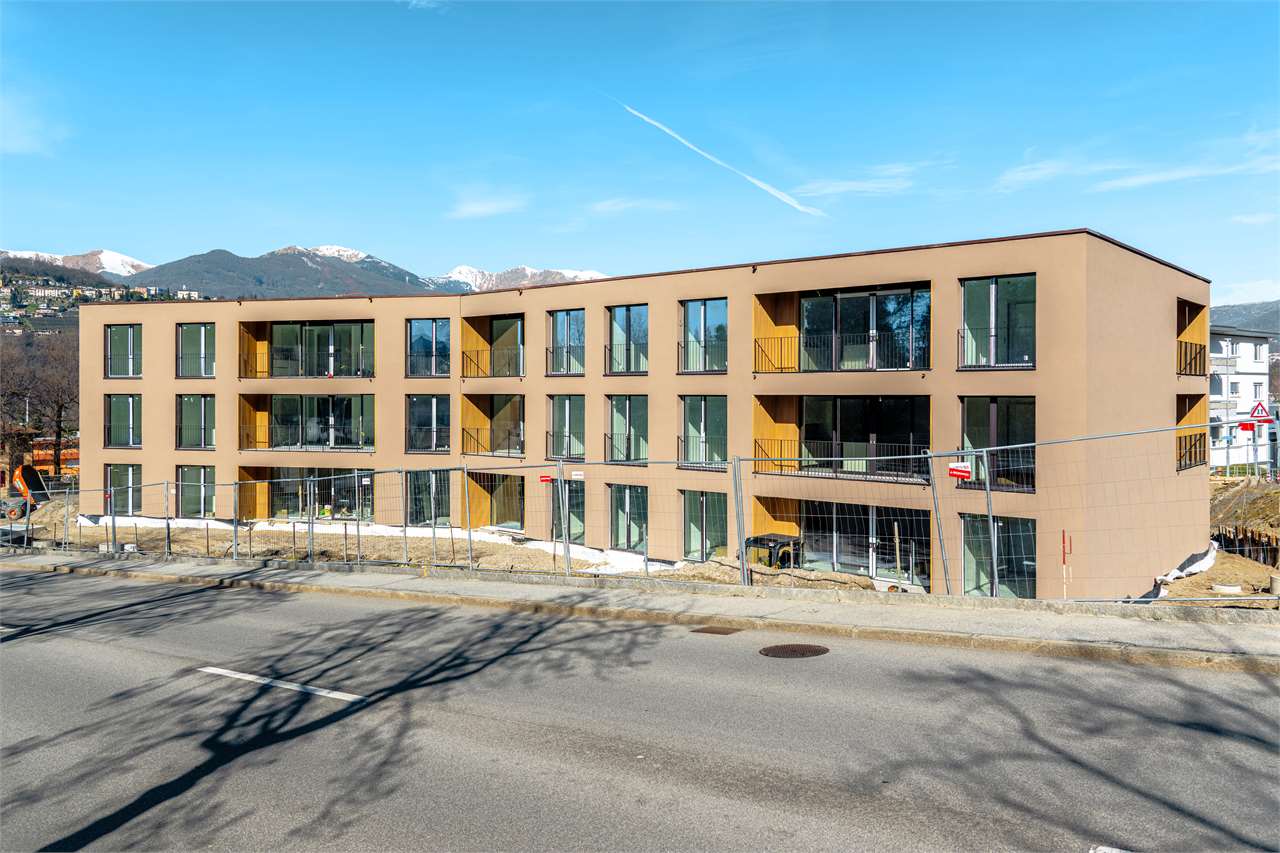
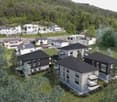
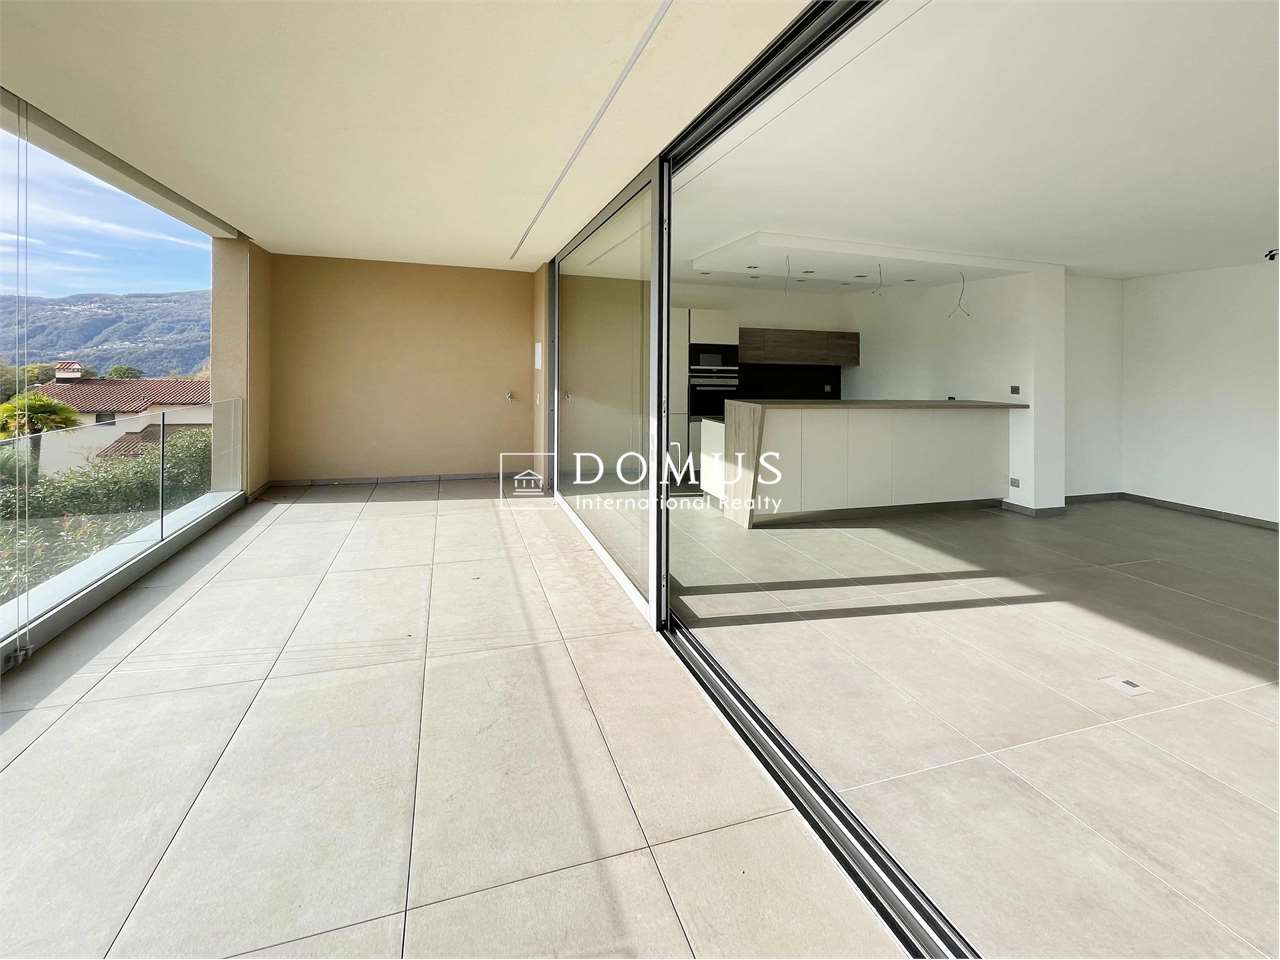
Lumino – new 3.5-room apartment with a spacious covered terrace

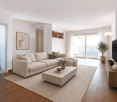
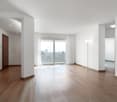
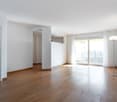
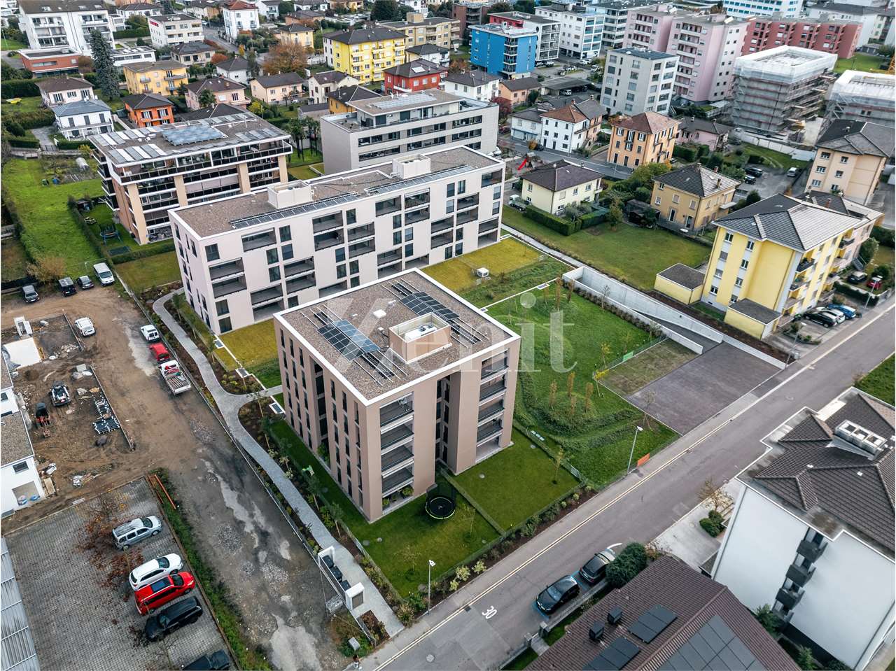
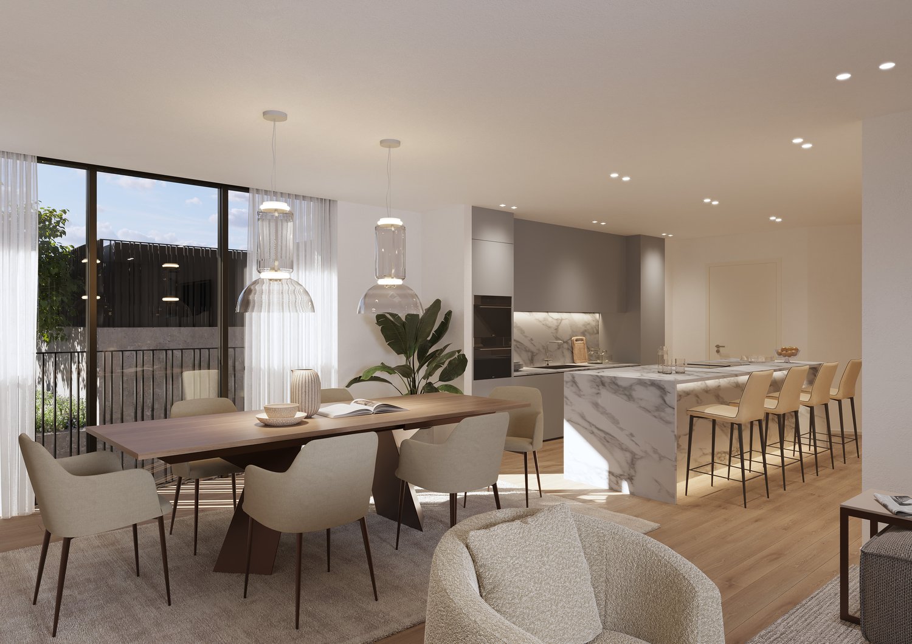
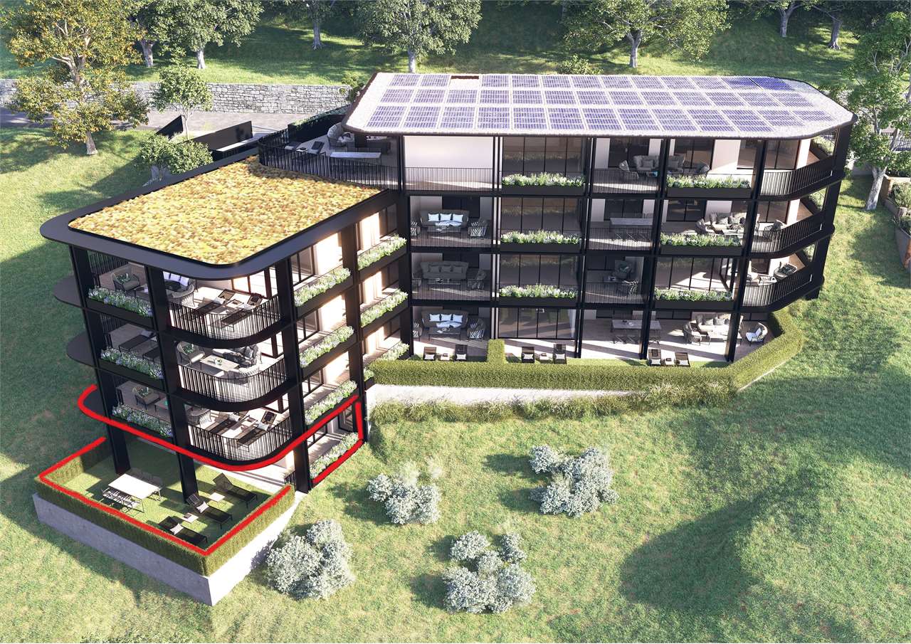
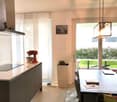
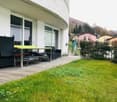
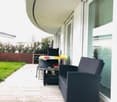
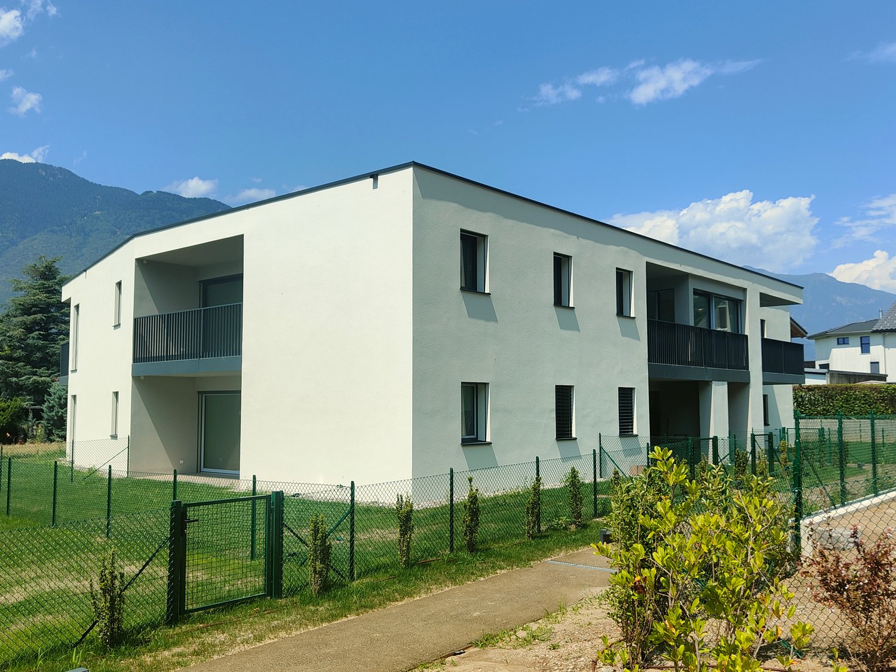
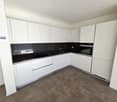
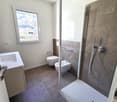
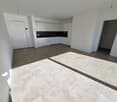
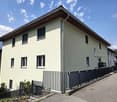
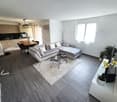
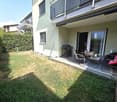
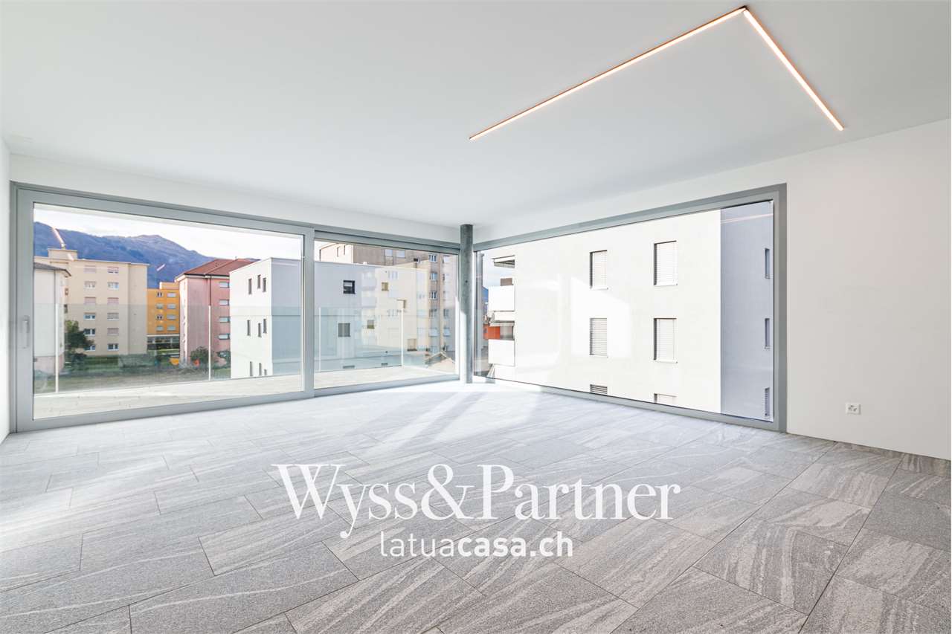
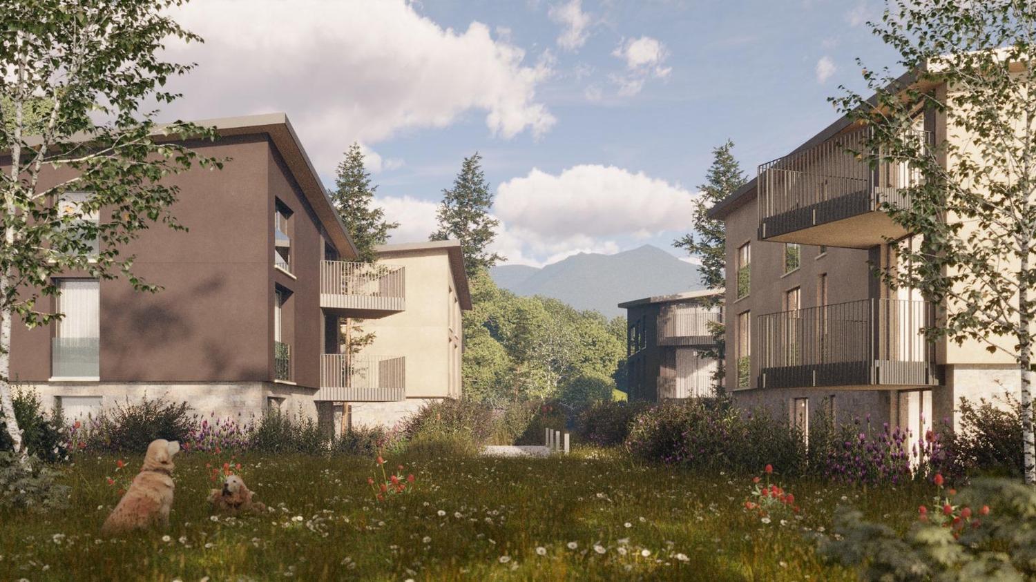
Modern new-build 3.5-room apartment in Lumino with terrace In the picturesque municipality of Lumino, in a residential setting surrounded by greenery and offering a pleasant natural environment, we are offering for sale a bright new-build 3.5-room apartment on the top floor of a modern residence.The residence is situated in a green area of Lumino, a municipality in the northern part of the Bellinzonese, on the border with the Canton of Graubünden. The location offers a pleasant and private residential setting while also providing easy access to the region’s main infrastructure.The property stands out for its contemporary architecture, the quality of the selected materials and the careful design of its interior spaces. Its living spaces are designed to combine aesthetics, comfort and functionality.The layout is designed to make everyday living enjoyable, with welcoming, well-organised spaces enhanced by quality finishes and modern design details. Its position on the top floor gives the apartment a particularly appealing character and creates a pleasant sense of peace and privacy.The favourable aspect allows natural light to fill the rooms generously throughout the day, helping to create a bright and comfortable atmosphere. The covered terrace is an added benefit: an outdoor space to enjoy in every season, ideal for relaxing, dining outdoors or simply taking in the surrounding views.This home is particularly well suited to a couple or small family looking for a modern, functional home in a peaceful residential setting, without giving up the convenience of having essential services nearby.Schools, a nursery, shops, shopping centres, essential services and Castione-Arbedo train station can all be reached within a few minutes, making daily travel to Bellinzona and nearby towns convenient.This appealing property offering also includes: • Two underground parking spaces at a total price of CHF 80'000.–. • A convenient private basement storage room. • Top-floor location. • New-build building with quality materials and finishes. • An appealing opportunity for anyone looking to buy a new apartment that combines peaceful green surroundings with convenient access to local services.

  • Balcony / Terrace
  • Garage
  • Elevator
  • +1
Michele Fascendini

Michele Fascendini

1 / 12
Michele Fascendini

Michele Fascendini

  • View
3.5 rooms, 118m², CHF 890,000.–
Top
6963 Pregassona

BRIGHT AND SPACIOUS 3.5 ROOM APARTMENT IN CITY

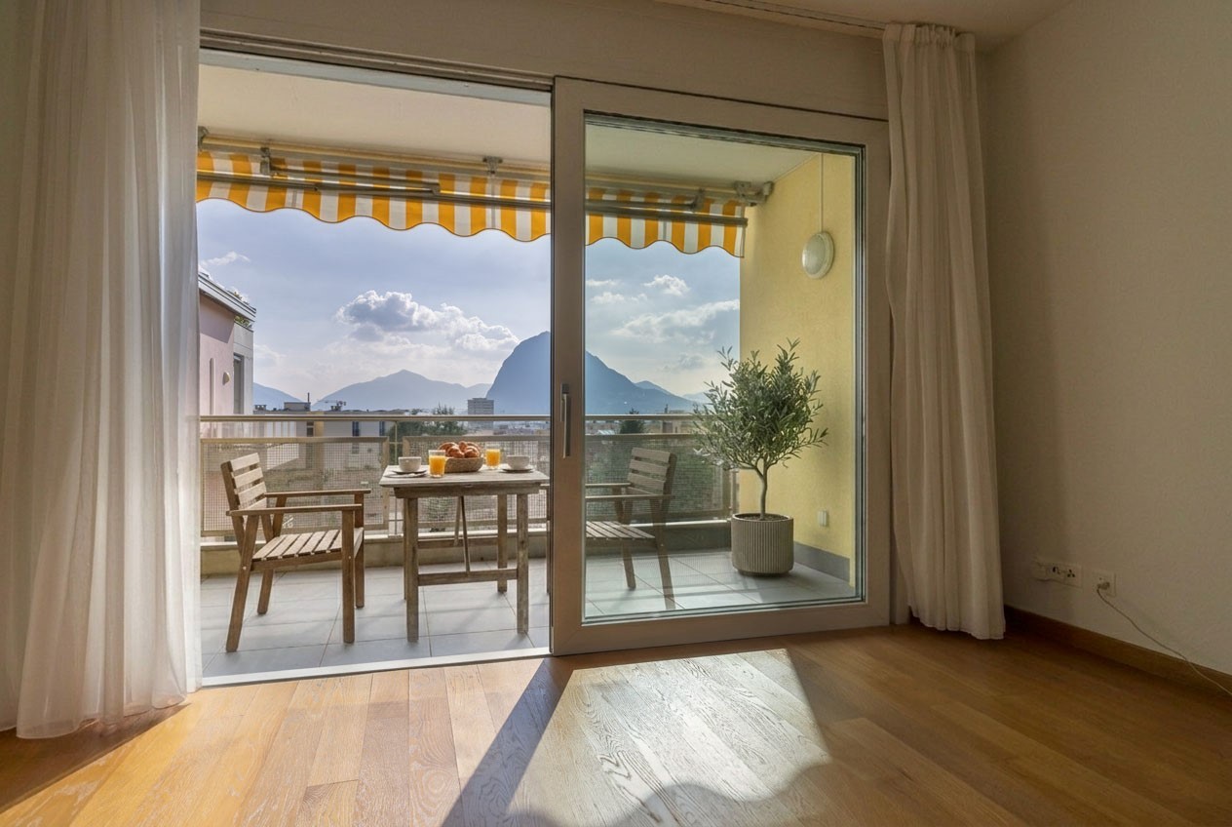
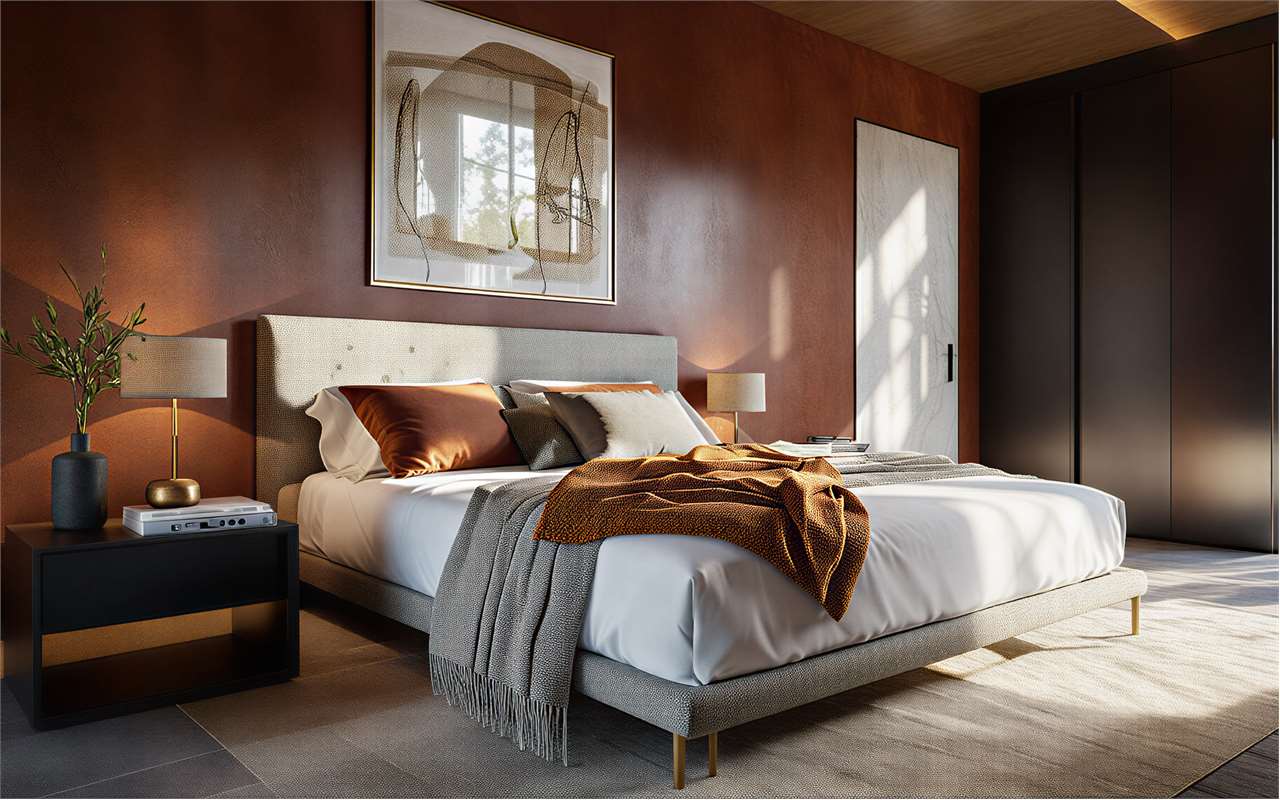
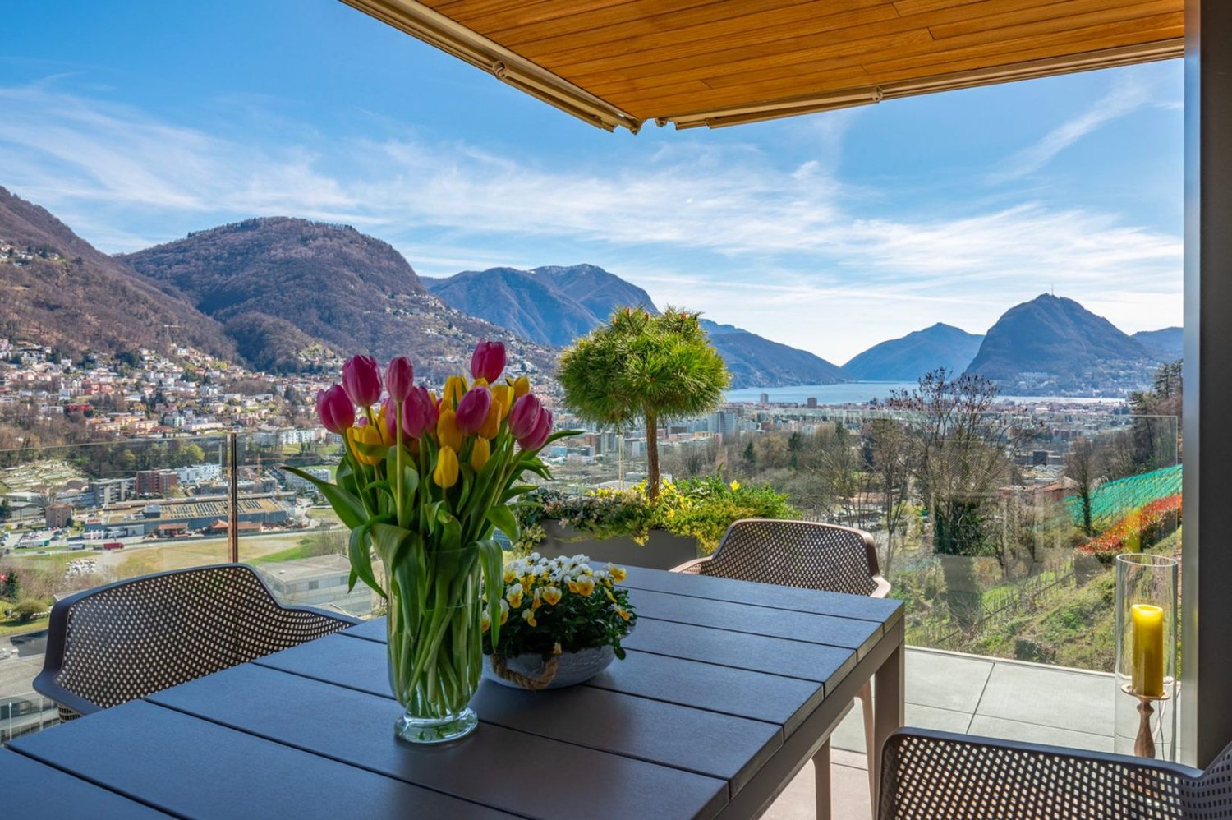
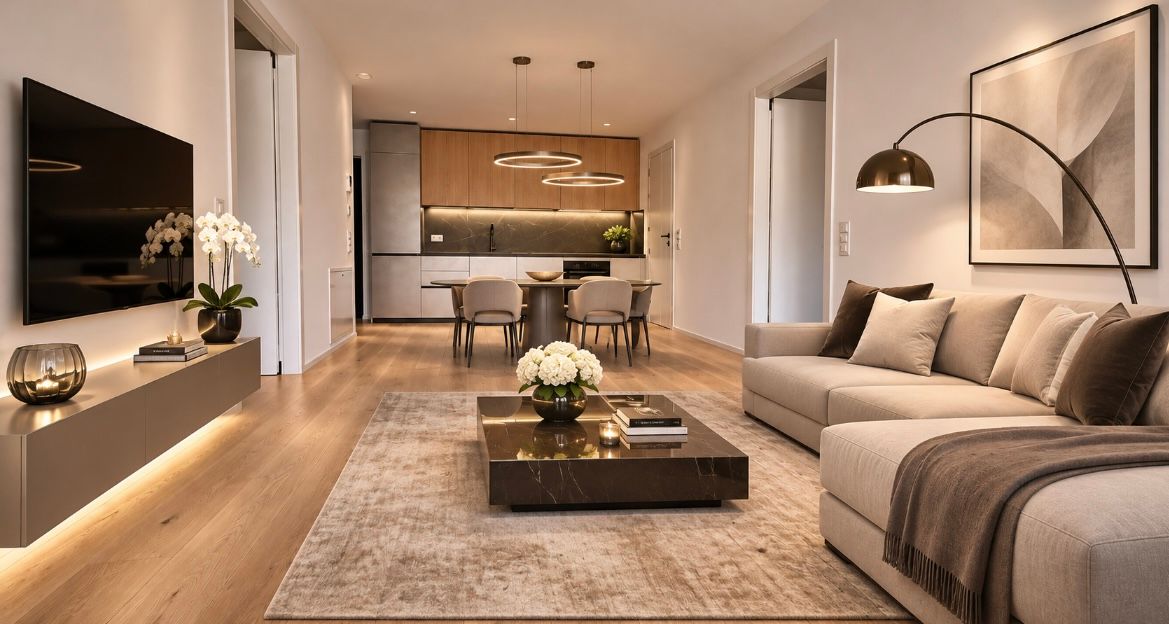
In Lugano, in the Pregassona bassa district, in a sunny area and close to all services, in a reserved street, we sell in a building built in 2006, a spacious 3.5-room apartment (as large as a 4.5-room apartment) on the fourth floor, consisting of: large entrance hall, bright living area with access to the covered terrace of 10 m², from which you can admire a spectacular view of the San Salvatore and the city, with romantic south-west exposure, separate kitchen, with important rear kitchen/laundry room adjacent, first bathroom with window and bathtub, a single room (of correct size), a double room with private bathroom en suite, also with window and shower; (commercial area 118 m²) The apartment is in excellent condition, is ready to be inhabited and does not require improvement works, small internal customizations can be evaluated. A giant cellar of 14.50 m² and a convenient parking space in the garage for CHF 50,000 to be added to the sale price for a total of CHF 940,000 complete the offer.Some images with furniture have purely illustrative purposes and represent digital renderings made with artificial intelligence tools, useful for providing an idea of possible enhancement of the spaces.THE RIGHT OPPORTUNITY TO LIVE IN A QUIET AREA, SURROUNDED BY ALL SERVICES. DO NOT HESITATE TOO LONG, IT WILL NOT LAST LONG ON THE MARKET.

  • View
1 / 13
  • Balcony / Terrace
  • Elevator
3.5 rooms, 130m², CHF 765,000.–
Top
Via Monte Gaggio, 6500 Bellinzona

New 3.5-room apartment with balcony

We are offering for sale a modern 3.5-room apartment with a commercial area of approximately 130 m², located in a privileged position in Bellinzona, just a few steps from all major services.The property is situated within an elegant residential complex of new construction, surrounded by greenery and equipped with a large communal park, ideal for those seeking tranquility, comfort, and quality of life in a curated and contemporary context.The apartment stands out for the brightness of the rooms and the functional arrangement of the spaces, designed to offer maximum livability:Spacious entrance with dining area and open-plan kitchen with modern and refined design;Cozy and bright living room with direct access to the terrace;Master bedroom with en-suite bathroom, carefully designed to offer comfort and privacy;Second bedroom, ideal for families, guests, or a study;Main bathroom finished with high-quality materials.The apartment also features a terrace of approximately 15 m², perfect for outdoor meals or relaxation moments outside.Features and amenities:Private basement included in the price;Washing machine and dryer included in the price;Parking spaces can be purchased separately at the following costs:Double indoor parking space: CHF 60,000.-;Single indoor parking space: CHF 40,000.-;Outdoor parking space: CHF 25,000.-;An elegant, spacious, and bright apartment, ideal for those seeking modernity, comfort, and construction quality in an exclusive residential context in the heart of Bellinzona.Within the same complex, additional apartments with 4.5, 3.5, and 2.5 rooms are available, with various sizes and configurations.For more information or to schedule a visit:+41 78 746 19 96marco@zenitrealestate.com

  • Balcony / Terrace
  • Elevator
1 / 12
  • Elevator
3.5 rooms, 124m², CHF 760,000.–
Top
Via Monte Gaggio, 6500 Bellinzona

Bellinzona - Refined 3.5-room apartment of the new generation with double terrace

We are offering for sale a refined 3.5-room apartment on the second floor of a modern residential building of the new generation (2024), inserted in an elegant and quiet context with a large condominium park.The property is located in Bellinzona, in a strategic and well-served position, just a few steps from schools, shops, and public transport, offering comfort and quality of life in a contemporary and carefully designed environment.With a commercial area of approximately 124 m², the apartment stands out for its brightness and the harmonious distribution of the internal spaces:Spacious entrance with dining area and open-plan kitchen with modern design and functional;Bright living room with direct access to the main terrace;Master bedroom with en-suite bathroom, designed to offer privacy and comfort;Second bedroom, perfect as a guest room or study;Main bathroom finished with high-quality materials;Internal laundry room, complete with washing machine and dryer included in the price.The apartment has two large terraces, both of about 24 m², ideal for outdoor meals, moments of relaxation, or simply to enjoy the tranquility and brightness of the surrounding context.Features and accessories:Private cellar included in the price;Washing machine and dryer included in the price;Parking spaces can be purchased separately at the following costs:Double indoor parking space: CHF 60,000.-;Single indoor parking space: CHF 40,000.-;Outdoor parking space: CHF 25,000.-;An elegant and functional apartment, ideal for those looking for modernity, comfort, and building quality in one of the most pleasant and well-connected areas of Bellinzona.Within the same complex, additional apartments with 4.5, 3.5, and 2.5 rooms are available, with different sizes and configurations.The published images and renderings are purely indicative and not binding.For more information or to schedule a visit:+41 78 746 19 96marco@zenitrealestate.com

  • Elevator
1 / 9
  • Elevator
3.5 rooms, 105m², CHF 681,000.–
Top
Via ai Mulini, 6596 Gordola

Gordola New construction apartment 3.5 rooms

The Residenza Ai Giardini is an exclusive residential complex with high energy efficiency, consisting of three buildings in modern and refined design, for a total of 18 apartments.Located in a strategic position, the residence offers an ideal harmony between the tranquility of the surrounding greenery and the convenience of urban life. All major services, including train station, schools, shops, and essential infrastructure, are easily accessible.The design of the Residenza Ai Giardini is distinguished by its elegant architectural lines, warm tones, and natural materials, creating a welcoming and sophisticated atmosphere. The Residence extends over 3,640 sqm, immersed in an oasis of carefully manicured greenery, to guarantee an elegant design. Each apartment is realized with high-quality materials and modern finishes, ensuring a refined and functional style. The environments are equipped with:- Floor heating for optimal comfort - Adjustable cooling in each room - Large windows for natural brightness We propose for sale an elegant 3.5-room apartment on the first floor, characterized by large and bright spaces, composed of:- Large living area with direct access to the loggia - Master bedroom with en-suite bathroom - Single bedroom with adjacent bathroom - Hallway with laundry and service area Price: CHF 681'000.00 Covered parking: CHF 45'000.00 Large covered parking: CHF 55'000.00Additional apartments of different types and sizes are available.For information:Hristina 076 276 07 31 or Marco *The photos represent possible furniture solutions (sample apartment) not included in the price*

  • Elevator
  • Modern multi-story residential building with large windows and balconies, surrounded by a landscaped garden with pathways, trees, and outdoor seating areas.
  • Floor plan of a 3.5-room apartment with 106.84 m² usable area, including two bedrooms, a living area, and two balconies.
  • Modern living room with white walls, large windows with blinds, a white leather sofa, wooden coffee table, dining table with chairs, and a TV mounted on a white and wood entertainment unit.
  • Modern living and dining area with large windows covered by roller blinds, a white leather sofa, a wooden dining table with six chairs, and a kitchen island with bar stools.
  • Modern kitchen with white cabinets, stainless steel oven, coffee maker, and a small stool near the entrance.
  • Modern balcony with large glass railing, tiled floor, and view of a well-maintained garden with green grass, bushes, and trees.
  • Modern bedroom with a large bed, patterned bedspread, nightstand, lamp, and decorative wall art.
  • Modern living room with a grey sectional sofa, patterned throw pillows, and three framed floral artworks on the wall.
1 / 8
3.5 rooms, 118m², CHF 845,000.–
Top
Via al Dosso 13, 6807 Taverne

Elegant and bright 3.5-room apartment in Taverne

In a medium to high standard residence built in 2020, composed of only two buildings with 11 units each, we propose for sale an elegant 3.5-room apartment of approximately 107 m², located on the 1st floor of the building facing the woods, in a particularly quiet and reserved position.The apartment stands out for its spacious rooms, modern finishes, excellent luminosity, and a beautiful terrace of approximately 21 m², ideal for outdoor meals and relaxation moments immersed in tranquility.The apartment includes a private cellar of approximately 8 m² (included in the price) and a parking space in the underground garage with the possibility of parking two small cars or one large car and one Smart car. The price of the parking space is CHF 60,000, to be added to the apartment price.The entrance leads directly to the living area and is equipped with a practical built-in wardrobe with three doors, offering a comfortable storage space.The heart of the apartment is the large and bright open-plan living-kitchen area with direct access to the large terrace.The kitchen is modern and functional, fully equipped, and features a generous central island.The windows are completed with motorized internal blinds, while on the terrace, there are remote-controlled drop-down blinds, allowing for comfortable management of privacy and sun protection.The master bedroom has its own private bathroom, creating a reserved and comfortable environment.The apartment is completed by: a second bedroom; a second bathroom; a private laundry room inside the apartment with a washing-drying column.Residents can enjoy: elevator; communal garden; 4 reserved outdoor parking spaces for guests;The residence is located in a convenient and well-served area of Taverne, with shops, restaurants, and the characteristic core in the immediate vicinity. The area also offers various possibilities for walks and outdoor activities, thanks to the presence of paths and green areas. About 1.5 km away is a McDonald's, while the planned realization of the new highway exit Sigirino in the coming years will further improve the connections and attractiveness of the area, also in the perspective of a possible income investment.Apartment price: CHF 845,000Parking space in the underground garage: CHF 60,000Total price: CHF 905,000.The apartment can be purchased complete with the current furniture, without reducing the requested price. An ideal solution for those looking for a modern, spacious, and ready-to-live apartment in a quiet and recent residence with large outdoor spaces and all the comforts of a contemporary construction.Attention: The apartment is currently occupied but can also be available immediately.Real estate agencies and intermediaries - please refrain.
Travel time
-
1 / 18
  • Parking space
  • Balcony / Terrace
  • Garage
  • +9
3.5 rooms, 96m², CHF 750,000.–
Via Roigo 7, 6965 Lugano

Splendid apartment with pool

Modern 3.5-room apartment with furnished lake view, large park and pool In Lugano-Cadro, in one of the most panoramic and quiet areas of Lugano, a 3.5-room apartment is for sale, completely renovated and furnished with taste. The property is located within a residential complex surrounded by a large condominium park with two pools and a splendid open view of the lake and the city of Lugano.The apartment, the result of an interior design project with custom-made furniture, was designed to combine aesthetics and functionality for the benefit of the owner. The rooms are bright, tidy and well organized: the living area opens with a design kitchen with clean lines, equipped with a central island with induction hob and integrated wine cellar. The living room with fireplace overlooks a glazing that frames the landscape, giving a sense of openness and serenity.The sleeping area consists of a master bedroom with custom-made wardrobes and a second bedroom, currently organized as a nursery with a study corner, perfect also as a home office.The two bathrooms, one with a large walk-in shower, feature elegant finishes and integrated LED lighting.A non-negligible added value is represented by the accessory spaces: two large cellars (for a total of approximately 35 m²), one of which is equipped as a bicycle or sports equipment depot with direct access to the outside.Main features • Custom-made furniture included • Integrated LED lighting on the ceiling and wall backlighting • Fireplace • Terrace with panoramic view • Garage parking with electric vehicle charging point • Two cellars with electrical connections Condominium services • Large private park of over 5,000 m² • Two pools (one for adults and one for children) with free use of sun loungers • Large relaxation areas, green lawn and panoramic view of the lake and mountains • Condominium laundry
  • Parking space
  • Balcony / Terrace
  • Garage
  • +9
Travel time
-
1 / 25
  • Parking space
  • Balcony / Terrace
  • Garage
  • +5
3.5 rooms, 129m², CHF 1,280,000.–
Via Loco 11, 6963 Lugano

3.5-room apartment with private garden – Residenza Oasis | Pregassona

Residenza Oasis is located in the heart of Pregassona, in a strategic yet peaceful setting surrounded by greenery. Designed to offer the highest level of residential comfort, it brings together contemporary design, functionality and architectural elegance.The apartments, available in various sizes, feature large windows, terraces and private gardens, allowing residents to make the most of the outdoor spaces. The surrounding green areas provide a safe and relaxing environment, ideal for families, while the proximity to schools, parks and essential services ensures a convenient and peaceful lifestyle just a few minutes from the centre of Lugano.Unique of its kind, this 3.5-room ground-floor apartment is ideal for anyone seeking a refined setting with spacious outdoor areas and complete privacy.Price: CHF 1’280’000.– (parking spaces excluded) Living area: 151.09 m² Outdoor spaces: garden 55 m² + terrace 27 m²DescriptionThe apartment stands out for its direct access to the garden and terrace from both the living area and the sleeping area. The main bedroom has a walk-in wardrobe and an en-suite bathroom, while the two additional bedrooms are served by modern bathrooms. The living area, with its open-plan kitchen and large windows, ensures plenty of natural light and a seamless connection between indoors and outdoors.The property also includes 2 covered parking spaces and a private basement storage unit. An ideal apartment for families, where comfort and design exist in perfect balance.

  • Parking space
  • Balcony / Terrace
  • Garage
  • +5
Travel time
-
1 / 13
  • Parking space
  • Balcony / Terrace
  • Garage
  • +7
3.5 rooms, 97m², CHF 910,000.–
Via Centro TV 37, 6949 Comano

CONTEMPORARY RESIDENCE WITH TERRACE AND PRIVACY

CONTEMPORARY RESIDENCE WITH TERRACE AND PRIVACY In Comano, in a residential context reserved and just a few minutes from the centre of Lugano, we offer for sale a completely renovated apartment, characterised by bright rooms, a functional layout and a usable terrace. The property is suitable both for those who wish to settle in the Lugano region and for those looking for a home to use as a secondary residence.The complete renovation has given the apartment a contemporary feel, enhancing the organisation of the spaces and the comfort of daily life. The rooms are designed to offer a balance between the common areas and the more private ones, with a layout that meets the needs of those seeking a practical and welcoming home.The living area is the focal point of the dwelling: a pleasant and bright space that opens directly onto the terrace. The latter is a natural extension of the interior and offers an outdoor area to use for moments of relaxation or to spend time outdoors, while maintaining a direct connection with the living room.The sleeping area includes two bedrooms, which allow you to arrange the spaces according to your needs. The presence of two full bathrooms contributes to the practicality of the apartment, both for daily use and for hosting guests.The location in Comano allows you to enjoy the tranquillity of a residential setting while remaining close to the centre of Lugano and the main services. This combination makes the property appealing to those who wish to live outside the more intense urban environment without moving away from the city.The offer is completed by an internal parking space, available for purchase separately at the price of CHF 60’000.–. The apartment can be used as either a primary residence or a secondary residence.

  • Parking space
  • Balcony / Terrace
  • Garage
  • +7
Travel time
-
1 / 13
3 rooms, CHF 1,290,000.–
In Biòlda 18, 6950 Tesserete

Exclusive semi-detached villa with high standards and garden

In the renowned territory of Tesserete, a fraction of the municipality of Capriasca particularly appreciated for its quality of life, natural context, and proximity to the city of Lugano, we propose for sale an elegant semi-detached villa with 4.5 rooms and private garden, inserted in a refined residential complex built in 2017.The property stands out for its contemporary architecture, high level of finishes, and careful design of the spaces, designed to combine comfort, functionality, and privacy.The villa is located in a dead-end street, within a quiet and predominantly green residential context. A particularly indicated position for those who want to live in a reserved and silent environment, while maintaining an easy connection with Lugano and the main services of the territory.A dwelling designed on three levelsThe property develops on three floors, with a rational and harmonious internal distribution that allows to make the most of every environment.The main living level welcomes a refined open-space living area, characterized by large glass surfaces that ensure excellent natural light throughout the day and create a pleasant visual continuity between the indoor spaces and the garden.The living area integrates harmoniously with the design kitchen, completely equipped and embellished with a central island with glass-ceramic hob. The large windows also offer a pleasant direct view of the private garden, creating an ideal environment for meals, dinners, and moments of conviviality.Elegant and functional sleeping areaThe upper floor is dedicated to the sleeping area and includes a master bedroom with en-suite bathroom and shower, as well as two additional single rooms.A second windowed bathroom with shower is available to serve the rooms, designed with particular attention to functionality and aesthetics.An additional distinctive element is the access to the terrace from all rooms, a private outdoor space that allows you to enjoy the tranquility of the neighborhood and the pleasant surrounding landscape.Additional spaces and amenitiesThe ground floor completes the property with a particularly interesting endowment of service spaces, including two internal parking spaces, technical room, cellar, and laundry room.There is also an additional windowed bathroom, characterized by a modern design and a particular decorative skylight that gives the environment an original architectural touch.The presence of the private garden, the terrace, and the internal parking spaces completes a property designed to offer a high level of comfort in daily life.A prestigious residence in a strategic positionThis villa represents a particularly interesting housing solution for a family looking for spaces and building quality. For further information, to receive the complete documentation or to arrange a visit.Simone MezzapesaReal Estate ConsultantEBUYHOUSETel. +41 91 225 69 99Mobile +41 76 425 03 34

Travel time
-
Laetitia Wyss

Laetitia Wyss

1 / 13
Laetitia Wyss

Laetitia Wyss

  • Parking space
  • Elevator
3.5 rooms, CHF 790,000.–
6500 Bellinzona

Bellinzona - Elegant and modern 3.5-room apartment

An elegant space that combines style and functionality in a strategic location, this 3.5-room apartment for sale will make you feel at home.The entrance with a practical wall cabinet gives way to the living room with large windows that overlook the beautiful balcony and the surrounding mountains.The open kitchen with a comfortable workspace is perfect for any chef! The two bedrooms and two bathrooms, one of which is en-suite to the master bedroom, offer a comfortable space for the needs of a couple or a small family.In favor of practicality and everyday life, the apartment also offers a room with a washing machine/dryer and a storage room.The elegance of the apartment is also evident in the choice of materials and high-quality finishes, as well as in the choice of major brands like Scavolini, with which the kitchen has been equipped.The apartment has an internal parking space in the garage and an external parking space near the entrance for maximum convenience.It is a modern apartment on the second floor of a new residence that offers the best of both worlds: location and tranquility.It has a good location and is easily accessible by car, as it is located in the immediate vicinity of everything that Bellinzona has to offer.Take advantage of city life by having everything you need just a few steps away!6500 Bellinzona is located in the district of Bellinzona, in the canton of Ticino. The population in the political municipality of Bellinzona has varied by an average of +0.4% per year over the last 5 years, with 43,785 inhabitants (as of December 31, 2021). The tax burden is equivalent to 12.2% (canton: 11.7%). The municipality has recorded an average residential construction activity of 1.9% per year over the last 5 years, while the current vacancy rate stands at 2.9% (as of June 1, 2022). Real estate prices have changed by +4.3% over the last 5 years (canton: +9.4%).

  • Parking space
  • Elevator
1 / 13
  • Elevator
3.5 rooms, 129m², CHF 947,000.–
Via Guioni 15, 6963 Pregassona

3.5 rooms with beautiful garden in Pregassona on the ground floor

We offer for sale a refined 3.5-room apartment on the ground floor of a noble residence with new construction, made with high-quality materials and finishes of a high level.The property is located in one of the most sought-after areas of Pregassona, combining tranquility, comfort, and proximity to the main services.A unique opportunity for those who want to live in an exclusive context, characterized by building quality and refined details.The property is inserted in an exclusive residential context, immersed in greenery and tranquility, just a few meters from the "Parco Viarno", making it the ideal solution for families or for those who want a serene environment without giving up the convenience of services.This residence offers both primary and secondary destinations, guaranteeing flexibility of use for residents and investors.Thanks to its intelligent layout and large windows, the apartment enjoys optimal natural lighting, creating a warm and contemporary atmosphere.Strategic position and services within reachThe property is located just a few steps from shops, pharmacies, post office, and banks. It is perfectly connected to schools of all orders and degrees, from kindergarten to middle school, all within a few minutes' walk and served by excellent public transport.Distribution of spaces:The entrance opens onto an elegant atrium that leads to a large living room, enhanced by large windows that guarantee splendid natural light thanks to the south exposure.The apartment boasts a private garden perfect for outdoor relaxation moments.Modern open-plan kitchen, fully equipped, perfectly integrated with the living room, for a convivial and functional environment.A master bedroom with access to the garden, designed to offer maximum comfort.An additional very bright room perfect for guests or to be used as a study.A bathroom with shower and another bathroom with design bathtub and high-quality finishes.Laundry room in the apartment with washing-drying column, for maximum practicality.Convenient cellar, ideal for storage.Price: CHF 947'000.-Parking spaces in the underground garage available at CHF 60.000.- each.In the complex, there are other residential units of different sizes and configurations available, to satisfy the different space and lifestyle needs.For information, contact:Hristina 076 276 07 31 or Marco 078 746 19 96

  • Elevator
Travel time
-

Other interesting objects