Signôra - Bifamiliar house rent

We recommend expanding your search criteria to get similar results. The current filters didn’t return any matches.

If you don’t want to change your current search criteria, we recommend creating a search alert, so you’ll be notified when matching offers become available.

More objects in your automatically expanded search area
4 results - Radius: + 20km
1 / 13
4.5 rooms190m²CHF 5,300.–
6962 Viganello

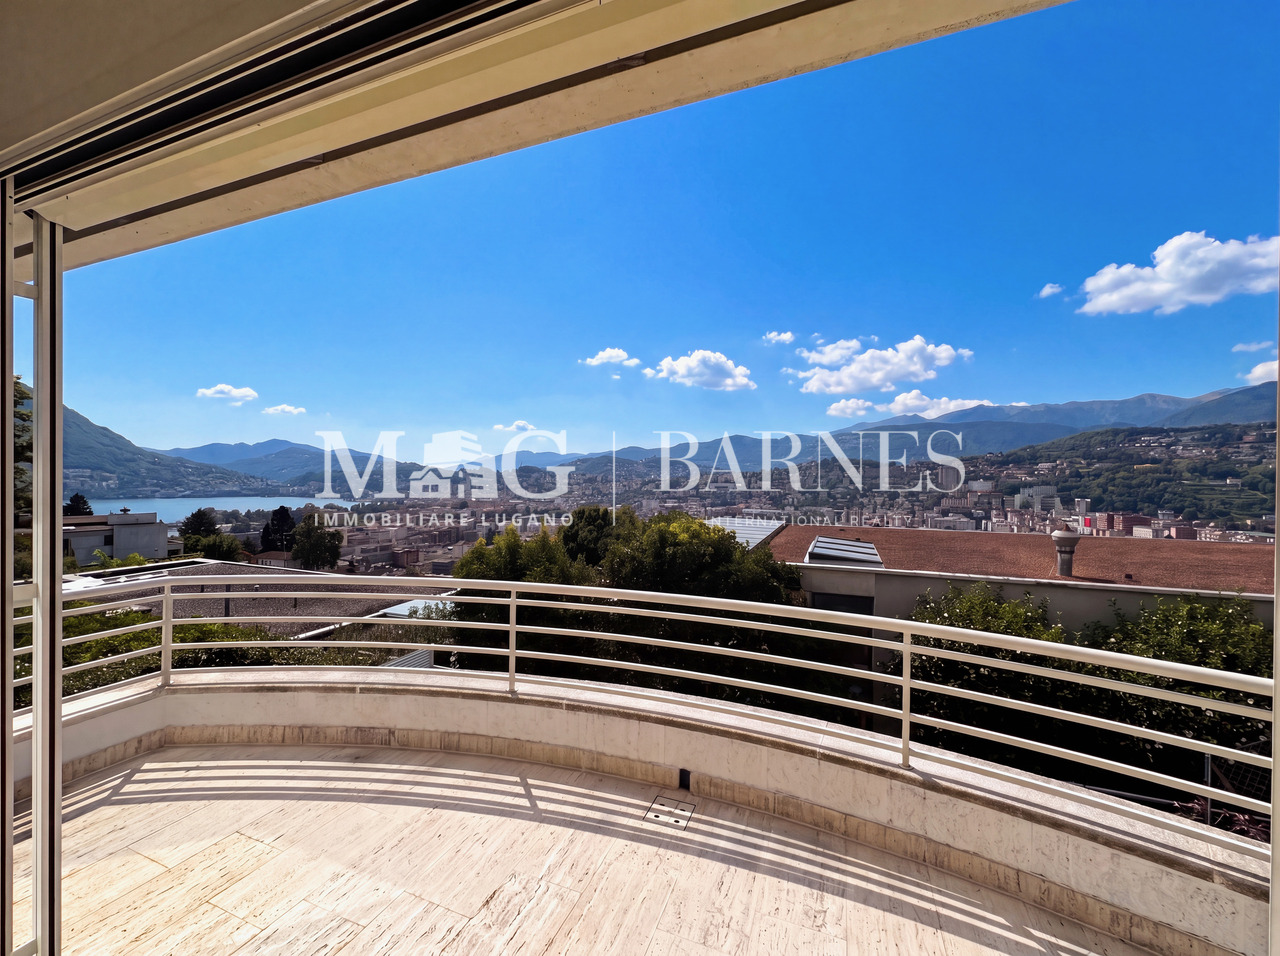
Lugano, Albonago | Esclusiva Villa con Giardino e Vista Panoramica

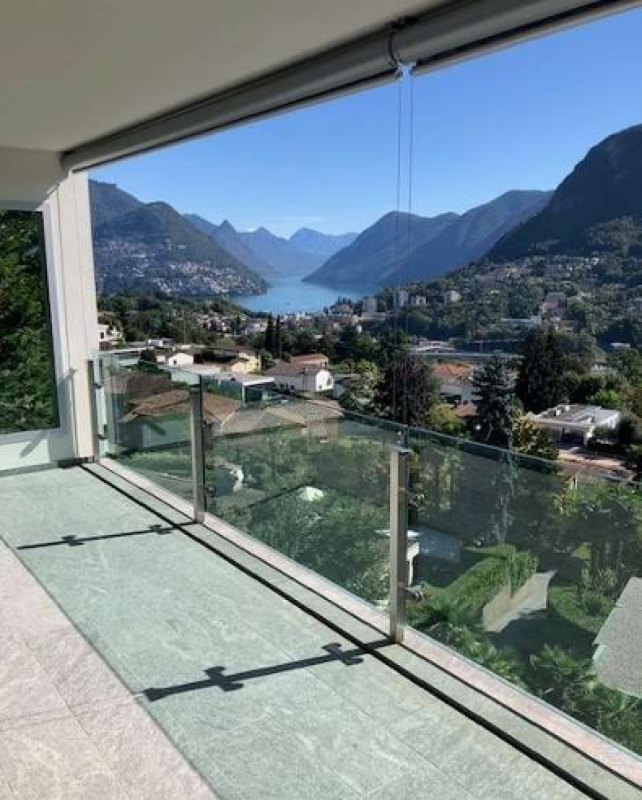
Nel prestigioso quartiere residenziale di Albonago, una delle zone più ricercate di Lugano, proponiamo in locazione un'elegante residenza duplex di 4.5 locali, caratterizzata da ampi spazi, finiture di pregio e una splendida vista panoramica sul Lago di Lugano, sulla città e sulle montagne circostanti.Con una superficie abitabile di circa 190 m², la proprietà si sviluppa su due livelli collegati internamente, offrendo una distribuzione degli ambienti funzionale e perfettamente studiata per garantire comfort, privacy e luminosità.Il piano inferiore ospita la zona notte composta da tre camere da letto di generose dimensioni, tutte con accesso diretto al giardino privato di circa 90 m² attraverso ampie vetrate a tutta altezza che creano una naturale continuità tra gli spazi interni ed esterni. Completano questo livello due bagni, rifiniti in pietra naturale, progettati per offrire funzionalità ed eleganza.Il piano superiore è dedicato alla zona giorno, dove un ampio soggiorno con sala da pranzo open space si apre verso una spettacolare terrazza panoramica di circa 20 m². Le grandi vetrate permettono alla luce naturale di diventare protagonista durante tutto l'arco della giornata, valorizzando gli ambienti e regalando una vista aperta sul Lago di Lugano e sul paesaggio circostante.Le finiture in pietra naturale, gli spazi generosi e la qualità costruttiva conferiscono all'abitazione uno stile elegante, contemporaneo e senza tempo.Situata in una posizione tranquilla e riservata, la proprietà permette di raggiungere il centro di Lugano, le scuole internazionali, i principali servizi e gli accessi autostradali in pochi minuti, rappresentando una soluzione ideale sia per famiglie sia per professionisti alla ricerca di una residenza esclusiva.Una proprietà che coniuga privacy, comfort e una vista panoramica di rara bellezza in uno dei contesti residenziali più esclusivi della città.Caratteristiche • Residenza duplex di 4.5 locali • Circa 190 m² abitabili • Giardino privato di circa 90 m² • Terrazza panoramica di circa 20 m² • Vista lago, città e montagne • Ampia zona living con sala da pranzo • Tre camere da letto • Tre bagni • Pavimenti e bagni in pietra naturale • Ampie vetrate scorrevoli • Riscaldamento a gas • Tre posti auto esterni inclusi • Disponibilità immediata Pigione: CHF 5'000.-/meseSpese: CHF 300.-/meseSituée dans le quartier résidentiel prestigieux d'Albonago, cette élégante résidence duplex de 4,5 pièces offre environ 190 m² habitables, un jardin privé de 90 m², une terrasse panoramique et une vue exceptionnelle sur le lac de Lugano, la ville et les montagnes.Répartie sur deux niveaux, la propriété séduit par ses volumes généreux, sa luminosité naturelle et la qualité de ses finitions.Le niveau inférieur accueille trois chambres spacieuses avec accès direct au jardin grâce à de grandes baies vitrées, ainsi que 2 salles de bains habillées de pierre naturelle.À l'étage supérieur, le vaste séjour avec salle à manger ouverte bénéficie de grandes baies vitrées donnant sur une terrasse panoramique d'environ 20 m² offrant une vue spectaculaire sur le lac.Les matériaux nobles, les sols en pierre naturelle et les espaces lumineux créent une atmosphère élégante et intemporelle.À seulement quelques minutes du centre de Lugano, cette résidence offre un équilibre parfait entre tranquillité, intimité et proximité de toutes les commodités.Caractéristiques • Duplex de 4,5 pièces • Environ 190 m² habitables • Jardin privé d'environ 90 m² • Terrasse panoramique de 20 m² • Vue panoramique sur le lac • Trois...

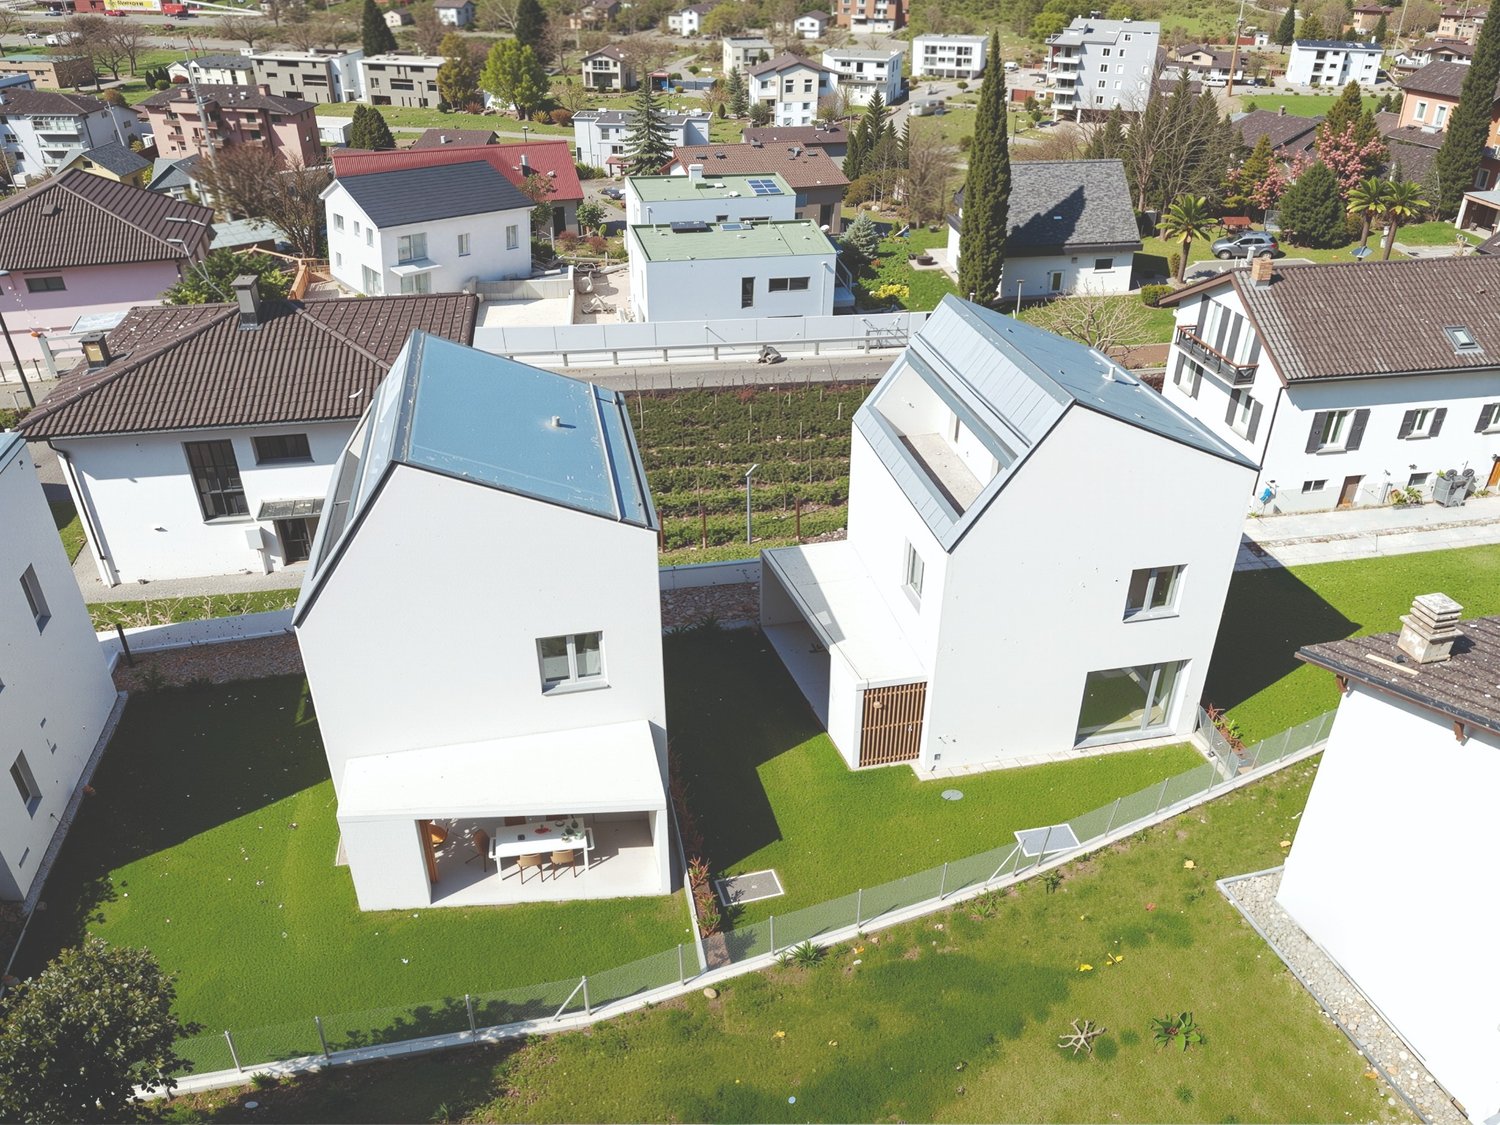
  • Modern white houses with solar panels on the roof, surrounded by a green lawn and a fence, aerial view
  • modern kitchen with dining area, large sliding glass doors, wooden floor, view of the garden
  • Dining room with a round table, chairs, and a white wall with a large painting. The room has wooden floors and a modern design.
  • Dining area with a table and chairs, glass doors, wooden floor, plants, garden view
  • A small daybed with pillows, a rug, a small table, and a window with white curtains
  • desk with books, plant, lamp, chair, white walls, wooden floor
  • wooden floor, white walls, desk, office chair, books, picture frame, window with white curtains
  • Bathroom with white walls, wooden floor, white vanity, mirror, toilet, shower, rug, and a window.
  • large bed, white pillows, beige blanket, balcony with chairs, table, scenic view
  • Bathroom with white walls, wooden floor, white toilet, glass shower, green rug, window
  • Balcony with pebble floor, two chairs, table with plants, mountain view
1 / 11
5 rooms197m²CHF 2,600.–
Cornaa 32, 6535 Roveredo

Roveredo, new independent single-family and two-family houses with 5 rooms and garden

Roveredo is the capital of the lower Mesolcina, located in the southernmost part of the canton of Grisons. It is situated in a strategic position, just 20 minutes from Bellinzona, 40 from Lugano, and about two hours from Zurich.The municipality is distinguished by a moderate tax burden and the provision of public services at low costs, as well as a school system that follows the Grisons model, with German as the first foreign language.Nestled in a residential area tailored to human scale, close to schools and all services, Residenza Amarillys is located in a sunny and quiet hillside area north of the center of Roveredo. Eight elegant, independent villas, designed to offer comfort and privacy. The area is characterized by pedestrian paths between the houses, ensuring maximum safety, especially for children.Residenza Amaryllis is innovative and sustainable: underfloor heating/integrated cooling, large windows with triple glazing promote excellent natural brightness, high thermal and acoustic insulation, low maintenance, and common costs. The single-family and two-family houses of Residenza Amaryllis are spread over several levels, offering well-organized and carefully designed spaces.On the ground floor, accessible from the pedestrian path, there is a practical guest bathroom and a large open space with a modern kitchen and Electrolux appliances, characterized by an elegant central island with induction cooking and integrated suction system; the island also serves as a convenient bar, ideal for breakfast and social moments.The living area, which benefits from triple exposure to natural light, opens onto a covered veranda with motorized micro-perforated curtains for maximum privacy and onto the private, fenced garden.On the first floor, there is a studio/office, two bedrooms with mountain views, and a main bathroom with a large shower; the bedrooms are equipped with electric blackout curtains.On the top floor, there is a spacious master bedroom with an en-suite bathroom and access to a livable terrace, perfect for relaxing and enjoying the panorama. The connection between the various levels is guaranteed by a refined spiral staircase with a helical handrail, which combines aesthetics, comfort, and functionality.The property is completed in the basement by a laundry room, a cellar with direct access from the garage, two private parking spaces in front of the entrance, and the possibility of keeping small pets.Deposit: bank guarantee or surety bond equal to three net rents. Land area: 191 m² Villa area: 151 m² Pergola: 14 m² | Loggia: 17 m² Laundry room: 5 m² | Cellar: 10 m² Garden: 124 m² | Total living area: 197 m² First rental, delivery from April 2026.
Travel time
-

Other interesting objects