Schelten - Properties for sale with Balcony / Terrace, New building

We recommend expanding your search criteria to get similar results. The current filters didn’t return any matches.

If you don’t want to change your current search criteria, we recommend creating a search alert, so you’ll be notified when matching offers become available.

More objects in your automatically expanded search area
37 results - Radius: + 10km
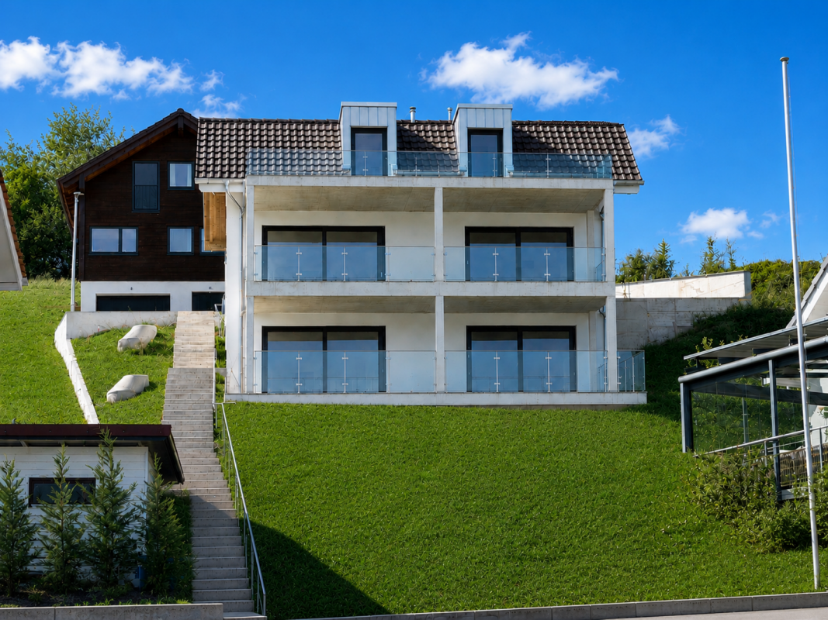
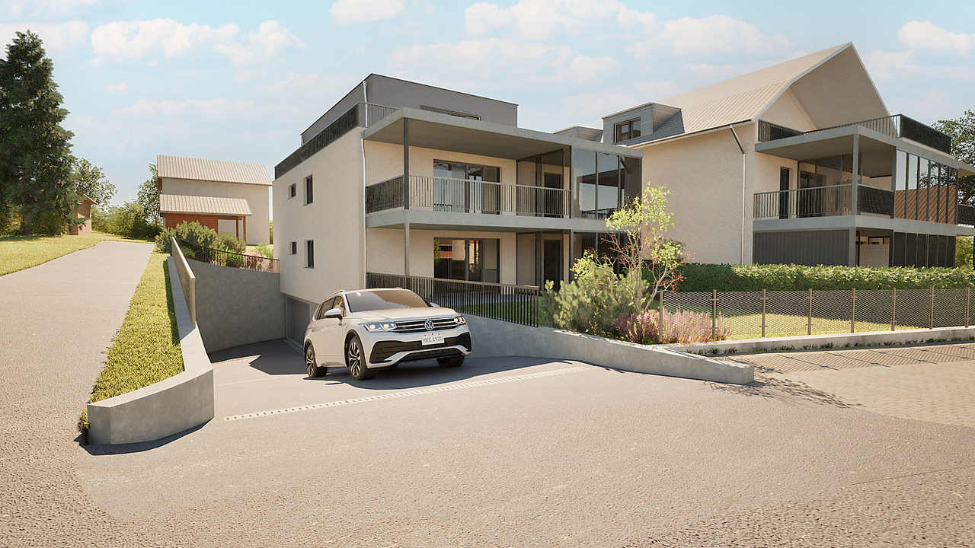
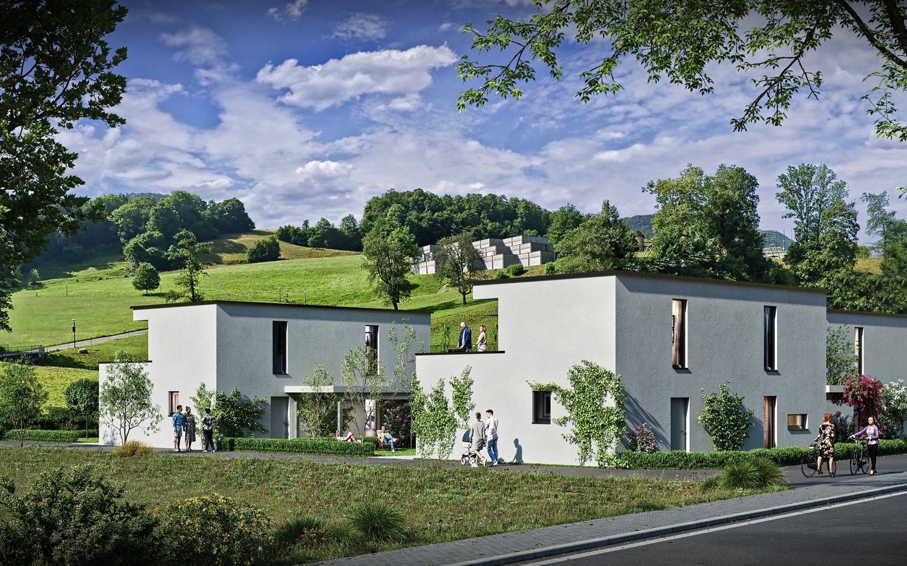
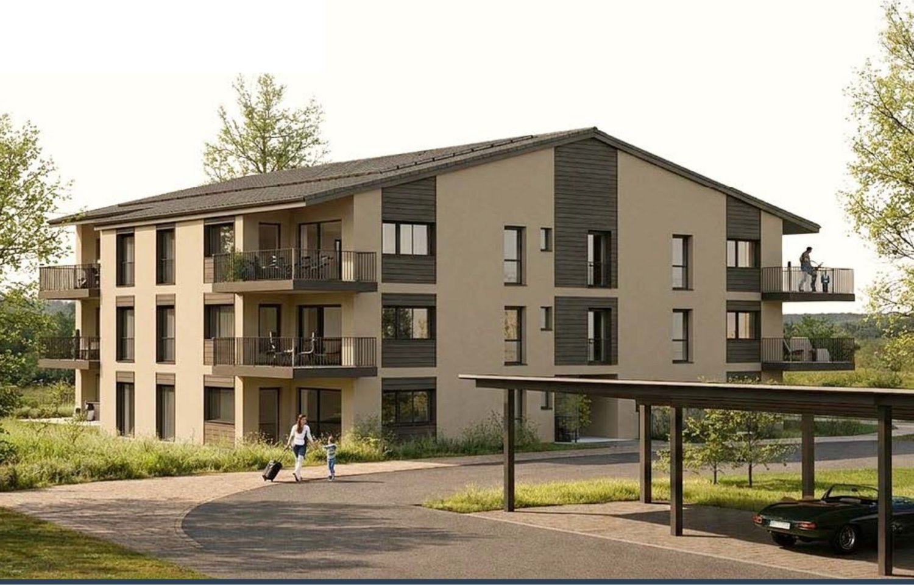
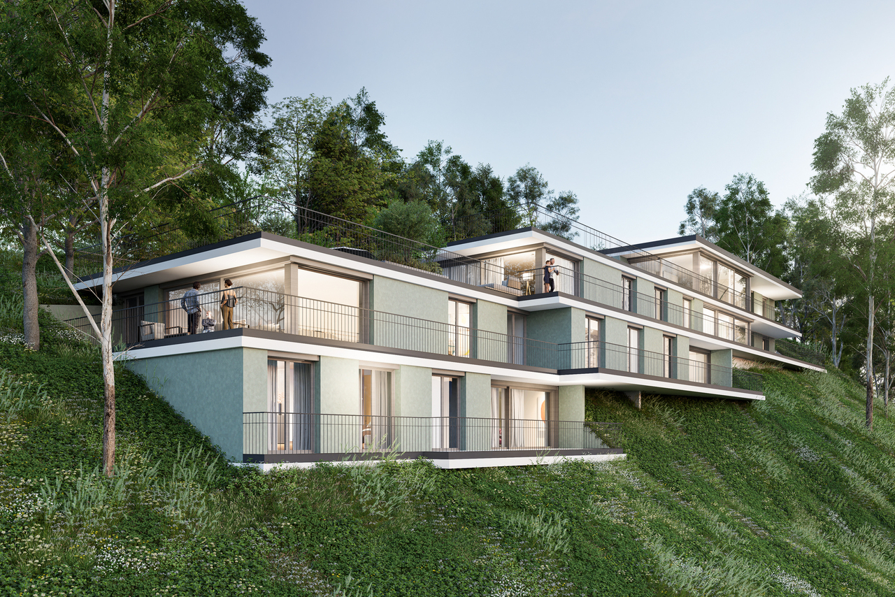
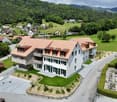
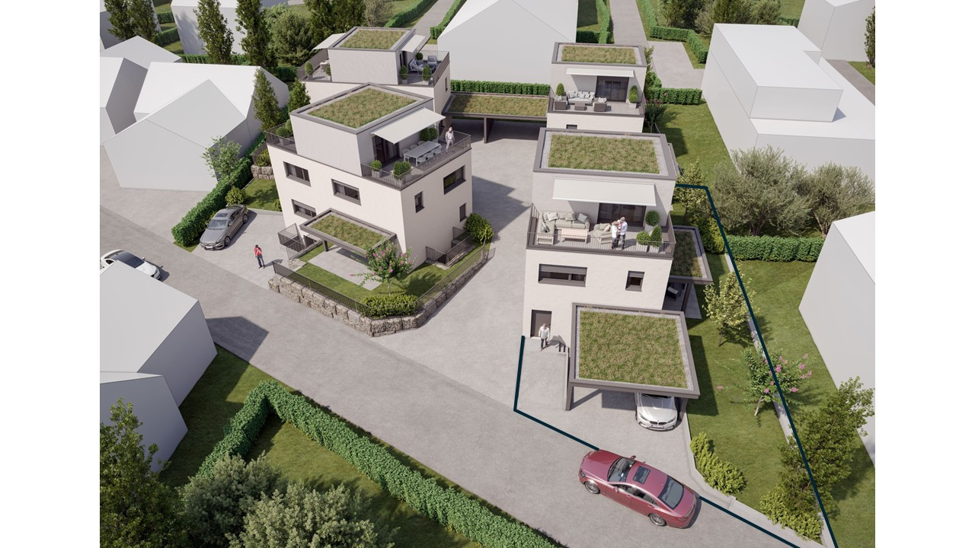
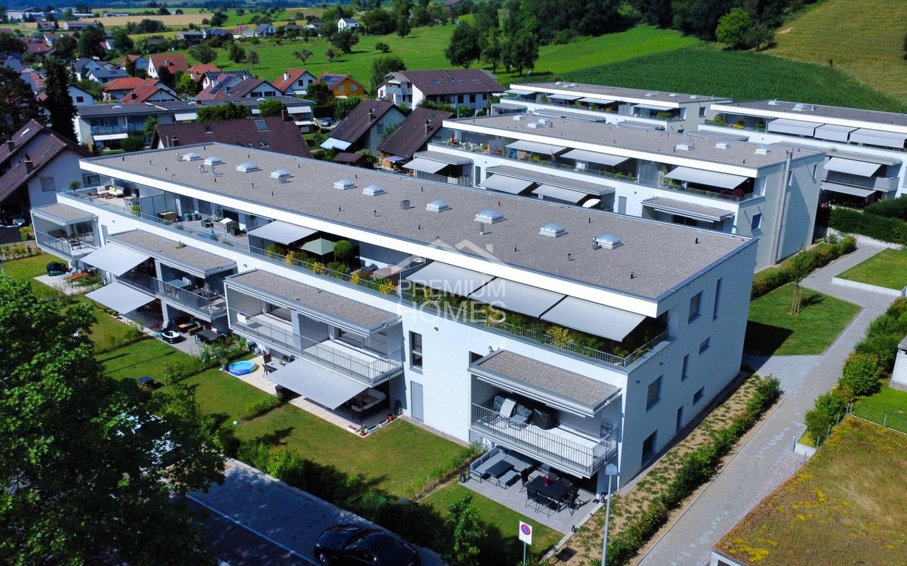
  • Modern two-story residential building with balconies, garage, and surrounding greenery.
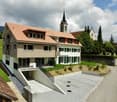
  • Modern two-story house with white exterior, black roof, large garage, and two balconies overlooking a scenic view.
  • Outdoor dining area with wooden table, chairs, and a pergola covered with greenery, overlooking a scenic valley.
  • A modern outdoor terrace with a swimming pool, seating area, and scenic mountain view.
  • Outdoor area with a swimming pool, modern house with balcony, scenic mountain view, and lush greenery.
  • A modern balcony with a light green chair, small table, and potted plants, featuring a glass door leading to an indoor space.
  • Outdoor patio with a modern grill, round table, chairs, and potted plants, overlooking a scenic mountain view.
  • 3-story modern house with balconies, garage, swimming pool, and landscaped garden.
  • Modern two-story house with balconies, garage, and landscaped garden area.
  • Modern two-story house with balconies, garage, and parking area for two cars.
  • Modern two-story house with balconies, garage, and raised ground floor, surrounded by greenery and a parking area.
  • Modern two-story house with a raised ground floor, garage, balcony, and surrounding greenery.
  • 3-story modern house with a balcony, garage, swimming pool, and landscaped garden with stone terraces and greenery.
  • Outdoor area with a raised stone platform, a pergola, seating area, and surrounding greenery.
  • Modern two-story house with balconies, glass railings, and a garage. Features include a raised ground floor, outdoor seating areas, and landscaped garden.
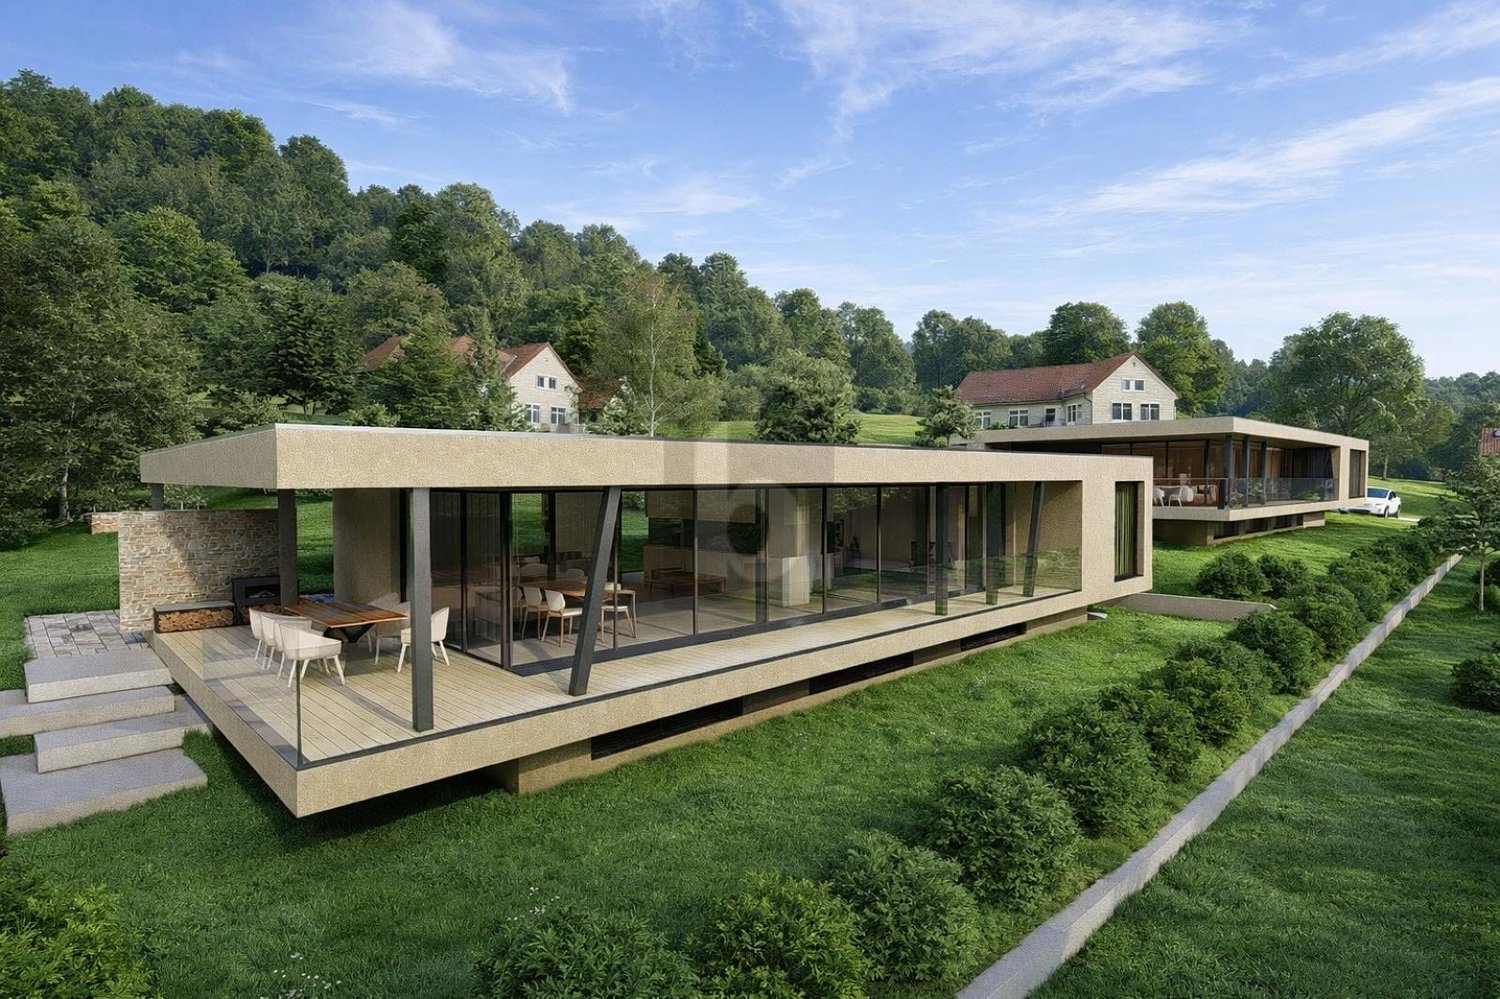
  • 3D rendering of a modern house with a spacious balcony, outdoor seating area, swimming pool, and scenic view of a green field and mountains.
  • A modern outdoor patio with a dining table, chairs, and lush greenery, including climbing plants and colorful flowers. The space features a pergola, a staircase leading to a higher level, and a glass wall with a view of the interior.
  • Modern two-story house with balconies, garage, and surrounding greenery.
  • 3D rendering of a modern two-story house with a garage, balcony, swimming pool, and parking area.
1 / 19
Modern two-story house with white exterior, black roof, large garage, and two balconies overlooking a scenic view.
Outdoor dining area with wooden table, chairs, and a pergola covered with greenery, overlooking a scenic valley.
A modern outdoor terrace with a swimming pool, seating area, and scenic mountain view.
8.5 rooms423m²Price on request
Premium
Bachackerstrasse 4, 4426 Lauwil

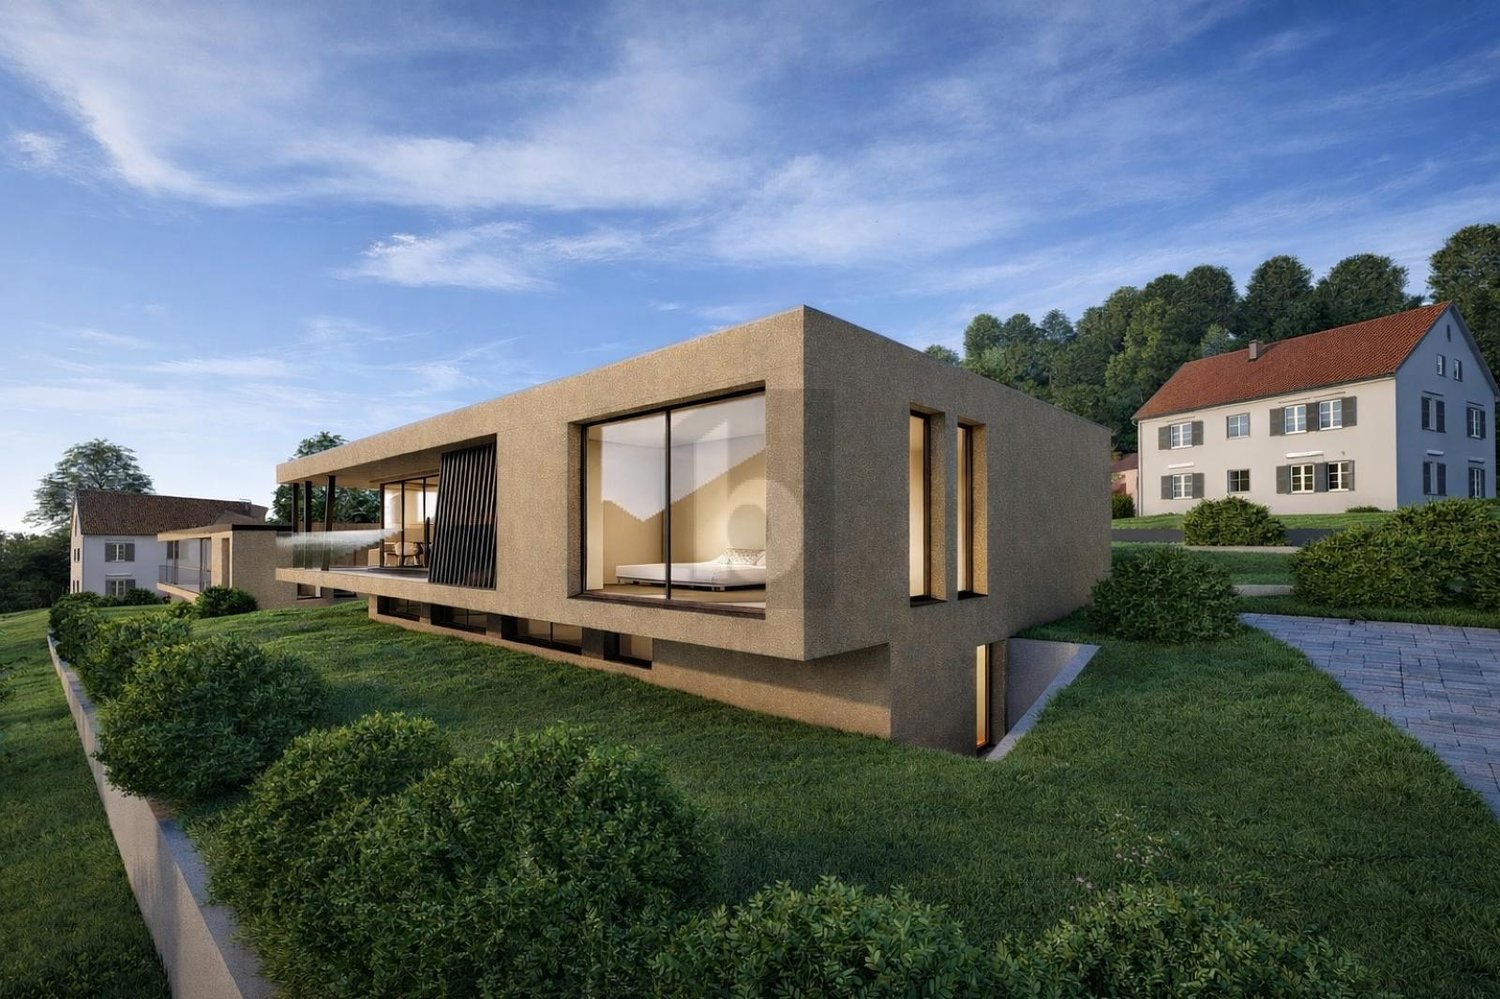
Exceptional residential ensemble with freestanding studio house

Welcome to your future dream home! This spacious, modern single-family house in Lauwil (BL) will be completed in 2026 and offers everything your heart desires on 423 m² of living space and a total of 654 m² of total area - for families who value comfort, quality, and nature. The house is located in a quiet environment - both during the day and at night, there is pleasant silence. In the summer, you benefit from plenty of sunlight. The Lauwil Dorf bus stop is just a 1-minute walk away, and the Lauwil school is only 2 minutes away on foot - ideal for families with children.Two houses. One idea. A property that you won't find a second time.The residential ensemble of the main building and the freestanding studio house blends harmoniously between the higher footpath and the lower Bachackerstrasse - embedded in an idyllic, almost original landscape. The staggered arrangement of the buildings is no coincidence: it creates a sequence of different garden oases that invite you to linger again and again.The residential ensemble offers, among other things: • 8.5 rooms on 3 floors - plenty of space for the whole family • Three balconies with a magnificent view of the surrounding landscape • Large garage and additional parking spaces • Fireplace for cozy evenings • Spacious plot of 1,161 m² • New building according to modern standards • Child-friendly equipment and environment Main building - living on five levelsWith a building volume of 2,082 m³ and a living area of 345 m², the main building offers a spatial experience of the highest class. Five levels, connected by an open staircase with a designer staircase, result in an unusually spacious room layout: three above-average large rooms, a separate office, a hall-like living area under the roof, and a hobby room of around 48 m². Four luxuriously equipped wet cells, a double garage with space for two-wheelers, and three covered balconies or terraces with a wide view complete the offer.Studio house - independent and versatileThe freestanding studio house with a building volume of 357 m³ offers 78 m² of living space on two single-story floors. A large skylight above the elegant wooden metal staircase opens up the view into the wooded natural landscape. In the base floor, the sleeping area with a courtyard-like outdoor space under the pergola invites you to rest.This new building project combines modern living with the idyll of Baselbieter country life. Enjoy the peace, the fresh air, and the unobstructed view - here your new home is being created.The property is currently under construction. You can co-determine the final interior design and garden design according to your own ideas.Ready to experience this property in person? Arrange your personal viewing now and convince yourself of the unique spatial feel of this residential ensemble.

Travel time
-
1 / 13
4.5 rooms168m²CHF 1,320,000.–
Riseten 9, 4208 Nunningen

Luxury Living – Exclusive 4.5-Room Terrace Apartment at Buechenberg

In the quiet and sunny Büchenberg in Nunningen, a modern multi-family house with a high-quality finish and timeless architecture is being built. Apartment 1.01 presents itself as an exceptionally spacious 4.5-room terrace apartment and convinces with a lot of privacy, impressive outdoor spaces, and a well-thought-out room concept.The heart of the apartment is the openly designed living, dining, and kitchen area with approximately 71 m2. Large window fronts create a bright, elegant living atmosphere and seamlessly connect the interior with the spacious terrace of approximately 55 m2 and the private garden with approximately 85 m2. The outdoor areas with a total of over 140 m2 offer a amount of freedom and privacy that sets new standards in Nunningen – ideal for relaxed hours outdoors, stylish living, or family life.Three spacious rooms, two high-quality designed bathrooms, and a practical utility room with washing machine and dryer meet the highest standards of comfort and functionality. Generosity, elegance, and everyday practicality come together here to form a coherent overall concept.The clearly structured and at the same time open floor plan conveys a modern, spacious living feeling and leaves a lot of room for individual living ideas. In combination with the privileged location on Büchenberg, which combines tranquility, nature, and views with proximity to schools, shopping, and public transportation, a home is created for people who value space, quality, and sustainable living quality.The materialization and interior design were selected with great care and a high quality standard. Harmoniously coordinated materials, modern equipment details, and a timeless design create a stylish living atmosphere that meets the highest standards and guarantees long-term living quality.A parking space is already included in the purchase price; additional spaces are available for purchase if required.

Travel time
-
1 / 13
3.5 rooms107m²CHF 880,000.–
Tellgasse, 4225 Brislach

New Build Tellgasse Brislach

Modern living with a far-reaching viewOn a generously sized building plot of 1,628 m², eight high-quality owner-occupied apartments are being built in an attractive residential area of Brislach, distributed over two modern multi-family houses with a shared underground garage.The apartments convince with well-thought-out floor plans and attractive outdoor areas: ground floor apartments with garden and winter garden, upper floor apartments with balcony or winter garden, and an exclusive attic apartment with approximately 80 m² of terrace.Each apartment has its own assigned parking space in the underground garage, and additional parking spaces can be purchased if needed.Thanks to the Minergie-P standard, you benefit from the highest energy efficiency, an excellent building shell, and almost climate-neutral living - ideal for all those who value comfort, sustainability, and long-term living quality.The highlights at a glance: • 8 owner-occupied apartments in 2 modern multi-family houses • Ground floor with garden & winter garden, upper floor with balcony/winter garden, attic with approximately 80 m² of terrace • Shared underground garage with assigned parking space per apartment • Additional outdoor parking spaces available • Sustainable Minergie-P standard for maximum energy efficiency and lower operating costs • Quiet, family-friendly residential area with good connections and short distances to shopping, schools, and public transportation. Summary by apartment type • 2.5-room apartments: • W02 - sold • W04 - sold • W08 - sold • 3.5-room apartments: • W06 (ground floor, 107 m², garden & winter garden) • W07 (upper floor, 107 m², terrace & winter garden) • 4.5-room apartments: • W01 - sold • W03 - sold • W05 - sold Parking space: Each apartment includes a mandatory parking space in the underground garage for CHF 30,000.- (must be purchased). • Optional parking spaces: • 1 additional parking space: + CHF 30,000.- • 2 outdoor parking spaces: + CHF 10,000.- Choose your dream apartment nowThe sales launch offers you the unique opportunity to secure your desired apartment early and take advantage of an optimal selection. We would be happy to present the project to you in person and advise you comprehensively on the various apartment options, equipment possibilities, and the entire purchase process.Take advantage of a non-binding financial consultation.Together, we will review your financing options and show you how you can finance your dream home optimally and in the long term.Request the detailed sales documentation now.Arrange a personal consultation today - our real estate expert will accompany you competently and personally on your way to your new home.We look forward to getting to know you and presenting this attractive new building project to you in person!

New building
1 / 8
4.5 rooms172m²CHF 1,150,000.–
Hauptstrasse 340, 4234 Zullwil

Exclusive new construction project in Zullwil - living according to your ideas (C)

Modern 4.5-room single-family house (new building 2025) in a sunny, quiet location in ZullwilDesign the interior according to your ideas: spacious approx. 171.6 m² living area, floor-to-ceiling panoramic glazing and the extensive garden create a bright, elegant home with plenty of privacy - ideal for couples and families.Floor planGround floor: Open living/dining/kitchen area with sliding doors to the approx. 50 m² terrace; guest toilet.First floor: 3 rooms, 2 of which have an en-suite bathroom (one with a bathtub).Basement: Practical hobby room and ancillary rooms.Comfort & technologyEfficient air-water heat pump combined with comfortable underfloor heating. Carport and additional outdoor parking space (total 2 parking spaces). Optional winter garden possible. First-time home ownership obligation. Available for occupancy immediately.Highlights • Living area approx. 171.6 m²; year of construction 2025 • Plot 410.7 m²; garden approx. 302.7 m² • Terrace approx. 50.0 m²; sunny, child-friendly, very quiet • 3 wet cells: 2 en-suite bathrooms + guest toilet • Panoramic glazing, sliding doors, large living/dining/kitchen area • Hobby room in the basement • Air-water heat pump & underfloor heating • Carport + outdoor parking space (2 parking spaces) • Only permitted as a first home • Purchase price: CHF 1'150'000; available for occupancy: immediately LocationZullwil in the Schwarzbubenland/SO (approx. 590 m above sea level) impresses with idyllic living in the green and good accessibility to the SBB stations Laufen, Grellingen and Liestal. A lively club life as well as offers for leisure and enjoyment round off the high quality of life.

New building
1 / 7
4.5 rooms172m²CHF 1,150,000.–
Hauptstrasse 340, 4234 Zullwil

Modern 4.5-room single-family house in Zullwil with panorama

In a sunny, quiet location in Zullwil, this modern 4.5-room single-family house (built in 2025) with panoramic glazing and a spacious terrace is being built. On 171.6 m² of living space, the new building convinces with a family-friendly floor plan, plenty of light, and the possibility of finalizing the interior design according to your wishes. Available for occupancy immediately; purchase price CHF 1'150'000.-. Use as primary residence.Highlights • Spacious living/dining/kitchen area with panoramic glazing and sliding doors to the terrace • 3 bedrooms, including 2 with en-suite bathroom • Total 3 wet cells, including guest toilet (bathroom with bathtub) • Large terrace of approximately 50 m² and garden of approximately 260 m² • Hobby room in the basement; basement area of approximately 36 m² • Heating: floor heating with air-water heat pump • Kitchen with oven, steamer, and dishwasher • Parking: 2 parking spaces (including 1 carport) • Optional: winter garden Key figures • Plot: approximately 348 m² • Living space: approximately 171.6 m² • Building volume: approximately 923.7 m • 2 residential floors Location & surroundings • Child-friendly, sunny, and quiet location in the Gilgenbergtal (Schwarzbubenland, SO) • Well-connected: SBB stations Laufen, Grellingen, and Liestal can be reached in a short time Ideal for couples and families who appreciate modern, sustainable living with a view.

1 / 12
2.5 roomsPrice on request
La Frimesse, 2824 Vicques

Promotion - La Frimesse in Vicques

A NEW ADDRESS TO LIVE, INVEST AND DREAM IN VICQUESWe present to you the promotion Frimesse, a new residential construction located at Rue de la Frimesse in Vicques, in the heart of the Delémont valley.Just a few minutes from Delémont, the project benefits from a calm and green environment, while being close to schools, shops, public transport, sports facilities, and main roads. Vicques offers a particularly sought-after compromise.The promotion plans to build a contemporary building comprising 13 apartments with 2.5, 3.5, and 4.5 rooms, as well as a commercial area. The architecture has been designed to offer functional, bright, and comfortable housing, each with generous outdoor spaces in the form of a balcony, terrace, or garden.APARTMENTS FOR DIFFERENT LIFE PROJECTSThe diversity of apartment types allows us to meet the expectations of singles or couples, as well as families or investors.The promotion includes: • 2.5-room apartments of approximately 63 to 69 m² • 3.5-room apartments of approximately 87 m² • 4.5-room apartments of approximately 118 m² • Balconies or terraces of up to approximately 14.4 m² • spacious private gardens for the ground-floor apartments • a cellar allocated to each apartment • a commercial area of approximately 30 m² • parking spaces available as an option The indicative prices of the apartments currently range from CHF 350,000 to CHF 690,000, depending on the type, floor, and location. A parking space is available at an additional cost of CHF 10,000.BRIGHTER AND MORE SPACIOUS ROOMSThe apartments have been designed around open and convivial living areas, with particular attention to natural light and the relationship with outdoor spaces.The living rooms accommodate kitchen, dining room, and lounge in beautiful volumes, while the apartments on the upper floors benefit from a higher ceiling height, accentuating the sense of space.The layouts have also been designed to preserve a coherent separation between day and night areas, while integrating practical storage spaces and annexes for daily use.BUYING OFF-PLAN MEANS PERSONALIZING YOUR FUTURE HOMEOne of the main advantages of this promotion lies in the possibility of personalizing the finishes of your apartment.Depending on the project's progress and the conditions provided, future owners will be able to intervene in the choice of different design elements to create an interior that corresponds to their tastes and lifestyle.Budgets are allocated for floor coverings, sanitary equipment, entrance closets, and kitchens. The kitchen budgets, for example, amount to CHF 22,000 including VAT for 2.5-room apartments, CHF 26,000 for 3.5-room apartments, and CHF 30,000 for 4.5-room apartments.The promoter has also chosen to collaborate with local artisans, with the intention of supporting the local economy and regional businesses.A PROJECT DESIGNED FOR DAILY COMFORTThe common areas include 14 covered outdoor parking spaces, 4 uncovered outdoor parking spaces, 13 cellars, a bicycle room, a stroller room, and a common outdoor area.The ensemble is integrated into a contemporary and sober architecture, perfectly adapted to its residential environment.VICQUES: PEACE AND QUIET IN CLOSE PROXIMITY TO DELÉMONTWith approximately 1,800 inhabitants, Vicques seduces with its village character, while having the necessary infrastructure for daily life: schools, kindergarten, local shops, associations, and sports facilities.Nature lovers will also appreciate the many hiking trails, bike paths, and green spaces in the region. The proximity to Delémont and the A16 also facilitates travel towards Basel, Biel, Porrentruy, and the main economic centers of the region.You can thus enjoy peace and quiet without being isolated.INTERESTED IN THE FRIMESSE PROMOTION?You want to know the apartments still available, compare the different types, or discover precisely the plans, surfaces, prices, and possibilities for personalization?Contact us to receive the complete sales brochure of the Frimesse promotion.An opportunity to choose your future apartment today and participate in its personalization before its completion.

1 / 12
7.5 rooms194m²CHF 1,440,000.–
Sonnenweg, 4242 Laufen

Last chance for your 7.5-room new building near Basel

Finally at home - Welcome to Laufen BL! Treat yourself to a relaxed construction phase and realize your dream of owning a home with us, with a fixed price guarantee. This new building project impresses with bright rooms and a individually adaptable floor plan, which offers a lot of space for your needs. You can also integrate your wishes and ideas into the interior design. The large living and dining area offers plenty of space for your individual furnishing ideas. The large, modern windows throughout the house provide the ideal light and create a wonderfully open living feeling. The two detached single-family homes in Laufen offer many advantages: • New building project in solid construction at an optimal price-performance ratio • Bright, light-flooded rooms • Optimal floor plan, which turns the house into a true spatial wonder and is individually adaptable. • Full basement with two finished hobby rooms • Covered garden seat with optimal sunlight on a spacious plot • Balcony on the 1st floor • Laundry room with washing machine, and many other highlights already included in the price. • Kitchen and laundry room are equipped with high-quality V-Zug and Schulthess appliances. • Carport • Ideal location in a popular, family-friendly residential area • Experience the best of both worlds in the charming town of Laufen, where urban lifestyle and rural idyll meet - surrounded by the recreational area at the foot of the Jura heights and yet with a diverse range of shopping, which offers the comfort of a larger city. • The charming town of Laufen impresses with its medieval old town, three historic city gates and an impressive city wall, which provide a unique flair and high quality of life. • Laufen offers a variety of leisure activities: Enjoy the local swimming pool, the forests and hiking trails and relax on the waterfront paths of the Birs in idyllic surroundings. • The cities of Basel and Delsberg can be reached in less than 30 minutes. • Bus stop, train station, shopping, kindergarten and school are just a few minutes' walk away. • We support you from planning to key handover - you have only one contact person. • Benefit from over 30 years of construction experience and almost 3000 completed single-family homes. House A: soldHouse B: Plot area 422 m², net living area 194 m² (177 m² heated), 7.5 rooms, 3 bathrooms, from CHF 1'440'000.-Our sales team will be happy to advise you and can be reached at info@atmoshaus.ch or 041 545 80 00. We look forward to your contact!

1 / 14
8 rooms236m²CHF 1,130,000.–
4715 Herbetswil

Investment Package: 2 New-Build Apartments in Herbetswil

Attractive investment package with two new-build apartments An attractive opportunity for investors: For sale are two high-quality new-build apartments that can be purchased together as an investment package.The two residential units are located on the same floor and offer a total of 236 m² of net living space and 8 rooms. The package consists of a spacious 4.5-room attic apartment with 115 m² and a 3.5-room maisonette apartment with 121 m² and a spacious gallery.Both apartments were built in 2024 and impress with a modern, high-quality finish. Open kitchens with granite countertops, spacious living areas, balconies with a beautiful view of the surrounding countryside, private washing machines and dryers, and separate basement rooms provide a contemporary living comfort.The investment package is being sold fully rented. As soon as the purchase commitment is received, we will take over the rental of the two apartments.Overview of the investment package: • 1 × 4.5-room apartment with 115 m² • 1 × 3.5-room maisonette apartment with 121 m² • 236 m² of total net living space • 8 rooms in total • New build / year of construction 2024 • 2 balconies with a total of approximately 21 m² • 2 separate basement rooms • 2 underground parking spaces included • Elevator • Underfloor heating • District heating • E-mobility prepared Curious? We invite you to a non-binding viewing!Do you want to sell your property uncomplicated and worry-free? We determine the current market value of your property for you and show you your options - discreetly and non-bindingly! Don't hesitate to contact us for a first conversation.We look forward to hearing from you.

1 / 15
3.5 rooms121m²CHF 535,000.–
4715 Herbetswil

First-time occupancy! Exclusive 3.5-room maisonette apartment with large gallery & view

Modern living on two levels, first-time occupancy with spacious gallery Welcome to your new home! This modern 3.5-room maisonette apartment in first-time occupancy convinces with a well-thought-out floor plan, bright rooms, and high-quality interior design. On 121 m² of living space, you can enjoy a stylish living atmosphere with an open kitchen, spacious gallery, and a sunny balcony with a beautiful view of the green surroundings.The equipment includes a modern bathroom with floor-level shower, a separate guest toilet, a practical réduit, lift, district heating with underfloor heating, as well as a private washing machine and a tumble dryer. The quiet location and the immediate availability make this maisonette apartment the ideal home for couples and families.This Nova Casa offer includes: • First-time occupancy, new building 2024 • 121 m² of living space • Bright and airy rooms • Spacious living and dining area • Unique gallery with various uses • High construction standard • Modern kitchen with granite countertops • Modern bathroom with floor-level shower • Separate guest toilet • Private washing machine & tumble dryer • Separate basement compartment • Lift and wheelchair-accessible construction • Sunny balcony with a view of the green surroundings • Electric sun blinds • District heating with underfloor heating • E-mobility prepared • Quiet and family-friendly location • Immediately available • 1 parking space in the underground garage (excl. CHF 29,000.-) Curious? We invite you to a non-binding viewing!Do you want to sell your property uncomplicated and worry-free? We determine the current market value of your property for you and show you your options, discreetly and non-bindingly! Don't hesitate to contact us for a first conversation.We look forward to hearing from you.

1 / 13
4.5 rooms115m²CHF 535,000.–
4715 Herbetswil

First-time occupancy! Exclusive new building 4.5 room attic apartment with breathtaking views & high-quality construction

Modern living with a far-reaching view, first-time occupancy in a quiet location Welcome to your new home! This modern 4.5 room attic apartment in first-time occupancy convinces with a well-thought-out floor plan, bright rooms, and a high-quality interior design. On 115 m² of living space, you can enjoy a stylish living ambiance with an open kitchen, sunny balcony, and beautiful views of the surrounding countryside.The equipment includes a bathroom with a bathtub and shower, a separate guest toilet, a practical storage room, a large attic, elevator, underfloor heating, district heating, as well as a private washing machine and dryer. The quiet location and immediate availability make this apartment the ideal home for couples and families. This Nova Casa offer includes: • First-time occupancy, new building 2024 • 115 m² of living space • Bright and airy rooms • Spacious living and dining area • High construction standard • Modern kitchen with granite countertops • Sunny balcony with views of the surrounding countryside • Modern bathroom with bathtub and floor-level shower • Separate guest toilet • Spacious attic • Separate storage room • Private washing machine & dryer • Separate basement compartment • Elevator and wheelchair-accessible construction • Electric sun blinds • District heating with underfloor heating • E-mobility prepared • Quiet and family-friendly location • Immediately available • 1 parking space in the underground garage (excl. CHF 29,000.-) Curious? We invite you to a non-binding viewing!Do you want to sell your property uncomplicated and worry-free? We determine the current market value of your property for you and show you your options, discreetly and non-bindingly! Don't hesitate to contact us for a first conversation.We look forward to hearing from you.

Markus Munka

Markus Munka

1 / 12
Markus Munka

Markus Munka

  • Parking space
  • Balcony / Terrace
  • Elevator
  • +1
5.5 rooms145m²Price on request
4226 Breitenbach

More than living - a feeling of life in your own garden

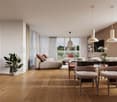
Ideal for couples or discerning individuals who expect more than just a home. Here, light-filled rooms meet exclusive furnishings and modern smart home technology, seamlessly combining comfort and efficiency.The elegant kitchen becomes the heart of everyday life. The pleasant underfloor heating provides a consistently comfortable living feeling, while the stylishly designed bathroom offers pure relaxation. A separate dressing room with custom-made built-in cabinets creates order at the highest level. Well-thought-out details like professionally integrated mosquito nets and a cleverly planned floor plan make a difference in everyday life.The private garden share of around 60 m² expands the living space outdoors. Whether relaxed evenings, quiet moments or social hours - here, quality of life is created.This offer is rounded off by practical secondary rooms, comfortable parking options and a well-maintained property with modern house technology. A complete package that makes no compromises. Here, no wishes are left unfulfilled. Take advantage and convince yourself! This PREMIUM HOMES offer includes: • Central, quiet & family-friendly • Bright, light-filled rooms • Contemporary and exclusive furnishings • Smart-home technology • Elegant and high-quality kitchen equipment • Professionally installed mosquito nets • Separate dressing room with built-in cabinets • High-quality bathroom design • Private outdoor area with garden (approx. 60 m²) • Net living area: approx. 123 m² • Gross living area: approx. 145 m² • Well-planned, flexible floor plan • 2 x underground parking spaces excl. Interested? We would be happy to take you on a non-binding tour! Do you want to sell your house or apartment worry-free? We will tell you the current market value of your property, discreetly and non-bindingly! Are you interested in a first non-binding exchange of ideas? Don't hesitate and contact us. We look forward to hearing from you.

  • Parking space
  • Balcony / Terrace
  • Elevator
  • +1
1 / 6
  • Parking space
  • Balcony / Terrace
5.5 rooms193m²CHF 1,355,000.–
4208 Nunningen

Architecture with Atrium & Flexible Floor Plan

This modern 5.5-room single-family home in Nunningen offers a lot of space for families and couples with high demands on 193 m². The over 50 m² large, open living/dining area and the bright atrium create a special living feeling. Three spacious bedrooms, plus a 31 m² lounge area in the basement - ideal for teenagers, hobbies or a home office. Sunny south-facing location on a slope with a beautiful view, quiet family-friendly environment. High-quality construction with underfloor heating and air/water heat pump. 2 outdoor parking spaces available.This BETTERHOMES offer is characterized by the following advantages:- generous space offer on two levels- open living/dining area (over 50 m²)- atrium for a lot of light and a special room feeling- sunny south slope location with great views- three spacious bedrooms- lounge area in the basement (31 m²)- high-quality construction with underfloor heating and air/water heat pump- quiet, family-friendly location- modern architecture with clear lines- 2 outdoor parking spaces for an additional CHF 20,000 each- and, and, and ...Interested? Contact us for a non-binding viewing!Not found anything suitable? Over 1,900 more offers at: www.betterhomes.ch - the real estate fair mediatorWant to market your own property?Benefit from our know-how: https://www.betterhomes.ch/de/profitierenDo you want to have a property valued?Find out its value now with our free valuation, immediately and non-binding!https://www.betterhomes.ch/de/knowledge/estimationMore detailsLocation: quiet, south-facing slopeCondition: new buildingBathrooms / wet cells: 2 (1 x bathtub, double sink, toilet, shower / 1 x toilet, double sink, shower)Heating system: air/water heat pumpPublic transport: bus, 350 mSchools: school house, 350 mShops: bakery, 250 m / Coop, 350 m

  • Parking space
  • Balcony / Terrace
1 / 6
  • Parking space
  • Balcony / Terrace
5.5 rooms178m²CHF 1,290,000.–
4208 Nunningen

MIT ATRIUM, SOUTH-FACING AND FLEXIBLE FLOOR PLAN

This modern 5.5-room single-family home in Nunningen impresses with its sunny south-facing location, plenty of privacy, and a unique atrium. On 178 m² of living space, you can expect a spacious living/dining area of over 40 m² with open living and direct access to the terrace. The covered seating area (approx. 47 m²) and the garden invite you to relax. Thanks to the flexible floor plan, it's ideal for families, home offices, or individual living ideas. Additional lounge area in the basement. 2 outdoor parking spaces. School, kindergarten, shopping, and leisure activities are nearby.This BETTERHOMES offer is characterized by the following advantages:- sunny south-facing location with plenty of privacy- modern architecture with a unique atrium- spacious living/dining area (over 40 m²)- covered seating area (approx. 47 m²)- flexible floor plan - ideal for families, home offices, or individual use- additional lounge area in the basement- direct access to the garden- open living with direct access to the terrace- school, kindergarten, shopping, and leisure facilities in short distance- 2 outdoor parking spaces for an additional CHF 20,000 each- and, and, and ...Interested? Contact us for a non-binding viewing!Didn't find anything suitable? Over 1,900 more offers at: www.betterhomes.ch - the real estate fair mediatorWant to market your own property?Take advantage of our know-how: https://www.betterhomes.ch/de/profitierenDo you want to have a property valued?Find out its value now with our free valuation, immediately and non-binding!https://www.betterhomes.ch/de/knowledge/estimationMore detailsLocation: quiet, south-facing locationCondition: new building Bathrooms / wet cells: 2 (1x bathtub / double sink / toilet / shower, 1x toilet / double sink / shower)Heating system: air/water heat pump Public transport: bus, 350 m Schools: primary school, 350 m Shops: bakery, 250 m / Coop, 350 m

  • Parking space
  • Balcony / Terrace

Other interesting objects