
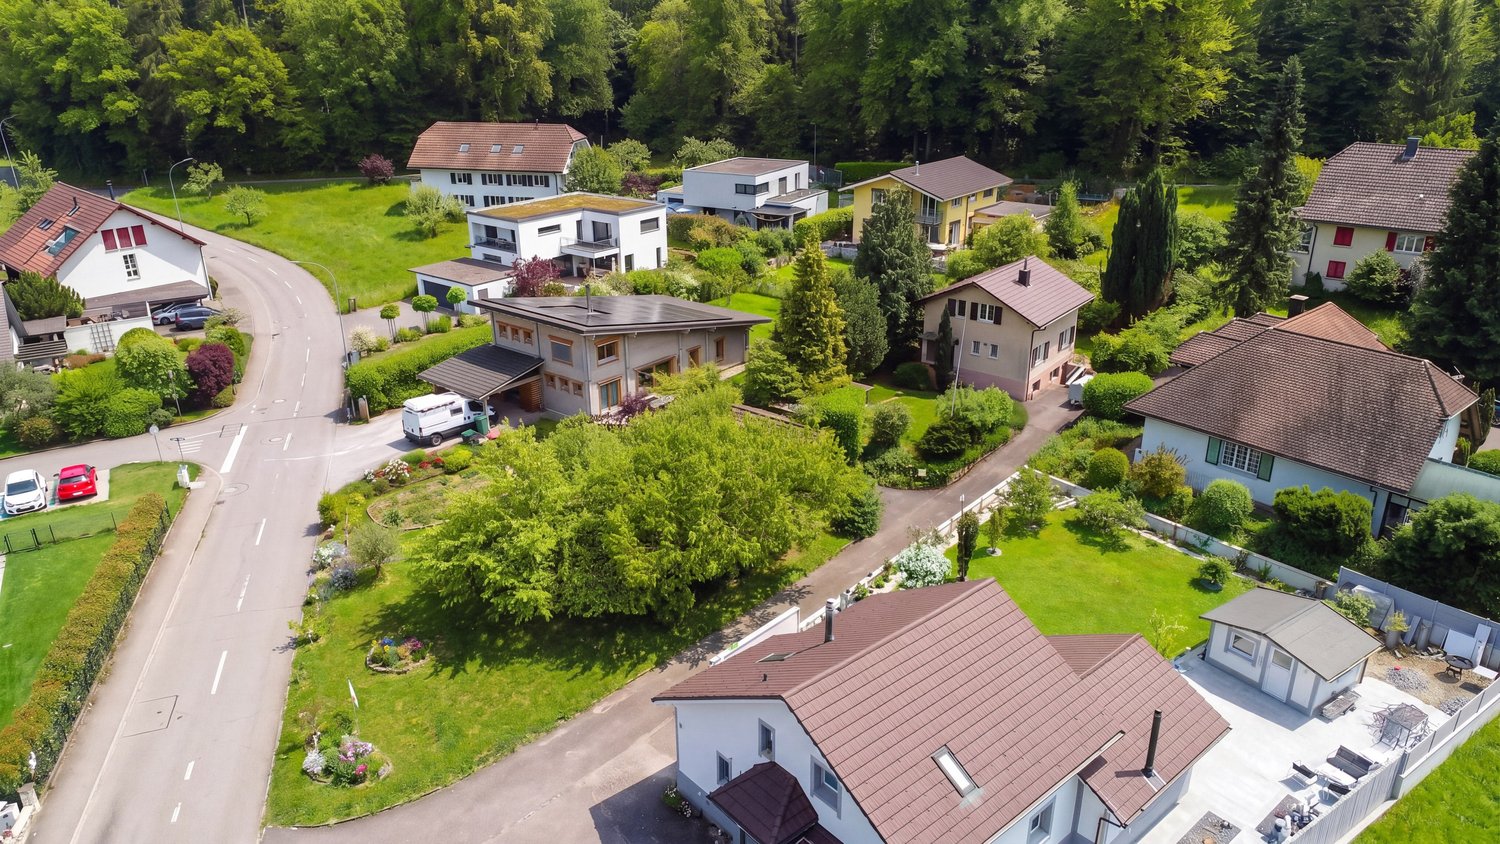
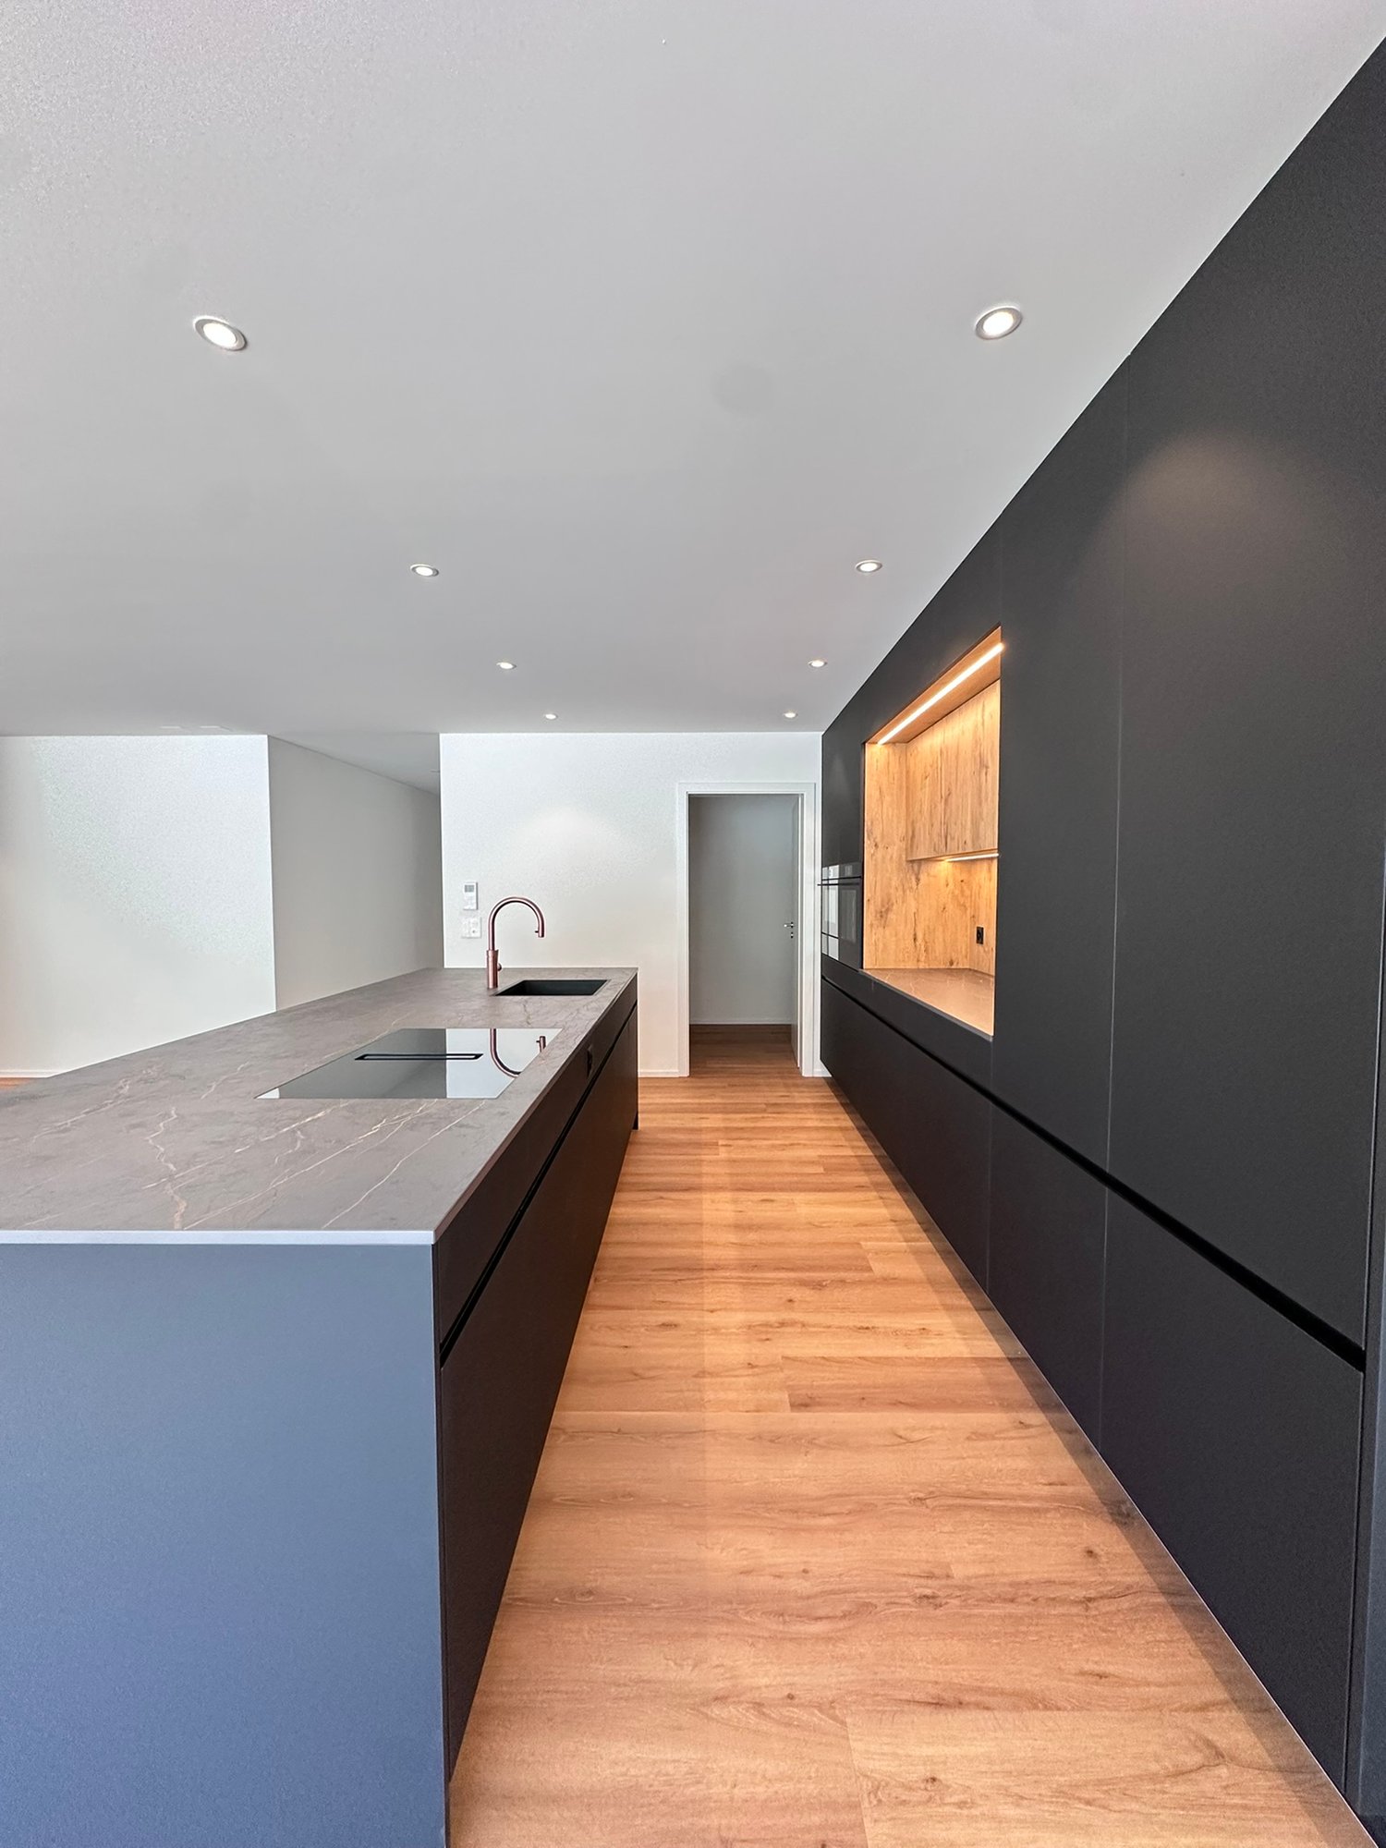

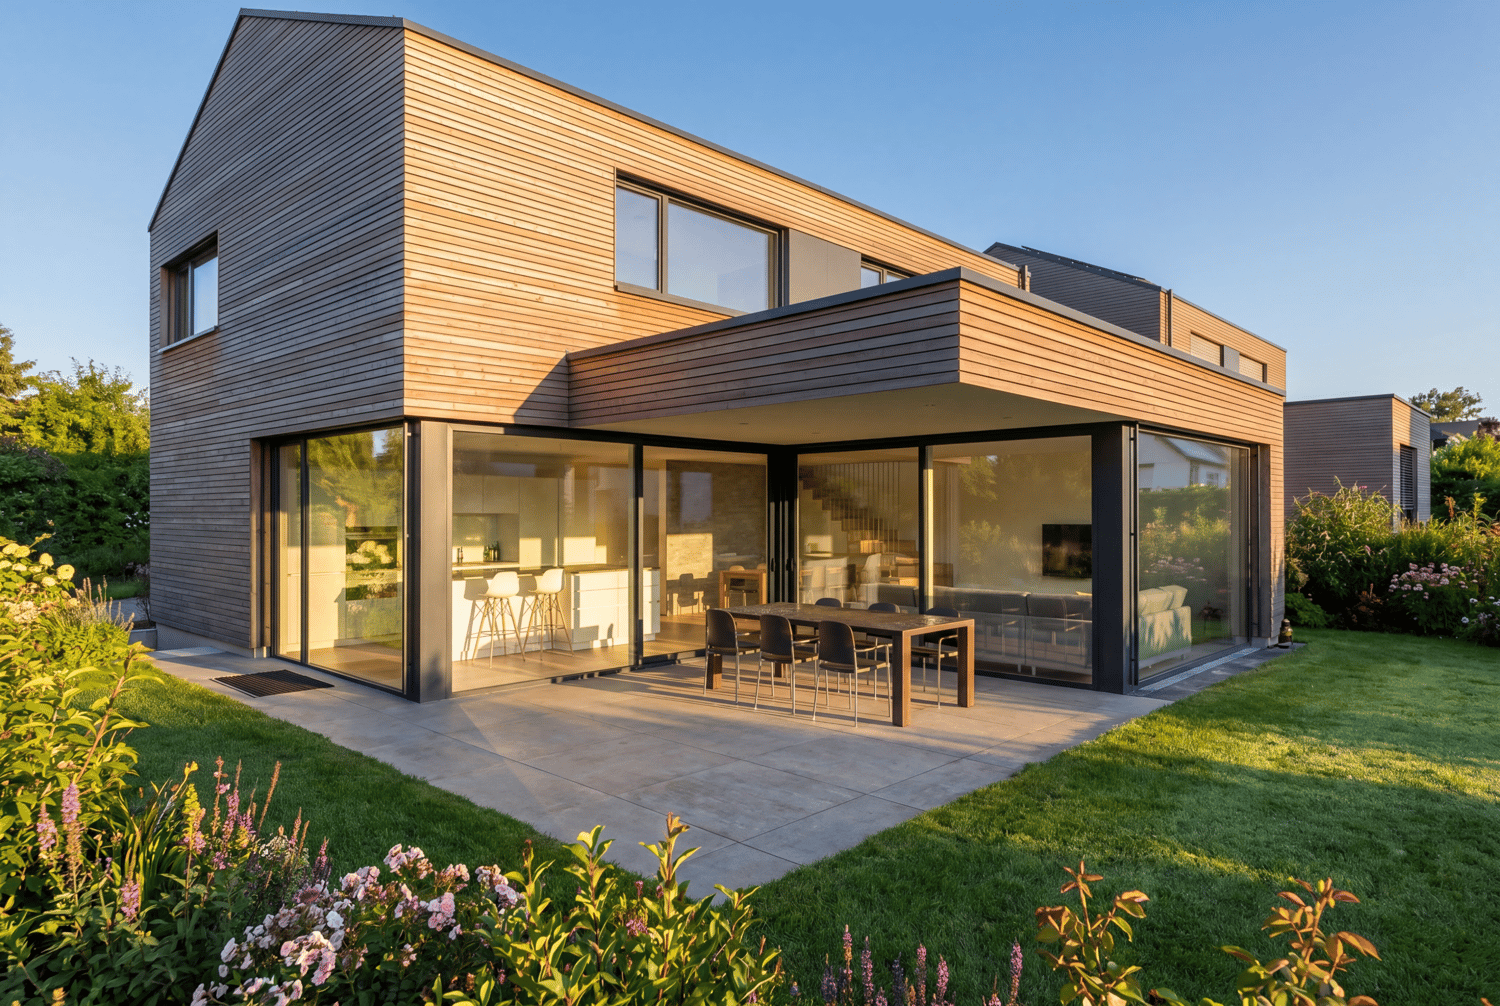





Schelten - Buy a new build apartment

We recommend expanding your search criteria to get similar results. The current filters didn’t return any matches.

If you don’t want to change your current search criteria, we recommend creating a search alert, so you’ll be notified when matching offers become available.

More objects in your automatically expanded search area
80 results - Radius: + 10km
New building
1 / 6
  • Parking space
  • Balcony / Terrace
5.5 rooms, 140m², Price on request
Premium
Dietrichweg 3, 4535 Hubersdorf

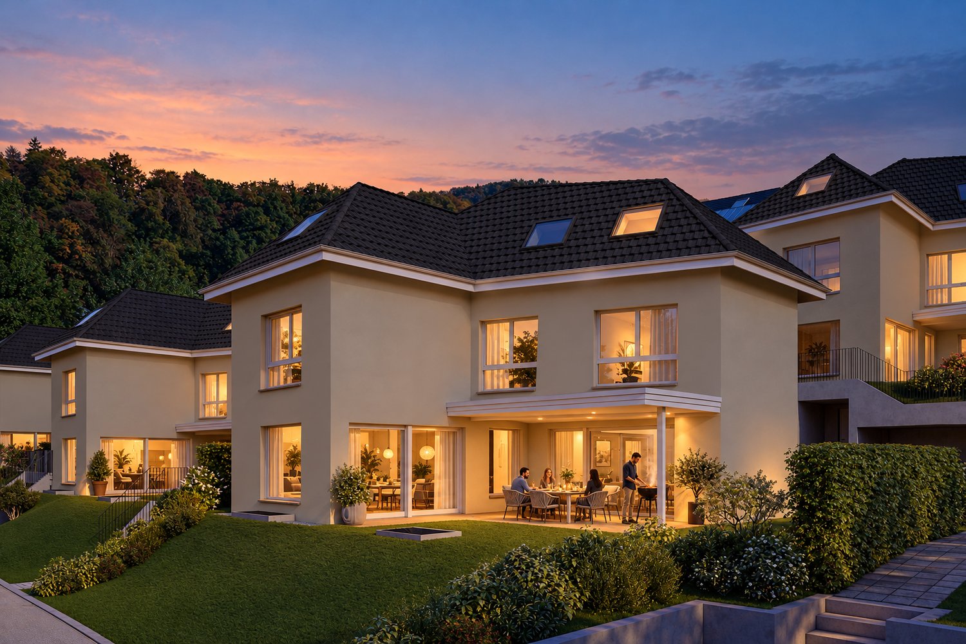
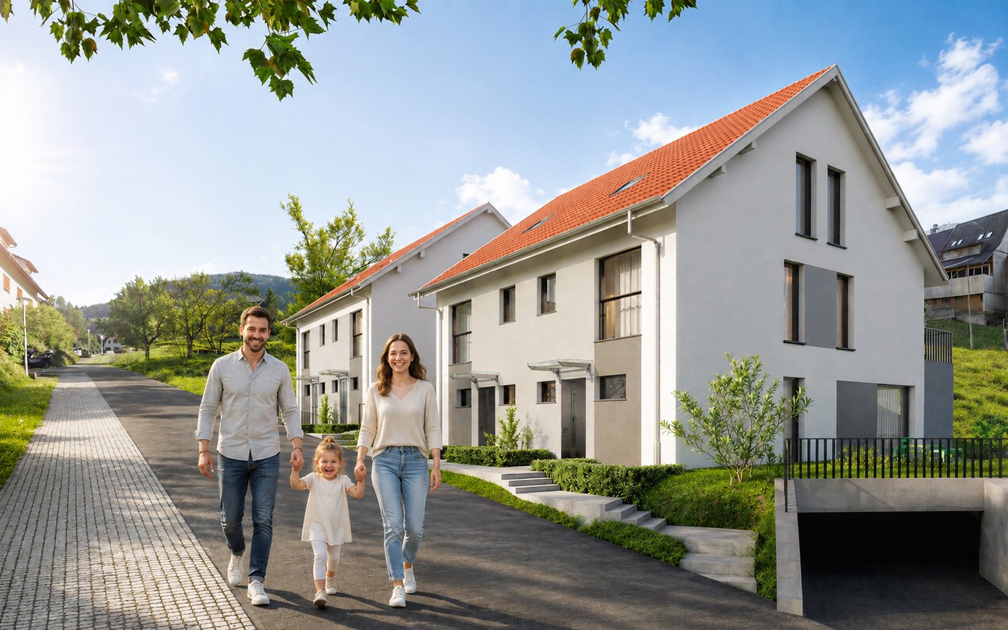
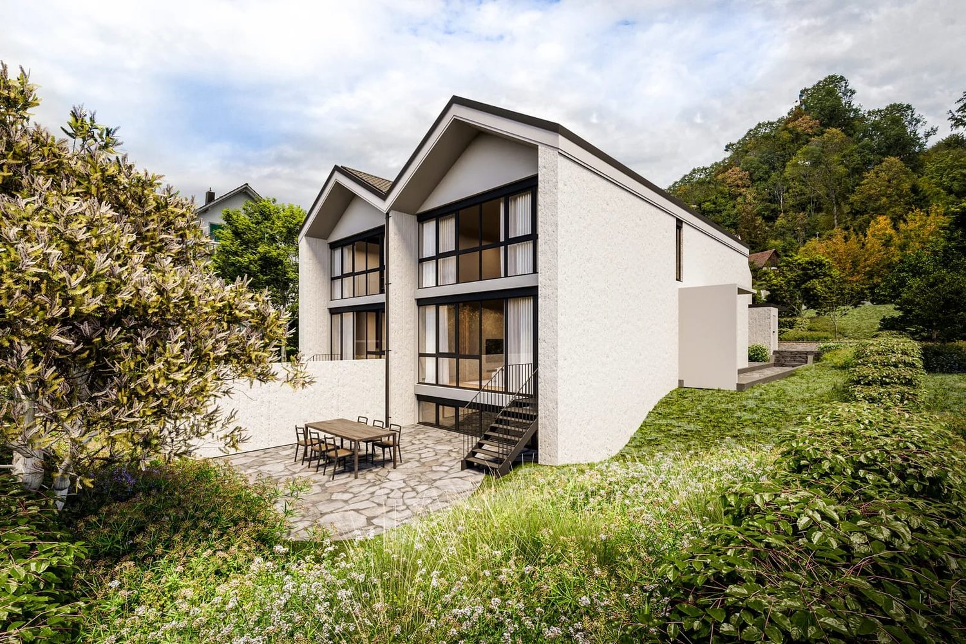
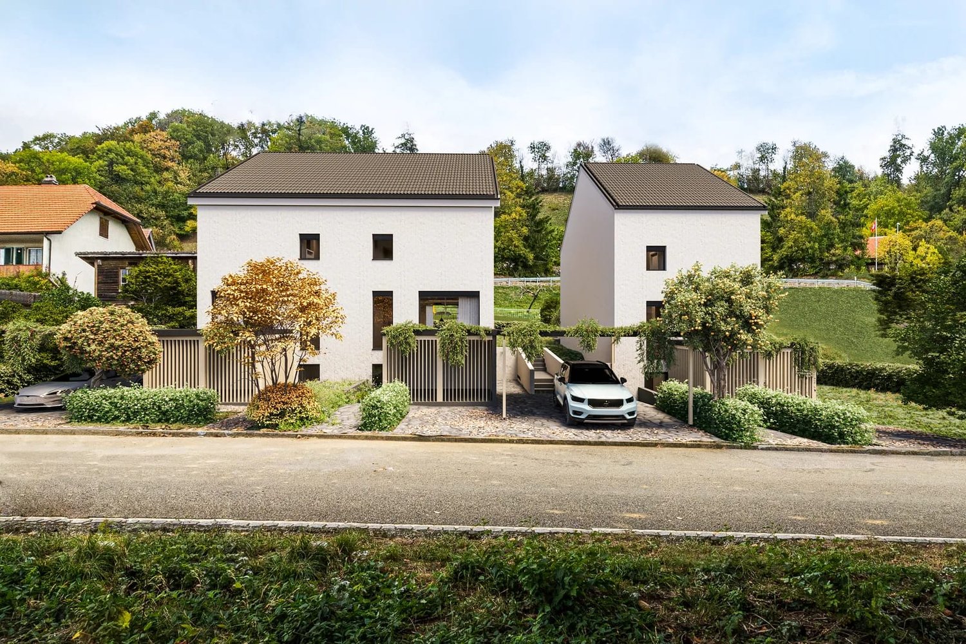
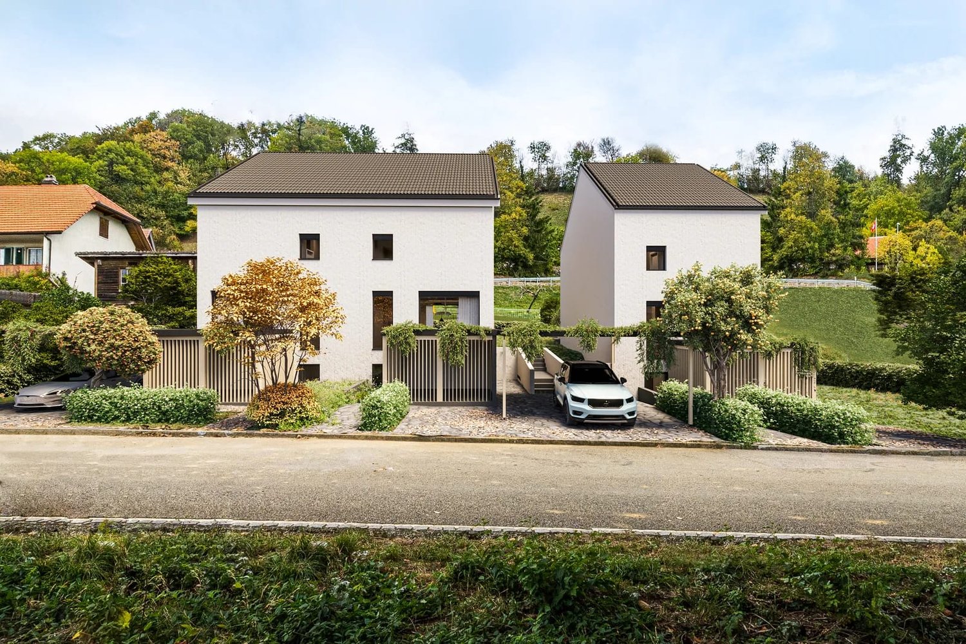
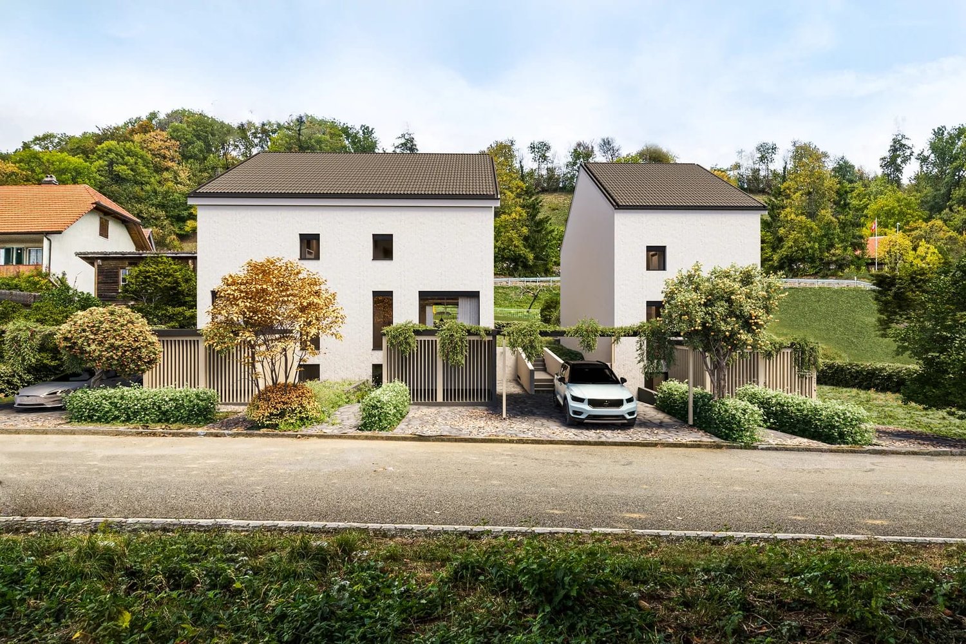
Architectural beauty meets sustainability, plenty of space for young families in the green in Hubersdorf

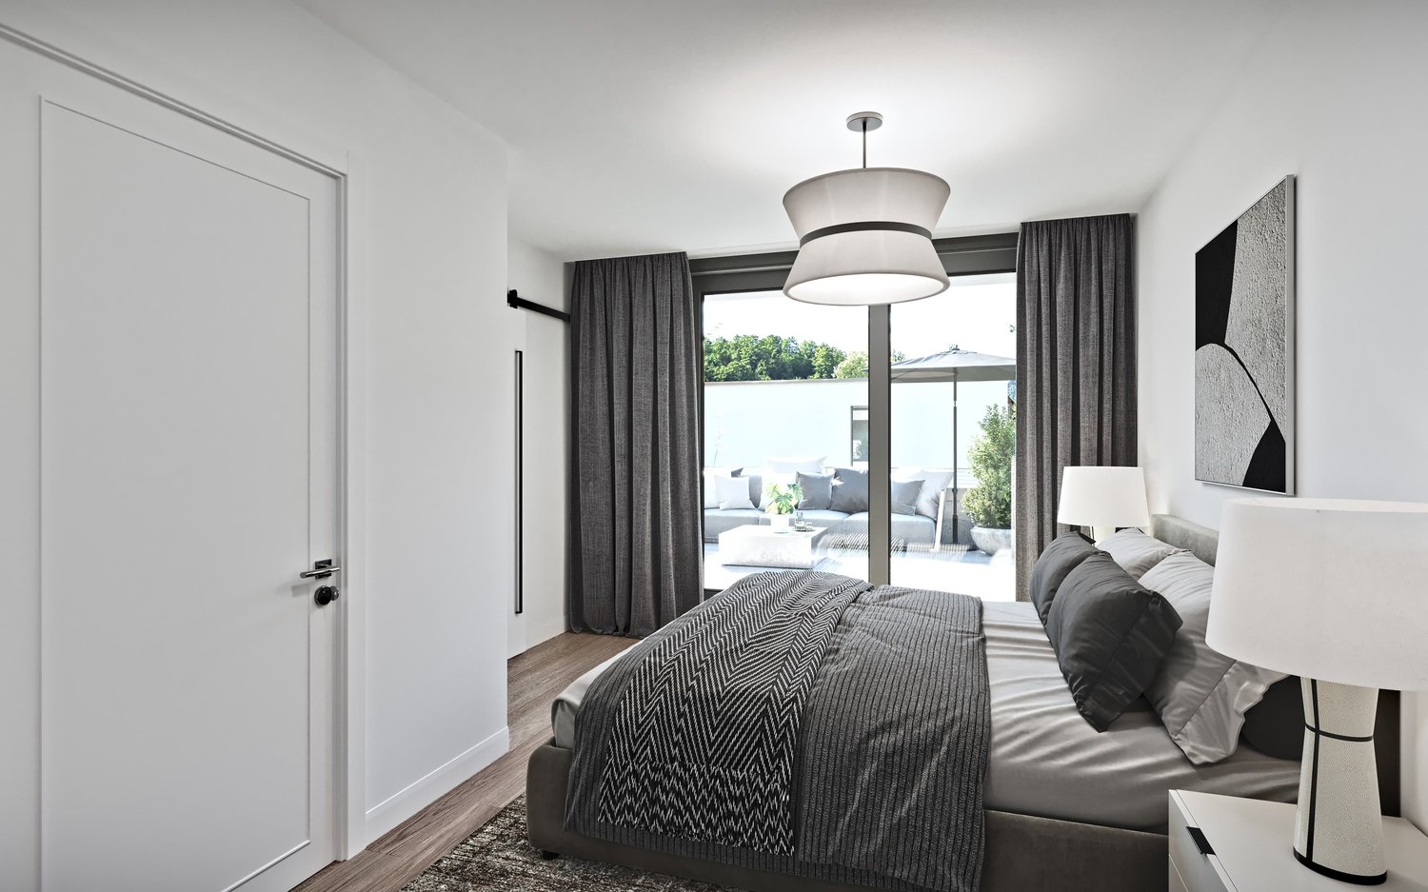
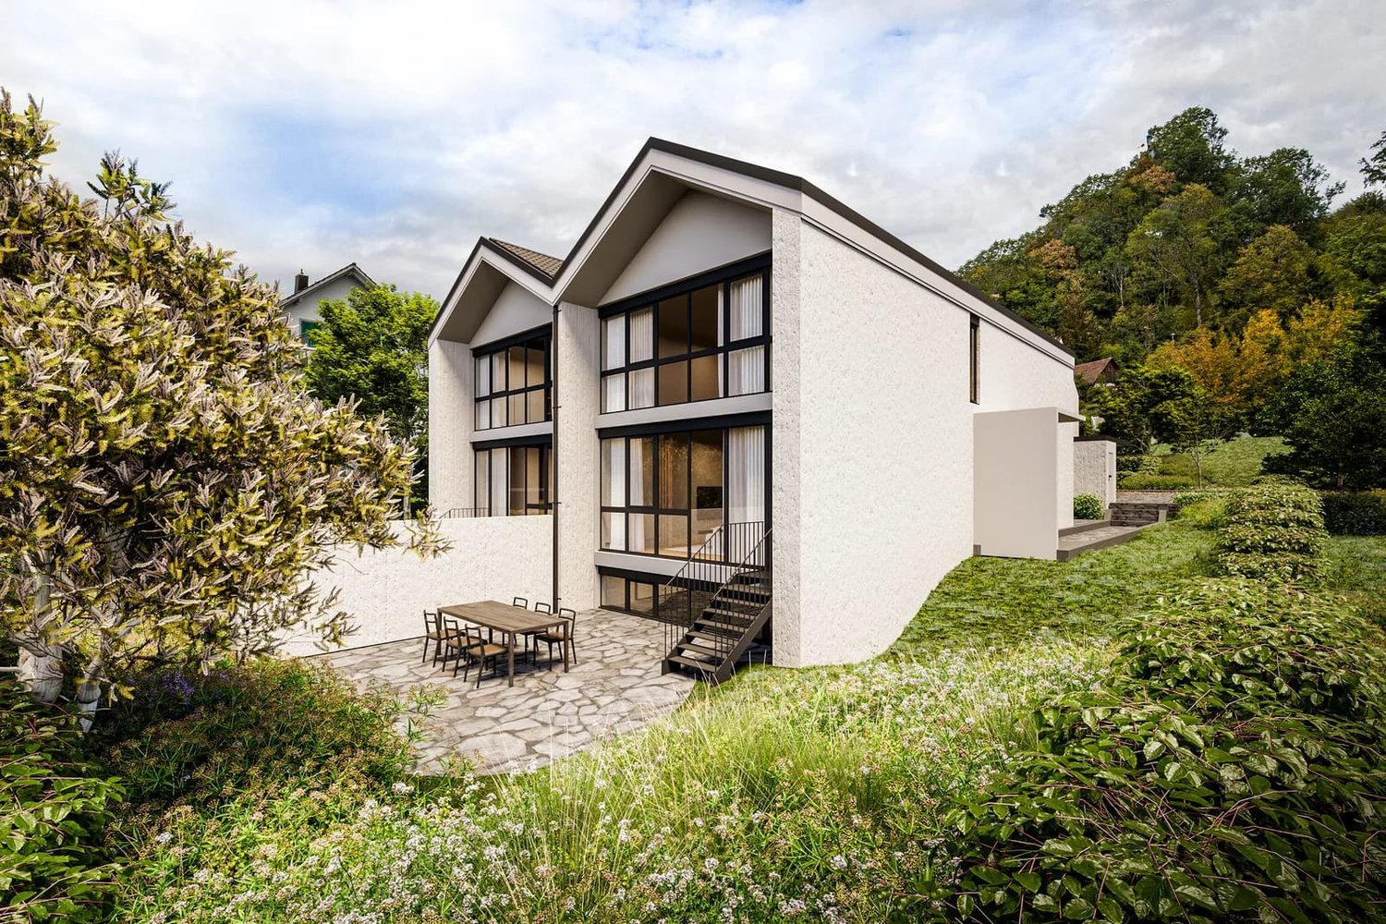
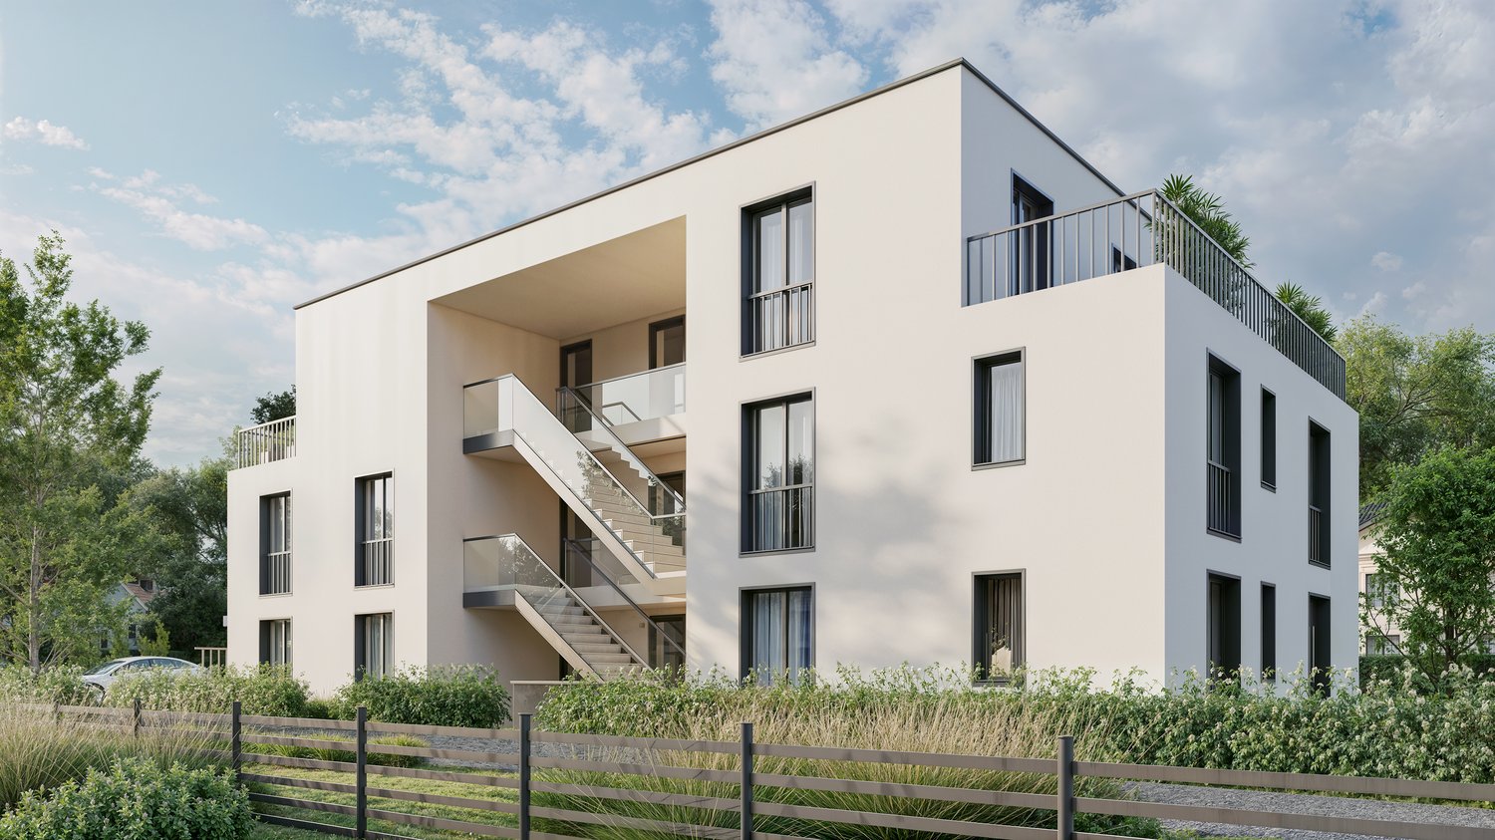
In an idyllic, natural location on Dietrichweg 3 in Hubersdorf, four modern single-family homes with a well-thought-out living concept and high-quality construction standard are being built. This 5.5-room single-family home offers plenty of space for families who want to live quietly and greenly, in close proximity to the forest.The house spans four levels (basement, ground floor, upper floor, and attic). The heart of the house is the open living and dining area with generous window fronts. In the attic, a versatile studio under the gable awaits, ideal as a home office, guest room, or retreat.The most important facts: • 5.5 rooms, new building with completion in 2027 • Plot of approximately 260 m² with private garden • Balcony with approximately 9.12 m² • Basement with approximately 46.96 m² including hobby room • Private carport with 2 parking spaces • Ground-source heat pump with underfloor heating The private garden extends the living space outdoors and offers space for play and recreation areas or individual planting. The balcony also invites you to linger. In the basement, a hobby room is being created, which allows for development and expression.Heating with a ground-source heat pump and underfloor heating provides modern comfort and sustainable energy supply in combination.Hubersdorf is located at the southern foot of the Jura, only about 6 km from Solothurn. The buses run at 30-minute intervals to Solothurn train station, and the A5 and A1 motorway connections can be reached in 10 to 15 minutes. Kindergarten, kindergarten, and primary school can be found in the Riedholz-Hubersdorf school community, and the local recreation area on the Aare or at the Weissenstein is right on the doorstep.An ideal home for all those who appreciate modern living in a quiet and green environment.

  • Parking space
  • Balcony / Terrace
Travel time
-
New building
1 / 7
4.5 rooms, 172m², CHF 1,150,000.–
Premium
Hauptstrasse 340, 4234 Zullwil

Modern 4.5-room single-family house in Zullwil with panorama

In a sunny, quiet location in Zullwil, this modern 4.5-room single-family house (built in 2025) with panoramic glazing and a spacious terrace is being built. On 171.6 m² of living space, the new building convinces with a family-friendly floor plan, plenty of light, and the possibility of finalizing the interior design according to your wishes. Available for occupancy immediately; purchase price CHF 1'150'000.-. Use as primary residence.Highlights • Spacious living/dining/kitchen area with panoramic glazing and sliding doors to the terrace • 3 bedrooms, including 2 with en-suite bathroom • Total 3 wet cells, including guest toilet (bathroom with bathtub) • Large terrace of approximately 50 m² and garden of approximately 260 m² • Hobby room in the basement; basement area of approximately 36 m² • Heating: floor heating with air-water heat pump • Kitchen with oven, steamer, and dishwasher • Parking: 2 parking spaces (including 1 carport) • Optional: winter garden Key figures • Plot: approximately 348 m² • Living space: approximately 171.6 m² • Building volume: approximately 923.7 m • 2 residential floors Location & surroundings • Child-friendly, sunny, and quiet location in the Gilgenbergtal (Schwarzbubenland, SO) • Well-connected: SBB stations Laufen, Grellingen, and Liestal can be reached in a short time Ideal for couples and families who appreciate modern, sustainable living with a view.

1 / 22
4.5 rooms, 168m², CHF 1,320,000.–
Top
Riseten 9, 4208 Nunningen

Luxury Living – Exclusive 4.5-Room Terrace Apartment at Buechenberg

In the quiet and sunny Büchenberg in Nunningen, a modern multi-family house with a high-quality finish and timeless architecture is being built. Apartment 1.01 presents itself as an exceptionally spacious 4.5-room terrace apartment and convinces with a lot of privacy, impressive outdoor spaces, and a well-thought-out room concept.The heart of the apartment is the openly designed living, dining, and kitchen area with approximately 71 m2. Large window fronts create a bright, elegant living atmosphere and seamlessly connect the interior with the spacious terrace of approximately 55 m2 and the private garden with approximately 85 m2. The outdoor areas with a total of over 140 m2 offer a amount of freedom and privacy that sets new standards in Nunningen – ideal for relaxed hours outdoors, stylish living, or family life.Three spacious rooms, two high-quality designed bathrooms, and a practical utility room with washing machine and dryer meet the highest standards of comfort and functionality. Generosity, elegance, and everyday practicality come together here to form a coherent overall concept.The clearly structured and at the same time open floor plan conveys a modern, spacious living feeling and leaves a lot of room for individual living ideas. In combination with the privileged location on Büchenberg, which combines tranquility, nature, and views with proximity to schools, shopping, and public transportation, a home is created for people who value space, quality, and sustainable living quality.The materialization and interior design were selected with great care and a high quality standard. Harmoniously coordinated materials, modern equipment details, and a timeless design create a stylish living atmosphere that meets the highest standards and guarantees long-term living quality.A parking space is already included in the purchase price; additional spaces are available for purchase if required.

Travel time
-
Til Walti

Til Walti

1 / 19
Til Walti

Til Walti

  • Parking space
  • Balcony / Terrace
  • Garage
  • +3
6.5 rooms, 158m², CHF 1,198,000.–
Hofmattweg 26, 4228 Erschwil

New building Erschwil | 8 detached 6.5-room single-family homes with underground parking

Welcome to Hofmattweg in Erschwil! Here, eight modern, detached 6.5-room single-family homes are being built, combining spacious living conditions, high-quality construction, and individual living comfort in a quiet, family-friendly location. All houses have their own garden and are connected to each other via a shared underground parking garage.The house at Hofmattweg 26 at a glance: • 6.5 rooms on three floors with approximately 158 m² of living space • Approximately 233 m² of total usable floor space including the basement • 317 m² of land with its own garden • Three wet cells: two bathrooms and a separate guest toilet • Spacious, bright living, dining, and kitchen area with direct access to the covered seating area • Covered outdoor seating area with approximately 18 m² • Individually selectable interior design with attractive kitchen, sanitary, and flooring budgets • Energy-efficient construction with high-quality thermal insulation and triple-glazed windows • Shared underground parking garage with 20 parking spaces as well as bicycle rooms • Direct access to the underground parking garage as well as additional basement and ancillary rooms A new building project – eight opportunities for your new homeThe eight detached single-family homes each offer 6.5 rooms and approximately 158 to 162 m² of living space. Different plot sizes, house positions, and sales prices allow you to find the right home for your personal needs.The sales prices range from CHF 1,198,000 to CHF 1,298,000. The single-family home at Hofmattweg 26, which is being advertised here, is the most affordable house in the development at CHF 1,198,000.Nature-oriented living – family-friendly livingThe new building project is located in a quiet residential area in Erschwil, nestled in the idyllic landscape of the Solothurn Schwarzbubenland. The communal play areas, proximity to the school, and natural surroundings create attractive conditions for families.The village center and bus stop are within walking distance. Forests, meadows, and the varied Jura landscape invite you to go for walks, hikes, and various leisure activities.Your home – tailored to your wishesA particular advantage of this new building project is the possibility of individually designing the interior. Whether it's the kitchen, bathroom, or flooring – together with the experienced construction management and architectural team, you can realize your personal living wishes.The construction services included in the sales price are clearly defined. Individual adjustments are transparently invoiced via additional and reduced price offers.Have we sparked your interest? We would be happy to send you the detailed sales documentation with all floor plans, prices, and information about the eight single-family homes.We look forward to presenting this special new building project to you in person!

  • Parking space
  • Balcony / Terrace
  • Garage
  • +3
Travel time
-
Til Walti

Til Walti

1 / 19
Til Walti

Til Walti

  • Parking space
  • Balcony / Terrace
  • Garage
  • +3
6.5 rooms, 162m², CHF 1,298,000.–
Hofmattweg 36, 4228 Erschwil

New building Erschwil | 8 detached 6.5-room single-family homes with underground parking

Welcome to Hofmattweg in Erschwil! Here, eight modern, detached 6.5-room single-family homes are being built, combining spacious rooms, high-quality construction, and individual living comfort in a quiet, family-friendly location. All houses have their own garden and are connected to each other via a shared underground parking garage.The house at Hofmattweg 36 at a glance • 6.5 rooms on three floors with approximately 161.9 m² of living space • Approximately 223.9 m² of total usable floor space including the basement • 298 m² of land with its own garden • Three wet cells: two bathrooms and a separate guest toilet • Spacious, bright living, dining, and kitchen area with direct access to the terrace • Covered outdoor areas with a total of approximately 23.9 m² • Individually selectable interior design with generous kitchen, sanitary, and flooring budgets • Energy-efficient construction with high-quality thermal insulation and triple-glazed windows • Shared underground parking garage with 20 parking spaces and bike rooms • Two separate house entrances and additional basement and ancillary rooms A new building project – eight opportunities for your new homeThe eight detached single-family homes each offer 6.5 rooms and approximately 158 to 162 m² of living space. Different plot sizes, house positions, and sales prices allow you to find the right home for your personal needs.The sales prices start at CHF 1,198,000.–. The single-family home at Hofmattweg 36 offered here is priced at CHF 1,298,000.–.Nature-oriented living – family-friendly livingThe new building project is located in a quiet residential area in Erschwil, nestled in the idyllic landscape of the Solothurn Schwarzbubenland. The communal play areas, proximity to the school, and natural surroundings create ideal conditions for families.The village center and bus stop are within walking distance. Forests, meadows, and the varied Jura landscape invite you to take walks, go hiking, and engage in numerous leisure activities.Your home – tailored to your wishesA special advantage of this new building project is the possibility of individually designing the interior. Whether it's the kitchen, bathroom, or flooring – together with the experienced construction management and architectural team, you can realize your personal living wishes.The construction services included in the sales price are clearly defined. Individual adjustments are billed transparently via additional and reduced price offers.Have we sparked your interest? We would be happy to provide you with the detailed sales documentation with all floor plans, prices, and information about the eight single-family homes.We look forward to presenting this special new building project to you in person!

  • Parking space
  • Balcony / Terrace
  • Garage
  • +3
Travel time
-
Aylin Köles

Aylin Köles

1 / 13
Aylin Köles

Aylin Köles

  • Balcony / Terrace
  • Garage
  • Quiet neighborhood
6.5 rooms, 151m², CHF 990,000.–
Wolfsgartenstrasse 12, 4252 Bärschwil

Newly built corner single-family home (B) in Bärschwil – Your affordable dream of owning a home

House B | 6.5 rooms | 3 floors | approx. 151 m² living space | spacious outdoor area | Your own home with plenty of spaceIn Bärschwil, four modern 6.5-room corner single-family homes are being built, distributed across two architecturally connected semi-detached houses.With around 151 m² of living space on three floors, the houses offer plenty of space for the whole family. The well-thought-out architecture combines spacious living areas with private retreats and plenty of space for individual needs.Living with plenty of free spaceThe three floors allow for a clear and flexible division of the living areas. Whether family life, home office, guest room, or personal retreats – everything has its place here.The outdoor area includes a terrace and a covered seating area – ideal places for relaxed hours outdoors, shared meals, or cozy evenings with family and friends. Your benefits at a glance • 6.5-room corner single-family home • 3 floors • approx. 151 m² living space • spacious outdoor area • southwest orientation • 1 terrace • 1 covered seating area • 2 bathrooms • utility room • basement and shelter also in the underground garage • modern heat pump • 1 parking space included • additional parking spaces available for CHF 30,000.– per space • move-in: autumn/winter 2027 • purchase price: 990,000.– A home that grows with youMore space for the family, a private outdoor area, and three floors that can be used flexibly – this corner single-family home offers plenty of space for a modern and long-term home.Modern. Spacious. Private. Your own house in Bärschwil.Interested?We would be happy to show you the individual units in person and inform you about the floor plan, construction standard, and individual possibilities.We look forward to your contact.

  • Balcony / Terrace
  • Garage
  • Quiet neighborhood
Travel time
-
Aylin Köles

Aylin Köles

1 / 13
Aylin Köles

Aylin Köles

  • Balcony / Terrace
  • Garage
  • Quiet neighborhood
6.5 rooms, 151m², CHF 990,000.–
Wolfsgartenstrasse 10, 4252 Bärschwil

Newly built corner single-family home (C) in Bärschwil – Your affordable dream of owning a home

House C | 6.5 rooms | 3 floors | approx. 151 m² living space | spacious outdoor area | Your own home with plenty of space In Bärschwil, four modern 6.5-room corner single-family homes are being built, distributed across two architecturally connected semi-detached houses. With around 151 m² of living space on three floors, the houses offer plenty of space for the whole family. The well-thought-out architecture combines spacious living areas with private retreats and plenty of space for individual needs. Living with plenty of free space The three floors allow for a clear and flexible division of the living areas. Whether family life, home office, guest room, or personal retreats – everything has its place here. The outdoor area includes a terrace and a covered seating area – ideal places for relaxed hours outdoors, shared meals, or cozy evenings with family and friends. Your advantages at a glance • 6.5-room corner single-family home • 3 floors • approx. 151 m² living space • spacious outdoor area • southwest orientation • 1 terrace • 1 covered seating area • 2 bathrooms • utility room • basement and shelter also in the underground garage • modern heat pump • 1 parking space included • additional parking spaces available for CHF 30,000.– per space • Move-in: Autumn/Winter 2027 • Purchase price: 990,000.– A home that grows with you More space for the family, your own outdoor area, and three floors that can be used flexibly – this corner single-family home offers plenty of space for a modern and long-term home. Modern. Spacious. Private. Your own house in Bärschwil. Interested? We would be happy to show you the individual units in person and inform you about the floor plan, construction standard, and individual possibilities. We look forward to your contact.

  • Balcony / Terrace
  • Garage
  • Quiet neighborhood
Travel time
-
Aylin Köles

Aylin Köles

1 / 14
Aylin Köles

Aylin Köles

  • Balcony / Terrace
  • Garage
  • Child-friendly
  • +1
5.5 rooms, 151m², CHF 1,150,000.–
Wolfsgartenstrasse 14, 4252 Bärschwil

Newly built single-family house – the affordable dream of owning your own home

Your own home in Bärschwil – modern, spacious, and with a garden House E | 5.5-room single-family house | 2 floors | approx. 151 m² living space | spacious outdoor area A house to arrive and feel at home In Bärschwil, a modern 5.5-room single-family house with around 151 m² living space is being built. The two floors offer plenty of space for the whole family and combine spacious living with private retreat areas. A special highlight is the spacious plot of land with around 1,163 m². The outdoor area assigned to the house offers plenty of space to play, relax, and enjoy – and of course, for your very personal garden dreams. Your advantages at a glance • 5.5-room single-family house • modern new building • 2 floors • approx. 151 m² living space • spacious private outdoor area • 2 bathrooms • additional basement and shared shelter • utility room • modern heat pump • 1 parking space included • additional parking spaces available for CHF 30,000.- per space • Available: Autumn/Winter 2027 • Purchase price: 1,150,000.- Plenty of space. Plenty of privacy. Your own house. Whether it's family life, cozy hours in the garden, or simply the desire for more space and freedom – a home is being built here that leaves room for your personal ideas. Modern. Spacious. Private. And with the special feeling of living in your own house. Interested? We would be happy to show you the new building project in Bärschwil personally and inform you about the further details. We look forward to your contact.

  • Balcony / Terrace
  • Garage
  • Child-friendly
  • +1
Travel time
-
Aylin Köles

Aylin Köles

1 / 13
Aylin Köles

Aylin Köles

  • Balcony / Terrace
  • Garage
  • Quiet neighborhood
6.5 rooms, 151m², CHF 990,000.–
Wolfsgartenstrasse 12, 4252 Bärschwil

Newly built corner single-family home (A) in Bärschwil – Your affordable dream of owning a home

House A | 6.5 rooms | 3 floors | approx. 151 m² living space | spacious outdoor area | Your own home with plenty of space In Bärschwil, four modern 6.5-room corner single-family homes are being built, distributed across two architecturally connected semi-detached houses. With around 151 m² of living space on three floors, the houses offer plenty of space for the whole family. The well-thought-out architecture combines spacious living areas with private retreats and plenty of space for individual needs. Living with plenty of free space The three floors allow for a clear and flexible division of the living areas. Whether family life, home office, guest room, or personal retreats – everything finds its place here. The outdoor area includes a terrace and a covered seating area – ideal places for relaxed hours outdoors, shared meals, or cozy evenings with family and friends. Your advantages at a glance • 6.5-room corner single-family home • 3 floors • approx. 151 m² living space • spacious outdoor area • southwest orientation • 1 terrace • 1 covered seating area • 2 bathrooms • utility room • basement and shelter also in the underground garage • modern heat pump • 1 parking space included • additional parking spaces available for CHF 30,000.– per space • Move-in: Autumn/Winter 2027 • Purchase price: 990,000.– A home that grows with you More space for the family, your own outdoor area, and three floors that can be used flexibly – this corner single-family home offers plenty of space for a modern and long-term home. Modern. Spacious. Private. Your own house in Bärschwil. Interested? We would be happy to show you the individual units personally and inform you about the floor plan, construction standard, and individual possibilities. We look forward to your contact.

  • Balcony / Terrace
  • Garage
  • Quiet neighborhood
Travel time
-
Aylin Köles

Aylin Köles

1 / 13
Aylin Köles

Aylin Köles

  • Balcony / Terrace
  • Garage
  • Quiet neighborhood
6.5 rooms, 151m², CHF 990,000.–
Wolfsgartenstrasse 10, 4252 Bärschwil

Newly built corner single-family home (D) in Bärschwil – Your affordable dream of owning a home

House D | 6.5 rooms | 3 floors | approx. 151 m² living space | spacious outdoor area | Your own home with plenty of space In Bärschwil, four modern 6.5-room corner single-family homes are being built, distributed across two architecturally connected semi-detached houses. With approximately 151 m² of living space on three floors, the houses offer plenty of space for the whole family. The well-thought-out architecture combines spacious living areas with private retreats and plenty of space for individual needs. Living with plenty of free space The three floors allow for a clear and flexible division of the living areas. Whether family life, home office, guest room, or personal retreats – everything has its place here. The outdoor area includes a terrace and a covered seating area – ideal places for relaxed hours outdoors, shared meals, or cozy evenings with family and friends. Your benefits at a glance • 6.5-room corner single-family home • 3 floors • approx. 151 m² living space • spacious outdoor area • southwest orientation • 1 terrace • 1 covered seating area • 2 bathrooms • utility room • basement and shelter also in the underground garage • modern heat pump • 1 parking space included • additional parking spaces available for CHF 30,000.– per space • Move-in: Autumn/Winter 2027 • Purchase price: 990,000.– A home that grows with you More space for the family, a private outdoor area, and three floors that can be used flexibly – this corner single-family home offers plenty of space for a modern and long-term home. Modern. Spacious. Private. Your own house in Bärschwil. Interested? We would be happy to show you the individual units personally and inform you about the floor plan, construction standard, and individual possibilities. We look forward to your contact.

  • Balcony / Terrace
  • Garage
  • Quiet neighborhood
Travel time
-
New building
Albert Gashi

Albert Gashi

1 / 13
Albert Gashi

Albert Gashi

  • Parking space
  • Balcony / Terrace
5.5 rooms, 141m², CHF 950,000.–
Mattenbodenweg, 4539 Rumisberg

5.5-room semi-detached house with garden in Rumisberg for sale - New build 2026

Modern living meets nature and quality of lifeIn the idyllic municipality of Rumisberg in the canton of Bern, an attractive new construction project with five stylish single-family homes is being built on Mattenboden - consisting of four semi-detached houses and one detached single-family home.Embedded in a beautifully natural environment, surrounded by green hills, meadows, and forests, this project combines modern architecture, high-quality construction, and generous living comfort.This is a home for people who value peace, privacy, and proximity to nature without wanting to forego the amenities of a modern single-family home.Five houses - five individual living dreamsThe new buildings convince with timeless architecture, well-thought-out floor plans, and bright living areas. Generous window fronts create a bright, inviting living atmosphere and harmoniously connect the interior with the surrounding nature.With 5.5 to 6.5 rooms and living areas of around 141 m² to 201 m², the houses offer plenty of space for families, couples, or people who want to combine living and working.Private garden areas and attractive outdoor spaces invite you to relax and enjoy. Whether cozy barbecue evenings, carefree hours with the family, or relaxing moments in the green - everyone finds their personal favorite spot here.Sustainable wood element construction and modern living comfortThe five single-family homes are being realized in a modern, energy-efficient wood element construction method. The precisely prefabricated wood elements enable high construction quality and efficient implementation. In combination with the modern air-water heat pump, the comfortable underfloor heating, and the controlled living space ventilation, a forward-looking living concept is created.Quality and individuality are also emphasized in the interior design. Modern kitchens, stylish bathrooms, and carefully selected materials create a harmonious living atmosphere.Depending on the progress of the construction, buyers have the opportunity to design materials, floor coverings, and other elements of the interior design according to their personal ideas.The highlights at a glance- Exclusive new construction project with only five single-family homes- Four semi-detached houses and one detached single-family home- Generous 5.5 and 6.5 room floor plans- Living areas of approx. 140.8 m² to 201.3 m²- Plot areas of approx. 268 m² to 425 m²- High-quality, energy-efficient wood element construction- Modern architecture with generous window fronts- Bright and openly designed living and dining areas- Private garden areas and attractive seating areas- Air-water heat pump with underfloor heating- Individual design options according to buyer's wishes- Quiet, natural, and family-friendly living locationA home with a futureWhether as a center of life for the family, as a personal retreat, or as a long-term investment in one's own living quality - the five new buildings on Mattenboden offer ideal conditions to realize individual living dreams.Discover a residential project that uniquely combines modern architecture, sustainable construction, and natural living quality.Construction has already started, and the new construction project is in the construction phase.We would be happy to introduce you to this attractive new construction project in person and accompany you on your way to your new home.GASHI Prime Estate - Your partner for real estate.

  • Parking space
  • Balcony / Terrace
New building
Albert Gashi

Albert Gashi

1 / 13
Albert Gashi

Albert Gashi

  • Parking space
  • Balcony / Terrace
5.5 rooms, 141m², CHF 940,000.–
Mattenbodenweg, 4539 Rumisberg

5.5-room semi-detached house with garden in Rumisberg for sale - New build 2026

Modern living meets nature and quality of lifeIn the idyllic municipality of Rumisberg in the canton of Bern, an attractive new construction project with five stylish single-family homes is being built on Mattenboden - consisting of four semi-detached houses and one detached single-family home.Embedded in a beautiful, natural environment, surrounded by green hills, meadows, and forests, this project combines modern architecture, high-quality construction, and generous living comfort.This is a home for people who value peace, privacy, and proximity to nature without wanting to sacrifice the amenities of a modern single-family home.Five houses - five individual living dreamsThe new buildings convince with timeless architecture, well-thought-out floor plans, and bright living areas. Generous window fronts create a bright, inviting living atmosphere and harmoniously connect the interior with the surrounding nature.With 5.5 to 6.5 rooms and living areas of around 141 m² to 201 m², the houses offer plenty of space for families, couples, or people who want to combine living and working.Private garden areas and attractive outdoor spaces invite you to relax and enjoy. Whether cozy barbecue evenings, carefree hours with the family, or relaxing moments in the green - everyone finds their personal favorite spot here.Sustainable wood element construction and modern living comfortThe five single-family homes are being built using a modern, energy-efficient wood element construction method.The precisely prefabricated wood elements enable high-quality construction and efficient implementation. In combination with the modern air-water heat pump, comfortable underfloor heating, and controlled living space ventilation, a forward-looking living concept is created.Quality and individuality are also emphasized in the interior design. Modern kitchens, stylish bathrooms, and carefully selected materials create a harmonious living atmosphere.Depending on the construction progress, buyers have the opportunity to design materials, flooring, and other elements of the interior design according to their personal ideas.The highlights at a glance- Exclusive new construction project with only five single-family homes- Four semi-detached houses and one detached single-family home- Generous 5.5 and 6.5 room floor plans- Living areas of approximately 140.8 m² to 201.3 m²- Plot areas of approximately 268 m² to 425 m²- High-quality, energy-efficient wood element construction- Modern architecture with generous window fronts- Bright and openly designed living and dining areas- Private garden areas and attractive seating areas- Air-water heat pump with underfloor heating- Individual expansion options according to buyer's wishes- Quiet, natural, and family-friendly living locationA home with a futureWhether as a center of life for the family, as a personal retreat, or as a long-term investment in one's own living quality - the five new buildings on Mattenboden offer ideal conditions to realize individual living dreams.Discover a residential project that uniquely combines modern architecture, sustainable construction, and natural living quality.Construction has already started, and the new construction project is in the construction phase.We would be happy to introduce you to this attractive new construction project in person and accompany you on your way to your new home.GASHI Prime Estate - Your partner for real estate.

  • Parking space
  • Balcony / Terrace
New building
Albert Gashi

Albert Gashi

1 / 13
Albert Gashi

Albert Gashi

  • Parking space
  • Balcony / Terrace
6.5 rooms, 197m², CHF 1,100,000.–
Mattenbodenweg, 4539 Rumisberg

6.5-room single-family house with garden in Rumisberg for sale - New building 2026

Modern living meets nature and quality of lifeIn the idyllic municipality of Rumisberg in the canton of Bern, an attractive new building project with five stylish single-family homes is being built on Mattenboden - consisting of four semi-detached houses and one detached single-family home.Embedded in a beautiful, natural environment, surrounded by green hills, meadows, and forests, this project combines modern architecture, high-quality construction, and spacious living comfort.Here, a home is being created for people who value peace, privacy, and proximity to nature, without wanting to sacrifice the amenities of a modern single-family home.Five houses - five individual living dreamsThe new buildings convince with timeless architecture, well-thought-out floor plans, and bright living rooms. Spacious window fronts create a bright, inviting living atmosphere and harmoniously connect the interior with the surrounding nature.With 5.5 to 6.5 rooms and living areas of around 141 m² to 201 m², the houses offer plenty of space for families, couples, or people who want to combine living and working.Private garden areas and attractive outdoor spaces invite you to relax and enjoy. Whether cozy barbecue evenings, carefree hours with the family, or relaxing moments in the green - everyone finds their personal favorite spot here.Sustainable wood element construction and modern living comfortThe five single-family homes are being built in a modern, energy-efficient wood element construction method.The precisely prefabricated wood elements enable high-quality construction and efficient implementation. In combination with the modern air-water heat pump, the comfortable underfloor heating, and the controlled living room ventilation, a forward-looking living concept is being created.Great importance is also attached to quality and individuality in the interior design. Modern kitchens, stylish bathrooms, and carefully selected materials create a harmonious living atmosphere.Depending on the progress of the construction, buyers have the opportunity to design materials, floor coverings, and other elements of the interior according to their personal ideas.The highlights at a glance- Exclusive new building project with only five single-family homes- Four semi-detached houses and one detached single-family home- Spacious 5.5 and 6.5 room floor plans- Living areas of approximately 140.8 m² to 201.3 m²- Plot areas of approximately 268 m² to 425 m²- High-quality, energy-efficient wood element construction- Modern architecture with spacious window fronts- Bright and openly designed living and dining areas- Private garden areas and attractive seating areas- Air-water heat pump with underfloor heating- Individual design options according to buyer's wishes- Quiet, natural, and family-friendly living environmentA home with a futureWhether as a center of life for the family, as a personal retreat, or as a long-term investment in one's own living quality - the five new buildings on Mattenboden offer ideal conditions to realize individual living dreams. Discover a residential project that uniquely combines modern architecture, sustainable construction, and natural living quality.Construction has already started, and the new building project is in the construction phase.We would be happy to introduce you to this attractive new building project in person and accompany you on your way to your new home.GASHI Prime Estate - Your partner for real estate.

  • Parking space
  • Balcony / Terrace
New building
Albert Gashi

Albert Gashi

1 / 13
Albert Gashi

Albert Gashi

  • Parking space
  • Balcony / Terrace
6.5 rooms, 201m², CHF 995,000.–
Mattenbodenweg, 4539 Rumisberg

6.5-room semi-detached house with garden in Rumisberg for sale - New building 2026

Modern living meets nature and quality of lifeIn the idyllic municipality of Rumisberg in the canton of Bern, an attractive new construction project with five stylish single-family homes is being built on Mattenboden - consisting of four semi-detached houses and one detached single-family home.Embedded in a beautifully natural environment, surrounded by green hills, meadows, and forests, this project combines modern architecture, high-quality construction, and generous living comfort.This is where a home is being created for people who value peace, privacy, and proximity to nature, without wanting to sacrifice the amenities of a modern single-family home.Five houses - five individual living dreamsThe new buildings convince with timeless architecture, well-thought-out floor plans, and bright living rooms. Generous window fronts create a bright, inviting living atmosphere and harmoniously connect the interior with the surrounding nature.With 5.5 to 6.5 rooms and living areas of around 141 m² to 201 m², the houses offer plenty of space for families, couples, or people who want to combine living and working.Private garden areas and attractive outdoor spaces invite you to relax and enjoy. Whether it's cozy barbecue evenings, carefree hours with the family, or relaxing moments in the green - everyone finds their personal favorite spot here.Sustainable wood element construction and modern living comfortThe five single-family homes are being built using a modern, energy-efficient wood element construction method.The precisely prefabricated wood elements enable high-quality construction and efficient implementation. In combination with the modern air-water heat pump, comfortable underfloor heating, and controlled living room ventilation, a forward-looking living concept is being created.Quality and individuality are also emphasized in the interior design. Modern kitchens, stylish bathrooms, and carefully selected materials create a harmonious living atmosphere.Depending on the progress of the construction, buyers have the opportunity to design materials, floor coverings, and other elements of the interior according to their personal ideas.The highlights at a glance• Exclusive new construction project with only five single-family homes• Four semi-detached houses and one detached single-family home• Generous 5.5- and 6.5-room floor plans• Living areas of approximately 140.8 m² to 201.3 m²• Plot areas of approximately 268 m² to 425 m²• High-quality, energy-efficient wood element construction• Modern architecture with generous window fronts• Bright and openly designed living and dining areas• Private garden areas and attractive seating areas• Air-water heat pump with underfloor heating• Controlled living room ventilation• Individual design options according to buyer's wishes• Quiet, natural, and family-friendly living locationA home with a futureWhether as a center of life for the family, as a personal retreat, or as a long-term investment in one's own living quality - the five new buildings on Mattenboden offer ideal conditions to realize individual living dreams.Discover a residential project that uniquely combines modern architecture, sustainable construction, and natural living quality.Construction has already started, and the new construction project is in the construction phase.We would be happy to introduce you to this attractive new construction project in person and accompany you on your way to your new home.GASHI Prime Estate - Your partner for real estate.

  • Parking space
  • Balcony / Terrace
New building
Albert Gashi

Albert Gashi

1 / 13
Albert Gashi

Albert Gashi

  • Parking space
  • Balcony / Terrace
6.5 rooms, 201m², CHF 1,095,000.–
Mattenbodenweg, 4539 Rumisberg

6.5-room semi-detached house with garden in Rumisberg for sale - New build 2026

In the idyllic municipality of Rumisberg in the canton of Bern, an attractive new construction project with five stylish single-family homes is being built on Mattenboden - consisting of four semi-detached houses and one detached single-family home.Embedded in a beautiful, natural environment, surrounded by green hills, meadows, and forests, this project combines modern architecture, high-quality construction, and generous living comfort.Here, a home is being created for people who value peace, privacy, and proximity to nature, without wanting to forego the amenities of a modern single-family home.Five houses - five individual living dreamsThe new buildings convince with timeless architecture, well-thought-out floor plans, and bright living areas. Generous window fronts create a bright, inviting living atmosphere and harmoniously connect the interior with the surrounding nature.With 5.5 to 6.5 rooms and living areas of around 141 m² to 201 m², the houses offer plenty of space for families, couples, or people who want to combine living and working.Private garden areas and attractive outdoor spaces invite you to relax and enjoy. Whether cozy barbecue evenings, carefree hours with the family, or relaxing moments in the green - everyone finds their personal favorite spot here.Sustainable wooden element construction and modern living comfortThe five single-family homes are being realized in a modern, energy-efficient wooden element construction method.The precisely prefabricated wooden elements enable high-quality construction and efficient implementation. In combination with the modern air-water heat pump, the comfortable underfloor heating, and the controlled living space ventilation, a forward-looking living concept is being created.Value is also placed on quality and individuality in the interior design. Modern kitchens, stylish bathrooms, and carefully selected materials create a harmonious living ambiance.Depending on the progress of the construction, buyers have the opportunity to design materials, floor coverings, and other elements of the interior according to their personal ideas.The highlights at a glance• Exclusive new construction project with only five single-family homes• Four semi-detached houses and one detached single-family home• Generous 5.5- and 6.5-room floor plans• Living areas of approximately 140.8 m² to 201.3 m²• Plot areas of approximately 268 m² to 425 m²• High-quality, energy-efficient wooden element construction• Modern architecture with generous window fronts• Bright and openly designed living and dining areas• Private garden areas and attractive seating areas• Air-water heat pump with underfloor heating• Individual design options according to buyer's wishes• Quiet, natural, and family-friendly living locationA home with a futureWhether as a center of life for the family, as a personal retreat, or as a long-term investment in one's own living quality - the five new buildings on Mattenboden offer ideal conditions for realizing individual living dreams.Discover a residential project that uniquely combines modern architecture, sustainable construction, and natural living quality.Construction has already started, and the new construction project is in the construction phase.We would be happy to introduce you to this attractive new construction project in person and accompany you on your way to your new home.GASHI Prime Estate - Your partner for real estate.

  • Parking space
  • Balcony / Terrace
1 / 10
  • Parking space
  • Balcony / Terrace
  • Elevator
  • +4
4.5 rooms, 111m², CHF 1,270,000.–
Breitenbachstrasse 40, 4242 Laufen

4.5-room attic apartment with roof terrace in Minergie-P-new building Laufental 40

Welcome to your future home at Breitenbachstrasse 40 in Laufen! The attic apartment W5 is the largest apartment in this new building with only five condominiums. It impresses with a 49 m² large living room, three bedrooms, spacious windows, and a private roof terrace.The building is being built to Minergie-P standard, with photovoltaics on the green roof and green spaces all around. A real highlight for all those who value space, sustainability, and quality of life.The apartment offers: • Living area: 111.29 m² net living area on the attic floor with thoughtful room layout. • 4.5 rooms: Open living, dining, and kitchen area with 49.4 m², three bedrooms with 15.0 m², 14.9 m², and 14.4 m². • 2 bathrooms: Both with shower and toilet, one directly adjacent to the bedrooms. • Réduit: Separate storage room in the apartment. • Roof terrace: Private roof terrace with an unobstructed view of Laufen and the Jura heights. • Minergie-P: Air-water heat pump, underfloor heating, comfort ventilation, and photovoltaics for low ancillary costs and a pleasant indoor climate. • Lift and barrier-free: Convenient access to the attic floor, wheelchair accessible and child-friendly. • Basement compartment: Belonging to the apartment. • Hobby room, carport, and outdoor parking space: Available as secondary objects. Prices: • Apartment W5: CHF 1,270,000 • Hobby room: CHF 57,000 • Carport and outdoor parking space: CHF 48,000 • Total: CHF 1,375,000 The prices have been verified by the Basellandschaftliche Kantonalbank.Location and surroundings: • The apartment is located in a quiet and sunny spot in Laufen, in the middle of the Laufental between Basel and Delémont. • Laufen train station: Only 4 minutes on foot, direct S-Bahn to Basel. • Laufen train station bus stop: Can be reached on foot in 5 minutes. • Coop supermarket and pharmacy: Daily shopping can be done on foot in 5 minutes. • Historic old town: Shopping, restaurants, and culture in the center. • Schools: Laufental secondary school in 5 minutes on foot, primary school, and high school in the village. • Birs and hiking trails: Walks and recreation in nature directly from the front door. • H18: Fast connection towards Basel and Delémont. Construction start is planned for October 2026, and moving in is planned for November 2027. Secure the attic apartment in Laufen now and benefit from modern living comfort, sustainable construction, and excellent infrastructure. Changes to plans and areas are reserved.

  • Parking space
  • Balcony / Terrace
  • Elevator
  • +4
Travel time
-
1 / 10
  • Parking space
  • Balcony / Terrace
  • Elevator
  • +4
4.5 rooms, 90m², CHF 900,000.–
Breitenbachstrasse 40, 4242 Laufen

3.5-room apartment with balcony in Minergie-P-new building Laufental40

Welcome to your future home at Breitenbachstrasse 40 in Laufen! In this new building with only five condominiums, apartment W4 on the 1st floor convinces with modern design, spacious windows, three bedrooms, and a covered balcony across the entire living room width on the quiet garden side.The building is being constructed in the Minergie-P standard, with photovoltaics on the green roof and green spaces all around. A real highlight for families who value sustainability and quality of life.The apartment offers: • Living area: 89.61 m² net living area on the 1st floor with well-thought-out room layout. • 4.5 rooms: Open living and kitchen area with 31.6 m², three bedrooms with 15.3 m², 12.5 m², and 11.5 m². • 2 bathrooms: Bathroom with bathtub and WC, as well as a separate guest WC with shower. • Balcony: Covered balcony with 19.1 m² directly at the living area, ideal for relaxing and enjoying the sunny surroundings. • Minergie-P: Air-water heat pump, underfloor heating, comfort ventilation, and photovoltaics for low ancillary costs and a pleasant room climate. • Lift and barrier-free: Convenient access to all floors, wheelchair accessible, and child-friendly. • Basement compartment: Belonging to the apartment. • Hobby room, carport, and outdoor parking space: Available as secondary objects. Prices: • Apartment W4: CHF 900,000 • Hobby room: CHF 39,000 • Carport and outdoor parking space: CHF 48,000 • Total: CHF 987,000 The prices have been verified by the Basellandschaftliche Kantonalbank.Location and surroundings: • The apartment is located in a quiet and sunny location in Laufen, in the middle of the Laufental between Basel and Delémont. • Laufen train station: Only 4 minutes on foot, direct S-Bahn to Basel. • Laufen train station bus stop: Can be reached in 5 minutes on foot. • Coop supermarket and pharmacy: Daily shopping can be done in 5 minutes on foot. • Historic old town: Shopping, restaurants, and culture in the center. • Schools: Laufental secondary school in 5 minutes on foot, primary school, and high school in the village. • Birs and hiking trails: Walks and relaxation in nature directly from the front door. • H18: Fast connection towards Basel and Delémont. Construction start is planned for October 2026, and moving in is planned for November 2027. Secure your new home in Laufen now and benefit from modern living comfort, sustainable construction, and excellent infrastructure. Changes to plans and areas are reserved.

  • Parking space
  • Balcony / Terrace
  • Elevator
  • +4
Travel time
-
1 / 10
  • Parking space
  • Balcony / Terrace
  • Elevator
  • +4
3.5 rooms, 73m², CHF 770,000.–
Breitenbachstrasse 40, 4242 Laufen

3.5-room apartment with balcony in the Minergie-P-new building Laufental40

Welcome to your future home at Breitenbachstrasse 40 in Laufen! In this new building with only five condominiums, apartment W3 on the 1st floor convinces with modern design, spacious windows, and a covered balcony on the quiet garden side.The building is being constructed in the Minergie-P standard, with photovoltaics on the green roof and green spaces all around. A real highlight for all those who value sustainability and quality of life.The apartment offers: • Living area: 72.89 m² net living area on the 1st floor with well-thought-out room layout. • 3.5 rooms: Open living and kitchen area with 28.4 m², two bedrooms with 13.9 m² and 10.8 m². • 2 bathrooms: Bathroom with shower and toilet as well as a separate guest toilet with shower. • Balcony: Covered balcony with 13.7 m² directly at the living area, ideal for relaxing and enjoying the sunny surroundings. • Minergie-P: Air-water heat pump, underfloor heating, comfort ventilation, and photovoltaics for low ancillary costs and a pleasant room climate. • Lift and barrier-free: Convenient access to all floors, wheelchair accessible and child-friendly. • Basement compartment: Belonging to the apartment. • Hobby room and carport: Available as secondary objects. Prices: • Apartment W3: CHF 770,000 • Hobby room: CHF 35,000 • Carport: CHF 40,000 • Total: CHF 845,000 The prices have been verified by the Basellandschaftliche Kantonalbank.Location and surroundings: • The apartment is located in a quiet and sunny location in Laufen, in the middle of the Laufental between Basel and Delémont. • Laufen train station: Only 4 minutes on foot, direct S-Bahn to Basel. • Laufen train station bus stop: Can be reached in 5 minutes on foot. • Coop supermarket and pharmacy: Daily shopping can be done in 5 minutes on foot. • Historic town: Shopping, restaurants, and culture in the center. • Schools: Laufental secondary school in 5 minutes on foot, primary school and high school in the village. • Birs and hiking trails: Walks and relaxation in nature directly from the front door. • H18: Fast connection towards Basel and Delémont. Construction start is planned for October 2026, and the move-in date is planned for November 2027. Secure your new home in Laufen now and benefit from modern living comfort, sustainable construction, and excellent infrastructure. Changes to plans and areas are reserved.

  • Parking space
  • Balcony / Terrace
  • Elevator
  • +4
Travel time
-
1 / 10
  • Parking space
  • Balcony / Terrace
  • Elevator
  • +4
4.5 rooms, 90m², CHF 930,000.–
Breitenbachstrasse 40, 4242 Laufen

4.5-room garden apartment in the Minergie-P-new building Laufental 40

Welcome to your future home on Breitenbachstrasse 40 in Laufen! In this new building with only five condominiums, apartment W2 impresses with modern design, spacious windows, three bedrooms, and a private garden on the quiet garden side.The building is being constructed in the Minergie-P standard, with photovoltaics on the green roof and green spaces all around. A real highlight for families who value sustainability and quality of life.The apartment offers: • Living area: 89.61 m² net living area on the ground floor with thoughtful room layout. • 4.5 rooms: Open living and kitchen area with 31.6 m², three bedrooms with 15.3 m², 12.5 m², and 11.5 m². • 2 bathrooms: Bathroom with bathtub and toilet, as well as a separate guest toilet with shower. • Terrace and garden: Covered terrace with 19.1 m², private garden with approximately 12 m², and front garden with approximately 19 m². • Minergie-P: Air-water heat pump, underfloor heating, comfort ventilation, and photovoltaics for low ancillary costs and a pleasant room climate. • Elevator and barrier-free: Convenient access to all floors, wheelchair-accessible, and child-friendly. • Basement compartment: Belongs to the apartment. • Carport and outdoor parking space: Available as additional objects. Prices: • Apartment W2: CHF 930,000 • Carport and outdoor parking space: CHF 48,000 • Total: CHF 978,000 • The prices have been verified by the Basellandschaftliche Kantonalbank. Location and surroundings: • The apartment is located in a quiet and sunny area in Laufen, in the middle of the Laufental valley between Basel and Delémont. • Laufen train station: Only 4 minutes on foot, direct S-Bahn to Basel. • Laufen train station bus stop: Can be reached on foot in 5 minutes. • Coop supermarket and pharmacy: Daily shopping can be done on foot in 5 minutes. • Historic old town: Shopping, restaurants, and culture in the center. • Schools: Laufental secondary school in 5 minutes on foot, primary school, and high school in the village. • Birs and hiking trails: Walks and relaxation in nature directly from the front door. • H18: Fast connection towards Basel and Delémont. Construction start is planned for October 2026, and moving in is planned for November 2027. Secure your new home in Laufen now and benefit from modern living comfort, sustainable construction, and excellent infrastructure. Changes to plans and areas are reserved.

  • Parking space
  • Balcony / Terrace
  • Elevator
  • +4
Travel time
-

Other interesting objects