- New building
- New building
- New building
- New building
- New building
- New building
- New building
- New building
- New building
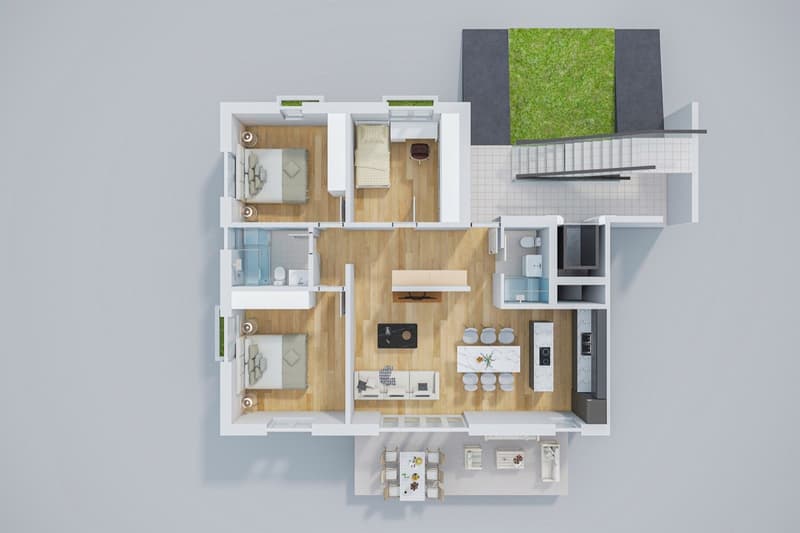
- New building
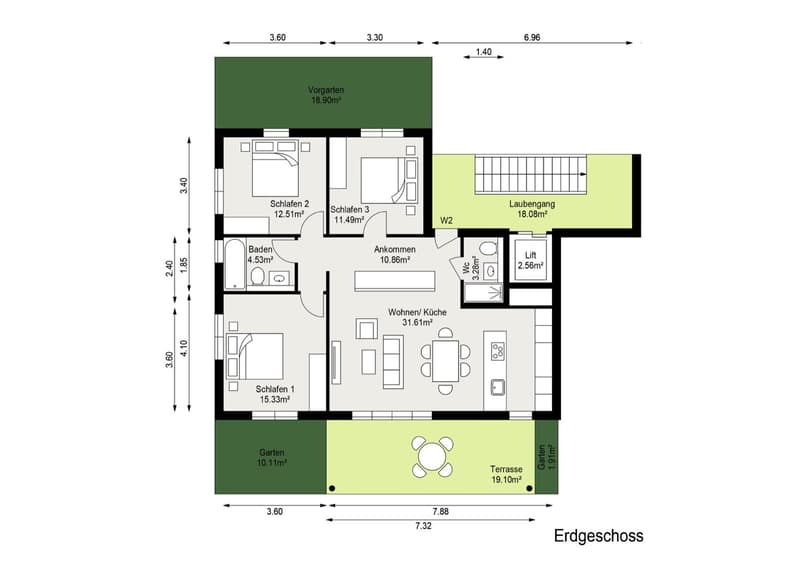
"4.5-room garden apartment in the Minergie-P-new building Laufental 40"
Address
Breitenbachstrasse 40, 4242 LaufenTravel time
- 4 min.Station: Laufen
Surrounding information
Pharmacy
4 min.Coop VitalitySchool
5 min.Sekundarschule LaufentalSupermarket
5 min.CoopPublic Transport
4 min.Laufen
Times refer to the route on foot.
Price
- Purchase price:
- CHF 930,000.–
- Notify on price drop
Main information
- Availability:
- 01.11.2027
- Type:
- Apartment
- No. of rooms:
- 4.5
- Number of bathrooms:
- 2
- Floor:
- GF
- Surface living:
- 90 m2
- Year built:
- 2027
Characteristics
Balcony / Terrace
Dishwasher
Wheelchair access
Quiet neighborhood
Child-friendly
Parking space
Elevator
New building
Minergie certified
Documents (0)
Description
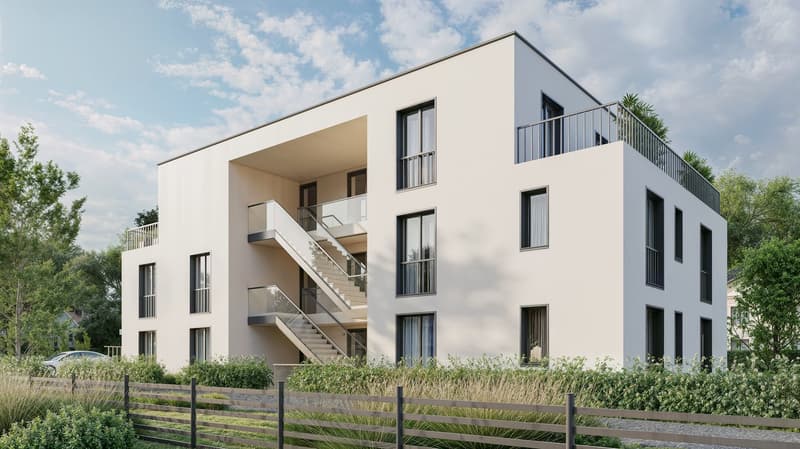
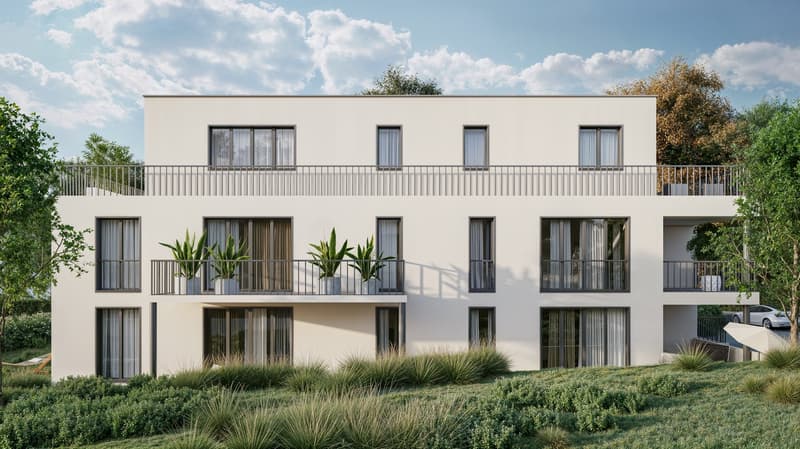
Welcome to your future home on Breitenbachstrasse 40 in Laufen! In this new building with only five condominiums, apartment W2 impresses with modern design, spacious windows, three bedrooms, and a private garden on the quiet garden side.
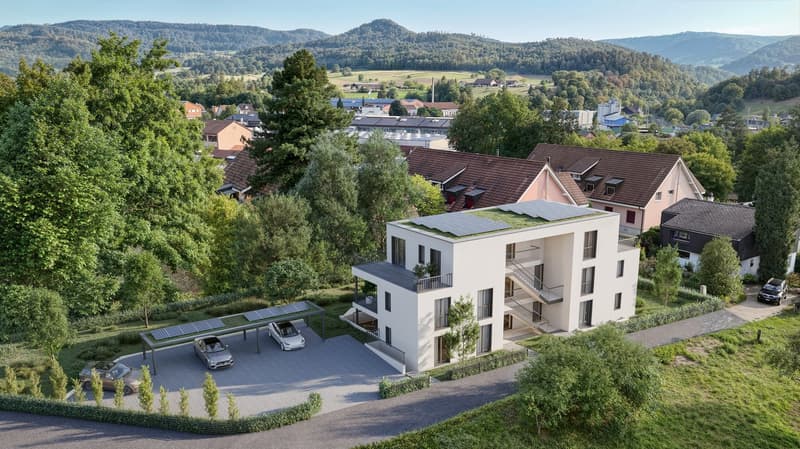
The building is being constructed in the Minergie-P standard, with photovoltaics on the green roof and green spaces all around. A real highlight for families who value sustainability and quality of life.
The apartment offers:
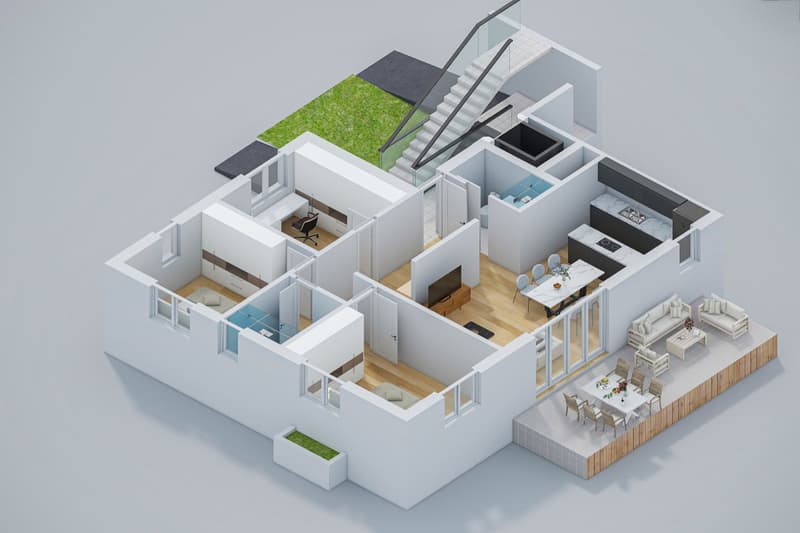
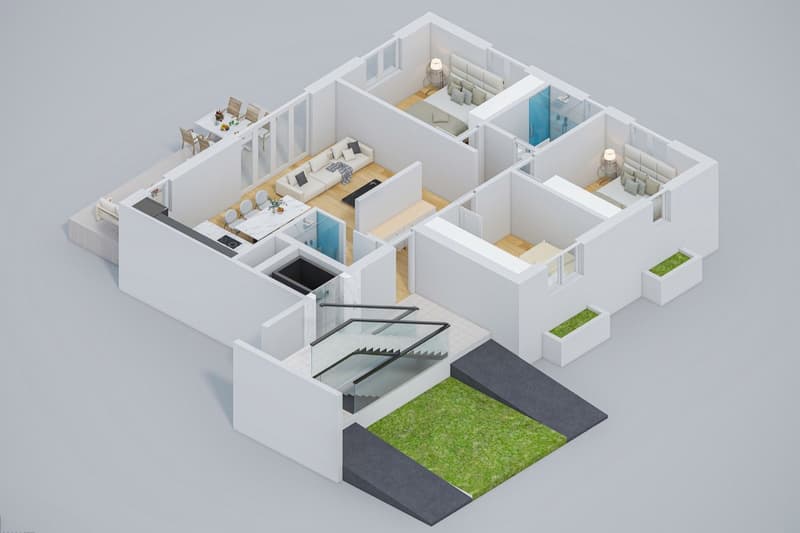
Living area: 89.61 m² net living area on the ground floor with thoughtful room layout.
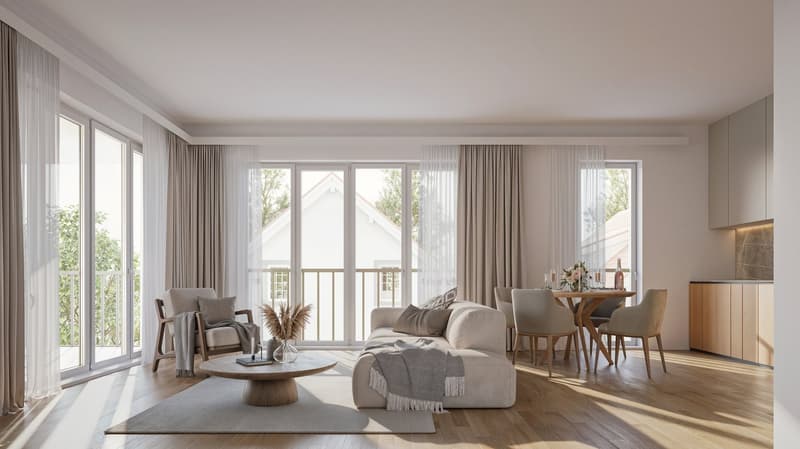
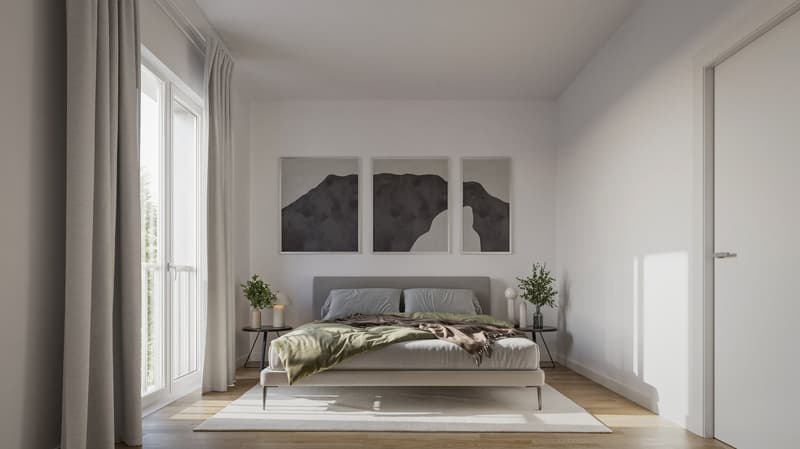
4.5 rooms: Open living and kitchen area with 31.6 m², three bedrooms with 15.3 m², 12.5 m², and 11.5 m².
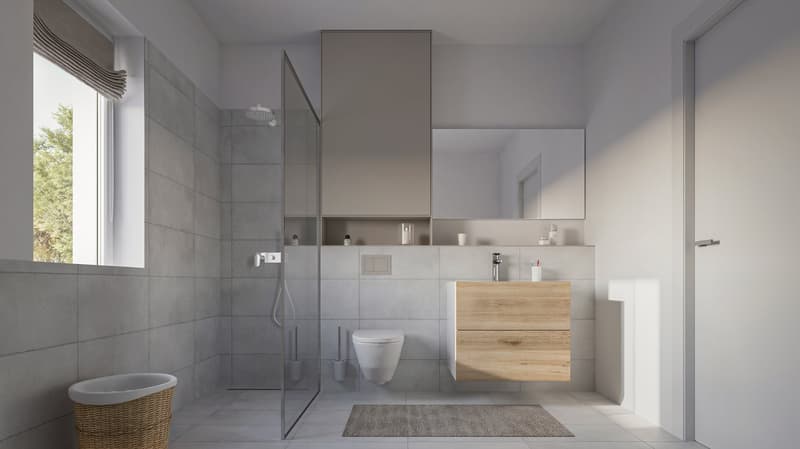
2 bathrooms: Bathroom with bathtub and toilet, as well as a separate guest toilet with shower.
Terrace and garden: Covered terrace with 19.1 m², private garden with approximately 12 m², and front garden with approximately 19 m².
Minergie-P: Air-water heat pump, underfloor heating, comfort ventilation, and photovoltaics for low ancillary costs and a pleasant room climate.
Elevator and barrier-free: Convenient access to all floors, wheelchair-accessible, and child-friendly.
Basement compartment: Belongs to the apartment.
Carport and outdoor parking space: Available as additional objects.
Prices:
Apartment W2: CHF 930,000
Carport and outdoor parking space: CHF 48,000
Total: CHF 978,000
The prices have been verified by the Basellandschaftliche Kantonalbank.
Location and surroundings:
The apartment is located in a quiet and sunny area in Laufen, in the middle of the Laufental valley between Basel and Delémont.
Laufen train station: Only 4 minutes on foot, direct S-Bahn to Basel.
Laufen train station bus stop: Can be reached on foot in 5 minutes.
Coop supermarket and pharmacy: Daily shopping can be done on foot in 5 minutes.
Historic old town: Shopping, restaurants, and culture in the center.
Schools: Laufental secondary school in 5 minutes on foot, primary school, and high school in the village.
Birs and hiking trails: Walks and relaxation in nature directly from the front door.
H18: Fast connection towards Basel and Delémont.
Construction start is planned for October 2026, and moving in is planned for November 2027. Secure your new home in Laufen now and benefit from modern living comfort, sustainable construction, and excellent infrastructure. Changes to plans and areas are reserved.
Mortgage Calculator
From dream house to home ownership: the mortgage calculator can help you estimate the affordability of this property.

Create an account for more options
Create your account to manage your favorites across all devices, keep track of your search alerts, and never miss an update. Everything you need for your home search, all in one place!


Contact
- Listing ID
- 4003497234
- Object ref.
- Laufental40.W2.08a96.zrgus