





































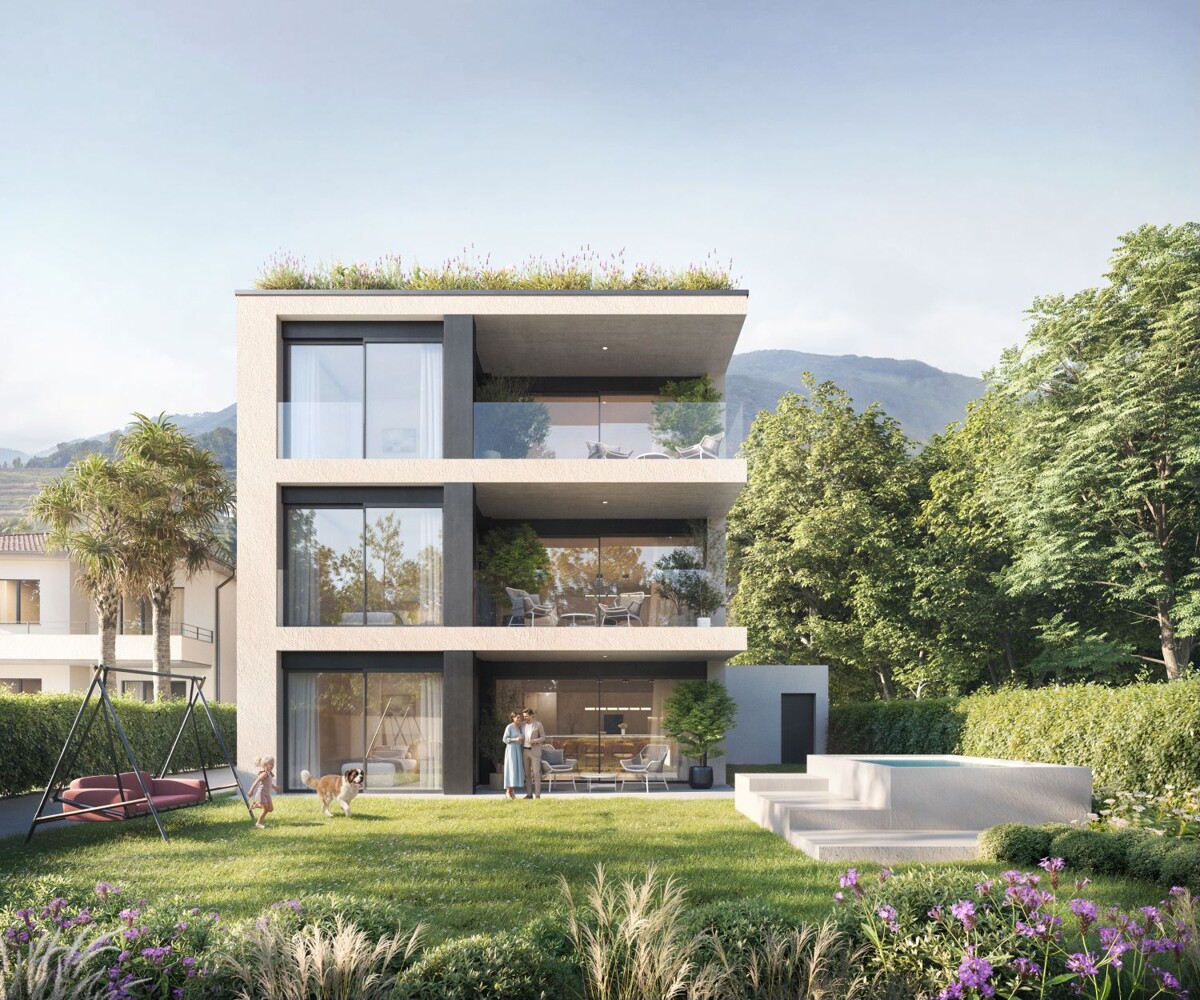




Rovio - Properties for sale with Elevator, New building

We recommend expanding your search criteria to get similar results. The current filters didn’t return any matches.

If you don’t want to change your current search criteria, we recommend creating a search alert, so you’ll be notified when matching offers become available.

More objects in your automatically expanded search area
463 results - Radius: + 10km
New building
1 / 16
  • Parking space
  • Balcony / Terrace
  • Garage
  • +8
4.5 rooms, 145m², CHF 1,600,000.–
Premium
Via Ceresio 62, 6963 Pregassona

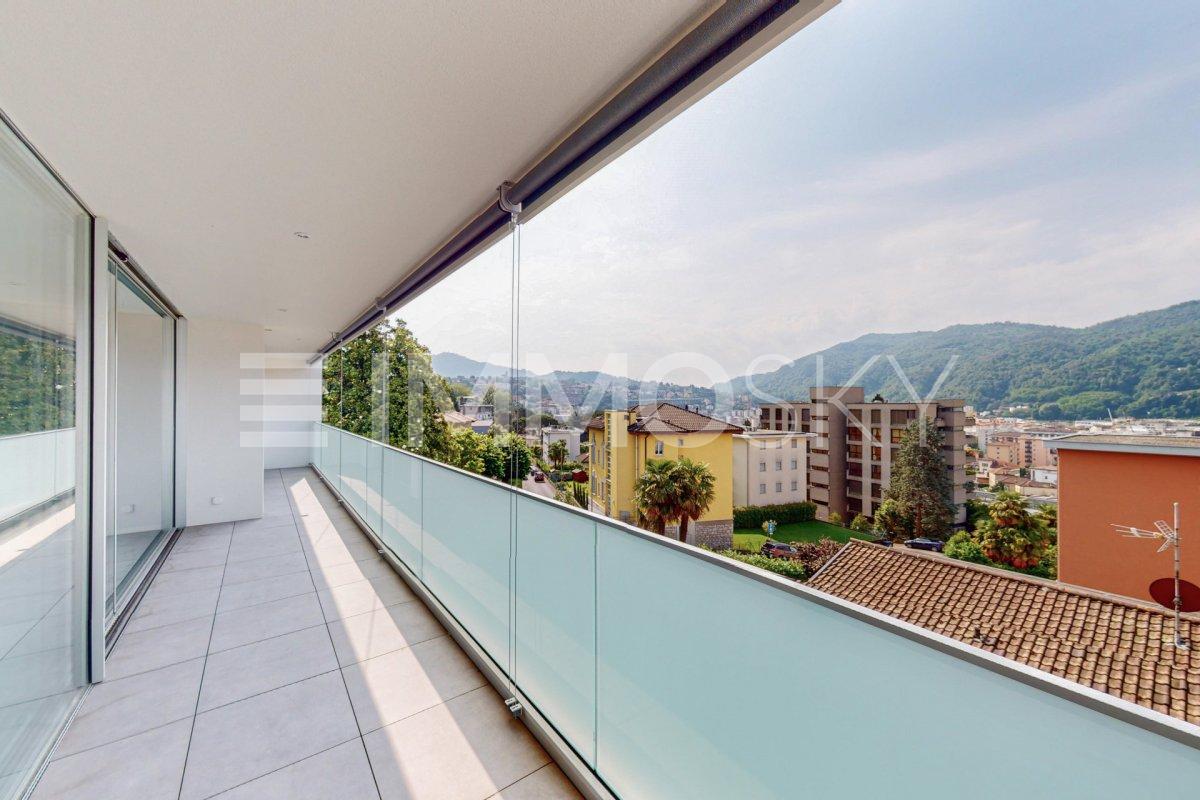
Luxurious Penthouse with 4.5 Rooms and Large Terrace

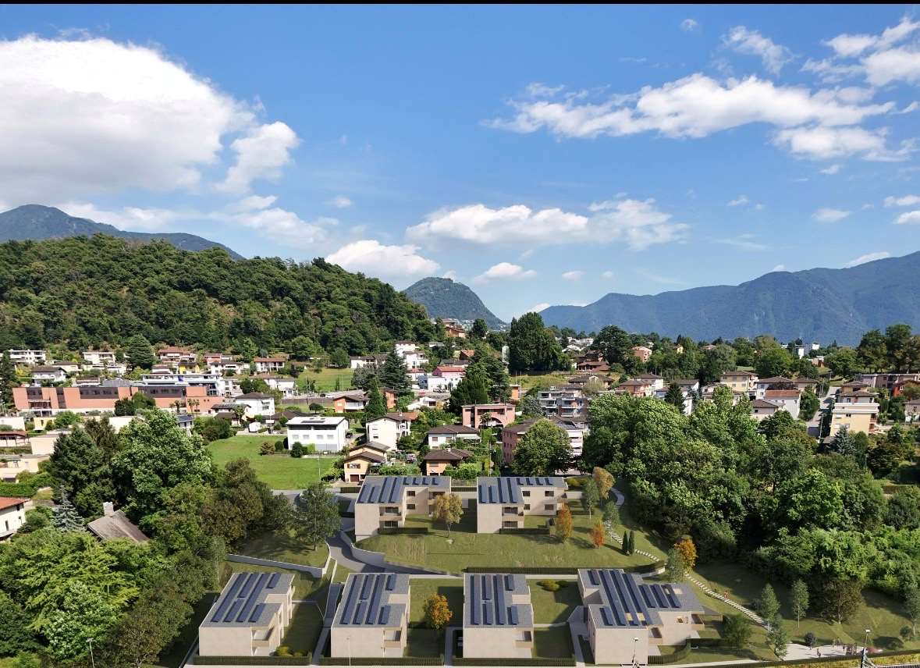
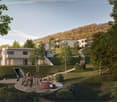
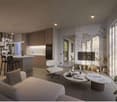
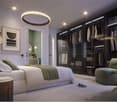
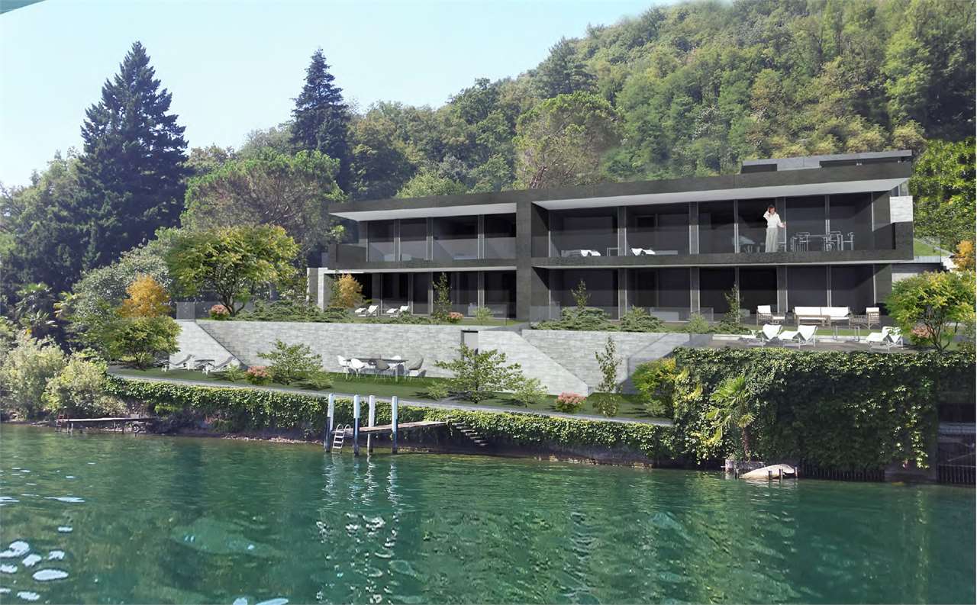
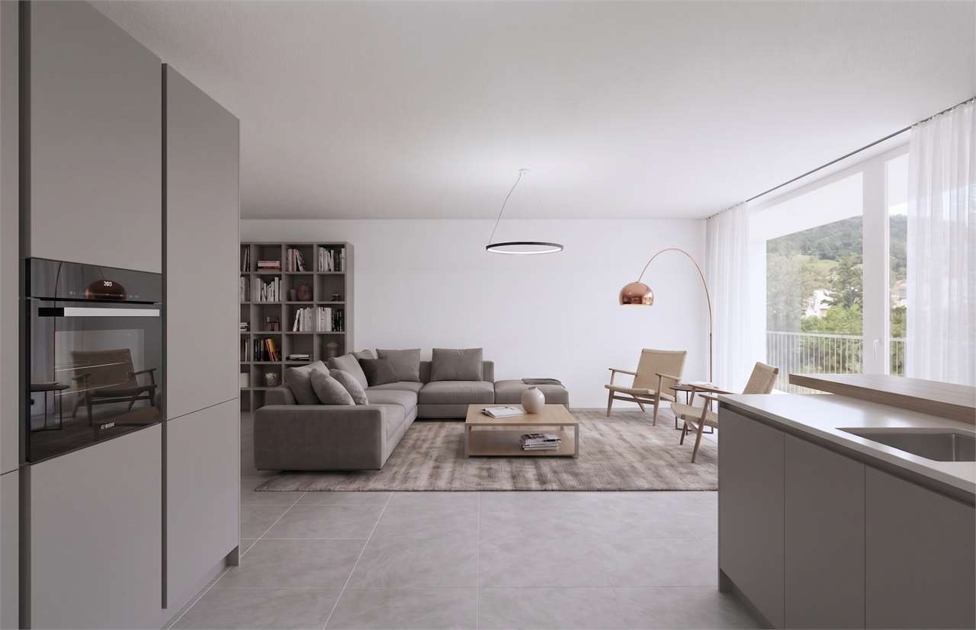
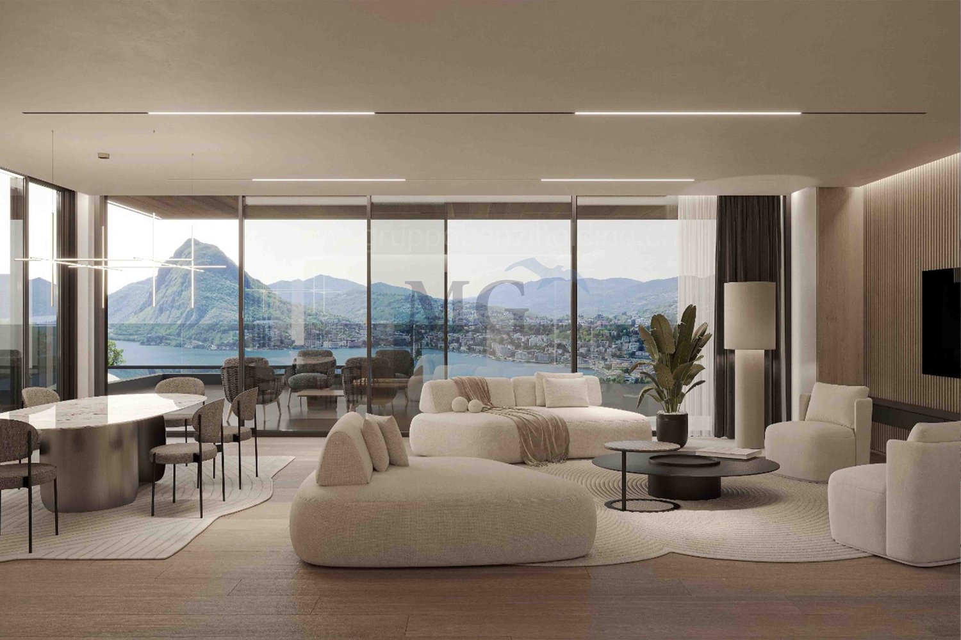
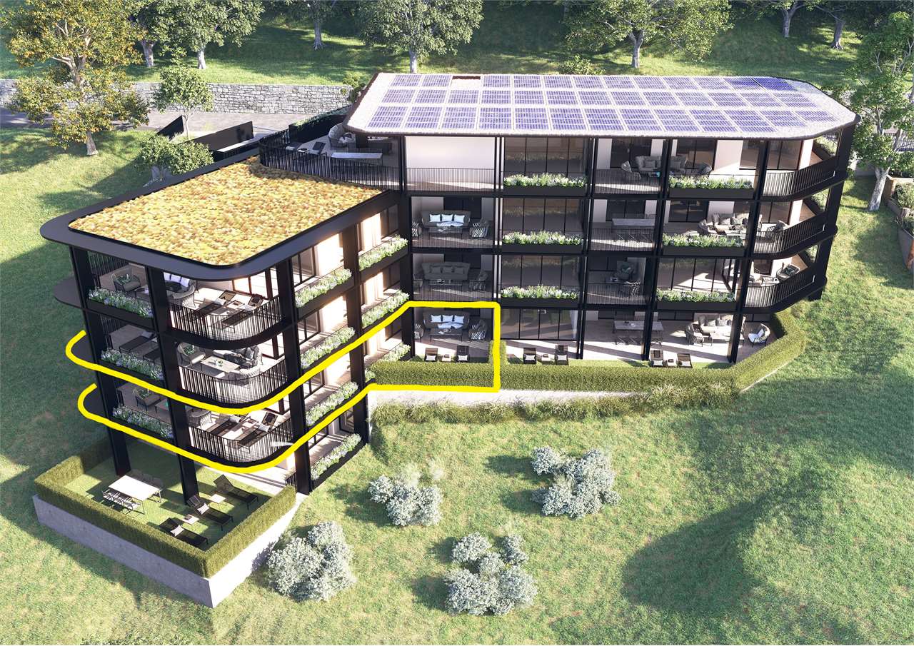
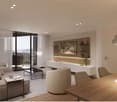
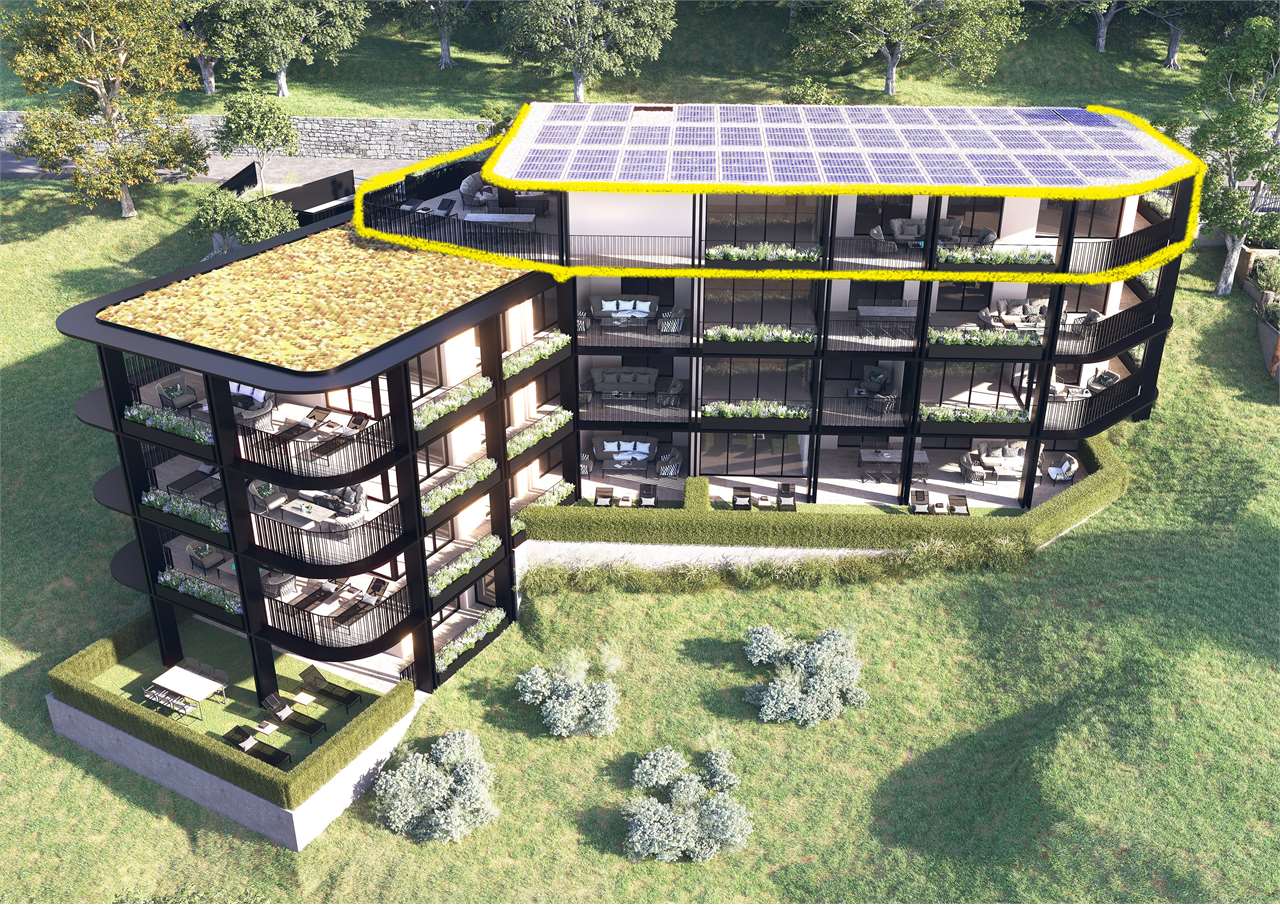
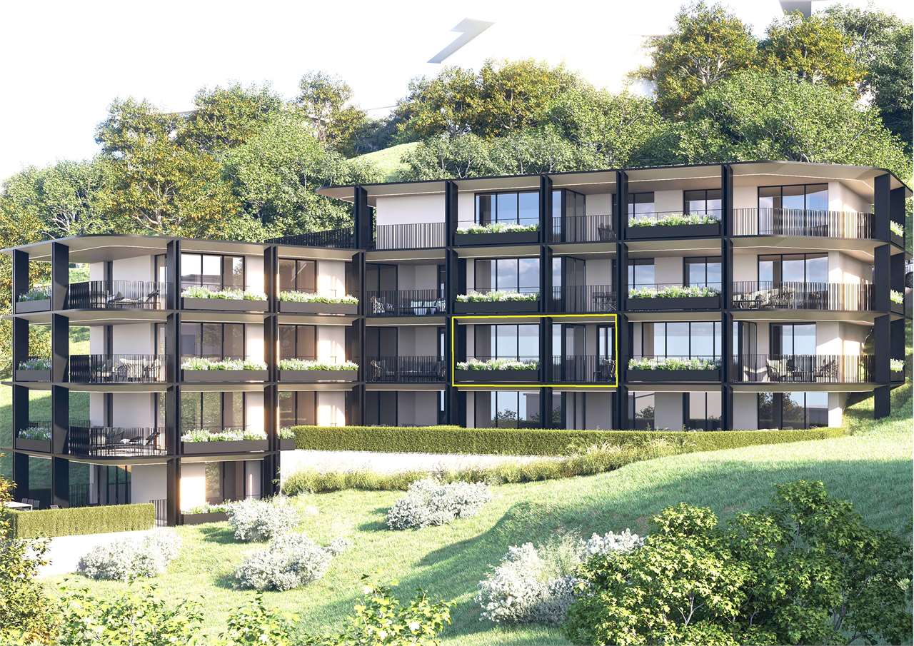
RESIDENZA PARCO CERESIOWith enthusiasm, we announce the start of construction work on two exclusive residential buildings in the beautiful surroundings of Pregassona.These high-standard residential complexes will be ready for occupancy in spring 2027. A unique opportunity for those seeking the perfect balance between style, comfort, and service.Enjoy the tranquility of nature with the Minergie certification, which not only guarantees an elegant environment but also a conscious ecological awareness. The project features an avant-garde building that stands out for its comfort, energy efficiency, and environmental compatibility.As the construction work is still in progress, you have the opportunity to design the interior of the apartment according to your preferences and wishes. You can choose materials and surfaces that reflect your personal style.The two residential buildings, each with 12 residential units, offer a wide range of options to meet the needs of every type of family. The apartment types include units with 2.5, 3.5, and 4.5 rooms.Apartment A.5.1 is a beautiful penthouse on the fifth and last floor, spanning 145 m² and featuring three terraces, the largest of which measures 83 m².The apartment is accessible by elevator, and at the entrance, we find two convenient built-in closets. The living area offers a south-facing view with a beautiful kitchen and an island. The sleeping area includes a spacious master bedroom with an en-suite bathroom and private terrace. The apartment is completed by two spacious bedrooms with 15 and 12.5 m², an elegant bathroom with a shower, and a private laundry room with a service bathroom.The cellars are located in the basement of the residence.Parking space in the underground garage: CHF 55,000.- (not included in the price)

  • Parking space
  • Balcony / Terrace
  • Garage
  • +8
Travel time
-
New building
1 / 12
  • Parking space
  • Balcony / Terrace
  • Garage
  • +8
2.5 rooms, 70m², CHF 630,000.–
Premium
Via Ceresio 62, 6963 Pregassona

Pregassona - New 2.5 rooms

RESIDENZA PARCO CERESIOWe are excited to announce the start of construction of two exclusive buildings in the beautiful setting of Pregassona.These high-standard residences will be ready to welcome you in early 2027. A unique opportunity for those seeking the perfect balance between style, comfort, and convenience.Enjoy the serenity of nature with the Minergie certification, which guarantees not only an elegant environment but also an ecologically conscious footprint.The project stands out for its cutting-edge building in terms of comfort, energy efficiency, and environmental sustainability.As the construction is still ongoing, you will have the opportunity to personalize the interior of the apartment according to your tastes and desires. You can choose materials and finishes that reflect your personal style.The two buildings, each consisting of 12 residential units, offer a wide range of options to meet the needs of every type of family. The apartment types include units with 2.5, 3.5, and 4.5 rooms.Apartment B.1.1 is a 2.5-room apartment located on the first floor with 70 sqm.From the entrance, equipped with a practical wall closet, you access the bright living area with an open-space kitchen.The sleeping area includes a spacious master bedroom, a bathroom with a shower and a washing machine-dryer column. The apartment is completed by a beautiful balcony of 10.7 sqm.The cellars are located on the -2 floor of the Residenza.Parking space in the garage: CHF 55'000.- (excluding the price)

  • Parking space
  • Balcony / Terrace
  • Garage
  • +8
Travel time
-
1 / 6
  • Parking space
  • Balcony / Terrace
  • Elevator
3.5 rooms, 100m², CHF 890,000.–
Premium
Via Verdella 8, 6900 Lugano

Modern 3.5-room apartment in residential area

In the sought-after municipality of Savosa, in a quiet residential area just 5 km from the center of Lugano, the new and exclusive Residenza Lema 2 will be built by the end of 2027, a modern residential project in a strategic location, convenient to all major services such as schools, supermarkets, banks, and highway connections.The residence will consist of only five 3.5-room apartments, designed to offer a high quality standard, privacy, and comfort. Some ground-floor apartments will also benefit from large private gardens, true exclusive green spaces where you can live moments of relaxation in total tranquility.The architecture is distinguished by its contemporary and elegant style, enhanced by a refined facade in white travertine marble and generous green areas surrounding the building, creating a harmonious and pleasant environment.Great attention has been paid to sustainability and energy efficiency: the building will be equipped with state-of-the-art systems, including an air-water heat pump, photovoltaic panels, triple glazing, and thermal insulation with 18 cm thick thermal insulation, ensuring reduced consumption and high living comfort in every season.We offer 3.5-room apartments with an internal area of approximately 92 sqm and a pleasant terrace of approximately 30 sqm. The interior spaces are designed to offer functionality and elegance, with an entrance hall with built-in wardrobes, two bathrooms with shower, one of which has a preparation for washing/drying column, and a bright living area with open kitchen that opens onto a large living room with direct access to the covered terrace. The ground-floor apartments also have a private garden, available in different sizes, up to approximately 205 sqm.The sleeping area is well distributed and includes a comfortable master bedroom and a second room ideal as a bedroom or study.Each apartment will be equipped with underfloor heating with also summer cooling function, as well as preparation for air conditioning, ensuring a high level of living comfort throughout the year.The property includes a private cellar, a common area for bicycles and motorcycles, and parking spaces in the underground garage, available at a price of CHF 40,000.- each.Possibility of purchasing the apartment as a secondary residence.Sales price from CHF 890,000.-

  • Parking space
  • Balcony / Terrace
  • Elevator
Travel time
-
1 / 11
  • Parking space
  • Balcony / Terrace
  • Elevator
4.5 rooms, 140m², CHF 980,000.–
Premium
6900 Lugano

Live in modern comfort surrounded by nature - Parco Andara Residence

In a beautiful residential area in Vezia, just a few minutes from the center of Lugano and conveniently close to Liceo 2 and the main services, Parco Andara Residence is born: an oasis of tranquility surrounded by greenery, consisting of 6 small buildings with a maximum of 5 units for a total of 23 apartments, perfect for those who seek quality of life without giving up comfort.Exclusive units of 2.5, 3.5, and 4.5 rooms are available, designed to offer the maximum residential comfort in a modern, sustainable, and high-energy-efficient context. 4.5-room apartment, 140 m²:This spacious apartment is ideal for families or for those who desire large living spaces.It consists of:A welcoming entrance hall with custom-made wall cabinetsA bright and modern living area with open kitchen, central island, and large living room with direct access to the covered terrace of 20 m²A separate sleeping area with two bedrooms, a bathroom with shower, and a master bedroom with en-suite bathroom and walk-in shower Technology, savings, and sustainabilityThe building is constructed according to the highest energy standards:Heat pump and photovoltaic panelsTriple glazing and thermal insulation (18 cm thick)Floor heating for maximum comfort all year round Additional advantages of the apartmentPrivate cellar of 18 m² with connections for washing machine and dryerPreparation for air conditioning.Large communal park with children's playground2 parking spaces in the underground garage (CHF 80,000.-) Sales price starting from CHF 995,000.-Various types of apartments are also available with a private garden from 83 to 300 square meters, also as a secondary residence.A unique offer to live in harmony with nature, with all amenities within reach.The completion of the building is planned for Spring 2028

  • Parking space
  • Balcony / Terrace
  • Elevator
New building
1 / 5
4.5 rooms, 125m², CHF 760,000.–
Premium
Auf Anfrage 1, 6833 Vacallo

Penthouse apartment with bright and comfortable view in new building

The building is new, consisting of only five residential units, and the work has just been completed. The interior design is modern, with careful attention to detail. The spaces are spacious and well-distributed, with particular attention to brightness and harmony of the environments. All that remains is to choose the right apartment according to your needs and bring the property to life.The proposed unit is located on the fourth and last floor of the building, from whose terrace you can enjoy an open, harmonious and relaxing view. The living area is characterized by large windows that allow direct access to the generous terrace, creating a continuum between inside and outside and making the environment particularly bright.The apartment has three bedrooms, ideal for a family or for those who need extra space for guests or an office. There are two modern bathrooms, both with shower, ensuring comfort and functionality. Additionally, there is a utility room with connections for the washing machine, designed to offer additional practicality.Possibility of an apartment on the first floor at a price of CHF 715,000.-This ImmoSky offer has the following advantages: + Residential area+ Public transport nearby+ Services and infrastructure near the property+ Good solar exposure+ Guest parking Parking spaces are available in the underground garage at a cost of 30,000 CHF to be added to the purchase price.You can view the virtual tour of the property at the following address: https://my.matterport.com/show/?m=zdiWk3gZ1QXOur consultants are at your disposal to provide more information and invite you to schedule an appointment for a non-binding visit. More residential and commercial properties on our website: immosky.ch

Enea Tamburini

Enea Tamburini

1 / 8
Enea Tamburini

Enea Tamburini

  • Garage
  • Elevator
3.5 rooms, 117m², CHF 735,000.–
Premium
6900 Lugano

Barbengo - Spacious 3.5-room apartment under construction

In Barbengo, the Residenza al Parco will arise, an oasis of tranquility immersed in greenery that combines comfort, serenity, and proximity to the city. The strategic position is just a few steps from schools, bus stops, essential services, and just a few minutes from the Grancia shopping centers, the highway, and the center of Lugano.The Residence is designed for those who want to live every day in bright and harmonious spaces. Welcoming and functional environments open up to large terraces and private gardens, perfect for relaxation and convivial moments. Here, modernity and nature meet, creating a home that is not just to be lived in, but to be enjoyed.The 3.5-room unit in question is composed as follows: entrance hall with wall closet, guest bathroom, private laundry room, and two bedrooms, one of which is the master bedroom with en-suite bathroom. In the living area, we find the kitchen and open living space with direct access to the large terrace of over 17 m².A private cellar and the possibility of purchasing 2 parking spaces in the garage for CHF 40,000 each complete the property.Other sizes are also available, with the possibility of customizing internal spaces and finishes according to individual needs and style.Further information is also available here: https://equity-barbengo.ch

  • Garage
  • Elevator
  • wooden floor, glass doors, sliding windows, kitchen with appliances
  • modern living room with couches, coffee table, dining table, windows, wooden floor
  • A balcony with white railing and glass partition offering a scenic view of mountains and cityscape.
  • open plan living room and kitchen, large windows, sliding glass doors to terrace
  • empty room, large windows, balcony, wooden floors, white walls
  • View of buildings in a hilly area with mountains in the background
  • Building with mountains, sea and lake in the background.
  • empty room, large sliding glass door leading to balcony, white walls, hardwood floor, balcony with views
  • A yellow building with multiple floors, surrounded by greenery and trees. It has a clear view of the mountains and a lake in the distance.
  • Empty room, hardwood floors, white walls, glass windows, power outlets, no furniture.
  • modern tile, glass shower enclosure, white sink, white toilet, mirror, water faucet
  • Large balcony, glass railings, stunning mountain views, modern architecture
  • Modern bathroom with glass shower, white ceramic tiles, white vanity, silver faucet, silver shower head, mirror, and toilet
  • corridor with wooden floor, large windows, and bright room
1 / 14
2.5 rooms, 80m², CHF 695,000.–
Top
Via al Ponte 25, 6900 Massagno

Spacious 2.5-room apartment in a new building with an open view

Immobile in Massagno!MG Advisory SAGL offers a 2.5-room apartment (with two spacious balconies) in a new building (October 2023) for sale.A strategic location par excellence, this in Massagno: just a few steps from the conversion and revitalization area of the tract (Trima and Staz&Lu2) and 300 meters from the train station. 150 m from Via San Gottardo, in a traffic-calmed location, but close to bus stops. Access to the northern part of the A2 highway is 4 minutes away by car.The new school center and the corresponding sports hall in Massagno are only 400 meters from the Condominium Kristall Domus.Buses to the city center and the periphery have stops on Via S. Gottardo (2 minutes on foot) and Via Besso (4 minutes on foot).The apartment is located on the second floor with an elevator and consists of an entrance to the living area with an open kitchen (Stosa) with direct access to a large balcony, a storage room with a private washing machine/dryer, a second bathroom with a shower and window, a bedroom with a balcony. The apartment has an autonomous heating system for each room and an electronically controlled dehumidification system, Schüco triple glazing, and domotics.A final cellar also belongs to the apartment.A covered parking space for exclusive use in the underground garage at a price of 55,000 CHF.For more information, do not hesitate to contact us. We are also available on Saturdays for on-site appointments.

Travel time
-
  • modern design, large windows, marbled wall, sofa, dining table, kitchen island
  • spacious living room with modern furniture, large windows, balcony with view
  • balcony, white wicker sofas, outdoor fireplace, umbrella, dining table, scenic mountain view
  • Apartement complex with lake view, mountains, town buildings, and trees.
  • modern open plan kitchen with large glass doors to balcony, wooden parquet floor, large windows to outside
  • City view, mountain view, balcony glass railing
  • modern kitchen, large windows, balcony, wooden floor, marble counter
  • empty, parquet flooring, glass door, white walls, bright
  • glass balcony, glass wall, tiled floor, view of trees and blue sky
  • Sliding glass door, balcony, tiled floor, large window
  • sliding doors, balcony, hardwood floors, white walls, outdoor view
  • An open balcony with sliding glass doors, wooden floors, and modern architecture
  • Outdoor area featuring buildings, trees, mountains, a bridge, and a body of water.
  • large window with a beautiful view of the mountains and cityscape, wooden parquet floor, contemporary design
  • marble walls, toilet, bidet, vanity with sink, large mirror
  • modern white bathroom, bathtub, shower, toilet, vanity with mirror
  • Modern, clean laundry room with a white sink, Bosch washing machine and dryer, and marble flooring.
  • swimming pool on rooftop, building background, mountainous view
  • Terrace with tiled floor, two large white spheres, swimming pool, mountains in the distance, cityscape view
1 / 19
4.5 rooms, 184m², CHF 2,000,000.–
Top
Via al Ponte 25, 6900 Massagno

DIRECT FROM THE DEVELOPER - New roof floor with lake view and roof terrace

DIRECT PURCHASE FROM THE DEVELOPER.New residence to be handed over in October 2023.A strategic location par excellence in Massagno: just a few steps from the redevelopment and revitalization zone of the route (Trima and Staz&Lu2) and 300 meters from the train station. 150 m from Via San Gottardo, in a traffic-calmed location, but close to bus stops. Access to the northern part of the A2 highway is 4 minutes away by car.We offer a 4.5-room attic floor located on the fourth and last floor with an elevator, consisting of an entrance, laundry room, living area with open Stosa kitchen (with island), three bathrooms (one of which is a service bathroom in the main bedroom), and three bedrooms. A large balcony is accessible from the lounge and two bedrooms, while the main bedroom has two additional balconies.A private basement compartment completes the property.Two covered parking spaces are available for exclusive use in the underground garage, which can be purchased separately for CHF 55,000.- each.In the Kristall Domus residence, apartment types from 2.5 rooms to 4.5 rooms, as well as relative covered parking spaces and basement compartments, are available. All apartments are equipped with heating and cooling with electronic humidity control in each room, Schüco triple glazing, and domotics.For more information, do not hesitate to contact us. We are also available on Saturdays for possible on-site appointments.

Travel time
-
1 / 13
  • Elevator
4.5 rooms, 123m², CHF 1,064,000.–
Top
Via Guioni 15, 6963 Pregassona

4.5 rooms in Pregassona new south-facing exposure on the 1st floor

We propose for sale a refined 4.5-room apartment located on the first floor of a noble residential building of new construction, realized with high-quality materials and finishes of the highest level.The property is located in one of the most sought-after areas of Pregassona, combining tranquility, comfort, and proximity to the main services.A unique opportunity for those who want to live in an exclusive context, characterized by construction quality and refined details.The property is inserted in an exclusive residential context, immersed in greenery and tranquility, just a few meters from the "Parco Viarno", making it the ideal solution for families or for those who want a serene environment without giving up the convenience of services.This residence offers both primary and secondary destinations, guaranteeing flexibility of use for residents and investors.Thanks to its intelligent layout and large windows, the apartment enjoys optimal natural lighting, creating a warm and contemporary atmosphere.Strategic location and services within reach.The property is located just a few steps from shops, pharmacies, post office, and banks. It is perfectly connected to schools of all orders and degrees, from kindergarten to middle school, all within a few minutes' walk and served by excellent public transport.Distribution of spaces:Spacious entrance hall, leading to the bright living room with access to the balcony and open view.Modern open-plan kitchen, fully equipped and perfectly integrated with the living room, for a convivial and functional environment.One master bedroom with en-suite bathroom, designed to guarantee maximum comfort and privacy.Two additional, very bright rooms, perfect for guests or as study rooms.Bathroom with design shower and high-quality finishes, and a guest bathroom.Laundry room in the apartment with washing-drying column, for maximum convenience.Convenient cellar, ideal for storage.Price: CHF 1,064,000.-Parking spaces in the underground garage available at CHF 60,000.- each.In the complex, there are other residential units of different sizes and configurations available, to satisfy different space and lifestyle needs.For information, please contact:Hristina 076 276 07 31 or Marco 078 746 19 96

  • Elevator
Travel time
-
1 / 13
  • Elevator
4.5 rooms, 142m², CHF 1,006,000.–
Top
Via Alla Bolla 2, 6963 Pregassona

Spacious and new 4.5-room apartment with garden on the ground floor

We are offering for sale a refined apartment of 4.5 rooms, located on the ground floor of a prestigious residence of new construction, realized with high-quality materials and finishes of the highest level.The property is located in one of the most sought-after areas of Pregassona, combining tranquility, comfort, and proximity to the main services.A unique opportunity for those who want to live in an exclusive context, characterized by construction quality and refined details.The property is inserted in an exclusive residential context, immersed in greenery and tranquility, just a few meters from the "Parco Viarno", making it the ideal solution for families or for those who want a serene environment without giving up the comfort of services.This residence offers both primary and secondary destinations, guaranteeing flexibility of use for residents and investors.Thanks to its intelligent layout and large windows, the apartment enjoys optimal natural lighting, creating a warm and contemporary atmosphere.Strategic location and services within reach.The property is located just a few steps from shops, pharmacies, post office, and banks. It is perfectly connected to schools of all orders and degrees, from kindergarten to middle school, all within a few minutes' walk and served by excellent public transport.Distribution of spaces:The entrance opens onto an elegant atrium that leads to a large living room with a beautiful view of the garden.The apartment boasts a private garden, perfect for moments of relaxation in the open air.Modern open-plan kitchen, fully equipped and perfectly integrated with the living room, for a convivial and functional environment.A master bedroom with en-suite bathroom, designed to offer maximum comfort.Two additional rooms, very bright and perfect for guests or as a study.Bathroom with design shower and high-quality finishes.Laundry room in the apartment with wash-dryer column, for maximum practicality.Convenient cellar, ideal for storage.Price: CHF 1'006'000.-Parking spaces in the underground garage available at CHF 60,000 each.Other units of different sizes and configurations are available in the complex, to satisfy different space and lifestyle needs.For information, contact:Hristina 076 276 07 31 or Marco 078 746 19 96

  • Elevator
Travel time
-
1 / 13
  • Balcony / Terrace
  • Garage
  • Elevator
5.5 rooms, 250m², CHF 2,550,000.–
Top
Lungo lago Motta, 6815 Melide

4.5-room apartment in Melide with lake view

In Melide, in an exclusive location directly on the lake and just a few steps from the historic center, we offer a charming duplex for sale in a new building, inserted in an elegant and reserved context composed of only two residential units.The apartment, 4.5/5.5 rooms and approximately 250 sqm, develops on the third and fourth (last) floor of the building and is organized as follows:on the lower floor there is the night area, consisting of a spacious master bedroom with walk-in closet, en-suite bathroom, sauna, bathtub, and access to the balcony with lake view, two additional double bedrooms, each with en-suite bathroom, and an area dedicated to washing machine and dryer.On the upper floor, the day area develops, with a large living room, dining area, open kitchen with island, a bathroom with shower, and a charming, habitable terrace with lake view, complete with a whirlpool.The layout is indicative: upon request, it is possible to evaluate different distribution solutions for the spaces, allowing the apartment to be configured as 4.5 or 5.5 rooms, according to needs. The finishes are completely customizable, with a starting level that is already very high.The property is completed by a garage with four parking spaces at a price of CHF 350,000, an outdoor parking space, and the possibility of purchasing a large garden directly on the lake separately.

  • Balcony / Terrace
  • Garage
  • Elevator
1 / 13
  • Balcony / Terrace
  • Garage
  • Elevator
9.5 rooms, 460m², CHF 4,500,000.–
Top
Lungo Lago Motta, 6815 Melide

Exclusive Lakefront Residence with Panoramic Terrace and Breathtaking View

We are offering an exclusive lakefront residence for sale, located in a privileged position just a few steps from the renowned historic center of Melide. The villa is currently under construction and will be completed with high-quality materials and luxury finishes. It features a private garden, an outdoor hot tub with panoramic views, a barbecue area, and carefully designed spaces to ensure maximum comfort.The property spans multiple levels connected by an internal elevator. Space distribution:Ground floor: two large garages capable of accommodating up to six covered cars, two outdoor parking spaces, hallway, technical room, and the possibility of creating laundry rooms or additional service areas.First floor: fitness and spa area, balcony, bathroom, bedroom, and hallway.Second floor: large living room with open kitchen, large balcony, bedroom, corridor, and bathroom.Third floor: master bedroom with en-suite bathroom and walk-in closet, second bedroom with private bathroom, study/extra bedroom, bathroom, hallway, and large balcony.Fourth floor: exclusive open-plan living area with open kitchen, bathroom, panoramic terrace, and outdoor hot tub with lake views.The land is directly adjacent to the lake, with the possibility of creating additional outdoor parking spaces. The modern architecture, optimal solar exposure, and large windows allow for enjoyment of the lake view from all levels of the residence.The current plans are indicative: upon request, it is possible to evaluate different distribution solutions. The finishes are completely customizable, with an already high standard.Two garages with six covered parking spaces (CHF 500'000) and two outdoor parking spaces complete the property. A large lakefront garden is also available as a separate option for CHF 200'000.A unique property due to its location, design, and customization possibilities, ideal for those seeking maximum exclusivity and comfort, just a few minutes from Lugano.

  • Balcony / Terrace
  • Garage
  • Elevator
Sarah Ferrari Giussani

Sarah Ferrari Giussani

1 / 6
Sarah Ferrari Giussani

Sarah Ferrari Giussani

  • View
  • Elevator
  • Child-friendly
4.5 rooms, CHF 1,176,080.–
Top
Via Campagnola 32, 6877 Coldrerio

COLDRERIO RESIDENZA EIRA, AN EXCLUSIVE RESIDENTIAL PROJECT

COLDRERIO RESIDENZA EIRA, AN EXCLUSIVE RESIDENTIAL PROJECT Residenza Eira interprets a way of living that is reserved, bright, and refined, in one of the most appreciated residential areas for environmental quality and tranquility. The residence is composed of only three exclusive residential units, each with distinctive characteristics, designed to meet different housing needs while maintaining a high standard of comfort and privacy. Typology of apartments: Penthouse with private rooftop Thought for those who desire maximum privacy, large open spaces, and a privileged view, in a residential context of absolute value. Central apartment A balanced and functional solution, ideal for those who seek comfort, quality distribution, and rational habitability. Apartment with private garden Perfect for those who desire direct contact with the outdoor space and a fluid continuity between indoors and outdoors, to live the house also outside. You will like it because Exclusive residential area, quiet and well-valued Only three apartments, for a high level of privacy Bright and well-oriented spaces Sobriety, elegant and timeless architecture Information and visits: At our offices, the complete brochure of the project is available. It is also possible to visit a residential space sample, to directly perceive the atmosphere of the project, the quality of the finishes, and the housing concept that characterizes Residenza Eira. SALES PRICE: 1'176'080.00 CHF

  • View
  • Elevator
  • Child-friendly
Travel time
-
1 / 6
3.5 rooms, 104m², CHF 830,000.–
Top
Via Barico 1A, 6855 Stabio

ABITARE CLIMATIZZATO A STABIO | VOLLKLIMATISIERT WOHNEN IN STABIO

Questo moderno appartamento di 3.5 locali nella Residenza Barico a Stabio, nel Mendrisiotto, convince per gli ambienti luminosi, la distribuzione funzionale degli spazi e le finiture di qualità. L'ampia zona giorno e pranzo con cucina aperta rappresenta il cuore dell'abitazione. Due camere, due moderni bagni con doccia e una terrazza privata offrono grande flessibilità, anche per chi lavora da casa. Un punto di forza particolare è il comfort climatico durante tutto l'anno: la Residenza Barico è certificata CECE e dispone di moderne tecnologie con sonde geotermiche e pompa di calore. Riscaldamento a pavimento, raffrescamento tramite Freecooling e climatizzazione Split aggiuntiva garantiscono temperature piacevoli anche durante le calde giornate estive ticinesi. Materiali di qualità e la tranquilla posizione residenziale nel Mendrisiotto completano l'offerta. Una cantina è inclusa nel prezzo di vendita. I posti auto in autorimessa possono essere acquistati separatamente. Ulteriori unità disponibili su www.residenza-barico.ch. Diese moderne 3.5-Zimmer-Wohnung in der Residenza Barico in Stabio im Mendrisiotto überzeugt mit einem hellen Wohnkonzept, klarer Raumaufteilung und hochwertigem Ausbau. Der grosszügige Wohn- und Essbereich mit offener Küche bildet den Mittelpunkt des Zuhauses. Zwei Schlafzimmer, zwei moderne Nasszellen und eine private Terrasse bieten viel Flexibilität auch für Homeoffice. Besonderes Highlight ist der ganzjährige Klimakomfort: Die Residenza Barico ist CECE-zertifiziert und verfügt über moderne Gebäudetechnik mit Erdsonden und Wärmepumpe. Bodenheizung und Bodenkühlung mittels Freecooling sowie eine zusätzliche Split-Klimatisierung sorgen auch während warmer Tessiner Sommertage für angenehme Raumtemperaturen. Hochwertige Materialien und die ruhige Wohnlage im Mendrisiotto runden das Angebot ab. Ein Kellerraum ist im Kaufpreis enthalten. Tiefgaragenplätze können separat erworben werden. Weitere verfügbare Einheiten finden Sie unter www.residenza-barico.ch.

Other interesting objects