1 result - Properties for sale: Roveredo TI

More objects in your automatically expanded search area
20 results - Radius: + 10km
New building
1 / 16
  • Parking space
  • Balcony / Terrace
  • Garage
  • +8
4.5 rooms145m²CHF 1,600,000.–
Premium
Via Ceresio 62, 6963 Pregassona

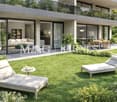
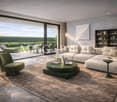
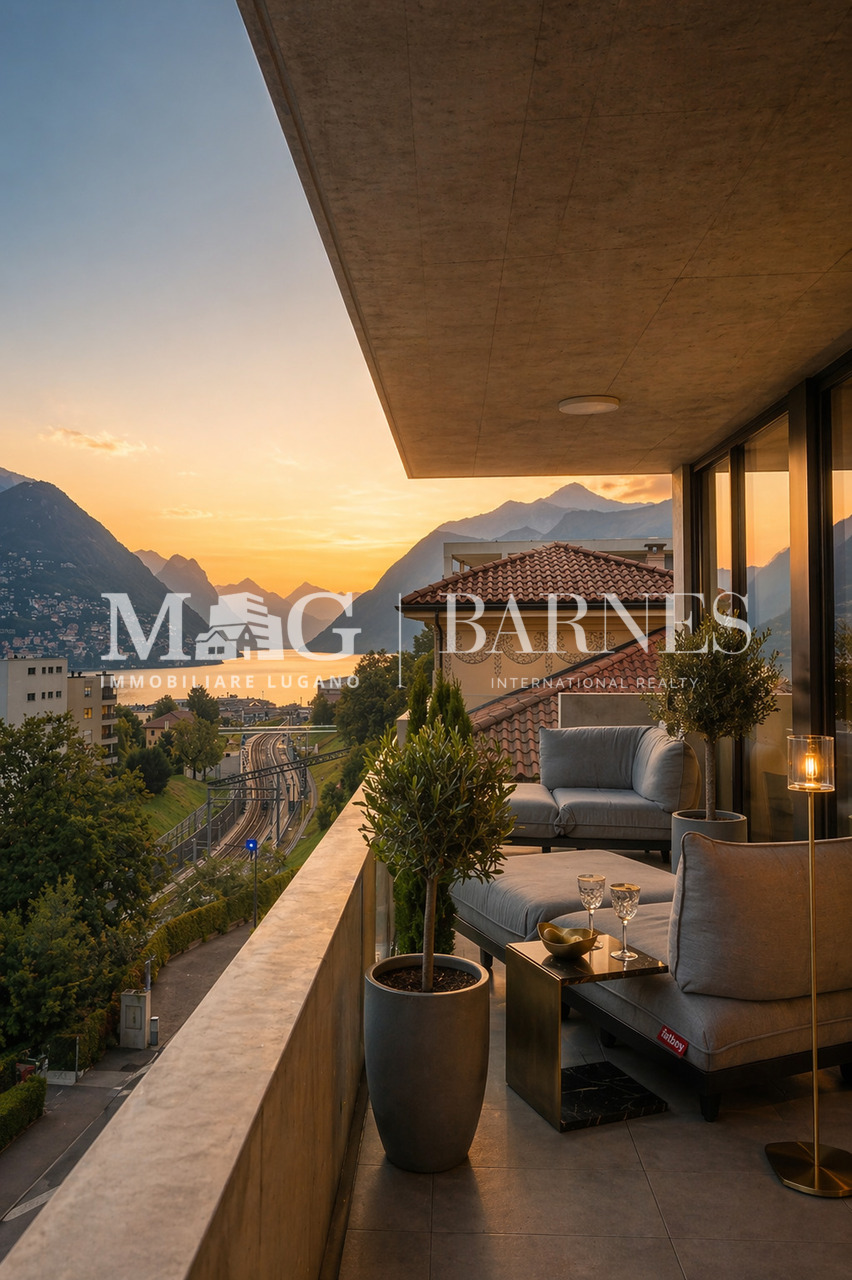
Splendid 4.5-room penthouse with large terrace
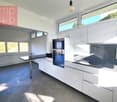
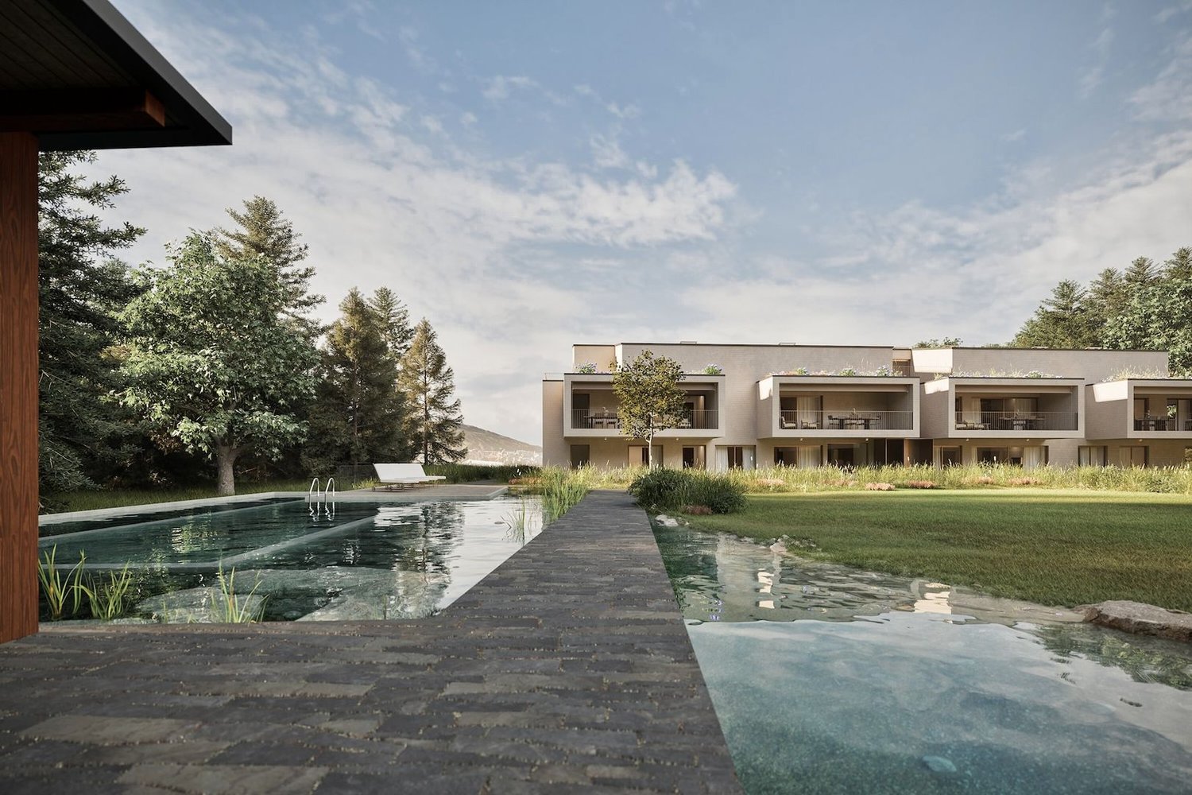
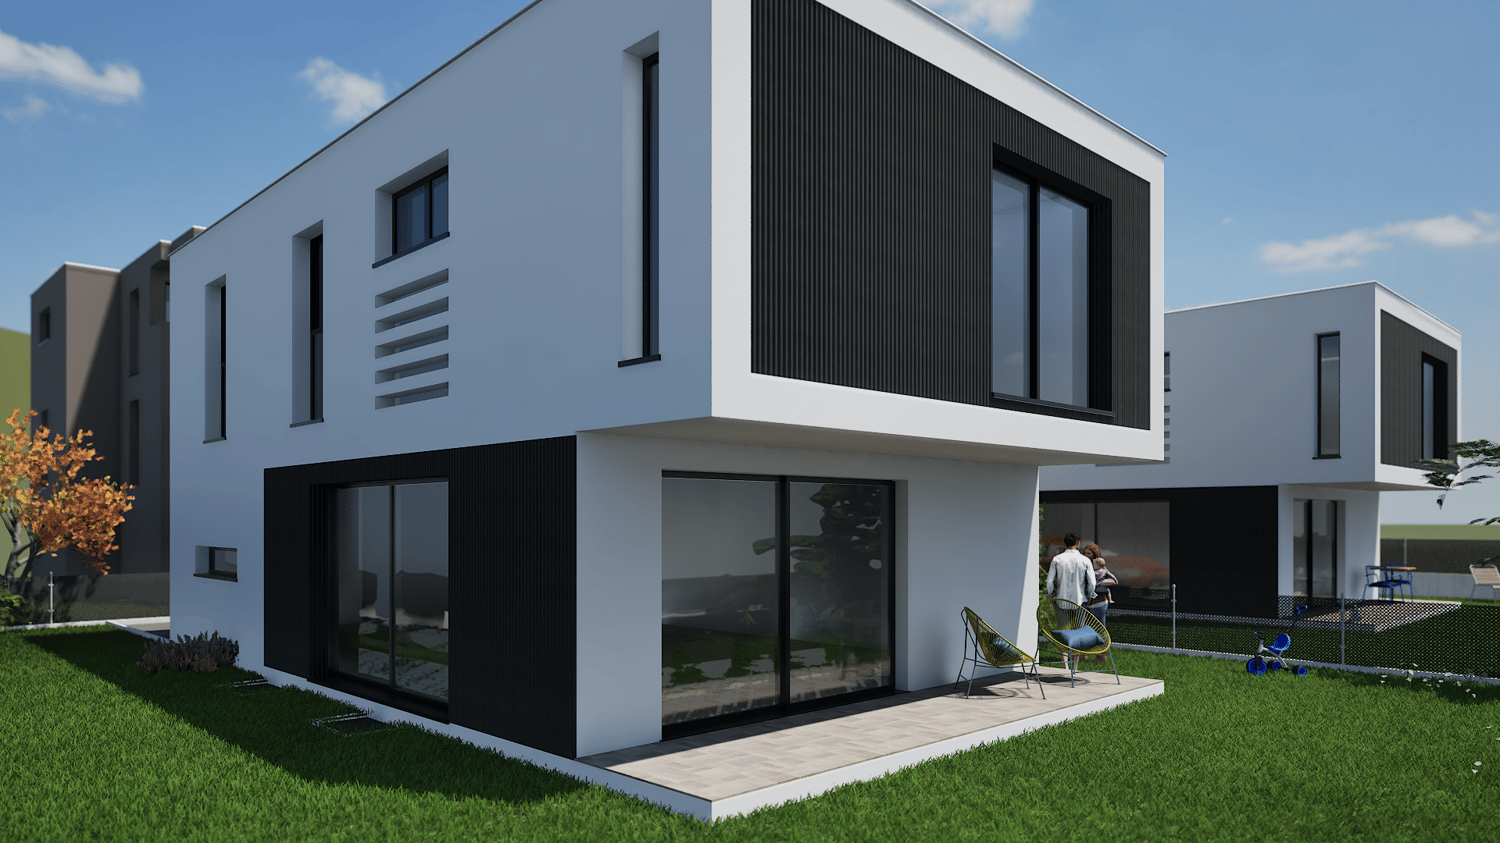
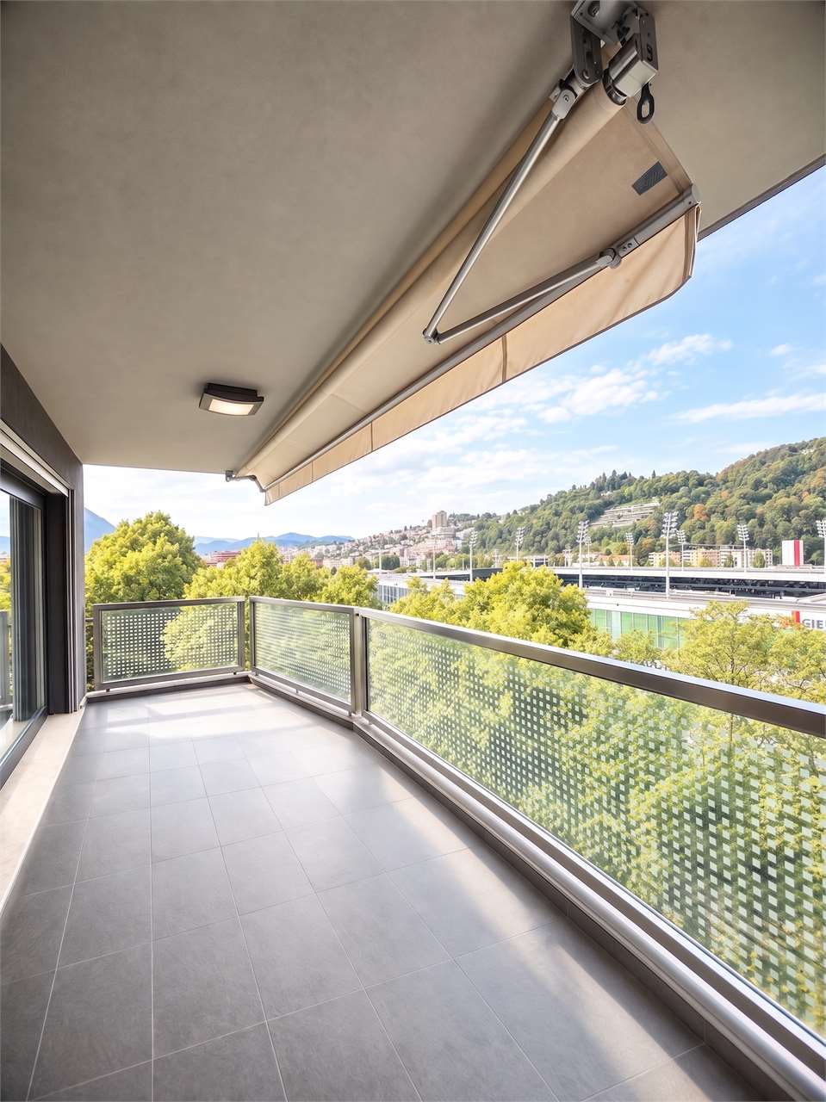
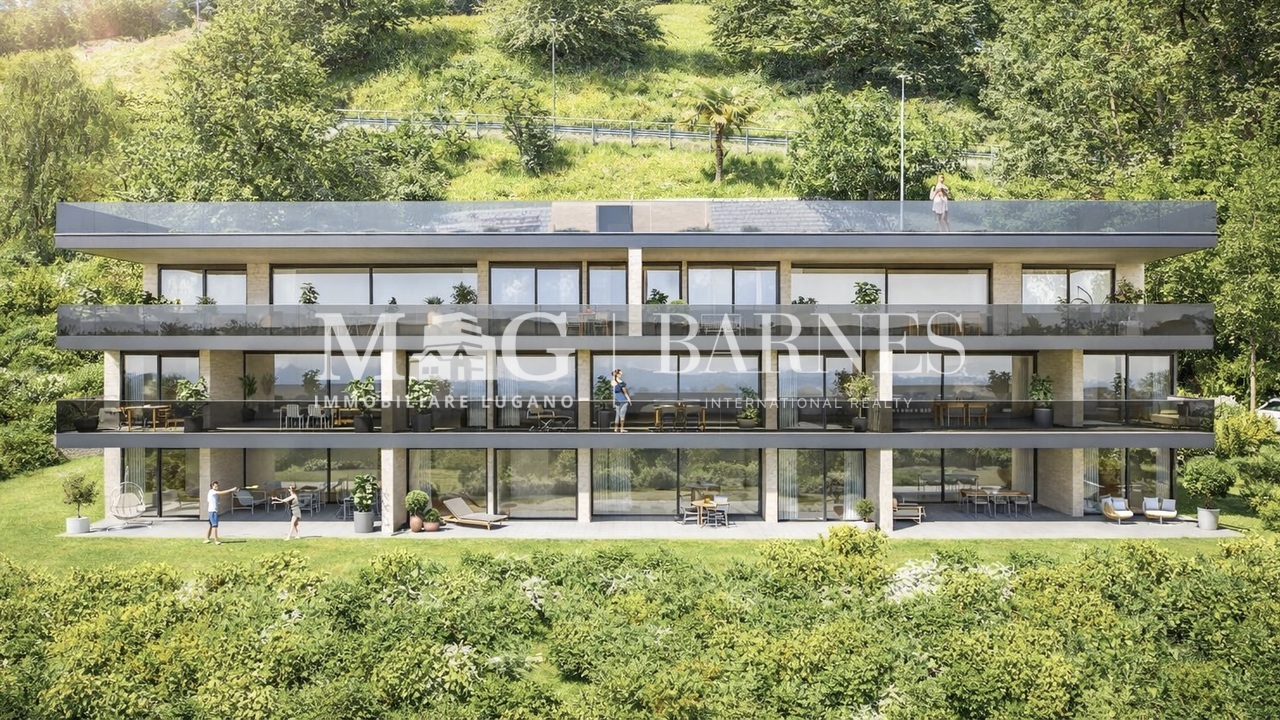
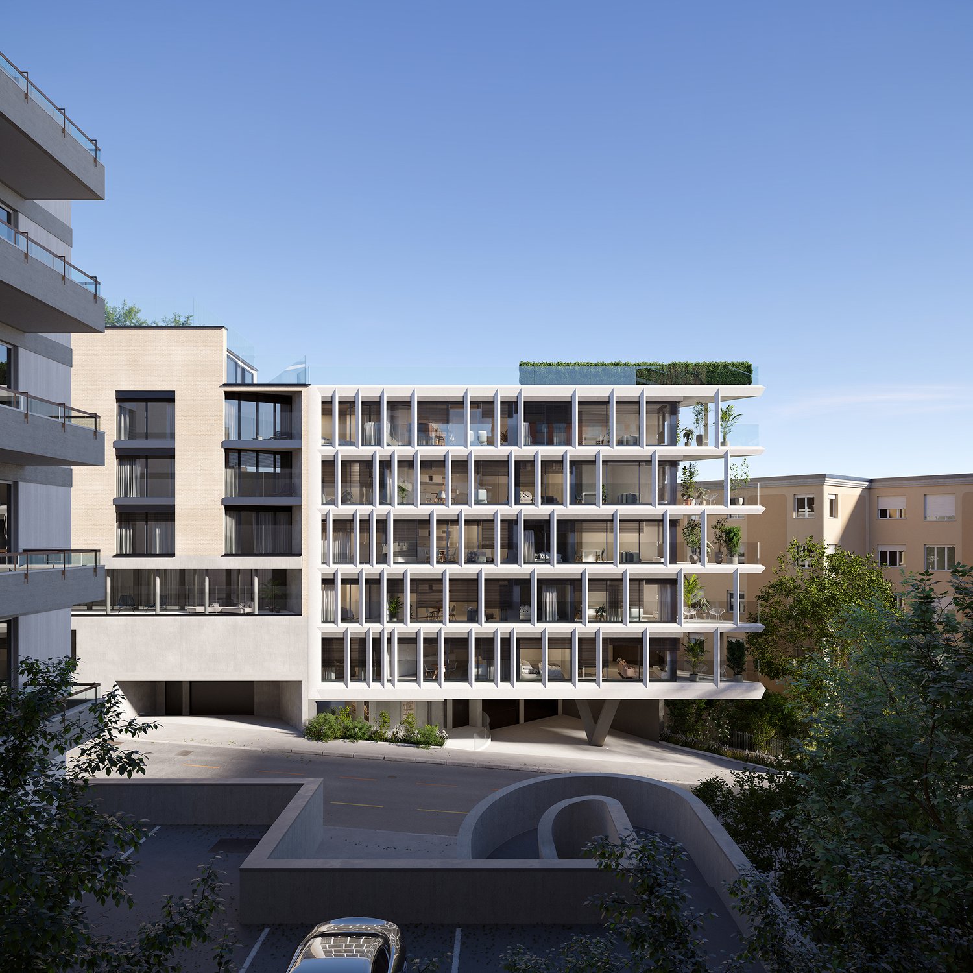
RESIDENZA PARCO CERESIOWe are excited to announce the start of construction of two exclusive villas in the beautiful setting of Pregassona.These high-standard residences will be ready to welcome you in the autumn of 2026. A unique opportunity for those seeking the perfect balance between style, comfort, and convenience of services.Enjoy the serenity of nature with the Minergie certification, which guarantees not only an elegant environment but also an ecologically conscious footprint. The project stands out for its avant-garde building in terms of comfort, energy efficiency, and environmental sustainability.As the construction is still ongoing, you will have the opportunity to personalize the interior of the apartment according to your tastes and desires. You can choose materials and finishes that reflect your personal style.The two villas, each composed of 12 residential units, offer a wide range of options to satisfy the needs of every type of family. The apartment types include units with 2.5, 3.5, and 4.5 rooms.Apartment A.5.1 is a wonderful penthouse located on the fifth and last floor, extending over 145 sqm and featuring three terraces, the largest of which measures 83 sqm.Access to the apartment is via the elevator, and at the entrance, there are two convenient wall-mounted closets. The living area faces south with a beautiful kitchen and island. The sleeping area includes a spacious master bedroom with en-suite bathroom and private terrace. The apartment is completed by two generous bedrooms of 15 and 12.5 sqm, an elegant bathroom with shower, and a private laundry room with service bathroom.The cellars are located on the -1 floor of the Residenza.Parking space in the underground garage: CHF 55,000.- (excluded from the price)

  • Parking space
  • Balcony / Terrace
  • Garage
  • +8
Travel time
-
1 / 12
  • View
  • Elevator
  • Child-friendly
4.5 rooms133m²CHF 1,280,000.–
Top
Strada di Gandria 61, 6976 CASTAGNOLA

CASTAGNOLA APPARTAMENTO DI VACANZA/ FERIENWOHNUNG IT/DE

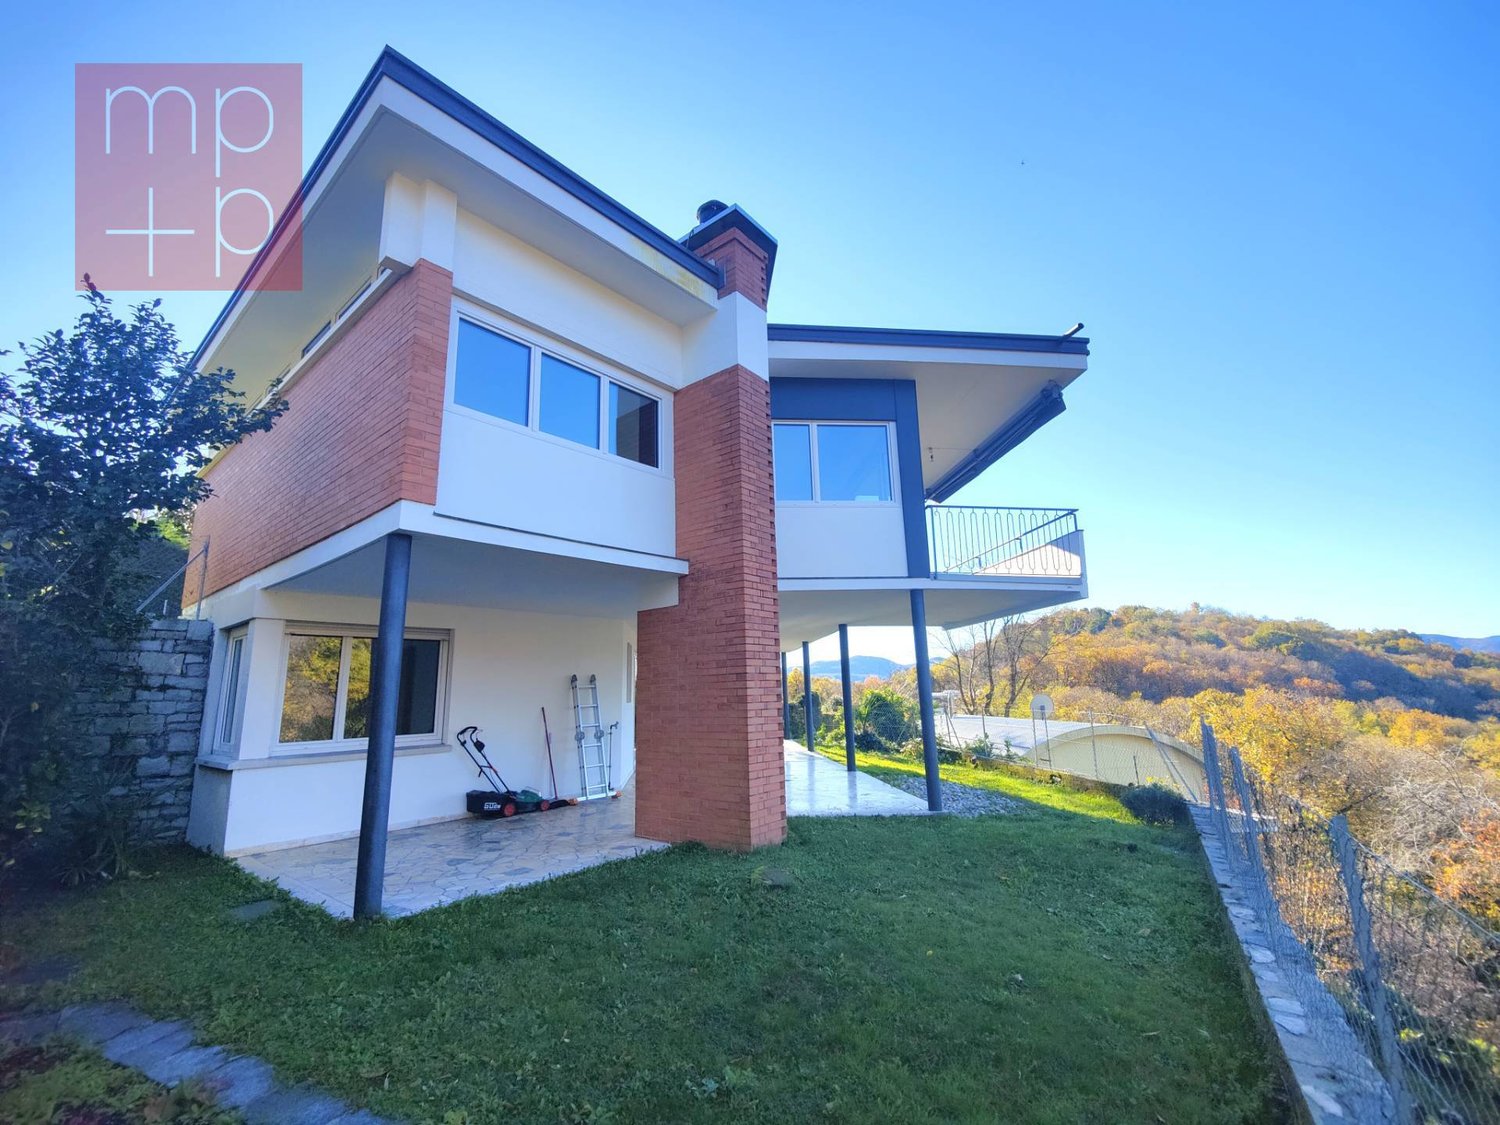
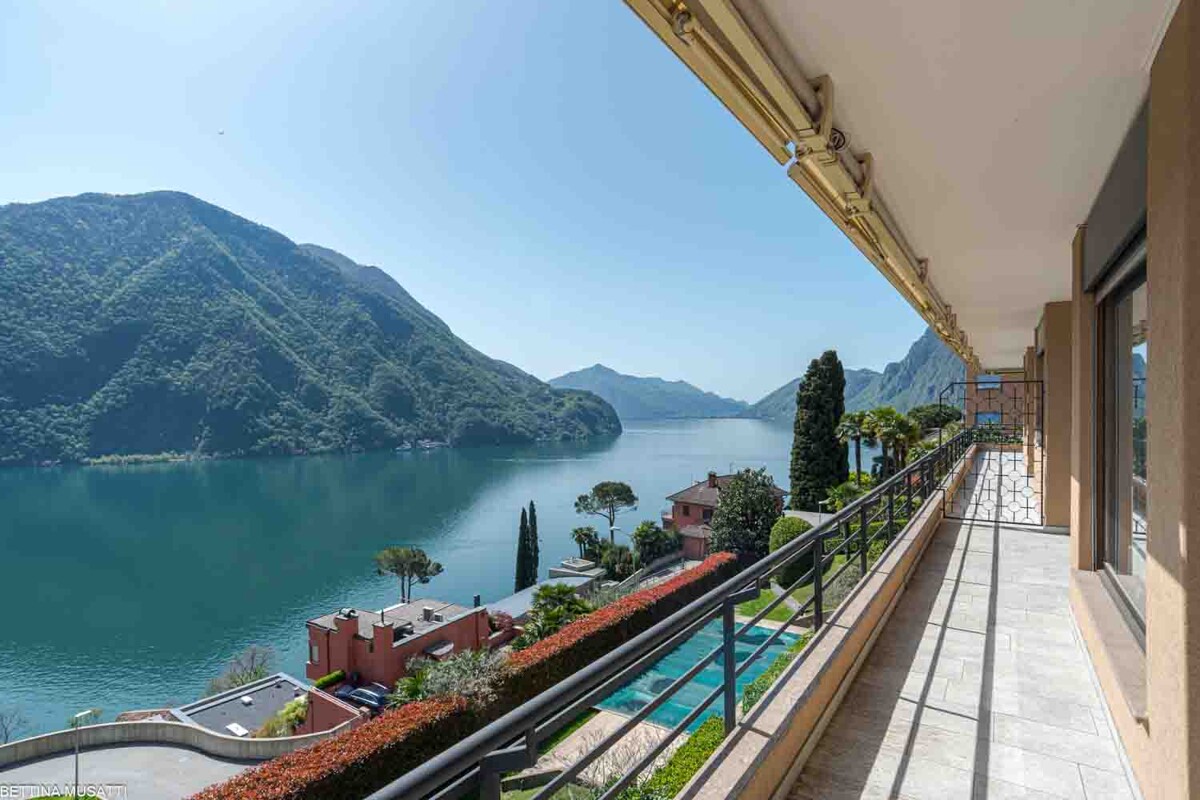
CASTAGNOLA APPARTAMENTO DI VACANZA / FERIENWOHNUNG IT/DE Sei alla ricerca di una seconda residenza? Suchen Sie eine Zweitwohnung? Le opportunità sono limitate, specialmente nelle location ambite. Die Möglichkeiten sind begrenzt vor allem an begehrten Lagen. La nostra proposta di oggi offre la possibilità di immergersi nel fascino di un fronte lago, spazi razionali e unarchitettura degli anni 70. Unser heutiges Angebot bietet Ihnen die Gelegenheit, in den Charme einer Liegenschaft direkt am See einzutauchen, mit klar strukturierten Räumen und einer Architektur aus den 70er-Jahren. Se sei un appassionato di questo periodo, sei arrivato al posto giusto. Wenn Sie ein Liebhaber dieser Epoche sind, sind Sie hier genau richtig. Ma anche se ami personalizzare gli spazi, questa è comunque la meta perfetta per te. Aber auch wenn Sie gerne Räume nach Ihrem Geschmack gestalten, ist dies das perfekte Objekt für Sie. La suddivisione dei locali dellappartamento è logica e altamente vivibile, rendendo facile adattare lo stile secondo i tuoi gusti. Die Raumaufteilung der Wohnung ist logisch und äußerst wohnlich, was eine einfache Anpassung an Ihren persönlichen Stil ermöglicht. Puoi utilizzare lappartamento come casa vacanza, ma se preferisci vivere ogni giorno con una vista da cartolina, trasformala in residenza principale! Sie können die Wohnung als Feriendomizil nutzen oder, wenn Sie jeden Tag mit Postkartenblick leben möchten, machen Sie daraus Ihren Hauptwohnsitz! Sia che tu voglia goderti momenti di relax o fare di questa casa il tuo rifugio quotidiano, qui troverai la soluzione ideale. Ob Sie erholsame Momente genießen oder ein tägliches Refugium suchen hier finden Sie die ideale Lösung. PREZZO DI VENDITA / VERKAUFSPREIS CHF 1280000.00

  • View
  • Elevator
  • Child-friendly
Travel time
-
1 / 13
  • Parking space
  • Balcony / Terrace
  • Garage
  • +3
4.5 rooms192m²CHF 1,525,000.–
Top
Via Vignascia, 6929 Gravesano

"Residenza LUNA" Modern Design Villa in Gravesano

Discover this beautiful semi-detached house of new construction located in the quiet town of Gravesano.This property represents a unique opportunity for those who want a modern and functional home in a serene environment.Residenza LUNA – GravesanoTwo villas in the hillside area, just a few minutes from LuganoHOUSE 1 • Livable area: 190 m² • Private garden of 145 m² • 3 bedrooms • 3 bathrooms + laundry room • Spacious living area with open-plan kitchen • Balcony and scenic internal staircase • 2 covered parking spaces in private garage, excluded from the sale price • Independent pedestrian entrance PRICE CHF 1’525’000.–HOUSE 2 • Livable area: 192 m² • Private garden of 285 m² • 3 bedrooms • 3 bathrooms + laundry room • Spacious living area with open-plan kitchen • Balcony and scenic internal staircase • 2 covered parking spaces in private garage, excluded from the sale price • Independent pedestrian entrance PRICE CHF 1’650’000.–Municipal multiplier at 70%.Special features: The property is located in a quiet and sunny area, ideal for families with children. The raised ground floor provides more privacy and brightness.The house has a modern design with large windows that create a perfect balance between indoors and outdoors.Strategic location: Gravesano offers an excellent quality of life with all services within reach. The bus stop is just 2 minutes away on foot, while the Gravesano Middle School is reachable in 3 minutes. For daily shopping, the supermarket in Via San Pietro is an 8-minute walk away.This semi-detached house is the perfect choice for those looking for comfort, modernity, and tranquility in one of the most sought-after areas of the Canton of Ticino. An ideal investment for the future of your family.

  • Parking space
  • Balcony / Terrace
  • Garage
  • +3
Travel time
-
  • modern design, large windows, marbled wall, sofa, dining table, kitchen island
  • spacious living room with modern furniture, large windows, balcony with view
  • balcony, white wicker sofas, outdoor fireplace, umbrella, dining table, scenic mountain view
  • Apartement complex with lake view, mountains, town buildings, and trees.
  • modern open plan kitchen with large glass doors to balcony, wooden parquet floor, large windows to outside
  • City view, mountain view, balcony glass railing
  • modern kitchen, large windows, balcony, wooden floor, marble counter
  • empty, parquet flooring, glass door, white walls, bright
  • glass balcony, glass wall, tiled floor, view of trees and blue sky
  • Sliding glass door, balcony, tiled floor, large window
  • sliding doors, balcony, hardwood floors, white walls, outdoor view
  • An open balcony with sliding glass doors, wooden floors, and modern architecture
  • Outdoor area featuring buildings, trees, mountains, a bridge, and a body of water.
  • large window with a beautiful view of the mountains and cityscape, wooden parquet floor, contemporary design
  • marble walls, toilet, bidet, vanity with sink, large mirror
  • modern white bathroom, bathtub, shower, toilet, vanity with mirror
  • Modern, clean laundry room with a white sink, Bosch washing machine and dryer, and marble flooring.
  • swimming pool on rooftop, building background, mountainous view
  • Terrace with tiled floor, two large white spheres, swimming pool, mountains in the distance, cityscape view
1 / 19
4.5 rooms184m²CHF 2,000,000.–
Top
Via al Ponte 25, 6900 Massagno

DIRECTLY FROM THE DEVELOPER - New construction attic with lake view and roof-top

PURCHASE DIRECTLY FROM THE DEVELOPER.New residence delivered in October 2023.A strategic position par excellence in Massagno: just a few steps from the transformation and redevelopment area of the trench (Trima and Staz&Lu2) and 300 meters from the train station. 150 m from Via San Gottardo, in a sheltered position from traffic, but convenient to bus stops. Access to the northern part of the A2 highway is 4 minutes by car.We offer a 4.5-room attic apartment, located on the fourth and last floor with an elevator, consisting of an entrance, laundry room, living area with Stosa open-plan kitchen (with island), three bathrooms (one of which is a service bathroom in the master bedroom), and three bedrooms. A large balcony is accessible from the living room and two bedrooms, while two other balconies are present in the master bedroom.A private cellar completes the property.Two covered parking spaces are available for exclusive use in the garage, which can be purchased separately at a price of 55,000.- CHF each.In the Kristall Domus residence, apartment types from 2.5 to 4.5 rooms are available, as well as corresponding covered parking spaces and cellars. All apartments are equipped with heating and cooling with electronically controlled dehumidification in each room, triple-glazed Schüco windows, and domotics.For any further information, do not hesitate to contact us. We are also available on Saturdays for any on-site appointments.

Travel time
-
1 / 13
  • Elevator
4.5 rooms123m²CHF 1,107,000.–
Top
Via Guioni 15, 6963 Pregassona

Beautiful 4.5 room attic apartment new in Pregassona 2nd floor

We are offering for sale a refined 4.5-room apartment located on the second floor of a noble residential building of new construction, realized with high-quality materials and finishes of a high level.The property is located in one of the most sought-after areas of Pregassona, combining tranquility, comfort, and proximity to the main services.A unique opportunity for those who want to live in an exclusive context, characterized by construction quality and refined details.The property is inserted in an exclusive residential context, immersed in greenery and tranquility, just a few meters from the "Parco Viarno", making it the ideal solution for families or for those who want a serene environment without giving up the convenience of services.This residence offers both primary and secondary destinations, guaranteeing flexibility of use for residents and investors.Thanks to its intelligent layout and large windows, the apartment enjoys optimal natural lighting, creating a warm and contemporary atmosphere.Strategic position and services within reachThe property is located just a few steps from shops, pharmacies, post office, and banks. It is perfectly connected to schools of all kinds and levels, from kindergarten to middle school, all within a few minutes' walk and served by excellent public transport.Distribution of spaces:Spacious entrance hall, leading to the bright living room with access to the balcony and open view.Modern open-plan kitchen, fully equipped and perfectly integrated with the living room, for a convivial and functional environment.One master bedroom with en-suite bathroom, designed to guarantee maximum comfort and privacy.Two additional, very bright rooms, perfect for guests or to be used as a study.Bathroom with design shower and high-quality finishes, and a guest bathroom.Laundry room in the apartment with washing-drying column, for maximum practicality.Convenient cellar, ideal for storage.Price: CHF 1,107,000.-Parking spaces in the underground garage are available for CHF 60,000.- each.In the complex, there are other residential units of various sizes and configurations available, to satisfy different space and lifestyle needs.For information, please contact:Hristina 076 276 07 31 or Marco 078 746 19 96

  • Elevator
Travel time
-
1 / 13
  • Elevator
4.5 rooms123m²CHF 1,064,000.–
Top
Via Guioni 15, 6963 Pregassona

4.5 rooms in Pregassona new south exposure 1st floor

We propose for sale a refined 4.5-room apartment, located on the first floor of a noble residence of new construction, realized with high-quality materials and finishes of the highest level.The property is located in one of the most sought-after areas of Pregassona, combining tranquility, comfort, and proximity to the main services.A unique opportunity for those who want to live in an exclusive context, characterized by construction quality and refined details.The property is inserted in an exclusive residential context, immersed in greenery and tranquility, just a few meters from the "Parco Viarno", making it the ideal solution for families or for those who want a serene environment without giving up the convenience of services.This residence offers both primary and secondary destinations, guaranteeing flexibility of use for residents and investors.Thanks to its intelligent layout and large windows, the apartment enjoys optimal natural lighting, creating a warm and contemporary atmosphere.Strategic position and services within reach.The property is located just a few steps from shops, pharmacies, post office, and banks. It is perfectly connected to schools of all orders and degrees, from kindergarten to middle school, all within a few minutes' walk and served by excellent public transport.Distribution of spaces:Spacious entrance hall, leading to the bright living room with access to the balcony and open view.Modern open-plan kitchen, fully equipped and perfectly integrated with the living room, for a convivial and functional environment.One master bedroom with en-suite bathroom, designed to guarantee maximum comfort and privacy.Two additional rooms, very bright and perfect for guests or to be used as studies.Bathroom with design shower and high-quality finishes, and a guest bathroom.Laundry room in the apartment with washing-drying column, for maximum practicality.Convenient basement, ideal for storage.Price: CHF 1,064,000.-Parking spaces in the underground garage are available for CHF 60,000.- each.In the complex, there are other residential units of different sizes and configurations available, to satisfy different space and lifestyle needs.For information, please contact:Hristina 076 276 07 31 or Marco 078 746 19 96

  • Elevator
Travel time
-
1 / 13
  • Elevator
4.5 rooms142m²CHF 1,006,000.–
Top
Via Alla Bolla 2, 6963 Pregassona

Spacious and new 4.5-room apartment with garden on the ground floor

We are offering a refined 4.5-room apartment for sale, located on the ground floor of a prestigious residence of new construction, made with high-quality materials and finishes of a high level.The property is located in one of the most sought-after areas of Pregassona, combining tranquility, comfort, and proximity to the main services.A unique opportunity for those who want to live in an exclusive context, characterized by high construction quality and refined details.The property is inserted in an exclusive residential context, surrounded by greenery and tranquility, just a few meters from the "Parco Viarno", making it the ideal solution for families or for those who want a serene environment without giving up the comfort of services.This residence offers both primary and secondary destinations, ensuring flexibility of use for residents and investors.Thanks to its intelligent layout and large windows, the apartment enjoys optimal natural lighting, creating a warm and contemporary atmosphere.Strategic location and services within reach.The property is located just a few steps from shops, pharmacies, post office, and banks. It is perfectly connected to schools of all kinds and levels, from kindergarten to middle school, all within a few minutes' walk and served by excellent public transport.Distribution of spaces:The entrance opens onto an elegant atrium that leads to a large living room with a beautiful view of the garden.The apartment has a private garden, perfect for moments of relaxation outdoors.Modern open-plan kitchen, fully equipped and perfectly integrated with the living room, for a convivial and functional atmosphere.A master bedroom with en-suite bathroom, designed to offer maximum comfort.Two additional rooms, very bright and perfect for guests or as a study.Bathroom with design shower and high-quality finishes.Laundry room in the apartment with washing-drying column, for maximum practicality.Convenient cellar, ideal for storage.Price: CHF 1'006'000.-Parking spaces in the underground garage are available for CHF 60,000.Other residential units of various sizes and configurations are available in the complex, to satisfy different space and lifestyle needs.For information, please contact:Hristina 076 276 07 31 or Marco 078 746 19 96

  • Elevator
Travel time
-
1 / 8
4.5 rooms120m²CHF 995,000.–
Top
Route de la Combettaz, 1965 Savièse

Lot 7 - 4.5 rooms new in attic

Exclusive new promotion of 7 high-end apartments - Availability Autumn 2028.Discover the Résidence Tsablos, an exceptional real estate project ideally located on the Route de la Combettaz, in the charming village of Drône, in the highly sought-after municipality of Savièse. This intimate realization of only 7 apartments (3.5 and 4.5 rooms) offers a calm, dominant, and naturally lit environment all year round.Architecture in terraces for a unique panoramaThe residence is designed to fit perfectly into the saviésan slope and stands out for its terraced configuration. Each apartment has a large private outdoor space, a true extension of the living room, ideal for admiring the view.High-end interior finishesThe project prioritizes space, modern comfort, and material quality: • Generous volumes: Spacious and intelligently distributed living areas. • Maximum luminosity: Large windows for a total immersion in the landscape. • Customization: Personalize your future interior entirely according to your tastes and the budgets of the promotion. Apartment composition: • Entrance hall of 9.5 m2 • Living room of 27.25 m2 with open kitchen • Possibility of expanding the living room by opening the bedroom/office • Spacious master suite of 22.25 m2 with adjacent bathroom • Bedroom of 12 m2 • Bathroom of 4 m2 • Laundry room + storage of 3 m2 • Bedroom/office • Terrace of 45.75 m2 Parking options (extra): • Outdoor parking space: CHF 15,000.- • Covered parking space: CHF 20,000.- • Underground parking space: CHF 30,000.- Buy on plan and design your dream property.Contact us today to obtain the complete sales brochure, detailed plans, or for a personalized meeting.

Travel time
-
1 / 8
4.5 rooms116m²CHF 895,000.–
Top
Route de la Combettaz, 1965 Savièse

Lot 3 - 4.5 rooms new build with large terrace

New exclusive promotion of 7 high-end apartments - Availability Autumn 2028.Discover the Résidence Tsablos, an exceptional new real estate project ideally located on the Route de la Combettaz, in the charming village of Drône, in the highly sought-after commune of Savièse. This intimate realization of only 7 apartments (3.5 and 4.5 rooms) offers a calm, dominant, and naturally lit environment all year round.Architecture in terraces for a unique panoramaThe residence is designed to blend perfectly into the Savièse hillside and stands out for its terraced configuration. Each apartment has a large private outdoor space, a true extension of the living room, ideal for admiring the view.High-end interior finishesThe project prioritizes space, modern comfort, and the quality of materials: • Generous volumes: Spacious and intelligently distributed living areas. • Maximum luminosity: Large windows for total immersion in the landscape. • Finishing to the buyer's taste: Personalize your future interior entirely according to your tastes and the budgets of the promotion. Composition of the apartment: • Entrance hall of 2.75 m2 • Spacious living room of 43.75 m2 with open kitchen • Two bedrooms of 13 m2 • Parental bedroom of 15.75 m2 • Bathroom of 5 m2 • Guest toilet + laundry room of 4.75 m2 • Terrace of 24.75 m2 Parking options (extra): • Outdoor parking space: CHF 15,000.- • Covered parking space: CHF 20,000.- • Underground parking space: CHF 30,000.- Buy off-plan and design your dream property.Contact us today to obtain the complete sales brochure, detailed plans, or for a personalized meeting.

Travel time
-
1 / 7
  • Balcony / Terrace
  • Garage
  • Child-friendly
4.5 rooms189m²CHF 1,790,000.–
Top
6925 Gentilino

Collina d'Oro: Nuovo appartamento 4.5 locali con giardino privato

A Gentilino, nel comune di Collina d'Oro, proponiamo in vendita un appartamento di 4.5 locali con superficie commerciale di circa 189 mq, situato al piano terreno di una residenza di nuova costruzione dal carattere contemporaneo, in posizione verde e riservata, a pochi passi dal laghetto di Muzzano e a breve distanza dal centro di Lugano.La residenza si inserisce in una proprietà di quasi 2'000 mq ed è composta da due edifici indipendenti progettati per offrire privacy, luminosità e qualità abitativa. La scelta di prevedere un solo appartamento per piano conferisce a ogni unità un'elevata riservatezza, ampie aperture sui diversi fronti e una distribuzione interna ariosa e ben organizzata.L'appartamento occupa l'intero piano terreno dell'edificio dispone di una superficie lorda di circa 149 mq e si distingue per il rapporto privilegiato con gli spazi esterni: il terrazzo coperto di circa 31 mq e il giardino privato di circa 200 mq diventano una naturale estensione della zona giorno, offrendo ambienti ideali per vivere la casa anche all'aperto, in un contesto curato e tranquillo.Distribuzione degli spaziZona giorno • ingresso con atrio e guardaroba; • ampia zona living open-space con soggiorno, area pranzo e cucina con isola; • accesso diretto al terrazzo coperto; • giardino privato di circa 200 mq, ideale per momenti di relax, convivialità e vita all'aperto. • pratica dispensa/ripostiglio; • bagno ospiti. Zona notte • camera padronale con bagno en suite; • due ulteriori camere da letto; • secondo bagno completo a servizio delle camere. Spazi accessori • cantina privata; • lavanderia privata; • 2 posti auto in autorimessa disponibili a CHF 70'000.- cadauno. Punti di forza • residenza di nuova costruzione in contesto verde e riservato; • sole 6 unità abitative; • appartamento unico sul piano; • orientamento sud-ovest e aperture su più lati; • terrazzo coperto di circa 31 mq e giardino privato di circa 200 mq; • area verde comune, locali bici/passeggini e posteggi esterni per ospiti; • posizione vicino al laghetto di Muzzano, a pochi minuti dal centro di Lugano. Una soluzione pensata per chi desidera un'abitazione nuova, luminosa e riservata, con spazi esterni realmente vivibili e la comodità di una posizione residenziale ben collegata a Lugano. Contattateci per scoprire il progetto e tutte le soluzioni abitative disponibili!RiepilogoPrezzo di vendita appartamento: CHF 1'790'000.-Prezzo 2 posti auto in autorimessa: CHF 140'000.-Totale comprensivo di 2 posti auto in autorimessa: CHF 1'930'000.-Le immagini e i render sono da intendersi come interpretazioni illustrative del progetto e sono forniti a titolo puramente indicativo. Essi non costituiscono elemento contrattuale. La realizzazione finale potrà presentare variazioni nei materiali, nelle finiture, nelle soluzioni architettoniche e negli elementi rappresentati.A Gentilino, dans la commune de Collina d'Oro, nous proposons à la vente un appartement de 4,5 pièces avec une surface commerciale d'environ 189 m², situé au rez-de-chaussée d'une résidence de construction récente et de caractère contemporain, dans un endroit vert et réservé, à quelques pas du lac de Muzzano et à une courte distance du centre de Lugano.La résidence fait partie d'une propriété de près de 2 000 mètres carrés et se compose de deux bâtiments indépendants conçus pour...

  • Balcony / Terrace
  • Garage
  • Child-friendly
Giovanni Mastroddi

Giovanni Mastroddi

Fiduciario Immobiliare, CEO & Founder

  • Modern kitchen with beige cabinets, dark blue countertops, built-in appliances, and a large window overlooking a balcony or terrace.
  • The image shows a panoramic view of a city surrounded by mountains. There are several multi-story residential and commercial buildings visible, with a balcony or terrace on one of the buildings in the foreground. The sky is partly cloudy, creating an atmo
  • Spacious dining area with a large white table and blue chairs, modern kitchen with built-in appliances, hardwood flooring, and large windows providing natural light
  • Modern bathroom with white walls, large vanity sink, black faucets, glass shower enclosure, and recessed lighting.
  • Open-concept living space with wooden stairs, blue and white built-in cabinets, dining table, and a cozy seating area with a pink sofa.
  • Spacious open-concept living area with a modern kitchen, dining table, and living room furniture. The room features gray walls, hardwood floors, and a built-in entertainment unit. The kitchen is visible in the background and appears to have a dishwasher.
  • Modern bathroom with a red vanity cabinet, white sink, and glass shower enclosure. The room has a minimalist and sleek design with neutral colors and lighting fixtures.
  • Spacious bedroom with a large bed, gray upholstered headboard, and wooden flooring. The room has a clean, minimalist design with white walls and a doorway leading to another room.
  • Spacious outdoor terrace with wooden decking, potted plants and shrubs, overlooking a scenic mountain landscape with a blue sky and clouds.
  • Spacious living room with large windows, hardwood floors, gray accent wall, built-in TV unit, comfortable sofa and armchair, and a balcony with a view
1 / 10
4.5 rooms200m²CHF 1,800,000.–
Top
6900 Lugano

Lake view duplex attic with terrace

We are offering a luxurious attic duplex, completely renovated and custom-furnished, located in Via Molinazzo 21 in Lugano-Viganello.The entrance is situated on the fifth floor, from where you access the spacious living and dining area with double exposure, served by two balconies. On the same floor, we also find the guest bathroom and a convenient service area.On the fourth floor, the master bedroom with en-suite bathroom and shower, two other large bedrooms, and the third bathroom of the house with bathtub/shower are located. On the fourth floor, there are also two balconies that offer a pleasant view of the lake to the south and a park to the north.The most exclusive area of the property is certainly the magnificent rooftop, which enjoys a 360-degree view of the lake and the center of Lugano. The large terrace is easily accessible from the internal staircase and is equipped to accommodate a hot tub and a kitchen/barbecue area. This wonderful space is perfect for enjoying moments of total relaxation in complete privacy, surrounded by greenery and an open view of the entire city.Heating with underfloor heating. Air conditioning in all rooms.The connections for the washing machine/dryer are directly in the apartment, on both floors.Domotic system.The apartment is sold complete with custom-designed furniture, studied in every detail by the interior designers of Studio A++ in Lugano.Completing the property is a cellar and 3 indoor parking spaces.Possibility of purchasing as a secondary residence/vacation homePrice 1'800'000.- CHF + 150'000.- CHF for 3 parking spaces + 50'000.- CHF for furniture

1 / 17
4.5 rooms209m²CHF 3,365,000.–
Via Giudino 4, 6900 Paradiso

Nizza Paradise Residence: 4,5 locali con giardino e doppia esposizione

www.nizzaparadise.chIl Nizza Paradise Residence si trova a Paradiso, Lugano, in pieno Canton Ticino. Nel polmone verde della Svizzera, vegetazione e percorsi naturalistici affascinanti circondano l’intera struttura, ricreando una cornice idilliaca unica nel suo genere. Gli appartamenti hanno delle viste mozzafiato sul lago di Lugano, sui boschi del Monte San Salvatore e sulla città di Lugano.Il Nizza Paradise Residence rappresenta un connubio perfetto di arte, natura e architettura d’avanguardia. Una bellissima piscina a sfioro è a disposizione degli inquilini della Residenza. La piscina coperta si trova all'interno della SPA, nella quale vi sono anche la palestra, la sauna, il bagno turco, la doccia emozionale e lo spogliatoio con bagno.L' appartamento 2.4 ha una splendida doppia esposizione sul bosco e si sviluppa attraverso la zona giorno con una moderna cucina-open ed un bagno ospiti. La zona notte è composta da 3 camere da letto e 2 bagni. Due belle terrazze per un totale di 33m2 ed un giardino di 67 m2 offrono una splendida vista aperta e permettono di godersi anche la zona esterna. La cantina di 30 m2 si trova al livello -1. Ogni posto auto in autorimessa ha il prezzo di CHF 70'000. Maggiori informazioni e materiale sul sito internet www.nizzaparadise.ch***Eingebettet zwischen den sanften und verträumten Landschaften rund um den See von Lugano (Tessin, Schweiz) bietet die Nizza Paradise Residence eine perfekte Mischung an Kunst, Natur und avantgardistischer Architektur: Die spektakulären Luxus-Appartements und hochwertigen Immobilien stehen zum Verkauf für alle diejenigen, für die Wohlbefinden eine Frage des Lebensstils ist. In der Residenz befinden sich ein Aussenpool und einen Spa-Bereich mit Pool, Sauna und Fitnessraum im Innen. An gut besonnter Lage verkaufen wir die grosszügige 4.5. - Zimmer-Terrassenwohnung mit einer Wohnfläche von ca. 250 m2. Die top ausgestattete Wohnung Nr. 2.4 (Parkettboden, Antonio Lupi Design Badezimmern, Gaggenau Küchengeräte) ist per sofort verfügbar. Die Möbel der Wohnung können übernommen werden. Zur Wohnung gehört noch ein 30m2 grosser Keller. Ein Parkplatz in der Tiefgarage kostet zusätzlich CHF 70'000. Weitere Informationen und Bilder sehen Sie auf unserer Homepage www.nizzaparadise.ch.***Nestled between the gentle and dreamy landscapes around Lake Lugano (Ticino, Switzerland), Nizza Paradise Residence offers a perfect blend of art, nature and avant-garde architecture: the spectacular luxury apartments and high-end properties are for sale for all those for whom well-being is a matter of lifestyle. In the residence there is an outdoor pool and a spa area with pool, sauna and gym.In a well-sunny location we sell the spacious 4.5. room terrace apartment with a living space of approx. 250 m2. The well-equipped apartment no. 2.4 (parquet floor, Antonio Lupi design bathrooms, Gaggenau kitchen appliances) is available immediately. The furniture of the apartment can be taken over. The apartment also has a 30m2 cellar. A parking space in the underground car park costs an additional CHF 70'000.Further information and pictures can be found on our homepage www.nizzaparadise.ch.

Travel time
-
1 / 13
  • Parking space
  • Swimming pool
4.5 rooms170m²CHF 1,880,000.–
Stráda dra Vila 18, 6966 Villa Luganese

Minergie Villa with pool in Villa Luganese

In a quiet residential area of Villa Luganese, we propose for sale a contemporary villa built in 2013, ideal for those who want to live in a modern, bright, and comfortable environment all year round.The property develops on three levels and offers well-organized spaces, characterized by clean lines and a sober, elegant style. The large glass surfaces ensure optimal natural lighting and create a pleasant continuity between the indoor spaces, the garden, and the pool.The living area represents the heart of the house. The internal staircase, flanked by a large glass window, is an architectural element of particular effect and contributes to making the living room spacious, airy, and welcoming.The kitchen features white lacquered furniture, full-height storage columns, and a spacious central island. The induction cooktop is equipped with an integrated hood, while the worktop and splashback are made of large-format porcelain stoneware. The appliances are signed V-ZUG.The finishes follow a modern, uniform style. The floors are covered in large-format porcelain stoneware with a stone effect, the bathrooms are finished with light-colored resins, and the white internal doors, which are flush with the wall, have concealed hinges.The villa has a heat pump, underfloor heating, a photovoltaic system, and air conditioning in both the living area and the sleeping area. The aluminum windows with triple glazing ensure good thermal and acoustic insulation.The outdoor spaces have been designed to offer privacy, relaxation, and a pleasant livability during the beautiful season. The garden, which is flat and easily accessible, extends over approximately 157 m² and is completed by covered porticos for approximately 47 m².The pool, which measures approximately 3.20 x 7.00 meters, can be heated, allowing its use even in the less warm periods.Internal distributionBasement* Technical room with heat pump* Laundry room* Storage room* Bathroom with showerGround floor* Living room with direct access to the garden* Kitchen with central island* Pantry* Study or workspace* Access to the porticos, garden, and poolFirst floor* Master bedroom with private bathroom* Two additional bedrooms* Second bathroom with showerParking spacesThe property has two covered parking spaces and an additional outdoor parking space.

  • Parking space
  • Swimming pool
Marco Tresoldi

Marco Tresoldi

Chairman & Managing Director

Travel time
-
1 / 13
  • Balcony / Terrace
4.5 rooms122m²CHF 695,000.–
Vicolo Antico 8, 6943 Vezia

Vezia core: 3-level house renovated with Ticino charm

In the picturesque core of Vezia, we propose for sale a characteristic house on three levels, ideal both as a main residence and as an interesting rental investment.The building combines the charm of typical Ticino constructions, such as the visible stone wall, with modern comfort thanks to the complete renovation carried out in 2020.The house is conveniently accessible by car; although it does not have a private parking space, parking spaces assigned to the core are just a few meters from the dwelling.Internal layoutEntry levelLarge room also usable as a studyBathroom with shower, WC, and sinkTechnical room / cellarLaundry areaInternal staircaseFirst floorLarge open living spaceLiving room with functional wood-burning fireplaceOpen kitchenBalconyInternal staircaseSecond floorRoom with exit to the balconyBright loft with skylightsBathroom with bathtub and windowSecond roomMain featuresComplete renovation in 2020Thermal solar panels to support the heat pumpNew, standard-compliant electrical systemCompletely new main bathroomNew heat pumpHigh-efficiency triple glazingWindows with also tilting openingNew blackout blindsNew radiators throughout the houseParquet floors in the roomsVisible stone wall along the staircase, an element of great charmCompletely renovated roof, including roofing workFunctional wood-burning fireplace, perfect for a warm and welcoming atmosphereAvailability of fiber-optic connection (ideal for smart working)Additional spacesTechnical room usable also as storage / cellarLaundry room with sinkPossibility to rent a covered parking space at CHF 100 per month.Alternatively, it is possible to take advantage of an annual subscription for the blue zone, available at low costs.Strong pointsPosition in the core of VeziaHouse on three levels well distributedPerfect balance between tradition and modern comfortIdeal both as a main residence and as a rental investmentAnnual expenses kept low thanks to the modern heat pump and solar panels, which allow high energy efficiency: estimated costs between CHF 2,500 and CHF 3,000 per year.

  • Balcony / Terrace
Marco Tresoldi

Marco Tresoldi

Chairman & Managing Director

Travel time
-

Suggested properties for you based on search results

Other interesting objects