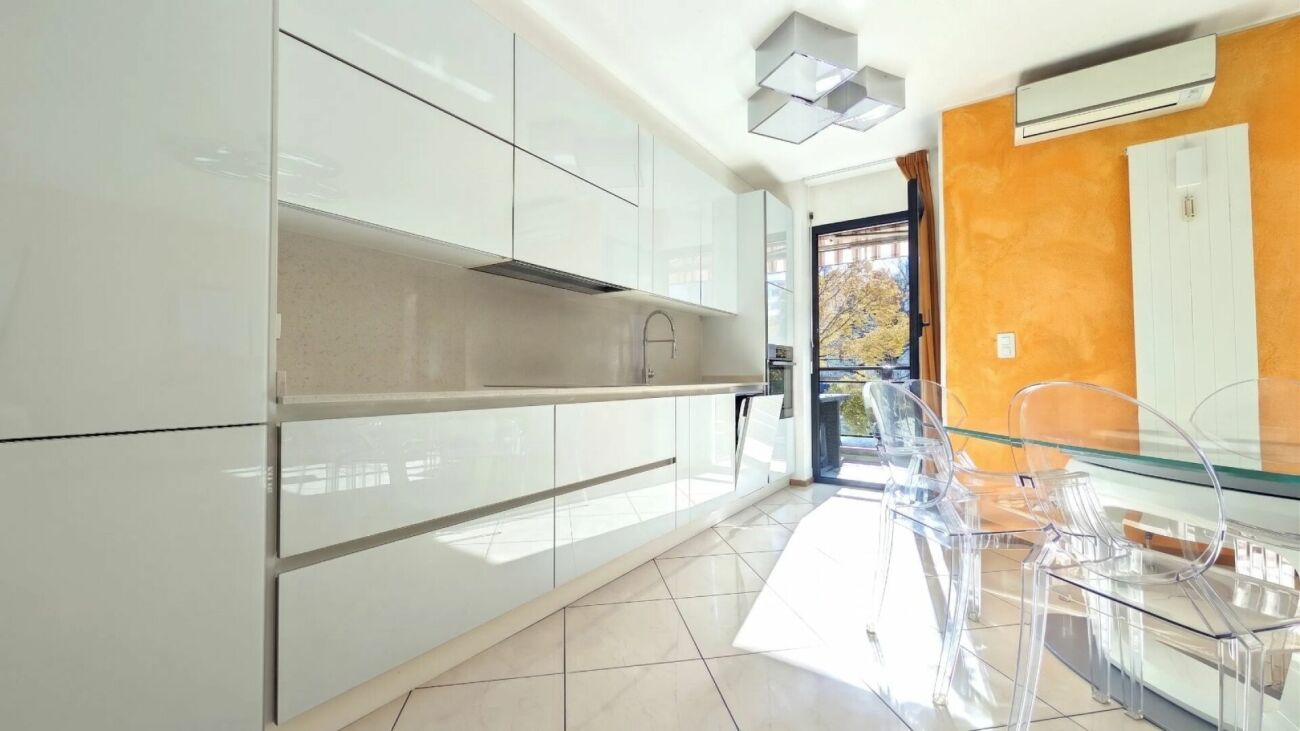
Roveredo TI - Properties for sale with Balcony / Terrace, Elevator

We recommend expanding your search criteria to get similar results. The current filters didn’t return any matches.

If you don’t want to change your current search criteria, we recommend creating a search alert, so you’ll be notified when matching offers become available.

More objects in your automatically expanded search area
252 results - Radius: + 10km
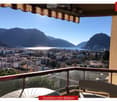
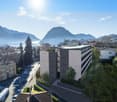
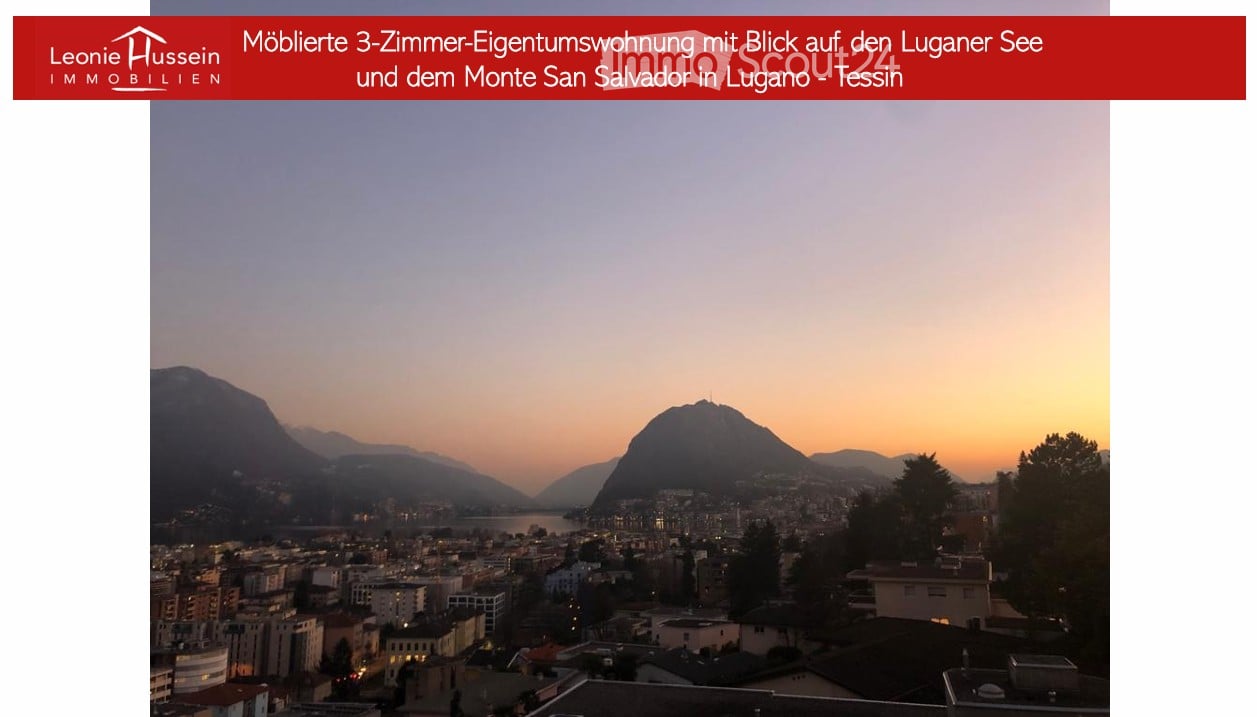
  • Panoramic view of Lugano Lake and Monte San Salvador at sunset, with cityscape and surrounding mountains visible.
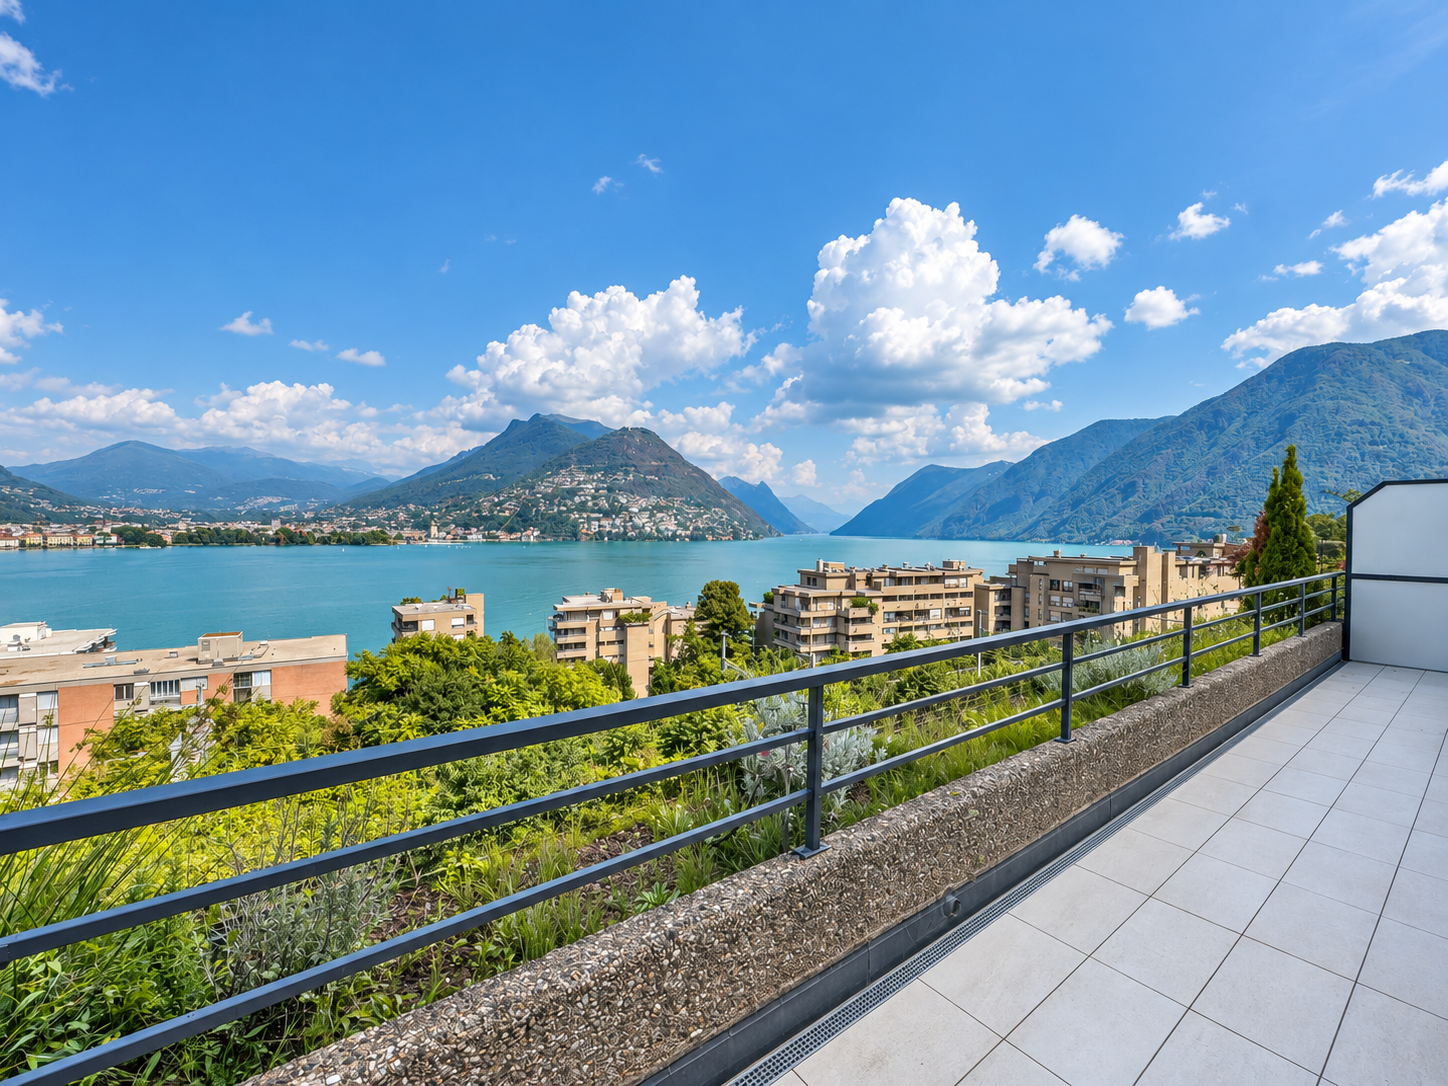
  • Balcony with a panoramic view of a cityscape, lake, and mountains under a clear blue sky.
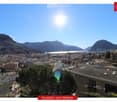
  • Panoramic view from a balcony showing a cityscape with buildings, a lake, and mountains under a clear blue sky.
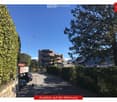
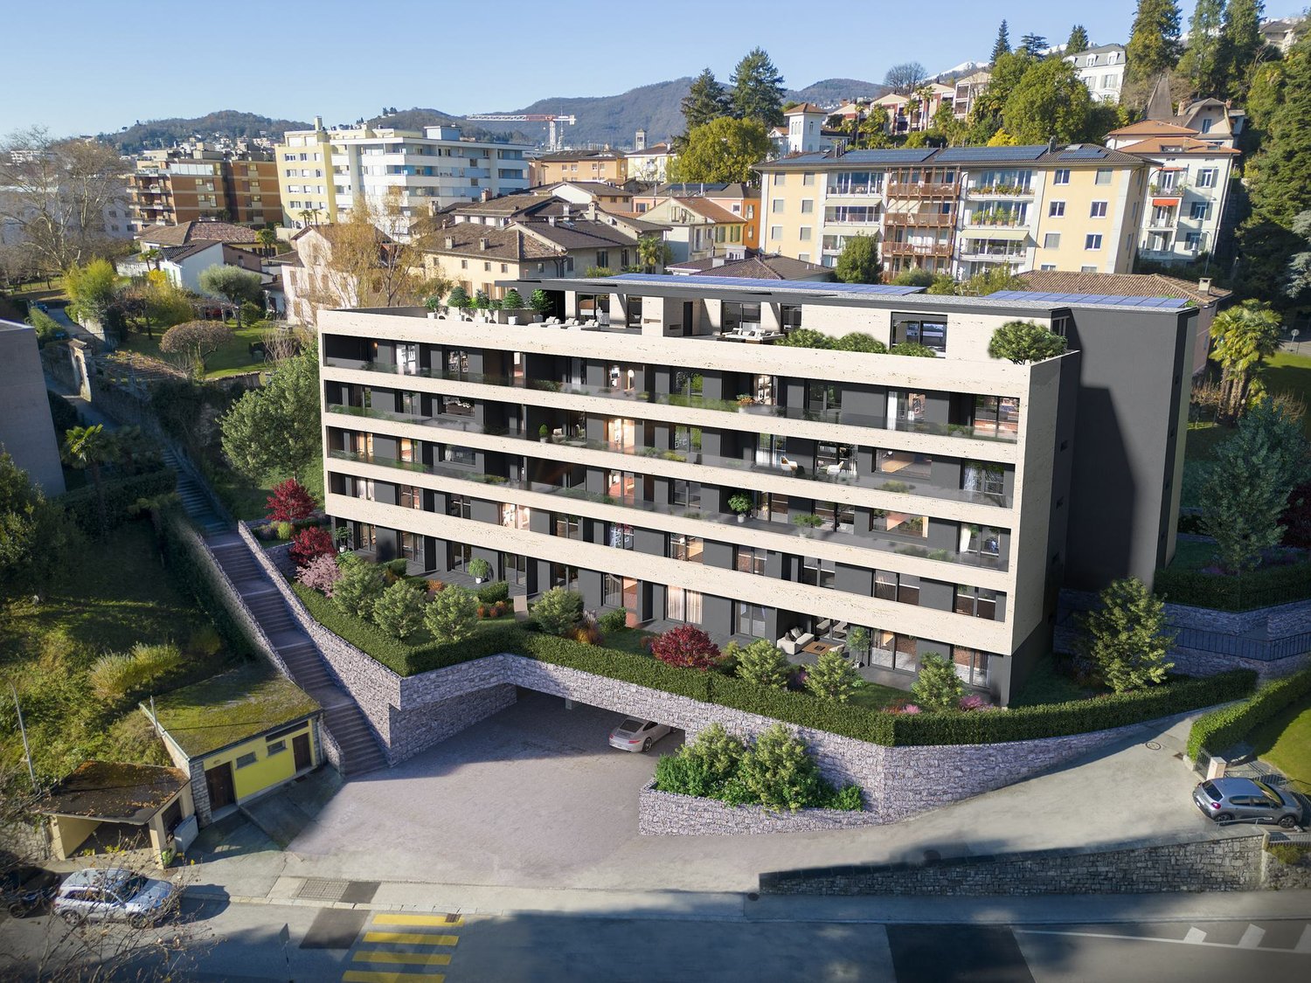
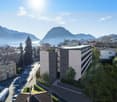
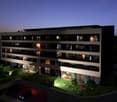
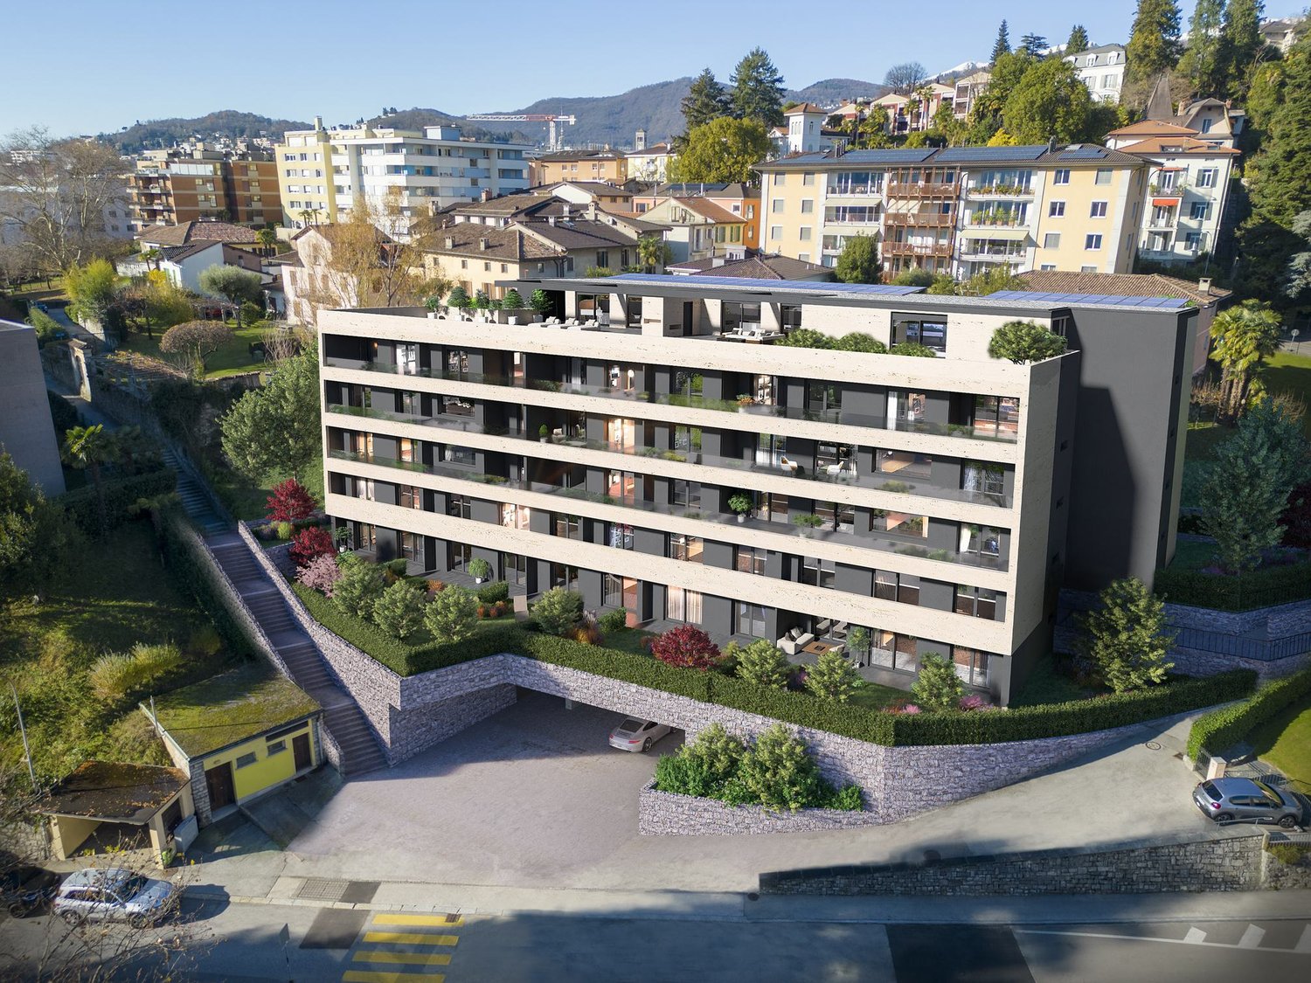
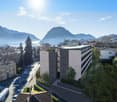
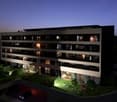
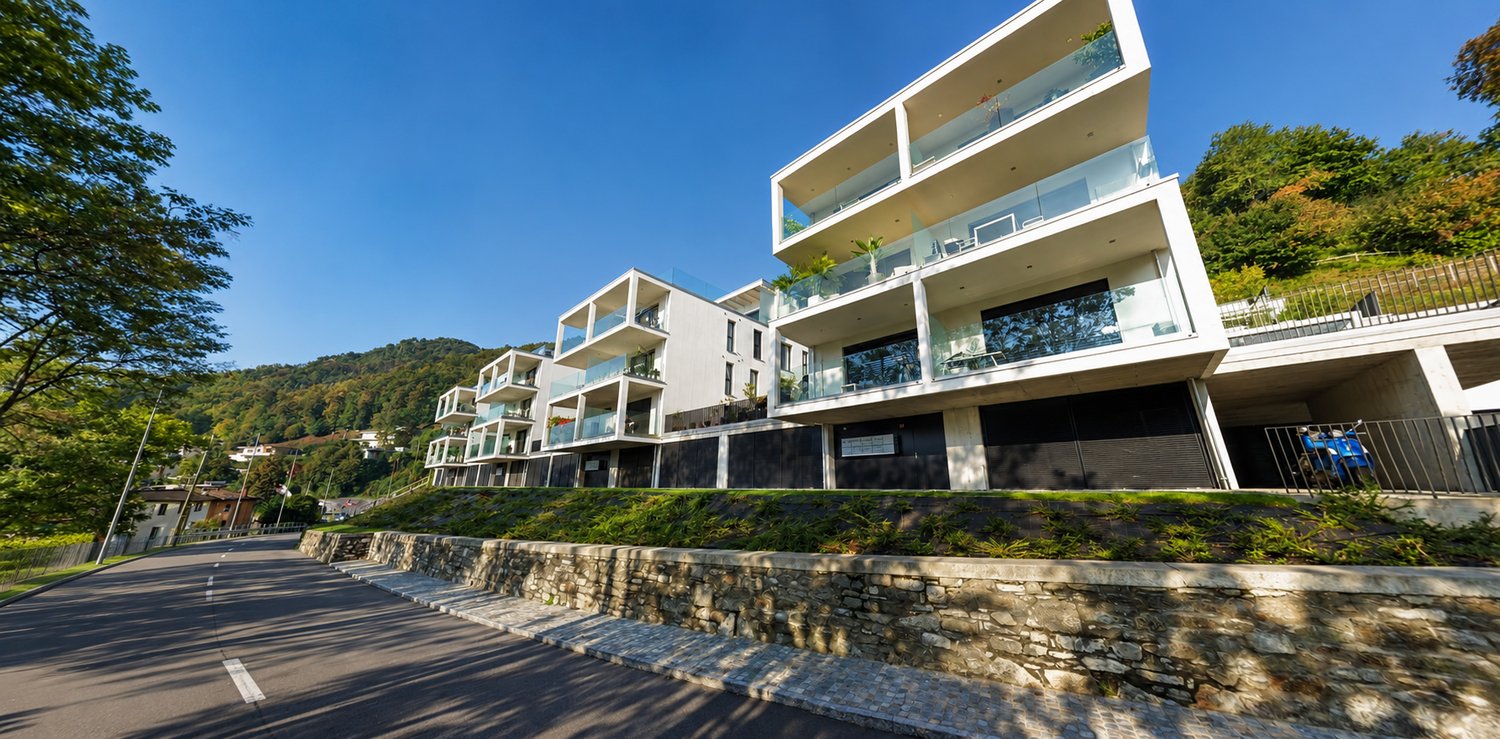
  • View of a residential building with balconies, surrounded by greenery and trees, with a clear blue sky and distant mountains visible.
  • Spacious hallway with polished marble floors, a staircase with a polished metal railing, and an open doorway leading to a room with a red chair and a painting on the wall.
  • Two images of a modern hallway with tiled flooring, wooden doors, coat rack, and recessed lighting. The hallway leads to other rooms, with a glimpse of a dining area in the second image.
  • Modern kitchen with white cabinets, wooden accents, stainless steel appliances, and a built-in oven. Features a sink with a modern faucet, shelves, and various small appliances.
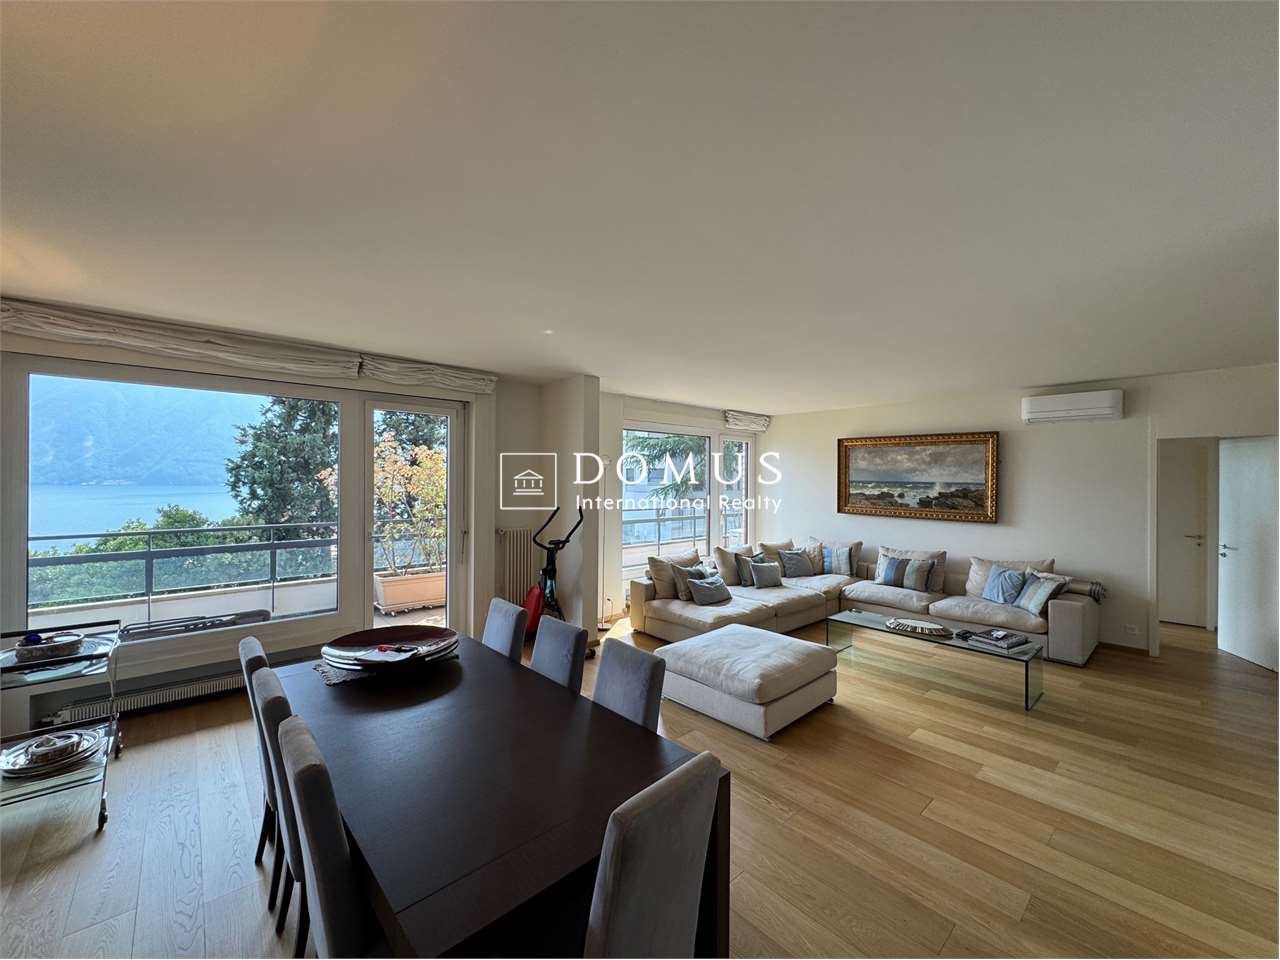
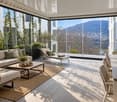
  • Bright living room with large windows offering a scenic view, furnished with a sofa, chair, table, lamp, and curtains.
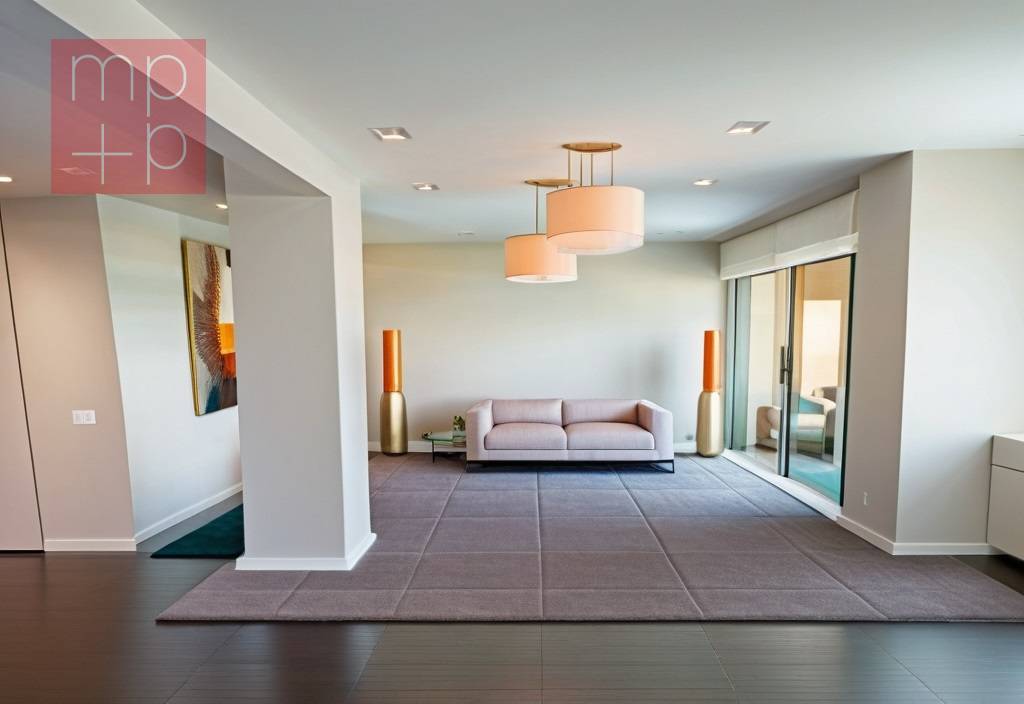
  • Bright living room with a large sectional sofa, coffee table, floor lamp, and television. The space features a large painting on the wall and a patterned rug on the wooden floor.
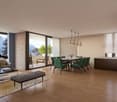
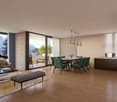
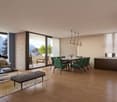
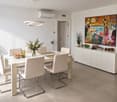
  • A cozy dining and living area with a sofa, a wooden dining table, chairs, a pendant light, and a picture frame on the wall.
  • A spacious, well-lit living room with a modern design. Features include a white sofa, coffee table, dining table with chairs, a cabinet, picture frames, a large window with curtains, and a floor lamp. The room has wooden flooring and a cozy, inviting atmo
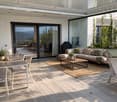
  • Bright living room with large windows, a sofa, coffee table, ottoman, chair, mirror, and picture frame.
  • Bright living room with large windows and a view of the lake and mountains, featuring a sofa, coffee table, ottoman, chairs, and a dining area with a table and chairs.
  • Two bathrooms shown: one with a sink, mirror, and washing machine; the other with a shower, sink, and toilet.
  • Modern bathroom with white tiles, dark grey floor, toilet, sink, mirror, wooden shelf, and red rug.
  • Modern bathroom with a white sink, large mirror, bathtub, and wooden shelf. Includes a handheld shower, towel, and a small red rug on the floor.
  • Bright bedroom with blue accent wall, wooden flooring, large bed with dark blue bedding, nightstand with lamp, desk with chair, and a scenic picture on the wall.
  • Indoor swimming pool area with tiled floor, metal handrails, lounge chair, and bright blue ceiling.
  • Wellness area with indoor swimming pool, tiled floor, lounge chairs, and large windows offering natural light.
  • A wooden sauna with wooden benches and a tiled floor, part of a wellness area.
  • Underground parking area with several parked cars, concrete floor, white ceiling, and red support pillars.
1 / 21
Balcony with a panoramic view of a cityscape, lake, and mountains under a clear blue sky.
Panoramic view from a balcony showing a cityscape with buildings, a lake, and mountains under a clear blue sky.
View of a residential building with balconies, surrounded by greenery and trees, with a clear blue sky and distant mountains visible.
3 rooms128m²CHF 1,350,000.–
Premium
Via Adolfo e Oscar Torricelli 37A, 6900 Lugano

3-room apartment with a view of Lake Lugano and Monte San Salvador in Lugano - Tessin

The 3-room apartment is located on the third floor of the Residenza Roncolago, built in 1986, in the popular Lugano area, offering a panoramic view of Lake Lugano, Monte San Salvador, and Monte Bre, and is close to the old town. The bright apartment has a total living area of approximately 128 m², which is divided into a living and dining room, a bedroom with en-suite bathroom, a guest or children's room, a shower room, and an entrance area, as well as two balconies. The living room and both bedrooms provide access to the balconies, which offer a breathtaking view of the mountains and Lake Lugano. Furthermore, there is the possibility of installing a partition in the living room to create a fourth room if needed. In 2016, the high-quality apartment was extensively modernized and equipped with new furniture. Additionally, the apartment has a cellar room and two underground parking spaces assigned to it. The high-quality Residenza Roncolago has 20 apartments and two main entrances. The basement of the residence has a wellness area equipped with a pool, sauna, and showers. The basement also houses all the cellar rooms assigned to each apartment, a laundry room, and drying rooms. A foreigner's permit is available to purchase the apartment without having to relocate your primary residence to Switzerland. Would you like to know more? Call me and arrange your individual viewing appointment. Leonie Hussein: Mobile: 004917677162243 or Email: info@leoniehussein-immobilien.de or send me a request via the contact form.EQUIPMENT • 1 living room with access to the balcony • 1 bedroom with en-suite bathroom and access to the balcony • 1 children's or guest room with access to the balcony • 1 shower room • 1 entrance area • 2 balconies (facing south and southwest) • 2 underground parking spaces EXTRAS IN THE BUILDING • Elevator • Underground parking • Wellness area (with pool and sauna) • Cellar rooms • Laundry room • Drying rooms RENOVATION MEASURES • 2016 Renewal of the en-suite bathroom • 2016 Renewal of the shower room • 2016 Installation of air conditioning • 2016 Installation of a high-quality built-in kitchen (in white, equipped with Miele appliances) • 2016 The floor was equipped with oak parquet • 2016 Renewal of the windows (2-fold soundproof windows) • 2016 Installation of electric roller shutters • 2016 Installation of awnings • 2016 Installation of a ventilation system

Travel time
-
1 / 14
  • Balcony / Terrace
  • Garage
  • View
  • +2
3.5 rooms139m²Price on request
Top
Via ai Bulétt, 6952 Canobbio

Vivere sopra Lugano - esclusivo appartamento di design con terrazza panoramica

Vivere sopra Lugano - esclusivo appartamento di design con terrazza panoramicaEleganza, panorama e qualità abitativa si fondono in questo esclusivo appartamento di 3.5 locali a Canobbio.Con 98 m2 superficie abitabile netta e una terrazza panoramica coperta di 48 m2, offre una vista impareggiabile sul lago e sulle montagne.La luminosa zona giorno con cucina di design e isola centrale si apre verso l'esterno grazie alle grandi vetrate.La master suite comprende cabina armadio e bagno privato con vasca; lo studio separato da una parete scorrevole è ideale come home office.Una seconda camera e un moderno bagno con doccia completano la proprietà.Punti di forza: • terrazza 48 m2 • vista lago • cucina di design con isola • master suite • home office • materiali di pregio • ascensore • cantina 8 m2 adiacente • autorimessa Ulteriori informazioni & visitaSu richiesta saremo lieti di inviarvi la documentazione di vendita completa con ulteriori informazioni e immagini aggiuntive.In caso di concreto interesse, saremo lieti di invitarvi a una visita personale dell'appartamento, per permettervi di apprezzare dal vivo la qualità degli spazi, l'ampia terrazza panoramica e la straordinaria vista.Saremo lieti di ricevere la vostra richiesta.Wohnen über Lugano - exklusive Design-Wohnung mit SeesichtEleganz, Panorama und höchste Wohnqualität vereinen sich in dieser exklusiven 3.5-Zimmer-Eigentumswohnung in Canobbio.Auf 98 m2 Netto-Wohnfläche und einer gedeckten Panoramaterrasse von 48 m2 geniessen Sie einen unverbaubaren Blick über den Luganersee.Der offene Wohn- und Essbereich mit Designküche und Kochinsel öffnet sich über grosszügige Fensterfronten zur Terrasse.Die Master Suite mit Ankleide und Bad, das durch eine Schiebewand abgetrennte Studio als Homeoffice sowie ein weiteres Schlafzimmer und ein modernes Duschbad schaffen ein durchdachtes Wohnkonzept.Highlights: • 48 m2 Terrasse • Seesicht • Designküche • Master Suite • Homeoffice • hochwertige Materialien • Lift • Abstellraum 8 m2 angrenzend • Tiefgarage Weitere Informationen & BesichtigungGerne stellen wir Ihnen auf Anfrage die ausführliche Verkaufsdokumentation mit weiteren Informationen und zusätzlichen Impressionen zur Verfügung.Bei ernsthaftem Interesse laden wir Sie gerne zu einer persönlichen Besichtigung ein, damit Sie sich vor Ort von der besonderen Wohnqualität, der grosszügigen Panoramaterrasse und der einzigartigen Aussicht überzeugen können.Wir freuen uns auf Ihre Kontaktaufnahme.

  • Balcony / Terrace
  • Garage
  • View
  • +2
Travel time
-
  • Modern living room with a grey sectional sofa, coffee table, dining table, chairs, and decorative items including a flower vase and picture frames.
  • Open-plan living and dining area with a grey sofa, wooden dining table, kitchen island, and modern kitchen cabinets.
  • Bright kitchen with white cabinets, wooden island, two white chairs, bowl of fruit, blender, sink, and dishwasher.
  • A clean, tiled hallway with a white cabinet on the right side, a mirror on the left, and an open doorway leading to a bathroom with a toilet and bathtub visible.
  • Modern bathroom with white tiles, a toilet with a wooden seat, a sink, a bathtub with a glass shower enclosure, a wooden cabinet, a bathrobe, and a towel.
  • Bedroom with red accent wall, white bed with blue and white patterned bedspread, nightstand with lamp, small table with items, and a decorative rug on the floor.
  • Cozy children's bedroom with a single bed, dresser, and decorative wall art featuring animals and celestial themes. Includes a small play area with toys and a hanging toy.
  • A well-maintained garden area with a modern white building in the background, surrounded by trees and a scenic mountain view.
  • A scenic outdoor view from a balcony or terrace, showing a cityscape with buildings, a body of water, and distant mountains under a clear blue sky.
1 / 9
3.5 rooms80m²CHF 650,000.–
Top
Via Guidino 10, 6900 Paradiso

Bright apartment in Paradiso, 3.5 rooms, surrounded by greenery, renovated and modern.

Bright apartment of 3.5 rooms in Paradiso, overlooking the Panoramic Park For sale is a beautiful apartment of 3.5 rooms of about 80 sqm, located in a privileged position in Paradiso, overlooking the charming Panoramic Park. The property offers an excellent combination of tranquility, greenery, and proximity to the main services. The apartment was completely renovated in 2015 and is in excellent condition. The living room is spacious, welcoming, and very bright throughout the day. The kitchen, modern and functional, was renovated in 2021. The entrance has a practical built-in closet. The sleeping area includes two spacious bedrooms, both with custom-made wardrobes of high quality; one of the bedrooms was recently furnished, less than a year ago. The bathroom is modern and functional, with a bathtub and integrated shower. It is possible to keep part of the existing furniture, making the move easier. The property includes a large basement and the possibility of renting a parking space. The building also has a common garden with a playhouse for children and a barbecue area in the Ticino style. In 2025, the facade and terraces of the building were renovated. The location is particularly convenient: the train station is about 210 meters away, the schools about 240 meters, and the Lugano South highway exit is reachable in just 2 minutes by car. All in a green, quiet, and well-served context. Additional advantage: the tax multiplier of Paradiso is 58%. Strong points • Privileged location, close to the center but surrounded by greenery • Overlooking the Panoramic Park • Very bright apartment • Interiors renovated in 2015 • Facade and terraces renovated in 2025 • Two bedrooms with custom-made wardrobes • Large basement and possibility of renting a parking space • Common garden with play area and barbecue • Tax multiplier of 58%

Travel time
-
1 / 10
  • Balcony / Terrace
  • Elevator
  • Child-friendly
  • +1
3.5 rooms126m²CHF 970,000.–
Top
6963 Pregassona

Lugano, Pregassona: Nuovo 3.5 locali con giardino privato

LUGANO - Nuova costruzione 3.5 locali al piano terra con giardinoIn una delle zone residenziali più apprezzate di Lugano - Pregassona, proponiamo in vendita un appartamento 3.5 locali di nuova costruzione situato al piano terra con ampio giardino privato, inserito in una residenza moderna composta da sole 8 unità abitative.Il progetto, con consegna prevista per l'estate 2027, è pensato per chi desidera un'abitazione contemporanea, efficiente dal punto di vista energetico e ben collegata al centro città. Possibilità di acquisto anche come seconda residenza.L'appartamento si distingue per ambienti luminosi e ben proporzionati grazie alle ampie superfici vetrate che valorizzano la luce naturale e offrono una vista aperta sul paesaggio, con scorci che spaziano dal Malcantone al Monte Lema e al Monte Tamaro.Gli interni sono studiati per garantire funzionalità e benessere quotidiano: una zona giorno generosa con cucina a vista, camere confortevoli e spazi esterni privati ideali per vivere momenti di relax all'aperto.Dal punto di vista energetico, la residenza risponde ai più attuali standard di sostenibilità con certificazione CECE, impianto fotovoltaico, riscaldamento a termopompa reversibile e raffrescamento a pavimento. Il sistema Smart Home consente una gestione intelligente degli impianti, migliorando comfort ed efficienza abitativa.La posizione unisce tranquillità residenziale e praticità: il centro di Lugano è raggiungibile in circa 5 minuti, così come scuole, negozi e principali infrastrutture.In questa fase iniziale è possibile personalizzare le finiture interne, creando una soluzione abitativa su misura.Superfici: • Superficie commerciale: mq 126; • Superficie lorda: mq 91; • Terrazzo: mq 36; • Giardino privato: mq 147; • Lavanderia privata sul piano: mq 3,70; • Cantina sul piano: mq 3,70. Distribuzione interna: • Atrio d'ingresso; • Ampio soggiorno living con uscita diretta sul terrazzo; • Cucina moderna open space; • 1 camera padronale con guardaroba e bagno privato; • 1 camera ragazzi; • Bagno completo con doccia; • Lavanderia privata sul piano. Caratteristiche principali: • Nuova costruzione a Lugano Pregassona; • Residenza di sole 8 unità abitative; • Consegna prevista estate 2027; • Finiture personalizzabili; • Standard energetico CECE; • Impianto fotovoltaico; • Riscaldamento e raffrescamento a pavimento; • Sistema Smart Home; • Spazi esterni privati; • Posizione panoramica e riservata; • Centro di Lugano a circa 5 minuti; • Possibilità di seconda residenza. Completano la proprietà 2 posti auto in autorimessa a CHF 75'000.-/cadauno.Una soluzione ideale per chi cerca un appartamento nuovo con giardino in vendita a Lugano, moderno, efficiente e inserito in un contesto residenziale curato e di qualità.Prezzo totale comprensivo di 2 posti auto in autorimessa: CHF 1'120'000.-Contattateci per scoprire il progetto e tutte le soluzioni abitative disponibili.Le immagini e i render sono da intendersi come interpretazioni illustrative del progetto e sono forniti a titolo puramente indicativo. Essi non costituiscono elemento contrattuale. La realizzazione finale potrà presentare variazioni nei materiali, nelle finiture, nelle soluzioni architettoniche e negli elementi rappresentati.LUGANO - Appartement neuf de 3,5 pièces au rez-de-chaussée avec jardinDans l'un des quartiers résidentiels les plus prisés de Lugano - Pregassona, nous proposons à la vente un appartement neuf de 3,5 pièces situé au rez-de-chaussée avec un grand jardin privé, au sein d'une résidence moderne composée de seulement 8...

  • Balcony / Terrace
  • Elevator
  • Child-friendly
  • +1
Giovanni Mastroddi

Giovanni Mastroddi

Fiduciario Immobiliare, CEO & Founder

1 / 18
3.5 rooms96m²CHF 750,000.–
Via Roigo 7, 6965 Lugano

Splendid apartment with pool

Modern 3.5-room apartment with furnished lake view, large park and pool In Lugano-Cadro, in one of the most panoramic and quiet areas of Lugano, a 3.5-room apartment is for sale, completely renovated and furnished with taste. The property is located within a residential complex surrounded by a large communal park with two pools and a stunning open view of the lake and the city of Lugano.The apartment, the result of an interior design project with custom-made furniture, was designed to combine aesthetics and functionality for the benefit of the owner. The rooms are bright, tidy and well organized: the living area opens with a design kitchen with clean lines, equipped with a central island with induction hob and integrated wine cooler. The living room with fireplace overlooks a glazing that frames the landscape, giving a feeling of openness and serenity.The sleeping area consists of a master bedroom with custom-made wardrobes and a second bedroom, currently organized as a nursery with a study corner, perfect also as a home office.The two bathrooms, one with a large walk-in shower, feature elegant finishes and integrated LED lighting.A non-negligible added value is the additional space: two large cellars (for a total of approximately 35 m²), one of which is equipped as a bicycle or sports equipment depot with direct access to the outside.Main features • Custom-made furniture included • Integrated LED lighting on the ceiling and wall background lighting • Fireplace • Terrace with panoramic view • Garage parking with electric vehicle charging point • Two cellars with electrical connections Condominium services • Large private park of over 5,000 m² • Two pools (one for adults and one for children) with free use of sun loungers • Large relaxation areas, green lawn and panoramic view of lake and mountains • Condominium laundry room

Travel time
-
1 / 23
3.5 rooms108m²CHF 1,380,000.–
Via Ernesto Bosia 5B, 6900 Paradiso

Modern 3.5-room apartment with large terrace

The Parco Lago residence, recently built, is located in a modern and carefully designed context, surrounded by large open spaces and green areas.The position is particularly strategic: just a few steps from all services, close to the highway access and the train station, with the center of Lugano reachable in a few minutes via a pleasant walk along the lake. An ideal solution for families and for those who want to live in the city comfortably, moving on foot.Designed according to high standards of energy efficiency and environmental sustainability, the residence integrates distinctive solutions such as the heating and cooling system with water-to-water heat pumps powered by lake water and elevators with kinetic energy recovery. Particular attention has also been paid to acoustic insulation and refined design finishes.The introduction of home automation systems and photovoltaic panels guarantees high living comfort and, at the same time, low management costs.The apartment, spacious and well-distributed, consists of:•entrance•bright living area with large windows•large covered terrace•modern open-plan kitchen•master bedroom with walk-in closet and en-suite bathroom•second double bedroom•second bathroom with shower and private laundryA large cellar and a parking space in the garage for CHF 70,000 (not included in the price) complete the property.Possible purchase also as a secondary residence.For information and visits:Angelo Gurrado – 078 657 99 10Also available on Saturdays.

Travel time
-
1 / 11
3.5 roomsCHF 450,000.–
Via dei Faggi 1, 6912 Pazzallo

Appartamento completamente ristrutturato, di 3.5 locali a Pazzallo.

Trilocale completamente ristrutturato al primo piano con terrazzino. Pur non avendo una vista aperta il soggiorno affaccia direttamente su un angolo dinatura a pochi passi, offrendo una sensazione di tranquillità e riservatezza. Cucina separata (con lavatrice integrata), zona notte comprendente due camere e un bagno con doccia. Il condominio dispone di portineria alla mattina, tetto con terrazza panoramica utilizzabile dai condomini, locale lavanderia. A poca distanza si trova la zona commerciale di Grancia e l'imbocco dell'autostrada Lugano sud. Cantina e posto auto in garage condominiale (CHF 50'000.-)Soluzione adatta anche come investimento da mettere a reddito. Acquistabile anche come residenza secondaria.RIF. 3073__________________________________________________________________Completely renovated three-room apartment on the first floor with a small terrace. Despite not having an open view, the living room directly overlooks a corner of nature just a few steps away, offering a feeling of tranquility and privacy. Separate kitchen (with included also a washing machine), sleeping area comprising two bedrooms and a bathroom with shower. The condominium has a morning concierge, a rooftop terrace with panoramic views that can be used by residents, and a laundry room.The Grancia shopping area and the entrance to the Lugano Sud motorway are a short distance away.Cellar and parking space in the shared garage (CHF 50,000)Also suitable as an investment property. Also available as a second home.REF. 3073

Travel time
-
1 / 18
  • Parking space
  • Balcony / Terrace
  • Garage
  • +7
3.5 roomsPrice on request
Via Roncone 6, 6900 Lugano

Exclusive Luxury Apartment with Pool and Lake View in Lugano

Discover the charm of this unique apartment, located in the prestigious residential complex of Figino Resort in Lugano. Designed with a contemporary style and built according to the highest standards of sustainability, it offers spacious and bright rooms overlooking the enchanting waters of Lake Lugano.Internal Spaces and Design:• Commercial area of 122 m²: bright rooms with high-quality finishes.• 2 bedrooms and 2 bathrooms: attention to detail and high-quality materials.• Large living area: ideal for conviviality or relaxation.Comfort:• Air Conditioning• Mechanical Ventilation with CO2 measurement for always pure airExternal Areas and Wellbeing• 20 m² terrace for your daily relaxation.An Exclusive Lifestyle, Unparalleled ServicesFigino Resort offers an exclusive lifestyle and the following amenities:• Private beach and heated swimming pool.• Equipped fitness room and manicured gardens.• Equipped event room with kitchen and toilet, for special occasions.• Covered parking: comfortable and reserved to protect your vehicles in every season.• EV Car and e-bike sharing, for eco-friendly and shared electric mobility.Zero Energy BuildingFigino Resort not only surpasses MINERGIE-P standards but also stands out as a Zero Energy Building (ZEB), thanks to its complete energy autonomy guaranteed by renewable sources. This allows for condominium management with zero energy costs and contained condominium expenses. A cutting-edge project that harmoniously integrates wellbeing, design, environmental sustainability, and energy efficiency.Thanks to the excellent construction, you can benefit from a healthy environment, a significant improvement in the quality of life, and high savings in condominium expenses, enhancing your investment in the long term.Strategic LocationImmersed in a green and serene context in the municipality of Lugano, the resort is located just a few minutes from the center and close to renowned international institutions such as TASIS and Franklin University. Numerous supermarkets and shopping centers, schools, pharmacies, and a highway entrance are also nearby. An ideal location for families and professionals.The proximity to Lugano-Agno airport, the light metro in the district, and the FFS/SBB/CFF station completes the offer, perfect for rapid transfers.Delivery and PersonalizationDelivery is planned by the end of 2027, with the possibility of personalizing the interiors according to your desires. A unique opportunity for those seeking an exclusive home in a unique environment, where technology, sustainability, and comfort converge into a lifestyle without compromises.For further information or to book a visit, contact us and visit our website.

  • Parking space
  • Balcony / Terrace
  • Garage
  • +7
Travel time
-
1 / 15
3.5 rooms82m²CHF 710,000.–
Via Ceresio 39A, 6963 Lugano

Brightness, comfort, and ideal location!

If you're looking for a bright apartment, functional and close to all services, this is the opportunity for you!Located in a well-maintained building, subject to constant improvement, the apartment stands out for its internal layout designed to offer maximum living comfort.In recent years, the condominium has benefited from significant updates: in 2023, the oil heating system was replaced, in 2024 the elevators were replaced, and in 2025, videophones, a video surveillance system, new ceiling lights, and modern lighting per floor in the stairwell were installed - measures that guarantee efficiency, safety, and added value to the entire building. A perfect layout for living and entertainingThe entrance leads to a large, bright living area, characterized by two large windows that enhance the living room and kitchen, both overlooking the balcony. A cozy and relaxing space, ideal for spending time with family or friends.Modern and functional kitchenThe kitchen, recently renovated, boasts high-quality finishes and a space organization that combines aesthetics and practicality ? perfect for those who love cooking without sacrificing comfort.Cozy and well-distributed sleeping areaThe sleeping area includes two bedrooms, ideal for a couple or a family with a child. The rooms are well-proportioned, quiet, and carefully designed.Two comfortable bathroomsTwo bathrooms, one with a window and bathtub and the other as a service bathroom with shower, complete the property.The main bathroom also features a washer/dryer combination for maximum daily practicality. Exclusive strengths • Livable balcony • First floor, ideal for a family with a child • Just a few minutes from the center of Lugano • Bus stop in front of the building • Parking space in the garage for maximum convenience The parking space in the garage, worth CHF 50,000, is to be added to the sale price.Contact us now for more information or to book a visit: this apartment combines location, light, comfort, and a constantly updated condominium in perfect balance.Also, discover our other residential and commercial properties on our website: https://dreieckimmo.ch/
Travel time
-
1 / 19

  • Balcony / Terrace
  • Garage
  • View
  • +3
3.5 roomsCHF 1,820,000.–
Via Sassa 9, 6900 Lugano

Elegant Apartment in Lugano with 3.5 Rooms and Lake View

Elegant apartment in a modern and reserved context, just a few minutes from the center. It enjoys an open view of Lake Lugano and the mountains, offering bright and panoramic environments.Valid because: • Located in a quiet and strategic residential area • Open view of the lake and mountains • Inserted in a well-kept modern condominium with contemporary lines • A few steps from Lugano station (10 minutes on foot) • Refined finishes and high-quality materials Main features: • Spacious open-plan living room with large floor-to-ceiling windows and direct access to the panoramic terrace • High-quality parquet floors • Modern furniture and bright environments • Separate dining area, but integrated into the open-plan space • Modern kitchen with central island • Integrated appliances and high-end finishes • Contemporary and functional design • 1 spacious and bright bedroom with en-suite bathroom • 1 secondary bedroom with private bathroom • 1 guest bathroom Common areas: • Wellness area with sauna • Condominium gym with equipment • Maintained condominium garden with whirlpool Garage: • 4 parking spaces available • Direct and convenient access to the building Conditions • Price: CHF 1'820'000 • 4 parking spaces in the garage: CHF 80'000 Reference person: • 0795857299 Request a video via WhatsApp We are also available on weekends and evenings to offer you the maximum flexibility.

  • Balcony / Terrace
  • Garage
  • View
  • +3
Travel time
-
1 / 11
3.5 roomsCHF 1,200,000.–
Via Collina Azzurra, 6900 Paradiso

Apartment 3.5 rooms with garden in Paradiso

Apartment 3.5 rooms with garden in Paradiso, in a residential area just a few steps from Lake Lugano.The property is located on the first floor of a building that is part of a major residential complex built in 1964 and completely renovated in 2012. The position is extremely convenient: in just four minutes on foot, you can reach the lakefront, while in the immediate vicinity, there are schools, shops, supermarkets, shopping centers, the train station, and highway access.The apartment, renovated between the end of 2015 and the beginning of 2016, presents itself in excellent condition thanks to targeted interventions that have enhanced the spaces and completely renewed the finishes and systems. The environment is modern and welcoming, with a living area consisting of a living room with access to a terrace of about 10 sqm with partial lake view, an open-plan kitchen with peninsula and dining area, separated by a refined satin-finish glass door. The sleeping area hosts two bedrooms and two bathrooms, one of which is equipped with a whirlpool tub. The finishes include porcelain stoneware floors and coverings, wood and PVC windows.All rooms have access to a portico on the lake side and the exclusive garden.The condominium offers numerous services, including an outdoor pool immersed in the greenery of the large condominium garden, a common roof terrace bookable for events and barbecues, and a laundry room. The structure, well-maintained, is managed by two caretakers. Among the most recent condominium interventions are the replacement of the oil boiler, the elevator, and the pipes, completed in 2018.1 cellar is included in the price. The apartment does not have a private parking space, but a condominium parking space is available for rent at a cost of CHF 80 per month.The location is particularly advantageous also due to the numerous benefits offered by the Municipality of Paradiso. Residents can, in fact, take advantage of the daytime Taxipub service at a very favorable price, the boat on Lake Lugano, and access to the Monte San Salvatore funicular. Additionally, the municipality is known for its favorable tax policy.MEASURESApartment: 100 sqmTerraces: 10 sqmCommercial area: 105 sqmRef.: V-PM-PAR-AZZ-10

Travel time
-
  • Empty hallway with white walls, gray tiles, and built-in cabinets on both sides.
  • modern bathroom with white tiles, washing machine, sink, mirror, toilet
  • A well-maintained garden with a lawn, hedges, and a tree in the center. There are also bushes and a pathway leading to the building.
  • Balcony with a view of a garden and buildings, wooden floor, metal railing, green plants, grass, and trees
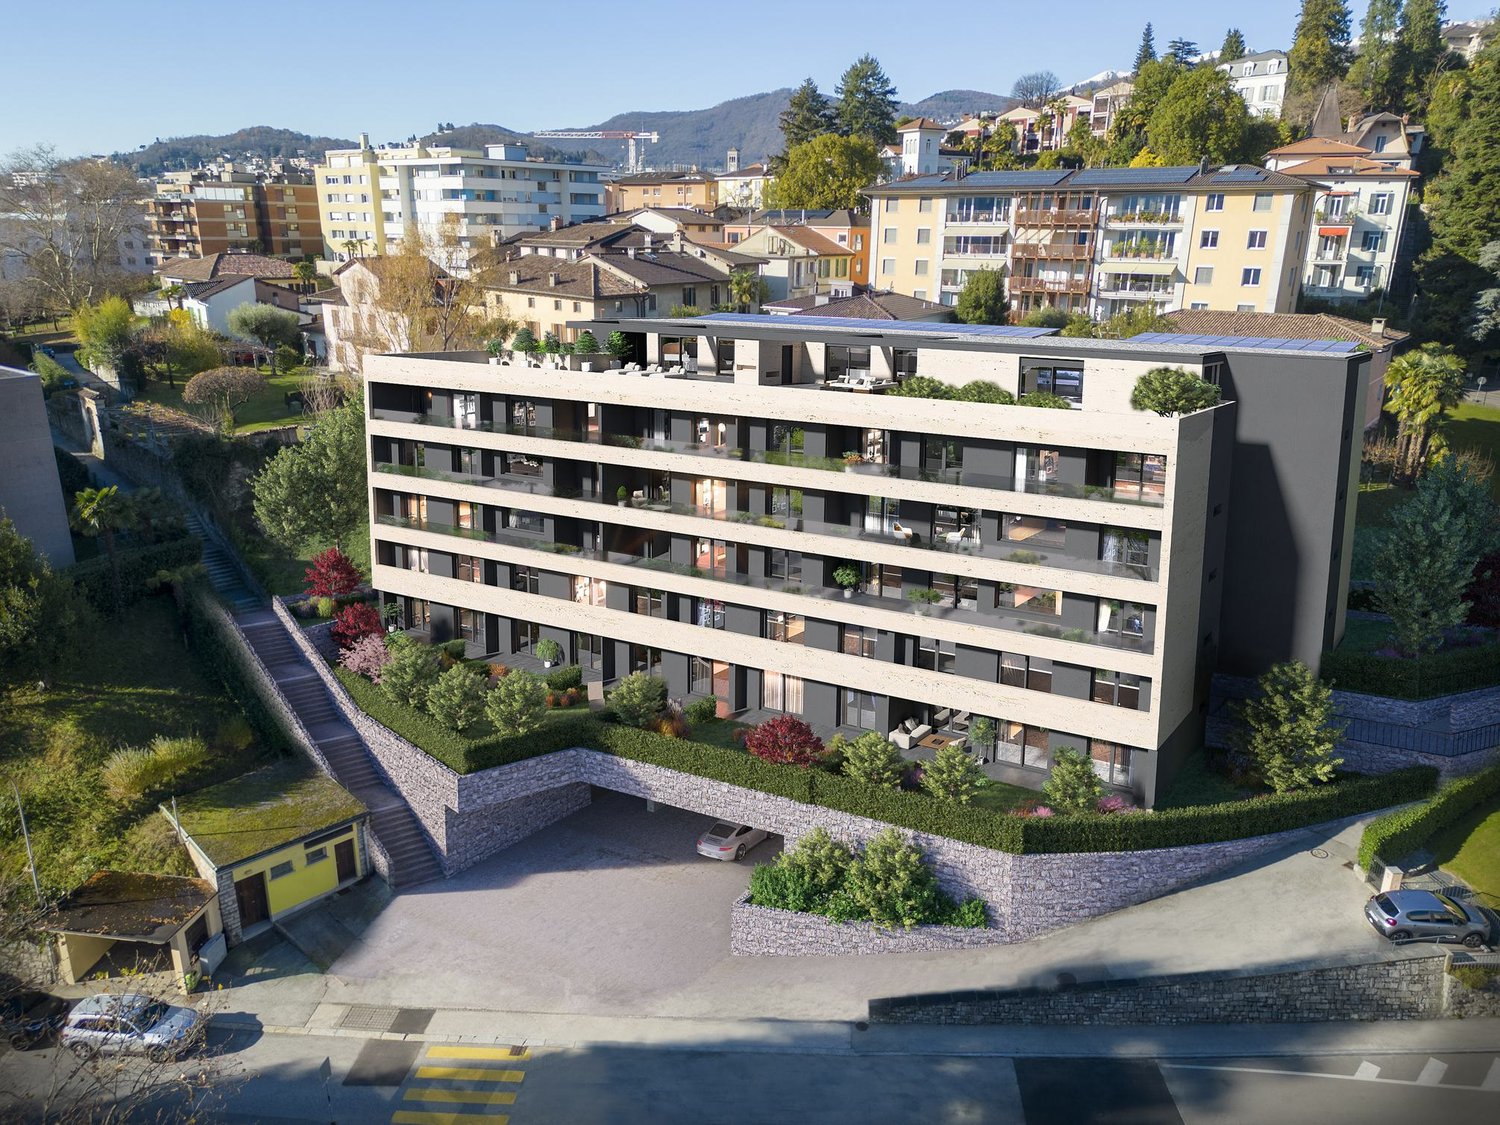
  • Modern apartment building with multiple floors, balconies, and a landscaped garden area.
1 / 11
  • Parking space
  • Balcony / Terrace
  • Garage
  • +3
3.5 roomsCHF 645,000.–
Via Lucino 20, 6900 Lugano

Renovated apartment with private garden and green surroundings

We are offering for sale an elegant apartment located in Breganzona, Via Lucino 20, in a strategic position that combines tranquility and convenience, thanks to its proximity to all major services, including schools, supermarkets, pharmacies, and public transport.The property is situated in a building that has recently undergone significant renovation work, including the complete refurbishment of the facade and the installation of a modern photovoltaic system. The latter contributes significantly to the coverage of energy costs for the common areas, reducing the condominium expenses related to electricity consumption.The apartment is completely renovated, with a large garden, offering carefully designed, modern, and ready-to-live-in spaces. The rooms are well distributed and enhanced by a favorable double exposure, which guarantees natural light throughout the day.One of the strengths of the property is the large communal garden: a vast green area in front of the building, ideal for outdoor relaxation and also suitable for families.The context is particularly quiet and residential, while remaining a short distance from all daily amenities.The property is complemented by various parking solutions: • Parking space in the garage for CHF 50'000.– • Outdoor parking space for CHF 30'000.– This proposal represents an ideal solution both as a primary residence and as an investment, thanks to the quality of the property, the work already carried out, and the sought-after location.An interesting opportunity for those who want to live in a modern, quiet, and well-connected environment.

  • Parking space
  • Balcony / Terrace
  • Garage
  • +3
Travel time
-
1 / 9
3.5 roomsCHF 670,000.–
Via Pestariso, 6982 Agno

Spacious 3.5-room apartment with terrace in Agno

Spacious 3.5-room apartment with terrace in Agno, located on the fourth floor of a recently built residence, from where you can reach shops, restaurants, tennis courts, Lugano airport, and the lake on foot.The spaces are particularly spacious and the interiors are distributed in such a way as to offer a remarkable livability.The internal layout includes the entrance to a spacious living room with access to the terrace, a open-plan kitchen, a master bedroom, a small bedroom, and a bathroom with a bathtub.1 cellar is included in the price. It is possible to purchase 1 parking space in the garage at a price of 40,000 Chf.The internal finishes are of high standard. The entire building has also seen the use of high-quality building materials: ventilated facade, good sound and thermal insulation, PVC-aluminum windows with double glazing. The heat production is done through a gas boiler, with distribution through serpentine and ambient thermostats in each room.The building is also equipped with solar panels, which contribute to the overall energy efficiency and reduction of consumption.A laundry room is available to all tenants.This apartment is located in the immediate vicinity of all services: on foot, you can reach shops, schools, offices, medical studios, tennis courts, and Lugano airport. Next to the residence, a canal runs along which you can take walks in peace and reach the lake in a few minutes.MEASURESApartment: 102.75 sqmTerrace: 16.00 sqmCommercial area: 110.75 sqmRef.: MON-PPP33-C

Travel time
-

Other interesting objects