Roveredo TI - Properties for sale with Balcony / Terrace

We recommend expanding your search criteria to get similar results. The current filters didn’t return any matches.

If you don’t want to change your current search criteria, we recommend creating a search alert, so you’ll be notified when matching offers become available.

More objects in your automatically expanded search area
461 results - Radius: + 10km
New building
1 / 16
5.5 rooms, 141m², CHF 1,445,000.–
Premium
Via San Rocco 3, 6930 Bedano

Exclusive single-family house in Bedano, newly built

In the prestigious Villaggio San Rocco in Bedano, we offer a single-family house of the new generation, ideal for those seeking maximum independence, privacy, and a high standard of living, just a few minutes from Lugano.The fully independent residential house revolves around a large and bright living area, which directly accesses a 19 m² large terrace and a private garden of over 150 m², creating a perfect continuity between indoor and outdoor spaces and offering an ideal setting for living and receiving in absolute privacy.A special feature is the laundry room/basement of approximately 112 m², a rare and valuable element that offers maximum functionality and diverse usage possibilities.Main features: • Fully independent single-family house • Private terrace of 19 m² • Exclusive garden of over 150 m² • Laundry room/basement of approximately 112 m² • Two internal parking spaces included • Modern and elegant architecture • High-quality execution • Heat pump heating • High energy efficiency class • Extensive possibilities for individualization of the interior spaces A modern, efficient, and sustainable home, embedded in a high-quality residential context, ideal as a primary residence or as a valuable real estate investment over time.Planned completion: 2027.For more information, visit https://villaggiosanrocco.ch/Download the full brochure and request individual advice to obtain further details.

Travel time
-
New building
1 / 13
  • Parking space
  • Balcony / Terrace
  • Garage
  • +10
5.5 rooms, 170m², CHF 1,990,000.–
Premium
Via Pradello 36, 6932 Breganzona

NEW HAWA RESIDENCE - LARGE 5.5-ROOM WITH GARDEN

NEW RESIDENZA HAWA - LARGE 5.5-ROOM APARTMENT WITH GARDEN 5.5-ROOM APARTMENT WITH GARDEN FOR SALE IN BREGANZONAIn Breganzona, on via Pradello, Residenza Hawa is set in the tranquillity of Lugano’s heights, in a commanding position over the Vedeggio Valley. The project includes two buildings surrounded by greenery, along a dead-end road from which woodland paths start. A private setting, just minutes from the city centre, where proximity to nature is combined with convenient connections to Lugano.Within the residence we offer for sale apartment B04, a 5.5-room ground-floor unit with approximately 209 m² of commercial area and 170 m² of gross living area. The bright rooms, careful finishes and the presence of a private garden of 145 m² define a home designed for those who desire space and a direct relationship with the outdoors.The open-plan living area brings together the living room, dining room and kitchen in a convivial space, with access to a terrace of about 43 m² and to the garden. The outdoor spaces allow for an al fresco dining area and corners dedicated to relaxation, offering continuity with the interior and various possibilities for enjoying the home throughout the day.The sleeping area includes four bedrooms. The master suite has a walk-in wardrobe and an en suite bathroom, while a second double bedroom benefits from a private bathroom. The other two bedrooms are served by a third shared bathroom. A layout that offers privacy for family and guests, completed by a practical private laundry room.The complex is immersed in a large park with a natural swimming pool and spaces dedicated to sport and relaxation. The common areas and nearby woodland paths allow you to enjoy the greenery beyond your own garden, in harmony with the surrounding landscape.Completing the property are a cellar of about 13 m² and two parking spaces in the garage at CHF 60’000 each.An offering for those seeking an apartment with garden in Breganzona, with four bedrooms, large outdoor spaces and contemporary architecture, in the tranquillity of Lugano’s heights.

  • Parking space
  • Balcony / Terrace
  • Garage
  • +10
Travel time
-
Giovanni Mastroddi

Giovanni Mastroddi

1 / 13
Giovanni Mastroddi

Giovanni Mastroddi

  • Parking space
  • Balcony / Terrace
  • Garage
  • +2
5.5 rooms, 342m², CHF 2,350,000.–
Premium
6967 Dino

Lugano, Dino: Villa moderna con giardino, terrazze e vista aperta

In posizione residenziale a Lugano - Dino, proponiamo in vendita una villa moderna edificata nel 2014, caratterizzata da linee contemporanee, spazi generosi e un'eccellente continuità tra interni ed esterni. Le grandi superfici vetrate valorizzano la luce naturale e creano un dialogo armonioso con il giardino privato e le terrazze.La proprietà si sviluppa su più livelli e presenta una superficie commerciale di circa 342 mq, offrendo ambienti ben distribuiti e funzionali, ideali per una famiglia alla ricerca di comfort e qualità abitativa a pochi minuti dal centro di Lugano.Piano terra - zona living: • zona living ca. 90,00 mq • giardino ca. 325,00 mq • terrazzo ca. 23.50 mq • giardino in corte ca. 29,00 mq Il piano ospita un'ampia zona living con grandi vetrate, progettate per godere pienamente del giardino e garantire un'ottima luminosità naturale. Completano gli spazi, una cucina moderna, direttamente collegata al living e al giardino, guardaroba e bagno ospiti. È inoltre possibile realizzare una piscina, valorizzando ulteriormente gli spazi esterni.Primo piano - zona notte, studio e ospiti: • abitazione ca. 105.00 mq • terrazzo ca. 23.50 mq Il livello comprende studio, galleria, 3 ampie camere da letto, guardaroba e bagno completo con doccia. Tutte le camere hanno accesso diretto all'ampio balcone, che amplifica la percezione di spazio e luminosità.Secondo piano - zona padronale: • camera padronale e servizi ca. 46,00 mq • grande terrazzo ca. 60,00 mq Interamente dedicato alla master area, questo piano offre una grande camera padronale con guardaroba, bagno privato completo con vasca e un ampio terrazzo con vista aperta sui Denti della Vecchia, ideale per momenti di relax all'aperto.Piano cantina: • Lavanderia, stireria, locale tecnico ca. 42,00 mq Parcheggi:La proprietà è completata da 2 garage e 3 posti auto esterni, elemento particolarmente apprezzato in contesto residenziale.Il lotto dispone inoltre di circa 99,80 mq di SUL residua, che consente un eventuale ampliamento futuroUna villa contemporanea a Lugano Dino, pensata per chi desidera ambienti luminosi, ampie superfici esterne e una residenza moderna immersa in un contesto naturale, mantenendo la vicinanza ai principali servizi e alla città.Dans une localité résidentielle de Lugano - Dino, nous proposons à la vente une villa moderne construite en 2014, caractérisée par des lignes contemporaines, des espaces généreux et une excellente continuité entre l'intérieur et l'extérieur. Les grandes surfaces vitrées valorisent la lumière naturelle et créent un dialogue harmonieux avec le jardin privé et les terrasses.La propriété est répartie sur plusieurs niveaux et dispose d'une surface commerciale d'environ 342 m², offrant des pièces bien distribuées et fonctionnelles, idéales pour une famille à la recherche de confort et de qualité de vie à quelques minutes du centre de Lugano.Rez-de-chaussée - surface habitable: • surface habitable env. 90,00 m² • jardin env. 325,00 m² • terrasse env. 23,50 m² • jardin dans la cour env. 29,00 m² L'étage abrite un spacieux espace de vie avec de grandes fenêtres, conçu pour profiter pleinement du jardin et garantir une excellente lumière naturelle. Les espaces sont complétés par une cuisine moderne, directement connectée au salon et au jardin, un vestiaire et une salle de bain pour les invités. Il est également possible de construire une piscine, améliorant encore les espaces extérieurs.Premier étage - coin nuit, bureau et invités: • Salle de séjour d'environ 105,00 m² • terrasse d'environ 23,50 m² Le niveau comprend un bureau, une galerie, 3 grandes chambres à coucher, un...

  • Parking space
  • Balcony / Terrace
  • Garage
  • +2
1 / 8
  • Parking space
  • Balcony / Terrace
5.5 rooms, 480m², CHF 2,690,000.–
Premium
6933 Muzzano

Villa - Muzzano

Exclusive panoramic villa with infinity pool and breathtaking views of Lake Lugano.In one of the most prestigious and reserved positions in the municipality of Muzzano, surrounded by the quiet of the hills and overlooking the picturesque Gulf of Agno, we propose for sale an exclusive VILLA of 5.5 rooms with approximately 325 m² of living space, also as a secondary residence, distributed over 3 levels connected by an internal lift. The villa is finished with high-quality materials, marble, granite, and cherry wood parquet, and is equipped with a domotic system for comfortable and practical management of entry and exit. The property enjoys absolute privacy, excellent sun exposure, and a panoramic view of the lake and surrounding hills. Access is via a large private courtyard, capable of accommodating numerous vehicles. Entrance level: Elegant entrance with wardrobe, lift connecting all levels of the villa, and courtesy bathroom. Spacious living area with bright living room with central design fireplace, air conditioning, and large windows framing an extraordinary lake view, as well as a partially covered terrace with fireplace/grill. The separate, functional kitchen also has direct access to the terrace. Lower level sleeping area: The master bedroom with separate wardrobe and a refined en-suite bathroom with whirlpool, shower, and double sink. 2 additional bedrooms, both with private bathroom with shower. Practical storage under the stairs. All bedrooms have access to a large panoramic balcony, offering a breathtaking view of the lake.Garden and pool level: Spacious hobby room or studio, bathroom with shower cubicle and Turkish bath, air-conditioned wine cellar, laundry room, and technical rooms (heating with oil and distribution through serpents and preparation for gas connection).Direct access to the garden, where a splendid infinity pool with lake view is located, perfectly integrated into the natural context.The lower part of the property is enriched by a well-kept olive grove and numerous ornamental and fruit plants, which contribute to creating an atmosphere of great charm and tranquility. The property includes: part of the villa of 742 m²; woodland part of 1,799 m²; share of 31 m² of the common road with private parking. An exclusive residence that combines elegance, comfort, and a panoramic location of rare beauty, ideal for those who want to live in a reserved context without giving up the proximity to the main services and the city of Lugano. Call now for more information or to book a private visit.

  • Parking space
  • Balcony / Terrace
1 / 34
  • Parking space
  • Balcony / Terrace
  • Garage
  • +3
6.5 rooms, 302m², CHF 1,620,000.–
Top
Via Ligaino, 6963 Lugano

Elegante Villa di 6.5 locali con Vista Panoramica a Lugano – Disponibile Subito

Benvenuti in Casa 900, una residenza d’epoca sapientemente rinnovata situata in posizione privilegiata a Pregassona Alta, con suggestiva vista aperta sul lago e sulla città di Lugano. Una proprietà unica che unisce il fascino dell’architettura storica al comfort contemporaneo, ideale per chi desidera vivere in un contesto esclusivo, panoramico e a pochi minuti dal centro.Caratteristiche principali: • Spazi generosi: Con 6.5 locali distribuiti su 3 piani, questa villa offre 302 m² di spazio abitativo, ideale per famiglie o per chi ama gli ambienti spaziosi. • Ristrutturazione di pregio: Originariamente costruita nel 1900, la villa è stata completamente rinnovata con finiture previste per il 2025, garantendo standard moderni e tecnologie all'avanguardia. • Comfort e lusso: 3 bagni, una cucina moderna con lavastoviglie, un romantico caminetto e un balcone panoramico per godere della vista sul lago. • Esterni curati: 110 m² di giardino privato. Posizione privilegiata: • Ambiente tranquillo e silenzioso, ideale per il relax. • A soli 10 minuti a piedi dalla Scuola elementare di Probello. • Fermata del bus "Ligaino" raggiungibile in 6 minuti a piedi. • Coop Pregassona a 13 minuti di cammino per le necessità quotidiane. • Vicinanza a un fiume, perfetto per passeggiate rilassanti. Completano la proprietà un Box auto al prezzo di 50.000 CHF, escluso dal prezzo di vendita. Possibilità di ulteriori 2 posteggi nelle immediate vicinanze.Questa villa è un'oasi di pace, con un'esposizione solare eccellente durante l'estate. Gli interni luminosi e gli spazi ben distribuiti creano un'atmosfera accogliente e sofisticata. La posizione strategica offre un equilibrio perfetto tra la tranquillità della vita suburbana e la comodità dei servizi urbani.Non perdete l'opportunità di possedere un pezzo di storia completamente modernizzato. Questa villa rappresenta un investimento sicuro per chi cerca una residenza di prestigio in una delle zone più ambite di Lugano.6.5 -Zimmer historisches Reihenhaus - renoviert mit separatem Garten ca 100 m2, Pregassona "Casa 900"Highlights: - komplett renoviert 2025- leicht erreichbar mit ÖV- grosszügige helle Räume mit grossem Platzangebot- weitläufiger separater Garten- charmante historische Details erhalten- naturnahe ruhige und familienfreundliche LageZur Liegenschaft gehört eine Garage zum Preis von CHF 50’000.–, die nicht im Verkaufspreis inbegriffen ist. Zusätzlich stehen in unmittelbarer Nähe zwei weitere Garagenparkplätze zur Verfügung.Historisches Haus im Herzen von Lugano-Pregassona Alta. Im charakteristischen Dorfkern von Pregassona, eingebettet in die authentischen Hausen und nur 10 Minuten von Lugano Zentrum entfernt, bieten wir eine einzigartige Immobilie zum Verkauf an: ein historisches Haus, unterteilt in drei Stockwerke. Das Haus ist wie folgt aufgeteilt: Im Untergeschoss befindet sich kleine Garage, und 2 grosszügige Kellerräume- Technische Raum/Waschküche/ Hobbyraum, Sauna oder Weinkeller ;im Erdgeschoss befindet sich eine zweite Eingang, Atrio, Cheminee, Living/ Dining Saal mit direktem Zugang zum privaten Garten ca XY m2, Bibliothek, voll eingerichtete Küche und separate Abstellraum;im Obergeschoss findet man 2 Schlafzimmer mit 2 Badezimmernund noch ein Stock weiter befindet sich das Master Schlafzimmer mit direktem Zugang zur Terrasse mit Panoramasicht, eigene separate Badezimmer/ Badewanne und Walk-in Garderobe.Perfektes Renditeobjekt oder Hauptwohnsitz. Jeder Eingriff wurde so konzipiert, dass der authentische Charme des Gebäudes erhalten bleibt und durch hochwertige Materialien und moderne technologische Lösungen ergänzt wird. Die Liegenschaft ist zentral gelegen und gut mit öffentlichen Verkehrsmitteln erreichbar. In ca. 2 Minuten Gehdistanz befindet sich die Hauptstraße mit der Bushaltestelle.

  • Parking space
  • Balcony / Terrace
  • Garage
  • +3
Travel time
-
1 / 13
  • Balcony / Terrace
  • Elevator
6.5 rooms, 283m², CHF 2,995,000.–
Top
via agli orti, 6900 Lugano

Prestigious panoramic attic with covered terraces - Lugano

For sale is this magnificent attic of 282.5 sqm (6.5 or 7.5 rooms) that occupies the entire floor of a prestigious building in the Lugano-Viganello district, strategically located near the university campus (Supsi, USI) and the hospital center. This luxury residence, with a beautiful open view, stands out for its high-quality finishes, completely customizable to satisfy the most demanding tastes.The attic opens onto a private entrance, with a private elevator that takes you directly inside the apartment. The large living room is ideal for receiving guests in an elegant and comfortable environment. The open, very large and well-equipped kitchen is connected to a large pantry, optimizing space and functionality. The interior is completed by a private laundry room and five bedrooms, one of which is a suite with a private bathroom and a spacious walk-in closet, ensuring privacy and comfort for all occupants.Outside, two large covered terraces and a balcony offer private and panoramic spaces, perfect for relaxing and enjoying the view of the city. These outdoor spaces are ideal for living moments of pure relaxation or for organizing outdoor events in a context of rare beauty.This offer is an unmissable opportunity for those who want an exclusive attic in one of the most sought-after areas of Lugano. With the possibility of customizing every aspect of the apartment, from the interior spaces to the luxury finishes, buyers have the unique opportunity to create a tailored domestic environment, in the name of elegance and comfort.The property also includes a storage room/archive with bathroom, a cellar and numerous parking spaces that can be purchased separately at the following costs:- Room with bathroom on the ground floor 20'000 CHF- Covered parking space in the garage 75'000 CHF/each (possibility 5 or more)- Covered parking space 50'000 CHF/each- Cellar 5'000 CHF

  • Balcony / Terrace
  • Elevator
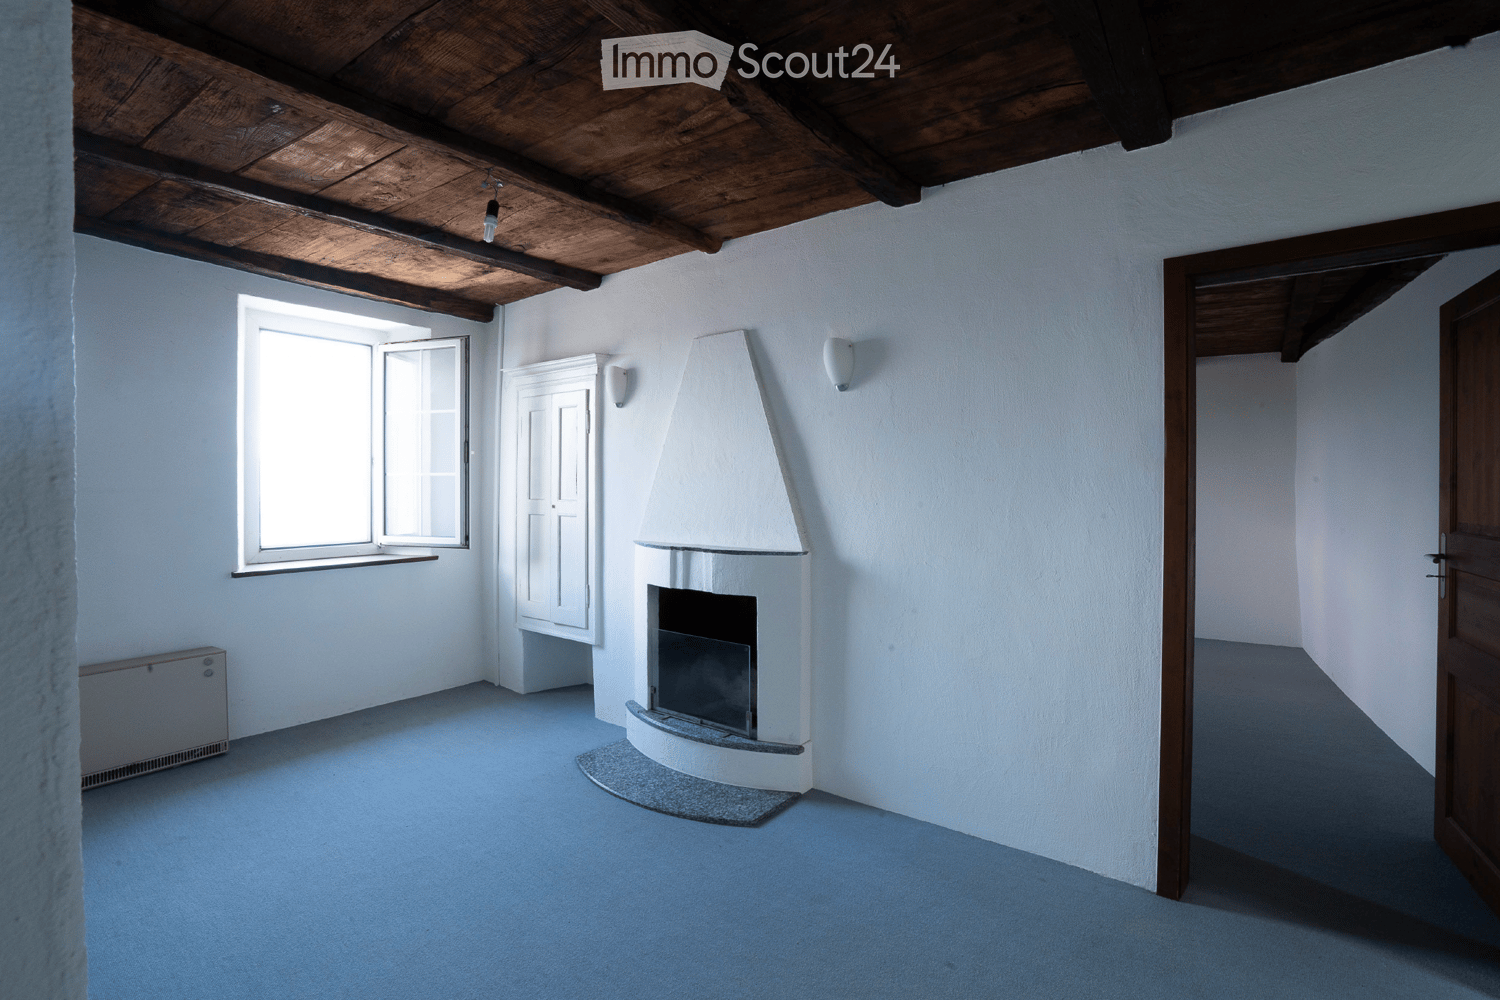
  • Unfurnished Room. An empty, bright room with white walls and a high, slanted ceiling. Features include exposed wooden beams, skylights, a black wood-burning stove, and a visible doorway leading to another space.
  • Corridor / Hallway. A long, narrow hallway with white walls, wooden doors, and a blue carpeted floor. The hallway features exposed wooden beams on the ceiling and electrical outlets on the walls.
  • Bathroom. Modern bathroom with white tiled walls, a double sink, a mirror, and a window providing natural light.
  • Floor Plan. Floor plan of a residential unit with labeled rooms including entrance, living room, bedrooms, bathroom, and hallway.
  • Floor Plan. Floor plan of a basement level showing a living room, kitchen, dining area, terrace, and bathroom.
  • Building. Two-story residential building with light blue and cream-colored facades, multiple windows with shutters, and a small balcony on the upper floor.
  • Building. Panoramic view of a town with red-tiled roofs, surrounded by lush green hills and a serene lake in the background.
  • Corridor / Hallway. A view looking down a staircase with a wooden railing and a fireplace in the background.
1 / 9
5.5 rooms, 149m², CHF 430,000.–
Top
Via Ca dar Sass 8, 6936 Cademario

Charming 5.5-room attic apartment in Cademario – Historic Tessin Jewel

Discover this exceptional 5.5-room attic apartment on the two upper floors of a lovingly renovated old building (approx. from 1900) in the picturesque Ticino municipality of Cademario. With a spacious living area of 149 m² and an unmistakable historic charm, this apartment offers a unique living experience. A small roof terrace with a unique view and a garden extend the charming maisonette apartment.The apartment impresses with the following features: • Exposed wooden beams: Authentic, visible wooden beams on the ceilings give the apartment its unmistakable old building character. • Bright rooms with skylights: Light-filled rooms with partially sloping ceilings and skylights create a welcoming atmosphere. • Heating, wood stove, and fireplace: A black wood stove and two fireplaces provide a cozy and warm atmosphere on cool evenings. The heating is done via electric night storage devices. • Rooftop terrace with free south view: Enjoy the beautiful Ticino landscape from your private terrace. • Renovated: The building has been partially renovated, including a new, insulated roof structure, and combines historic charm with modern comfort. • Available immediately: The apartment is available for occupancy immediately. Location and surroundings: Cademario is located in the heart of Ticino and offers a quiet, sun-kissed residential area with a magnificent panoramic view. The apartment is very quiet in the Nucleo area – both during the day and at night, there is a pleasant silence. In the summer, you benefit from plenty of sunshine, and even in winter, the sun's radiation is pleasant. The bus stop Cademario can be reached in about 2 minutes on foot.The attic apartment is part of a two-family house and has its own entrance on the 3rd floor. This unique attic apartment combines Ticino tradition with contemporary living comfort and is ideal for all those who are looking for something special. Let yourself be enchanted by this historic gem and make it your new home in sunny Ticino.The 4.5-room maisonette apartment below is also available for sale with 310 T.

Travel time
-
1 / 13
  • Parking space
  • Balcony / Terrace
  • Mountain view
  • +3
6 rooms, 160m², CHF 1,190,000.–
Via alla Bolla 35, 6808 Torricella

Modern single-family house with 6 rooms

Modern, bright, and ready to live in: the ideal solution for those seeking comfort and quality In a quiet and sunny location, in a pleasant residential area surrounded by greenery, we offer for sale a modern single-family house recently built, characterized by contemporary lines, bright spaces, and careful finishes.The house develops on 2 levels plus the basement and offers a functional distribution of spaces, ideal for a family or for those who desire comfortable and versatile rooms.The living area is one of the strengths of the property: spacious, bright, and well-organized, with large windows that create continuity between indoors and outdoors and allow direct access to the flat garden. The modern kitchen, well-equipped and rationally designed, integrates harmoniously with the living and dining area, enhancing the residential quality of the house.On the upper floor, there are the master bedroom with en-suite bathroom, additional bedrooms, and a second bathroom, with well-distributed spaces and pleasant natural light. The basement provides important accessory spaces (technical room/laundry, cellar, and multi-purpose rooms), offering excellent flexibility of use.The property is completed by: • large private garden • terrace with direct access from the kitchen and living room • many parking spaces (2 covered and 2-3 outdoor spaces) • residential area with good privacy and open views of the mountains • Preparation for the installation of a pool The property is in excellent condition, with a refined and contemporary style, easily appreciable by the market.An ideal solution for those seeking a modern house, ready to live in, in a well-connected and comfortable area, close to the main services of Torricella-Taverne.

  • Parking space
  • Balcony / Terrace
  • Mountain view
  • +3
Travel time
-
Marco Tresoldi

Marco Tresoldi

1 / 13
Marco Tresoldi

Marco Tresoldi

  • Parking space
  • Balcony / Terrace
8 rooms, 340m², CHF 1,790,000.–
Via Capitano Luigi Reali 1, 6965 Cadro

Prestigious villa, privacy, garden, possibility of a pool

A few steps from all daily amenities, but immersed in an oasis of tranquility and privacy, we propose a unique villa for sale, developed on three levels and characterized by a generous living area of approximately 250 m².The property is surrounded by a well-kept, flat garden and offers large spaces, great privacy, and numerous accessory spaces, making it an ideal solution for those who want to live in the green without giving up the proximity to the main services.DISTRIBUTION OF SPACESEntrance levelThe entrance level is entirely heated, except for the garage, and includes: A large double garage with electric gate, capable of accommodating up to 2 cars, plus 3 external parking spaces Direct access from the garage to the apartment A bunker currently used as a cellar A characteristic grotto room with fireplace and kitchen A small private spa with sauna A bathroom with shower A large laundry room A technical room A vespaio usable as an additional cellar/storage space An entrance hallFirst floor - Living areaAn elegant staircase in terracotta leads to the bright and spacious living area, composed of: A custom-made open kitchen in solid wood with high-end appliances A large dining room with a fireplace A large living room with direct access to the porch A private room with exit to another porch and the garden A bathroom with showerSecond floor - Sleeping areaThe upper floor is mainly dedicated to the sleeping area and offers: A large master bedroom with balcony An en-suite bathroom with whirlpool and shower A walk-in closet A second private room with balcony and personal bathroom with shower An open space, ideal as a study or office, with a view of the underlying living roomTECHNICAL FEATURES AND COMFORTThe villa has installations and equipment designed to guarantee comfort and reduce management costs: Heating and hot water production through heat pump and electric boiler Floor heating with pipes Floors in terracotta and high-end parquet Wooden windows with external aluminum cladding and double glazing Two internal fireplaces External fireplace Electric shutters, except for the kitchen Electric awning on the terrace Wi-Fi internet connection already prepared High-value armored front doorComplete insulation with high performance, achieved through external insulation, insulation layer, and internal masonry: a high-quality building construction with high costs, but able to guarantee thermal and acoustic insulation of the highest level.Particularly interesting are the declared management costs, which amount to a maximum of approximately CHF 3500 per year, including electricity and water.OUTDOOR SPACESThe property is completed by a pleasant, flat, and well-kept garden, ideal for living outdoors during most of the year.There are: A terrace with a small external fireplace A large covered porch A gazebo usable as a storage room 3 external parking spaces Possibility of building a pool (see rendering in the photo section)RENOVATIONS AND MAINTENANCE WORKS OVER TIMEThe villa has been regularly maintained and subjected to various maintenance and updating works, including: Complete external plastering Replacement of the garage door motor Renovation of the floor skirting boards Regular review and updating of the heating system Periodic checks of the roof covering and replacement of several roof tiles Installation of a high-value armored door Replacement and updating of kitchen appliancesADDITIONAL ADVANTAGES Mortgage files already available The property is free and available immediately Garage for 2 cars 3 additional external parking spaces Large living area ...

  • Parking space
  • Balcony / Terrace
Travel time
-
1 / 23
  • Parking space
  • Balcony / Terrace
  • Garage
  • +6
9 rooms, 260m², CHF 1,800,000.–
Via Cademario 48, 6935 Bioggio

Spacious villa with three apartments, swimming pool and open view

Spacious villa with three apartments, swimming pool and open view In a quiet and sunny residential area in Bosco Luganese, this spacious property offers generous surfaces, great flexibility of use and a pleasant green context.The house stands on a plot of about 1'800 m² and develops on several levels, with a total of about 260 m² of usable living space, in addition to about 80 m² of accessory surfaces including 2 garages, cellars, technical rooms and service areas.The property is currently organized into three residential units.The main apartment, located on the upper floor, is distinguished by spacious and bright environments. The living area includes a generous living room with dining space and access to the balcony, a separate kitchen and well-distributed rooms. The three bedrooms have comfortable dimensions and lend themselves perfectly to family use.On the lower floor there are two other independent apartments, separated by a central corridor. These units can be used for family members, guests, collaborators or as an interesting complement to income. The configuration makes the property suitable also for a multigenerational family or for those who want to combine main residence and autonomous spaces.The exteriors include balconies, terraces, various green areas and a small private swimming pool, pleasantly inserted in the garden. The elevated position ensures good brightness, privacy and an open view of the surrounding landscape and Lake Lugano.The size of the property, the presence of three apartments and the numerous accessory surfaces offer multiple possibilities of use and customization. An interesting solution for those looking for a house with character, immersed in greenery and located a short distance from the main services and the center of Lugano.

  • Parking space
  • Balcony / Terrace
  • Garage
  • +6
Travel time
-
1 / 29
6.5 rooms, 183m², CHF 1,120,000.–
6965 Cadro

CADRO – ELEGANT RESIDENCE WITH PRIVATE GARDEN, DOUBLE GARAGE AND PANORAMIC VIEW

In the green and peaceful exclusive residential area of Cadro, in a privileged position, sunny and particularly quiet, we propose for sale this refined dwelling inserted in a curated complex of only four residential units.Distributed over several levels for a living area of approximately 183 m², the property stands out for its spacious rooms, high living comfort, contemporary finishes, and a maintenance status that is simply impeccable.The entrance, equipped with a wardrobe and shoe rack, leads to the large and bright open-space living area, characterized by large glass surfaces that create a perfect continuity between the indoor and outdoor spaces, giving a pleasant feeling of openness and a splendid view of the surrounding landscape, with glimpses of Lake Lugano and the mountains.The modern kitchen, made with quality materials and essential lines, represents the heart of the house. Recently enhanced with high-quality V-ZUG appliances of the latest generation, it perfectly combines design, technology, and functionality, offering an elegant and ideal environment for daily life and conviviality.The living room, particularly spacious and bright, opens directly onto the beautiful terrace and private garden, a true added value of the property.This outdoor space, perfectly usable throughout the year, is the ideal place for moments of relaxation, outdoor dining, and pleasant evenings in company, all immersed in a context of absolute tranquility.The sleeping area hosts three bedrooms, one of which has a precious custom-made wardrobe, in addition to a suggestive attic that can be used as a prestigious master suite, with an equipped wardrobe, study, hobby area, or additional guest room.The property also features three elegant bathrooms: on the ground floor, there is a refined guest bathroom, while the sleeping area is served by two further complete bathrooms, one equipped with a modern walk-in shower and a second, particularly generous in size, embellished with a scenic corner bathtub and a window that guarantees natural light and ventilation.Built in 2010, the house presents itself in new-like conditions, thanks to the constant and careful maintenance by the current owners, allowing for immediate occupation without any necessary interventions.The following completes the property:• double closed garage with automatic sectional door;• two private cellars;• floor heating powered by an air-water heat pump;• numerous accessory and service spaces;• air conditioning in the attic;• immediate availability.An ideal residence for families or for those who want to live in an elegant, modern, and reserved environment, just a few minutes from the center of Lugano and all major services.Main features✔ Approximately 183 m² of living space✔ Private garden and large terrace✔ Open view of the mountains with glimpses of Lake Lugano✔ Very bright living area with large windows✔ Modern kitchen with recently installed V-ZUG appliances✔ 3 bedrooms + large multifunctional attic with equipped wardrobe✔ 3 elegant bathrooms, including one for guests✔ Large master bathroom with corner bathtub and window✔ Double closed garage with automatic sectional door✔ Two private cellars✔ Floor heating with heat pump✔ Exclusive context with only 4 residential units✔ Impeccable maintenance status✔ Immediate availabilityAn exclusive property for those seeking quality living, privacy, and comfort in one of the most appreciated residential areas of Lugano.In case of interest, please respond EXCLUSIVELY through this announcement, indicating:- whether you want to make a real estate investment for personal use or for income;- your areas of interest;- the type of property you are looking for;- your investment budget;- if you have a property that you need to sell to make a new investment;- if you have already had a consultation for a mortgage;- your availability of days and time for a possible visit;

1 / 16
5.5 rooms, CHF 1,950,000.–
Via al Cottorado, 6925 Collina d'Oro

Elegant house with garden in Collina d’Oro

Elegant house with garden in Collina d’Oro, situated in a privileged position in Gentilino, characterized by spacious rooms and a carefully designed and welcoming atmosphere.The 5.5-room apartment is spread over split levels, with a main floor, a raised half floor, and a semi-basement.The entrance, located at street level, leads via a short ramp to the raised ground floor, where a bright living room with fireplace made of Leventina granite, a separate dining area, and a habitable kitchen are located. The latter benefit from two skylights that guarantee pleasant natural lighting. From the kitchen, you can access the portico with external fireplace and the manicured garden that surrounds the property.From the living room, a few steps lead to the half floor, where a study (which can be converted into an additional bedroom), two spacious bedrooms, and a bathroom are located.The semi-basement houses a spacious room, a bathroom, the hobby room, the laundry room, the shelter/cellar, and the technical rooms.The property is completed by a convenient garage and a covered parking space, both located next to the entrance, as well as a paved area where at least three additional vehicles can be parked.The house is distinguished by a welcoming architecture and quality materials: floors made of Florentine terracotta, windows and shutters made of aluminum/PVC with triple glazing, ceilings with wooden beams in the bedrooms. The heating is fueled by an oil heater, with heat distribution through radiators. The features include photovoltaic panels, an air conditioning system, an automatic irrigation system for the garden, and a lawnmower robot.Built in 1984, the property has been expanded and constantly maintained with great care. In 2019, important renovation work was carried out, including the replacement of windows, the insulation of the attic, and the complete renovation of the electrical system. Previously, the bathrooms and plumbing had already been renewed, and the boiler had been replaced.It is also possible to raise the building by adding an additional floor, thus increasing the living area.The location is ideal for families, thanks to the proximity to schools and the easy accessibility of the main services. The city of Lugano can be reached in a few minutes by car.APPROXIMATE MEASURESHouse: 170 sqmPortico: 12 sqmGarden: 250 sqmLand: 582 sqmRef.: V-PW-GEN-COT-4

Travel time
-
1 / 13
6.5 rooms, CHF 2,600,000.–
Via San Ambrogio, 6936 Cademario

Prestigious lake-view villa with pool in Cademario

Prestigious villa with lake view and pool in Cademario, an oasis of modern elegance and tranquility in the heart of Swiss nature. This property boasts a particular open view of two branches of Lake Lugano and the surrounding mountains.The villa features a beautiful private pool. The outdoor spaces are ideal for enjoying the panorama and feeling like you're on vacation while staying at home.Currently, the house is divided into a duplex apartment with 4.5 rooms and a 2.5-room apartment, offering an ideal solution for families who want to share spaces without giving up their privacy. It is naturally possible to unite the environments and obtain a single large residenceInside, the villa presents itself with a style carefully curated in every detail, offering welcoming spaces. The large windows and a skylight in the living room make the spaces bright and airy. The modern open kitchen is fully equipped with excellent appliances. The bedrooms are spacious and comfortable, with a private bathroom, access to the terraces, and a panoramic view of the lake.The property develops on three floors, all accessible thanks to stairs and an elevator.There are four outdoor parking spaces available, and it is possible to create two more parking spaces, ensuring ample space for the residents' and guests' cars.An exclusive residence designed for those who appreciate the beauty of nature, comfort, and elegance. Discover the magic of this villa. Call our real estate agency now!Ref.: V-BD-CAD-PRE

Travel time
-
1 / 14
5.5 rooms, 318m², CHF 4,150,000.–
Via Aldesago, 6974 Aldesago

Luxury duplex apartment with lake view in Aldesago

Luxury duplex apartment with lake view in Aldesago, with panoramic terraces and an unparalleled view of Lake Lugano and the surrounding mountains, located in the exclusive White House residence.This exclusive property consists of a 4.5-room duplex attic and a separate studio apartment attached to it.The apartment is accessible directly from the street level, despite being located on the top floor of the residential building, and enjoys the privileges of an attic. The upper floor includes a large living area, enhanced by full-height windows and directly accessible to a magnificent panoramic terrace, an open-plan kitchen, a guest bathroom, and a practical storage room.An internal staircase leads to the sleeping area, where the master suite with a large walk-in closet, an en-suite bathroom, and direct access to the panoramic terrace is located, as well as two additional double bedrooms, both with private bathrooms and access to the outdoor spaces. The floor is completed by a convenient laundry room.For the finishes, high-quality materials have been used. The main features include natural marble floors, bathrooms clad in marble and natural stone, large sliding glass surfaces, a modern design kitchen with a wine cellar, custom-made furnishings, and underfloor heating.The property is completed by a practical separate studio apartment of approximately 37.5 sqm, assigned to the apartment but with an independent entrance.The amenities include two comfortable covered outdoor parking spaces.The White House residence is a high-level residential project completed in 2012, consisting of 4 apartments and a separate villa.The location in the municipality of Aldesago is sought after by those who want to live in an exclusive context, with the privilege of one of the most spectacular views of Lake Lugano, without giving up the proximity to the main services and the city center.MUSUREDuplex: 230 sqmStudio apartment: 37.50 sqmTerraces: 100 sqmCommercial area: 318 sqmRef.: V-LG-ALD-ALD-40

Travel time
-
1 / 14
6.5 rooms, CHF 2,600,000.–
Via San Ambrogio, 6936 Cademario

Prestigious Villa with Lake View and Pool in Cademario

Prestigious Villa with lake view and pool in Cademario, an oasis of modern elegance and peace in the heart of Swiss nature. This property offers a special view of two arms of Lake Lugano and the surrounding mountains.The villa features a beautiful private pool. The outdoor spaces are ideal for enjoying the panoramic view and feeling like you're on vacation while staying at home.Currently, the house is divided into a duplex apartment with 4.5 rooms and a apartment with 2.5 rooms, providing an ideal solution for families who want to share spaces without giving up their privacy. It is naturally possible to unite the spaces and obtain a large apartmentInside, the villa presents itself with a carefully designed style that offers inviting spaces. The large windows and a skylight in the living room make the spaces bright and airy. The modern open kitchen is fully equipped with good appliances. The bedrooms are spacious and comfortable, with their own bathroom, access to the terraces, and a panoramic view of the lake.The property spans three floors, all accessible by stairs and elevator.There are four outdoor parking spaces available, and it is possible to realize two more parking spaces to ensure a large space for the residents' and guests' cars.An exclusive home designed for those who appreciate the beauty of nature, comfort, and elegance. Discover the magic of this villa. Call our real estate agency now!Ref.: V-BD-CAD-PRE

Travel time
-
1 / 13
7 rooms, 180m², CHF 740,000.–
Via Ronchetto di Orlino 24, 6963 Pregassona

Charming 7-room single-family house with pool in Pregassona

Welcome to this well-maintained and charming single-family house in Pregassona (6963). The two-story house from 1988 convinces with its quiet location, a beautiful view, and an inviting, lushly greened garden – a true refuge in Ticino.The house offers the following highlights: • 7 spacious rooms: Plenty of space for the whole family or for all who appreciate space to live and work. • Garden with beautiful view: Enjoy the picturesque surroundings and sunny summer days. • Swimming pool: The private pool in the well-maintained garden invites you to relax and cool off. • Well-maintained garden: With a covered entrance terrace, lounge chairs, and potted plants – a true outdoor paradise. • Quiet location: Both during the day and at night, there is pleasant quiet – ideal for restful living. • Sunny location in summer: The house benefits from the sunny location. Location and surroundings: • Bus stop Ligaino: Only 5 minutes' walk away – best connection to public transport. • Scuola elementare di Probello: Can be reached in just 9 minutes on foot – ideal for families with children. • Coop Pregassona: The nearest supermarket is about 12 minutes' walk away. • Farmacia Contrada dei Patrizi: A pharmacy can be reached in about 14 minutes on foot. • River nearby: The proximity to the river ensures a natural and idyllic living environment. This house combines Ticino's quality of life with all the important amenities of everyday life and is being auctioned off by the bankruptcy or debt enforcement office. The official estimated value is CHF 740,000.00. The sales price of an auctioned property can be significantly lower than the market price. Detailed information (address, property details, usually appraisal report, photos, and information on the upcoming auction and contact point) can be found on www.zimmo.swiss. The objects can usually be viewed in advance (there is also more information in the registered area). Further information on this and over 100 other interesting properties can be found at:

Travel time
-
New building
1 / 30
  • Parking space
  • Balcony / Terrace
  • Garage
  • +5
5.5 rooms, CHF 2,050,000.–
Via Pessin 4, 6952 Canobbio

Residenza Le Gemme - Exclusive Attic Apartment with large terraces and lake view

In the heart of Canobbio, the "balcony over Lugano", a new residence is born with only three units: a refined project where contemporary design, high-quality finishes, and a strategic location meet, just a few minutes from the city center.The building, located in Via Pessin, enjoys a privileged position: it is immersed in a quiet and green residential context, but just a few steps from all services. The center of Lugano and the FFS station are reachable in a few minutes by car and with direct connection via line 4 of public transport. In the immediate vicinity are communal schools and the Centro studi Trevano, the Mercato Resega supermarket, shops, bars, and restaurants of the nucleus. The Lugano Nord and Lugano Sud highway exits, the Cornaredo sports center, and the Ospedale Civico are just a short distance away.Canobbio is today one of the municipalities in the Luganese with the best development prospects, thanks to the redevelopment of the Cornaredo Trevano axis: an investment that looks to the future.Exclusive new apartment with lake view on the top floor with 5.5 rooms and direct elevator, large covered terraces, and rooftop, ideal for those looking for a unique home, directly from the owner.The unit consists of: • entrance hall • large living area with kitchen • internal laundry room • 3 double bedrooms • 3 bathrooms • master suite with walk-in closet and private bathroom • double covered terrace • rooftop terrace • private cellar Surfaces: • SUL apartment: 176.00 sqm • Covered terraces: 44.30 sqm • Rooftop terrace: 51.40 sqm • Cellar: 8.00 sqmTotal commercial surface SUC: 212.40 sqm The unit is completed by: • Parking spaces in the underground garage at 55,000 CHF each Features and finishesThe unit stands out for its lake view, environments, and surfaces of high standard.The apartment has floor heating and cooling with heat pump, for maximum comfort in every season. The internal finishes can be personalized to adapt each environment to the taste and needs of the buyer.Given the location, there is the possibility of use as a secondary residence. A rare opportunity to purchase a valuable home in one of the most promising areas of the Luganese.

  • Parking space
  • Balcony / Terrace
  • Garage
  • +5
Travel time
-

Other interesting objects