Rosshäusern - Properties for sale with Elevator

We recommend expanding your search criteria to get similar results. The current filters didn’t return any matches.

If you don’t want to change your current search criteria, we recommend creating a search alert, so you’ll be notified when matching offers become available.

More objects in your automatically expanded search area
20 results - Radius: + 10km
Stefan Burkhard

Stefan Burkhard

1 / 13
Stefan Burkhard

Stefan Burkhard

  • Balcony / Terrace
  • Garage
  • View
  • +2
5.5 rooms141m²CHF 1,245,000.–
Sensemattstrasse 49a + b, 3174 Thörishaus

High-quality 5.5-room new duplex apartment with exclusive interior design

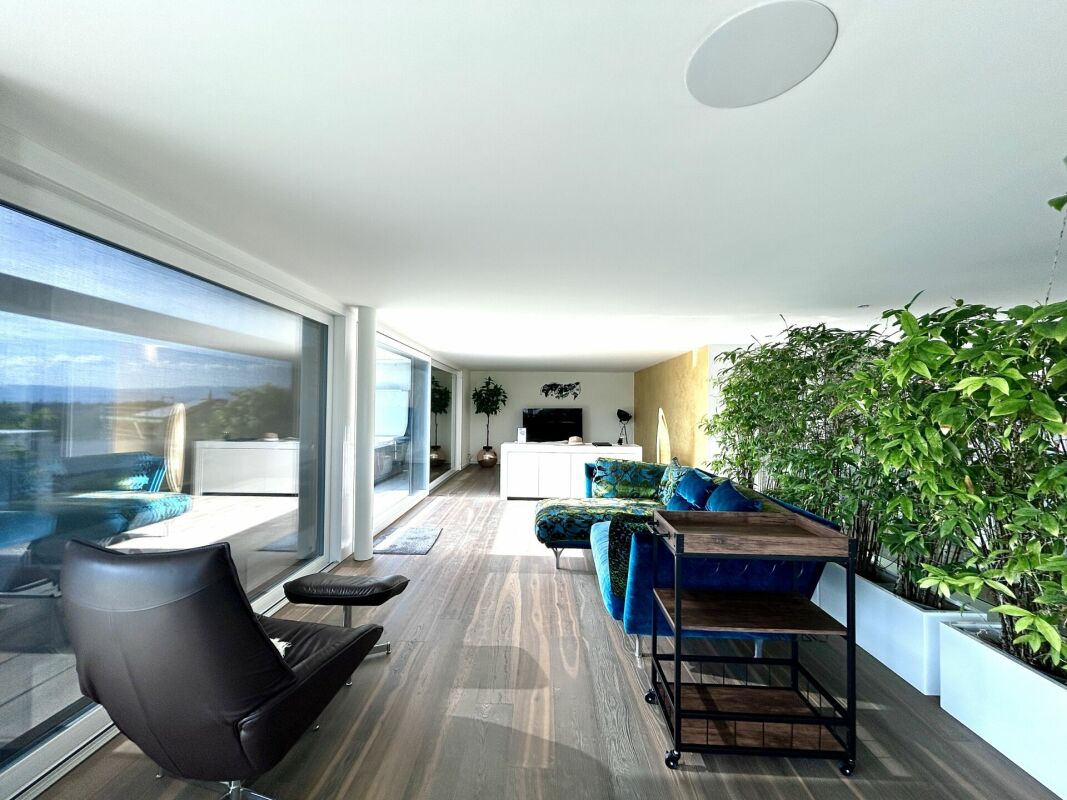
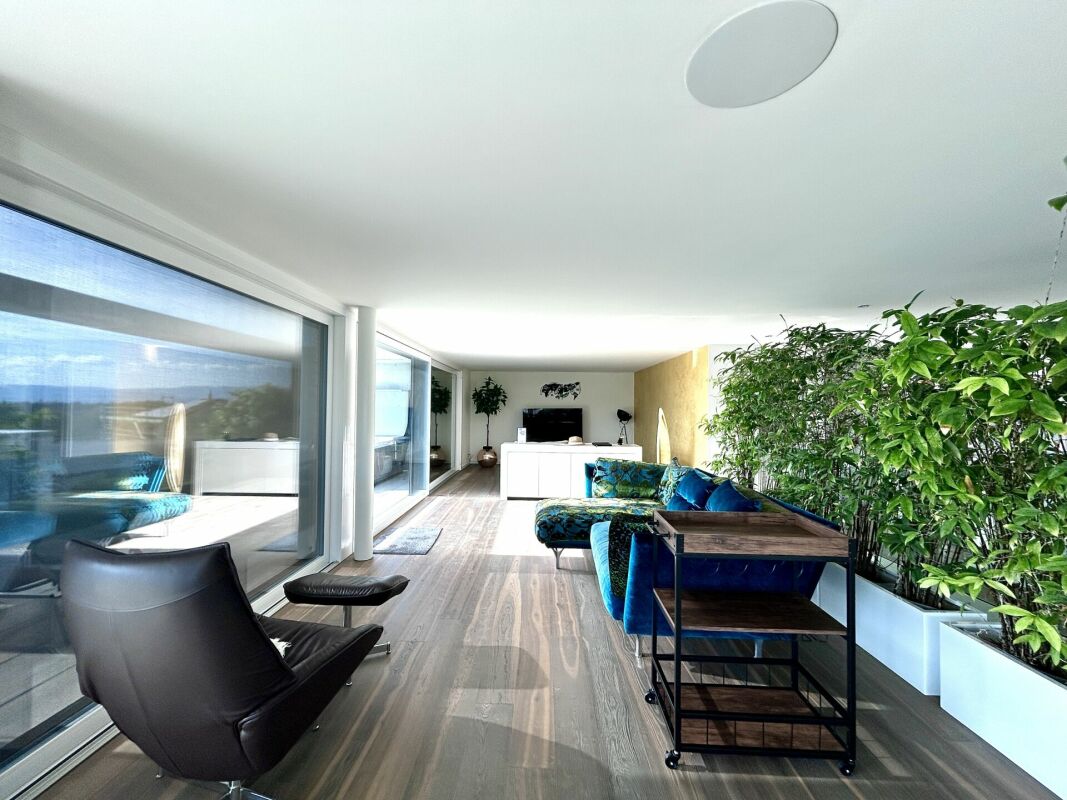
In the heart of Thörishaus, the modern new building project "Sunnhalde" is being built, with a total of 17 attractive condominiums, which convinces with contemporary architecture, high-quality materials, and sustainable construction. The location combines tranquility, nature, and excellent connections - ideal for families, commuters, and all those seeking modern living with high quality of life.The apartments impress with well-thought-out floor plans, spacious outdoor areas, and bright living rooms with a pleasant living atmosphere and beautiful views.Detailed information about the project can be found on the project website:www.neubau-sunnhalde.ch.Apartment A32 at a glance: • Open, bright living and dining area • Modern kitchen, equipped with high-quality appliances • Cozy terrace with a view of nature - ideal for relaxation • Spacious master bedroom • Three more bright rooms • Two bathrooms with high-quality materials • Additional guest toilet • Practical storage room with its own washing tower and plenty of storage space • Access via elevator or via the staircase (wheelchair accessible) Sustainability & modern technologyThe building was constructed according to the Minergie standard. The official Minergie certification was deliberately waived for cost reasons, without compromising on energy-efficient construction and high living comfort.The project consistently focuses on sustainable and forward-looking construction: • Heat generation using geothermal heat pump • Photovoltaic system for electricity production (approx. 110 kWp) • Comfort ventilation for a pleasant room climate • Smart home system (Loxone) for controlling lighting, shutters, and heating • Fiber optic connection in all apartments • Preparation for e-mobility in the parking garage Architecture & materialsThe building convinces with a modern, at the same time warm and natural design: • Ventilated wooden facade made of pre-weathered white fir • High-quality materials such as oak parquet and ceramic tiles • Generous window areas for plenty of daylight • Harmonious color and material concept Parking & ancillary rooms • Parking garage with numerous parking spaces • Preparation for e-mobility available • Bicycle rooms with sockets for e-bikes • Private cellar compartment per apartment • Community room for residents Construction start & move-inThe project is currently in the construction phase.The move-in date for the apartments is 2026SummaryThe new building project "Sunnhalde" in Thörishaus combines modern architecture, sustainable construction, and a natural, central location into a convincing overall package.An ideal opportunity for all those seeking a high-quality home with long-term value and high quality of life.

  • Balcony / Terrace
  • Garage
  • View
  • +2
Travel time
-
Bastian Forster

Bastian Forster

1 / 15
Bastian Forster

Bastian Forster

  • Balcony / Terrace
  • Garage
  • Elevator
  • +4
5.5 rooms140m²CHF 790,000.–
Doktorgässli 3, 3212 Gurmels

Modern 5.5-room apartment with style and comfort

This nearly new 5.5-room apartment at Doktorgässli 3 in Gurmels combines contemporary architecture with thoughtful space planning and an attractive residential location in the Freiburg region. The multi-family house, built in 2024, presents itself in solid construction and blends harmoniously into the grown quarter.Access to the property is convenient via Doktorgässli, where a clear entrance leads directly to the underground parking garage. There, you have an own parking space in the parking garage available for CHF 25,000, which can be purchased and allows covered parking. From the garage, you can enter the building protected from the weather. An elevator comfortably connects all floors and takes you directly to the apartment door.Already when entering the apartment, the generosity becomes apparent. A spacious corridor with over 20 square meters connects the individual areas in an elegant way and creates a clear structure. The bright living and dining area forms the heart of the apartment. Generous window fronts provide plenty of daylight and create a harmonious transition to the approximately 21 square meter large balcony, which offers enough space for a stylish furnishing. Here you can enjoy sunny hours with a view of the quarter and the surrounding green spaces.The modern kitchen convinces with clear lines and high-quality equipment. Dark fronts meet an elegant work surface, supplemented by an induction cooktop with integrated exhaust fan, oven, Combi-Steamer, warming drawer, and spacious refrigerator and freezer. The thoughtful arrangement of the elements enables efficient workflows and underlines the timeless character of the interior design.Four well-proportioned rooms offer versatile usage possibilities as bedrooms, children's rooms, guest rooms, or work areas. The combination of ceramic tiles in the living areas and laminate in the rooms creates a harmonious overall picture. Two stylishly designed bathrooms, one with a shower and one with a bathtub, ensure high comfort in everyday life. The pleasant room height of 2.40 meters and the underfloor heating with a modern brine-water heat pump reflect the high-quality living feeling.A modern, bright apartment with a generous floor plan, high-quality interior design, and an attractive balcony as an extension of the living area. Ideal for all those who want to combine stylish living with a pleasant connection to the outdoors.Request our detailed sales documentation for further interesting information.Not found the right one yet? The IMMOSEEKER team is at your disposal.

  • Balcony / Terrace
  • Garage
  • Elevator
  • +4
Travel time
-
Miroslav Mescic

Miroslav Mescic

1 / 12
Miroslav Mescic

Miroslav Mescic

  • Parking space
  • Garage
  • Elevator
5.5 rooms125m²CHF 880,000.–
Hinterkappelen, 3032 Hinterkappelen

Spacious 5.5 room family apartment

Looking for a spacious, modern home in a prime location? This bright 5.5 room apartment convinces with a well-thought-out room concept and excellent infrastructure right outside the front door. The top arguments for your new home • Spacious living: The large, light-flooded living area with elegant plank flooring flows seamlessly into the open dining and kitchen area. • Modernized sanitary facilities: The main bathroom with shower was completely renovated in 2021. A separate guest toilet is available and already prepared for the installation of a second shower. • Plenty of space for your ideas: Four spacious bedrooms with low-maintenance floors offer optimal space for family, home office or hobbies. • Smart extras: A separate room directly next to the apartment entrance ensures perfect order as a wardrobe or storage room. • Future-proof technology: The electrical system was completely overhauled and reinforced in 2021, and an ultra-fast fiber optic connection is installed. • Comfort included: A private parking space is included in the offer. • First-class location: Shopping facilities, playgrounds and public transport connections are within easy walking distance. Your next step:Convince yourself of the advantages of this attractive apartment. Arrange your personal viewing appointment today. We look forward to your contact!Exact address available after registration on neho.ch.INTERESTED IN A VIEWING? PLEASE REGISTER: https://neho.ch/b/3032-26-1

  • Parking space
  • Garage
  • Elevator
1 / 10
5.5 rooms176m²CHF 1,520,000.–
Hauptstrasse 137, 3286 Muntelier

Modern living - natural living

In a privileged location in Muntelier, a modern residential complex is presented on the main street with exclusive condominiums and rental apartments in high-quality architecture. The complex is complemented by commercial spaces and a comfortable parking garage.The still available apartments are currently in the raw construction phase and offer you the unique opportunity to design the interior construction entirely according to your personal ideas and needs. Whether an elegant design kitchen, noble materials, or individual room concepts - here you realize your very personal living project.Available apartmentsHouse A11st floor | 5.5-room apartment | 176 m² | CHF 1'520'000.–House C1st floor | 5.5-room apartment | 176 m² | CHF 1'610'000.–The spacious floor plans, light-filled rooms, and sunny balconies create a unique living feeling with high quality of life.Individual constructionThanks to the high-quality construction concept and the generous construction reserve, the apartments can be realized individually and according to your personal wishes. You determine the style, materials, and equipment - and thus create a home that perfectly suits you.Comfortable secondary roomsEach apartment has a separate cellar room and an additional private laundry room in the basement. All floors as well as the parking garage are comfortably accessible by lift.Attractive location in MuntelierThe residential complex is located in the immediate vicinity of the idyllic Lake Murten. The beach, shopping facilities, and public transport are within a few minutes' walk. The combination of natural living and optimal infrastructure makes this location particularly attractive.Further informationParking spaces in the garage can be purchased for an additional CHF 35'000.–.A detailed sales document with further information is available for download as a PDF in the advertisement.We look forward to your contact.Adlatus AG

Travel time
-
1 / 13
5.5 rooms121m²CHF 720,000.–
Mühledorfstrasse 1, 3018 Bern

5.5-Room Attic Dream in Bern

High above Bern, on the 20th floor, this bright 5.5-room attic apartment awaits you: 121 m² living space, 22 m² terrace, and 8 m² balcony - with impressive panoramic views and urban comfort. • Highlights: Attic on the 20th floor; communal rooftop terrace on the same level; built in 1971, with renovated elements in 2024; comfortable access via 3 elevators. • Interior: Spacious living/dining area with closed fireplace; bright parquet and friendly materials; 4 flexibly usable rooms for sleeping, working, or guests; 2 wet zones (DU/WC and bath/WC); practical storage room near the terrace. • Kitchen: Separate, bright kitchen with window and breakfast area; high-built oven, ceramic glass cooktop; plenty of storage space thanks to upper and lower cabinets. • Outdoor spaces: 22 m² terrace with large glass sliding doors; 8 m² balcony with removable safety net - child-friendly and secure; extensive panoramic views. • Parking & Technology: Underground parking space available; gas heating, heat distribution via radiators. • Location Bern Bümpliz-Bethlehem: Bern Bümpliz Nord train station approx. 2 minutes' walk; motorway access under 1 km; Bern-Belp airport around 9 km; public transport at frequent intervals; shopping and leisure in the center of Bümpliz and Westside. The building is located on municipal land and is subject to building rights.Availability: by arrangement.

Travel time
-
New building
1 / 9
6.5 rooms159m²CHF 1,419,000.–
Denkmalstrasse 13e, 3176 Neuenegg

Panoramic View | House C2

Project description On the sun-kissed southern slope of Neuenegg, the "Panorama View" development is being built with three attractive and family-friendly semi-detached houses.The elevated location guarantees optimal sunlight and an unobstructed panoramic view to the pre-Alps.The houses are characterized by their modern architecture and well-thought-out floor plans, which offer a high level of living quality and possibilities for individual use for the whole family.The development includes a shared garage with connections for electric mobility, bike and visitor parking spaces.Naturally designed green spaces, paths, and squares complement the offer and provide space for encounters, stays, and play.In terms of heat and power generation, a forward-looking approach is taken with renewable energy.The houses share a central heating system with a ground-source heat pump and use the self-produced solar power from their own photovoltaic system.Highlights: • Quiet and sunny location • Bright rooms • Spacious living and dining area with adjacent terrace • Gallery and terrace in the attic • Two bathrooms and a guest toilet • Laundry room with washing machine and dryer • Ground-source heat pump and PV system • Garage with 12 parking spaces and connections for electric mobility We would be happy to introduce you to the project in a personal conversation and advise you on financing questions.Realize your dream home and contact us today to arrange a meeting.We look forward to hearing from you!

Travel time
-
New building
1 / 9
6.5 rooms159m²CHF 1,339,000.–
Denkmalstrasse 13d, 3176 Neuenegg

Panoramic View | House C1

Project description On the sun-kissed southern slope of Neuenegg, the "Panorama View" development is being built with three attractive and family-friendly semi-detached houses.The elevated location guarantees optimal sunlight and an unobstructed panoramic view to the pre-Alps.The houses are characterized by their modern architecture and well-thought-out floor plans, which offer a high level of living quality and possibilities for individual use for the whole family.The development includes a shared garage with connections for electric mobility, bike and visitor parking spaces.Naturally designed green spaces, paths, and squares complement the offer and provide space for encounters, stays, and play.In terms of heat and power generation, the focus is on renewable energy.The houses share a central heating system with a ground-source heat pump and use the self-produced solar power from their own photovoltaic system.Highlights: • Quiet and sunny location • Bright rooms • Spacious living and dining area with adjacent terrace • Gallery and terrace in the attic • Two bathrooms and a guest toilet • Laundry room with washing machine and dryer • Ground-source heat pump and PV system • Garage with 12 parking spaces and connections for electric mobility We would be happy to present the project to you in a personal conversation and advise you on financing questions.Realize your dream home and contact us today to arrange a meeting.We look forward to hearing from you!

Travel time
-
New building
1 / 9
6.5 rooms159m²CHF 1,319,000.–
Denkmalstrasse 13c, 3176 Neuenegg

Panoramic View | House B2

Project description On the sun-kissed southern slope of Neuenegg, the "Panorama View" development is being built with three attractive and family-friendly semi-detached houses.The elevated location guarantees optimal sunlight and an unobstructed panoramic view to the pre-Alps.The houses are characterized by their modern architecture and well-thought-out floor plans, which offer a high level of living quality and possibilities for individual use for the whole family.The development includes a communal garage with connections for electric mobility, bike and visitor parking spaces.Naturally designed green spaces, paths, and squares complement the offer and provide space for encounters, stays, and play.In terms of heat and power generation, a forward-looking approach is taken with renewable energy.The houses share a central heating system with a geothermal heat pump and use the self-produced solar power from their own photovoltaic system.Highlights: • Quiet and sunny location • Bright rooms • Spacious living and dining area with adjacent terrace • Gallery and terrace in the attic • Two bathrooms and a guest toilet • Laundry room with washing machine and dryer • Geothermal heat pump and PV system • Garage with 12 parking spaces and connections for electric mobility We would be happy to present the project to you in a personal conversation and advise you on financing questions.Make your dream of living come true and contact us today to arrange a meeting.We look forward to hearing from you!

Travel time
-
New building
1 / 10
6.5 rooms159m²CHF 1,279,000.–
Denkmalstrasse 13b, 3176 Neuenegg

Panoramic View | House B1 | RESERVED

Project description On the sun-kissed southern slope of Neuenegg, the "Panorama View" development is being built with three attractive and family-friendly semi-detached houses.The elevated location guarantees optimal sunlight and an unobstructed panoramic view to the pre-Alps.The houses are characterized by their modern architecture and well-thought-out floor plans, which offer a high level of living quality and possibilities for individual use for the whole family.The development includes a shared garage with connections for electric mobility, bike and visitor parking spaces.Naturally designed green spaces, paths, and squares round off the offer and provide space for encounters, stays, and play.In terms of heat and power generation, a forward-looking approach is being taken with renewable energy.The houses share a central heating system with a ground-source heat pump and use the self-produced solar power from their own photovoltaic system.Highlights: • Quiet and sunny location • Bright rooms • Spacious living and dining area with adjacent terrace • Gallery and terrace in attic • Two bathrooms and a guest toilet • Laundry room with washing machine and dryer • Ground-source heat pump and PV system • Garage with 12 parking spaces and connections for electric mobility We would be happy to present the project to you in a personal conversation and advise you on financing questions.Realize your dream home and contact us today to arrange a meeting.We look forward to hearing from you!

Travel time
-
New building
1 / 9
6.5 rooms159m²CHF 1,249,000.–
Denkmalstrasse 13a, 3176 Neuenegg

Panoramaview | House A2

Project description On the sun-kissed south slope of Neuenegg, the "Panorama View" development is being built with three attractive and family-friendly semi-detached houses.The elevated location guarantees optimal sunlight and an unobstructed panoramic view to the pre-Alps.The houses are characterized by their modern architecture and well-thought-out floor plans, which offer a high level of living quality and possibilities for individual use for the whole family.The development includes a shared garage with connections for electric mobility, bike and visitor parking spaces.Naturally designed green spaces, paths, and squares complement the offer and provide space for encounter, stay, and play.In terms of heat and electricity generation, a forward-looking approach is taken with renewable energy.The houses share a central heating system with a ground-source heat pump and use the self-produced solar power from their own photovoltaic system.Highlights: • Quiet and sunny location • Bright rooms • Spacious living and dining area with adjacent terrace • Gallery and terrace in the attic • Two bathrooms and a guest toilet • Laundry room with washing machine and dryer • Ground-source heat pump and PV system • Garage with 12 parking spaces and connections for electric mobility We would be happy to present the project to you in a personal conversation and advise you on financing questions.Realize your dream home and contact us today to arrange a meeting.We look forward to seeing you!

Travel time
-
New building
1 / 9
6.5 rooms159m²CHF 1,249,000.–
Denkmalstrasse 13, 3176 Neuenegg

Panoramaview | House A1

Project description On the sun-kissed southern slope of Neuenegg, the "Panorama View" development is being built with three attractive and family-friendly semi-detached houses.The elevated location guarantees optimal sunlight and an unobstructed panoramic view to the pre-Alps.The houses are characterized by their modern architecture and well-thought-out floor plans, which offer a high level of living quality and possibilities for individual use for the whole family.The development includes a shared garage with connections for electric mobility, bike and visitor parking spaces.Naturally designed green spaces, paths, and squares complement the offer and provide space for encounter, stay, and play.In terms of heat and power generation, the focus is on renewable energy.The houses share a central heating system with a ground-source heat pump and use the self-produced solar power from their own photovoltaic system.Highlights: • Quiet and sunny location • Bright rooms • Spacious living and dining area with adjacent terrace • Gallery and terrace in the attic • Two bathrooms and a guest toilet • Laundry room with washing machine and dryer • Ground-source heat pump and PV system • Garage with 12 parking spaces and connections for electric mobility We would be happy to present the project to you in a personal conversation and advise you on financing questions.Realize your dream home and contact us today to arrange a meeting.We look forward to hearing from you!

Travel time
-
1 / 13
5.5 rooms116m²Price on request
Mädergutstrasse 91, 3018 Bern

Very sunny apartment with a view

This 5.5-room apartment on the 13th floor impresses with a fantastic view of the surrounding landscape. With a net living area of 116 m2, it offers plenty of space and a well-thought-out room layout. Two glazed balconies (9.2 m2 southeast, 7.1 m2 west) extend the living space and offer sunny retreats with impressive views. The spacious living area is the heart of the apartment. Thanks to large window areas, it is flooded with light and provides access to the glazed west balcony. The open kitchen with dining area creates a welcoming atmosphere. The four rooms can be used flexibly - whether as bedrooms, home offices, guest rooms, etc. The apartment has a bathroom/WC as well as a separate shower/WC. Practical built-in closets and a separate storage room provide additional storage space. The heating is via district heating with radiators. Thanks to the elevator, the apartment is easily accessible. A parking space in the garage also belongs to the offer. Shopping facilities, schools, and public transport are located in the immediate vicinity. The property is located in a building rights contract with a term until 31.12.2059. The current building rights rent is CHF 3'945.70. A share of CHF 80'000.- in the renovation fund is already available and is included in the purchase price! An ideal home for all those who are looking for spacious living with good infrastructure and a beautiful view! Highlights: - Bright and spacious 5.5 rooms - Two glazed balconies (southeast & west) - Open kitchen with dining area - Two bathrooms (bathroom/WC & shower/WC) - Practical storage room & built-in closets for additional storage space Parking space in the garage included - Very sunny location - Public transport, shopping & schools in the immediate vicinity For further questions, we are at your disposal: 031 503 11 99

Travel time
-
1 / 9
5 roomsCHF 715,000.–
Eichenstrasse 22, 3184 Wünnewil

Spacieux appartement de 5 pièces au 3ème étage avec place intérieure

situé dans un petit immeuble en copropriété, dans un environnement calme et résidentiel, il bénéficie d'une situation idéale, à quelques minutes des commodités.SITUATIONà 5-10 min. à pied - crèche - école primaire - cycle d'orientation - gare CFF - magasins alimentaires - restaurantà 3-5 min. en voiture - Flamatt - jonction autoroutière A12 "Flamatt"à 15-20 min. en voiture - Berne - Fribourg DISTRIBUTION INTERIEURESOUS-SOLCave privative Place de parc intérieure APPARTEMENTHall d'entréeRéduit avec colonne de lavageCuisine fermée habitable4 chambres Séjour avec sortie sur le balcon2 salles d'eau 2 balcon COMBLESGaletas privatif Dossier de vente Ce dossier ne constitue pas un document contractuel. Les indications qu'il renferme, bien que contrôlées avec soin, sont données sans engagement et sous réserve de vente ou de modification entre-temps.Grosszügige 5-Zimmer-Wohnung im 3. Obergeschoss mit Garagenstellplatz in der TiefgarageDiese helle und grosszügig geschnittene Eigentumswohnung befindet sich in einem kleinen Mehrfamilienhaus mit nur wenigen Parteien, in ruhiger und gepflegter Wohnlage. Dank ihrer idealen Lage sind sämtliche Annehmlichkeiten in wenigen Minuten erreichbar.LAGEZu Fuss in 5-10 Minuten erreichbar: - Kinderkrippe - Primarschule - Orientierungsschule - Bahnhof SBB - Lebensmittelgeschäfte - RestaurantMit dem Auto in 3-5 Minuten erreichbar: - Flamatt - Autobahnanschluss A12 FlamattMit dem Auto in 15-20 Minuten erreichbar: - Bern - FreiburgRAUMAUFTEILUNGUntergeschoss - Privater Kellerraum - Garagenstellplatz WohnungEntrée Reduit leGeschlossene Wohnküche 4 Zimmer 1Wohnzimmer Badezimmer Dusche/WC Balkon 1 Balkon 2DachgeschossPrivater EstrichVERKAUFSUNTERLAGENDieses Verkaufsdossier stellt kein vertragliches Dokument dar.Alle Angaben wurden sorgfältig geprüft, erfolgen jedoch ohne Gewähr und vorbehaltlich eines Zwischenverkaufs oder Änderungen.

Travel time
-
1 / 7
5 roomsCHF 705,000.–
Eichenstrasse 22, 3184 Wünnewil

Spacieux appartement de 5 pièces au 2ème étage avec place intérieure

situé dans un petit immeuble en copropriété, dans un environnement calme et résidentiel, il bénéficie d'une situation idéale, à quelques minutes des commodités.SITUATIONà 5-10 min. à pied - crèche - école primaire - cycle d'orientation - gare CFF - magasins alimentaires - restaurantà 3-5 min. en voiture - Flamatt - jonction autoroutière A12 "Flamatt"à 15-20 min. en voiture - Berne - Fribourg DISTRIBUTION INTERIEURESOUS-SOLCave privative Place de parc intérieure APPARTEMENTHall d'entrée Réduit Cuisine fermée habitable4 chambresSéjour avec sortie sur le balcon2 salles d'eau 2 balconsCOMBLE Galetas privatifDossier de vente Ce dossier ne constitue pas un document contractuel. Les indications qu'il renferme, bien que contrôlées avec soin, sont données sans engagement et sous réserve de vente ou de modification entre-temps.Grosszügige 5-Zimmer-Wohnung im 2. Obergeschoss mit Garagenstellplatz in der Tiefgarage Die helle und grosszügige Eigentumswohnung befindet sich in einem kleinen Mehrfamilienhaus in ruhiger und gepflegter Wohnlage. Sie überzeugt durch ihre angenehme Atmosphäre, die funktionale Raumaufteilung sowie ihre ideale Lage - sämtliche Annehmlichkeiten sind in wenigen Minuten erreichbar.LAGE Zu Fuss in 5-10 Minuten erreichbar : - Kinderkrippe - Primarschule - Orientierungsschule - Bahnhof SBB - Lebensmittelgeschäfte - RestaurantMit dem Auto in 3-5 Minuten erreichbar : - Flamatt - Autobahnanschluss A12 FlamattMit dem Auto in 15-20 Minuten erreichbar: - Bern - FreiburgRAUMAUFTEILUNG Untergeschoss Privater Kellerraum Garagenstellplatz Wohnung (2. Obergeschoss) Entrée ReduitGeschlossene Wohnküche 4 ZimmerWohnzimmer Badezimmer Dusche/WC Balkone Dachgeschoss - Privater Estrich ca. 35.00 m²VERKAUFSUNTERLAGEN Dieses Verkaufsdossier stellt kein vertragliches Dokument dar.Alle Angaben wurden mit grosser Sorgfalt geprüft, erfolgen jedoch ohne Gewähr und vorbehaltlich eines Zwischenverkaufs oder Änderungen.

Travel time
-
Egzona Kalimashi

Egzona Kalimashi

1 / 10
Egzona Kalimashi

Egzona Kalimashi

  • Parking space
  • Elevator
30 rooms750m²Price on request
3043 Uettligen (Wohlen bei Bern)

Investment with a Future - Attractive Return Opportunity

This well-maintained multi-family house convinces with its quiet, sunny, and extremely sought-after location, as well as with a sustainable full rental. The property combines attractive living with rented commercial spaces, offering a exciting combination of stability, security, and long-term development potential.In total, the property includes 7 residential units and fully rented commercial spaces on the ground and lower floors. Thanks to the existing rental agreements, investors benefit from stable and ongoing income from the first day. The elevator also provides high comfort and optimal access to all floors.The solid building structure, the well-thought-out utilization concept, and the attractive micro-location make this property an interesting and profitable capital investment. A rare opportunity for investors who value sustainable returns, low vacancy risks, and long-term potential. Here, no wishes are left unfulfilled. Take advantage and convince yourself! This PREMIUM HOMES offer includes: • Attractive apartment mix with 8 units • 1x spacious 6.5-room unit • 1x popular 5.5-room unit • 2x attractive 4.5-room units • 2x versatile 3.5-room units • 1x compact 2.5-room unit • 4 x rented commercial spaces • Fully rented property • Existing tenants can be taken over • Spacious floor plans • Bright and airy rooms • 7 wet cells available • Approx. CHF 250,000 in annual rental income • Interesting capital investment Interested? We would be happy to take you through a non-binding viewing! Do you want to sell your house or apartment worry-free? We will tell you the current market value of your property, discreetly and non-bindingly! Are you interested in a first non-binding exchange of ideas? Don't hesitate and contact us. We look forward to hearing from you.

  • Parking space
  • Elevator
1 / 6
  • Balcony / Terrace
  • Elevator
  • Wheelchair access
5.5 rooms110m²Price on request
3280 Murten

Light-Flooded, Spacious and Quiet

This spacious 5.5-room apartment in Murten (110 m²) delights with light-flooded rooms, sunny atmosphere, and a well-thought-out room layout. Quietly located yet central - the lake and old town are within short distance. Parquet flooring and the large balcony create a home to breathe. Ideal for families, couples with space needs, or home office. Extras like the Carnotzet wine cellar, car wash station, and electric car charging station round out the offer. Parking space optional available.This BETTERHOMES offer is characterized by the following advantages:- spacious and light-flooded- quiet and light-flooded- centrally located in Murten near the lake and center- spacious room layout- sunny with plenty of daylight- large balcony- parquet flooring- car wash station plus electric car charging station- "Carnotzet" equipped cozy wine cellar- parking space can be purchased separately- and, and, and ...Interested? Contact us for a non-binding viewing, also online viewing possible!Not found anything suitable? Over 2,000 more offers at: www.betterhomes.ch - the real estate fair mediatorWant to market your own property?Benefit from our know-how: https://www.betterhomes.ch/de/profitierenYou want to have a property valued?Find out its value now through our free valuation, immediately and non-binding!https://www.betterhomes.ch/de/knowledge/estimationMore detailsLocation: centralCondition: renovated Bathrooms / wet cells: 2 (1× WC / bathtub / double sink, 1× WC / shower / sink)Heating system: district heatingPublic transport: train station, 150 mSchools: primary school and kindergarten, 500 mShops: Coop, 300 m

  • Balcony / Terrace
  • Elevator
  • Wheelchair access

Other interesting objects