36 results - Properties for sale with Balcony / Terrace: Rivera

1 / 10
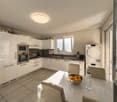
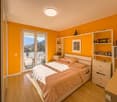
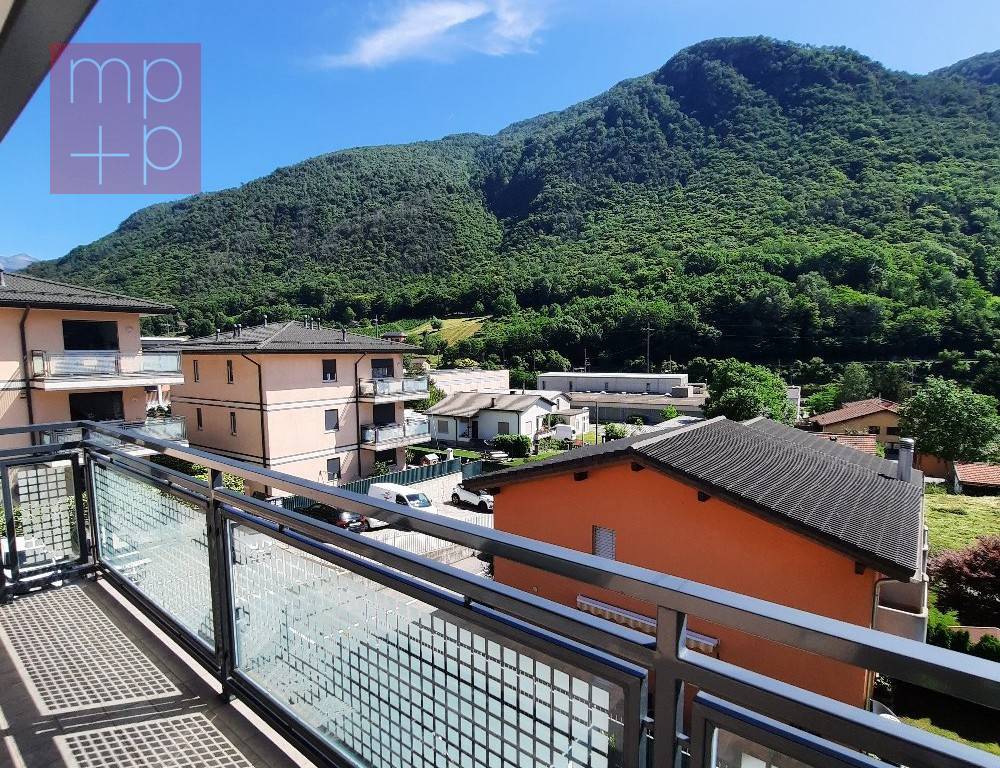
4.5 rooms, 124m², CHF 570,000.–
Via Storni, 6802 Monteceneri

4.5 rooms apartment on the top floor in Rivera

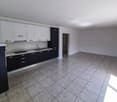
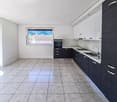
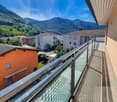
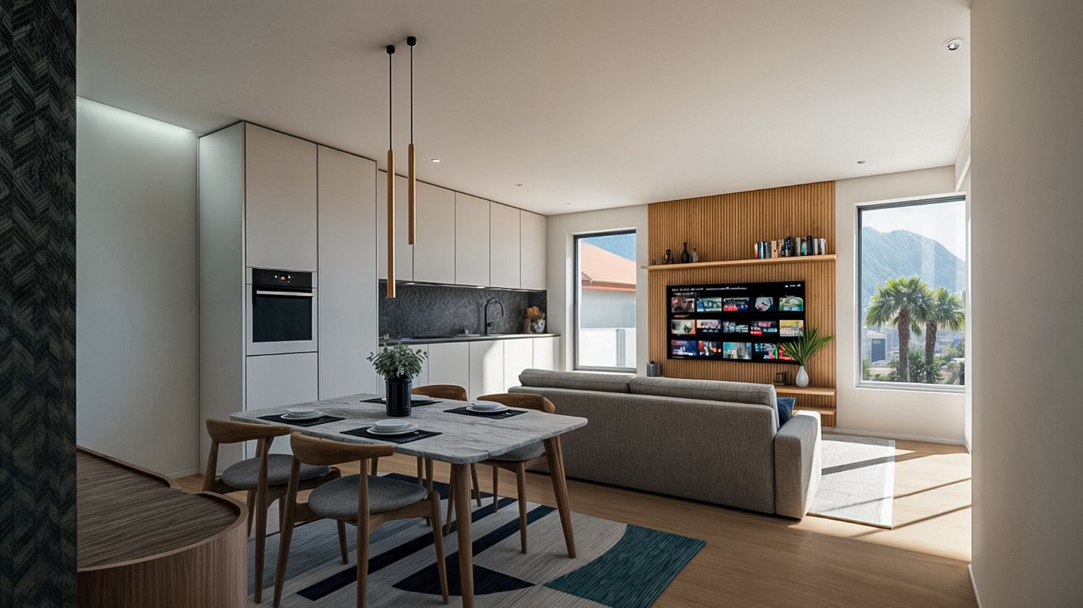
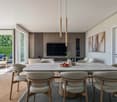
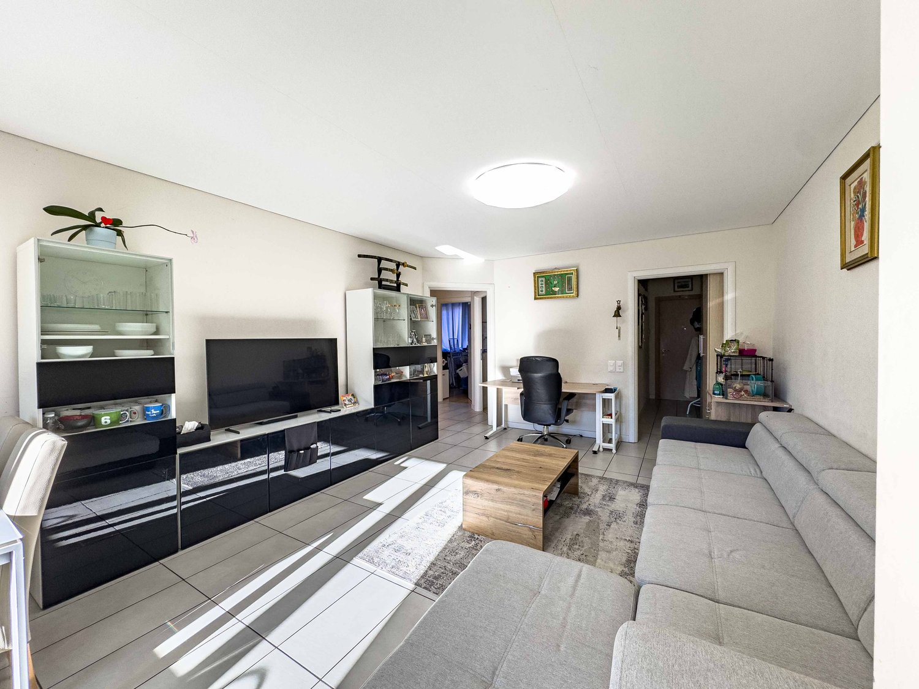
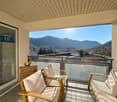
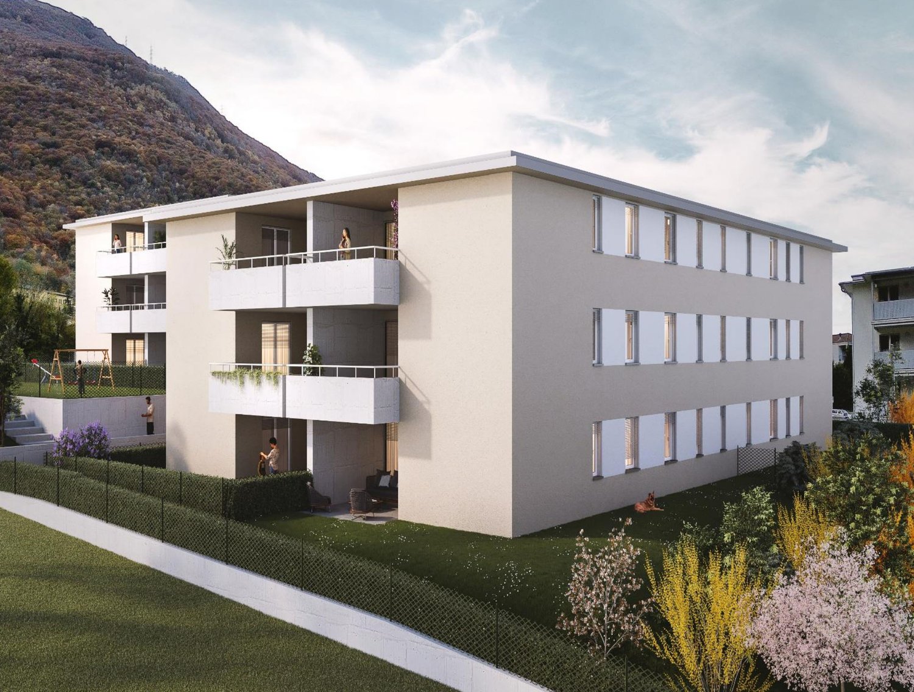
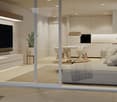
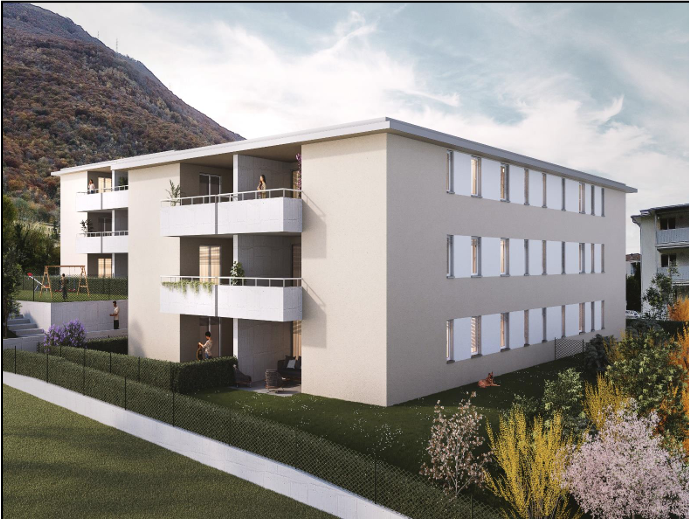
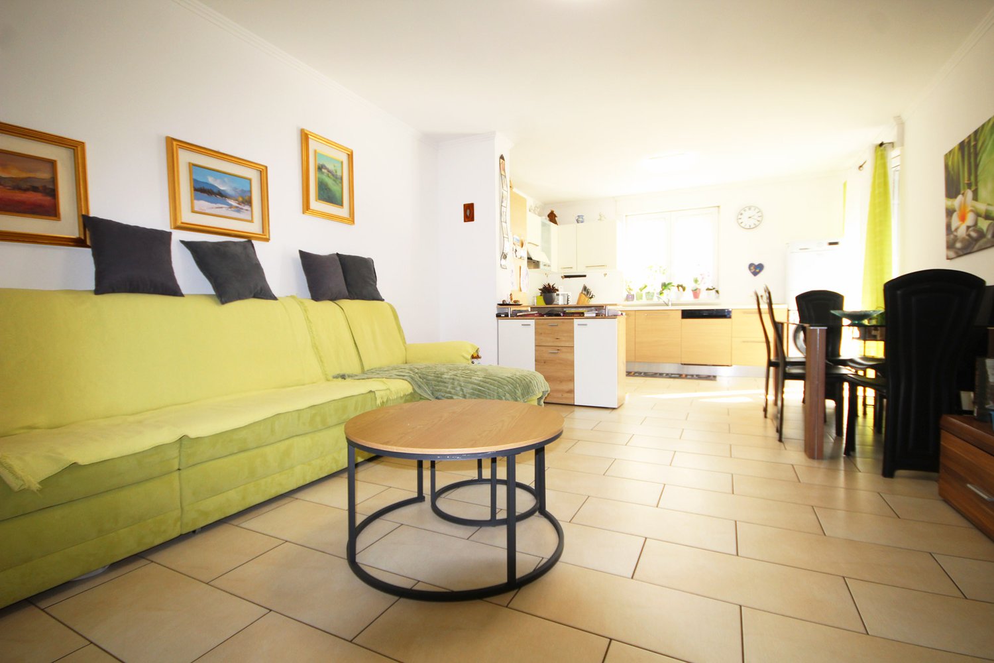
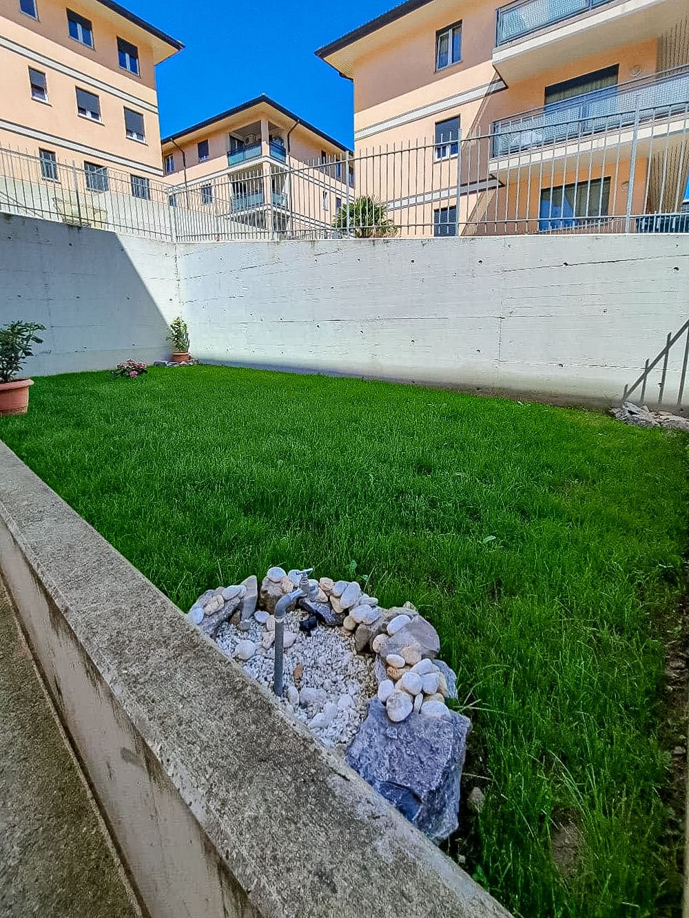
Apartment with 4.5 rooms located on the second and last floor of a small residential building in Rivera, in a convenient area for accessing the main services, schools, and the highway.The internal layout includes: entrance hall, spacious living room with open kitchen and large windows overlooking the terrace, master bedroom with private bathroom, two other bedrooms and bathroom. The apartment also has a portion of the garden for exclusive use on the ground floor.The building is equipped with a heating and cooling system with serpentine pipes powered by a heat pump. The windows are made of PVC with double glazing and the kitchen is equipped with high-quality appliances. The floors are made of tiles in the living area and laminate in the bedrooms.1 cellar is included in the price. It is possible to purchase 1 outdoor parking space for 30,000 CHF.The residence has a convenient communal laundry room with a dedicated washing machine for each apartment.Rivera is a residential area in constant growth, well connected to the rest of the canton thanks to the train station, proximity to the highway, and main roads. The area offers all essential services: schools, supermarkets, sports center, and green areas, as well as proximity to Lugano and Bellinzona, which can be reached in a few minutes.MEASURESApartment: 112 sqmTerrace: approximately 10 sqmGarden: 70 sqmCellar: 20 sqmSales area: 124 sqmRef.: V-MB-RIV-CRO-24-P2

Travel time
-
1 / 9
4.5 rooms, 167m², CHF 1,088,000.–
Via Bricola, 6802 Monteceneri

Apartment with garden under construction in Rivera

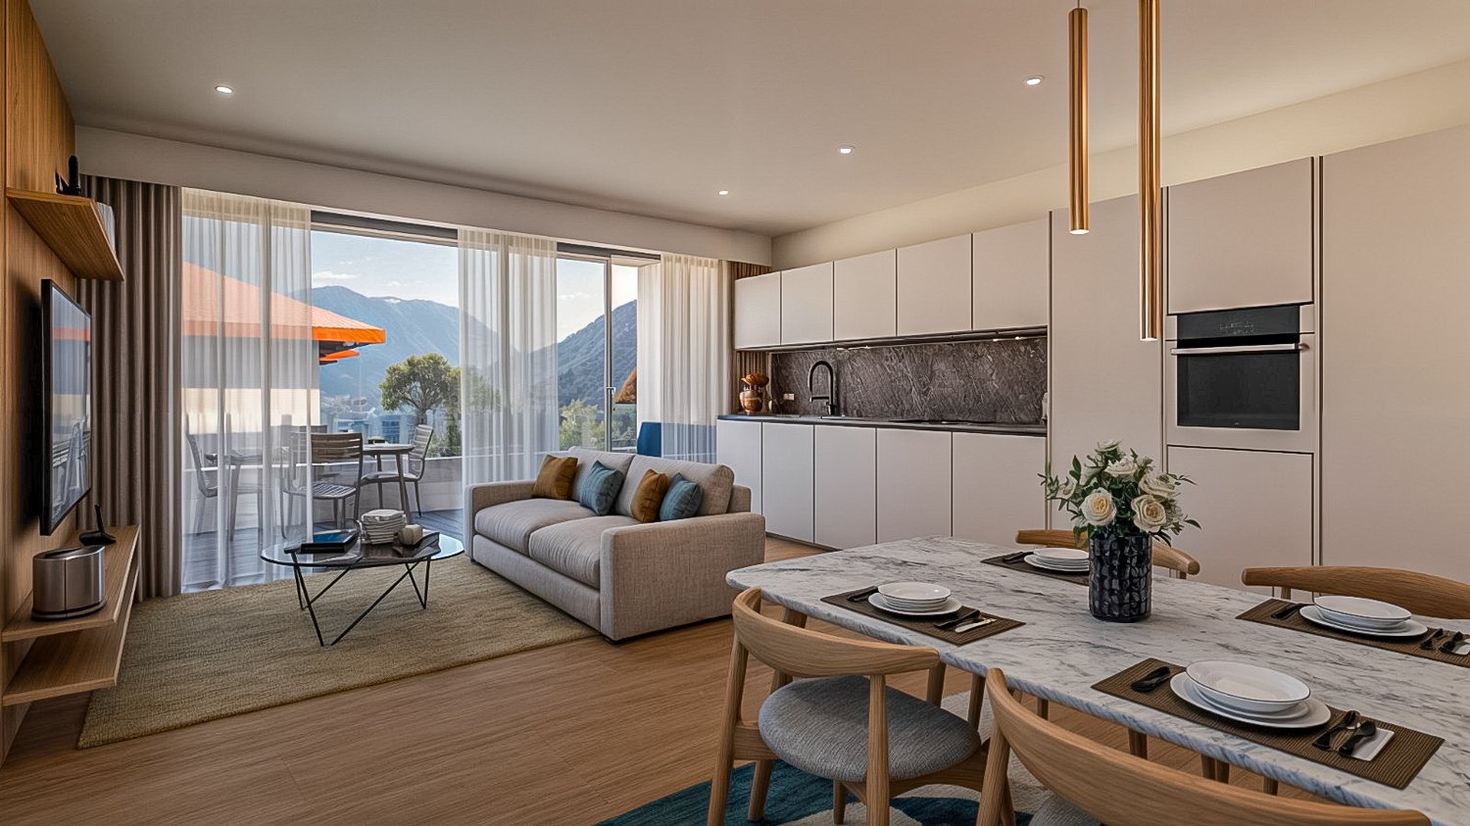
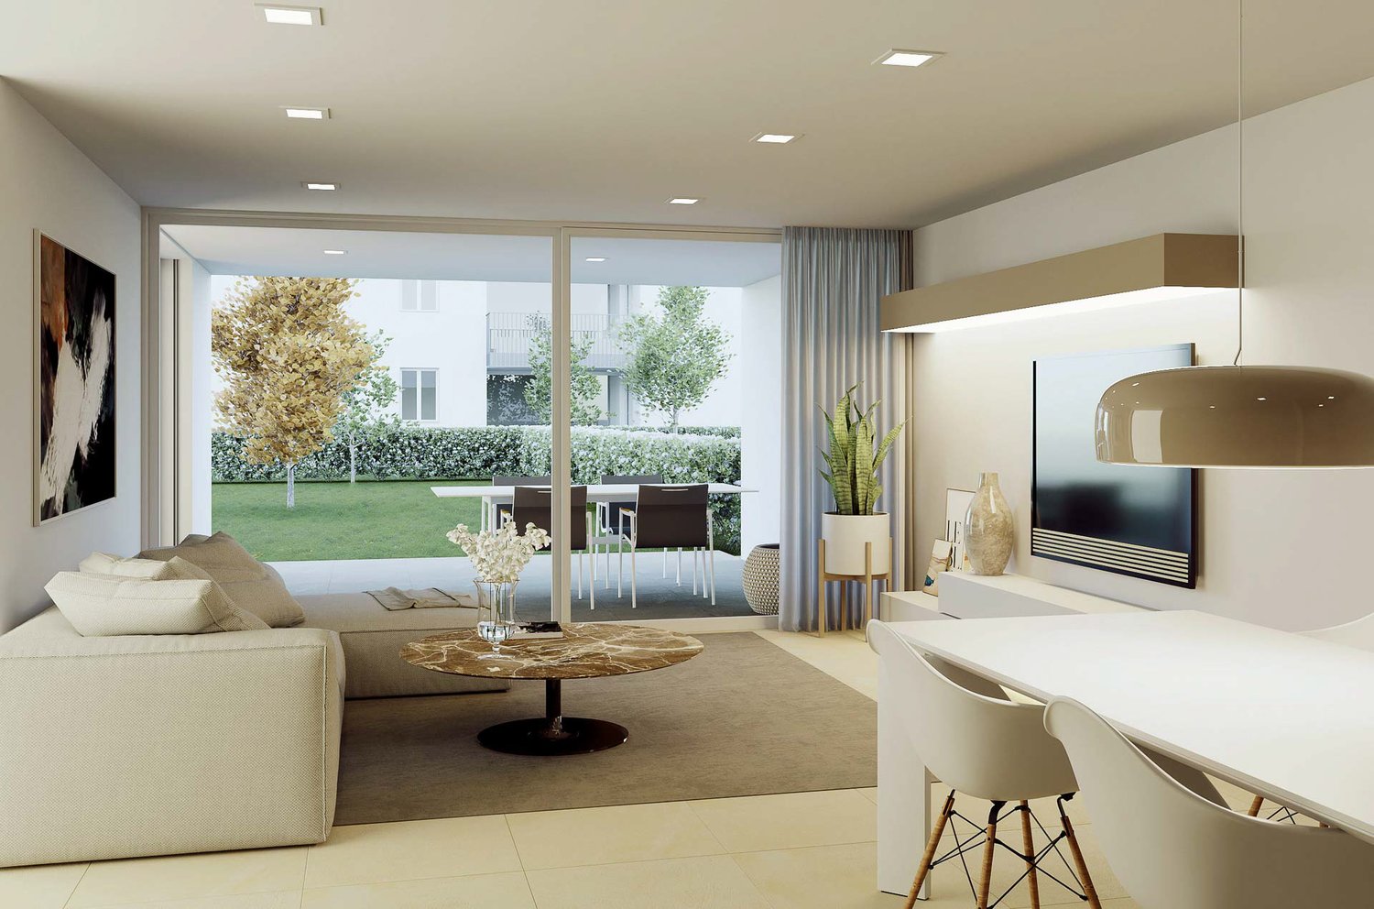
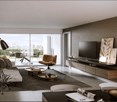
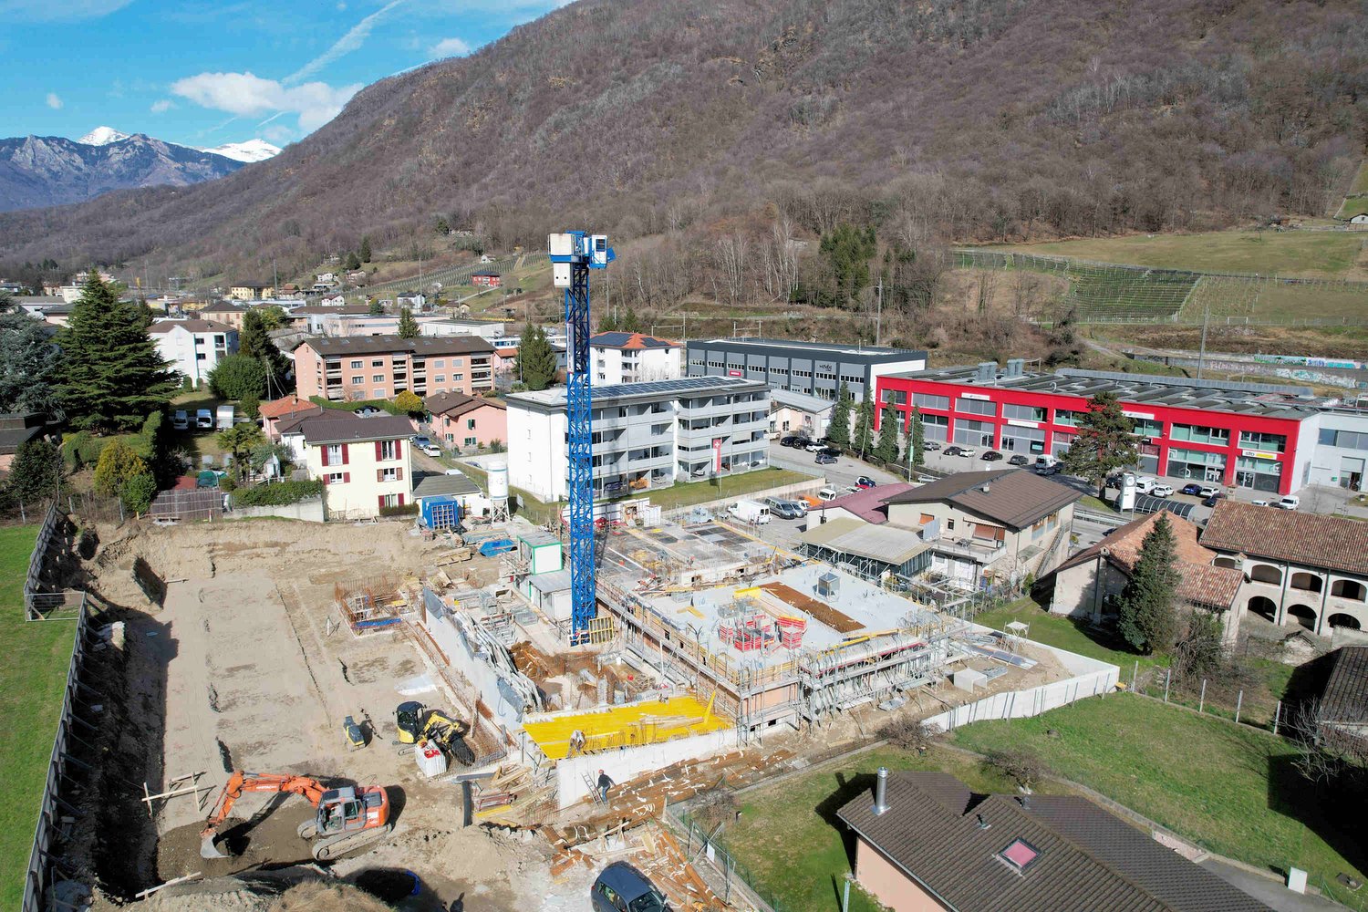
Apartment with garden under construction in Rivera, in a new residential building with only 5 residential units.Located on the ground floor, the 4.5-room apartment stands out for its spacious private garden. The interior spaces are distributed as follows: entrance into a spacious and bright living room with open-plan kitchen with peninsula, master bedroom with private bathroom, two bedrooms, another complete bathroom, and a guest bathroom. From the living area, you can access the terrace and private garden.1 private laundry room is available, with a separate entrance adjacent to the apartment, making it easily accessible.1 cellar is included in the price. It is also possible to purchase 2 parking spaces, depending on availability, at the following prices:- Single parking space in the garage for 45,000 CHF each- Double parking space in a row in the garage for 60,000 CHF each- Outdoor parking space for 20,000 CHF eachThe interior finishes can still be personalized. The materials used are modern and of high quality.The building is equipped with systems that reduce consumption and minimize environmental impact. The underfloor heating and domestic hot water production are managed through a modern heat pump, integrated with thermal solar panels. The windows are made of PVC with triple glazing.Delivery is expected in the first months of 2027.The new residence is located in a convenient and well-connected area, in a part of Rivera where several small and medium-sized buildings are located. This configuration gives the neighborhood a quiet residential atmosphere.Schools, shops, and public transportation are available at a short distance.MEASURESApartment: 139.50 m²Terrace: 78.37 m²Garden: 278.70 m²Cellar: 8.22 m²Laundry room: 14.30 m²Sales area: 167.42 m²Ref.: V-MB-RIV-BRI-13-1

Travel time
-
1 / 8
3.5 rooms, CHF 530,000.–
Via Bricola, 6802 Monteceneri

Apartment on the top floor in Rivera under construction

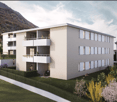
Apartment on the top floor in Rivera under construction, in a residential building consisting of only 5 residential units.Located on the second and top floor, the 3.5-room apartment features well-distributed spaces: entrance into a spacious and bright living room with access to the terrace, open-plan kitchen, master bedroom with private bathroom and space for a closet where the preparation for the washing machine can be installed, bedroom and another complete bathroom.The internal finishes are still customizable according to the contract proposals.The materials used are modern and of high quality.The building is equipped with systems that aim to reduce energy consumption and minimize environmental impact. The underfloor heating and domestic hot water production are guaranteed by a modern heat pump, supported by thermal solar panels. The windows are PVC with triple glazing.Delivery is expected in the first months of 2027.1 cellar is included in the price. It is also possible to purchase 1 parking space, depending on availability, at the following prices:- Single parking space in the garage for 45,000 CHF.- Double parking space in a row in the garage for 60,000 CHF.- Outdoor parking space for 20,000 CHF.The residence is located in a well-served and easily accessible area, in a part of Rivera characterized by small and medium-sized buildings, which contribute to maintaining a calm and pleasant residential context.In the immediate vicinity, there are schools, essential goods shops, and connections to public transport.MEASURESApartment: 76.00 m²Terrace: 8.79 m²Cellar: 4.53 m²Commercial area: 81.53 m²Ref.: V-MB-RIV-BRI-13-5

Travel time
-
1 / 6
3.5 rooms, CHF 500,000.–
Via Bricola, 6802 Monteceneri

Apartment with garden for sale in Rivera

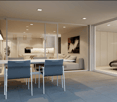
3.5 rooms with garden in Rivera, in a modern residence under construction, located in a quiet context, surrounded by greenery and at the same time close to services and main roads.Located on the ground floor, the apartment consists of: living room with open kitchen, hallway, master bedroom with private bathroom with bathtub, another bathroom with shower and a room currently used as a laundry room, but can also be used as a bedroom or study. The living room and bedroom share access to the terrace and private garden.The building, still under construction, will be completed by the beginning of 2027. The modern finishes include floors and cladding with large tiles, a furnished kitchen, PVC windows with electric shading and underfloor heating powered by a centralized system with heat pump, ensuring high energy performance and a low ecological footprint.The price includes 1 basement. Also available is 1 parking space in the garage at a cost of 35,000 CHF.A condominium garden is available to residents.The residence is located in the center of Rivera, a short distance from the Splash & SPA and the Monte Tamaro funicular. Additionally, the Rivera train station is within walking distance in a few minutes, while the highway entrance is easily accessible, making the area ideal for those who need to travel frequently for work or leisure.MEASURESApartment: 77 sqmTerrace: 19 sqmGarden: 66 sqmBasement: 5 sqmSales area: 83.50 sqmRef.: V-DL-RIV-BRI-1

Travel time
-
1 / 13
3.5 rooms, 84m², CHF 465,000.–
Olgiati 6, 6802 Rivera

Rivera – new 3.5-room apartment with terrace and parking space in the garage

In the heart of Rivera, in a strategic and convenient location, just a few steps from the train station and the town center, an elegant new construction residence is being built, offering comfort, quality, and functionality.We are selling a bright 3.5-room apartment, with a living area of 77 m², enriched with a spacious terrace of 19 m², ideal for pleasant moments outdoors, and a private cellar of 5 m².The property has a total of 83.50 m² of commercial space.A parking space in the garage is also available, which can be purchased separately for CHF 25’000.–.The apartment consists of: • large living room with open kitchen, characterized by large windows and direct access to the terrace; • night hall; • bathroom with preparation for washing machine and dryer; • master bedroom; • second bedroom. The apartment will be built according to modern and efficient construction standards, with well-distributed and functional rooms, enriched with quality finishes.The construction work has already begun and the delivery is scheduled for summer/autumn 2027.The location guarantees high comfort thanks to its proximity to the main services, schools, shops, and public transport.The residence will also be located near the cable car that leads to the renowned Monte Tamaro location, ideal for excursions during the summer season and for skiing in the winter.Just a few minutes away is also the wellness and water park center Splash & SPA, perfect for moments of relaxation, entertainment, and wellness.An ideal solution both as a main residence, thanks to the strategic location and the practicality of the spaces, and as an interesting investment, in an area that is constantly growing and optimally connected.

Travel time
-
1 / 12
6 rooms, 210m², CHF 1,050,000.–
Via Cantonale 114, 6802 Rivera

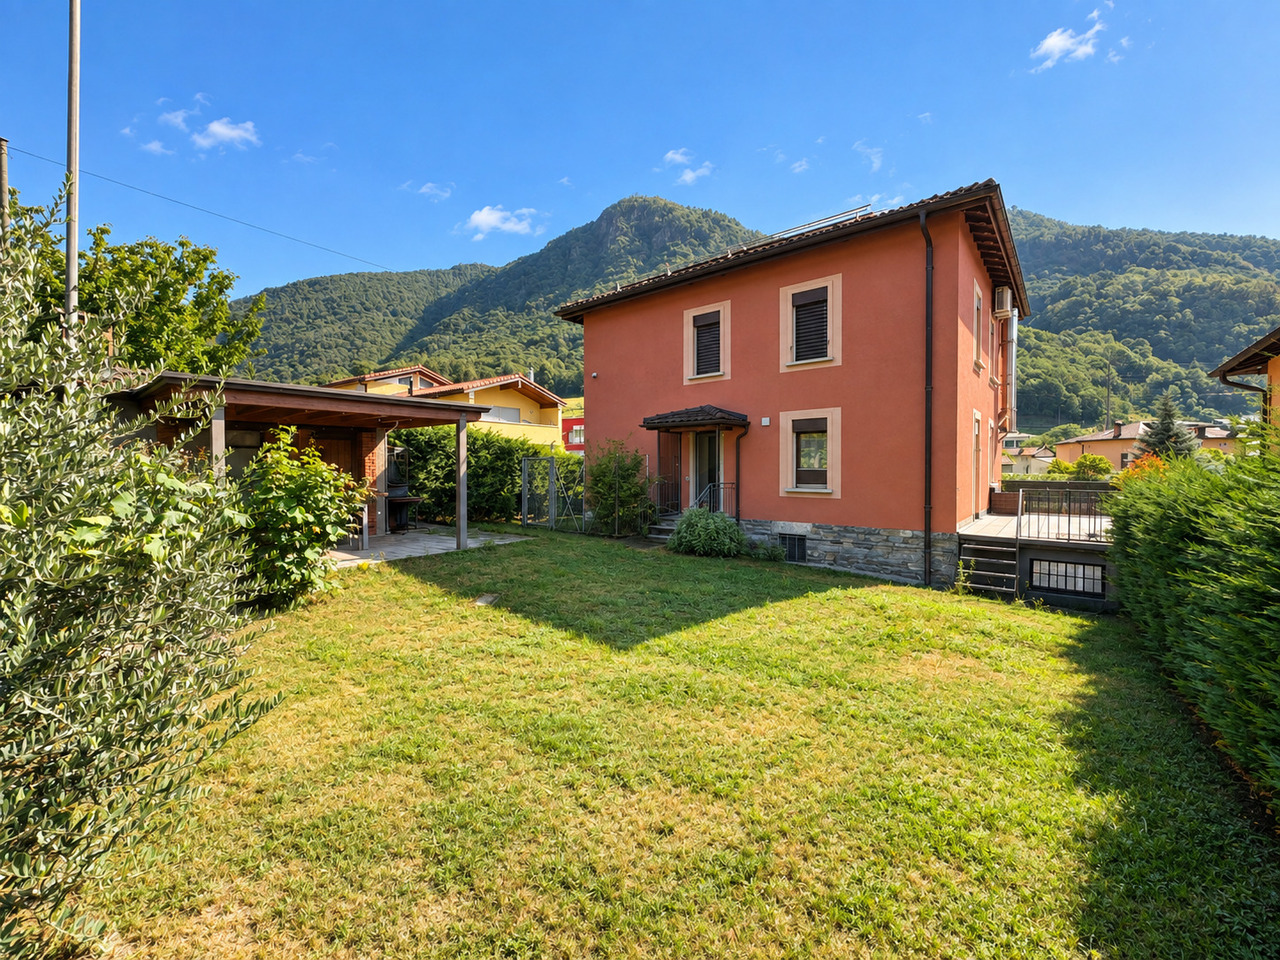
CASA SINGOLA CON GIARDINO

A Rivera, nel Comune di Monteceneri, proponiamo in vendita una casa unifamiliare caratterizzata da ampi spazi, una buona distribuzione degli ambienti e diversi locali accessori, ideale per una famiglia alla ricerca di una soluzione indipendente e confortevole.La proprietà si sviluppa su tre livelli abitativi, oltre al sottotetto, e dispone di spazi che possono essere utilizzati in base alle proprie esigenze.Al piano terreno troviamo una piccola stanza, una seconda stanza e un locale hobby, oltre alla lavanderia, al bagno e al locale tecnico, dove sono installati la termopompa e l'impianto fotovoltaico. Un pratico sottoscala è stato inoltre organizzato come cantina vini. Completa il piano il garage.Il primo piano ospita la zona giorno, composta da una cucina con isola e accesso diretto alla grande terrazza e al giardino, un ampio salotto con camino, un bagno con vasca e una spaziosa hall con armadi a muro.La zona notte si trova al secondo piano e comprende tre camere da letto e un bagno con doccia.La casa dispone inoltre di un sottotetto, attualmente utilizzabile come spazio di deposito o cantina, che offre la possibilità di essere sfruttato ulteriormente per ricavare nuovi spazi, in funzione delle esigenze e delle possibilità di intervento.All'esterno sono disponibili tre posteggi e un caratteristico locale grottino, ideale per trascorrere momenti in compagnia o come ulteriore spazio di servizio.La presenza del giardino, dell'ampia terrazza e del camino, insieme alla metratura generosa e ai numerosi locali accessori, rende questa proprietà particolarmente adatta a chi desidera avere spazio sia all'interno che all'esterno.Una casa completa e versatile, con interessanti possibilità di utilizzo e personalizzazione, situata a Rivera, in una posizione comoda per raggiungere i principali servizi e i collegamenti stradali.Contattateci per maggiori informazioni o per organizzare una visita.In Rivera, in der Gemeinde Monteceneri, bieten wir ein Einfamilienhaus zum Verkauf an, das sich durch großzügige Räume, eine gute Raumaufteilung und verschiedene Nebenräume auszeichnet - ideal für eine Familie, die eine eigenständige und komfortable Wohnlösung sucht.Das Anwesen erstreckt sich über drei Wohnebenen sowie den Dachboden und verfügt über Räume, die je nach Bedarf genutzt werden können.Im Erdgeschoss befinden sich ein kleines Zimmer, ein zweites Zimmer und ein Hobbyraum sowie die Waschküche, das Badezimmer sowie den Technikraum, in dem die Wärmepumpe und die Photovoltaikanlage installiert sind. Ein praktischer Raum unter der Treppe wurde zudem als Weinkeller eingerichtet. Abgerundet wird diese Etage durch die Garage.Im ersten Stock befindet sich der Wohnbereich, bestehend aus einer Küche mit Kochinsel und direktem Zugang zur großen Terrasse und zum Garten, ein großzügiges Wohnzimmer mit Kamin, ein Badezimmer mit Badewanne sowie eine geräumige Diele mit Einbauschränken.Der Schlafbereich befindet sich im zweiten Stock und umfasst drei Schlafzimmer sowie ein Badezimmer mit Dusche.Das Haus verfügt außerdem über einen Dachboden, der derzeit als Abstellraum oder Keller genutzt wird und die Möglichkeit bietet, je nach Bedarf und den baulichen Möglichkeiten weiter ausgebaut zu werden, um neuen Wohnraum zu schaffen.Im Außenbereich stehen drei Parkplätze sowie ein charakteristischer Kellerraum zur Verfügung, der sich ideal für gesellige Momente oder als zusätzlicher Wirtschaftsraum eignet.Der Garten, die großzügige Terrasse und der Kaminsowie die großzügige Wohnfläche und die zahlreichen Nebenräume machen diese Immobilie besonders geeignet für diejenigen, die...
Travel time
-
  • Two-story apartment building, beige exterior, multiple balconies, parking area, greenery
  • Modern apartment building with balconies, landscaped garden, and a playground.
  • Aerial view of a town with residential buildings, a sports center, a school, a restaurant, and a police station.
  • Plot of land with a blue shaded area indicating the property boundary, surrounded by other plots and streets.
  • Floor plan with two large rectangular areas, one labeled as 'area verde prato estensivo' and the other as 'area verde prato verde'. There are also smaller areas marked for 'posteggi esterni' and 'posteggio interno'. The plan includes dimensions and techni
  • living room, kitchen, 2 bedrooms, 2 bathrooms, balcony, terrace
  • entrance hall, living room, kitchen, 2 bedrooms, 2 bathrooms, storage room, balcony, garage, technical room, natural ventilation area
  • 4 bedrooms, 4 bathrooms, 2 living rooms, 2 kitchens, 4 balconies, laundry room
  • terrazza, camera 1, dism., wc/vasca, corr, wc/do, cucina/pranzo/soggiorno, camera 2, lavanderia
  • two buildings, raised ground floor, large windows, sloped ground
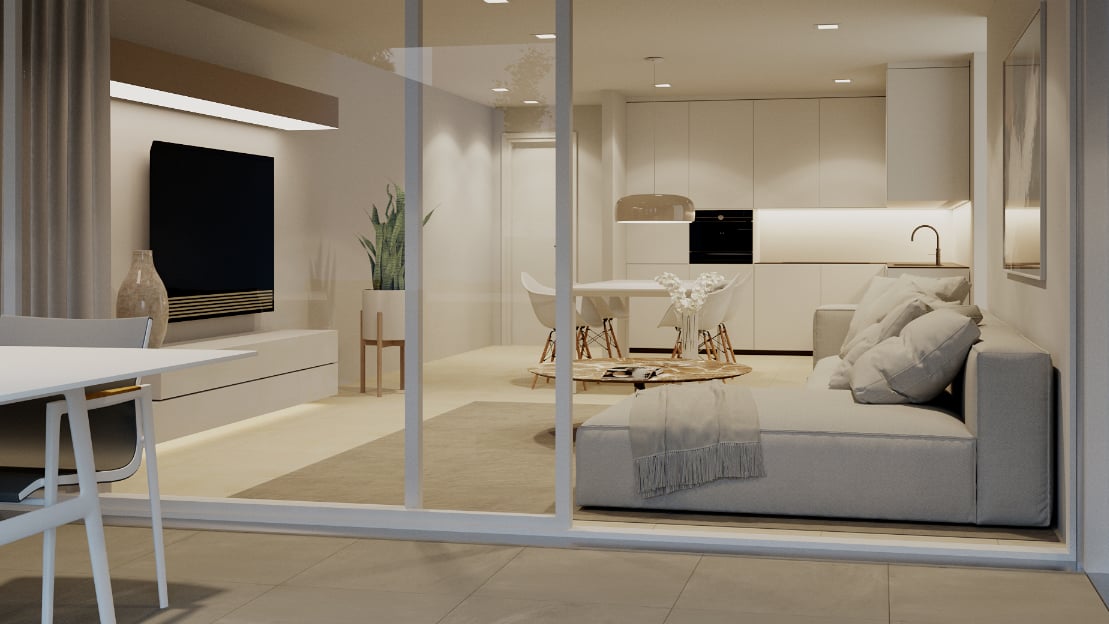
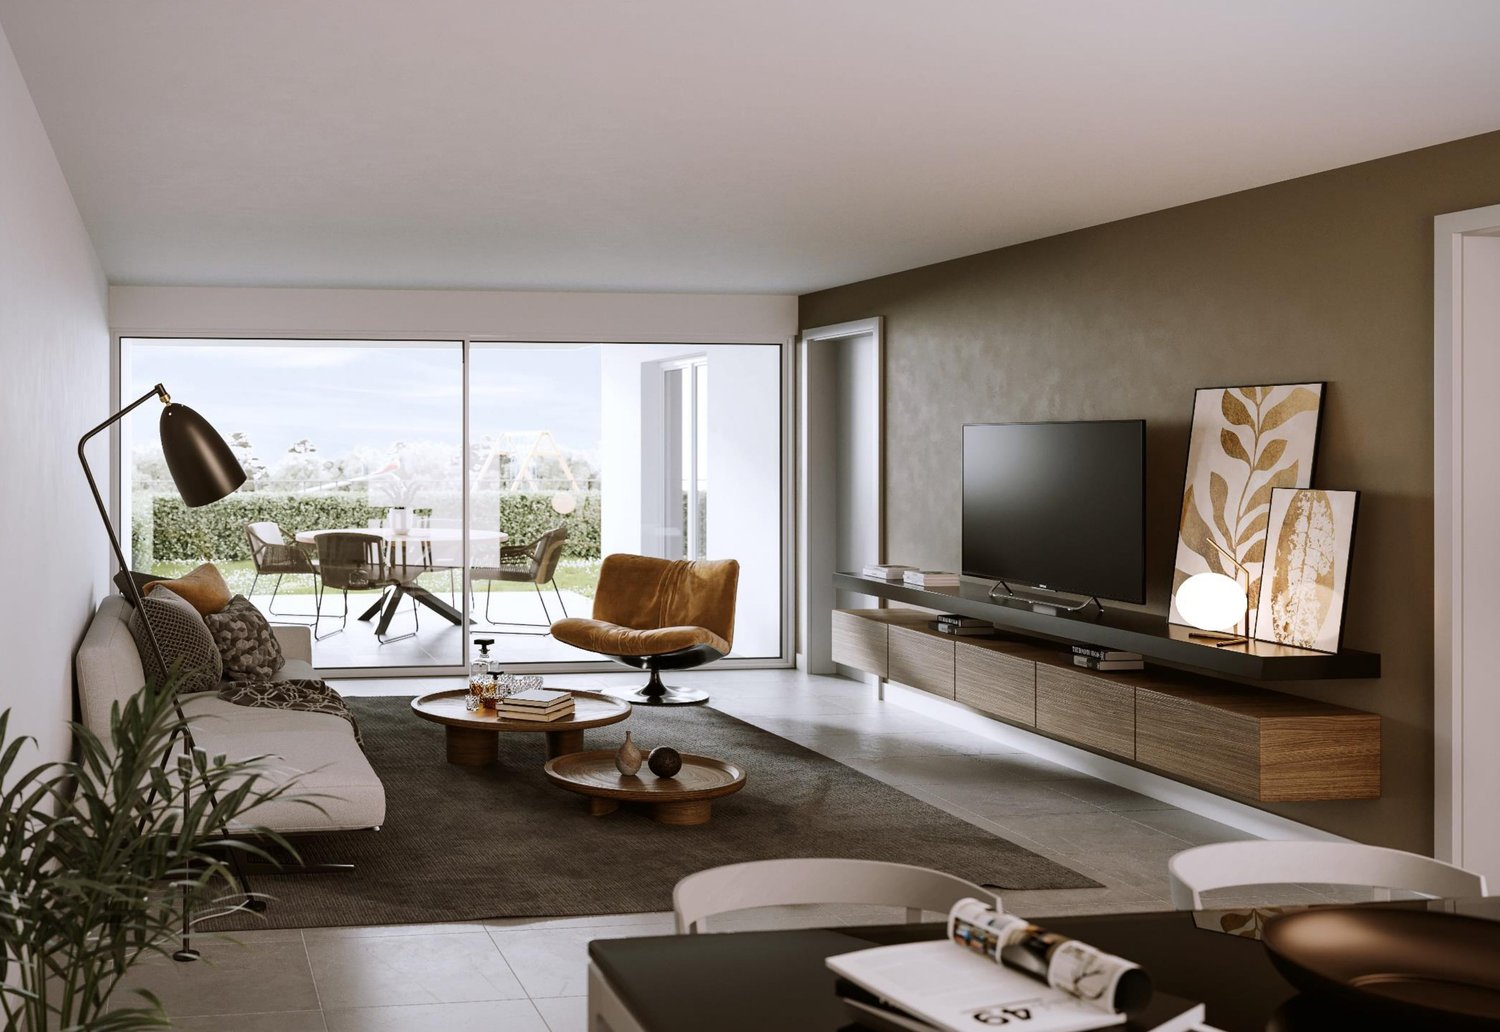
  • modern living room with white walls, beige carpet, white sofa, wooden coffee tables, floor lamp, flat screen TV, wooden entertainment unit, large windows, balcony
  • Construction site, multiple buildings, mountains in the background, cranes, machinery, ongoing construction
  • Aerial view of a construction site with a crane, ongoing building works, surrounding houses, and mountains in the background.
  • Aerial view of a construction site with a blue crane, several buildings under construction, and surrounding houses and greenery.
  • Under construction building, large crane, construction materials, surrounding houses, green fields, mountains in the background
1 / 15
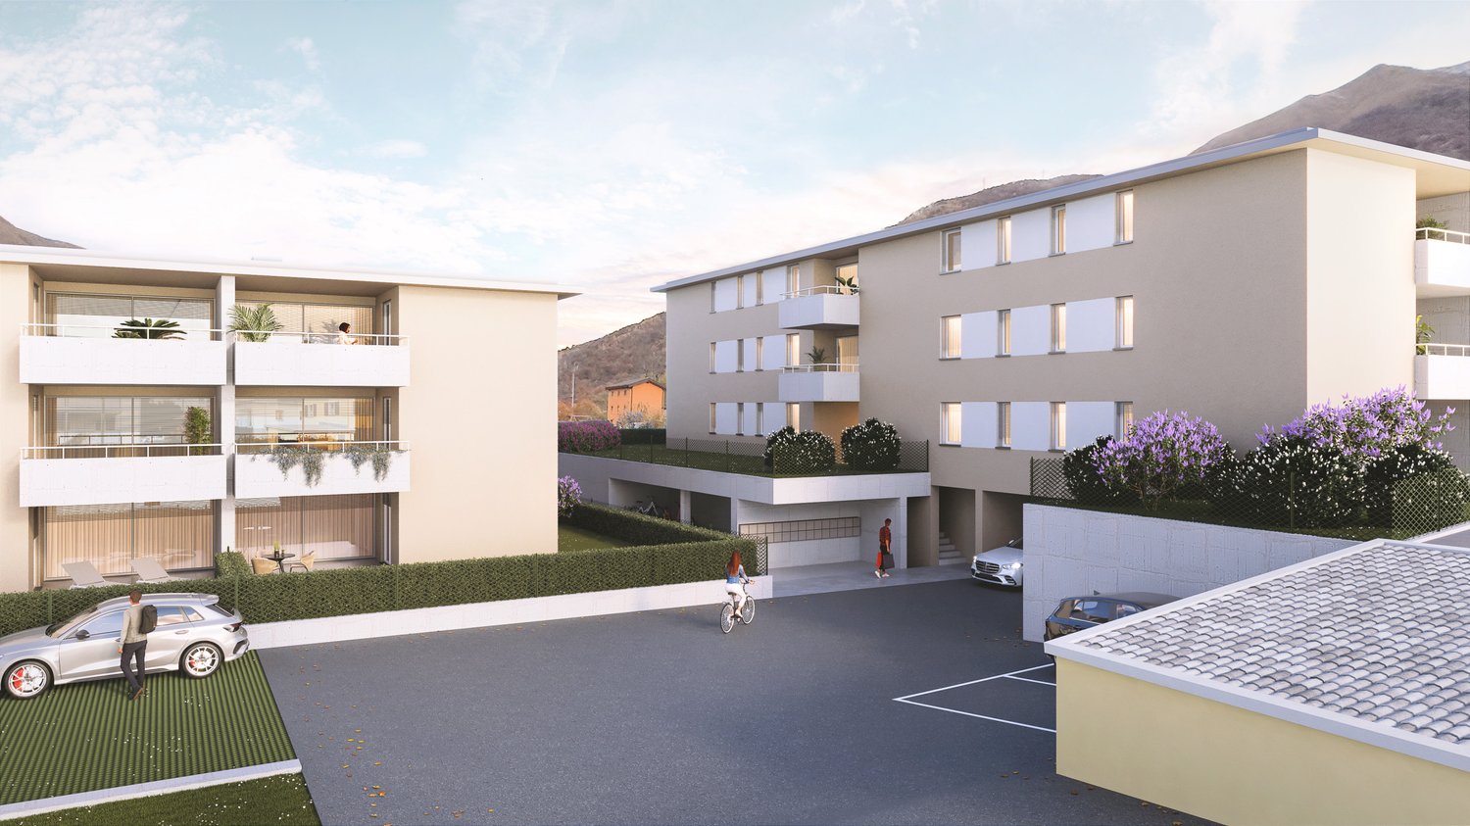
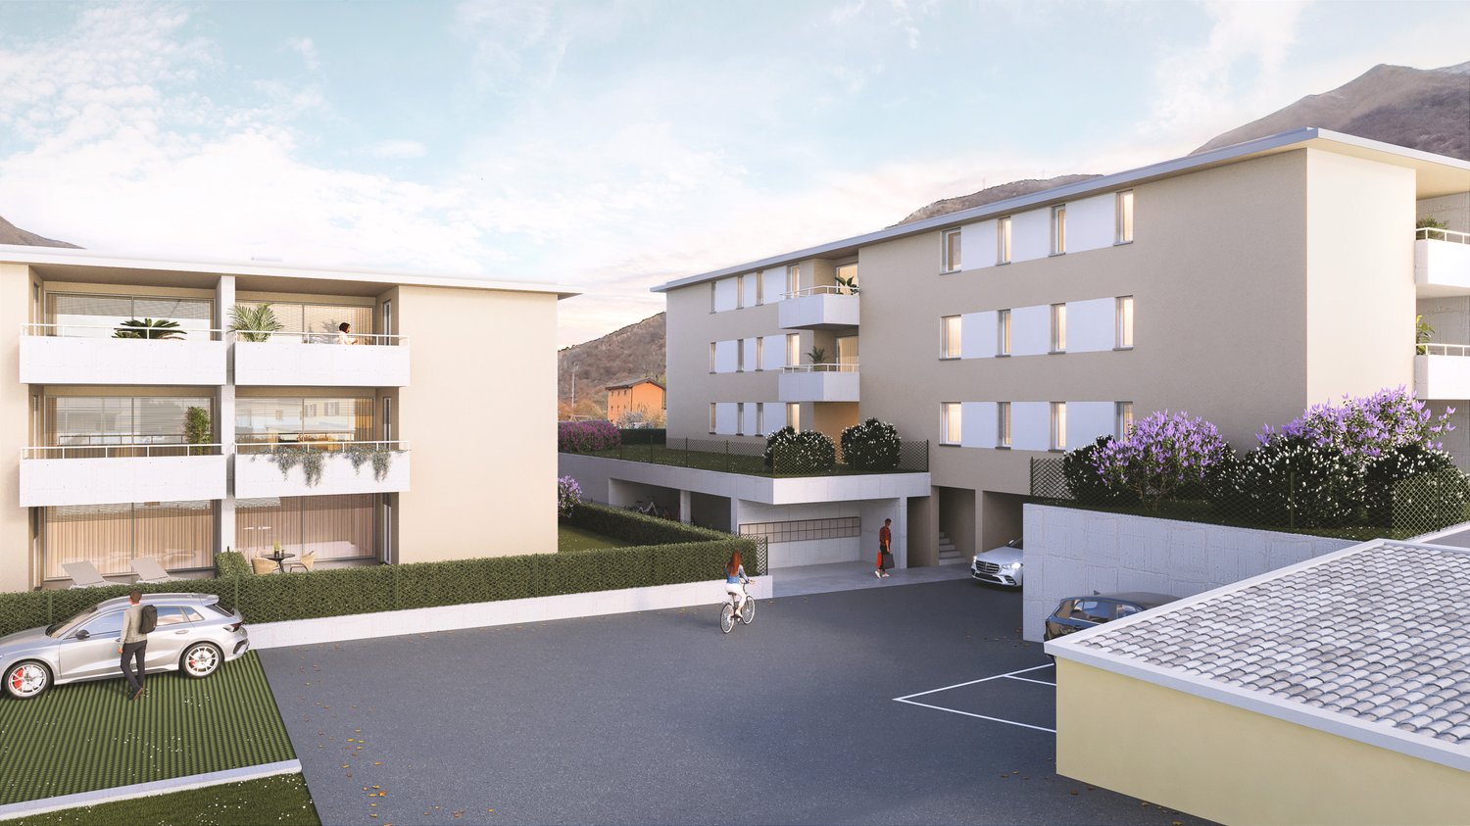
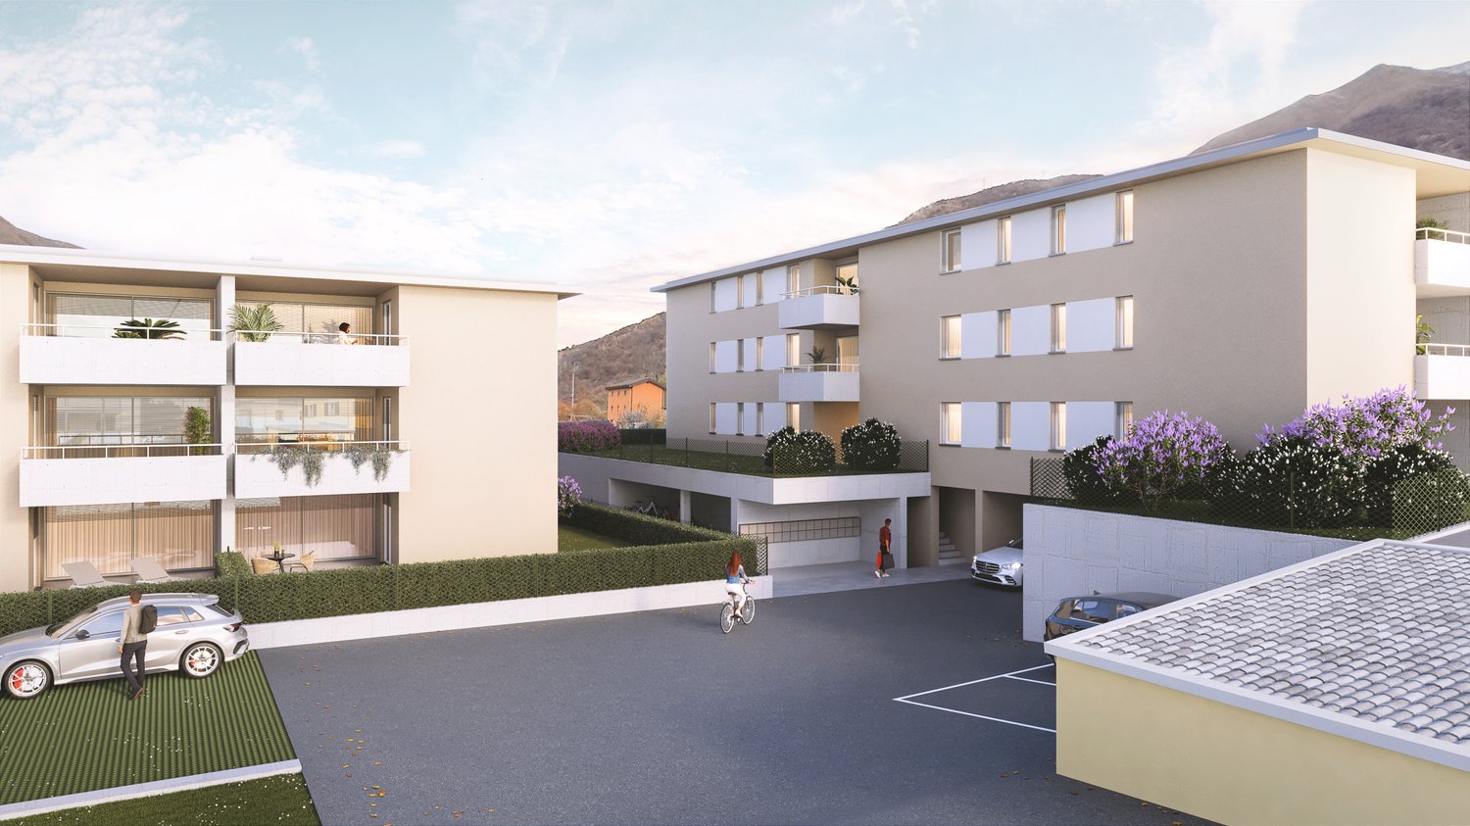
Modern apartment building with balconies, landscaped garden, and a playground.
Aerial view of a town with residential buildings, a sports center, a school, a restaurant, and a police station.
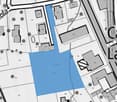
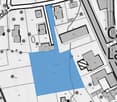
Plot of land with a blue shaded area indicating the property boundary, surrounded by other plots and streets.
3.5 rooms, 93m², CHF 565,000.–
Via Bricola, 6802 Monteceneri

New apartment on the top floor with a sympathetic terrace

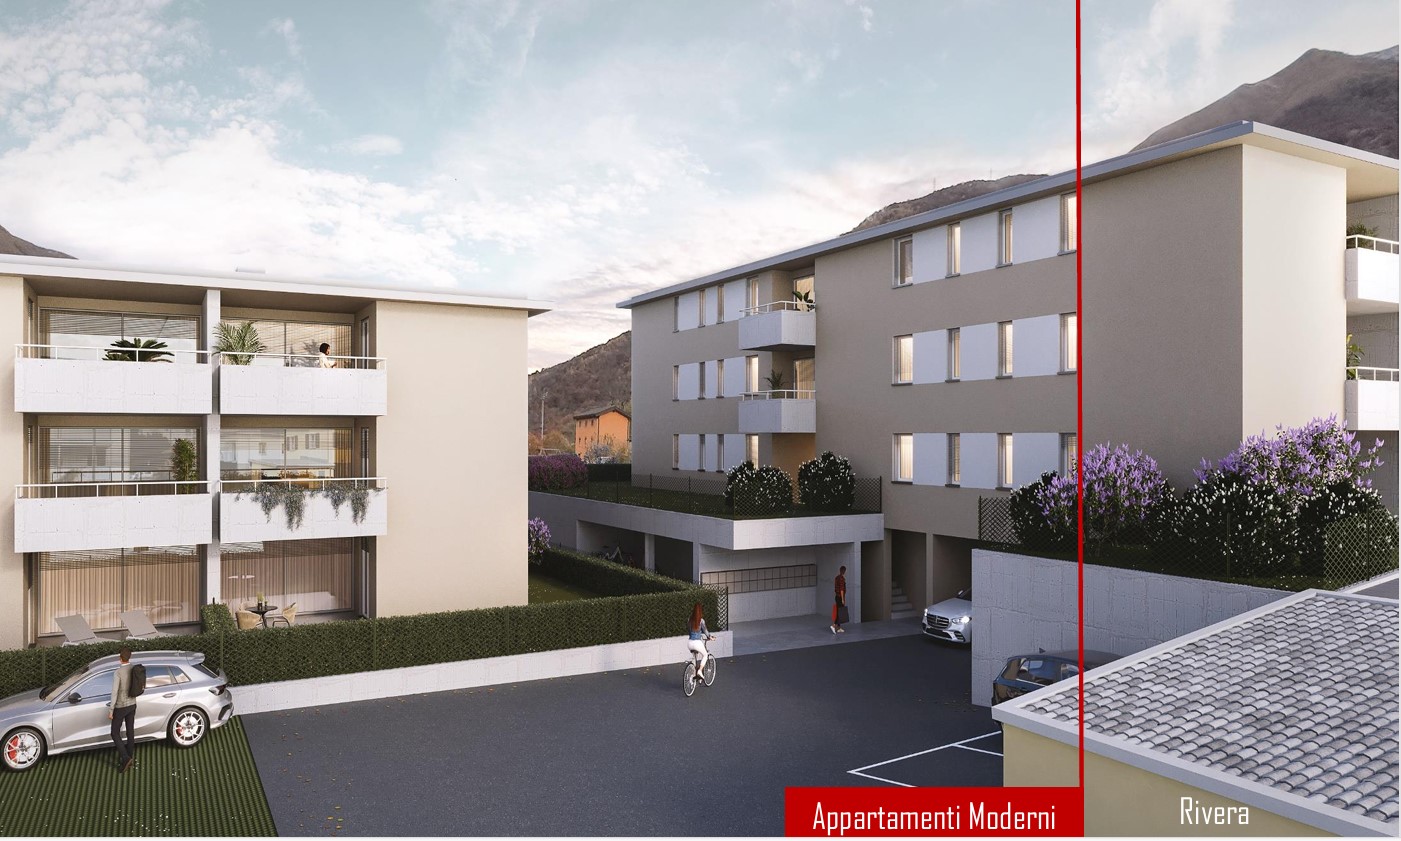
The Bricola residence is being built in the heart of Rivera, just a few steps away from the Splash & SPA, the Monte Tamaro funicular, and the highway access.The building is located next to a large green area, and in just a few minutes on foot, you can reach the bus stop and the FFS train station.The building consists of two independent buildings with 3 floors on two different levels, distributing the apartments between the ground floor and the second floor.The fully underground garage forms a green area that serves as a base and garden.In the basement, there are also cellars and technical rooms. The technical equipment uses solutions of the latest generation: the heat supply is provided by an air-water heat pump, which benefits from the energy of the photovoltaic panels installed on the roof.Particular attention was paid to the energy aspects: the external insulation is done with a thermal insulation system, while the windows are well insulated and meet the strict standards in force.A device for the installation of wall boxes for electric cars is also provided.The internal organization of the apartments is characterized by a clear separation between day and night areas, the living spaces are spacious, inviting, and well distributed.The personal selection of equipment details will greatly enhance the rooms of your own apartment. Highly appreciated special features are the two bathrooms and the private laundry room, which is integrated into the apartment and offers excellent user-friendliness.The private outdoor area is guaranteed by the practical terrace.2 parking spaces in the garage are included in the price.

Travel time
-
1 / 13
3.5 rooms, 97m², CHF 530,000.–
Via Bricola, 6802 Rivera

New spacious apartment with beautiful terrace

The Residenza Bricola will be built in the heart of Rivera, a short distance from the Splash & SPA, the Monte Tamaro funicular, and the highway entrance.The building is located next to a large green area, and in a few minutes on foot, you can reach the bus stop and the FFS train station.The building consists of two independent structures with 3 floors on two different levels, distributing the apartments between the ground floor and the second floor.The completely underground garage forms a green platform that becomes a base and garden.The basement also houses the cellars and technical rooms.The technical equipment uses state-of-the-art solutions: Heat production is done through an air-water heat pump that benefits from the energy produced by the photovoltaic panels installed on the roof.Particular attention has been paid to energy issues: External insulation is done with a thermal coat, while the windows are well-insulated and meet the strict current standards. The preparation for the installation of wallboxes for electric cars is also planned.The internal organization of the apartments is characterized by a clear division between the day and night areas, the living spaces are generous, welcoming, and well-distributed.The personal choice of finishes will greatly enhance the environments of your home.Very appreciated peculiarities are the double services and the private laundry room inserted inside the apartment, which confer excellent comfort of use.The private outdoor space is guaranteed by the comfortable terrace.1 parking space in the garage is included in the price.

Travel time
-
1 / 13
3.5 rooms, 85m², CHF 595,000.–
Via Bricola, 6802 Rivera

New apartment with beautiful terrace in a convenient and strategic area

The Residenza Bricola will rise in the heart of Rivera, a short distance from Splash & SPA, the Monte Tamaro funicular, and the highway entrance.The building is located next to a large green area, and in a few minutes on foot, you can reach the bus stop and the FFS station.The building provides for the construction of two independent buildings with 3 floors on two different levels, which distribute the apartments between the ground floor and the second floor.The fully underground garage forms a green platform that becomes a base and garden.The basement also houses the cellars and technical rooms.The technical part uses state-of-the-art solutions: Heat production is carried out through an air-water heat pump that benefits from the energy produced by the photovoltaic panels installed on the roof.Particular attention has been paid to energy issues: External insulation is with a thermal insulation coat, while the windows are well insulated and respect the strict regulations in force.It is also planned to prepare for the installation of wallboxes for electric cars.The internal organization of the apartments is characterized by a clear division between the day and night areas, the living spaces are generous, welcoming, and well distributed.The personal choice of finishes will greatly enhance the environments of one's home.Very appreciated peculiarities are the double services and the private laundry room inserted inside the apartment, which confer excellent comfort of use.The private outdoor space is guaranteed and enhanced by the large terrace. A parking space in the garage and one outside are included in the price.

Travel time
-
1 / 12
2.5 rooms, 66m², CHF 460,000.–
Via Bricola, 6802 Rivera

New apartment with beautiful terrace

The Residenza Bricola will rise in the heart of Rivera, a short distance from the Splash & SPA, the Monte Tamaro funicular, and the highway entrance.The building is located next to a large green area, and in a few minutes on foot, you can reach the bus stop and the FFS station.The building provides for the construction of two independent buildings with 3 floors on two different levels, distributing the homes between the ground floor and the second floor.The completely underground garage forms a green platform that becomes a base and garden.The basement also houses the cellars and technical rooms.The technical part uses state-of-the-art solutions: Heat production is through an air-water heat pump that benefits from the energy produced by the photovoltaic panels placed on the roof.Particular attention has been paid to energy issues: External insulation is with a thermal insulation coat, while the windows are well insulated and respect the strict regulations in force.It is also planned to prepare for the installation of wallboxes for electric cars.The internal organization of the apartments is characterized by a clear division between the day and night areas, the living spaces are generous, welcoming, and well distributed.The personal choice of finishes will greatly enhance the environments of one's home.Much-appreciated features are the double services and the private laundry room inside the apartment, which provide excellent convenience.The private outdoor space is guaranteed and enhanced by the large terrace. A parking space in the garage is included in the price.

Travel time
-
1 / 8
  • Parking space
  • Balcony / Terrace
4.5 rooms, 105m², CHF 570,000.–
6802 Rivera

Attic - Rivera

A Rivera, municipality of Monteceneri, in a rather quiet and sunny residential area, we are selling a 4.5-room attic of approximately 100 m² + approximately 15 m² of balcony, located on the second and last floor of a pleasant building in excellent condition with only 3 apartments, with elevator, consisting of 3 residential floors and a basement where the laundry room, cellars, and technical room are located. Rivera is a well-organized municipality where all main services are present, supermarkets, bank, post office, train station, and the well-known water park Splash & Spa. It is also a strategic location as it is halfway between Bellinzona and Lugano and, including Locarno, all cities are reachable in about 20 minutes. The apartment consists of entrance hall, bright living-dining room with open kitchen and balcony with open view, bedroom, hallway, bathroom with whirlpool tub, bidet, and window, another bedroom, master bedroom with access to the balcony and en-suite bathroom with shower and window. This attic also has a private garden on the ground floor, 1 external parking space for CHF 30,000.- in addition to the price, 1 large cellar of 20 m², and a private washing machine/dryer column in the laundry room on the basement floor. The heating is by heat pump through underfloor pipes (reversible for hot and cold). A convenient home in a quiet context, just a few steps from the main services. Call now to book a visit!

  • Parking space
  • Balcony / Terrace

Suggested properties for you based on search results

Other interesting objects