Riffenmatt - Properties for sale

We recommend expanding your search criteria to get similar results. The current filters didn’t return any matches.

If you don’t want to change your current search criteria, we recommend creating a search alert, so you’ll be notified when matching offers become available.

More objects in your automatically expanded search area
25 results - Radius: + 10km
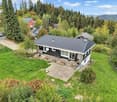
  • Multi-story residential building with a red roof and white windows, surrounded by greenery and parked cars in a parking lot.
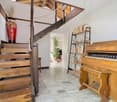
  • Bright, open room with wooden staircase leading to an upper level, white tiled floor, white walls, and wooden ceiling beams. The space is empty with no furniture.
  • Bright hallway with wooden staircase, white tiled floor, and built-in wooden cabinet. Exposed wooden beams on the ceiling and a window providing natural light.
  • Empty room with white tiled floor, white walls, wooden staircase leading to an upper level, and a view of a kitchen area with modern cabinets and a window.
  • Bright, open attic space with wooden staircase, wooden beams, skylights, and tiled floor.
  • Modern kitchen with light blue cabinets, granite countertops, stainless steel appliances, and large windows offering a view of the roof.
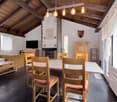
  • Modern kitchen with granite countertops, white cabinets, stainless steel appliances, and a wooden ceiling with exposed beams.
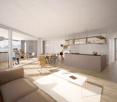
  • Open-plan kitchen and living area with white tiled flooring, light wooden beams, and modern appliances including a refrigerator, oven, and sink.
  • Modern bathroom with white tiles, double sink, toilet, bathtub, radiator, and washing machine. Features a wooden slanted ceiling and a large mirror above the sink.
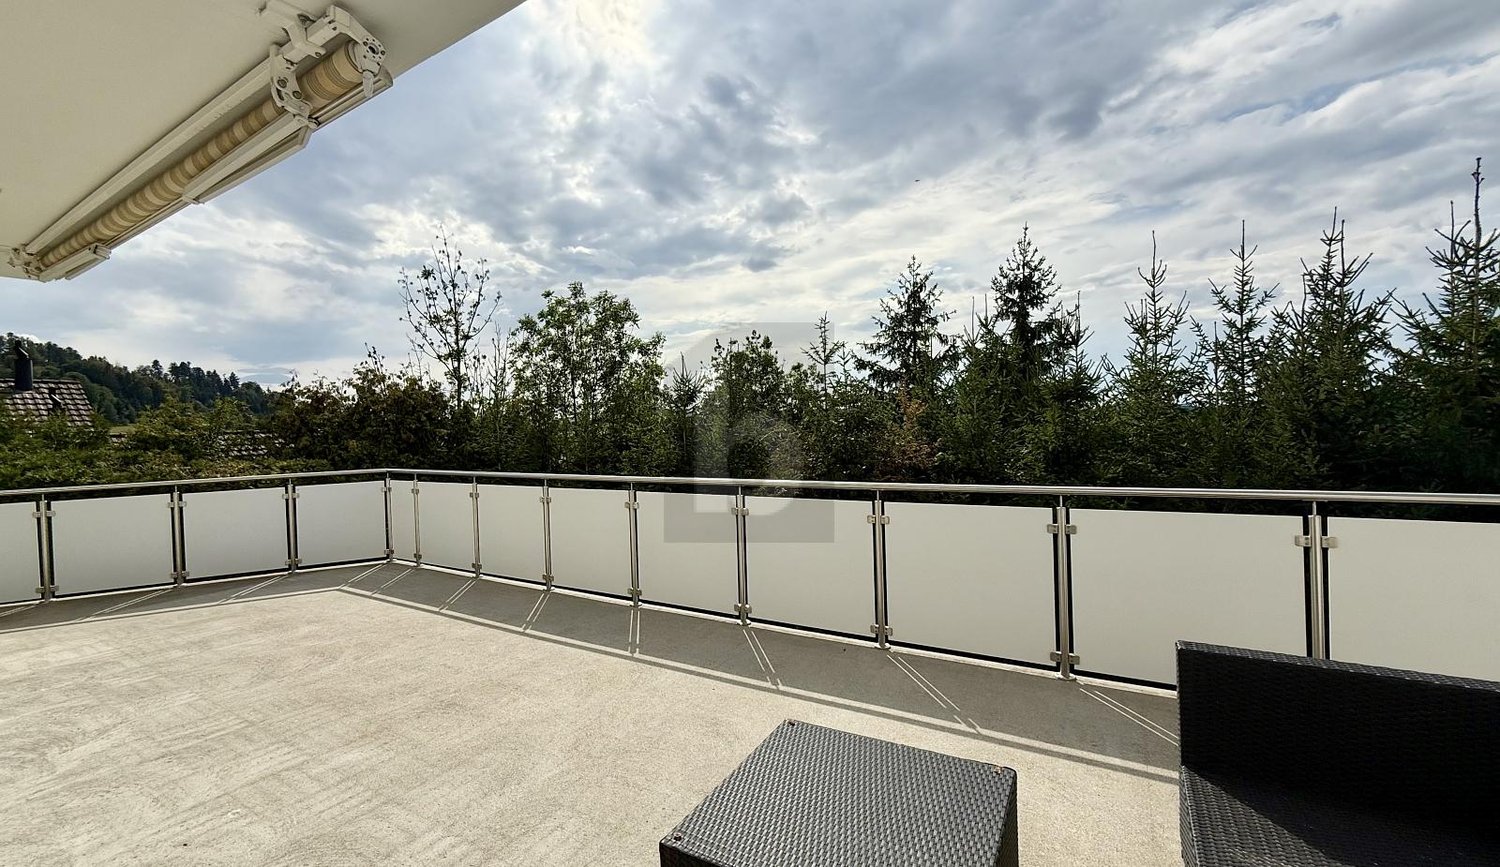
  • Balcony with wooden ceiling, tiled floor, metal railing, and a view of the neighborhood.
  • Bright, empty room with white walls, wooden ceiling, and large windows offering a view of greenery. The floor is covered with light-colored tiles.
  • Bright, empty attic room with wooden slatted ceiling, white walls, light wooden floor, and large windows offering natural light and views of the outdoors.
  • Empty room with wooden slanted ceiling, white walls, and a large skylight window. The floor is light-colored wood, and there is a white door on the left side.
  • Empty room with wooden ceiling, white walls, and a skylight window. The floor is light-colored and the space is minimalistic with no furniture.
  • Empty room with white walls, light wooden ceiling, and light-colored floor. Features a small wooden cabinet and a white door.
  • An empty attic space with wooden floors and exposed wooden beams, featuring a wooden railing and two windows with frosted glass panels.
  • A narrow hallway with a wooden slatted partition on one side, white tiled wall on the other, and a window at the end.
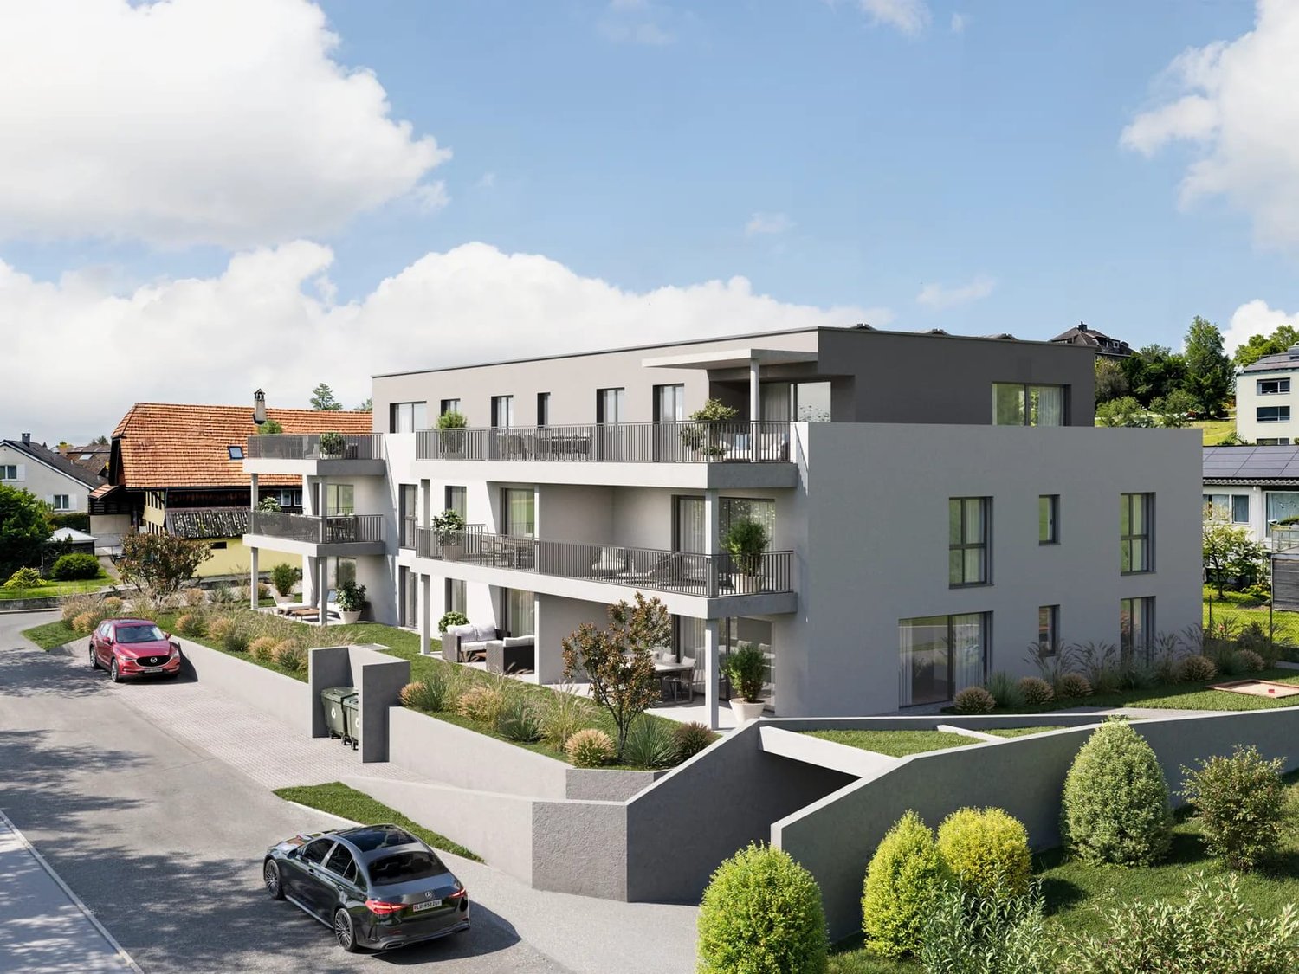
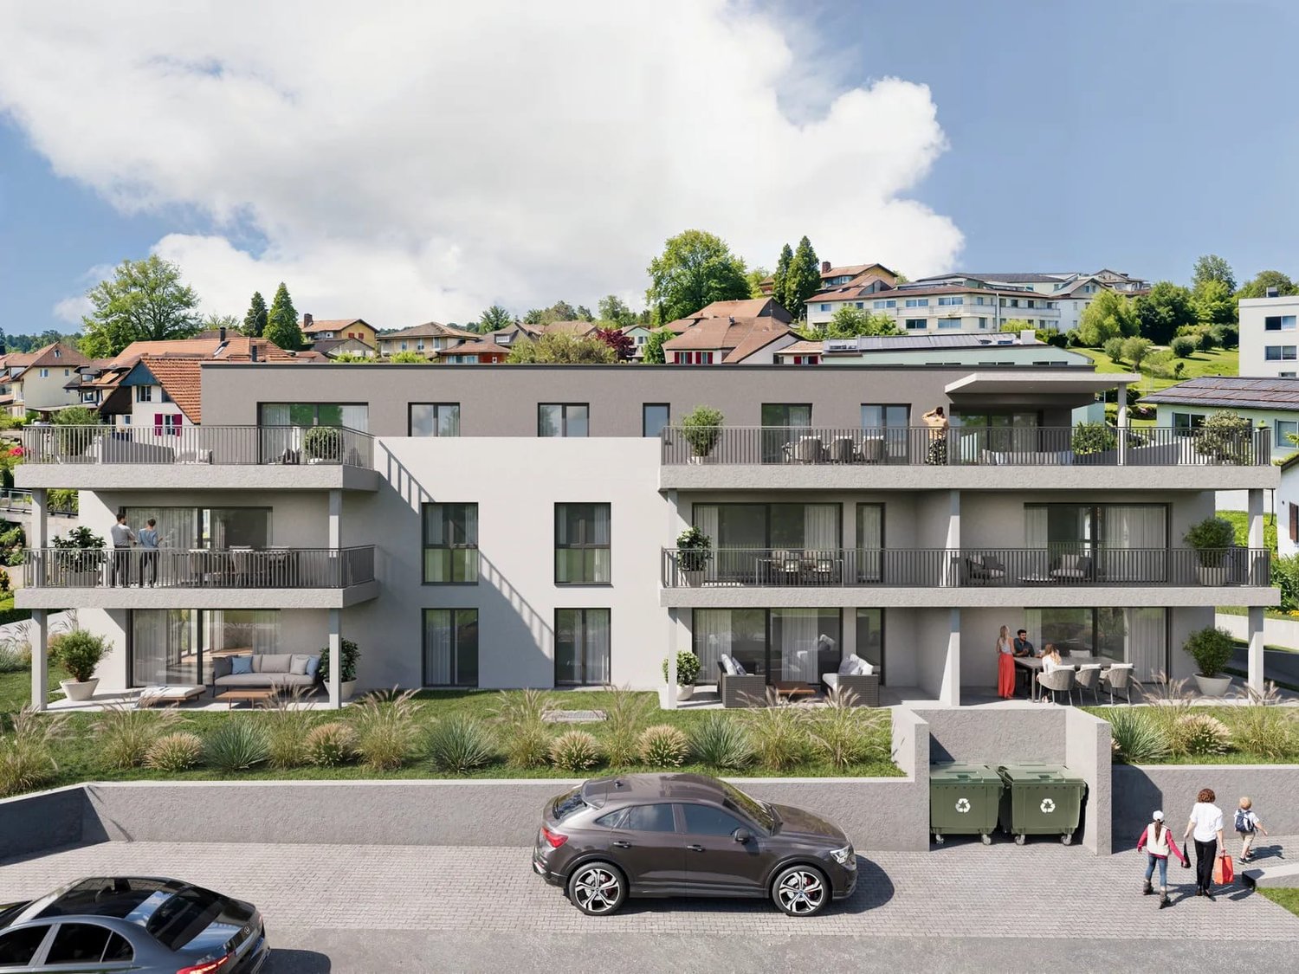
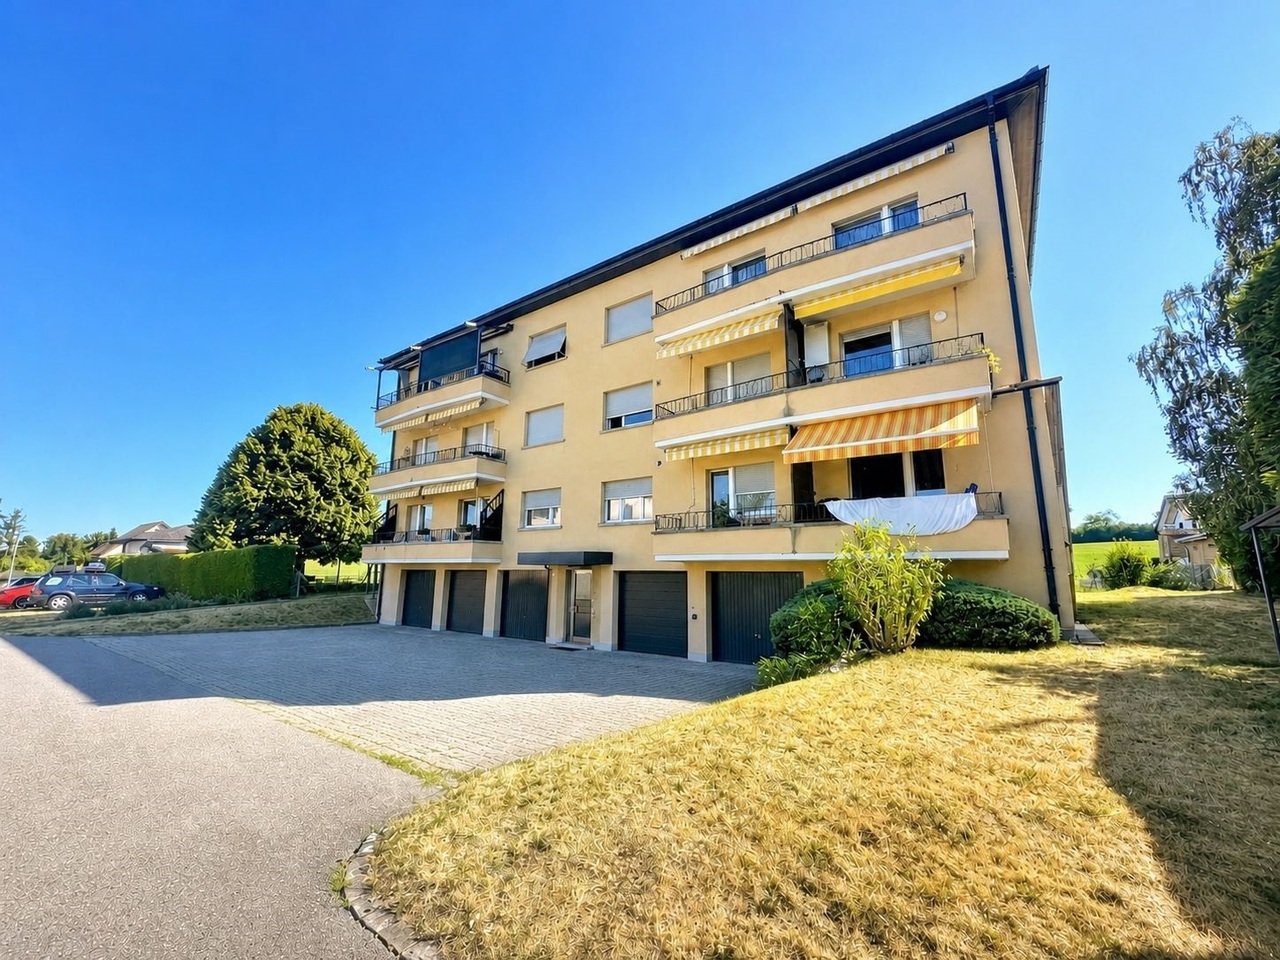
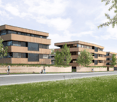
  • Modern multi-story residential building with light-colored facade, multiple windows, and a well-maintained garden area in front.
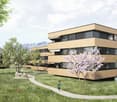
  • Multi-story residential building with balconies, surrounded by a well-maintained lawn and playground equipment.
1 / 19
4.5 rooms96m²CHF 525,000.–
Top
Schwirrenstrasse 44, 3150 Schwarzenburg

Attractive 4.5-room attic apartment with balcony and gallery in Schwarzenburg

🏡 Object descriptionThe charming attic apartment is located in the heart of Schwarzenburg, in a quiet residential area on a low-traffic street without through traffic. Thanks to its central location, you benefit from short distances in everyday life: shopping facilities, schools, and public transport are easily accessible on foot.The apartment, built in 2002, is located on the third floor and can be easily reached by lift or via the staircase.On approximately 95.5 m² of living space, the attic apartment offers three bedrooms, a bathroom with double sink, double mirror cabinet, and its own washing machine, as well as a bright living and dining area with open kitchen and a magnificent view of the Gantrisch. From the living area, you can access the spacious balcony, while the gallery is accessible via a stylish wooden staircase.This attic apartment is more than just a home - it's a feel-good oasis with plenty of space for families, couples, or anyone who appreciates living comfort and individuality.✅ The advantages of the apartment at a glance • Spacious gallery as an architectural highlight with versatile usage possibilities. • Quiet living atmosphere under the roof with plenty of privacy. • Bright living rooms thanks to large window areas and skylights with plenty of daylight. • Visible wooden construction and warm wooden ceilings give the apartment a unique charm. • Generous storage possibilities thanks to optimally usable roof slopes, practical storage space under the stairs, and own cellar compartment. • The covered balcony invites you to linger. In the evening, you can enjoy the pleasant evening sun here. • The skylights not only let in plenty of daylight but also offer fascinating views of the night sky. • Low-maintenance plank floor in the entrance, living room, kitchen, and wet cells. • A lift takes you comfortably to the apartment on the third floor. 🔎 Details • The property can be taken over flexibly, by agreement. • We ask that no inquiries be made by brokers. 📄 Sales documentation/ViewingWe would be happy to provide you with the sales documentation and are available for a non-binding viewing appointment.We look forward to your contact!

Travel time
-
New building
1 / 14
4.5 rooms163m²CHF 950,000.–
Top
Dorfstrasse 8, 3182 Ueberstorf

Unique sunny 4.5-room attic apartment with gallery and far-reaching views

This exceptional attic apartment is available immediately!Discover this beautiful sunny 4.5-room attic apartment with a gallery in a new building in the heart of the village of Ueberstorf. With 163 m² of net living space and an impressive ceiling height of up to 4.5 meters, this light-flooded apartment on the 3rd floor offers an exceptional living experience with far-reaching views to the Jura. • Generous room layout: 4.5 rooms and a gallery with high-quality parquet floors with underfloor heating, electric sunshades. The 10m2 entrance area is at your private disposal. • The heat pump; provides warmth in winter via the earth probe and in summer as freecooling for a pleasant cooling living climate. • Two modern bathrooms: One with a walk-in glass shower, bathtub, mirror cabinets, and washing machine, - tumble dryer. • 18m2 large loggia: Accessible via a spacious sliding door with a view to the Jura. • Built-in closets: at the wardrobe and entrance area offer optimal generous storage space. • Modern equipment: Dishwasher, fiber optic connection for TV and home office, as well as barrier-free access from the garage to the apartment. Special advantages: This quiet apartment impresses with its sunny location, generous floor plans, and impressive views. The property is child-friendly, has a direct elevator, and a covered garage parking space with a cellar compartment. As a new building, it meets the most modern standards.Central location: Ueberstorf offers an ideal combination of rural tranquility and good connections. The Albligenstrasse bus stop is located in front of the house door, school, shopping facilities, as well as bank/post and restaurant are within a few steps, centrally accessible - perfect for families.We look forward to your email or call!Daniel Willfratt079 797 17 58daniel@willfratt.ch

Travel time
-
Miroslav Mescic

Miroslav Mescic

1 / 12
Miroslav Mescic

Miroslav Mescic

  • Balcony / Terrace
  • Garage
  • View
  • +2
4.5 rooms172m²CHF 840,000.–
Plasselb, 1737 Plasselb

Living with a view - stylish terrace apartment in Plasselb

Have you ever dreamed of waking up on a sun-drenched terrace with a panoramic view? This is exactly the feeling that awaits you in this newly built terrace apartment in Plasselb, which combines modern living with rural charm. When entering the apartment on the third floor, you are greeted by a spacious and bright entrance area. In the hallway, you have six practical built-in closets at your disposal, supplemented by a separate wardrobe with the possibility of expansion to a guest toilet. Here, functionality is combined with thoughtful design. The heart of the apartment is the open living and dining area with a modern kitchen. Equipped with an oven, microwave, and induction cooktop, it meets the highest standards. The large window fronts let in plenty of light and create a friendly living atmosphere. The Swedish stove also provides cozy hours and a comfortable home feeling. An absolute highlight is the spacious terrace, which is directly accessible from the living area and one of the rooms. Here, you can enjoy an unobstructed view into the green and relaxed moments in absolute privacy. The apartment offers a total of three bright bedrooms. The children's room has direct access to the terrace. The master bedroom convinces with its own bathroom with shower and sink, as well as a separate dressing room. Another room is ideal as a study or guest room. The second bathroom is high-quality equipped with a double sink and provides enough space for everyday life. The equipment leaves nothing to be desired. High-quality materials, stylish floor coverings, underfloor heating, and a modern air-water heat pump with solar support provide sustainable living comfort. Additional storage space is offered by a separate basement compartment and an outdoor storage room on the terrace. Two parking spaces are available for your vehicles, supplemented by visitor parking spaces and a bicycle room. The parking spaces can be purchased for CHF 25,000 each.Exact address available after registration on neho.ch.INTERESTED IN A VIEWING? PLEASE REGISTER: https://neho.ch/b/1737-26-3Have you ever dreamed of waking up on a sun-drenched terrace with a panoramic view? This is exactly the feeling that awaits you in this newly built terrace apartment in Plasselb, which combines modern living with rural charm.When entering the apartment on the third floor, you are greeted by a spacious and bright entrance area. In the hallway, you have six practical built-in closets at your disposal, supplemented by a separate wardrobe with the possibility of expansion to a guest toilet. Here, functionality is combined with thoughtful design.The heart of the apartment is the open living and dining area with a modern kitchen. Equipped with an oven, microwave, and induction cooktop, it meets the highest standards. The large window fronts let in plenty of light and create a friendly living atmosphere. The Swedish stove also provides cozy hours and a comfortable home feeling.An absolute highlight is the spacious terrace, which is directly accessible from the living area and one of the rooms. Here, you can enjoy an unobstructed view into the green and relaxed moments in absolute privacy.The apartment offers a total of three bright bedrooms. The children's room has direct access to the terrace. The master bedroom convinces with its own bathroom with shower and sink, as well as a separate dressing room. Another room is ideal as a study or guest room.The second bathroom is high-quality equipped with a double sink, bathtub, washing machine, and dryer, and provides enough space for everyday life.The equipment leaves nothing to be desired. High-quality materials, stylish floor coverings, underfloor heating, and a modern air-water heat pump with solar support provide sustainable living comfort.

  • Balcony / Terrace
  • Garage
  • View
  • +2
1 / 13
4.5 rooms117m²CHF 675,000.–
Eywald 695, 3154 Rüschegg Heubach

Beautiful living in the Gantrisch area

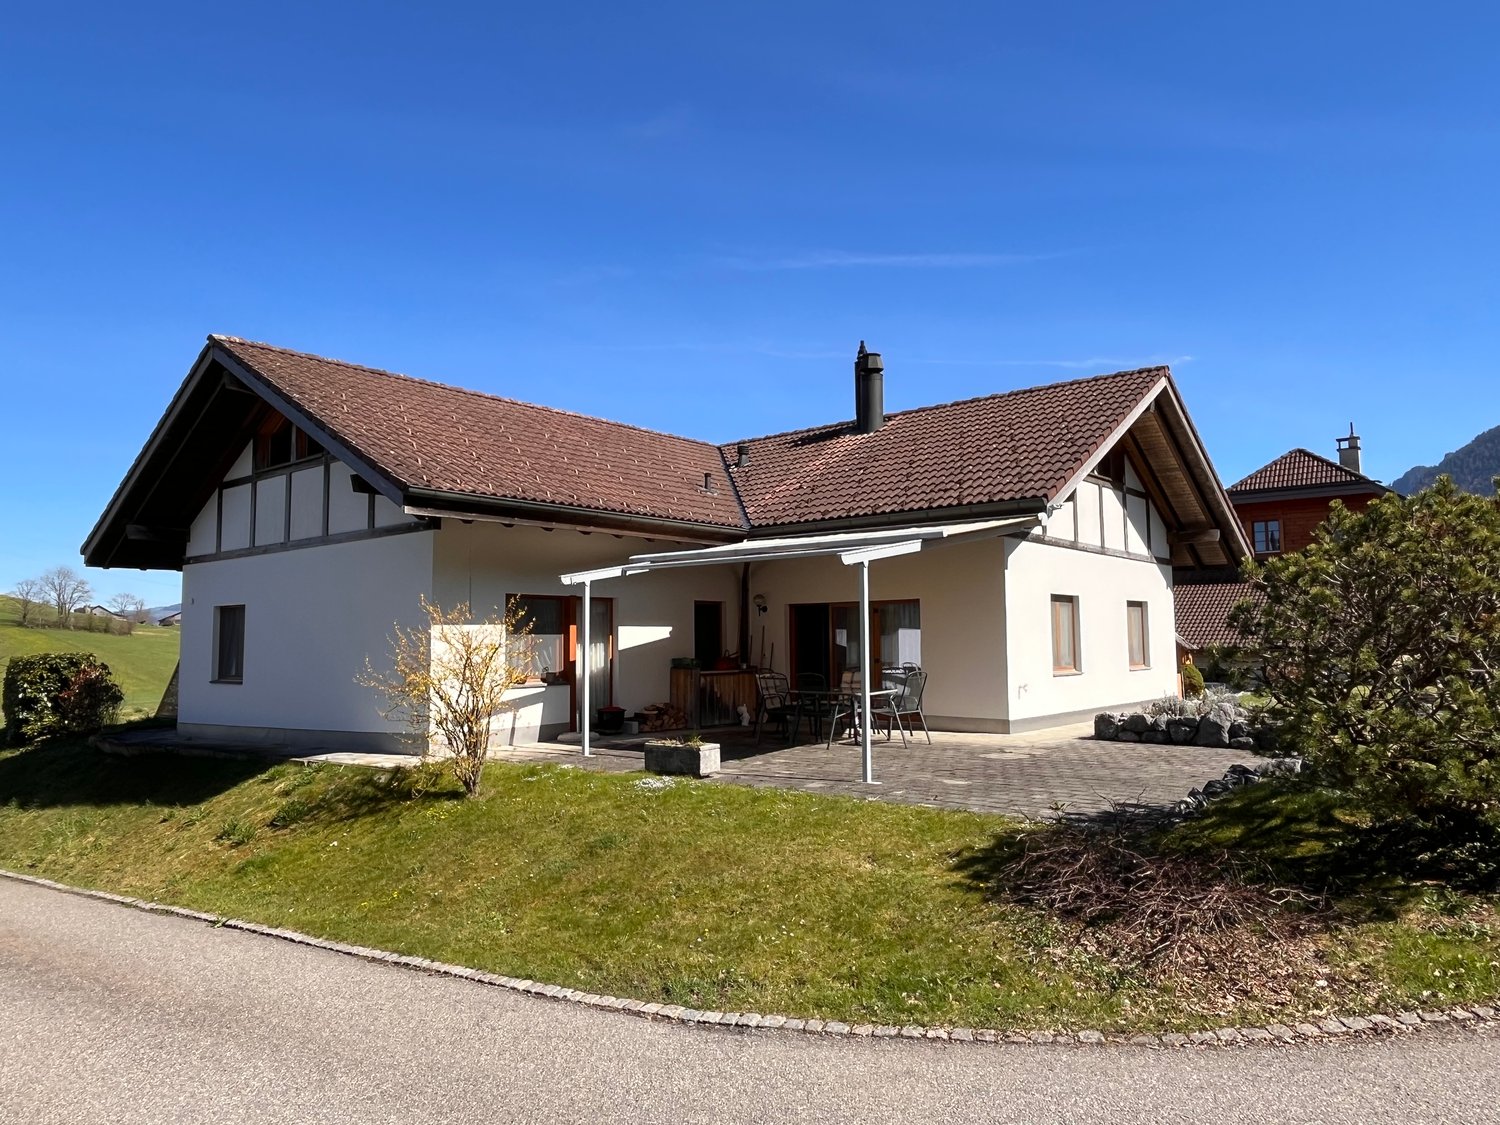
Do you like nature and love peace?This charming 4.5-room semi-detached house with a beautiful surroundings, offered for sale, is located in the picturesque Eywald, the perfect place to unwind and relax. The property is situated in a cul-de-sac, which is only used by the residents, ensuring a quiet location.The property impresses with a practical floor plan with 4.5 rooms and a living area of approximately 117 m2. The property has been continuously renovated and renewed in recent years. The existing heating system was replaced by a heat pump, a photovoltaic system was installed on the roof, and the electrical installations were renewed. Additionally, the facade was energetically renovated and provided with additional insulation.Highlights: • Quiet location • 4.5 rooms, living area approximately 117 m2 • Heat pump (2020) • Photovoltaic system 25 kWp (2023) • Façade renovation with 240 mm insulation and wood fiber panels (2023) • Beautiful garden seating area • Spacious double garage On the lower floor, there is the entrance with cloakroom, a guest toilet, and direct access to the double garage (electric garage door). A slightly curved staircase leads to the ground floor. From the bright living room with a beautiful fireplace, you can access the seating area and the garden, creating a harmonious transition between indoors and outdoors. The kitchen with ceramic hob, dishwasher, and oven offers everything you need to cater to your loved ones. On the upper floor, there are three rooms and the main bathroom with bathtub, shower, sink, and toilet.The Gantrisch area offers nature lovers and those seeking peace a wonderful recreational area for hiking, swimming, biking, and more. The well-known and popular outdoor pool Eywald offers cooling for young and old in the summer, and in the winter, a large ski area, cross-country ski trails, and a beautiful winter world invite you to linger and dream.By individual transport, Bern, Fribourg, and Thun can be reached in about 30 minutes. By post bus, you can reach Schwarzenburg and Riggisberg from Rüschegg - Heubach in about 15 minutes.The property can be used all year round as a main residence or alternatively as a holiday or weekend house (second home).Let yourself be enchanted by the unspoiled nature of the Gantrisch area, contact us!


Travel time
-
1 / 13
4.5 rooms127m²CHF 880,000.–
Milkenstrasse 44, 3150 Schwarzenburg

Living experience with a far-reaching view and garden idyll

This well-maintained 4.5-room single-family house combines comfortable living with a large outdoor space and a beautiful far-reaching view in a quiet hillside location in Schwarzenburg. The open living/dining area with a fireplace and access to the kitchen and winter garden creates a friendly, bright living atmosphere - ideal for couples and families.Living & Floor Plan • Open living/dining area with fireplace, access to kitchen and winter garden • 3 lockable rooms • 2 bathrooms: ground floor shower/WC, basement bathtub/WC • Net living area approx. 127 m², 2 floors Outdoor Areas • Large, sunny garden approx. 430 m² with garden house • Winter garden, covered seating area and balcony approx. 11 m² • Quiet residential area, hillside location with far-reaching view Expansion & Technology • Year of construction 1980, renovations 2002 (windows) • Electric heating, distribution via underfloor heating • Basement/auxiliary areas approx. 43 m², building volume approx. 1,216 m³ Parking • Garage plus 3 outdoor parking spaces Key Figures & Availability • Plot approx. 559 m² • Sales target price: CHF 880,000 • Availability: upon request Location & Connection • Schwarzenburg: S6 in 30-minute intervals to Bern (approx. 32 minutes) • A12 via Flamatt in approx. 15 minutes; shopping (Coop/Migros/Denner), schools and kindergartens on site • Nature Park Gantrisch, Sense and Schwarzwasser gorges for leisure and relaxation We would be happy to assist you with the further steps in case of serious interest. We look forward to your contact.

Travel time
-
1 / 16
4.5 rooms123m²CHF 1,400,000.–
Obermettli 27D, 3638 Pohlern

Large 4.5-room single-family house in a quiet location

The L-shaped property consists of three floors. The very large basement has various secondary rooms and a hall with vivariums, which were previously used for keeping various reptiles. The ground floor includes the actual very spacious living area. The upper floor is equipped with a spacious attic that can be used as additional living space. The outdoor area with a covered terrace (approx. 16m2) is conveniently accessible from the living room through the balcony door.Equipment/Description: A level, covered house entrance leads to the entrance area of the property. From the foyer in the entrance area, a corridor leads to the bedroom with integrated bathroom (combinations of sleeping and bathroom areas), to the children's room or office, and to the guest toilet. Very practical is a spacious laundry room with washing machine and dryer in the entrance area. A large semi-open kitchen and the also very large living room with integrated dining area form the center of the house. The basement consists of three garage spaces, a foyer, technical room, tank room, heating room/workshop, shelter, and a very large hall (260 m2, room height 3.00 m). This room or hall can be used as a material storage for craftsmen, as a car garage, for various hobbies, or for external rental. The largely level house plot is straightforward and can be maintained with little effort.Location: The house is located off the main road in a small and quiet residential area, which mainly consists of detached single-family homes. The access to the manageable quarter is via a small single-lane feeder road (cul-de-sac) from the main road.From the property, you have a magnificent all-around view of the mountains and the extensive surroundings (agricultural zone). The Thun-Süd motorway junction is about 10 minutes away by car. The property is well sunny throughout the year. Despite being close to the Stockhorn and its shadow in winter, the sun also shines through in the winter months, providing pleasant sunshine.

Travel time
-
1 / 12
4.5 rooms117m²CHF 750,000.–
Gurnigelstrasse 21b, 3132 Riggisberg

New construction project Gurnigelstrasse Riggisberg

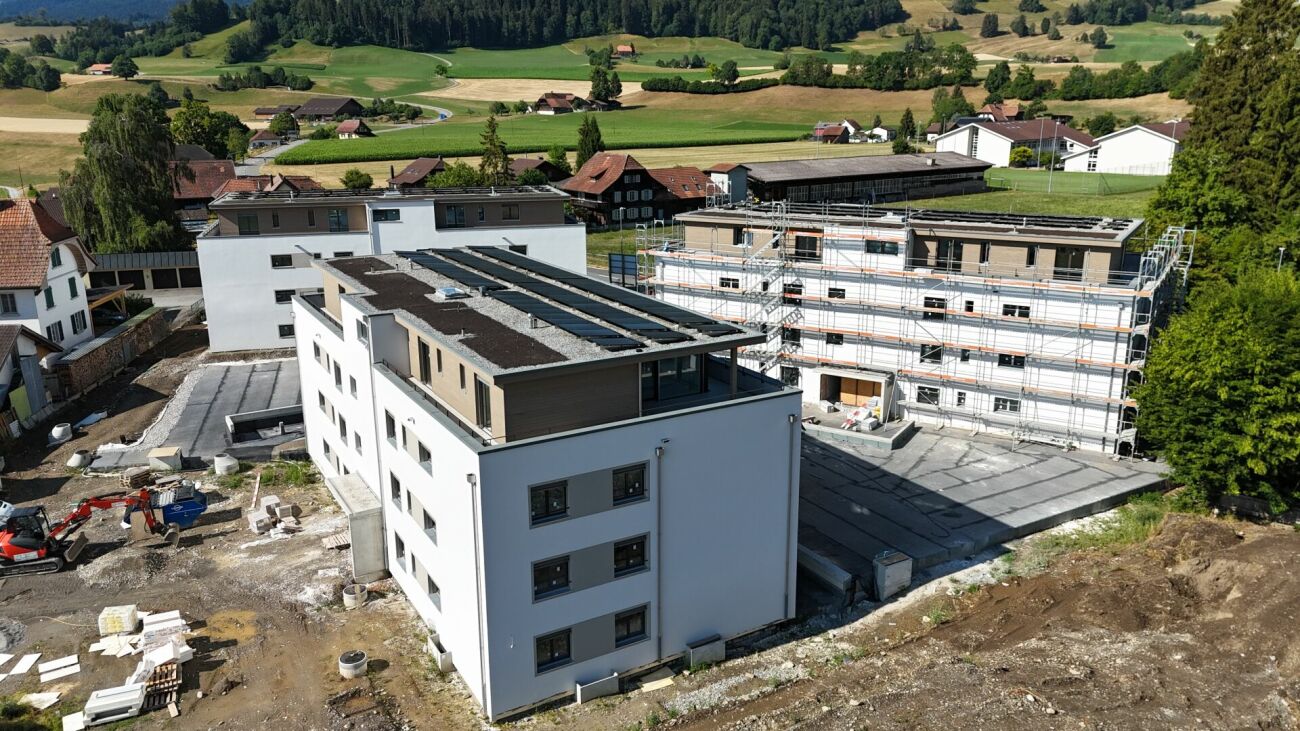
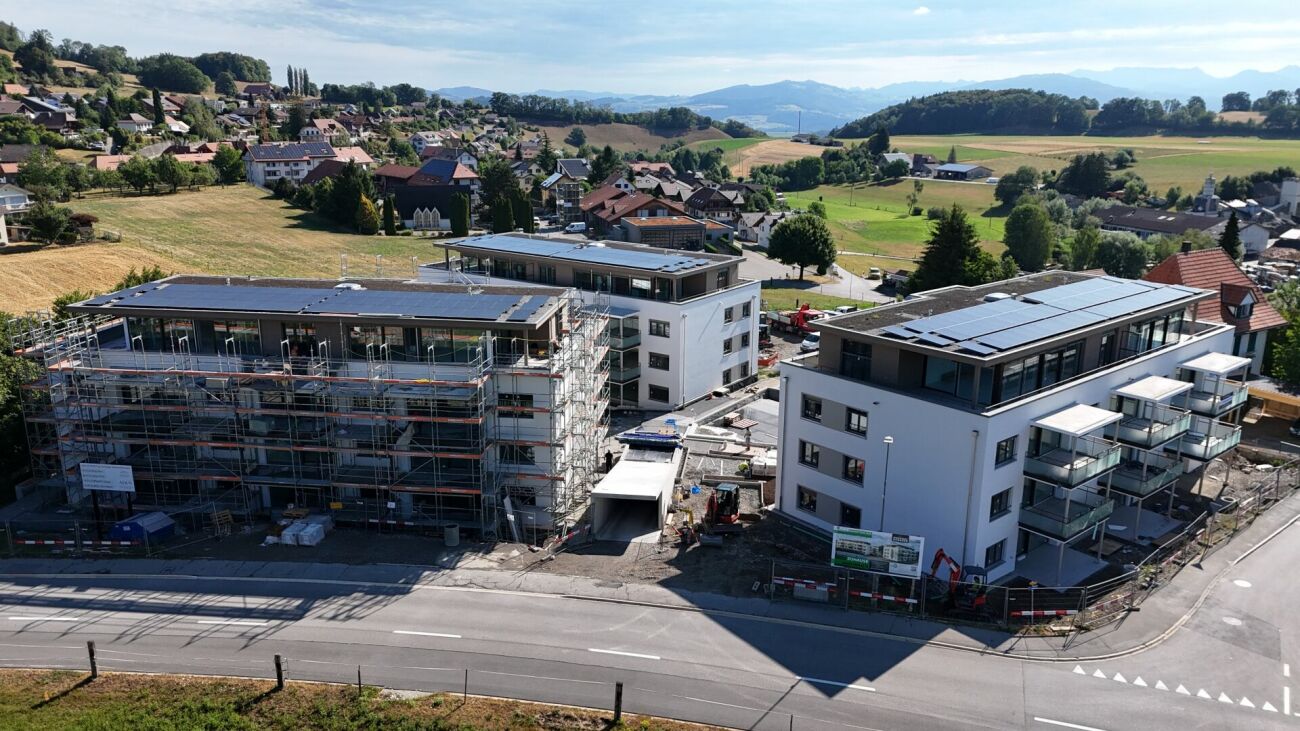
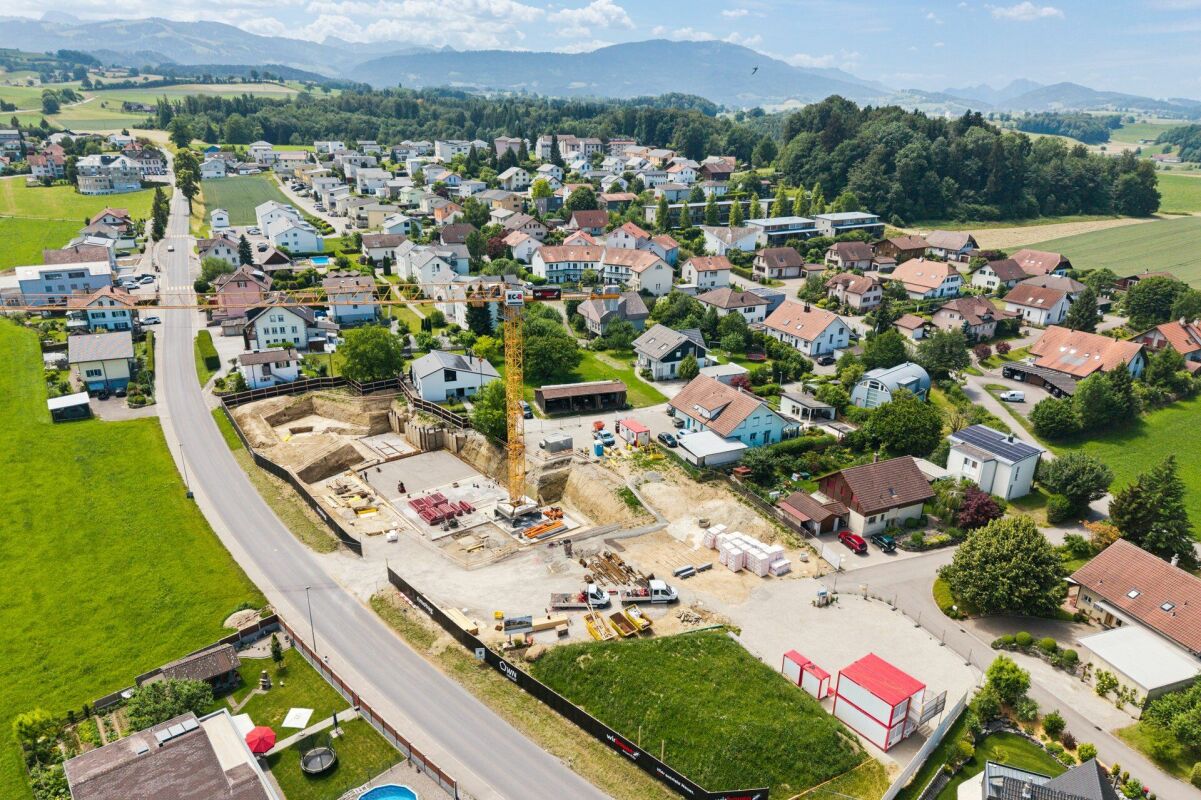
Living in Riggisberg - Your new home with quality of life In Riggisberg, high above the Gürbetal and only 20 kilometers from Bern, 33 modern condominiums are being built, combining the highest living comfort with a natural idyll.Whether you decide on a 3.5- or 4.5-room apartment - here you can enjoy a harmonious living atmosphere, high-quality equipment, and a unique location in the middle of the Gantrisch Nature Park.Experience the perfect combination of tranquility, nature, and urban connection.For more information, visit https://gurnigelstrasse.ch/The development at a glance • 33 condominiums in three modern multi-family houses with 11 apartments each • High construction standard with noble materials and top equipment • 3.5- and 4.5-room apartments with well-thought-out floor plans • Spacious balconies and terraces with a grandiose view • Large private gardens for the ground-floor apartments • Sustainable construction and energy efficiency thanks to district heating, wood-metal windows with triple glazing, and a photovoltaic system on the roofs • Comfortable underground parking with e-charging station preparation directly under the buildings • Optimal traffic connection - in about 20 minutes to Bern or Thun • Close to nature - ideal for hikers, bikers, and winter sports enthusiasts More information can be found athttps://gurnigelstrasse.ch/Have we sparked your interest? We are happy to provide you with further information personally.

Travel time
-
1 / 11
4.5 rooms98m²CHF 550,000.–
Kapellenstrasse 2, 1716 Plaffeien

Charmante 4.5-Zimmer-Wohnung mit Balkon und Garage

Entdecken Sie diese charmante und gemütliche 4.5 Zimmerwohnung in Plaffeien, gelegen im 1. Stock eines in den 1970er-Jahren erbauten Gebäudes.Die Wohnung wurde laufend unterhalten, benötigt jedoch eine Renovation, um ihr volles Potenzial auszuschöpfen. Das Duschbad wurde bereits erneuert und die Fenster wurden in 2010 ersetzt (PVC-Fenster mit Dreifachverglasung).Im Gebäude wurden in den letzten Jahren verschiedene Investitionen vorgenommen, darunter der Ersatz der Heizung durch eine Luft-Wasser-Wärmepumpe sowie die Installation von Photovoltaikanlagen mit Akkumulator und Solarthermieanlagen.Die Wohnung überzeugt durch die schöne Aussicht auf die Freiburger Voralpen sowie die Nähe zu zahlreichen Spazierwegen entlang der Sense. Eine Garagenbox ist im Verkaufspreis inbegriffen.Zögern Sie nicht, und kontaktieren Sie uns für weitere Auskünfte oder eine Besichtigung dieses Objektes.*********************Découvrez ce charmant et confortable appartement de 4,5 pièces à Planfayon, situé au 1er étage d'un immeuble construit dans les années 70.Bien qu'entretenu, l'appartement nécessite une rénovation afin de révéler tout son charme. La salle de douche a été récemment rénovée et les fenêtres ont été remplacées en 2010. Dans l'immeuble, d'importants travaux ont été consentis, notamment le remplacement du système de chauffage par une pompe à chaleur air-eau, l'installation de panneaux photovoltaïques et accumulateur et panneaux thermiques.Voici quelques atouts que vous apprécierez particulièrement dans cet appartement :* Vue sur les Préalpes fribourgeoises* Situé à proximité de nombreuses possibilités de promenades le long de la Singine et dans la nature* Fenêtres PVC triple vitrageUn garage box avec porte électrique complète l'ensemble.N'hésitez pas à nous contacter pour de plus amples informations ou pour organiser une visite de cette propriété soigneusement entretenue.Entdecken Sie diese charmante und gemütliche 4.5 Zimmerwohnung in Plaffeien, gelegen im 1. Stock eines in den 1970er-Jahren erbauten Gebäudes.Die Wohnung wurde laufend unterhalten, benötigt jedoch eine Renovation, um ihr volles Potenzial auszuschöpfen. Das Duschbad wurde bereits erneuert und die Fenster sind neuwertig (PVC-Fenster mit Dreifachverglasung).Im Gebäude wurden in den letzten Jahren verschiedene Investitionen vorgenommen, darunter der Ersatz der Heizung durch eine Luft-Wasser-Wärmepumpe sowie die Installation von Photovoltaik- und Solarthermieanlagen. Die Wohnung überzeugt durch die schöne Aussicht auf die Freiburger Voralpen sowie die Nähe zu zahlreichen Spazierwegen entlang der Sense. Eine Garagenbox ist im Verkaufspreis inbegriffen.Zögern Sie nicht, und kontaktieren Sie uns für weitere Auskünfte oder eine Besichtigung dieses Objektes.

Travel time
-
1 / 7
4.5 rooms87m²CHF 820,000.–
Zälgstrasse 11, 1734 Tentlingen

Lot de 2 appartements de 2.5 pièces et 4,5 pièces récemment rénovés !
Situés dans le village de Tentlingen, en bordure de zone agricole, ces deux appartements offrent un cadre de vie agréable dans un environnement calme et verdoyant.L'ensemble comprend un appartement de 4,5 pièces de 87 m², entièrement rénové en 2023, ainsi qu'un appartement de 2,5 pièces de 50 m², également rénové, actuellement tous deux loués. Cette configuration représente une excellente opportunité pour un investisseur ou pour un acquéreur souhaitant combiner habitation et revenu locatif.L'appartement de 4,5 pièces bénéficie d'un balcon de 8 m² orienté sud-ouest et comprend un séjour avec salle à manger donnant accès à l'extérieur, trois belles chambres, une cuisine fermée ainsi qu'une salle de bains avec baignoire.L'appartement de 2,5 pièces dispose quant à lui d'une surface de 50 m² ainsi que d'un balcon de 4 m², offrant un espace extérieur agréable.Trois places de parc extérieures (en sus) complètent cet ensemble. (Charges PPE: 2,5 pces: CHF 290.-/mois et 4,5 pces: CHF 515.-/mois)Informations locatives :Appartement de 4,5 pièces : CHF 1'338.-/mois hors chargesAppartement de 2,5 pièces : CHF 820.-/mois hors chargesTrois places de parc extérieures : CHF 30.-/mois chacuneDiese beiden Wohnungen befinden sich im Dorf Tentlingen am Rande eines landwirtschaftlichen Gebiets und bieten ein angenehmes Wohnumfeld in einer ruhigen und grünen Umgebung.Das Ensemble umfasst eine 4,5-Zimmer-Wohnung mit einer Fläche von 87 m², die 2023 komplett renoviert wurde, sowie eine 2,5-Zimmer-Wohnung mit einer Fläche von 50 m², die ebenfalls renoviert wurde; beide sind derzeit vermietet. Diese Konstellation stellt eine hervorragende Gelegenheit für einen Investor oder einen Käufer dar, der Wohnbedarf mit Mieteinnahmen verbinden möchte.Die 4,5-Zimmer-Wohnung verfügt über einen 8 m² großen, nach Südwesten ausgerichteten Balkon und umfasst ein Wohn-Esszimmer mit Zugang nach draußen, drei schöne Schlafzimmer, eine separate Küche sowie ein Badezimmer mit Badewanne.Die 2,5-Zimmer-Wohnung verfügt ihrerseits über eine Fläche von 50 m² sowie einen 4 m² großen Balkon, der einen angenehmen Außenbereich bietet.Drei Außenparkplätze (gegen Aufpreis) runden das Angebot ab. (Eigentumswohnungsgebühren: 2,5-Zimmer-Wohnung: CHF 290.-/Monat und 4,5-Zimmer-Wohnung: CHF 515.-/Monat)Mietinformationen:4,5-Zimmer-Wohnung: CHF 1'338.-/Monat ohne Nebenkosten2,5-Zimmer-Wohnung: CHF 820.-/Monat ohne NebenkostenDrei Außenparkplätze: je CHF 30.-/Monat

Travel time
-
1 / 9
4.5 rooms117m²CHF 750,000.–
Gurnigelstrasse 21c, 3132 Riggisberg

Garden Apartment New Building Project Gurnigelstrasse Riggisberg

Living in Riggisberg - Your new home with quality of life In Riggisberg, high above the Gürbetal and only 20 kilometers from Bern, 33 modern condominiums are being built, combining the highest living comfort with a natural idyll.Whether you decide on a 3.5- or 4.5-room apartment - here you can enjoy a harmonious living atmosphere, high-quality equipment, and a unique location in the middle of the Gantrisch Nature Park.Experience the perfect combination of tranquility, nature, and urban connection.More information at https://gurnigelstrasse.ch/The development at a glance • 33 condominiums in three modern multi-family houses à 11 apartments • High construction standard with noble materials & top equipment • 3.5- & 4.5-room apartments with well-thought-out floor plans • Spacious balconies & terraces with grandiose views • Large private gardens for the ground-floor apartments • Sustainable construction method & energy efficiency thanks to district heating, wood-metal windows with triple glazing, and a photovoltaic system on the roofs • Comfortable underground parking with e-charging station preparation directly under the buildings • Optimal traffic connection - in about 20 minutes to Bern or Thun • Near nature - ideal for hikers, bikers & winter sports enthusiasts More information can be found athttps://gurnigelstrasse.ch/Have we sparked your interest? We are happy to provide you with further information personally.

Travel time
-
1 / 9
4.5 rooms117m²CHF 750,000.–
Gurnigelstrasse 21c, 3132 Riggisberg

New construction project Gurnigelstrasse Riggisberg

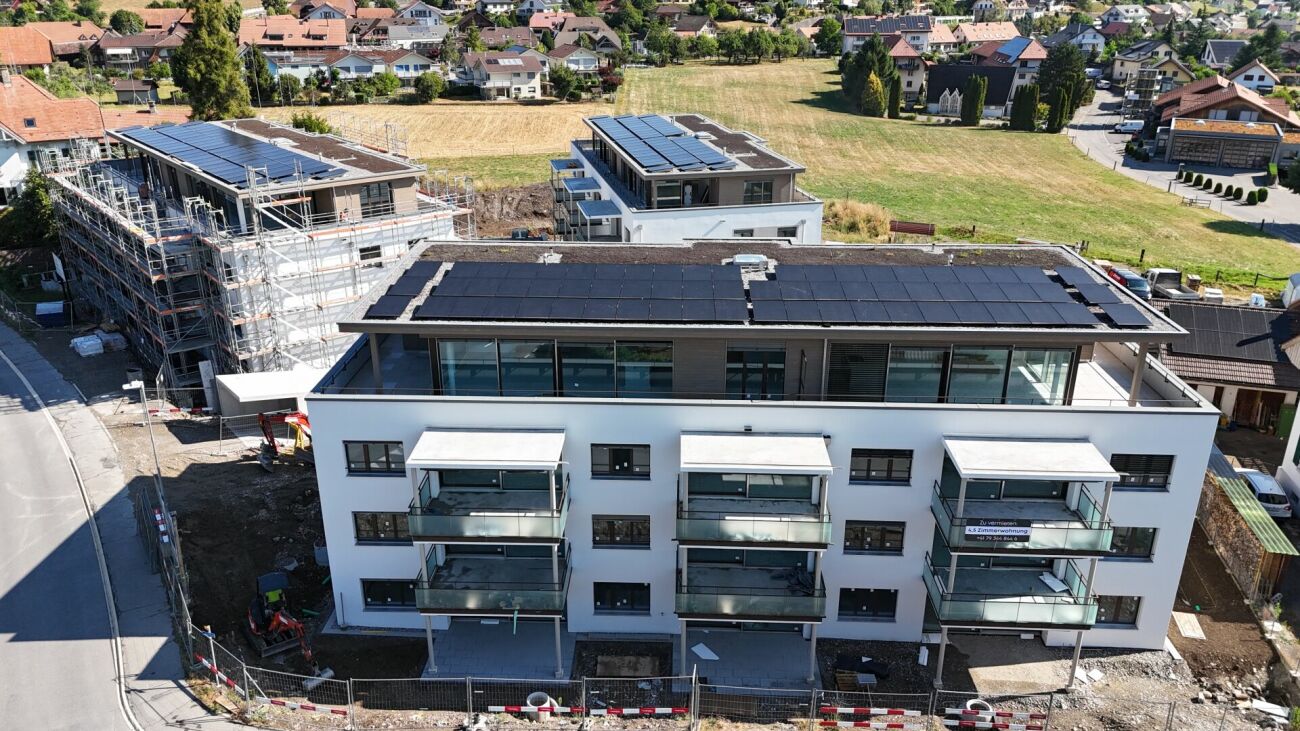
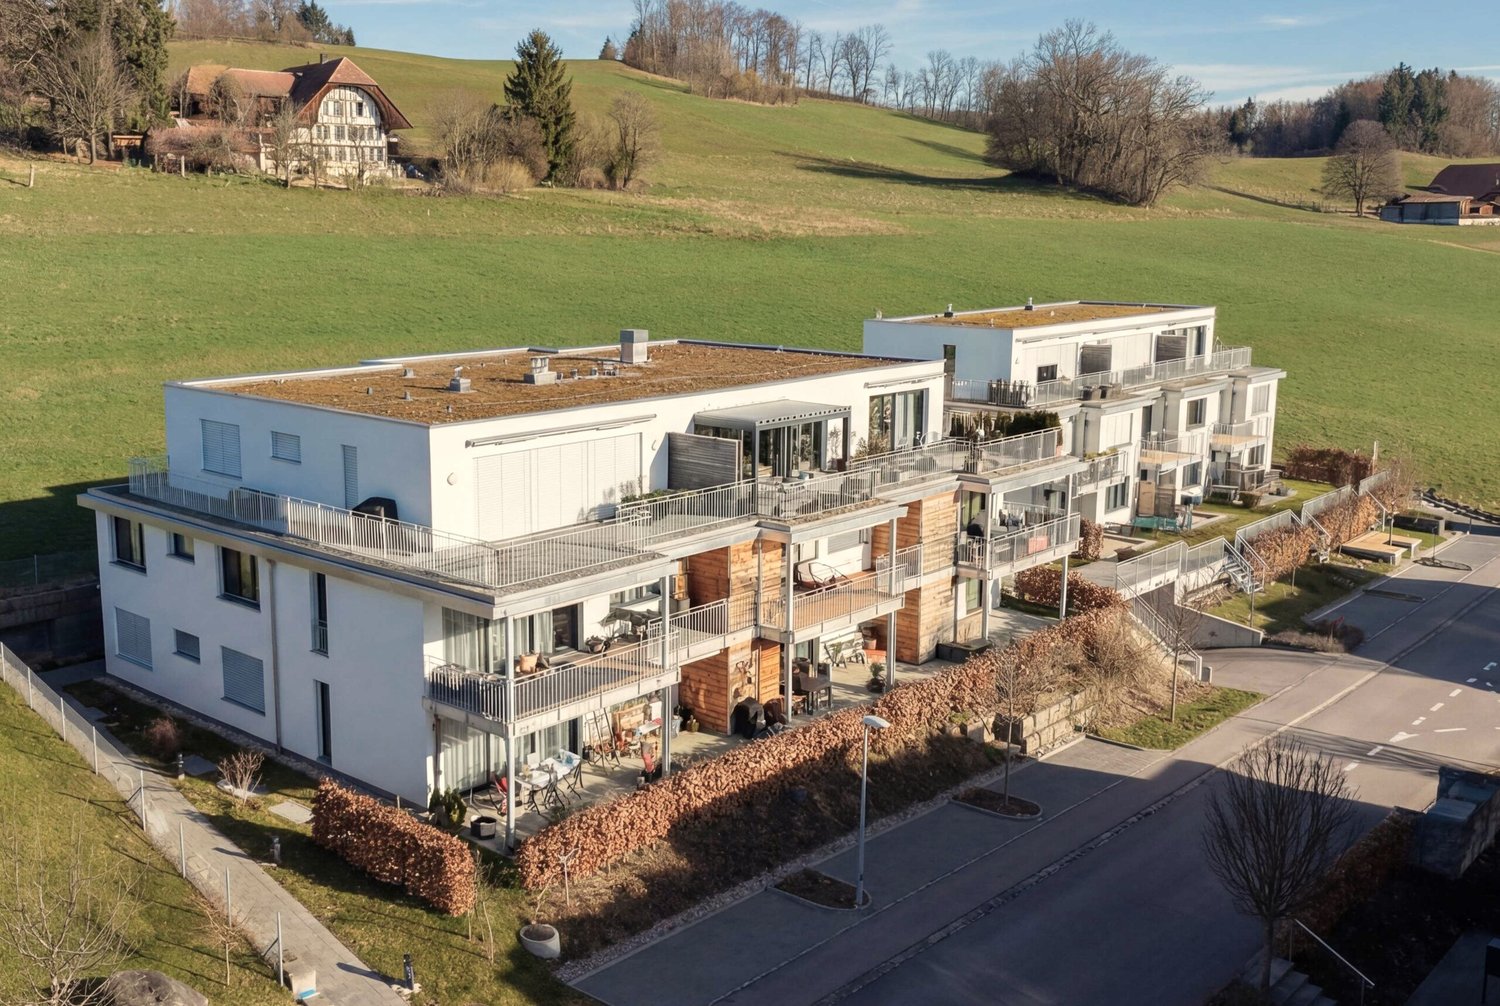
Living in Riggisberg - Your new home with quality of life In Riggisberg, high above the Gürbetal and only 20 kilometers from Bern, 33 modern condominiums are being built, combining the highest living comfort with a natural idyll.Whether you decide on a 3.5- or 4.5-room apartment - here you can enjoy a harmonious living atmosphere, high-quality equipment, and a unique location in the middle of the Gantrisch Nature Park.Experience the perfect combination of tranquility, nature, and urban connection.More information at https://gurnigelstrasse.ch/The development at a glance • 33 condominiums in three modern multi-family houses à 11 apartments • High construction standard with noble materials & top equipment • 3.5- & 4.5-room apartments with well-thought-out floor plans • Spacious balconies & terraces with a grandiose view • Large private gardens for the ground-floor apartments • Sustainable construction method & energy efficiency thanks to district heating, wood-metal windows with triple glazing, and a photovoltaic system on the roofs • Comfortable underground parking with E-charging station preparation directly under the buildings • Optimal traffic connection - in about 20 minutes to Bern or Thun • Near nature - ideal for hikers, bikers & winter sports enthusiasts More information can be found athttps://gurnigelstrasse.ch/Have we sparked your interest? We are happy to provide you with further information in person.

Travel time
-
New building
1 / 7
4.5 rooms123m²CHF 850,000.–
Obstgarten, 1717 St. Ursen

Living in the Orchard

The project CONSTRUCTION STARTED!On the site of the former orchard, four polygonal building units are being built, embedded in a newly designed, natural environment. The landscape design takes up the theme of the orchard and creates a high-quality, green living environment with a communal courtyard.The project includes 12 condominiums and 9 rental apartments with living spaces ranging from 2.5 to 5.5 rooms. All units are spacious, bright, and oriented towards the communal courtyard with loggias or terraces.The facades are structured by loggias and panorama windows. Windows in wood-metal design and with wood-clad parapets underline the high-quality materialization.Heat pumps are used for energy supply, which can also be used for cooling. Photovoltaic systems are installed on the roofs. Along the cantonal road, perimeter walls provide clear transitions between public and communal areas and give the buildings a clear address.The project combines carefully designed architecture with sustainable energy supply and a balanced mix of apartments in an attractive location. C - 4.5-room apartment on the 1st floor Net living area: 125.50 m2Loggia: 14.70 m2The apartment convinces with its spacious, open living and dining area, where you like to spend time. The three bright rooms offer ideal retreats to relax and let your thoughts wander. Thanks to the well-thought-out room layout, a harmonious living feeling is created, which allows both community and privacy.Sales price: Fr. 850'000.00 C - 5.5-room apartment on the 1st floor Net living area: 142.30 m2Loggia: 14.40 m2The apartment convinces with its exceptional floor plan, which offers numerous rooms for individual design for each family member. The spacious living room invites you to cozy game nights with the family and creates a warm, inviting atmosphere. The spacious loggia also offers the ideal place for unforgettable summer nights outdoors.Sales price: Fr. 960'000.00 C - 4.5-room apartment on the 2nd floor Net living area: 125.50 m2Loggia: 14.70 m2The apartment impresses with its spacious, open living and dining area, which invites you to linger and experience together. Three bright rooms create ideal retreats to find peace and let your thoughts wander freely. The clever room layout ensures a balanced living feeling that promotes both community and personal privacy.Sales price: Fr. 860'000.00 C - 5.5-room apartment on the 2nd floor Net living area: 142.30 m2Loggia: 14.40 m2The apartment is characterized by its special floor plan, which offers numerous rooms for individual development for each family member. The spacious living room creates a cozy atmosphere and invites you to sociable evenings with the family. The concept is complemented by a spacious loggia, which provides the ideal framework for warm summer nights and unforgettable moments outdoors.Sales price: Fr. 970'000.00 Parking possibilities Parking is available in the central parking garage, which offers spaces for the entire quarter. Parking garage spaces can be purchased at a price of CHF 38'000.00 per space. Technical data High-quality, sustainable, and durable materials are used.Construction method: Solid construction with ventilated wood facade and wood-metal windows, triple glazingPower generation: Photovoltaics on the roofs for self-generated powerHeating type: Air-water heat pump with underfloor heating, individual room controlVentilation systems: Ventilation in trapped wet cellsElevator: Wheelchair accessibleConstruction start: Has taken place, building C ready for occupancy from November 2026

Travel time
-
1 / 13
4.5 rooms205m²CHF 1,225,000.–
1724 Le Mouret

Beautiful individual villa in Mouret with a magnificent view

Located in a quiet residential area, just 100 meters from the primary school, this magnificent villa benefits from a south-facing orientation and offers one of the most beautiful views of the project, with an exceptional panorama stretching from Lac Noir to Moléson. A privileged living environment, ideal for a family seeking tranquility and nature.Scheduled for delivery in March 2027, this villa seduces with its high-end amenities, generous volumes, 2.80 m ceiling height, and beautiful living room bathed in light, sublimated by large windows offering an exceptional view of the mountains and direct access to the terrace and garden.The open kitchen integrates harmoniously into the living area, creating a convivial and functional space. Depending on the progress of the work, future buyers will have the possibility to personalize the materials and finishes to create an interior in their image.Upstairs, the parental suite with dressing room and private bathroom offers a true relaxation area. The two children's bedrooms are bright and have a second bathroom.The outdoor areas have been designed to fully enjoy the surrounding environment, with a terrace, private garden, and magnificent unobstructed view of the mountains.The villa is equipped with modern and high-performance amenities, including photovoltaic panels, a heat pump with cooling system, an electric vehicle charging station, and integrated domotics.An elegant, bright, and energy-efficient villa, ideal for a family looking for a peaceful living environment, just a stone's throw from the school and all amenities.Want to know more? Do not hesitate to contact us to obtain more information or to organize a visit to the project.JRB Immobilier Sàrl079 287 66 14info@jrb-immobilier.ch

1 / 13
4.5 rooms180m²CHF 990,000.–
1718 Rechthalten

Beautiful semi-detached house, over 180 m2 living space

Beautiful semi-detached house, which has been renovated with great taste over time. It was built on 4 floors and has over 180 m2 of heated space.It is located in the village of Rechthalten, in a quiet and green environment, but less than 15 minutes from Freiburg and 30 minutes from Bern. Its proximity to the Gantrisch offers many opportunities for walks and excursions.The layout of this villa will enchant you and develop further according to your ideas:Ground floor:- Entrance hall with wall cabinets- Large, open living area- separate WC- Access to the terrace and garden1st floor- large distribution hall- 1 large bedroom with over 25 m2 (easily divisible into 2 parts)- 1 bedroom- 1 completely renovated shower room (Italian)2nd floor- large open intermediate floorBasement:- Large room of 35 m2, heated; can easily be furnished as a bedroom or independent studio.- Laundry room - technical room- Cellar- Access to the covered parking spaceA second, non-covered parking space completes this area.The villa is in perfect condition and no further work is required. Let yourself be enchanted by a visit!Beautiful semi-detached house, which has been renovated with great taste over time. It was built on 4 floors and has over 180 m2 of heated space.It is located in the village of Rechthalten, in a quiet and green environment, but less than 15 minutes from Freiburg and 30 minutes from Bern. Its proximity to the Gantrisch offers many opportunities for walks and excursions.The layout of this villa will enchant you and develop further according to your ideas:Ground floor:- Entrance hall with wall cabinets- Large, open living area- separate WC- Access to the terrace and garden1st floor- large distribution hall- 1 large bedroom with over 25 m2 (easily divisible into 2 parts)- 1 bedroom- 1 completely renovated shower room (Italian)2nd floor- large open intermediate floorBasement:- Large room of 35 m2, heated; can easily be furnished as a bedroom or independent studio.- Laundry room - technical room- Cellar- Access to the covered parking spaceA second, non-covered parking space completes this area.The villa is in perfect condition and no further work is required. Let yourself be enchanted by a visit!

1 / 8
4.5 rooms117m²CHF 750,000.–
Gurnigelstrasse 21c, 3132 Riggisberg

New construction project Gurnigelstrasse Riggisberg

Living in Riggisberg - Your new home with quality of life In Riggisberg, high above the Gürbetal and only 20 kilometers from Bern, 33 modern condominiums are being built, combining the highest living comfort with a natural idyll.Whether you decide on a 3.5- or 4.5-room apartment - here you can enjoy a harmonious living atmosphere, high-quality equipment, and a unique location in the middle of the Gantrisch Nature Park.Experience the perfect combination of tranquility, nature, and urban connection.For more information, visit https://gurnigelstrasse.ch/The development at a glance • 33 condominiums in three modern multi-family houses with 11 apartments each • High construction standard with noble materials and top equipment • 3.5- and 4.5-room apartments with well-thought-out floor plans • Spacious balconies and terraces with a grandiose view • Large private gardens for the ground-floor apartments • Sustainable construction and energy efficiency thanks to district heating, wood-metal windows with triple glazing, and a photovoltaic system on the roofs • Comfortable underground parking with E-charging station preparation directly under the buildings • Optimal traffic connection - in about 20 minutes to Bern or Thun • Near nature - ideal for hikers, bikers, and winter sports enthusiasts More information can be found athttps://gurnigelstrasse.ch/Have we sparked your interest? We would be happy to provide you with further information in person.

Travel time
-

Other interesting objects