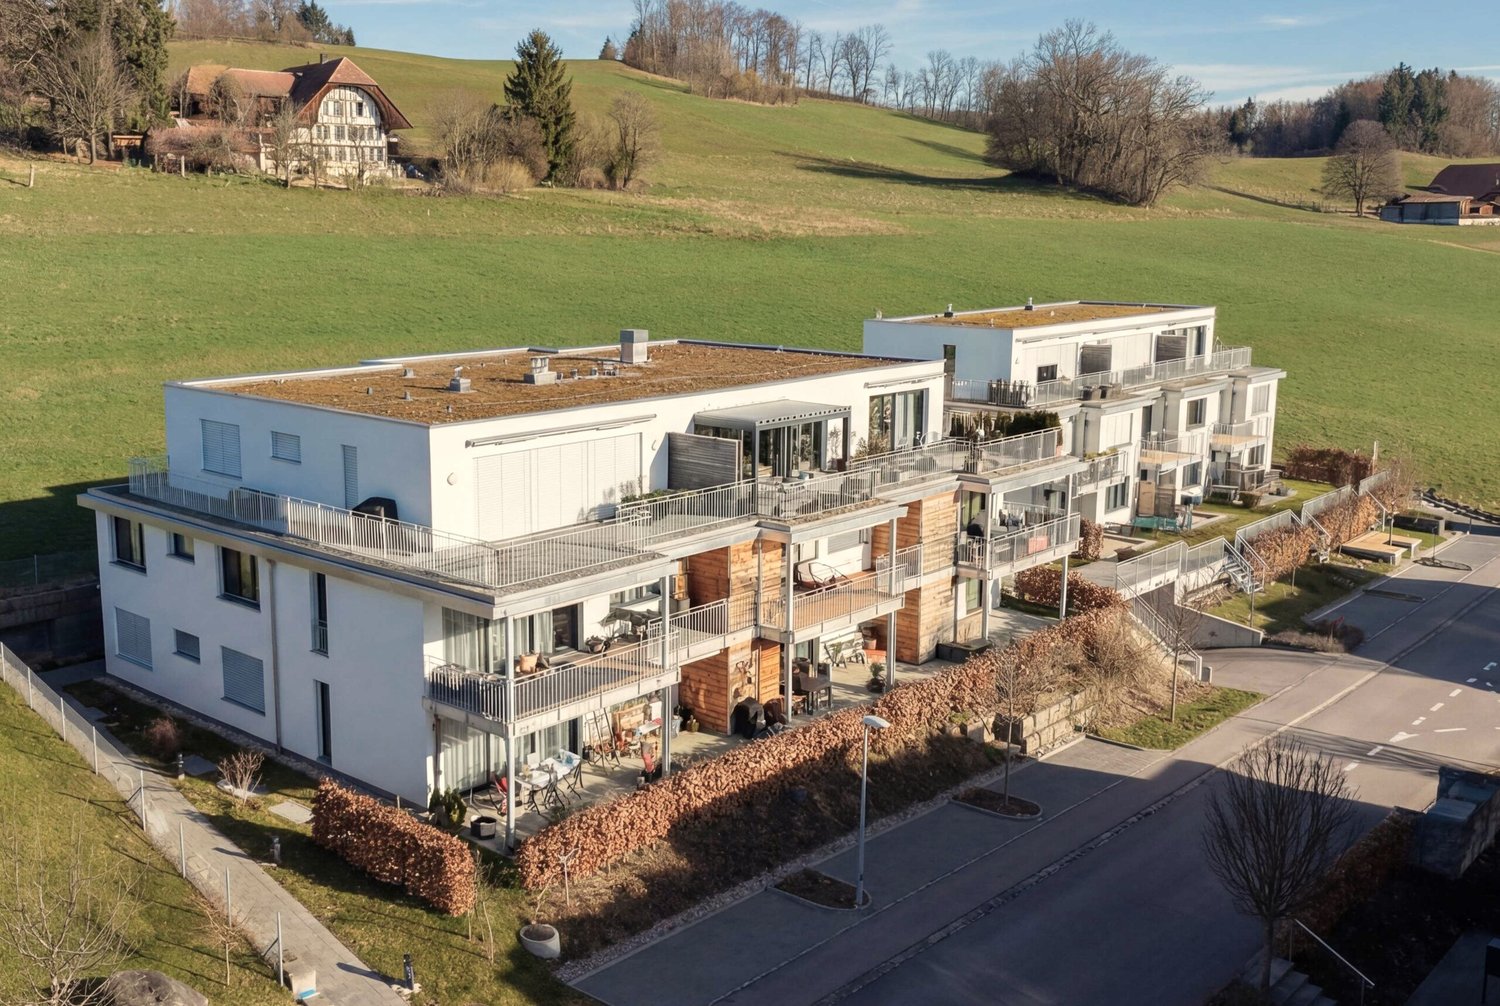
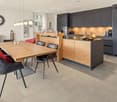
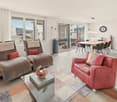
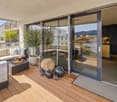
Riffenmatt - Properties for sale with Balcony / Terrace

We recommend expanding your search criteria to get similar results. The current filters didn’t return any matches.

If you don’t want to change your current search criteria, we recommend creating a search alert, so you’ll be notified when matching offers become available.

More objects in your automatically expanded search area
25 results - Radius: + 10km
New building
1 / 13
4.5 rooms, 162m², CHF 950,000.–
Top
Dorfstrasse 8, 3182 Ueberstorf

Unique sunny 4.5-room attic apartment with gallery and far-reaching views

Spacious, very sunny, exceptional attic apartment!Discover this beautiful sunny 4.5-room attic apartment with a gallery in a new building in the heart of the village of Ueberstorf. With 163 m² of net living space and an impressive ceiling height of up to 4.5 meters, this light-flooded apartment on the 3rd floor offers an exceptional living experience with far-reaching views to the Jura. • Spacious room layout: 4.5 rooms and a gallery with high-quality parquet floors with underfloor heating, electric sunshades. The 10m2 entrance area is at your private disposal. • The heat pump; provides warmth in winter via the earth probe and in summer as Freecooling for a pleasant cooling living climate. • Two modern bathrooms: One with a walk-in glass shower, bathtub, mirror cabinets, and washing machine, - tumble dryer. • 18m2 large loggia: Accessible via a spacious sliding door with a view to the Jura. • Built-in closets: at the wardrobe and entrance area offer optimal spacious storage space. • Modern equipment: Dishwasher, fiber optic connection for TV and home office, as well as barrier-free access from the garage to the apartment. Special advantages: This quiet apartment impresses with its sunny location, spacious floor plans, and impressive views. The property is child-friendly, has a direct elevator, and a covered garage parking space with a cellar compartment. As a new building, it meets the most modern standards.Central location: Ueberstorf offers an ideal combination of rural tranquility and good connections. The Albligenstrasse bus stop is located in front of the house door, school, shopping facilities, as well as bank/post and restaurant are within a few steps, centrally accessible - perfect for families.We look forward to your email or call!Daniel Willfratt079 797 17 58daniel@willfratt.ch

Travel time
-
1 / 13
4.5 rooms, 133m², CHF 910,000.–
Mühlegässli 25, 3150 Schwarzenburg

4.5 room new building apartment on the ground floor with seating area

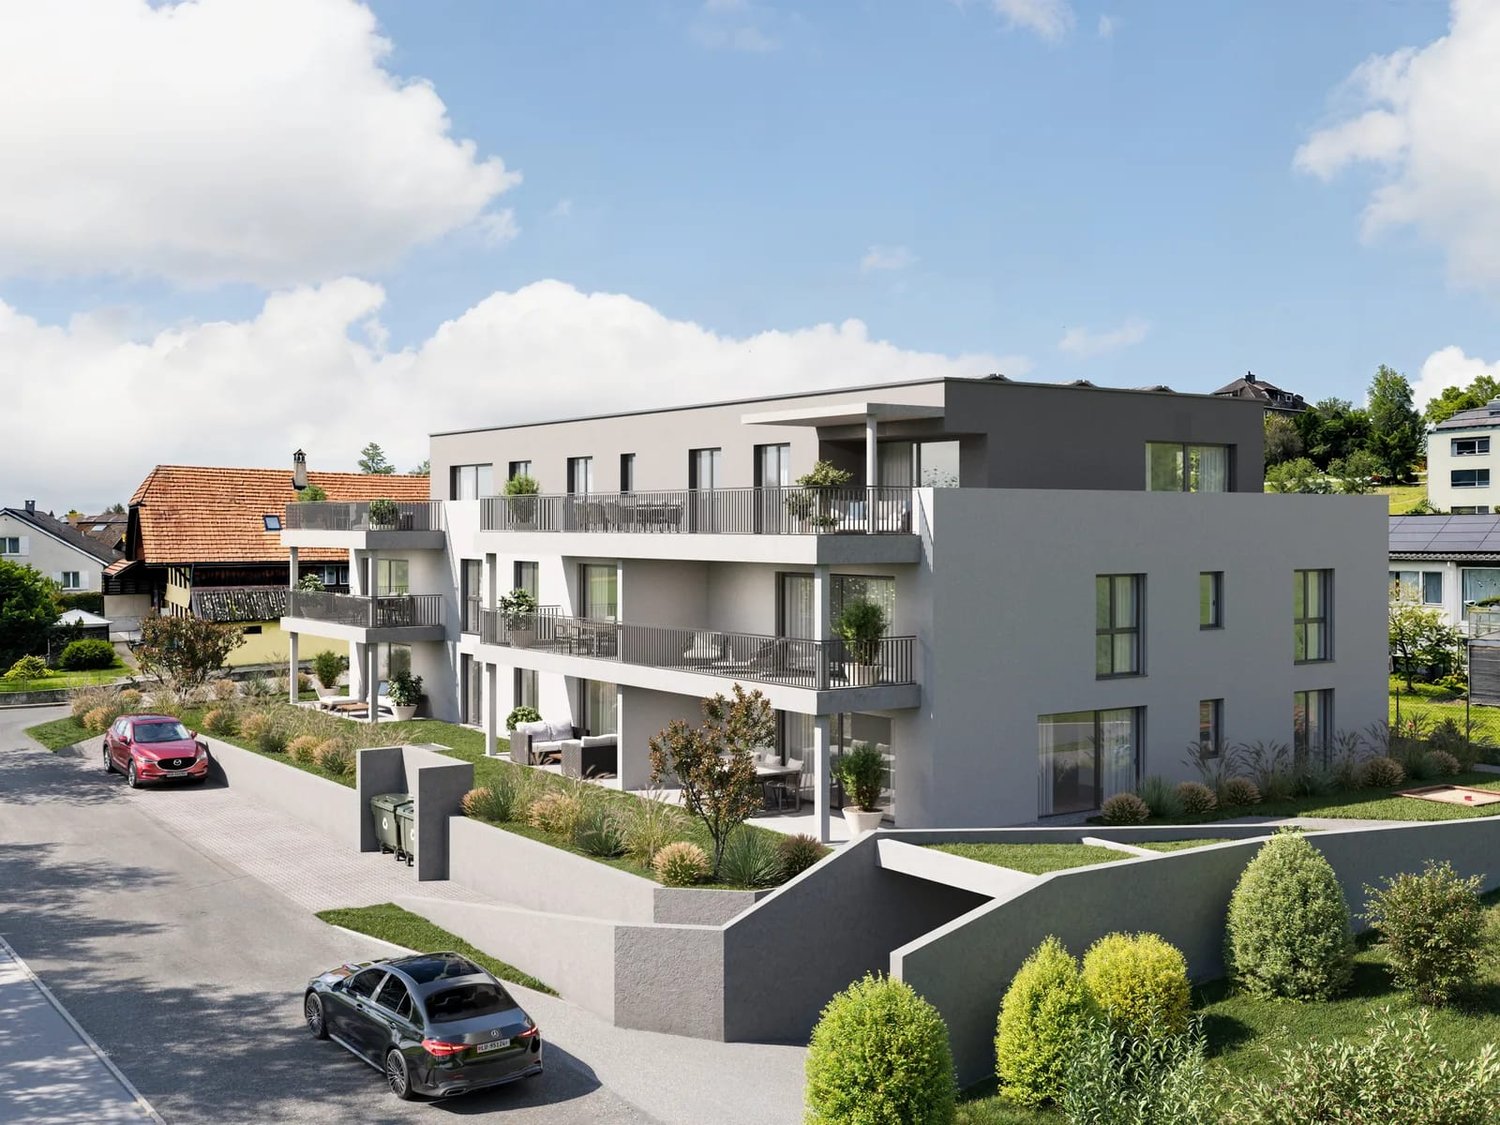
Modern new building with plenty of space, private seating area and family-friendly location This ground floor apartment is being built in 2026 in a new building with eight units, centrally located in Schwarzenburg. 133 m² of living space are divided into an open living/dining area, three rooms and two bathrooms - enough space for each child to have their own room and for the parents to still have a retreat. The heart of the apartment is the living/dining area. Large window areas open it up to the private seating area of 18 m². In the summer, everyday life moves outside: the dining table moves to the terrace, the children are in sight, and the kitchen is just a few steps away. Two bathrooms - one with a shower, one with a bathtub - make mornings more relaxed when everyone has to leave the house at the same time. A laundry room in the utility room and a cellar compartment of 8 m² take care of what doesn't have space in the living area. The elevator leads seamlessly from the parking garage to the apartment door - with a stroller, shopping, or bike helmet under your arm, it makes a difference that you can feel every day. Heating is provided by an air-water heat pump with underfloor heating. The photovoltaic system on the roof with 117 m² of space generates electricity for the building. As the first buyer, you can still determine the kitchen, floor coverings, and bathrooms within the framework of the construction description - your apartment, your style. Schwarzenburg offers what makes family life easier: shopping facilities, kindergarten, and primary school within a 10-minute walk, clubs, and a recreational area right outside the front door. Key data • Purchase price: CHF 910,000 • Net living area: 133 m² • Seating area: 18 m² • Cellar compartment: 8 m² • Parking space: additional CHF 35,000 • First occupancy: October 2027

Travel time
-
1 / 13
4.5 rooms, 133m², CHF 875,000.–
Mühlegässli 25, 3150 Schwarzenburg

4.5 room new apartment on the 1st floor with balcony

Spacious living in the new building of Schwarzenburg This apartment is located on the first floor. The 133 m² of living space are divided into an open living/dining area, three rooms and two bathrooms. Three full-fledged rooms mean in family everyday life: one's own room per child and yet a room that belongs to the parents. The second bathroom is the room that one appreciates every morning: one with a shower, one with a bathtub. In the laundry room, there is a washing tower, the 8 m² cellar compartment holds bike trailers, skis and seasonal items. From the parking garage, the elevator leads directly to your floor – with luggage or shopping bags, you can reach your apartment comfortably. Heating is provided by an air-water heat pump with underfloor heating. The photovoltaic system on the roof with 117 m² of surface area produces electricity for the building. As the first buyer, you can still determine the kitchen, floor coverings and bathrooms within the framework of the construction description - your apartment, your style. Everything that keeps everyday life short is located in the village: shopping, kindergarten and primary school in under 10 minutes' walk, clubs, doctors - and the recreational area begins in front of the doorstep. Key data • Purchase price: CHF 875,000 • Living space: 133 m² • Balcony: 16 m² • Cellar compartment: 8 m² • Parking space: additional CHF 35,000 • First occupancy: October 2027

Travel time
-
1 / 13
4.5 rooms, 134m², CHF 895,000.–
Mühlegässli 25, 3150 Schwarzenburg

4.5 room new apartment on the 1st floor with balcony

Modern living, comfortable life and realizing your own style This apartment is located on the first floor. The 134 m² of living space are divided into an open living/dining area, three rooms and two bathrooms. Three full-fledged rooms mean in family life: one room per child and still a room that belongs to the parents. Living and eating merge and open up to the balcony through large window areas. 16 m² are enough for a dining table with chairs, a grill and a few pots. The southeast orientation brings the sun from morning to early afternoon onto the balcony – outdoor breakfast from spring to autumn. The second bathroom is the room you appreciate every morning: one with a shower, one with a bathtub. In the laundry room, there is a washing tower, the 8 m² cellar compartment holds bike trailers, skis and seasonal items. From the parking garage, the elevator leads directly to your floor – with luggage or shopping bags, you can reach your apartment comfortably. Heating is provided by an air-water heat pump with underfloor heating. The photovoltaic system on the roof with 117 m² of space produces electricity for the building. As the first buyer, you can still determine the kitchen, floor coverings and bathrooms within the framework of the construction description - your apartment, your style. Everything that keeps everyday life short is located in the village: shopping, kindergarten and primary school in under 10 minutes' walk, clubs, doctors - and the recreational area begins in front of the house. Key data • Purchase price: CHF 895,000 • Living space: 134 m² • Balcony: 16 m² • Cellar compartment: 8 m² • Parking garage space: additional CHF 35,000 • First occupancy: October 2027

Travel time
-
1 / 13
4.5 rooms, 134m², CHF 930,000.–
Mühlegässli 25, 3150 Schwarzenburg

4.5 room new building apartment on the ground floor with seating area

Modern new building with plenty of space, private seating area and family-friendly location This ground floor apartment is being built in 2026 in a new building with eight units, centrally located in Schwarzenburg. 134 m² of living space are divided into an open living/dining area, three rooms and two bathrooms - enough space for each child to have their own room and for the parents to still have a retreat. The heart of the apartment is the living/dining area. Large window areas open it up to the private seating area of 18 m². In the summer, everyday life moves outside: the dining table moves to the terrace, the children are in sight, and the kitchen is just a few steps away. Two bathrooms - one with a shower, one with a bathtub - make mornings more relaxed when everyone has to leave the house at the same time. A laundry room in the utility room and a cellar compartment of 8 m² take care of what doesn't have space in the living area. The elevator leads seamlessly from the parking garage to the apartment door - with a stroller, shopping, or bike helmet under your arm, it makes a difference that you can feel every day. Heating is provided by an air-water heat pump with underfloor heating. The photovoltaic system on the roof with 117 m² of surface area produces electricity for the building. As the first buyer, you can still determine the kitchen, flooring, and bathrooms within the framework of the construction description - your apartment, your style. Schwarzenburg offers what makes family life easier: shopping facilities, kindergarten, and primary school within a 10-minute walk, clubs, and a recreation area right outside the front door. Key data • Purchase price: CHF 930,000 • Living space: 134 m² • Seating area: 18 m² • Cellar compartment: 8 m² • Parking space: additional CHF 35,000 • First occupancy: October 2027

Travel time
-
1 / 11
4.5 rooms, 104m², CHF 660,000.–
Baletschied 4, 1735 Giffers

New 4.5-room apartment in Giffers – Modern comfort

Discover this beautiful 4.5-room apartment on the 1st floor of a contemporary building in Giffers (1735), available from December 1st, 2026. Built in 2024 and certified with Minergie, this property combines energy efficiency and quality of life in a sunny and green environment.The apartment offers you: • Bright living room: An open and modern living space • Equipped open kitchen: Fully equipped with light gray cabinets, sink, oven, and dishwasher, all integrated into a cozy living and dining area. • Modern bathroom: With elegant gray tiles, bathtub, shower, toilet, sink, and mirror. • Terrace: To enjoy the sunny day • Washing machine and cable TV: Practical equipment for your daily comfort. Additional features: • Elevator and wheelchair access for optimal accessibility. • Pets are allowed and environment family-friendly. • Building with 3 floors • Living area of 104 m² Typology: • Day area 43.5 m² • Bedroom: 15.4 m² • Bedroom: 16.5 m² • Bedroom: 11.9 m² • WC-shower: 3.2 m², adjacent to the parental bedroom • Bathroom with washing machine: 5.5 m² • Loggia-terrace 34.3 m² 1 parking space in the underground garage is sold at a price of CHF 30'000.--Location and environment: The apartment benefits from a sunny environment. The bus stop is just 2 minutes walk away, providing a good connection to public transport. The Coop is accessible within 9 minutes on foot, the Pharmacy of Giffers within 8 minutes, and the Primarschule Giffers within 14 minutes on foot – ideal for families with children.This comfortable property, built in 2024 and certified with Minergie P, represents a rare opportunity to acquire a modern apartment in a peaceful village in the canton of Fribourg. Don't miss this chance to settle in a privileged living environment.

Travel time
-
1 / 13
4.5 rooms, 117m², CHF 675,000.–
Eywald 695, 3154 Rüschegg Heubach

Beautiful living in the Gantrisch area

Do you like nature and love peace?This charming 4.5-room semi-detached house with a beautiful surroundings, offered for sale, is located in the picturesque Eywald, the perfect place to unwind and relax. The property is situated in a cul-de-sac, which is only used by the residents, ensuring a quiet location.The property impresses with a practical floor plan with 4.5 rooms and a living area of approximately 117 m2. The property has been continuously renovated and renewed in recent years. The existing heating system was replaced by a heat pump, a photovoltaic system was installed on the roof, and the electrical installations were renewed. Additionally, the facade was energetically renovated and provided with additional insulation.Highlights: • Quiet location • 4.5 rooms, living area approximately 117 m2 • Heat pump (2020) • Photovoltaic system 25 kWp (2023) • Façade renovation with 240 mm insulation and wood fiber panels (2023) • Beautiful garden seating area • Spacious double garage On the lower floor, there is the entrance with cloakroom, a guest toilet, and direct access to the double garage (electric garage door). A slightly curved staircase leads to the ground floor. From the bright living room with a beautiful fireplace, you can access the seating area and the garden, creating a harmonious transition between indoors and outdoors. The kitchen with ceramic hob, dishwasher, and oven offers everything you need to cater to your loved ones. On the upper floor, there are three rooms and the main bathroom with bathtub, shower, sink, and toilet.The Gantrisch area offers nature lovers and those seeking peace a wonderful recreational area for hiking, swimming, biking, and more. The well-known and popular outdoor pool Eywald offers cooling for young and old in the summer, and in the winter, a large ski area, cross-country ski trails, and a beautiful winter world invite you to linger and dream.By individual transport, Bern, Fribourg, and Thun can be reached in about 30 minutes. By post bus, you can reach Schwarzenburg and Riggisberg from Rüschegg - Heubach in about 15 minutes.The property can be used all year round as a main residence or alternatively as a holiday or weekend house (second home).Let yourself be enchanted by the unspoiled nature of the Gantrisch area, contact us!


Travel time
-
1 / 11
4.5 rooms, 110m², CHF 765,000.–
Eywald 692, 3154 Rüschegg Heubach

Detached 4.5-room single-family house in the beautiful Gantrisch area

Do you like nature and love peace? Then this detached 4.5-room property might be just right for you!In the beautiful and picturesque spa and holiday resort Eywald, 1100 m above sea level, belonging to the municipality of Rüschegg - Heubach, we offer you this well-maintained, detached single-family house with a surrounding plot (1,435 m2).The 4.5-room property was built in 1975 and has been well maintained and continuously renovated by the previous owners, the property is in good condition. Individual renovations are tailored to the comfort requirements of a new ownership. The property can be used all year round as a permanent residence or alternatively as a holiday or weekend house (second home). From the fog-free and well-sunny property, you can enjoy a beautiful view of the surrounding countryside and the Gürbetal. The heated outdoor pool, tennis court, and ski lift are within a 5-minute walk.Highlights: • 4.5-room single-family house with large surrounding plot (1,435 m2) • New air-water heat pump (2026) • Roof renovation with insulation (2024) • New windows (plastic, 3-pane glazing) • Garage with direct access to the property On the ground floor, there is the entrance with marble floor, 2 rooms that can be used in a variety of ways, a bathroom with laundry room, a guest toilet, and a spacious cellar.The garage offers direct access to the house. On the upper floor, the bedroom is located, the adjacent bathroom with shower and a sunken bathtub offers pure living comfort.In the outdoor area, a beautiful garden area with a terrace provides space to spend cozy evenings with friends and family.The Gantrisch area offers nature lovers or those seeking peace a wonderful local recreation area for hiking, swimming, biking, and more. The well-known and popular outdoor pool Eywaldoffers cooling for young and old in the summer, in the winter, a large ski area, cross-country ski trails, and a beautiful winter world invite you to linger and dream. With individual transport, Bern, Fribourg, and Thun can be reached in about 30 minutes. With the post bus, you can reach Schwarzenburg and Riggisberg from Rüschegg - Heubach in about 15 minutes.

Travel time
-
New building
1 / 7
4.5 rooms, 113m², CHF 878,000.–
Alchenfuhren 8, 3150 Schwarzenburg

New Build Alchenfuhren - Living that Works in Everyday Life

In Alchenfuhren, Schwarzenburg, two high-quality, three-story multi-family houses are being built in wooden construction with 17 condominiums.The 2.5-, 3.5-, and 4.5-room apartments combine timeless architecture and natural materials with well-thought-out floor plans and high living quality. Private outdoor spaces and the proximity to the village and nature create a home that feels good today - and will also convince tomorrow.Thoughtfully planned for everyday life and retreatThe 4.5-room apartments with around 110 - 123 m² of living space offer plenty of room for different living situations and convince with practical floor plans. The open living, dining, and kitchen area extends over the entire building depth and offers views on two sides. Large window areas bring a lot of daylight into the living room.Three usable rooms provide space for sleeping, guests, or a home office. A separate guest toilet with integrated washing tower as well as a reduction provide additional comfort and storage space.Covered balconies extend the living area outdoors and create a protected place to linger. The ground-floor apartments also have a private garden.In the attic apartments, a room height of three meters creates a particularly airy living feeling. A private attic creates additional, valuable storage space.What makes living even more pleasant: • versatile and practical room division • sustainable wooden construction with high-quality materials • elevator from the parking garage to the living floor • practical secondary rooms, basement, attic apartments with attic • individual selection options for interior design with attractive budgets • district heating and photovoltaic system In the middle of the Bern-Thun-Freiburg city triangle - your place to arriveSchwarzenburg combines natural living and village tranquility with a good connection: Bern can be reached by train in around 30 minutes. The train station, the village center with its shopping facilities, and attractive bike and hiking trails are just a few steps away.Purchase price from CHF 878,000.–Parking space: CHF 37,000.–Available: July 2027More information and floor plans: alchenfuhren.chWe would be happy to present the project and the planned materials to you in person. We look forward to your contact.

Travel time
-
1 / 16
4.5 rooms, 123m², CHF 1,400,000.–
Obermettli 27D, 3638 Pohlern

Large 4.5-room single-family house in a quiet location

The L-shaped property consists of three floors. The very large basement has various secondary rooms and a hall with vivariums, which were previously used for keeping various reptiles. The ground floor includes the actual very spacious living area. The upper floor is equipped with a spacious attic that can be used as additional living space. The outdoor area with a covered terrace (approx. 16m2) is conveniently accessible from the living room through the balcony door.Equipment/Description: A level, covered house entrance leads to the entrance area of the property. From the foyer in the entrance area, a corridor leads to the bedroom with integrated bathroom (combinations of sleeping and bathroom areas), to the children's room or office, and to the guest toilet. Very practical is a spacious laundry room with washing machine and dryer in the entrance area. A large semi-open kitchen and the also very large living room with integrated dining area form the center of the house. The basement consists of three garage spaces, a foyer, technical room, tank room, heating room/workshop, shelter, and a very large hall (260 m2, room height 3.00 m). This room or hall can be used as a material storage for craftsmen, as a car garage, for various hobbies, or for external rental. The largely level house plot is straightforward and can be maintained with little effort.Location: The house is located off the main road in a small and quiet residential area, which mainly consists of detached single-family homes. The access to the manageable quarter is via a small single-lane feeder road (cul-de-sac) from the main road.From the property, you have a magnificent all-around view of the mountains and the extensive surroundings (agricultural zone). The Thun-Süd motorway junction is about 10 minutes away by car. The property is well sunny throughout the year. Despite being close to the Stockhorn and its shadow in winter, the sun also shines through in the winter months, providing pleasant sunshine.

Travel time
-
1 / 11
  • Balcony / Terrace
  • Elevator
  • Tumble dryer
  • +3
4.5 rooms, 127m², Price on request
3132 Riggisberg

CLASS AND COMFORT IN THE COUNTRYSIDE - 4.5 ROOM APARTMENT AS GOOD AS NEW

On the outskirts of Riggisberg, in the immediate vicinity of theagricultural zone, we are pleased to present this attractive 4.5-room apartment, which was built just this year2021. The location combines nature-oriented living with a peaceful setting, while also impressing with its high-quality interior finishes.The bright living and dining area forms the center of the apartment and offers direct access to the spacious balcony. Here, you can view of the greenery and it creates an ideal place for relaxing outdoors.A special highlight is the high-quality custom-built kitchen with a bar unit made of solid wood. It combines functional work surfaces with plenty of storage space and a warm, natural material concept. Great emphasis was also placed on quality in the choice of materials: High-quality ceramic flooring creates a modern, durable, and low-maintenance living atmosphere.The spacious primary bedroom creates an extraordinary living experience with a freestanding bathtub. The space is complemented by a modern shower/toilet with a walk-in shower, which gives the gives the bathroom a contemporary and elegant feel.A storage room located directly within theapartment, equipped with its own laundry tower. The spacious balcony extends the living space outward and offers plenty of space for relaxing moments or social evenings.This attractive offer is rounded out by two indoor parking spaces, each of which can be purchased for CHF 35,000. A modern apartment in a nature-oriented location – ideal for anyone who appreciate quality, tranquility, and contemporary living comfort.On the outskirts of Riggisberg, in the immediate vicinity of theagricultural zone, we are pleased to present this attractive 4.5-room apartment, which was built just this year2021. The location combines nature-oriented living with a peaceful setting, while also impressing with its high-quality interior finishes.The bright living and dining area forms the center of the apartment and offers direct access to the spacious balcony. Here, you can enjoy the view of the greenery and it creates an ideal place for relaxing outdoors.A special highlight is the high-quality custom-built kitchen with a bar unit made of solid wood. It combines functional work surfaces with plenty of storage space and a warm, natural material concept. Great emphasis was also placed on quality in the choice of materials: High-quality ceramic flooring creates a modern, durable, and low-maintenance living atmosphere.The spacious primary bedroom creates an extraordinary living experience with a freestanding bathtub. The space is complemented by a modern shower/toilet with a walk-in shower, which gives the gives the bathroom a contemporary and elegant feel.A storage room located directly within theapartment, equipped with its own laundry tower. The spacious balcony extends the living space outward and offers plenty of space for relaxing moments or social evenings.This attractive offer is rounded out by two parking spaces in the garage, each of which can be purchased for CHF 35,000. A modern apartment in a nature-oriented location – ideal for anyone who appreciate quality, tranquility, and contemporary living comfort.Interested? For more information, photos, a virtual tour, and viewing options, visit: propertyowner.ch/de/real-estate/26-00044 As a member of the Swiss Landowners Association, you’ll benefit from a free real estate appraisal and gain access to exclusive listings on propertyowner.ch before they’re made public.

  • Balcony / Terrace
  • Elevator
  • Tumble dryer
  • +3
1 / 13
4.5 rooms, 205m², CHF 1,225,000.–
1724 Le Mouret

Beautiful individual villa in Mouret with a magnificent view

Located in a quiet residential area, just 100 meters from the primary school, this magnificent villa benefits from a south-facing orientation and offers one of the most beautiful views of the project, with an exceptional panorama stretching from Lac Noir to Moléson. A privileged living environment, ideal for a family seeking tranquility and nature.Scheduled for delivery in March 2027, this villa seduces with its high-end amenities, generous volumes, 2.80 m ceiling height, and its beautiful living room bathed in light, sublimated by large windows offering an exceptional view of the mountains and direct access to the terrace and garden.The open kitchen integrates harmoniously into the living space, creating a convivial and functional area. Depending on the progress of the work, future buyers will have the possibility to personalize the materials and finishes to create an interior in their image.Upstairs, the parental suite with dressing room and private bathroom offers a true relaxation space. The two children's rooms are bright and have a second bathroom.The exteriors have been designed to fully enjoy the surrounding environment, with a terrace, private garden, and a magnificent unobstructed view of the mountains.The villa is equipped with modern and high-performance amenities, including photovoltaic panels, a heat pump with cooling system, an electric vehicle charging station, and integrated domotics.An elegant, bright, and energy-efficient villa, ideal for a family looking for a peaceful living environment, just a stone's throw from the school and all amenities.Want to know more? Do not hesitate to contact us to obtain more information or to organize a visit to the project.JRB Immobilier Sàrl079 287 66 14info@jrb-immobilier.ch

1 / 13
4.5 rooms, 98m², CHF 510,000.–
1716 Schwarzsee

Charmante 4,5-Zimmer-Stockwerkeigentumswohnung mit Balkon und Garage

Entdecken Sie diese charmante und gemütliche 4.5 Zimmerwohnung in Plaffeien, gelegen im 1. Stock.Die Wohnung wurde laufend unterhalten, benötigt jedoch eine Renovation, um ihr volles Potenzial auszuschöpfen. Das Duschbad wurde bereits erneuert und die Fenster wurden in 2010 ersetzt (PVC-Fenster mit Dreifachverglasung).Im Gebäude wurden in den letzten Jahren verschiedene Investitionen vorgenommen, darunter der Ersatz der Heizung durch eine Luft-Wasser-Wärmepumpe sowie die Installation von Photovoltaikanlagen mit Akkumulator und Solarthermieanlagen.Die Wohnung überzeugt durch die schöne Aussicht auf die Freiburger Voralpen sowie die Nähe zu zahlreichen Spazierwegen entlang der Sense. Eine Garagenbox ist im Verkaufspreis inbegriffen.Zögern Sie nicht, und kontaktieren Sie uns für weitere Auskünfte oder eine Besichtigung dieses Objektes.*********************Découvrez ce charmant et confortable appartement de 4,5 pièces à Planfayon, situé au 1er étage.Bien qu'entretenu, l'appartement nécessite une rénovation afin de révéler tout son charme. La salle de douche a été récemment rénovée et les fenêtres ont été remplacées en 2010. Dans l'immeuble, d'importants travaux ont été consentis, notamment le remplacement du système de chauffage par une pompe à chaleur air-eau, l'installation de panneaux photovoltaïques et accumulateur et panneaux thermiques.Voici quelques atouts que vous apprécierez particulièrement dans cet appartement :* Vue sur les Préalpes fribourgeoises* Situé à proximité de nombreuses possibilités de promenades le long de la Singine et dans la nature* Fenêtres PVC triple vitrageUn garage box avec porte électrique complète l'ensemble.N'hésitez pas à nous contacter pour de plus amples informations ou pour organiser une visite de cette propriété soigneusement entretenue.Entdecken Sie diese charmante und gemütliche 4.5 Zimmerwohnung in Plaffeien, gelegen im 1. Stock eines in den 1970er-Jahren erbauten Gebäudes.Die Wohnung wurde laufend unterhalten, benötigt jedoch eine Renovation, um ihr volles Potenzial auszuschöpfen. Das Duschbad wurde bereits erneuert und die Fenster sind neuwertig (PVC-Fenster mit Dreifachverglasung).Im Gebäude wurden in den letzten Jahren verschiedene Investitionen vorgenommen, darunter der Ersatz der Heizung durch eine Luft-Wasser-Wärmepumpe sowie die Installation von Photovoltaik- und Solarthermieanlagen. Die Wohnung überzeugt durch die schöne Aussicht auf die Freiburger Voralpen sowie die Nähe zu zahlreichen Spazierwegen entlang der Sense. Eine Garagenbox ist im Verkaufspreis inbegriffen.Zögern Sie nicht, und kontaktieren Sie uns für weitere Auskünfte oder eine Besichtigung dieses Objektes.

1 / 9
4.5 rooms, 129m², CHF 900,000.–
Brüggershaus, 1735 Giffers

Appartement B11 - 4.5 pièces en attique

Idéalement placé avec son superbe panorama sur la campagne et les Préalpes, situé au centre du village de Giffers, ce superbe projet imaginé par Binz Architekten est composé de deux immeubles de 30 appartements en PPE, de standing, est le choix idéal pour un projet neuf d'habitation pour des clients à la recherche d'une d'un confort de vie amélioré.Tant pour les couples, les familles que les personnes retraités, chaque appartement est conçu pour répondre à vos aspirations en matière de confort urbain, d'espace et de qualité de vie. Ces appartements modernes privilégient les espaces ouverts, la lumière et la vue, avec de grandes baies vitrées donnant accès de larges balcons pour profiter pleinement du dégagement extérieur.Points forts : - situation en limite de zone verte au calme, à deux pas du centre du village- architecture attractive et particulière- vue, dégagement et luminosité, grands balcons/terrasses- confort énergétique (pompe à chaleur géothermique, free-cooling, panneaux photovoltaïques)- choix des aménagements au gré du preneurN'attendez-vous pour nous contacter et réservez votre futur appartement ! Ideal gelegen mit einem herrlichen Panorama über die Landschaft und die Voralpen, befindet sich dieses hochwertige Neubauprojekt im Zentrum des Dorfes Giffers. Das von Binz Architekten konzipierte Projekt besteht aus zwei Gebäuden mit insgesamt 30 Eigentumswohnungen (STWE) und ist die ideale Wahl für alle, die Wert auf hohen Wohnkomfort legen.Jede Wohnung wurde optimal geplant und eignet sich sowohl für Paare und Familien als auch für Personen im Ruhestand. Die Wohnungen sind darauf ausgelegt, höchsten Ansprüchen an Komfort, grosszügige Räume und eine hochwertige Aussicht gerecht zu werden.Die modernen Wohnungen zeichnen sich durch offene Raumkonzepte, viel Tageslicht und eine schöne Aussicht aus. Grosse Fensterfronten ermöglichen den Zugang zu grosszügigen Balkonen und bieten die Möglichkeit, den freien Blick ins Grüne und die Umgebung voll auszukosten.**Highlights:*** Ruhige Lage am Rand der Landwirtschaftszone, nur wenige Schritte vom Dorfzentrum entfernt* Attraktive und besondere Architektur* Schöne Aussicht, Weitblick und viel Tageslicht sowie grosse Balkone/Terrassen* Hoher energetischer Komfort (Erdwärmepumpe, Free-Cooling, Photovoltaikanlage)* Freie Wahl der Ausstattungs- und Gestaltungselemente nach den Wünschen des Käufers/der KäuferinWarten Sie nicht länger, kontaktieren Sie uns und reservieren Sie Ihre zukünftige Wohnung!
Janja Katic

Janja Katic

1 / 7
Janja Katic

Janja Katic

  • Parking space
  • Balcony / Terrace
4.5 rooms, 86m², CHF 399,000.–
3154 Rüschegg Heubach

Naturally situated and quiet with a dreamy distant view

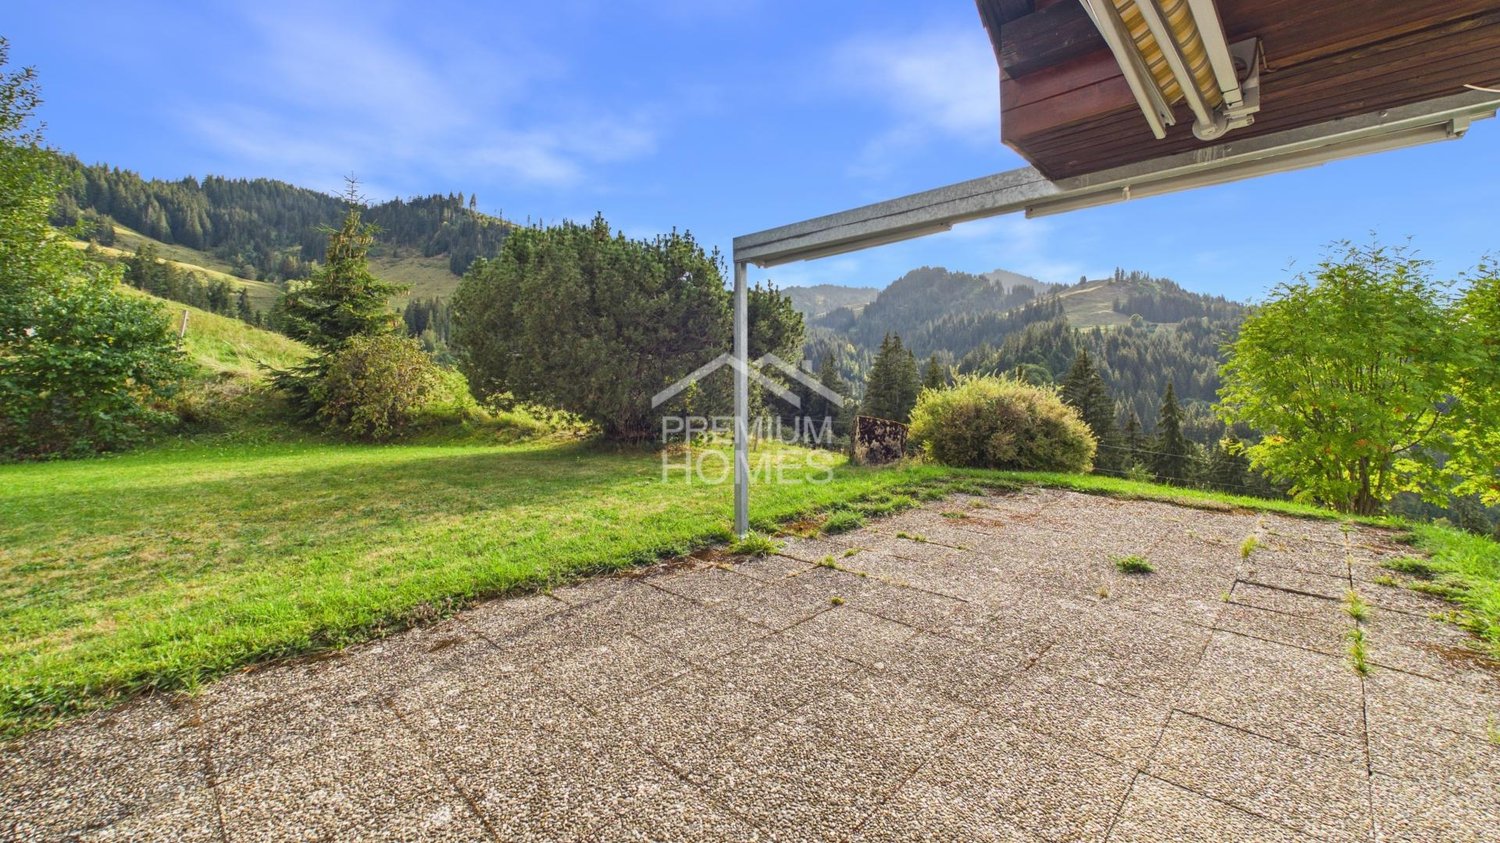
This charming property impresses with its inviting character and a quiet location amidst idyllic nature. Spacious windows flood the rooms with bright daylight, creating a warm and friendly atmosphere. The well-maintained garden invites you to linger and relax, ideal for nature lovers and families.The house offers versatile usage possibilities and combines modern comfort with traditional flair. The quiet surroundings guarantee pure relaxation, and at the same time, the most important facilities are easily accessible. A perfect place to find a new home in the middle of nature and leave everyday life behind. Here, no wishes are left unfulfilled. Take advantage and convince yourself! This PREMIUM HOMES offer includes: • No through traffic • Enchanting distant view • Suitable as a main residence and second home • Large plot • Only three owners • Large terrace • Light-filled rooms • Plenty of privacy • Natural surroundings • Well-maintained • Various renovations have been made • 1 outdoor parking space included • Net living area 72 m² • Gross living area 86 m² Interested? We would be happy to take you through a non-binding viewing! Do you want to sell your house or apartment worry-free? We will tell you the current market value of your property, discreetly and non-bindingly! Are you interested in a first non-binding exchange of ideas? Don't hesitate and contact us. We look forward to hearing from you.

  • Parking space
  • Balcony / Terrace

Other interesting objects