24 results - Properties for sale: Plan-les-Ouates

New building
1 / 8
5 rooms, 121m², CHF 2,190,000.–
1228 Plan-les-Ouates

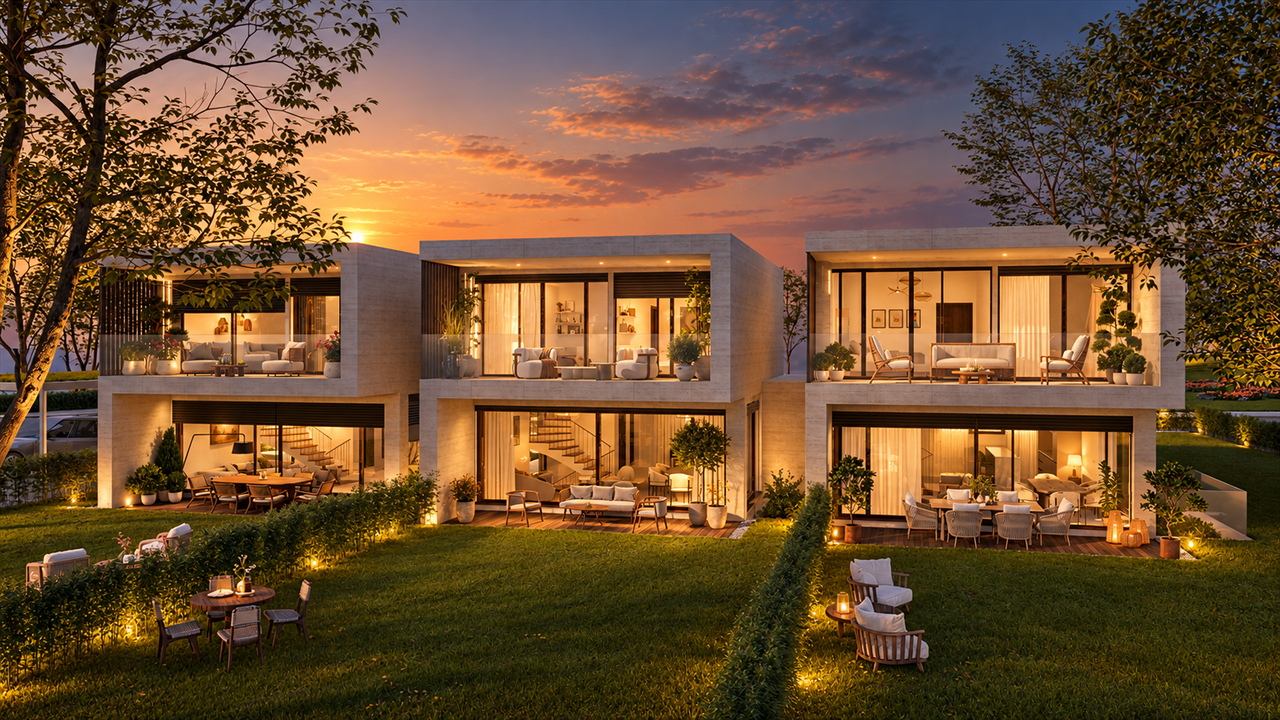
New 5-room villas in Plan-les-Ouates ? Delivery 2028

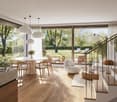
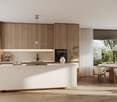
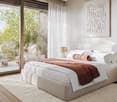
Discover the Villas Aurore, an exclusive project of three contemporary villas in Plan-les-Ouates, combining comfort, brightness and energy efficiency.Located in a green residential area, close to Troinex and just 3 minutes from Carouge, the project benefits from a privileged location, near schools, shops, public transport and sports infrastructure.The Villas Aurore, designed according to the Very High Energy Performance (THPE) standards, seduce with their contemporary architecture, their ceramic tile facades and their spacious rooms bathed in natural light.We offer you three villas for sale, spread over three levels, consisting of:- A bright living room opening onto a private garden, ideal for enjoying the beautiful days.- Three bedrooms on the upper floor, one with a private shower and a clear view of the Salève (an alternative configuration with two bedrooms is possible)- A generous balcony, accessible from the two other bedrooms.- A vast basement, benefiting from natural light thanks to an English courtyard, offering multiple possibilities for layout: fitness room, private cinema, game room or leisure space.- A ceiling height of 2.60 m on each level, for a feeling of space and comfort in everyday life.The villas A, B and C are offered at prices of CHF 2'290'000.-, CHF 2'190'000.- and CHF 2'490'000.-.Sales conditions: sale in co-ownershipExpected delivery: summer 2028Interested in the Villas Aurore ?To obtain the complete brochure, discover the plans or organize a presentation of the project, contact us:Naef | Projets NeufsTel.: 022 839 39 80

1 / 13
17 rooms, 1,320m², CHF 22,000,000.–
1228 Plan-les-Ouates

Exceptional property in Plan-les-Ouates

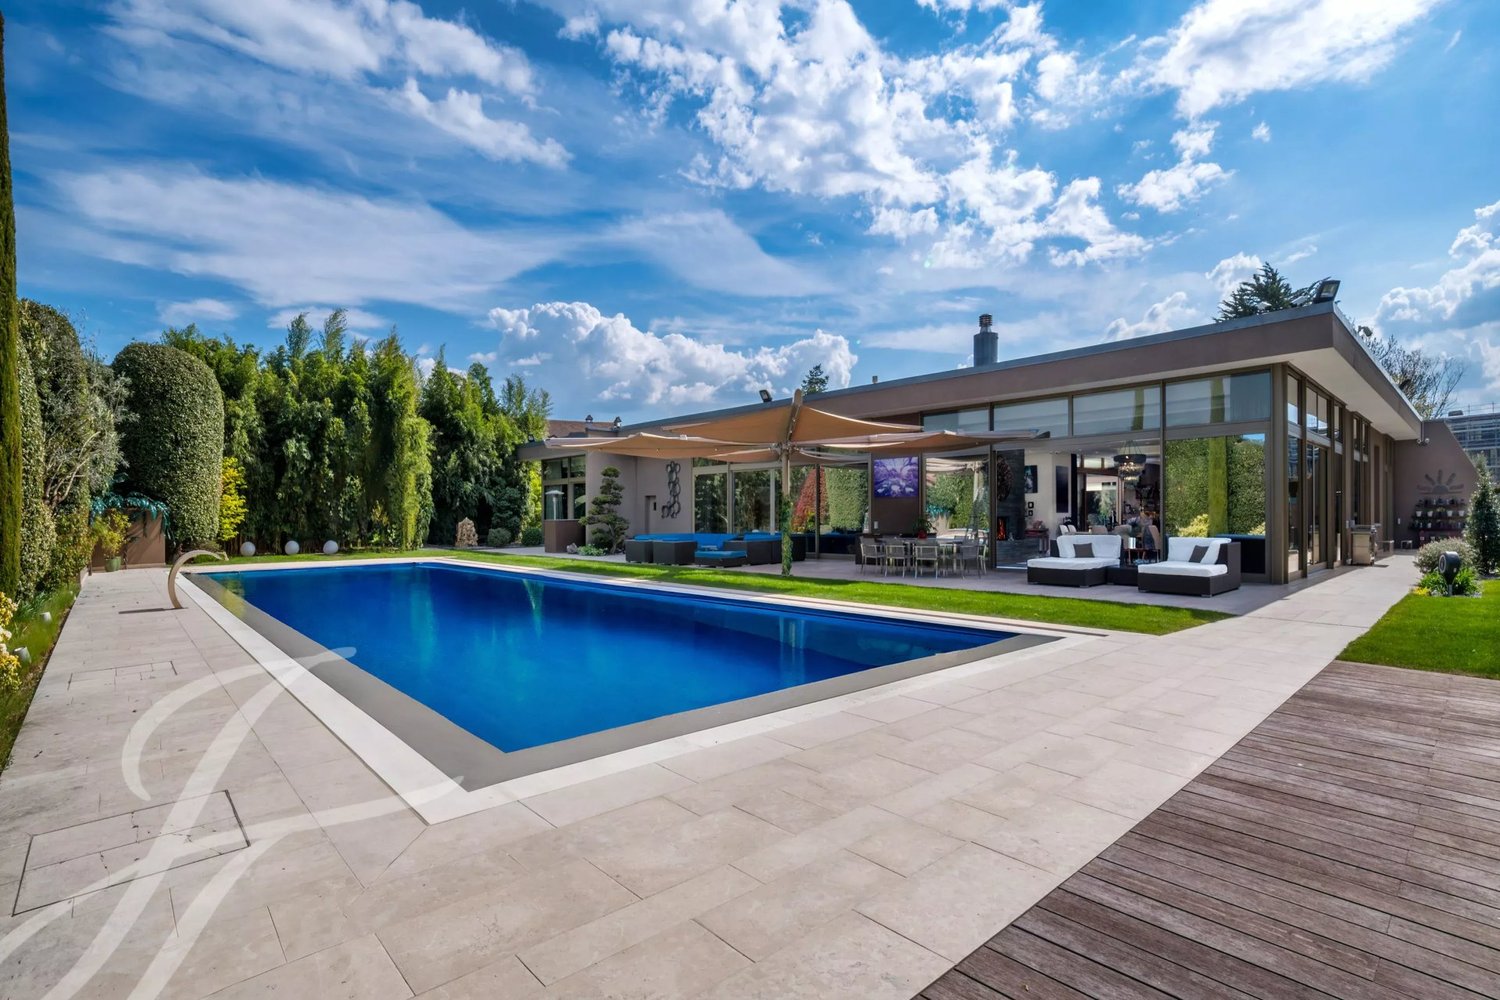
In the heart of a privileged residential environment, sheltered from view and close to schools and amenities, this unique property embodies the perfect blend of contemporary architecture, technological innovation, and art of living. Located on a beautiful landscaped plot of almost 3,620 m², it offers a rare living environment where privacy and serenity reign supreme. Built in 2010 according to the demanding standards of the Minergie-P label, this exceptional residence was the first of its kind in French-speaking Switzerland. Designed around a spectacular central patio bathed in zenithal light, it develops nearly 1,330 m² of gross areas, including 747 m² livable space on the ground floor and a fully equipped basement of 581 m². Reception areas impress with their generous volumes, large glazed bay doors, and the remarkable quality of the selected materials. The main living room, dining room, and open kitchen open harmoniously onto the terraces and garden, offering a perfect continuity between indoors and outdoors. The sleeping area features several suites with dressing rooms and private bathrooms, while the lower level is dedicated to wellness and leisure with a wine cellar, a 126 m² fitness room, a spa area including a sauna, hammam, massage room, cold bath, and several rooms and versatile spaces. Outside, the garden designed by an architect-landscaper constitutes a true green setting. A spectacular infinity pool of over 20 meters, large terraces in natural stone, and carefully selected plant species create an atmosphere worthy of the most beautiful private residences. The property also benefits from top-notch technical equipment: fully integrated home automation, ultra-efficient security system, solar thermal and photovoltaic energy production, heat pump, dual-flow ventilation, and rainwater recovery. Two garages that can accommodate up to six vehicles and a large courtyard complete this extraordinary ensemble. A confidential address, remarkable architecture, and rare services make this property one of the most exclusive private residences in the canton of Geneva.

1 / 13
9 rooms, 280m², CHF 2,590,000.–
1228 Genève

High-Standard Villa in Annecy Sector

Located in a highly sought-after French residential area, just 10 minutes from Annecy and 30 minutes from Geneva Airport, this 280 m2 contemporary architect's villa, built in 2016, offers a unique living space, combining elegance and tranquility. The breathtaking 180-degree view of the Parmelan and Lake Annecy is a daily spectacle.From the entrance, the charm operates in a vast living space bathed in natural light. The living room with fireplace and open kitchen extend to a covered terrace, inviting relaxation facing the lake. A first bedroom with bathroom is also located on this level, perfect for receiving guests.On the lower level, the master suite constitutes a true relaxation space, with private bathroom, dressing rooms, and direct access to the terrace extending to an overflow pool. This level also includes two other bedrooms with private bathrooms, an office, and a relaxation area with a jacuzzi and hammam, offering optimal comfort for the whole family. A wine cellar and laundry room complete this refined and functional space.The outdoor layout, with its pool and summer kitchen, is ideal for enjoying convivial moments during the beautiful seasons. The double garage is equipped with a fast charging station, providing a modern and practical advantage. For people wanting more space, an extension is possible, allowing you to personalize this exceptional property according to your desires.A rare property, offering a perfect alliance of comfort, refinement, and an unbeatable view, just minutes from Annecy and Geneva. Let yourself be seduced by this unique property! Contact your advisor, Norman VILARDELL, today to organize a visit.

1 / 8
6 rooms, 222m², CHF 1,990,000.–
1228 Plan-les-Ouates

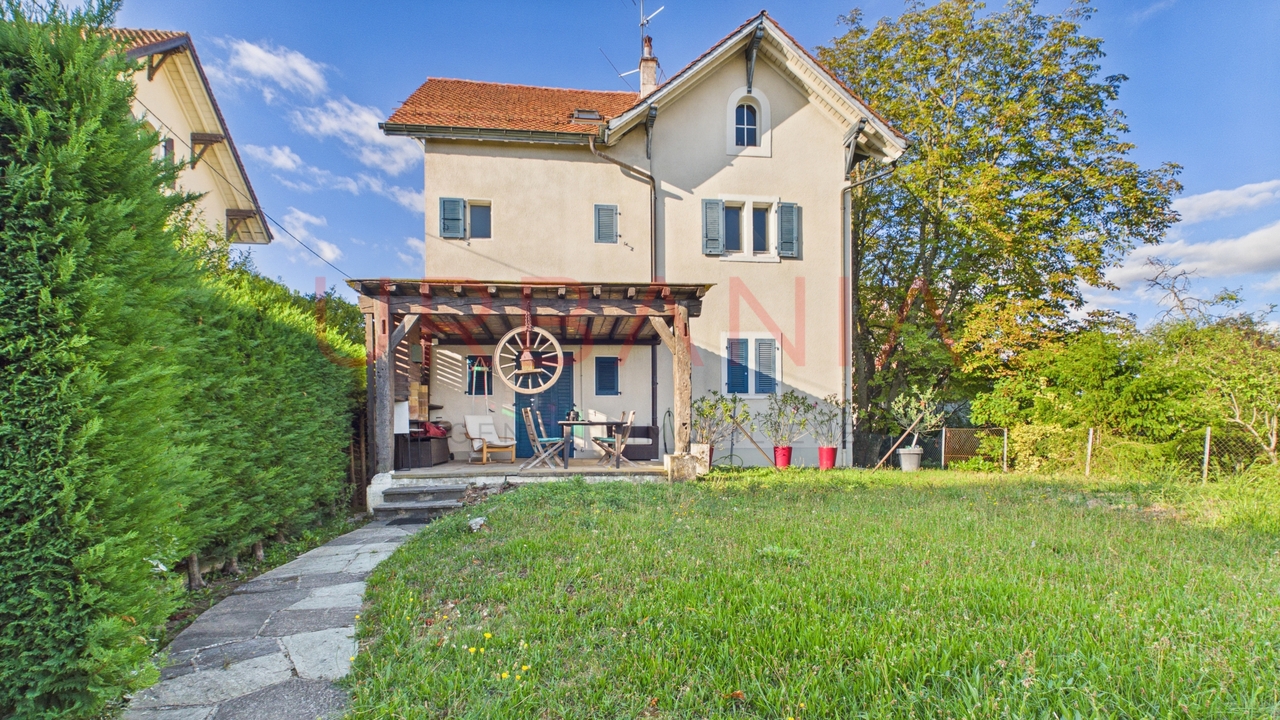
Maison individuelle à rénover dans un cadre verdoyant

Située dans une charmante zone villageoise de Plan-les-Ouates, cette maison individuelle à rénover bénéficie d'un environnement verdoyant, calme et préservé de toute nuisance urbaine.En bordure de zone agricole, elle profite d'une agréable sensation d'espace, de vues dégagées et d'un cadre naturel particulièrement appréciable. Offrant plus de 222 m² de surface brute de plancher, auxquels s'ajoute un sous-sol, cette propriété présente un beau potentiel de rénovation et d'aménagement selon vos envies.Distribution : • Rez-de-chaussée : Un hall d'entrée avec WC visiteurs et douche, une cuisine équipée ainsi qu'un spacieux séjour avec salle à manger. Cet espace de vie donne accès à la terrasse et au jardin, permettant de profiter pleinement du cadre extérieur. • Étage : Trois chambres à coucher, un dressing ainsi qu'une salle de bains complète avec douche, baignoire et WC. • Combles aménagés : Les combles offrent un espace supplémentaire aménagé, bénéficiant notamment d'une arrivée d'eau, et présentent de nombreuses possibilités d'utilisation selon vos besoins. • Sous-sol : Un carnotzet , une chaufferie, une cave ainsi qu'une buanderie complètent les surfaces intérieures de la maison. La propriété dispose également de deux places de parking extérieures, d'un garage, d'une terrasse couverte. Cette maison constitue une belle opportunité pour les acquéreurs souhaitant créer un lieu de vie à leur image, tout en bénéficiant d'un emplacement privilégié à Plan-les-Ouates, dans un environnement calme et verdoyant, aux portes de la campagneLocated in a charming village area of Plan-les-Ouates, this detached house in need of renovation is set in a green, quiet environment, free from any urban disturbances.Bordering an agricultural zone, it offers a pleasant sense of space, unobstructed views, and a particularly appealing natural setting.With over 222 m² of gross floor area, plus a basement, this property offers great potential for renovation and customization to suit your preferences.Layout: • Ground floor: An entryway with a guest restroom and shower, a fully equipped kitchen, and a spacious living room with dining area. This living space opens onto the terrace and garden, allowing you to fully enjoy the outdoor setting. • First floor: Three bedrooms, a walk-in closet, and a full bathroom with a shower, bathtub, and toilet. • Converted attic: The attic offers additional converted space, complete with a water supply, and presents numerous possibilities for use according to your needs. • Basement: A wine cellar, a boiler room, a storage cellar, and a laundry room complete the home's interior spaces. The property also features two outdoor parking spaces, a garage, and a covered terrace. This home presents a wonderful opportunity for buyers looking to create a living space that reflects their personal style, while enjoying a prime location in Plan-les-Ouates, in a quiet and leafy setting just steps from the countryside
Suggested properties for you based on search results

Other interesting objects