Rooms
6
Living space
222 m2
Selling price
CHF 1,990,000.–
Notify on price drop
"Maison individuelle à rénover dans un cadre verdoyant"
Address
1228 Plan-les-OuatesPrice
- Purchase price:
- CHF 1,990,000.–
- Notify on price drop
Main information
- Availability:
- Immediately
- Type:
- Single house
- No. of rooms:
- 6
- Surface living:
- 222 m2
- Year built:
- 1930
Characteristics
Balcony / Terrace
Garage
Documents (0)
Description
Située dans une charmante zone villageoise de Plan-les-Ouates, cette maison individuelle à rénover bénéficie d'un environnement verdoyant, calme et préservé de toute nuisance urbaine.
En bordure de zone agricole, elle profite d'une agréable sensation d'espace, de vues dégagées et d'un cadre naturel particulièrement appréciable.
Offrant plus de 222 m² de surface brute de plancher, auxquels s'ajoute un sous-sol, cette propriété présente un beau potentiel de rénovation et d'aménagement selon vos envies.
Distribution :
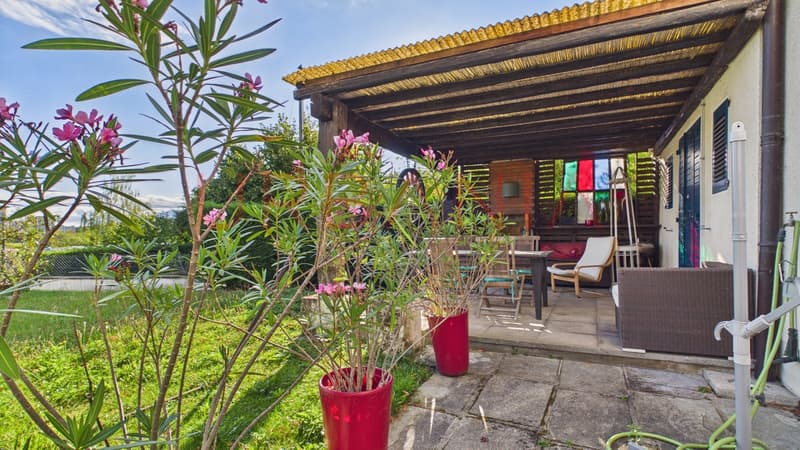
La propriété dispose également de deux places de parking extérieures, d'un garage, d'une terrasse couverte. Cette maison constitue une belle opportunité pour les acquéreurs souhaitant créer un lieu de vie à leur image, tout en bénéficiant d'un emplacement privilégié à Plan-les-Ouates, dans un environnement calme et verdoyant, aux portes de la campagne
Located in a charming village area of Plan-les-Ouates, this detached house in need of renovation is set in a green, quiet environment, free from any urban disturbances.
Bordering an agricultural zone, it offers a pleasant sense of space, unobstructed views, and a particularly appealing natural setting.
With over 222 m² of gross floor area, plus a basement, this property offers great potential for renovation and customization to suit your preferences.
Layout:
The property also features two outdoor parking spaces, a garage, and a covered terrace. This home presents a wonderful opportunity for buyers looking to create a living space that reflects their personal style, while enjoying a prime location in Plan-les-Ouates, in a quiet and leafy setting just steps from the countryside
En bordure de zone agricole, elle profite d'une agréable sensation d'espace, de vues dégagées et d'un cadre naturel particulièrement appréciable.
Offrant plus de 222 m² de surface brute de plancher, auxquels s'ajoute un sous-sol, cette propriété présente un beau potentiel de rénovation et d'aménagement selon vos envies.
Distribution :
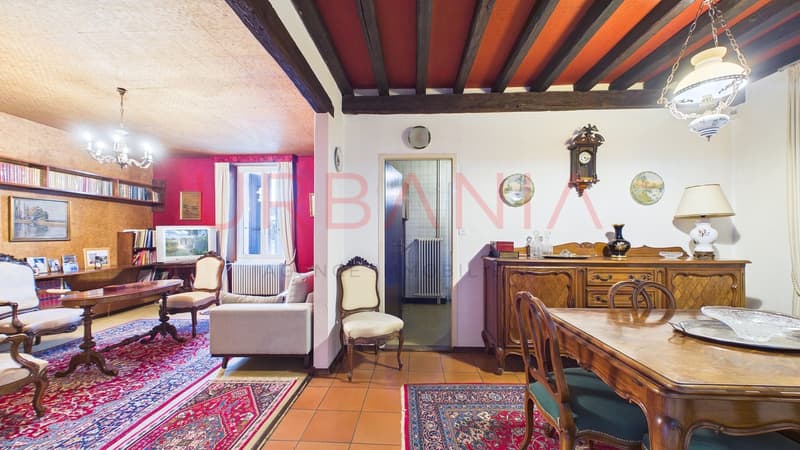
- Rez-de-chaussée : Un hall d'entrée avec WC visiteurs et douche, une cuisine équipée ainsi qu'un spacieux séjour avec salle à manger. Cet espace de vie donne accès à la terrasse et au jardin, permettant de profiter pleinement du cadre extérieur.
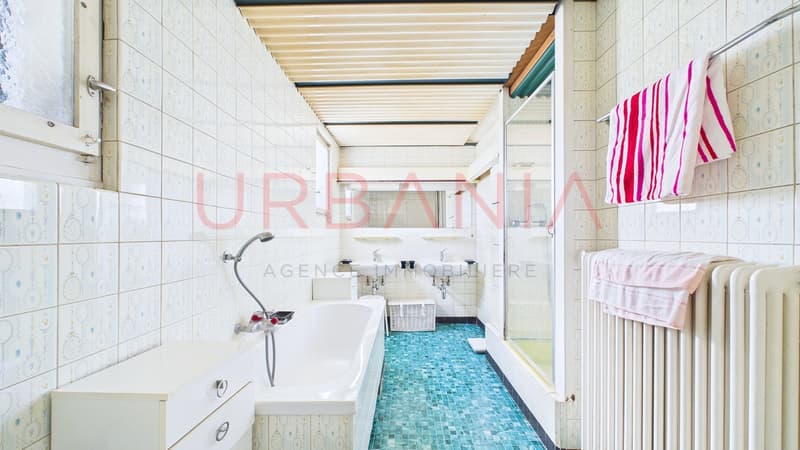
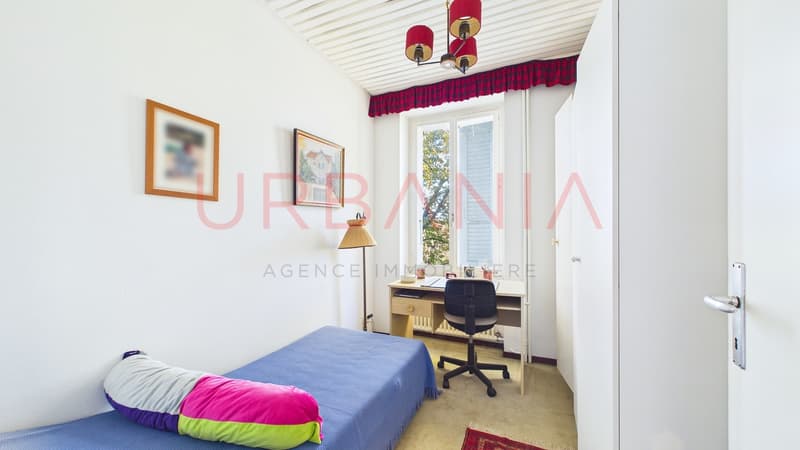
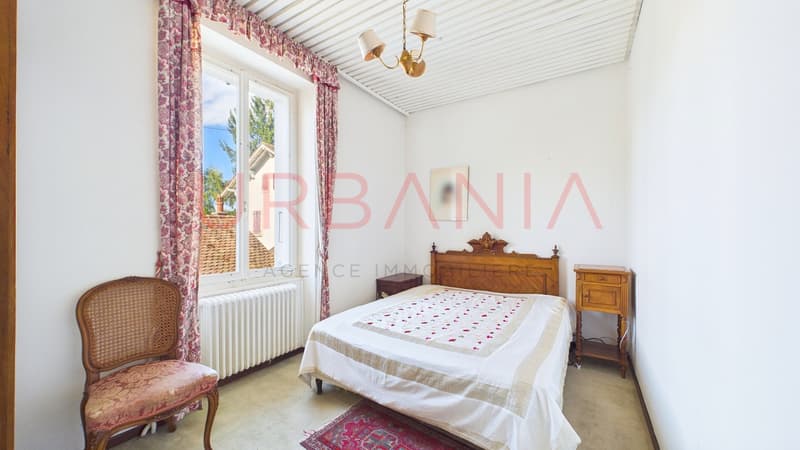
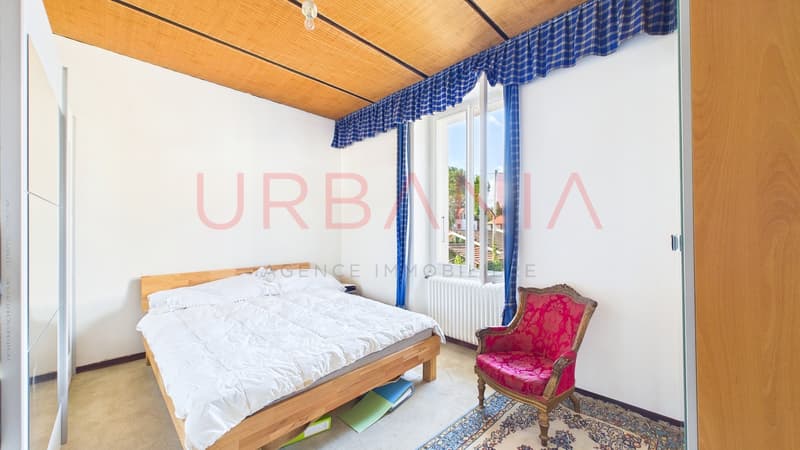
- Étage : Trois chambres à coucher, un dressing ainsi qu'une salle de bains complète avec douche, baignoire et WC.
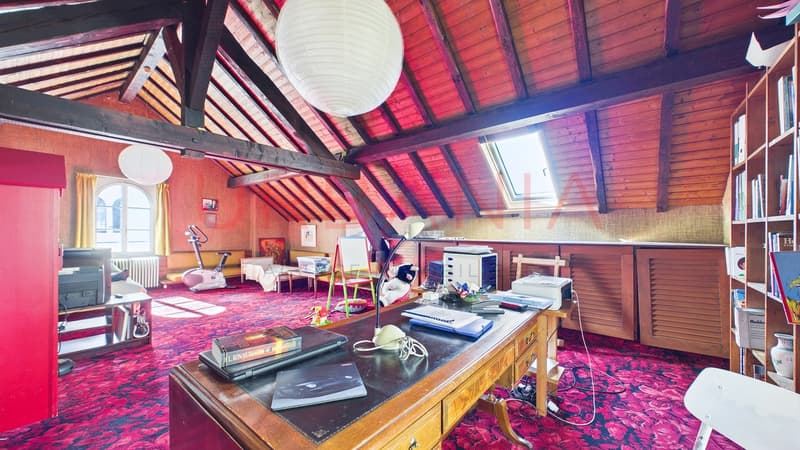
- Combles aménagés : Les combles offrent un espace supplémentaire aménagé, bénéficiant notamment d'une arrivée d'eau, et présentent de nombreuses possibilités d'utilisation selon vos besoins.
- Sous-sol : Un carnotzet , une chaufferie, une cave ainsi qu'une buanderie complètent les surfaces intérieures de la maison.
La propriété dispose également de deux places de parking extérieures, d'un garage, d'une terrasse couverte. Cette maison constitue une belle opportunité pour les acquéreurs souhaitant créer un lieu de vie à leur image, tout en bénéficiant d'un emplacement privilégié à Plan-les-Ouates, dans un environnement calme et verdoyant, aux portes de la campagne
Located in a charming village area of Plan-les-Ouates, this detached house in need of renovation is set in a green, quiet environment, free from any urban disturbances.
Bordering an agricultural zone, it offers a pleasant sense of space, unobstructed views, and a particularly appealing natural setting.
With over 222 m² of gross floor area, plus a basement, this property offers great potential for renovation and customization to suit your preferences.
Layout:
- Ground floor: An entryway with a guest restroom and shower, a fully equipped kitchen, and a spacious living room with dining area. This living space opens onto the terrace and garden, allowing you to fully enjoy the outdoor setting.
- First floor: Three bedrooms, a walk-in closet, and a full bathroom with a shower, bathtub, and toilet.
- Converted attic: The attic offers additional converted space, complete with a water supply, and presents numerous possibilities for use according to your needs.
- Basement: A wine cellar, a boiler room, a storage cellar, and a laundry room complete the home's interior spaces.
The property also features two outdoor parking spaces, a garage, and a covered terrace. This home presents a wonderful opportunity for buyers looking to create a living space that reflects their personal style, while enjoying a prime location in Plan-les-Ouates, in a quiet and leafy setting just steps from the countryside
Mortgage Calculator
From dream house to home ownership: the mortgage calculator can help you estimate the affordability of this property.

Free
Create an account for more options
Create your account to manage your favorites across all devices, keep track of your search alerts, and never miss an update. Everything you need for your home search, all in one place!
Viewing
Contact for viewing
Michaël Morlani
Advertiser

URBANIA Agence immobilière SA
Chemin des Tulipiers 21
1208Genève
Contact
- Listing ID
- 4003597927
- Object ref.
- 278.m