19 results - Properties for sale: Plan-les-Ouates

1 / 24
5 rooms, 156m², CHF 1,900,000.–
Route des Chevaliers de Malte 39, 1228 Plan-les-Ouates

Charming Sale: 5-Room Apartment in Plan-les-Ouates

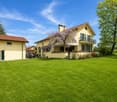
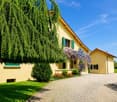
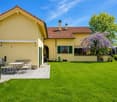
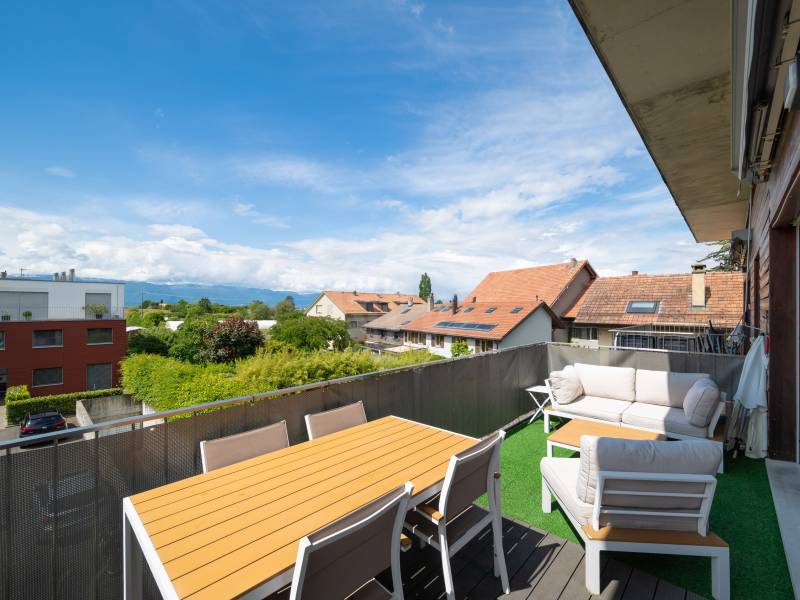
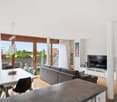
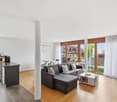
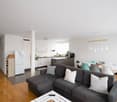
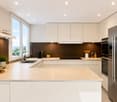
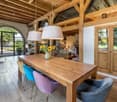
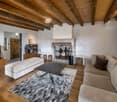
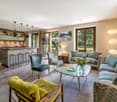
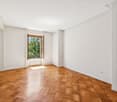
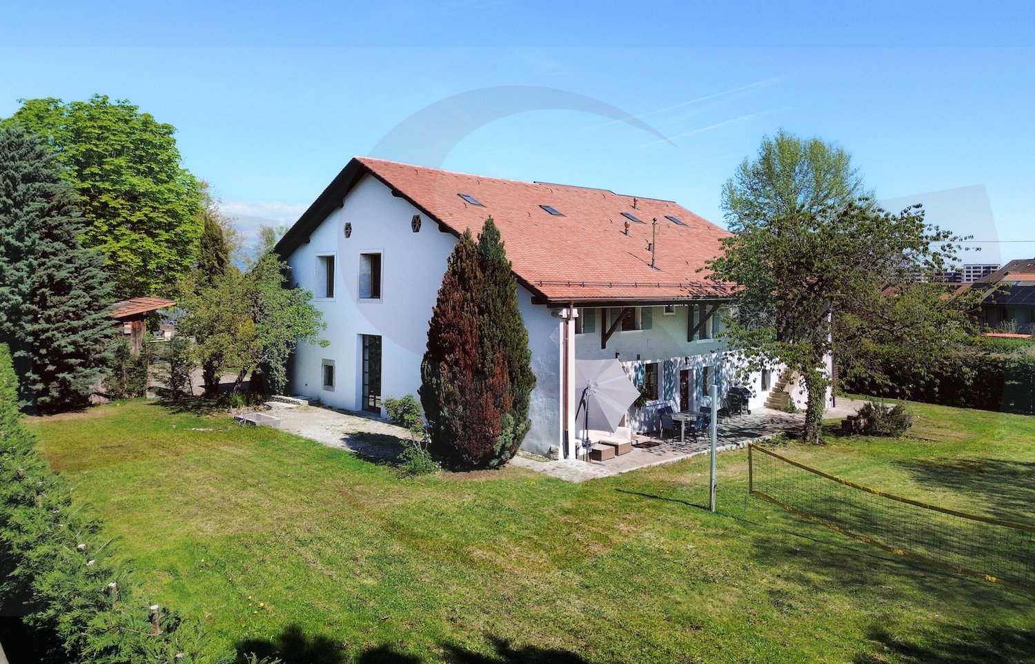
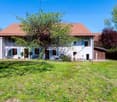
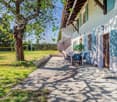
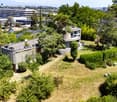
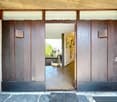
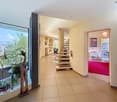
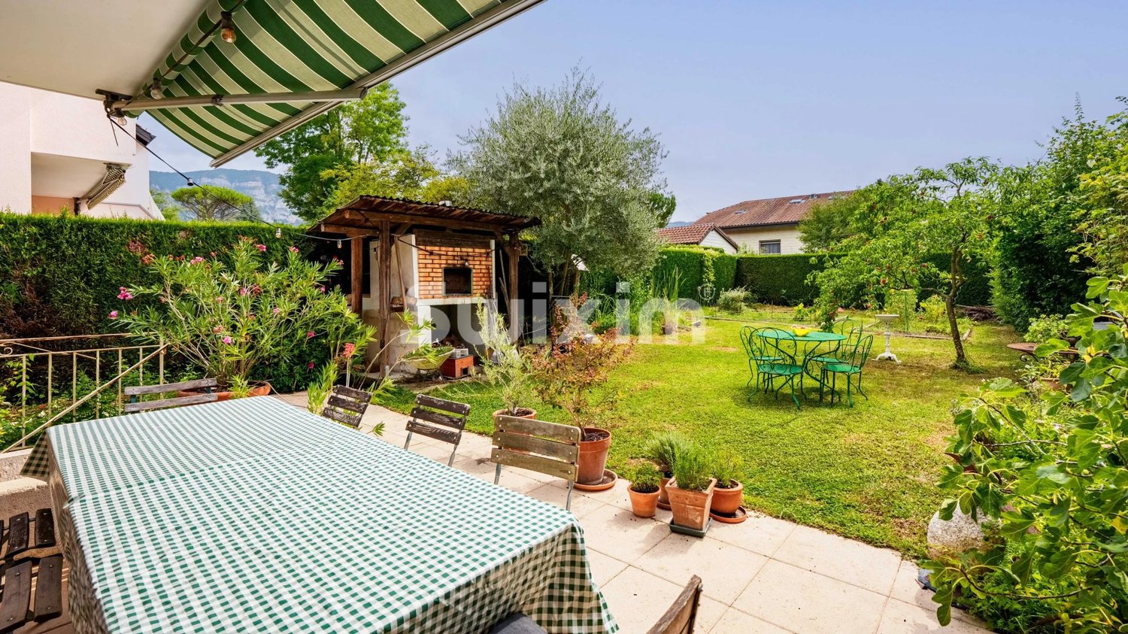
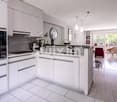
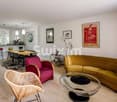
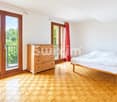
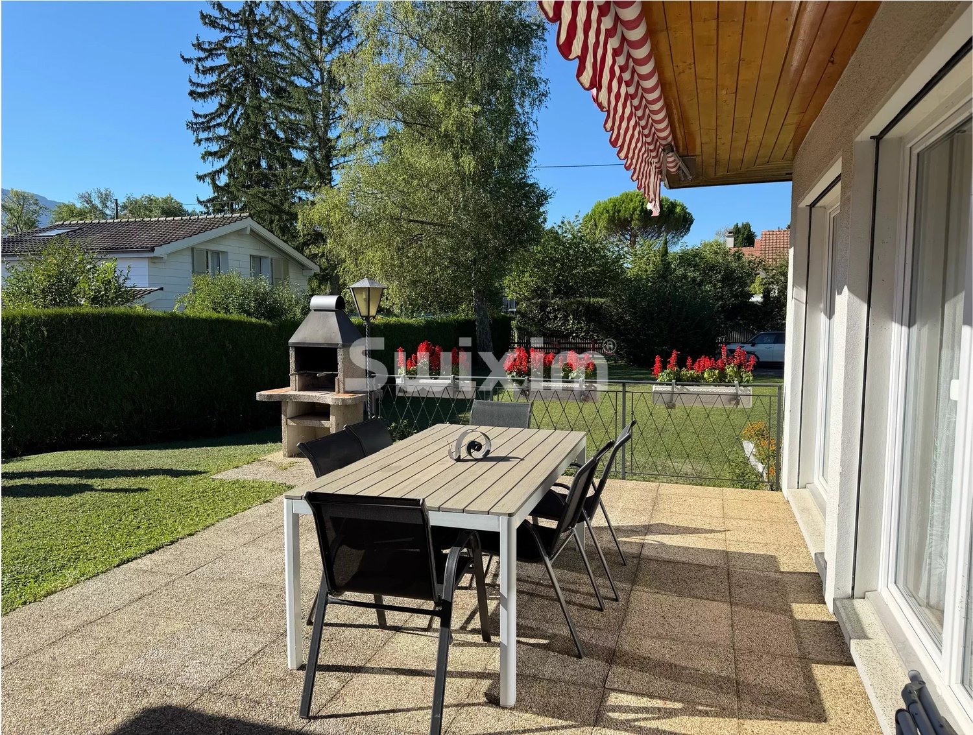
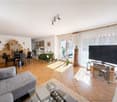
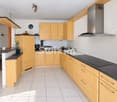
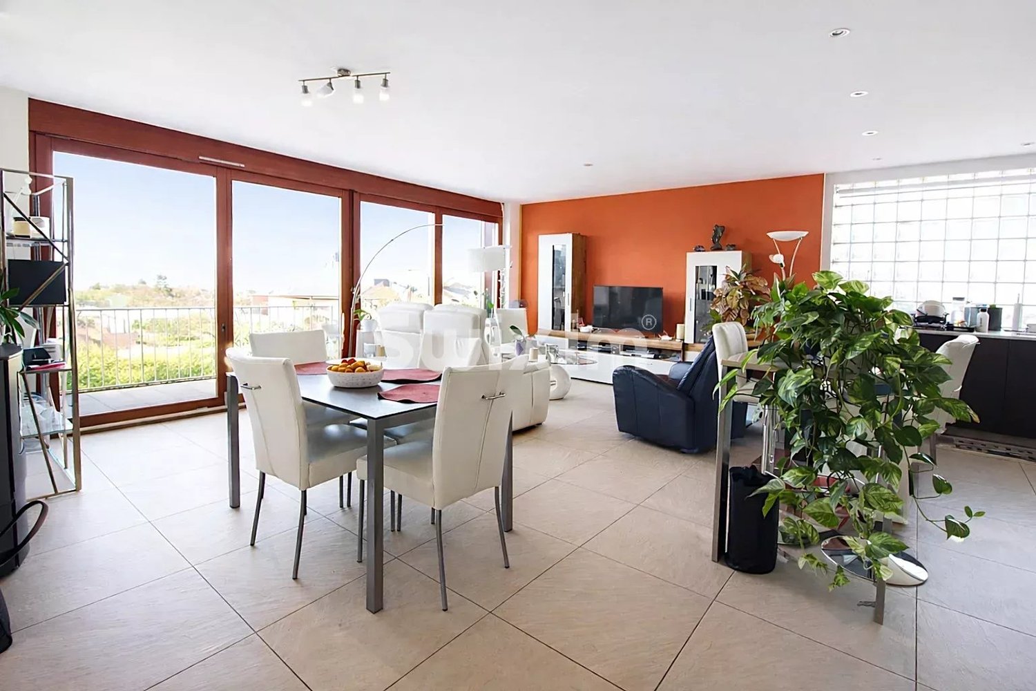
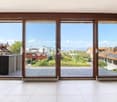
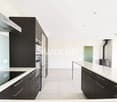
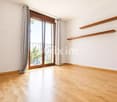
Exclusive: Charming Apartment in Plan-les-Ouates A charming ground-floor apartment, in the heart of nature, close to all amenitiesLocated in a charming two-unit building, this beautiful ground-floor apartment seduces with its brightness, calmness, and generous volumes.Day side: • Entrance hall with wardrobe • Spacious dining room with fully equipped open kitchen and central island • Large double living room bathed in light • Beautiful 66m2 terrace surrounding the living areas and private garden of 252m2 Night side: • Large corridor serving the night areas • Master bedroom with built-in wardrobes and dressing room • Large second bedroom with built-in wardrobe • Spacious bathroom with double sink, bathtub, Italian shower, and toilet • Guest toilet Annexes: • Spacious cellar; • Two outdoor parking spaces are available at an additional cost of CHF 50,000 each. • Common laundry room Perfectly maintained, this apartment offers beautiful amenities: contemporary bathrooms, elegant parquet floors, generous volumes, and a warm atmosphere.In addition:Also proposed for sale, an adjacent 2.5-room apartment, approximately 40m2, attached to the property at a price of CHF 900,000.It consists of a living room with an open American-style kitchen and a bedroom on the mezzanine with a dressing room and an adjacent shower room.The beautiful 16m2 wooden terrace and the private 64m2 garden make this space even more enjoyable.Cellar and two outdoor parking spaces (CHF 50,000 each, in addition to the sale price).Sold as a complement to the main apartment, this space constitutes an ideal solution to receive guests, offer more independence to a child, arrange an office, a home workspace, or any other space dedicated to comfort and tranquility.*****************************************************Investment opportunity:The apartment is currently rented for CHF 2,650/month and can represent an interesting investment opportunity.The current tenant has a fixed-term lease that will end on 30.11.2026.For more information and photos of the annex, we will send you a dossier on request. Amenities Close to the center of Plan-les-Ouates and the highway exit.10 minutes from CarougeSeveral shops, restaurants, tea rooms, and grocery stores nearbyPublic transportation just a few minutes' walk away. Outdoor areas Spacious terrace surrounding the living areasCovered outdoor areaNo vis-à-visSurrounded by a large field Annexes 1 cellar of 16m21 laundry room2 outdoor parking spaces Works Both objects are in very good condition and well maintained. Remarks The apartment is currently rented to a person who has set up their office in the living room. If desired, these furniture can be purchased from the outgoing tenant.The prices will be communicated upon request.

Travel time
-
1 / 13
  • View
5 rooms, 133m², CHF 1,480,000.–
1228 Plan-les-Ouates

Rare in Plan-les-Ouates? 6-room duplex of 133m² with private garden

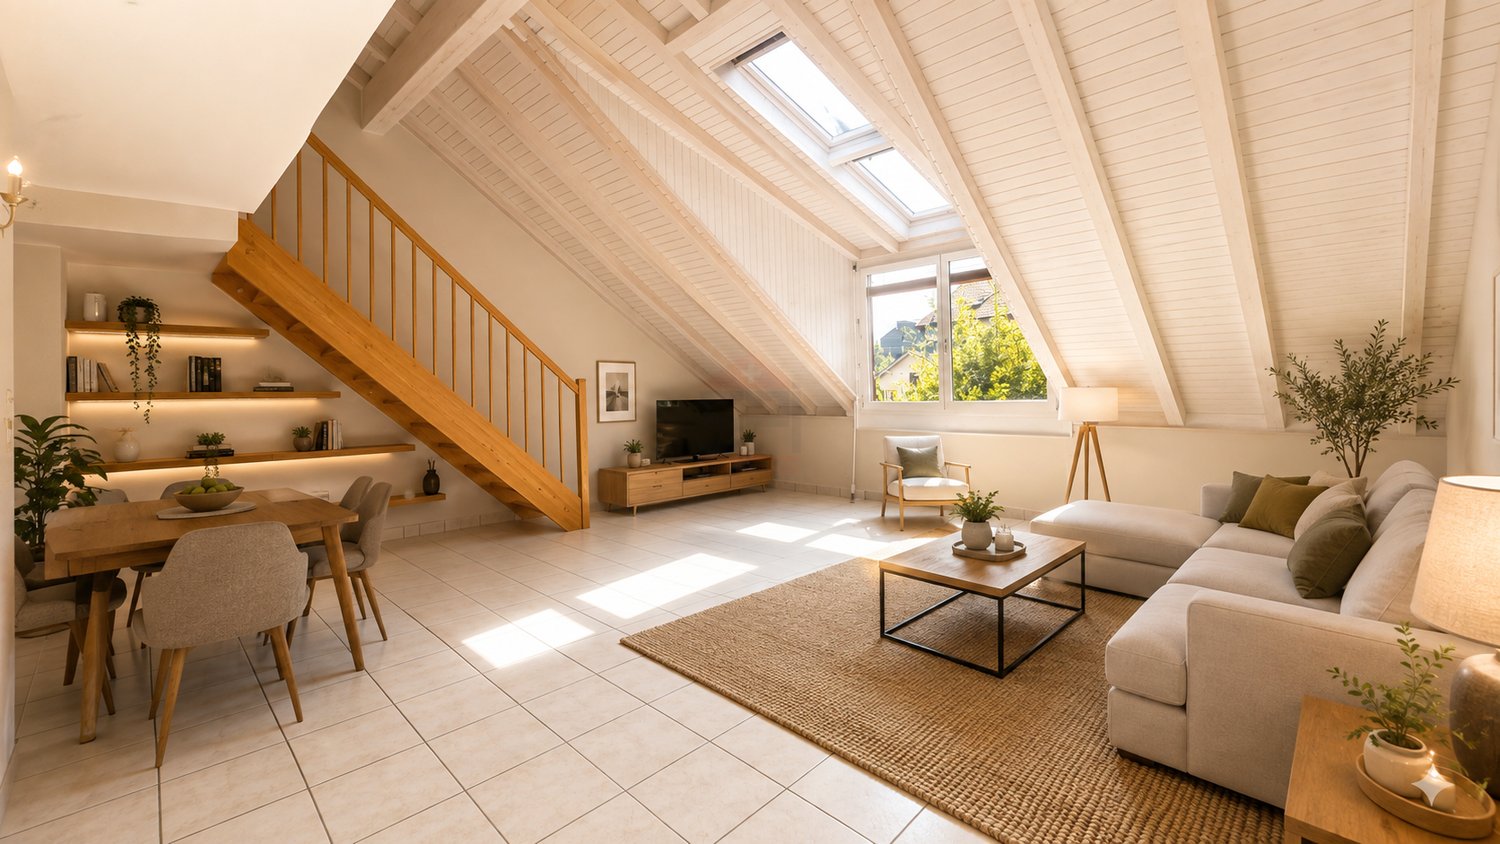
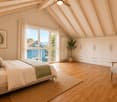
Swiss Patrimoine Immobilier is proud to present this magnificent duplex located in the heart of Plan-les-Ouates, in immediate proximity to the Léman Express. This bright 6-room apartment offers a privileged living environment, combining comfort, generous volumes, and proximity to all amenities.Built in 2000, this apartment is being offered by its first owner, who has ensured its maintenance over the years.Spread over the 2nd and 3rd floors, the property develops a weighted area of approximately 160 m² and benefits from beautiful brightness as well as generous volumes.The living space consists of a spacious and convivial living room, extended by a fully renovated open kitchen in 2015, creating a pleasant family living space.The main sleeping area includes two bedrooms and a bathroom with WC.Upstairs, the master bedroom has numerous storage spaces and benefits from its own shower room with WC, offering a more intimate space.In addition, and with an independent entrance, the property has a mini studio, including a kitchenette and a WC. This space benefits from direct access to a private garden/terrace of approximately 80 m², ideal for fully enjoying the beautiful days.Two parking spaces in the underground parking, available for CHF 50,000.- per unit, complete this property. A cellar also completes the set.Thanks to its beautiful volumes, brightness, private outdoor space, two parking spaces, and its sought-after location near transportation, schools, and shops, this duplex constitutes a rare opportunity on the Plan-les-Ouates market.Note: Some images are non-contractual and are only used for projection.

  • View
Augustin Gautier

Augustin Gautier

1 / 8
Augustin Gautier

Augustin Gautier

  • Parking space
5 rooms, 150m², CHF 2,480,000.–
Genève, 1228 Plan-les-Ouates

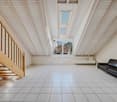
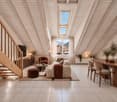
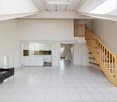
Character attic with panoramic terrace in a mansion

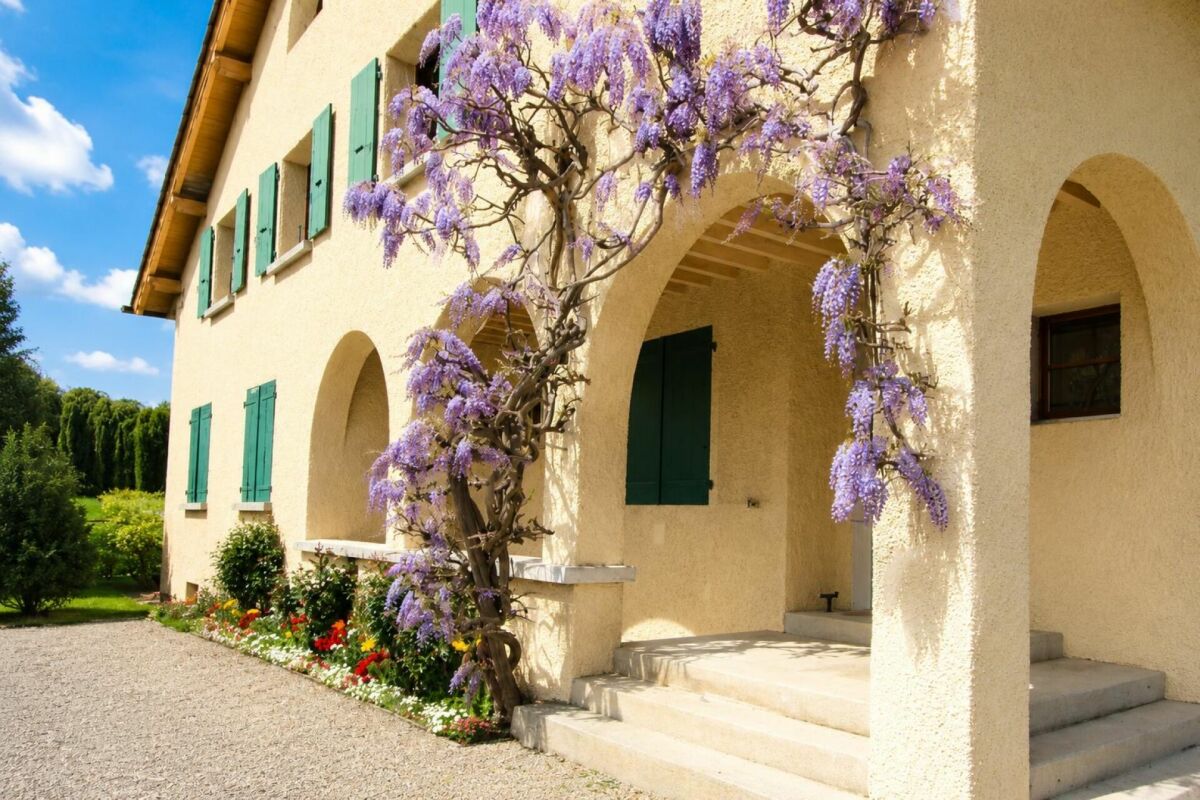
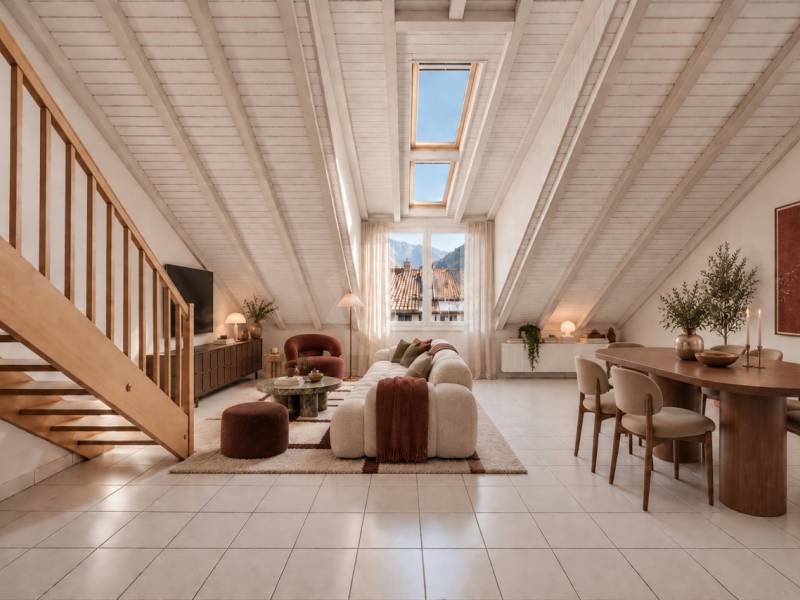
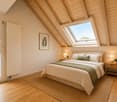
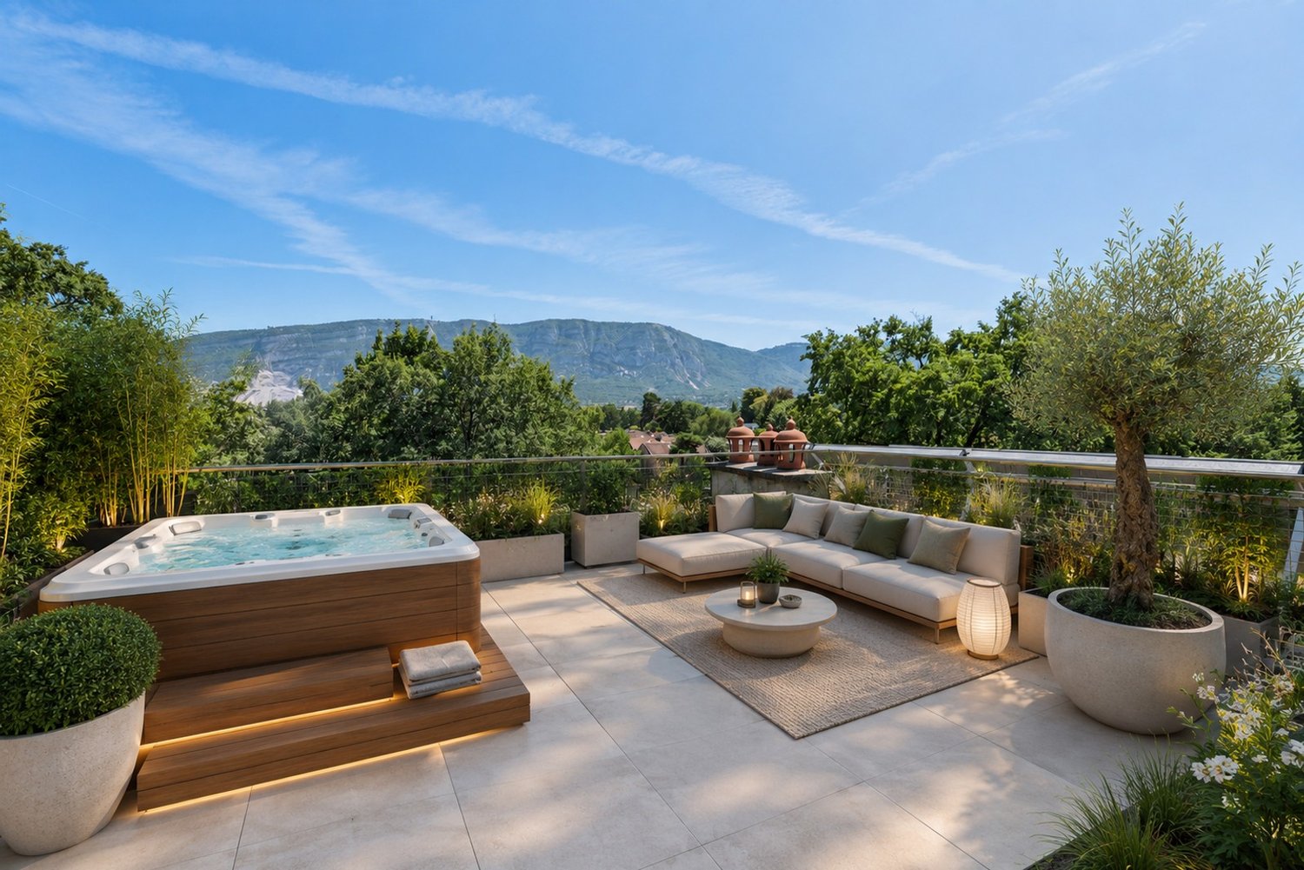
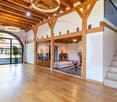
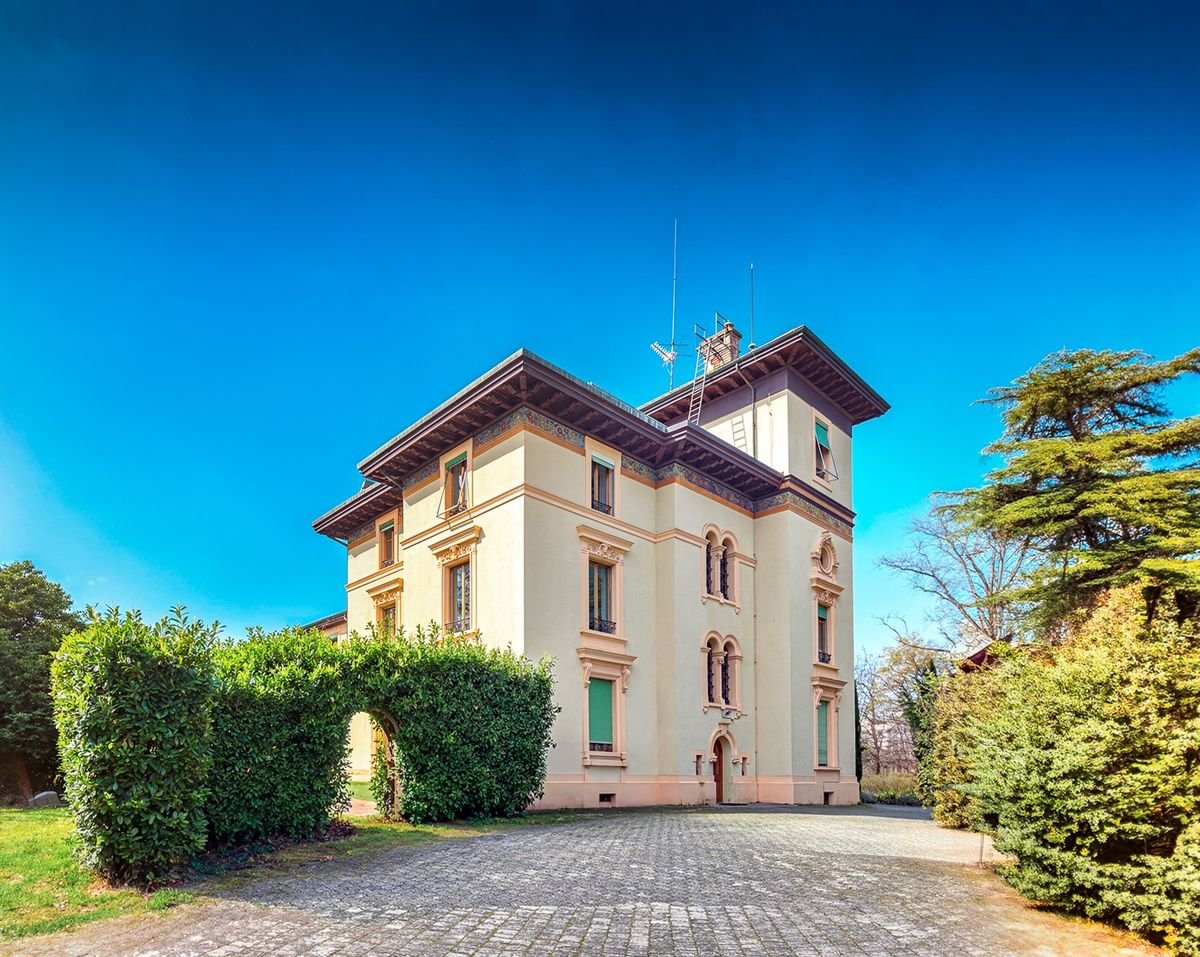
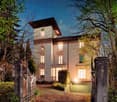
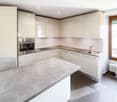
In the heart of Plan-les-Ouates, within a remarkable Mansion dating from 1893 and entirely restored, discover this superb attic apartment offering a unique living environment, where the charm of the old is harmoniously married with contemporary amenities.Occupying the entirety of the top floor, this 5.5-room apartment of approximately 150 m² seduces with its volumes, brightness, and warm atmosphere. Its true asset lies in its magnificent panoramic terrace of approximately 30 m², offering a privileged outdoor space with the possibility of installing a jacuzzi or creating a veranda according to your desires.The apartment benefits from a functional layout including vast reception areas, several comfortable bedrooms, and a bathroom with WC. The numerous openings highlight the perspectives and bathe the rooms in natural light.The renovation allowed for the preservation of the building's authenticity while sublimating its original elements. The elegant historic windows, the solid oak floors, the artisanal Carouge tiles, as well as the famous turret, confer an exceptional architectural character on this property.The kitchen, resolutely contemporary, is equipped with a large central island and quality appliances, offering a convivial space perfectly integrated into the spirit of the property.A basement as well as an outdoor parking space are included in the price. Several additional spaces are also available for purchase.The movable property and appliances are sold in their current state.A rare address intended for lovers of character homes wishing to enjoy the charm of a historic building, while benefiting from the comfort of a recent renovation.

  • Parking space
Augustin Gautier

Augustin Gautier

1 / 7
Augustin Gautier

Augustin Gautier

  • Parking space
  • Garage
6 rooms, 180m², CHF 2,395,000.–
Genève, 1228 Plan-les-Ouates

Character apartment on the 1st floor of a Master House

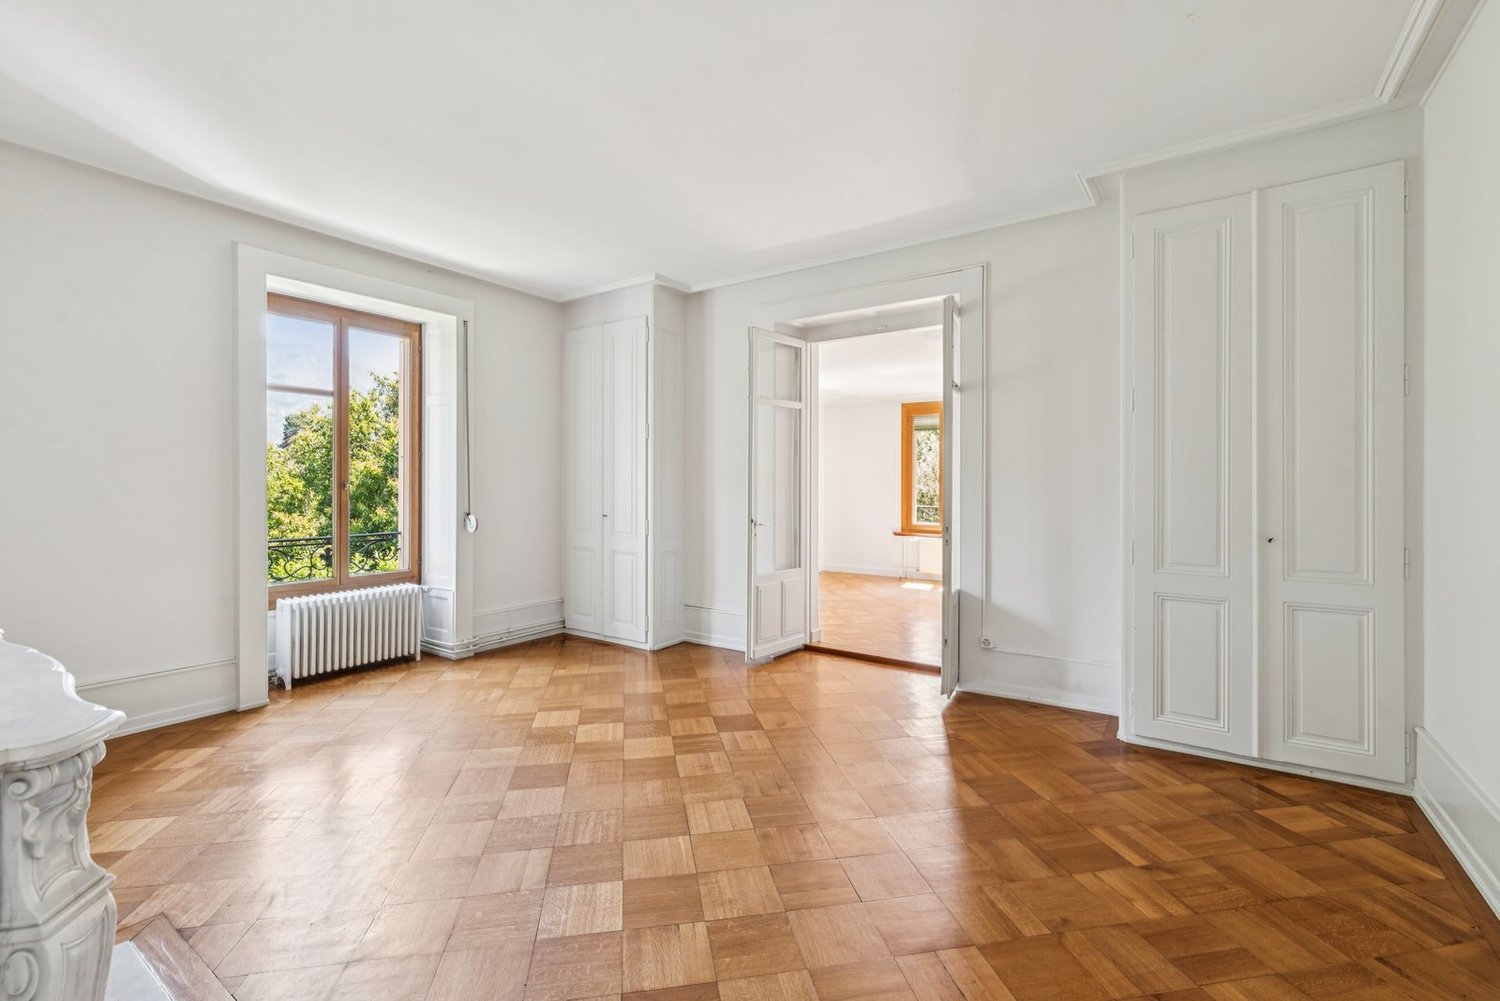
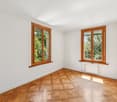
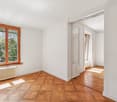
On the 1st floor of a stunning Master House dating back to 1893, discover a character apartment of approximately 180 m², offering an exceptional living environment in the heart of Plan-les-Ouates.Being the only apartment on its floor, this rare property benefits from absolute intimacy and remarkable calmness. From the entrance, the generous volumes, the cross-ventilation, and the charm of the original elements confer an elegant and timeless atmosphere to the whole apartment.The magnificent solid oak parquet floors laid on a reinforced concrete slab, the period fireplace, the double-glazed wooden windows in perfect condition, as well as the ancient tiles in the bathroom, testify to the care taken in preserving the heritage of this historic house.The numerous reception rooms offer great freedom of layout and allow for different configurations according to your needs and lifestyle. Whether you want to create vast reception areas, additional bedrooms, an office, or a library, this apartment adapts elegantly to all your projects.Outside, a private plot of approximately 150 m², located within the magnificent park of the property, constitutes a true extension of the living spaces and allows you to fully enjoy a green and perfectly preserved environment.The property is equipped with a pellet heating system, combining energy efficiency and comfort.A cellar and an outdoor parking space are included, with the possibility of acquiring additional parking spaces.An exceptional property, steeped in history, offering rare volumes, remarkable build quality, and unique potential for layout.

  • Parking space
  • Garage
1 / 13
14 rooms, 460m², CHF 6,300,000.–
1228 Plan-les-Ouates

18th-century listed building fully renovated

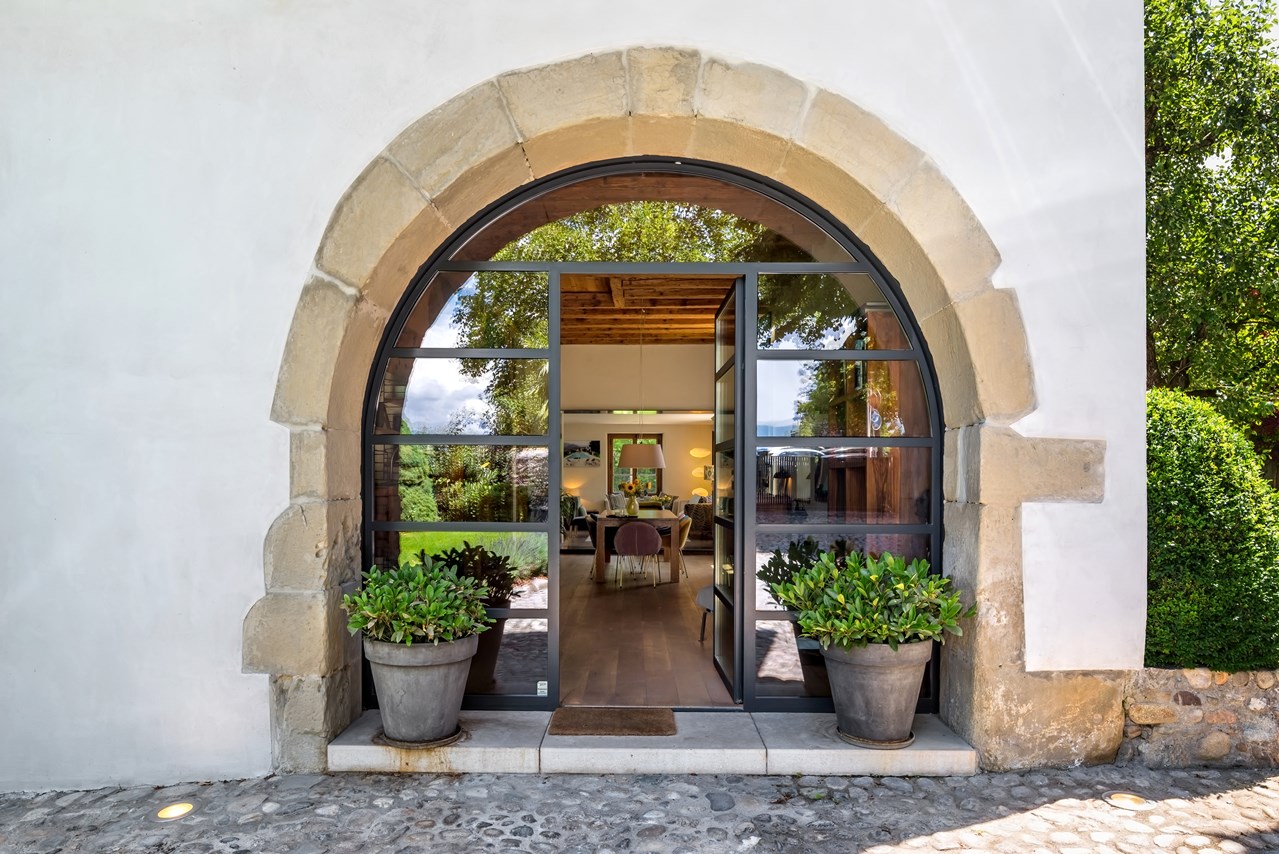
Located on the outskirts of a small town in the commune of Plan-les-Ouates, this remarkable listed building from the late 18th century combines with elegance the prestige of historical architecture and the demands of contemporary comfort.Completely renovated in 2026 with high-quality materials, it offers 460 m² of living space spread over three levels above ground.The house is ideally situated on a 1,668 m² wooded plot.Carried by an authentic soul and timeless elegance, this rare property is aimed at a demanding clientele, where every architectural detail tells the story of a carefully preserved and magnified heritage.The 14 rooms of this house can comfortably accommodate a large family.GROUND FLOORThe ground floor opens onto an entrance with a cloakroom, setting the tone for a villa designed for reception and family life. A magnificent reception room, with ceilings over 3.60 meters high, offers a stunning volume suitable for the finest occasions. The adjacent living room, equipped with a period fireplace, gives the whole a warm and refined atmosphere.The large family kitchen, designed to combine functionality and conviviality, perfectly completes the living areas. The service is ensured by a dedicated bedroom with bathroom that can also serve as an office, as well as an adjacent laundry room. A gym and a technical room finalize this level, ensuring practical everyday use without compromise.UPPER FLOOROn the upper floor, there is a bedroom with a mezzanine and bathroom, another bedroom with a shower, the main bedroom with dressing room and bathroom, a fourth bedroom, an office/workshop, and a mansard-roofed library.ATTICThe attic, skillfully converted, accommodates a guest room with bathroom and a multipurpose room.OUTDOOR & ENVIRONMENTLocated on a 1,668 m² plot, the property benefits from a beautiful, flat, and well-wooded garden that harmoniously frames this villa. An entrance courtyard welcomes visitors and residents, and a covered shelter with an electric vehicle charging point can park 3 cars.

Alexandre GALLINA

Alexandre GALLINA

1 / 9
Alexandre GALLINA

Alexandre GALLINA

  • Parking space
  • Garage
  • View
8 rooms, 220m², CHF 2,790,000.–
1228 Plan-les-Ouates

Le Corbusier-Style Villa - Arare

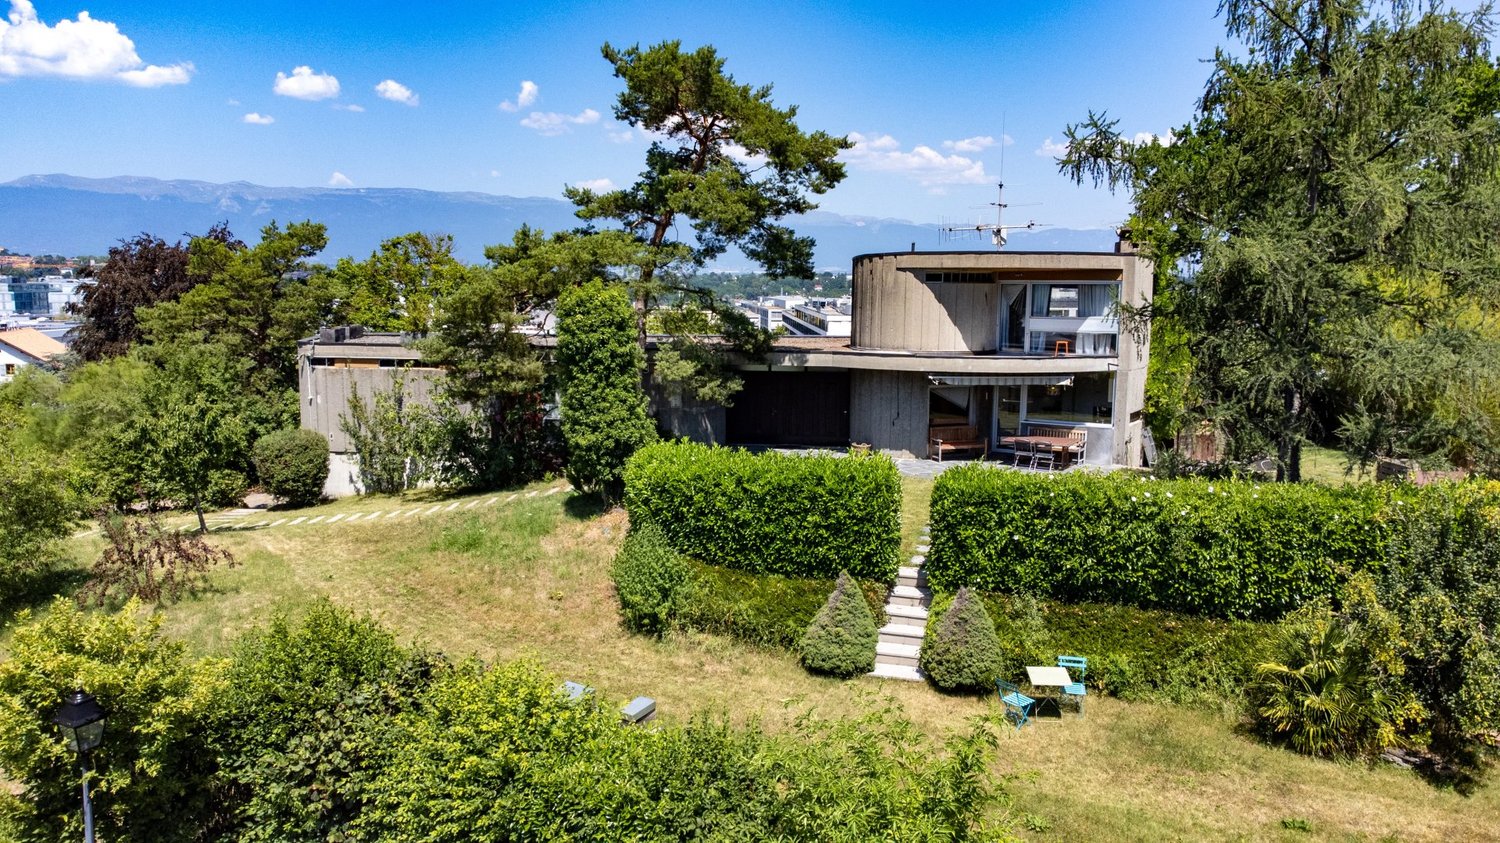
Omnia Immobilier presents this villa in Plan Les Ouates exclusively Built in 1974 by and for an architect, this unique property draws its inspiration from the great modernist currents, evoking the pure lines and audacity of Le Corbusier. More than fifty years after its construction, it retains an exceptional personality, which has become almost impossible to find on the Geneva market. In the heart of the highly sought-after Arare district in Plan-les-Ouates, the villa benefits from a privileged location: a green, quiet, and confidential residential environment, while being just a few minutes from the center of Geneva and the main axes of communication. As soon as you enter, the architecture asserts its character. The volumes intertwine harmoniously around a spectacular sculptural staircase, the perspectives multiply, while the large windows invite natural light to penetrate each living space. Developing approximately 240 m² of living space on a magnificent plot of 1'817 m², the property today offers four bedrooms, including an independent apartment also communicating, several multipurpose spaces, a large living room with an impressive fireplace, as well as the possibility of a superb rooftop terrace offering a panoramic view of the Jura, the Geneva countryside, and the city. The beautifully tree-lined garden extends this feeling of space and intimacy. Here, nature is truly part of the house. This property is not for those looking for a standardized villa. It will seduce architecture lovers, design enthusiasts, and buyers looking for a unique property capable of crossing decades with elegance. The advantages: Architect's house built by and for its designer 4 bedrooms - 3 bathrooms Modernist architecture inspired by the 1970s Privileged location between city and countryside Highly sought-after residential district of Arare Plot of 1'817 m² Unobstructed view of the Jura and Geneva Panoramic rooftop terrace Independent apartment Tree-lined and very private garden Great potential for renovation and appreciation For more information and to schedule a visit, contact me Alexandre Gallina - 078 214 75 77 - ag@omnia.ch

  • Parking space
  • Garage
  • View
1 / 12
17 rooms, 747m², Price on request
Genève, 1228 Plan-les-Ouates

Luxury, discretion and elite services

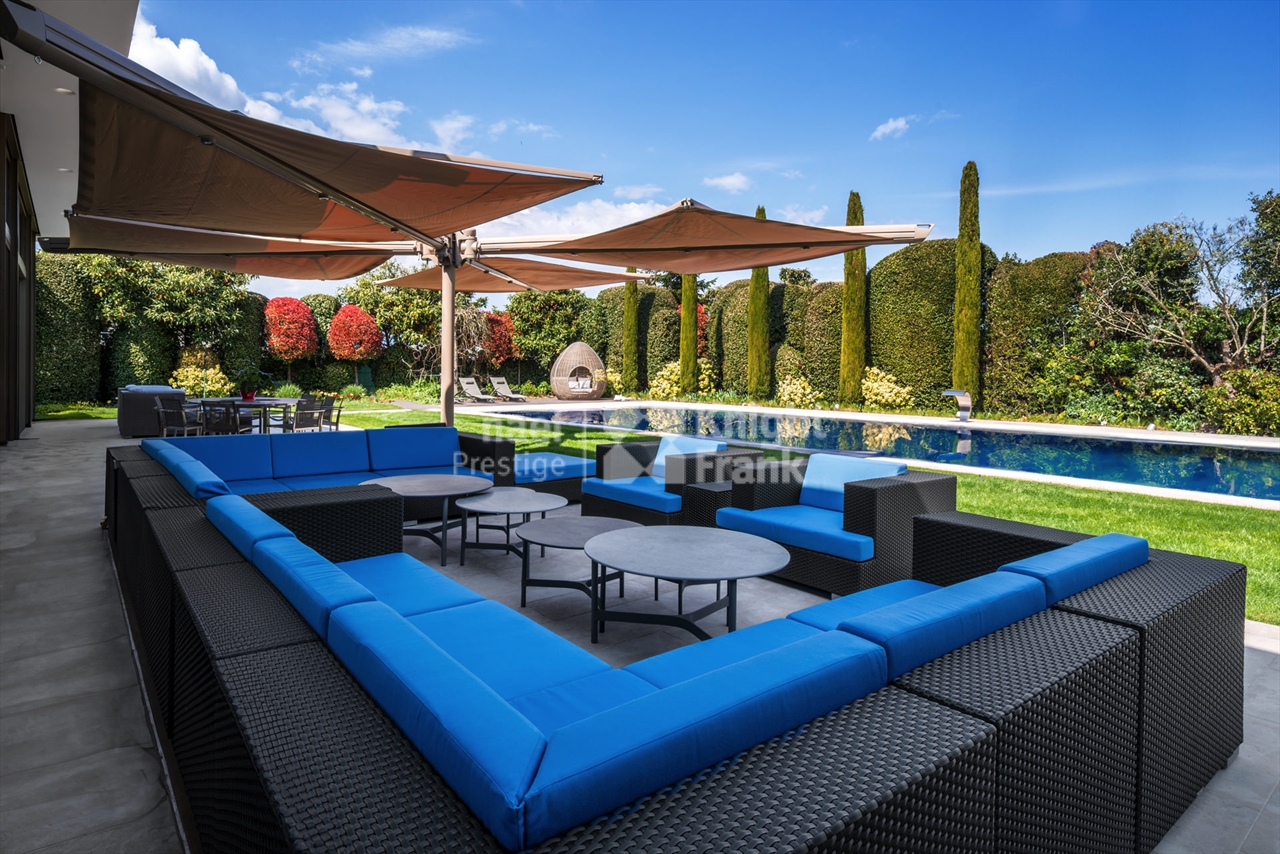
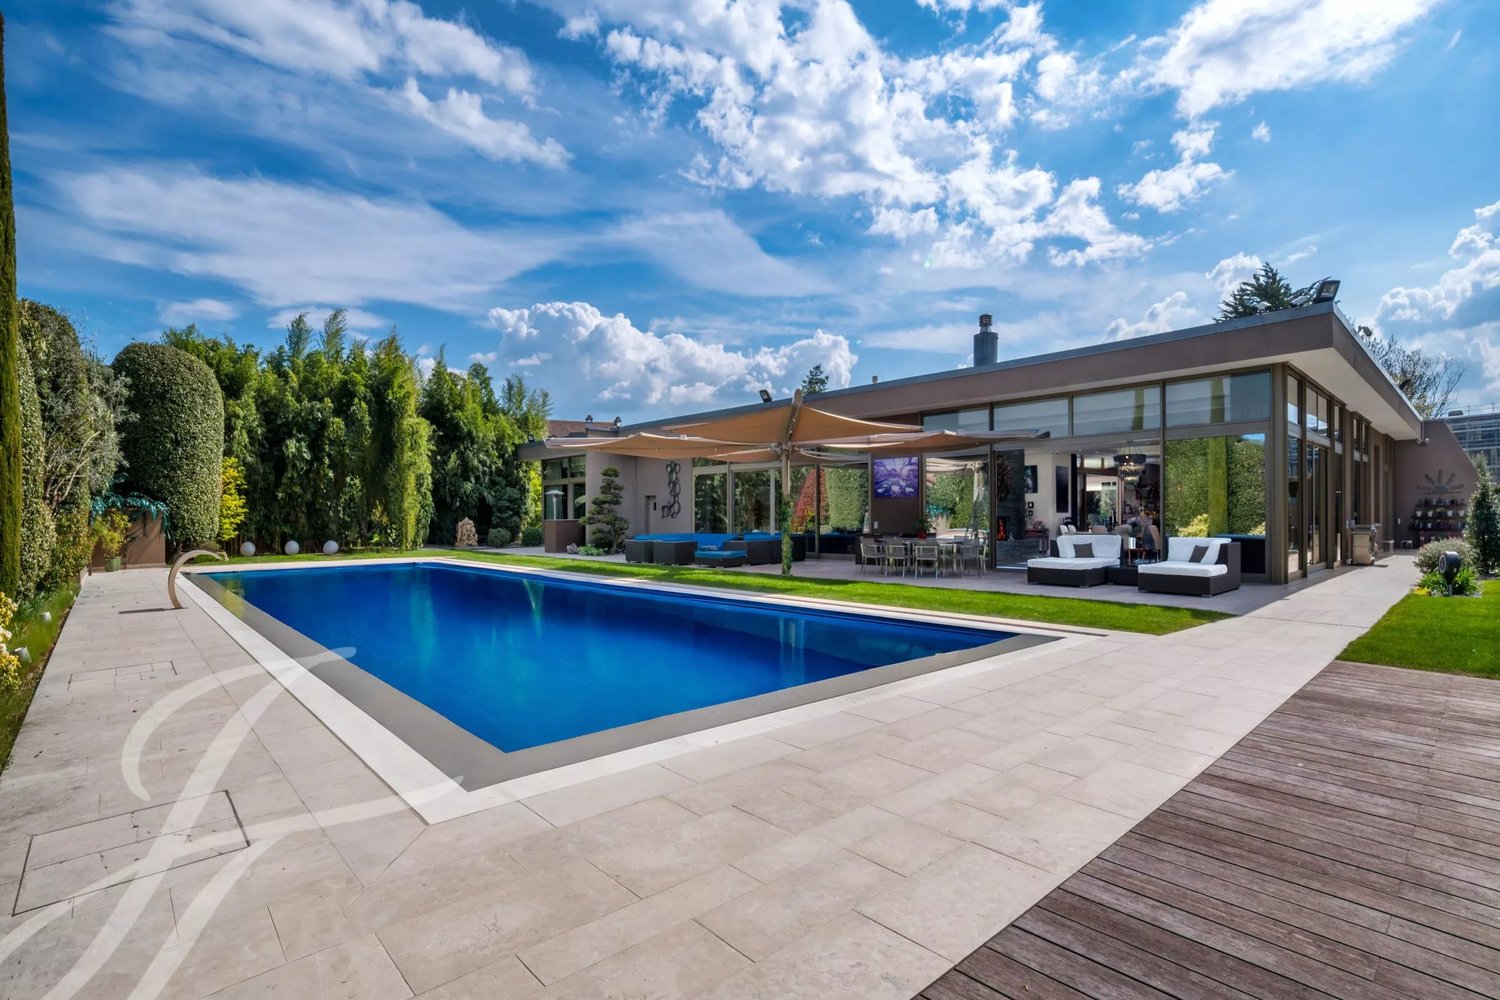
In a quiet and discreet residential area, this unique property benefits from a privileged location: in the immediate vicinity of schools, public transport, and yet just a few minutes from the Geneva city center.Behind a large paved entrance courtyard, a exceptional home is discovered, built in a quadrilateral shape around a vast central patio that floods the basement with natural light thanks to a zenithal opening. This massive construction, conforming to Minergie-P standards, is made with noble and perennial materials, combining energy performance, contemporary design, and absolute comfort.The ground floor develops an impressive surface area of 747 m² of gross living space. It houses vast reception rooms, magnificently arranged, where every detail - from the triple-glazed exterior joinery to the high-end interior finishes - testifies to a rare level of finishing. The kitchen and sanitary facilities are of the highest order. The basement, fully fitted out, accommodates, among other things, a large fitness room and a wellness area with two dedicated bathrooms, complemented by several living and service areas.Outside, the garden designed by a landscape architect offers a carefully maintained green setting: persistent essences, majestic trees, floral masses... Everything is harmoniously structured around a sumptuous overflow pool of 20.6 x 7.6 meters and numerous stone terraces.In terms of parking, two garages of 50 m² each allow for up to six vehicles to be sheltered, in addition to a large visitor parking area.Security and comfort are ensured by a complete domotics installation, integrated sound system, and a comprehensive video surveillance system comprising 19 external cameras - including 13 thermal cameras - and 12 internal cameras.An exceptional property, rare on the Geneva market, combining architectural elegance, ultra-premium services, and unparalleled quality of life.

1 / 13
17 rooms, 1,320m², CHF 22,000,000.–
1228 Plan-les-Ouates

Exceptional property in Plan-les-Ouates

In the heart of a privileged residential environment, sheltered from view and close to schools and amenities, this unique property embodies the perfect blend of contemporary architecture, technological innovation, and art of living. Located on a beautiful landscaped plot of almost 3,620 m², it offers a rare living environment where privacy and serenity reign supreme. Built in 2010 according to the demanding standards of the Minergie-P label, this exceptional residence was the first of its kind in French-speaking Switzerland. Designed around a spectacular central patio bathed in zenithal light, it develops nearly 1,330 m² of gross areas, including 747 m² livable space on the ground floor and a fully equipped basement of 581 m². Reception areas impress with their generous volumes, large glazed bay doors, and the remarkable quality of the selected materials. The main living room, dining room, and open kitchen open harmoniously onto the terraces and garden, offering a perfect continuity between indoors and outdoors. The sleeping area features several suites with dressing rooms and private bathrooms, while the lower level is dedicated to wellness and leisure with a wine cellar, a 126 m² fitness room, a spa area including a sauna, hammam, massage room, cold bath, and several rooms and versatile spaces. Outside, the garden designed by an architect-landscaper constitutes a true green setting. A spectacular infinity pool of over 20 meters, large terraces in natural stone, and carefully selected plant species create an atmosphere worthy of the most beautiful private residences. The property also benefits from top-notch technical equipment: fully integrated home automation, ultra-efficient security system, solar thermal and photovoltaic energy production, heat pump, dual-flow ventilation, and rainwater recovery. Two garages that can accommodate up to six vehicles and a large courtyard complete this extraordinary ensemble. A confidential address, remarkable architecture, and rare services make this property one of the most exclusive private residences in the canton of Geneva.

1 / 13
9 rooms, 280m², CHF 2,590,000.–
1228 Genève

High-Standard Villa in Annecy Sector

Located in a highly sought-after French residential area, just 10 minutes from Annecy and 30 minutes from Geneva Airport, this 280 m2 contemporary architect's villa, built in 2016, offers a unique living space, combining elegance and tranquility. The breathtaking 180-degree view of the Parmelan and Lake Annecy is a daily spectacle.From the entrance, the charm operates in a vast living space bathed in natural light. The living room with fireplace and open kitchen extend to a covered terrace, inviting relaxation facing the lake. A first bedroom with bathroom is also located on this level, perfect for receiving guests.On the lower level, the master suite constitutes a true relaxation space, with private bathroom, dressing rooms, and direct access to the terrace extending to an overflow pool. This level also includes two other bedrooms with private bathrooms, an office, and a relaxation area with a jacuzzi and hammam, offering optimal comfort for the whole family. A wine cellar and laundry room complete this refined and functional space.The outdoor layout, with its pool and summer kitchen, is ideal for enjoying convivial moments during the beautiful seasons. The double garage is equipped with a fast charging station, providing a modern and practical advantage. For people wanting more space, an extension is possible, allowing you to personalize this exceptional property according to your desires.A rare property, offering a perfect alliance of comfort, refinement, and an unbeatable view, just minutes from Annecy and Geneva. Let yourself be seduced by this unique property! Contact your advisor, Norman VILARDELL, today to organize a visit.

1 / 13
17.5 rooms, 535m², Price on request
1228 Plan-les-Ouates

Majestic Historic Master Villa in Plan-les-Ouates

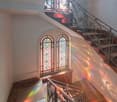
Rare: Renovated Master House, configured in 3 apartments or family villaDiscover this exceptional property dating from 1893, a rare piece on the market located in Plan-les-Ouates. Combining the charm of the old with modern comfort, this character house offers a living area of 660 m² in a discreet and prestigious setting. Currently configured in three separate apartments, it also offers the unique potential to be reunited to become a sumptuous family villa.A Refined and Authentic InteriorThe interior of the house, composed of 17.5 rooms, is a celebration of period craftsmanship. Each space is bathed in natural light and showcases noble materials: • Architectural details : Original Tuscan windows, artisanal Carouge tiling, solid oak flooring, and an emblematic turret that gives the building its iconic look. • Living spaces : An enchanting entrance hall with a wrought-iron staircase leads to spacious lounges with double glazing. • Modernity : The contemporary kitchen, equipped with a central island and high-end equipment, integrates perfectly into the purified design of the recent renovations. • Comfort : The spacious bedrooms have built-in storage, while the bathrooms combine elegance and high-quality finishes. Private Park and Outdoor AmenitiesNestled in a private park of over 2,120 m², the property is a true green gem, secured by a wrought-iron gate. • Gardens : The carefully maintained outdoor space benefits from lighting and automatic irrigation. • Terraces : A large, tiled terrace invites you to receptions, complemented by an exceptional 65 m² panoramic terrace located on the top floor. • Parking : The property has rare parking spaces, including 14 parking spaces, a double garage, and an underground garage. Configuration and Distribution of SpacesThe house is intelligently distributed over several levels, offering great flexibility in use: • Basement : Cellars, storage areas, boiler room, pellet storage, and automatic garage. • Ground floor : 6-room apartment (~150 m²) with its own private garden. • 1st floor : 6-room apartment (~150 m²). • 2nd & 3rd floors : Magnificent duplex with 5.5 rooms (~132 m²) and access to the panoramic terrace. Location and Key FeaturesThe property is located in the peaceful area of Plan-les-Ouates and enjoys unparalleled tranquility, while being close to major transport routes, schools, and amenities.In summary : • Livable area: 535 m² | Land: 2,120 m² • Master house from 1893 carefully renovated • Materials: Solid oak, stained glass, Carouge tiles • 4 indoor and 10 outdoor parking spaces • Potential: 3 independent apartments or large, unified family residence Contact us today to organize a private visit to this unique property, where historic charm meets contemporary elegance.


1 / 5
5 rooms, 103m², CHF 1,440,000.–
chapelle, 1228 Plan-les-Ouates

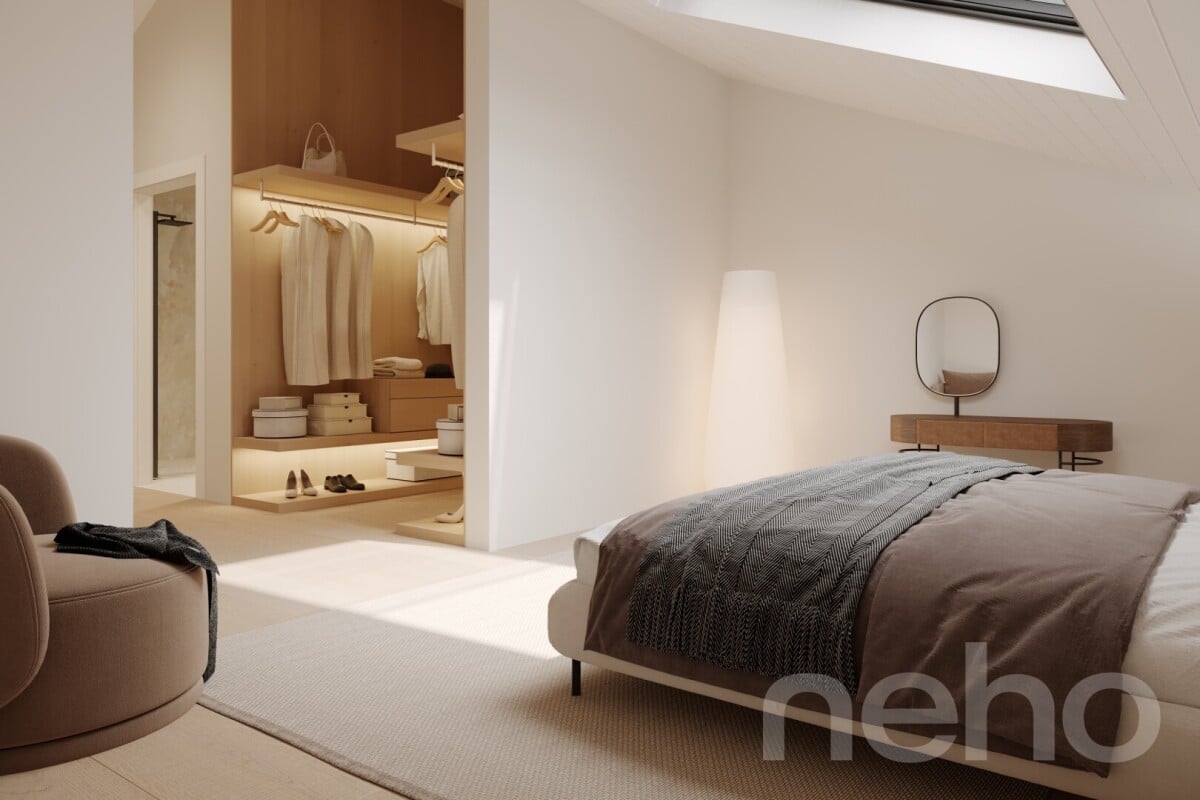
Last unit: Contemporary & family 5-room apartment, Plan-Les-Ouates

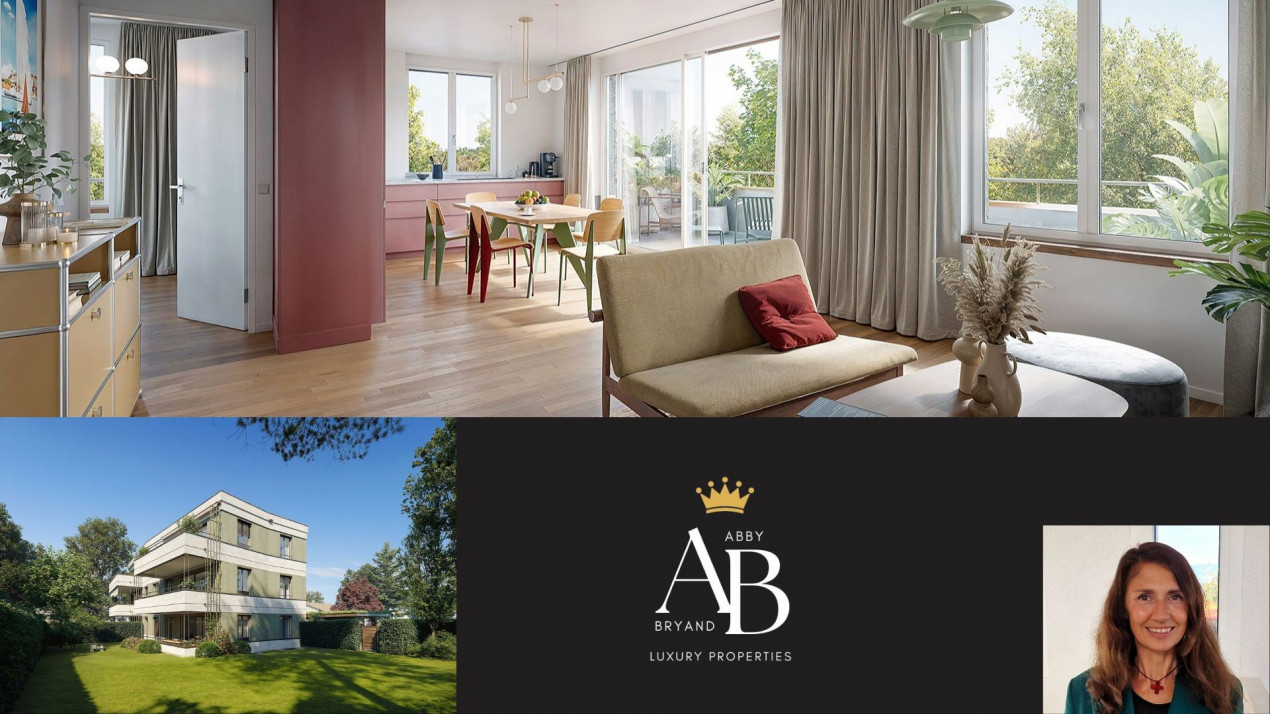
Come and discover this magnificent project on plan, 5 to 10 minutes from Geneva city center by public transport:Within a beautiful residence on plan with 6 apartmentsResidential building and extremely well locatedContemporary 5-room apartment:The elevator takes you to the 1st floor, to your beautiful apartmentUpon entering, you will find on your left:Two nice and comfortable bedrooms with a bathroom with bathtub and laundry spaceOn your right, the guest toilets, you have the possibility to enlarge this space and add a shower to have two bathrooms.Your living and dining room are very pleasant and bright and give onto a large balcony of 17 m2.The kitchen is modern and fully equipped.Your apartment is modular, the size of the rooms can be adapted to your needs.Indeed, everything from electricity to wall finishes, sanitary facilities, kitchen, floors, can be personalized.This apartment promotion will be designed under the "THPE" label and meets the requirements for very high energy performance.Optimal comfort will be ensured by underfloor heating (PAC & solar panels).A complete basement completes the apartment.Construction will start soon and will be ready in 2028.To be one of the first to receive more information about this contemporary and design apartment, contact me quickly: Abby: 079 273 41 47 (also available on weekends) or send me an email with your contact details and phone number to: abby@abbybryand-immo.chChapelle neighborhood in Plan les OuatesThis neighborhood is very sought after and suits all types of people: singles, couples, families, seniors.It is characterized by its pleasant and residential character.Its many green spaces, schools, nurseries, restaurants, shops, parking and public transport are nearby and at your disposal.Its ideal location allows you to easily reach the city center, public transport is 100 m from the residence.I look forward to accompanying you and hearing from you.AbbyAbby Bryand Real Estatewww.abbybryand-immo.com+41792734147

Suggested properties for you based on search results

Other interesting objects