10 results - Properties for sale with Balcony / Terrace: Plan-les-Ouates

1 / 1
7.5 rooms240m²CHF 2,400,000.–
Premium
Chemin de la Mère Voie 72, 1228 Plan-les-Ouates

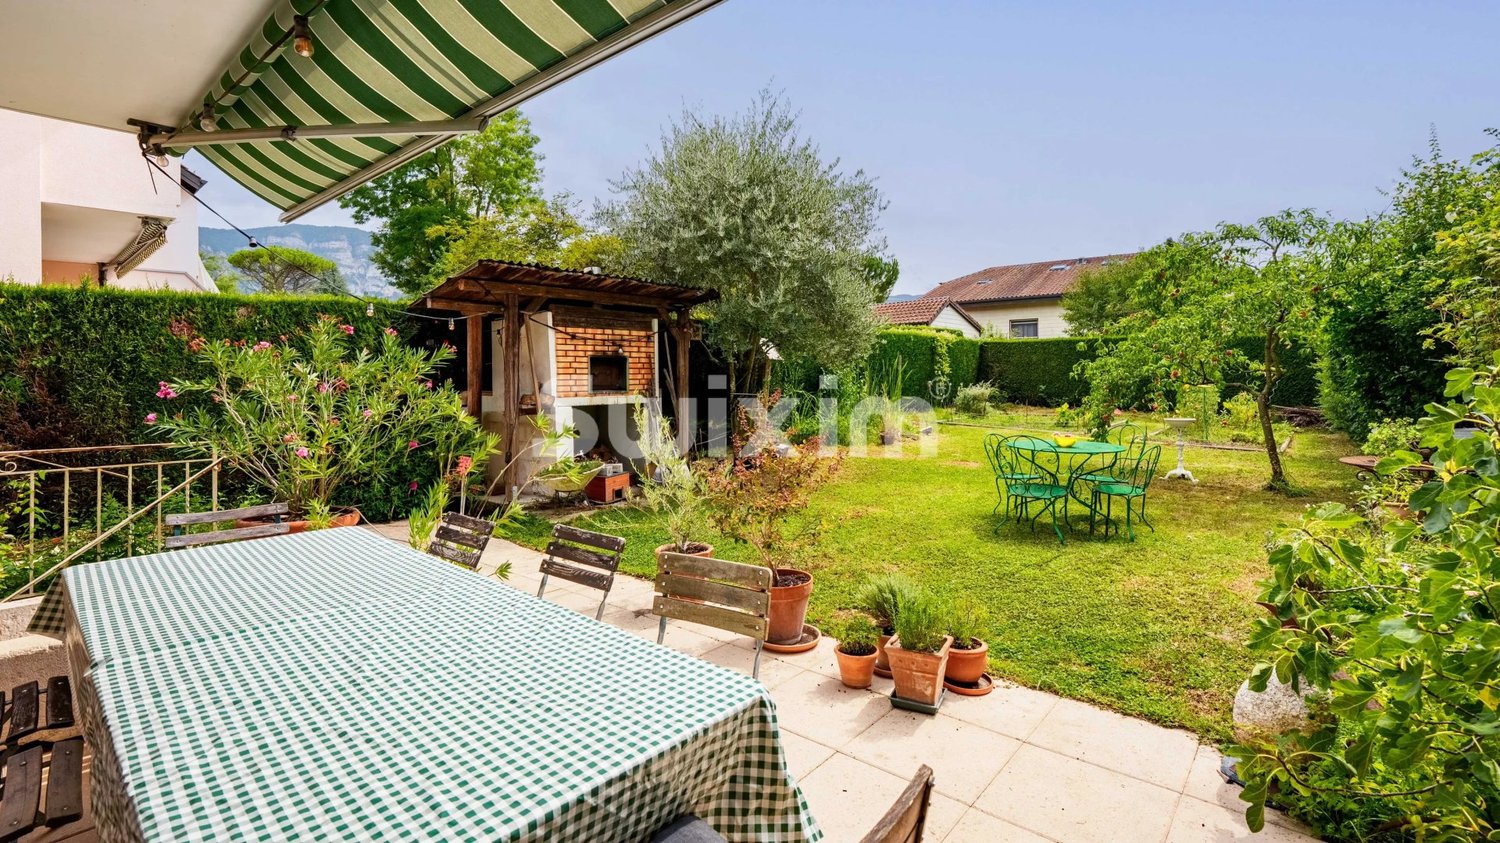
Magnificent 7.5-room semi-detached house in Plan-les-Ouates

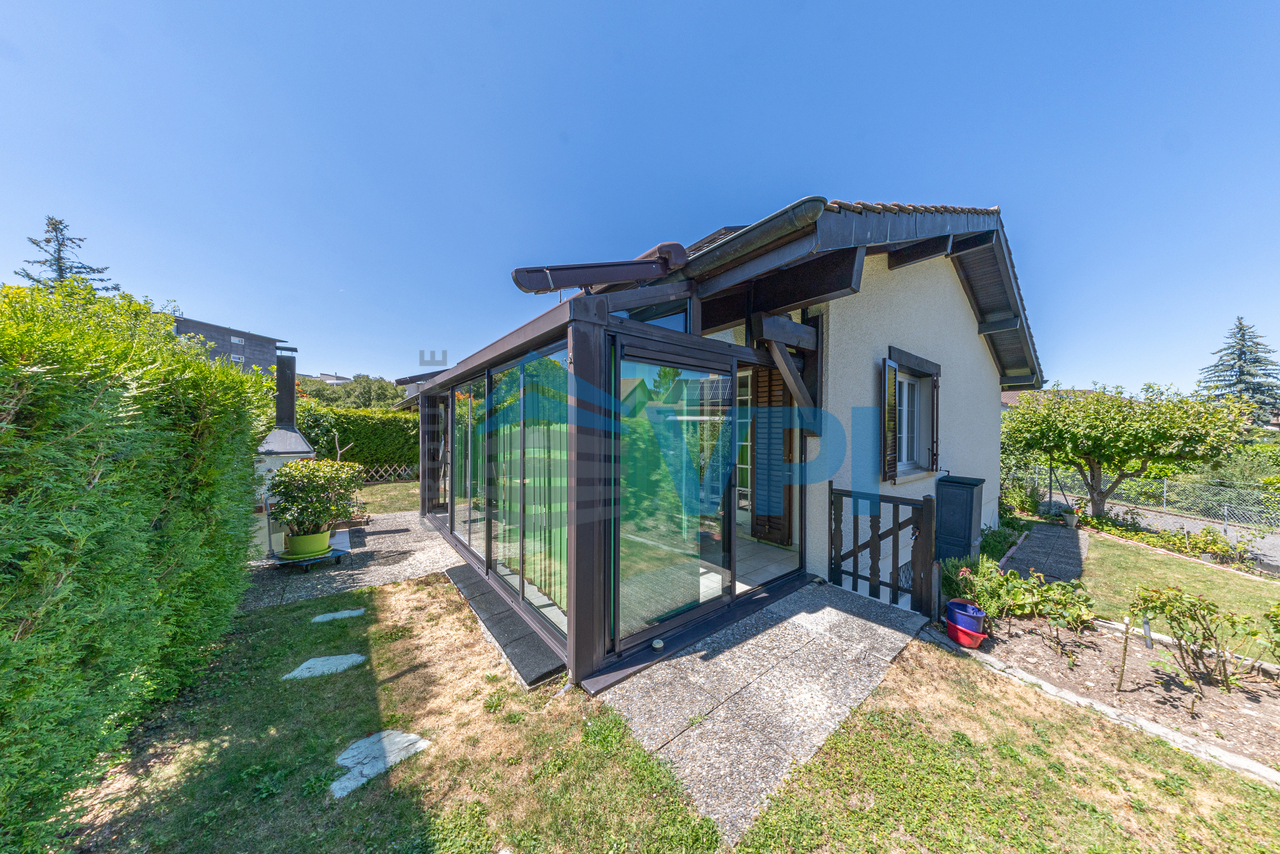
Discover this superb semi-detached house with 7.5 rooms located at Chemin de la Mère Voie 72 in Plan-les-Ouates. Built in 1981 and renovated in 2020, this 240 m² property offers an exceptional living environment on a 600 m² plot of land.This house will seduce you with: • Spacious areas: 240 m² of living space spread over 2 floors with a ceiling height of 2.5 meters • Modern comfort: Renovated in 2020, it combines charm and contemporary equipment • Fireplace: For warm moments with the family • Veranda: Perfect for enjoying the beautiful days • Garage and parking: Practical parking solutions • Family-friendly environment: Ideal for families with children close to schools Privileged situation: This property benefits from a calm and peaceful environment, while being perfectly connected. The École Champ-Joly is just a 2-minute walk away, while daily amenities like Migros and the Pharmacie Populaire Plan-Les-Ouates are accessible within a 6-minute walk. Public transportation is also nearby, with the Vélodrome bus stop at 5 minutes and the Le Rolliet station at 9 minutes.This house represents a rare opportunity to acquire a family property in a sought-after neighborhood of Plan-les-Ouates, combining residential tranquility and urban practicality. Available immediately, it only waits for its new owners to write a new story.

Travel time
-
1 / 24
5 rooms156m²CHF 1,900,000.–
Route des Chevaliers de Malte 39, 1228 Plan-les-Ouates

Charming Sale: 5-Room Apartment in Plan-les-Ouates

Exclusive: Charming Apartment in Plan-les-Ouates A charming ground-floor apartment, in the heart of nature, close to all amenitiesLocated in a charming house with only two apartments in a co-ownership, it seduces with its brightness, calm and generous volumes.Day side: • Entrance hall with wardrobe • Spacious dining room with open, fully equipped kitchen and central island • Large double living room bathed in light • Beautiful 66m2 terrace surrounding the living areas and private garden of 252m2 Night side: • Large corridor serving the night areas • Parental bedroom with built-in wardrobes and dressing room • Large second bedroom with built-in wardrobe • Spacious bathroom with double sink, bathtub, Italian shower and WC • Guest toilet Annexes: • Spacious cellar; • Two outdoor parking spaces are available in addition to the sale price, at a price of CHF 50,000 each. • Common laundry room Perfectly maintained, this apartment offers beautiful amenities: contemporary bathrooms, elegant parquet floors, generous volumes and a warm atmosphere.In addition:Also proposed for sale, an annex apartment of 2.5 rooms, and about 40m2, adjacent to the property at a price of CHF 900,000.It consists of a living room with open American-style kitchen and a bedroom on the mezzanine with dressing room and adjacent shower room.The beautiful wooden terrace of 16 m² and the private garden of 64 m² make this space even more pleasant.Cellar and two outdoor parking spaces (CHF 50,000 each, in addition to the sale price).Sold in addition to the main apartment, this space constitutes an ideal solution to receive guests, offer more independence to a child, arrange an office, a telework space or any other place dedicated to comfort and tranquility.*****************************************************Investment opportunity:The duplex is currently rented for CHF 2'650/month and can represent an interesting investment opportunity.The current tenant has a fixed-term lease that will end on 30.11.2026.For more information and photos of the annex, we will send you a dossier on request. Amenities Close to the center of Plan-les-Ouates and the highway exit.10 minutes from CarougeSeveral shops, restaurants, tea rooms, grocery stores nearbyPublic transportation just a few minutes' walk. Outdoor areas Spacious terrace around the living areasCovered outdoor areaNo vis-à-visSurrounded by a large field Annexes 1 cellar of 16m21 laundry room2 outdoor parking spaces Work Both objects are in very good condition and well maintained. Remarks Currently, the apartment is rented to a person who has set up their office in the double living room. If desired, these furniture can be purchased from the outgoing tenant.The prices will be communicated on request.

Travel time
-
1 / 11
5 rooms133m²CHF 1,690,000.–
1228 Plan-les-Ouates

Lumineux duplex de 5 pièces avec jardin privatif et deux boxes

Idéalement situé au coeur de Plan-les-Ouates, ce duplex de 5 pièces bénéficie d'un emplacement recherché, à proximité immédiate des commerces, des écoles et des transports, à quelques minutes de Carouge et du centre de Genève.Niché aux 2e et 3e étages d'un immeuble construit en 2000, ce bien d'une surface PPE de 133 m² offre de beaux volumes.Il se compose d'un séjour spacieux et lumineux avec cuisine ouverte équipée, entièrement rénovée en 2015. La partie nuit dispose de trois chambres, dont une belle suite parentale, complétées par une salle de douche avec WC, une salle de bains contemporaine avec WC, et de nombreux rangements. En annexe, l'appartement comprend deux boxes en sous-sol, une cave, ainsi qu'une salle de jeux aménagée en studette, offrant un accès direct à un agréable jardin privatif et indépendant d'environ 80 m².Un cadre de vie idéal pour une famille, avec un jardin prêt à accueillir vos moments de détente.Diese 5-Zimmer-Maisonette-Wohnung befindet sich in idealer Lage im Herzen von Plan-les-Ouates und besticht durch ihre begehrte Lage in unmittelbarer Nähe zu sämtlichen Annehmlichkeiten, Schulen und öffentlichen Verkehrsmitteln, nur wenige Minuten von Carouge und dem Zentrum von Genf entfernt.Diese im 2. und 3. Obergeschoss eines im Jahr 2000 erbauten Gebäudes gelegene Immobilie überzeugt mit einer grosszügigen Bruttowohnfläche von 133 m² und einer entsprechend grosszügigen Raumaufteilung.Sie besticht durch ein geräumiges und helles Wohnzimmer mit offener Einbauküche, die 2015 komplett renoviert wurde. Der Schlafbereich verfügt über drei Schlafzimmer, darunter eine schöne Elternsuite, ergänzt durch ein Duschbad mit WC, ein modernes Badezimmer mit WC sowie zahlreiche Stauräume. Zusätzlich verfügt die Wohnung über zwei Stellplätze im Untergeschoss, einen Keller sowie ein als Einzimmerwohnung eingerichtetes Spielzimmer, das direkten Zugang zu einem angenehmen, privaten Garten von ca. 80 m² bietet.Ein ideales Wohnumfeld für eine Familie, mit einem Garten, der zum Entspannen einlädt.Ideally located in the heart of Plan-les-Ouates, this 5-room duplex enjoys a sought-after location, right next to shops, schools, and public transportation, just a few minutes from Carouge and downtown Geneva.Nestled on the 2nd and 3rd floors of a building constructed in 2000, this property, with a PPE area of 133 m², offers spacious rooms.It features a spacious and bright living room with an open-concept, fully equipped kitchen, which was completely renovated in 2015. The sleeping area features three bedrooms, including a beautiful master suite, complemented by a shower room with a toilet, a contemporary bathroom with a toilet, and ample storage space. In addition, the apartment includes two parking spaces in the basement, a storage room, and a game room converted into a studio apartment, offering direct access to a pleasant, private, and separate garden of approximately 80 m².An ideal living environment for a family, with a garden ready to welcome you for moments of relaxation.

1 / 12
6 rooms134m²CHF 2,150,000.–
1228 Plan-les-Ouates

Villa contemporaine en pignon

Idéalement située à Plan-les-Ouates, cette maison contemporaine en pignon bénéficie d'un emplacement privilégié, à proximité immédiate des commodités, des écoles et des transports.Elle se distingue par sa luminosité et ses volumes harmonieux.D'une superficie totale d'environ 201 m², elle offre un cadre de vie spacieux, fonctionnel et moderne, parfaitement adapté à une famille.Dès l'entrée, les espaces de vie chaleureux et bien agencés se dévoilent. Le séjour, exposé plein sud et en pignon s'ouvre directement sur une grande terrasse et un jardin, idéal pour profiter des beaux jours. La salle à manger, connectée à une cuisine entièrement équipée, crée un espace convivial. Des toilettes indépendantes complètent ce niveau.À l'étage, l'espace nuit comprend une suite parentale avec dressing et salle de douche privative, ainsi que deux chambres supplémentaires et une salle de bains, répondant ainsi parfaitement aux besoins d'une famille.Le sous-sol entièrement aménagé offre une vaste pièce polyvalente pouvant servir de salle de jeux, de bureau, de salle de sport ou de home cinéma. Il comprend également une salle de douche, un local technique et une cave.Deux places de stationnement, dont une couverte, complètent cette offre exclusive de Julius Baer Real Estate.L'équipe de financement de Banque Julius Baer se tient à la disposition des acheteurs qui le souhaitent pour leur présenter les différentes possibilités de financement.Dieses moderne Eckhaus in Plan-les-Ouates überzeugt durch seine privilegierte Lage in unmittelbarer Nähe zu allen wichtigen Annehmlichkeiten, Schulen und Verkehrsanbindungen. Dank seiner lichtdurchfluteten Architektur und der harmonischen Raumgestaltung entsteht ein einladendes und zugleich zeitgemässes Wohnambiente.Mit einer Gesamtfläche von rund 201 m² bietet das Haus viel Platz und ein funktionales Raumkonzept - ideal für eine Familie. Bereits beim Betreten öffnen sich helle, gut proportionierte Wohnbereiche. Das nach Süden ausgerichtete Wohnzimmer führt direkt auf eine grosszügige Terrasse und in den Garten - ein perfekter Ort, um sonnige Tage zu geniessen. Der Essbereich ist nahtlos mit der voll ausgestatteten Küche verbunden und schafft einen geselligen Mittelpunkt des Hauses. Eine separate Toilette rundet das Erdgeschoss ab. Im Obergeschoss befindet sich der private Schlafbereich mit einer Elternsuite inklusive Ankleide und eigenem Duschbad. Zwei weitere Schlafzimmer sowie ein zusätzliches Badezimmer bieten ausreichend Raum für die Bedürfnisse einer Familie.Das vollständig ausgebaute Untergeschoss erweitert die Wohnfläche um einen grossen Mehrzweckraum, der flexibel als Spielzimmer, Büro, Fitnessraum oder Heimkino genutzt werden kann. Ergänzt wird dieser Bereich durch ein Duschbad, einen Technikraum und einen Keller. Zwei Parkplätze - einer davon überdacht - vervollständigen dieses exklusive Angebot von Julius Bär Real Estate.Das Finanzierungsteam der Bank Julius Bär steht Käuferinnen und Käufern auf Wunsch gerne zur Verfügung und zeigt Ihnen entsprechende Finanzierungsmöglichkeiten auf. Ideally located in Plan-les-Ouates, this contemporary corner house benefits from a privileged location, in close proximity to amenities, schools and transport.It stands out for its brightness and harmonious volumes.With a total surface area of around 201 m², it offers a spacious, functional and modern living environment, perfectly suited to a family.From the entrance, the warm, well-appointed living spaces reveal themselves. The south-facing living room opens directly onto a large terrace and garden, ideal for enjoying fine weather. The dining room, connected to a fully-equipped kitchen, creates a convivial space. A separate toilet completes this level.Upstairs, the night space includes a master suite with dressing room and private shower room, as well as two additional bedrooms and a bathroom, thus perfectly meeting the needs of a...

Suggested properties for you based on search results

Other interesting objects