Palagnedra - Properties for sale with Elevator

We recommend expanding your search criteria to get similar results. The current filters didn’t return any matches.

If you don’t want to change your current search criteria, we recommend creating a search alert, so you’ll be notified when matching offers become available.

More objects in your automatically expanded search area
55 results - Radius: + 10km
Noa Ruh

Noa Ruh

1 / 12
Noa Ruh

Noa Ruh

  • Parking space
  • Balcony / Terrace
  • View
  • +1
6 rooms, 160m², CHF 840,000.–
Vicolo Bruglio 10, 6616 Losone

6-Zi.-Attika-Duplex mit Garten, Lift und Dachboden in Losone - hell und grosszügig

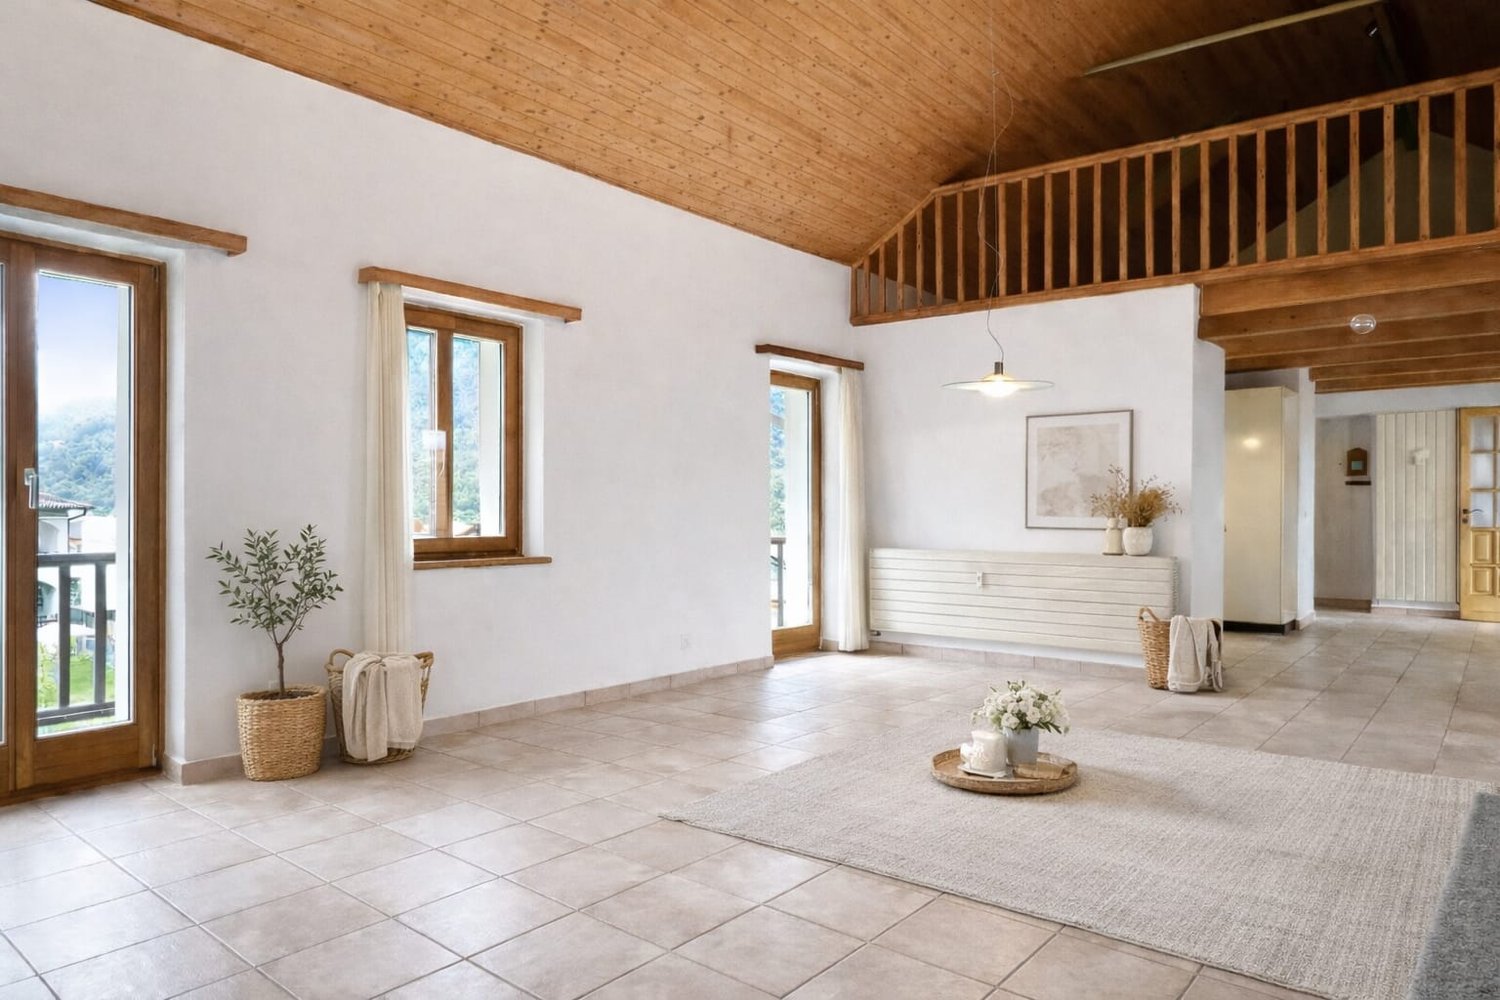
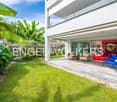
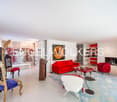
Grosszügige 6-Zimmer-Attika-Duplexwohnung über zwei Etagen in Losone: ca. 160 m² Nettowohnfläche, luftige Galerie mit Sichtbalken und hohen Decken - viel Licht und Loft-Feeling. Draussen erwarten Sie eine gedeckte Terrasse und ein pflegeleichter Garten von ca. 85 m². Ideal für Familie, Homeoffice oder Anleger. • Auf 2 Etagen (Maisonette) in den obersten Stockwerken; Lift bis ins 2. OG • 6 Zimmer, 2 Bäder (Dusche & Badewanne) • Separate U-Küche • Cheminée/Kamin, Dachfenster • Gedeckte Terrasse und kleiner Garten (ca. 85 m²) • 5 Aussenparkplätze auf abgeschlossenem Areal - viele Parkmöglichkeiten • Eigener Keller und Dachboden • Ölheizung, Wärmeverteilung über Radiatoren • Baujahr 1919; Renovation 1996 • Ölkessel und Dach wurden renoviert Aktuell ist die Wohnung vermietet. Nach Absprache kann die Wohnung aber auch ohne Mietverhältnis gekauft werden.Kontaktieren Sie uns für weitere Informationen per E-Mail unter info@wl-realestate.ch, telefonisch unter +41 (0)91 210 24 00 oder über das Kontaktformular.Auf unserer Website www.wl-realestate.ch/aktuelle-angebote finden Sie alle unsere Immobilienangebote.*** ***Ampio attico duplex di 6 locali su due livelli a Losone: ca. 160 m² di superficie abitabile netta, ariosa galleria con travi a vista e soffitti alti – tanta luce e atmosfera tipo loft. All’esterno vi attendono una terrazza coperta e un giardino di facile manutenzione di ca. 85 m². Ideale per famiglie, home office o investitori.Caratteristiche principali • Su 2 livelli (maisonette) agli ultimi piani; ascensore fino al 2° piano • 6 locali, 2 bagni (doccia e vasca) • Cucina separata a U, luminosa • Camino, lucernari – posizione soleggiata con parziale vista sulle montagne • Terrazza coperta e piccolo giardino (ca. 85 m²) • 5 posti auto esterni su area recintata – ampia disponibilità di parcheggi • Cantina privata e soffitta • Riscaldamento a olio, distribuzione del calore tramite radiatori • Anno di costruzione 1919; ristrutturazione 1996 • La caldaia e il tetto sono stati ristrutturati. Attualmente l’appartamento è affittato. Tuttavia, previo accordo, è possibile acquistarlo anche libero da locazione. Prezzo di vendita: CHF 950'000.-Contattateci per maggiori informazioni via e-mail all’indirizzo info@wl-realestate.ch, telefonicamente al numero +41 (0)91 210 24 00 oppure tramite il modulo di contatto.Sul nostro sito web www.wl-realestate.ch/aktuelle-angebote trovate tutte le nostre offerte immobiliari.

  • Parking space
  • Balcony / Terrace
  • View
  • +1
Travel time
-
1 / 14
  • Balcony / Terrace
  • Garage
  • Elevator
  • +3
5.5 rooms, 284m², Price on request
Via R. Leoncavallo 50a, 6614 Brissago

Brissago - Residenza Le Isole

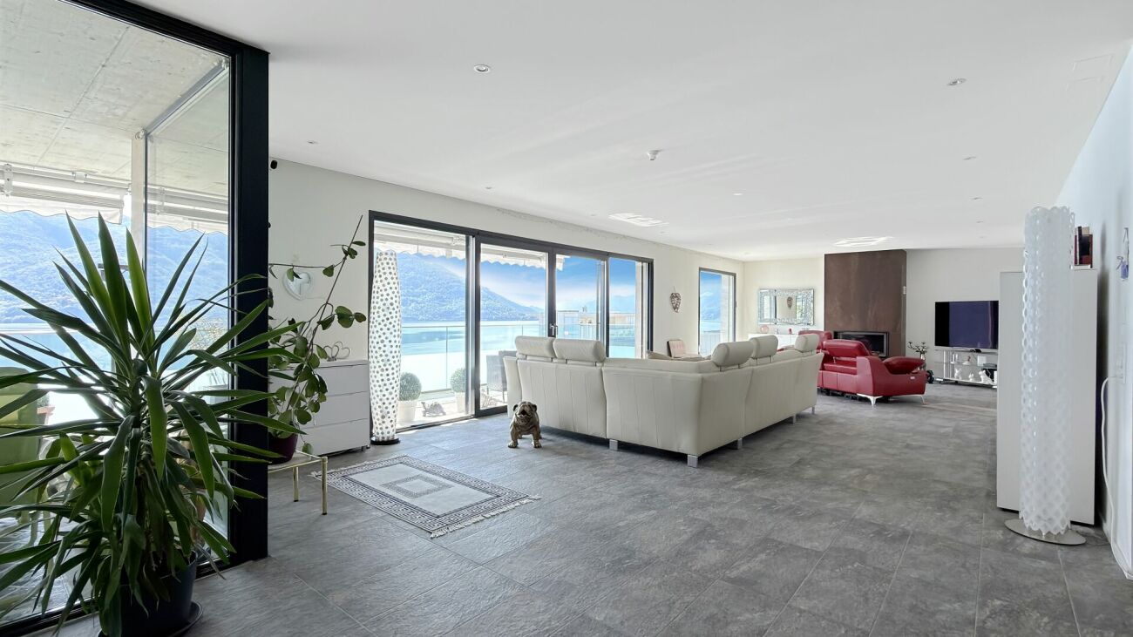
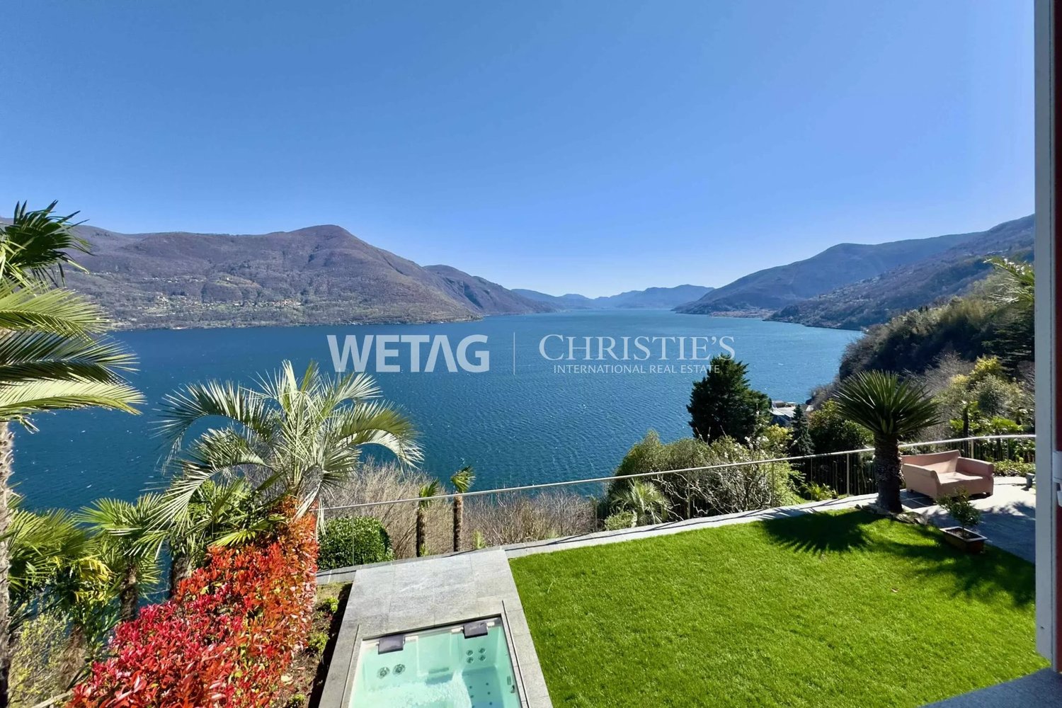
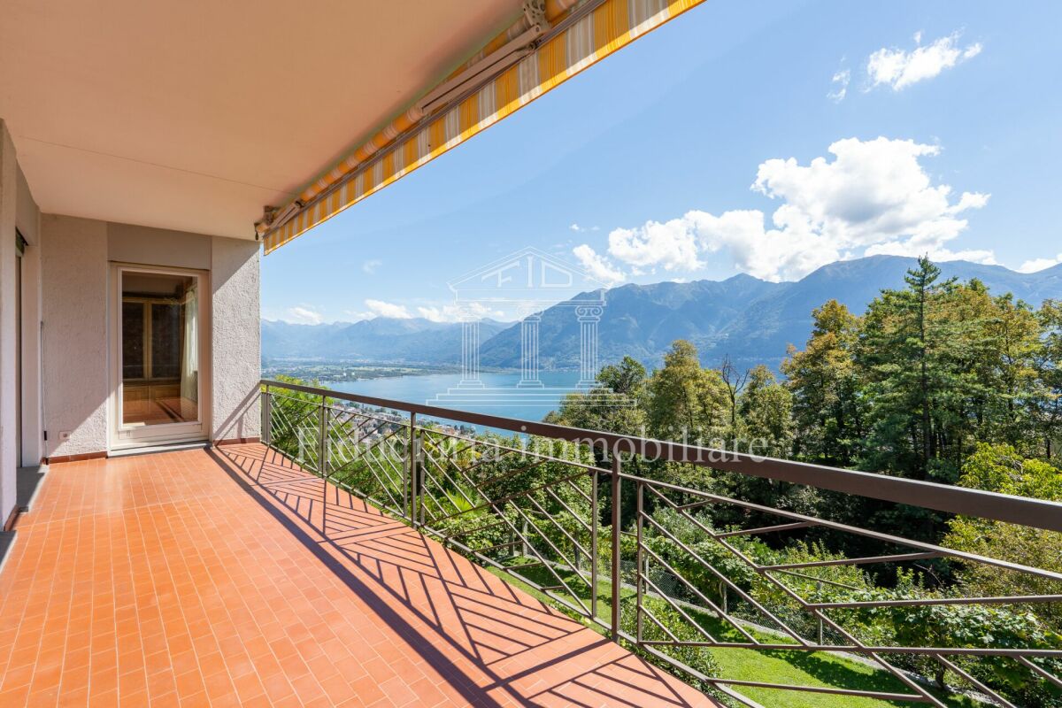
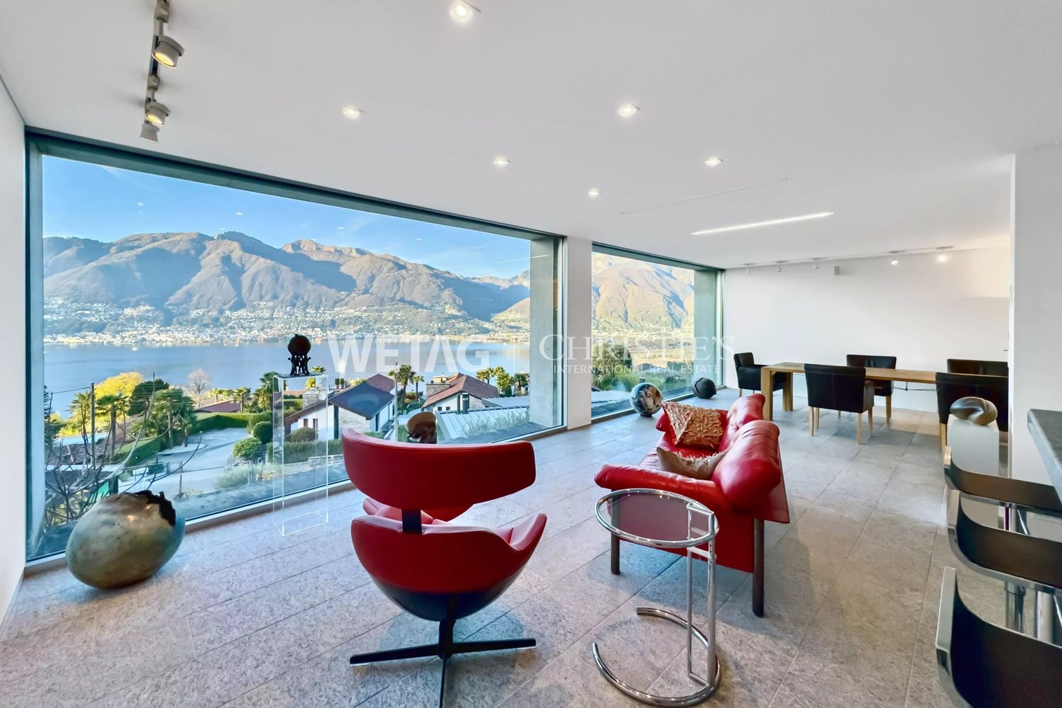
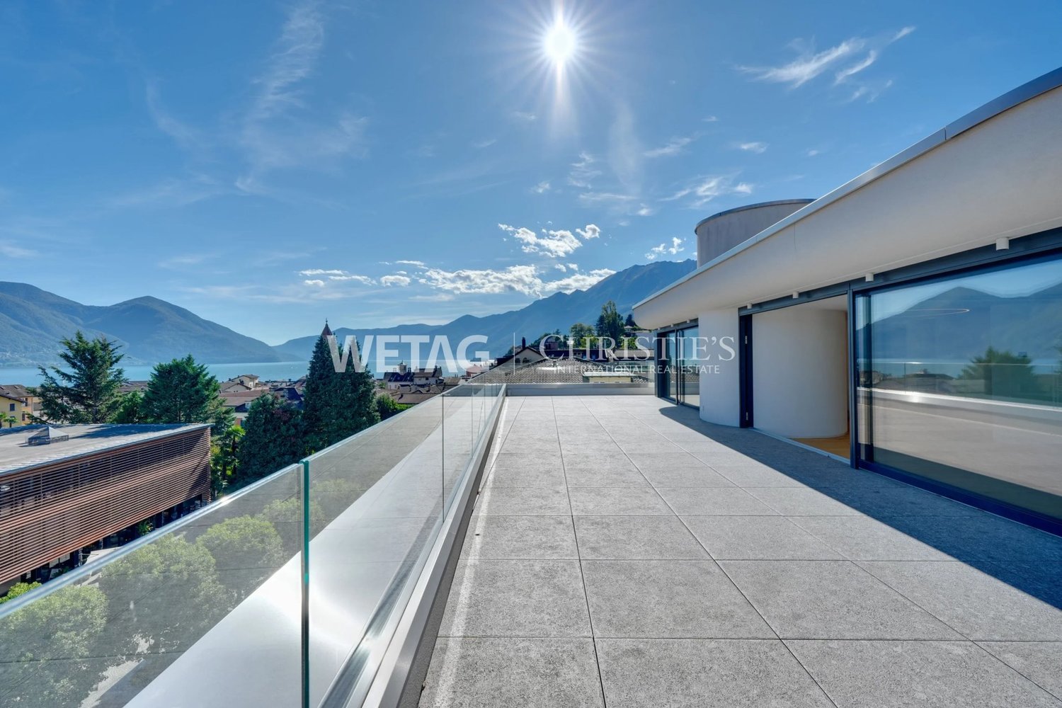
Situato in una posizione privilegiata e particolarmente comoda di Brissago, a pochi passi dal lago, questo straordinario attico conquista con una magnifica vista aperta sul Lago Maggiore e sulle montagne circostanti. Una proprietà esclusiva che unisce eleganza senza tempo, comfort abitativo contemporaneo e un'elevata qualità di vita in una delle regioni più affascinanti del Ticino.Già l'accesso diretto tramite ascensore trasmette una piacevole sensazione di esclusività e comfort. La luminosa zona giorno colpisce immediatamente grazie alle ampie vetrate che valorizzano la spettacolare vista lago e inondano gli ambienti di luce naturale. Il perfetto equilibrio tra elegante soggiorno, raffinata zona pranzo, moderna cucina e bar integrato crea un'atmosfera accogliente e al tempo stesso rappresentativa.La cucina, studiata nei minimi dettagli, convince con una scenografica isola centrale, un pratico coffee bar separato e generosi spazi contenitivi, soddisfacendo così anche le esigenze più elevate in termini di design e funzionalità. Le ampie porte scorrevoli collegano armoniosamente gli interni alla splendida terrazza panoramica e creano una continuità unica tra spazio abitativo interno ed esterno. Che si tratti di rilassarsi con vista sul lago o di trascorrere piacevoli serate in compagnia di famiglia e amici, questo luogo invita semplicemente a godersi ogni momento.La zona notte è stata progettata con particolare attenzione alla tranquillità e alla privacy. L'elegante master suite dispone di un esclusivo bagno en suite con vasca freestanding e di ampie cabine armadio, creando un ambiente rilassante e riservato. Le ulteriori tre camere, alcune attualmente adibite a studio, dispongono anch'esse di bagni privati e offrono molteplici possibilità di utilizzo per famiglia, ospiti oppure home office.Un ulteriore giardino privato sul retro dell'appartamento amplia gli spazi esterni e offre un angolo protetto ideale per rilassarsi in totale tranquillità.Completano questa interessante proprietà tre posti auto in autorimessa e una spaziosa cantina.Una rara opportunità per acquistare un esclusivo attico con vista straordinaria e un'elevata qualità abitativa in una posizione privilegiata di Brissago.Restiamo a vostra completa disposizione per ulteriori informazioni o per organizzare una visita. Grazie alla nostra ventennale esperienza nel mercato immobiliare, siamo in grado di offrirvi una consulenza professionale e personalizzata.È inoltre possibile visitare la proprietà comodamente anche tramite videochiamata.______________________________________In privilegierter und äusserst komfortabler Lage von Brissago, nur wenige Schritte vom See entfernt, begeistert dieses aussergewöhnliche Attika-Wohnung mit einem traumhaften offenen Blick auf den Lago Maggiore und die umliegende Berglandschaft. Eine exklusive Immobilie, die zeitlose Eleganz, modernen Wohnkomfort und höchste Lebensqualität in einer der schönsten Regionen des Tessins vereint.Bereits die direkte Erschliessung per Lift vermittelt ein Gefühl von Exklusivität und Wohnqualität. Der helle Wohnbereich begeistert mit grosszügigen Fensterfronten, welche die spektakuläre Aussicht eindrucksvoll in Szene setzen und die Räume mit natürlichem Licht durchfluten. Das harmonische Zusammenspiel aus elegantem Wohnbereich, stilvollem Esszimmer, moderner Küche und integrierter Bar schafft ein repräsentatives und gleichzeitig einladendes Ambiente.Die hochwertige Küche überzeugt mit zentraler Kochinsel, separater Coffee-Bar sowie durchdachten Stauraumlösungen und erfüllt höchste Ansprüche an Funktionalität und Design. Grosszügige Schiebetüren verbinden den Innenbereich fliessend mit der sonnigen Terrasse und schaffen ein einzigartiges Wohngefühl zwischen Innen- und Aussenraum. Ob entspannte Stunden mit Blick auf den See oder gesellige Abende mit Familie und Freunden - dieser Ort lädt zum Geniessen ein.Der Schlafbereich wurde mit besonderem Augenmerk auf Ruhe und Privatsphäre gestaltet. Die elegante Master-Suite verfügt über ein exklusives En-suite-Badezimmer mit freistehender Badewanne sowie über grosszügige Ankleideräume und vermittelt eine Atmosphäre von Ruhe und Wohlbefinden. Weitere drei Zimmer, teilweise derzeit als Büro genutzt, verfügen ebenfalls über private Badezimmer und bieten vielseitige Nutzungsmöglichkeiten für Familie, Gäste oder Homeoffice.Ein zusätzlicher privater Gartenbereich auf der Rückseite der Wohnung erweitert den Aussenraum und bietet einen geschützten Ort zum Entspannen in absoluter Ruhe.Die Liegenschaft ist als Erstwohnsitz vorgesehen und wird durch drei Garagenparkplätze sowie einen grosszügigen privaten Keller ergänzt.Eine seltene Gelegenheit, ein exklusives Attika-Wohnung mit aussergewöhnlicher Aussicht und hoher Wohnqualität in privilegierter Lage von Brissago zu erwerben.Für weitere Informationen oder zur Vereinbarung eines Besichtigungstermins stehen wir Ihnen jederzeit gerne zur Verfügung. Dank unserer über 20-jährigen Erfahrung im Immobilienmarkt bieten wir Ihnen eine kompetente und individuelle Beratung.Gerne ermöglichen wir Ihnen auch eine Besichtigung per Videoanruf.

  • Balcony / Terrace
  • Garage
  • Elevator
  • +3
Travel time
-
1 / 12
5.5 rooms, 250m², CHF 2,560,000.–
6612 Ascona

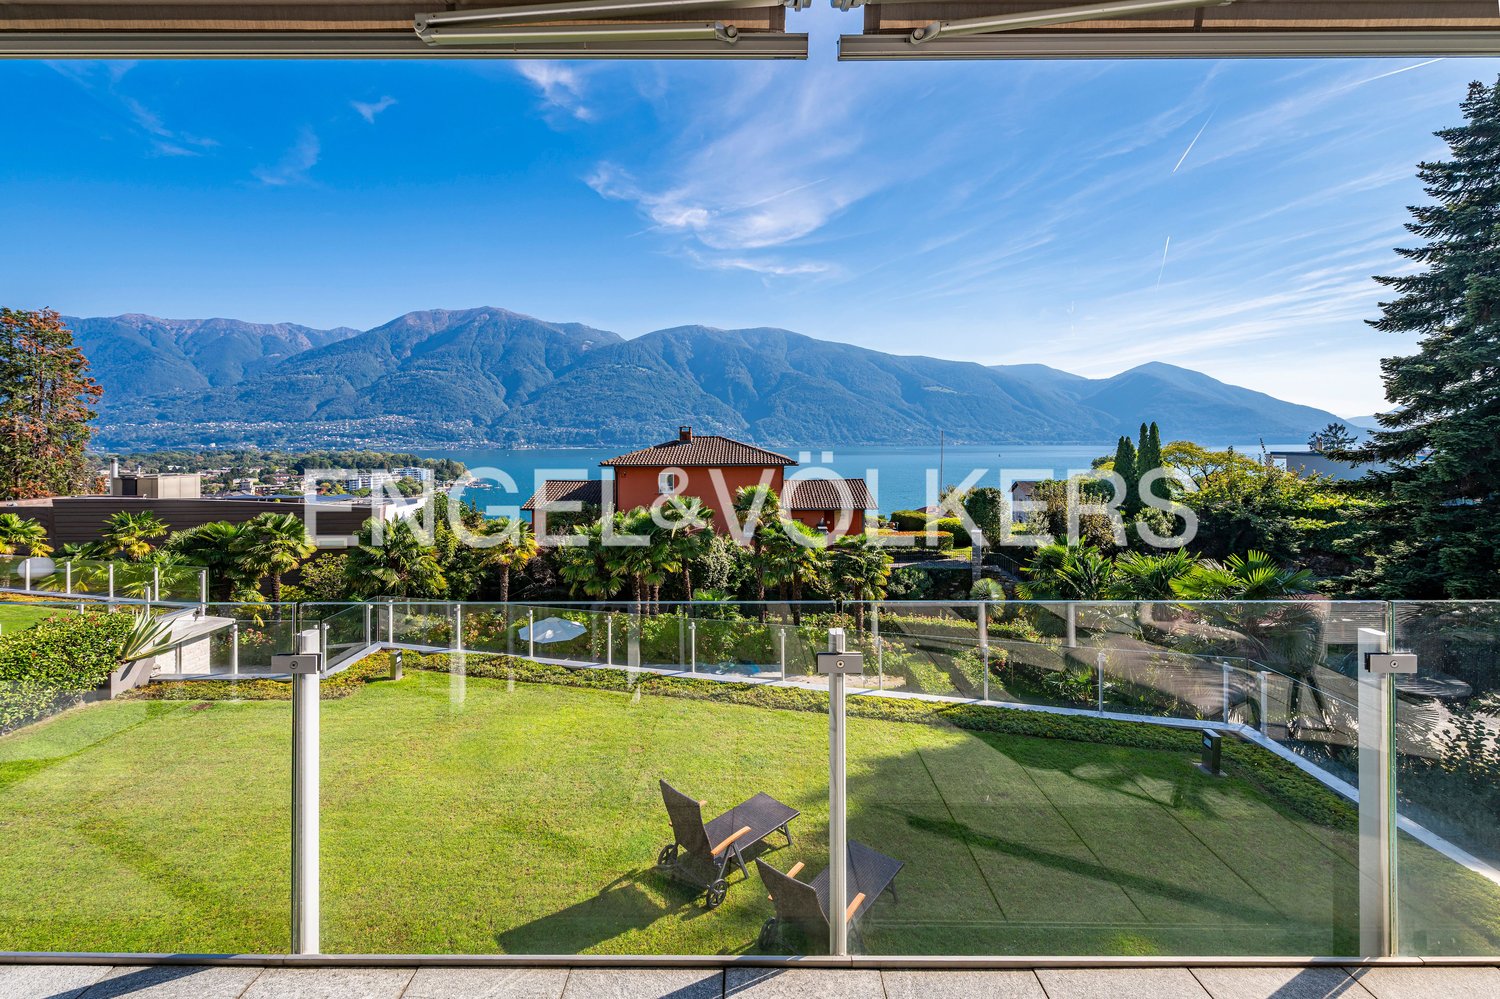
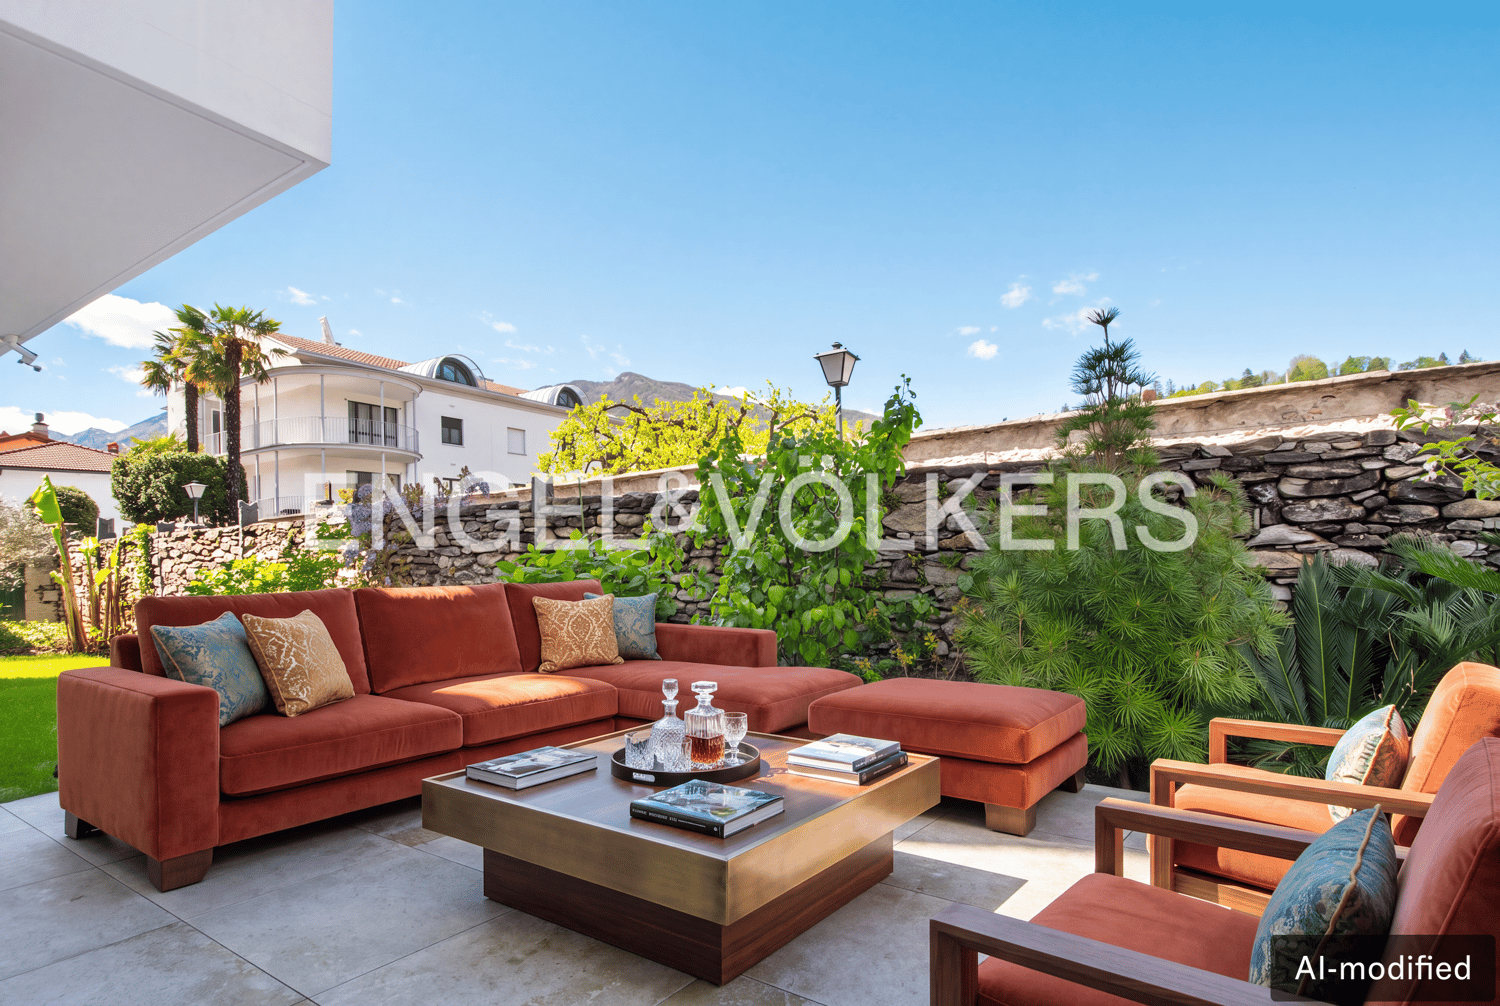
Spacious garden apartment with guest apartment (65)

Second homeVery quiet location near the lake and piazzaSpacious living area with fireplaceTwo covered terraces and private gardenHigh-quality, modern interior designLarge kitchen with direct garden accessSeparate apartment for guests or staffIdeal for dog owners, families, elderly people with care staffUnderground parking space and two additional garage spacesFirst and second homes possibleAscona, often referred to as the "Pearl of Lake Maggiore", is internationally famous as a holiday resort with a high cultural level, located at the delta of the Maggia river in a unique, sun-kissed bay. The privileged location in the midst of a diverse landscape, the southern climate, long-standing tradition in tourism, and a pronounced sense of hospitality among the inhabitants create ideal conditions for holidays and relaxation, and are the basis for Ascona's reputation as a fairy-tale holiday resort. Noteworthy is the rich cultural and artistic heritage in this old town with numerous witnesses from the Middle Ages and the Renaissance. Also diverse are the traces of artists who lived in Ascona from the 17th century onwards, including the unique Baroque facade of the Casa Serodine. However, it was the turn of the century that brought Ascona the most fascinating era of its cultural history: a group of people from the north seeking a natural way of life settled on the hill above Ascona at that time and named it "Monte Verità", the mountain of truth.

1 / 13
5.5 rooms, 186m², Price on request
Via Serafino Balestra 5, 6600 Locarno

5.5 Room Penthouse – New Residenza Corner

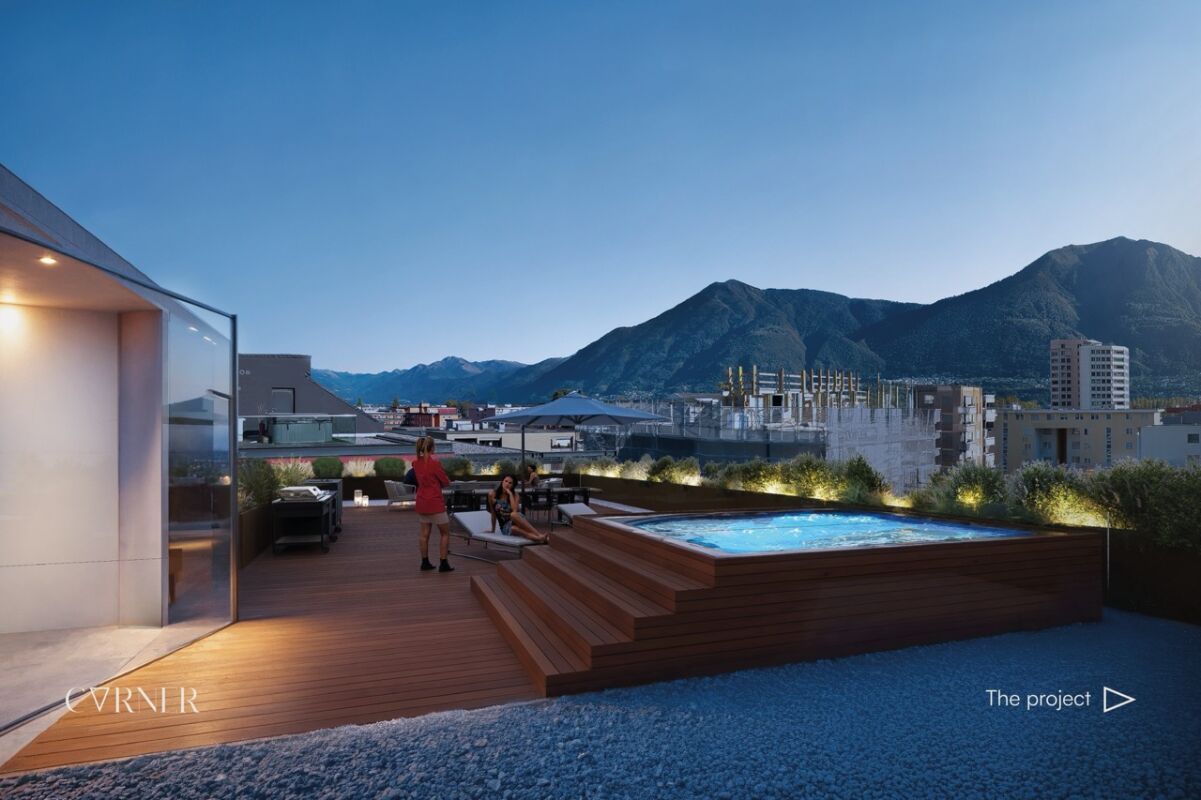
Discover our new 5.5-room penthouse apartment, currently under construction, designed to offer comfort, quality, and a modern lifestyle.In the vibrant heart of Locarno, the exclusive Corner 6600 Residence is taking shape, where contemporary design and cutting-edge comfort blend harmoniously with a strategic location—just steps away from key services, the lakeside promenade, and the charm of the historic old town, as well as Piazza Grande.The multi-storey residential complex offers carefully designed apartments that ensure brightness, functionality, and privacy.The spacious underground level features covered underground parking with private parking spaces and individual storage rooms, while outdoor parking spaces and a car lift on the ground floor provide convenient and secure access.From the first to the fifth floor, each level hosts three apartments—one 3.5-room and two 2.5-room units—with optimized layouts and modern architectural details.On the sixth floor, there are two exclusive residences: a 2.5-room apartment and a generous 5.5-room apartment, both featuring high-quality finishes and exclusive panoramic terraces, ideal for enjoying views of the city and the surrounding mountains.Until construction begins, the apartments can be combined to create larger, customizable living units, offering maximum flexibility to future owners.Contemporary architecture meets premium materials and modern technical systems, ensuring excellent energy efficiency and outstanding everyday comfort.A modern elevator with direct access to all floors, along with available indoor and outdoor parking spaces, completes the offer and makes this residence a unique opportunity for those seeking to live in a modern, elegant complex in the heart of Locarno.Sale price: CHF 2'510'000.--.Garage parking: CHF 60'000.--.Primary residence.

Travel time
-
1 / 12
  • Parking space
  • Pets allowed
  • Elevator
  • +4
8 rooms, 394m², CHF 2,200,000.–
Via Patocchi 34, 6605 Locarno

LOCARNO MONTI - Casa plurifamiliare con vista lago e giardino

In una posizione collinare privilegiata, immersa nel verde e nella tranquillità, proponiamo in vendita una casa plurifamiliare di 3 appartamenti a Locarno Monti. La proprietà gode di un'esposizione solare ottimale durante tutto l'anno e di una vista aperta ed imprendibile sul lago, sulla regione e sulle montagne circostanti.L'edificio si sviluppa su tre livelli:Piano terreno: monolocale con cucinino e bagno con doccia; locale tecnico con caldaia, locale hobby, cantina e rifugio.Primo piano: patio d'ingresso, corridoio, cucina separata, soggiorno-pranzo con camino e uscita sul terrazzo panoramico, una camera, un bagno con vasca e predisposizione per colonna lavasciuga, camera matrimoniale con bagno en suite passante collegato al soggiorno. Un'ulteriore spaziosa camera è stata ricavata successivamente, accessibile dalla camera matrimoniale tramite due scalini.Secondo piano: disposizione identica al primo piano con patio d'ingresso, corridoio, cucina separata, soggiorno-pranzo con camino e uscita sul terrazzo, una camera, un bagno con vasca e predisposizione per colonna lavasciuga, camera matrimoniale con bagno en suite passante collegato al soggiorno.All'esterno, la proprietà offre un ampio giardino pianeggiante con pergola, tavolo e panchine in granito, oltre a uno spazio coperto adibito a legnaia.L'accesso avviene comodamente dai due posteggi coperti, collegati direttamente agli appartamenti tramite un lift o tramite una suggestiva scala esterna in pietra.Questa proprietà rappresenta un'ottima opportunità per chi desidera la propria oasi di tranquillità e natura, con la possibilità di avere più unità indipendenti - ideale per ospitare diverse generazioni sotto lo stesso tetto - oppure come interessante investimento immobiliare.*****An privilegierter Hanglage, umgeben von viel Grün und absoluter Ruhe, steht dieses Mehrfamilienhaus mit 3 Wohnungen in Locarno Monti zum Verkauf. Die Liegenschaft profitiert von optimaler Sonneneinstrahlung das ganze Jahr über sowie von einer unverbaubaren Panorama-Aussicht ins Grüne, auf den See, die Region und die umliegenden Berge.Das Gebäude erstreckt sich über drei Ebenen:Erdgeschoss: Studio mit Kochnische und Duschbad; Technikraum mit Heizung, Hobbyraum, Keller und Schutzraum.Obergeschoss: Eingangs-Patio, Korridor, separate Küche, Wohn- und Esszimmer mit Kamin und Ausgang zur Panoramaterrasse, ein Schlafzimmer, ein Bad mit Badewanne und Anschluss für Waschmaschine/Tumbler, Hauptschlafzimmer mit durchgehender en-suite Nasszelle, die direkt mit dem Wohnzimmer verbunden ist. Zusätzlich wurde ein geräumiges weiteres Zimmer geschaffen, das vom Hauptschlafzimmer über zwei Stufen erreichbar ist.2. Obergeschoss: identische Raumaufteilung wie im 1. Obergeschoss mit Eingangs-Patio, Korridor, separater Küche, Wohn- und Esszimmer mit Kamin und Ausgang zur Terrasse, einem Schlafzimmer, einem Bad mit Badewanne und Anschluss für Waschmaschine/Tumbler sowie Hauptschlafzimmer mit durchgehender en-suite Nasszelle.Im Aussenbereich verfügt die Liegenschaft über einen grosszügigen, flachen Garten mit Pergola, Granittisch mit Bänken sowie einen überdachten Bereich, der derzeit als Holzlager genutzt wird.Der Zugang erfolgt bequem über die zwei gedeckten Parkplätze, welche direkt mit den Wohnungen über einen Lift verbunden sind oder alternativ über eine charmante Steintreppe.Diese Immobilie ist eine ideale Gelegenheit für alle, die ihre eigene Oase der Ruhe und Natur suchen - mit der Möglichkeit, mehrere unabhängige Wohneinheiten zu nutzen, sei es für mehrere Generationen unter einem Dach oder als interessante Investition.

  • Parking space
  • Pets allowed
  • Elevator
  • +4
Travel time
-
1 / 20
6.5 rooms, 120m², CHF 590,000.–
Via Costa di Dentro 8, 6614 Brissago

Abitazione primaria: 6.5 locali con vista lago

In posizione tranquilla, soleggiata e particolarmente comoda ai servizi, proponiamo in vendita un accogliente appartamento di 6.5 locali con bella vista lago, destinato esclusivamente a residenza primaria.L'appartamento è composto da: • atrio d'ingresso, • luminoso soggiorno con vista lago • terrazza • cucina • 5 camere con vista lago • 3 bagni • Completano la proprietà due cantine private. A disposizione vi è inoltre una lavanderia comune. La posizione è particolarmente interessante: negozi e servizi si trovano a pochi passi, così come la piacevole passeggiata sul lungolago, facilmente raggiungibile a piedi. Un contesto che unisce comodità, tranquillità e una buona esposizione al sole.Il condominio ha recentemente beneficiato di importanti interventi tecnici: l'impianto di riscaldamento centrale è nuovo e le tubature condominiali sono state completamente sostituite.Vi è inoltre la possibilità di acquistare un garage nelle immediate vicinanze; in alternativa, sono disponibili parcheggi pubblici a pochi metri dall'abitazione.Per chi desidera, si possono creare due appartamenti come in origine: abitazione principale con oggetto a reddito.Disponibile immediatamente.Importante: l'appartamento può essere acquistato e utilizzato unicamente come residenza primaria.BRISSAGO: è un pittoresco villaggio situato sulle rive del Lago Maggiore, nel Canton Ticino, in Svizzera. Conosciuto per il suo clima mite e mediterraneo, è famoso per la coltivazione di piante subtropicali e per i suoi giardini botanici, situati sulle Isole di Brissago. Il borgo presenta un incantevole centro storico con viuzze strette, edifici antichi e scorci sul lago che incantano i visitatori. La sua posizione, tra lago e montagna, lo rende meta ideale per amanti della natura, escursionisti e turisti in cerca di tranquillità. Brissago è anche rinomato per la produzione di sigari artigianali, che rappresentano una tradizione secolare. La vicinanza al confine italiano ne accentua il carattere culturale misto, dove si incontrano influenze svizzere e italiane. Ospita diverse strutture ricettive, hotel e ristoranti che valorizzano la cucina locale. Il turismo, insieme alla bellezza del paesaggio, è una delle principali risorse economiche. Brissago è facilmente raggiungibile da Locarno e Ascona ed è una perla nascosta del Ticino meridionale. -----------------In ruhiger, sonniger und besonders praktischer Lage in unmittelbarer Nähe zu Geschäften und Dienstleistungen bieten wir eine gemütliche 6.5-Zimmer-Wohnung mit schöner Seesicht zum Verkauf an. Die Wohnung ist ausschliesslich als Erstwohnsitz bestimmt.Die Wohnung besteht aus: • Eingangsbereich • hellem Wohnzimmer mit Seesicht • Terrasse • Küche • 5 Schlafzimmern mit Seesicht • 3 Badezimmern • Zur Wohnung gehören zudem zwei private Keller. Ausserdem steht eine gemeinschaftliche Waschküche zur Verfügung. Die Lage ist besonders attraktiv: Geschäfte und Dienstleistungen befinden sich nur wenige Schritte entfernt, ebenso die schöne Seepromenade, die bequem zu Fuss erreichbar ist. Eine Wohnlage, die Komfort, Ruhe und eine gute Sonnenlage miteinander verbindet.Die Liegenschaft wurde kürzlich technisch umfassend erneuert: Die zentrale Heizungsanlage ist neu und die gemeinschaftlichen Leitungen wurden vollständig ersetzt.Zusätzlich besteht die Möglichkeit, eine Garage in unmittelbarer Nähe zu erwerben. Alternativ stehen öffentliche Parkplätze nur wenige Meter von der Wohnung entfernt zur Verfügung.Auf Wunsch können wieder zwei separate Wohnungen geschaffen werden, wie ursprünglich vorgesehen: eine Hauptwohnung zur Eigennutzung und eine zusätzliche Wohnung als Renditeobjekt.Sofort verfügbar.Wichtig: Die Wohnung darf ausschliesslich als Erstwohnsitz erworben und genutzt werden.BRISSAGO: ist ein malerisches Dorf am Ufer des Lago Maggiore im Kanton Tessin, Schweiz. Dank seines milden, fast mediterranen Klimas gedeihen hier zahlreiche subtropische Pflanzen, insbesondere auf den berühmten Brissago- Inseln mit ihrem botanischen Garten. Der historische Dorfkern mit engen Gassen und alten Gebäuden verleiht Brissago einen einzigartigen Charme. Die Lage zwischen See und Bergen macht den Ort ideal für Naturfreunde, Wanderer und Ruhesuchende. Bekannt ist Brissago auch für seine handgefertigten Zigarren, die eine lange Tradition haben. Die Nähe zur italienischen Grenze prägt die Kultur und Lebensweise – italienischer Einfluss ist überall spürbar. Tourismus spielt eine zentrale Rolle in der lokalen Wirtschaft. Zahlreiche Hotels und Restaurants bieten regionale Spezialitäten an. Brissago ist gut erreichbar von Locarno und Ascona und gilt als verstecktes Juwel im südlichen Tessin.

Travel time
-
New building
1 / 8
5.5 rooms, 258m², CHF 2,550,000.–
Via Vorame 63, 6612 Ascona

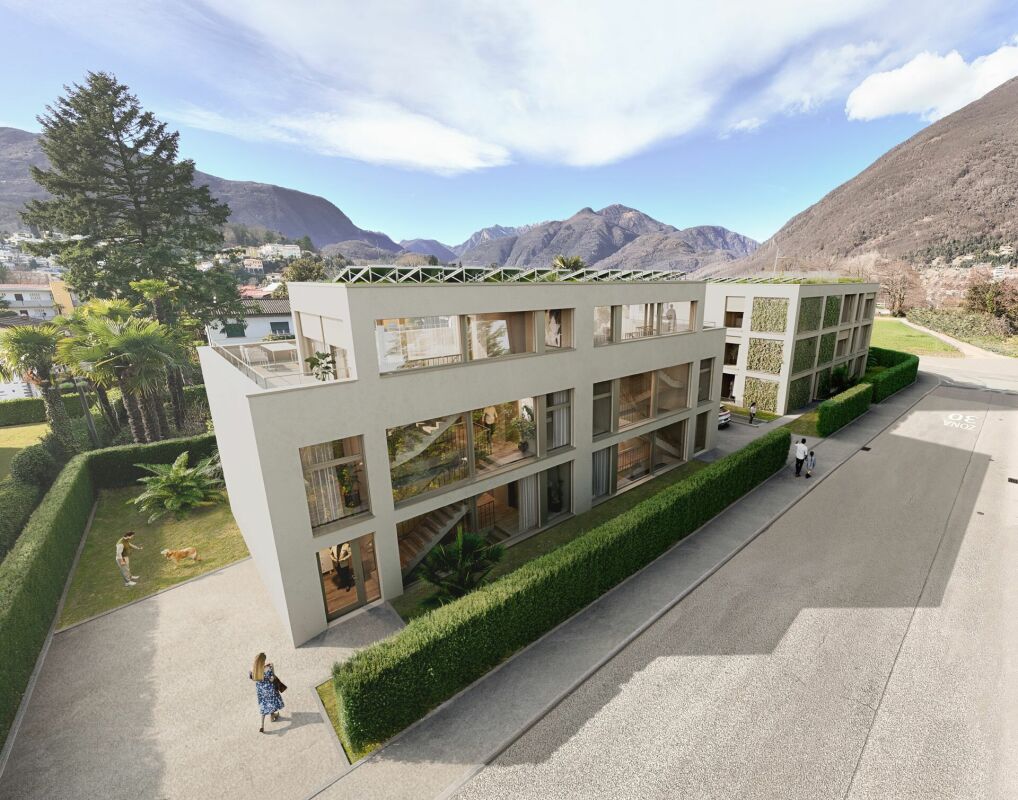
Exclusive 5.5-Detached Double-Family House

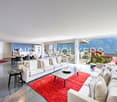
Residence "Zenith", Exclusive Living in Modern Architecture The modern complex consists of two independent buildings and combines architectural clarity with contemporary construction. A multi-family house with three spacious 4 1/2-room apartments (second homes/holiday apartments) and a double-family house (primary residences) with two house parts offer diverse living forms for different needs.The double-family houses impress with a spacious open living and dining area with a modern, comfortable kitchen. Large window fronts create a bright, friendly atmosphere. The individual floors can also be reached comfortably via a lift system.The outdoor areas are advantageously oriented and offer an impressive view. In the warm summer months, in addition to the integrated system for passive cooling (Free Cooling), additional air conditioning systems provide pleasant room temperatures.Another highlight of this double-family house is, in addition to the spacious garden area, the rooftop terrace where you can spend relaxed hours outdoors or perfectly serve as a spot for lunch, dinner, or simply quiet moments.In the basement, there are additional ancillary rooms such as cellar, laundry room, or disposal room. In the comfortable underground garage, parking spaces are available for CHF 75,000.00 per space.(The gross living area includes 50% of the terrace or balcony area)The expected move-in date is late autumn 2028. Further information can be found on the project homepage www.zenith-ascona.ch.We are happy to answer any further questions or arrange a personal meeting to discuss the project.We look forward to your contact.
Travel time
-
1 / 22
5.5 rooms, 157m², CHF 1,575,000.–
6616 Losone

Last available 5.5-room duplex penthouse apartment as a second home in Losone

Last available 5.5-room duplex penthouse apartment as a second home in Losone In the popular and sunny residential area of Gaggioli in Losone, just a few steps from the renowned Golf Club Gerre Losone, the exclusive Residenza AMEDEO is being built.The elegant building comprises only six high-quality apartments and blends harmoniously into a quiet residential area with villas and well-kept gardens.For sale is the last available unit:5.5-room duplex penthouse apartment with spacious south-facing terraces and approved second home.The modern architecture convinces with light-flooded rooms, large sliding windows, and an optimal connection between indoors and outdoors.The extensive, south-facing terraces offer a lot of privacy and invite you to enjoy the sun and the quiet surroundings to the fullest.Highlights:✓ Approved second home✓ Last available apartment in the residence✓ Exclusive 5.5-room duplex penthouse apartment✓ Spacious south-facing terraces✓ Quiet and sunny location✓ High-quality construction✓ Large window fronts with plenty of daylight✓ Two private cellars✓ One garage space in the underground garage✓ One covered outdoor parking space✓ Just a few minutes from Golf Club Gerre Losone✓ Close to shopping facilities, schools, restaurants, and public transportThe Maggia, numerous walking and cycling paths, as well as the centers of Ascona and Locarno are in the immediate vicinity.A rare opportunity for all those looking for a high-quality second home or an exclusive residence in one of the most sought-after regions of Ticino.We would be happy to send you the complete sales documentation or organize a personal viewing on site.

1 / 22
6.5 rooms, 175m², CHF 950,000.–
Via Prati dei Vizi 18, 6616 Losone

Grande appartamento 6.5 locali, Duplex con terrazza e parcheggio

Grande appartamento ideale per chi cerca comodità e quiete , grazie alla presenza di numerosi negozi e supermercati nelle vicinanze e in una zona tranquilla allo stesso tempo.L'appartamento è situato in un quartiere tranquillo con strada privata.Si trova al terzo piano e si sviluppa su due piani in versione Maisonette, caratterizzata da un'eccezionale luminosità.L'interno dell'appartamento offre un ampio atrio di ingresso, il soggiorno che si affaccia su una grande terrazza soleggiata con vista aperta. La cucina, con uno stile open space, è dotata di un balcone esposto a est e beneficia del sole mattutino. Le tre camere da letto matrimoniali offrono ampio spazio e comfort, mentre i due bagni completi, uno con vasca e l'altro con doccia, assicurano funzionalità e praticità.Al piano superiore, la mansarda ospita una quarta camera da letto e una zona salotto, si tratta di un'area intima e versatile. La proprietà include anche una cantina e un posto auto coperto. Non manca la lavanderia comune, il posto biciclette, il giardino con ampie aree verdi.A breve sono previsti lavori di rifacimento della facciata, che aggiungeranno ulteriore valore all'immobile. Con la sua grande superficie, questa abitazione è particolarmente adatta a una famiglia numerosa. Tuttavia, sono necessari alcuni interventi di miglioria per rendere gli spazi e più moderni e accoglienti.Residenza primaria e secondaria.———————————————————Große Wohnung, ideal für alle, die Komfort und Ruhe suchen, dank der Nähe zu zahlreichen Geschäften und Supermärkten in einer gleichzeitig ruhigen Gegend.Die Wohnung befindet sich in einem ruhigen Viertel mit einer privaten Straße, was Privatsphäre und Sicherheit gewährleistet.Sie liegt im dritten Stock und erstreckt sich über zwei Ebenen in einer Maisonette, die durch außergewöhnliche Helligkeit gekennzeichnet ist.Das Innere der Wohnung bietet eine geräumige Eingangshalle, ein Wohnzimmer, das auf eine große, sonnige Terrasse mit freiem Blick führt. Die Küche im offenen Stil verfügt über einen Balkon mit Ostlage und genießt die Morgensonne.Die drei Doppelzimmer bieten viel Platz und Komfort, während die zwei voll ausgestatteten Badezimmer, eines mit Badewanne und das andere mit Dusche, Funktionalität und Praktikabilität gewährleisten.Im Obergeschoss befindet sich ein Dachgeschoss, das ein viertes Schlafzimmer und einen Wohnbereich beherbergt, wodurch es zu einem intimen und vielseitigen Raum wird.Zur Immobilie gehören auch ein Keller und ein Einstellplatz in der Garage.Es gibt auch einen gemeinsamen Waschraum, einen Fahrradstellplatz und einen Garten mit großen Grünflächen.In Kürze sind Fassadenarbeiten geplant, die den Wert der Immobilie weiter steigern werden.Mit ihrer großen Fläche ist diese Wohnung besonders für große Familien geeignet.Es sind jedoch einige Verbesserungen erforderlich, um die Räume zu optimieren und sie moderner und einladender zu gestalten.Haupt- und Zweitwohnsitz.

Travel time
-

Other interesting objects