28 results - Properties for sale: Origlio

1 / 8
3.5 rooms, CHF 760,000.–
Via Noriée, 6945 Origlio

ORIGLIO · RESIDENZA ORIGAMI · NEW DESIGN 3.5-ROOM APARTMENT

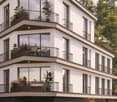
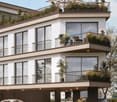
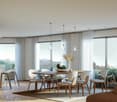
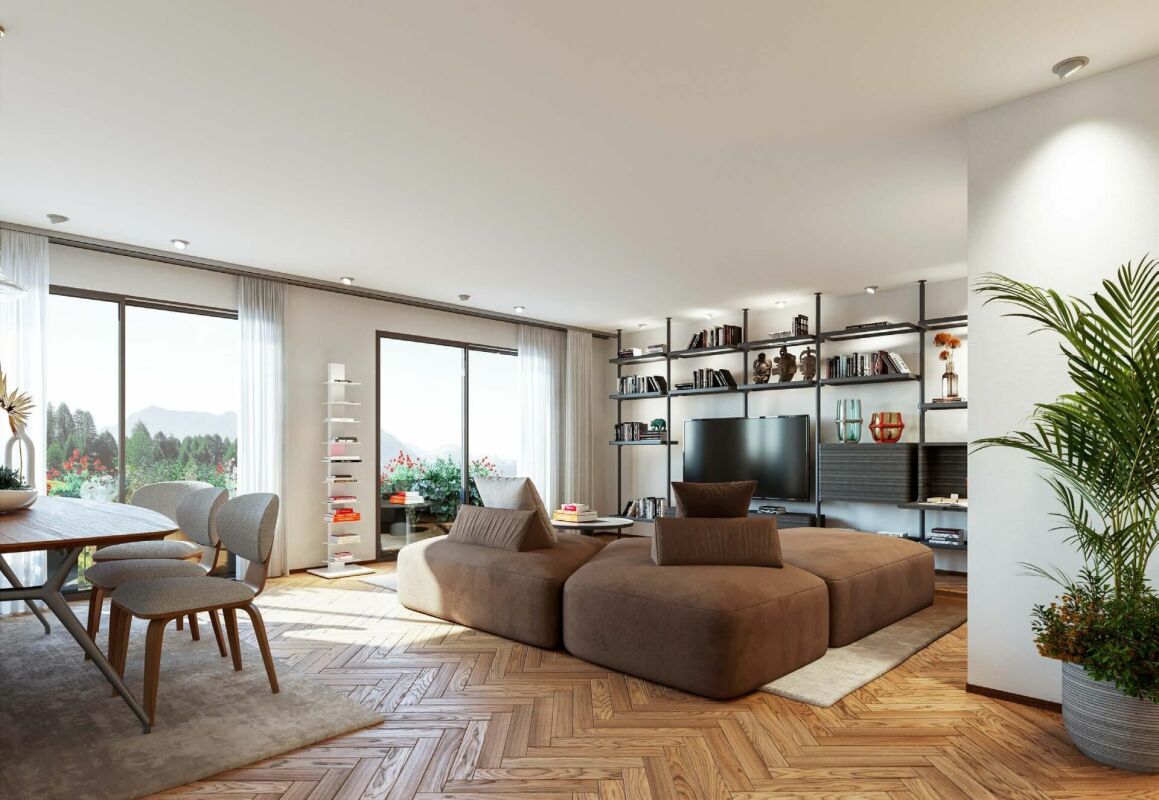
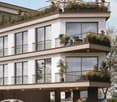
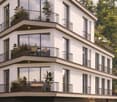
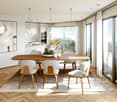
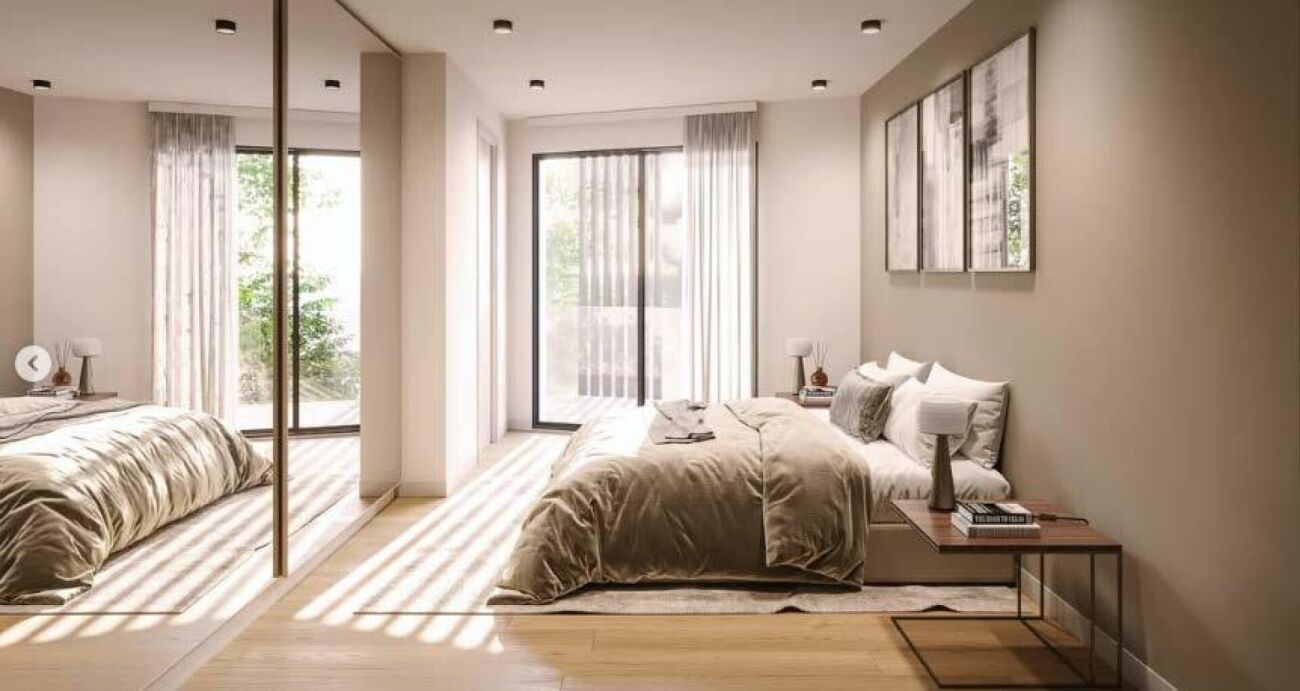
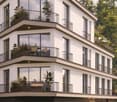
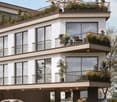
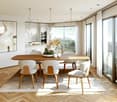
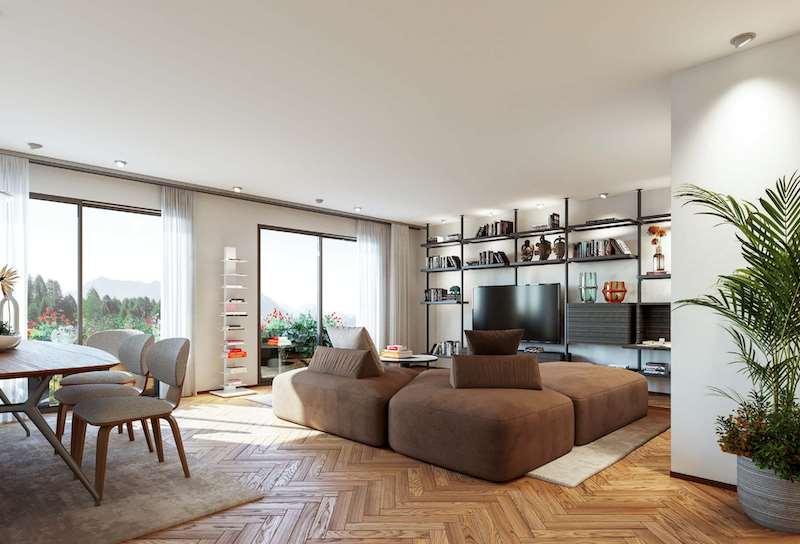
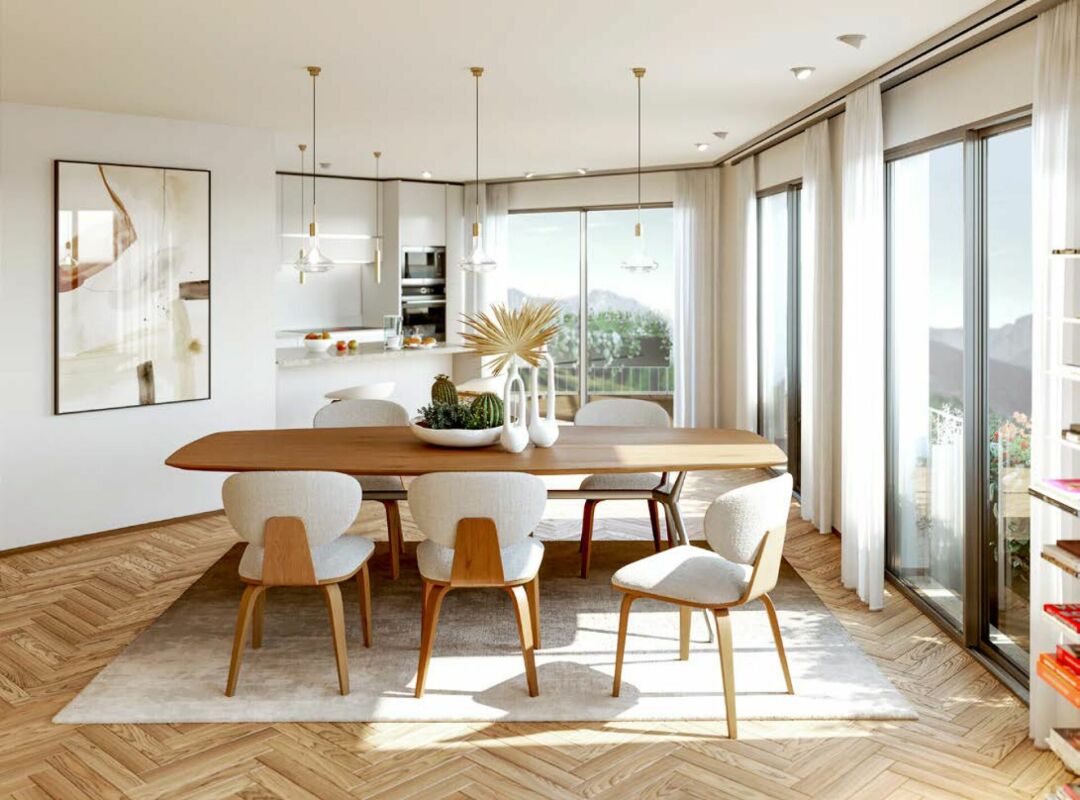
ORIGLIO · RESIDENZA ORIGAMI · NEW DESIGN 3.5-ROOM APARTMENT In the heart of Origlio, the Residenza Origami project is taking shape. This contemporary residential development is set in a green and private environment, just a few minutes from Lugano. The project is characterized by clean architectural lines, bright interiors and a design that harmoniously interacts with the surrounding landscape, offering a perfect balance between tranquility and everyday convenience.The residence consists of 5 residential units, designed to guarantee privacy and quality of living. Large windows enhance natural light, while the balconies create a natural extension of the interior living spaces. Covered outdoor parking spaces and ancillary rooms on the ground floor are also provided.Energy class A.Distribution • 1st floor (P1): unit 1 and unit 2 - 3.5 rooms and 4.5 rooms • 2nd floor (P2): unit 3 and unit 4 - 3.5 rooms and 4.5 rooms • 3rd floor (P3): unit 5 - 4.5 rooms Unit 3, located on the second floor, offers a gross living area of 80 m², in addition to a 6.7 m² balcony, cellar and one outdoor parking space.The well-designed and dynamic layout opens onto a living area with open-plan kitchen, organized in a functional and welcoming way. Large windows bring in natural light and provide direct access to the balcony, ideal for a small table or a relaxing corner.The sleeping area is well separated and includes: • Master bedroom with en-suite bathroom, designed as a private and comfortable space • Second bedroom, suitable for children, guests or a home office • Second bathroom serving the apartment The internal layout prioritizes practicality and comfort: every square meter is efficiently used without wasted space. An ideal solution for couples, small families or anyone looking for a modern home in a green environment while remaining close to essential services.Covered outdoor parking spaces available at CHF 25,000 each.Residenza Origami represents a solid choice for those seeking quality construction, a refined residential setting and well-proportioned living spaces in one of the most appreciated areas of the Lugano region.Expected completion: summer 2027.For information or viewings, we can be reached by phone or email.CaSe Immobiliare - Abitare il domani

Travel time
-
1 / 8
4.5 rooms, CHF 970,000.–
Via Noriée, 6945 Origlio

ORIGLIO · RESIDENZA ORIGAMI · ELEGANT DESIGN 4.5-ROOM APARTMENT

ORIGLIO · RESIDENZA ORIGAMI · ELEGANT DESIGN 4.5-ROOM APARTMENT In the heart of Origlio, the Residenza Origami project is taking shape. This contemporary residential development is set in a green and private environment, just a few minutes from Lugano. The project is characterized by clean architectural lines, bright interiors and a design that harmoniously interacts with the surrounding landscape, offering a perfect balance between tranquility and everyday convenience.The residence consists of 5 residential units, designed to guarantee privacy and quality of living. Large windows enhance natural light, while the balconies become a natural extension of the interior living spaces. Covered outdoor parking spaces and ancillary rooms on the ground floor are also provided.Energy class A.Distribution • 1st floor (P1): unit 1 and unit 2 - 3.5 rooms and 4.5 rooms • 2nd floor (P2): unit 3 and unit 4 - 3.5 rooms and 4.5 rooms • 3rd floor (P3): unit 5 - 4.5 rooms Unit 4, located on the second floor, offers a gross living area of 110 m², in addition to a 6.7 m² balcony, cellar and one outdoor parking space.The rational and well-designed layout leads to a bright living area with open-plan kitchen, the natural heart of the home, ideal for everyday living and for welcoming family and guests. From the living room there is direct access to the balcony, a pleasant and private outdoor space to enjoy throughout the year.The sleeping area includes: • Master bedroom with en-suite bathroom • Two additional bedrooms, ideal for children, guests or a home office • Full bathroom • Separate guest WC The layout is clear and efficient: rooms are well proportioned and free of unnecessary space, with a clear separation between the living and sleeping areas.An ideal solution for a family looking for comfortable living spaces without wasted space, or for those working from home who require an additional room.Covered outdoor parking spaces available at CHF 25,000 each.Residenza Origami represents a solid choice for those seeking quality construction, a refined residential setting and well-proportioned living spaces in one of the most appreciated areas of the Lugano region.Expected completion: summer 2027.For information or viewings, we can be reached by phone or email.CaSe Immobiliare - Abitare il domani

Travel time
-
1 / 8
3.5 rooms, CHF 750,000.–
Via Noriée, 6945 Origlio

ORIGLIO · RESIDENZA ORIGAMI · NEW DESIGN 3.5-ROOM APARTMENT

ORIGLIO · RESIDENZA ORIGAMI · NEW DESIGN 3.5-ROOM APARTMENT In the heart of Origlio, the Residenza Origami residential project is taking shape. This contemporary development is set in a green and private environment, just a few minutes from Lugano. The project is characterized by clean architectural lines, bright interiors and a design that harmoniously interacts with the surrounding landscape, offering the perfect balance between tranquility and everyday convenience.The residence consists of 5 residential units, designed to guarantee privacy and quality of living. Large windows enhance natural light, while the balconies create a natural extension of the indoor living spaces. Covered outdoor parking spaces and ancillary rooms on the ground floor are also provided.Energy class A.Distribution • 1st floor (P1): unit 1 and unit 2 - 3.5 rooms and 4.5 rooms • 2nd floor (P2): unit 3 and unit 4 - 3.5 rooms and 4.5 rooms • 3rd floor (P3): unit 5 - 4.5 rooms Unit 1, located on the first floor, offers a gross living area of 80 m², in addition to a 6.7 m² balcony, cellar and one outdoor parking space.The well-organized layout opens onto a living area with open kitchen, the central space of the home, designed for everyday living and for hosting family and friends. Direct access to the balcony provides a pleasant outdoor area, ideal for a small table or a relaxing corner.The sleeping area includes: • Master bedroom with en-suite bathroom, designed as a private and comfortable space • Second bedroom, suitable for children, guests or a home office • Second bathroom serving the apartment The internal layout prioritizes practicality and comfort: every square meter is carefully used without wasted space. An ideal solution for couples, small families or anyone looking for a modern home in a green environment while remaining close to essential services.Covered outdoor parking spaces available at CHF 25,000 each.Residenza Origami represents a concrete choice for those seeking quality construction, a refined residential setting and well-proportioned living spaces in one of the most appreciated areas of the Lugano region.Expected completion: summer 2027.For information or viewings, we can be reached by phone or email.CaSe Immobiliare - Abitare il domani

Travel time
-
1 / 13
8.5 rooms, 500m², Price on request
6945 Origlio

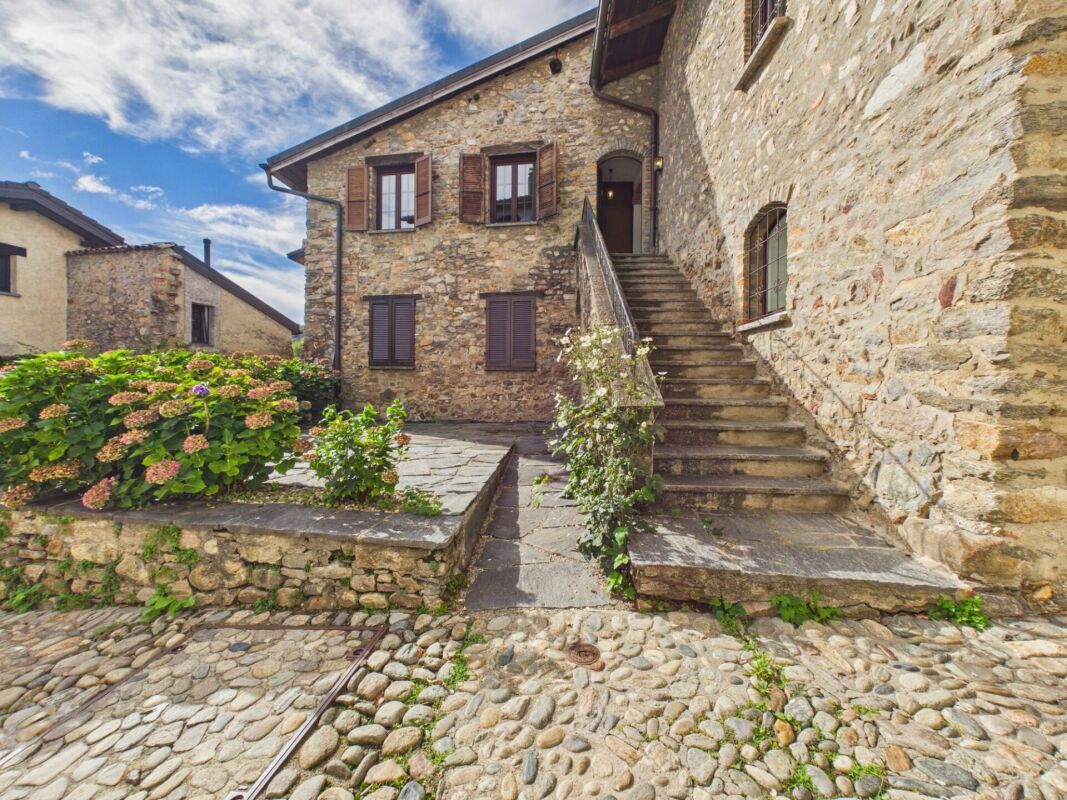
Villa di rappresentanza con giardino e piscina a Origlio

Ad Origlio, in una riservata zona residenziale immersa nel verde, questa ampia villa indipendente occupa un terreno pianeggiante di 2'466 m². Il giardino maturo, arricchito da essenze ornamentali, preserva la proprietà dagli sguardi e offre differenti spazi dedicati alla vita all'aperto. Il centro di Lugano dista circa 10 minuti, mentre la Scuola americana TASIS è raggiungibile in circa 15 minuti, anche mediante un servizio di bus navetta dedicato.La villa dispone complessivamente di circa 500 m², distribuiti su due livelli. Gli ambienti di rappresentanza e le camere principali si sviluppano al piano del giardino, con accessi diretti agli spazi esterni da più punti della casa.L'ingresso introduce al soggiorno doppio, organizzato attorno a un camino centrale e aperto sul giardino attraverso numerose porte-finestre. La zona giorno comprende inoltre una sala da pranzo separata e una cucina abitabile dotata di ingresso di servizio e dispensa.La zona notte ospita la suite padronale con due guardaroba realizzati su misura e bagno en-suite, oltre a due suite matrimoniali, entrambe provviste di armadiature integrate e bagno en suite. Un'ala distinta accoglie una camera per gli ospiti con bagno privato, assicurando una maggiore indipendenza rispetto agli ambienti familiari.Adiacente alla zona ospiti, l'ampio locale hobby o studio si apre direttamente sul solarium e sulla piscina esterna riscaldata di circa 55 m². Inserita in una porzione appartata del giardino e circondata dal verde, l'area piscina offre uno spazio riservato per trascorrere le giornate estive e ricevere gli ospiti all'aperto.Gli interni sono caratterizzati da pavimenti in pietra naturale, parquet posato a spina ungherese e numerose falegnamerie su misura. Al piano inferiore si trovano la camera per il personale con bagno, la lavanderia con spazio stireria, la cantina vini climatizzata, ampi locali guardaroba e deposito, oltre agli ambienti tecnici.Quattro posteggi esterni completano la proprietà, disponibile unicamente come residenza primaria.In einem ruhigen, grünen Wohnquartier von Origlio befindet sich diese grosszügige freistehende Villa auf einem ebenen Grundstück von 2'466 m². Der eingewachsene Garten mit ausgewählten Zierpflanzen schützt das Anwesen vor Einblicken und bietet verschiedene Bereiche für den Aufenthalt im Freien. Das Zentrum von Lugano ist in rund 10 Minuten erreichbar, die TASIS American School in ungefähr 15 Minuten, auch mit einem eigenen Schulbus.Die Villa verfügt über eine Gesamtfläche von rund 500 m², verteilt auf die Gartenebene und das darunterliegende Servicegeschoss. Die repräsentativen Räume und die wesentlichen Schlafzimmer liegen auf der Gartenebene und verfügen an mehreren Stellen über direkte Zugänge zu den Aussenbereichen.Der Eingangsbereich führt in den weitläufigen Doppelsalon, der um einen zentralen Kamin angeordnet ist und sich durch zahlreiche Fenstertüren zum Garten öffnet. Ein separates Esszimmer und eine geräumige Wohnküche mit eigenem Servicezugang und Speisekammer ergänzen den Wohnbereich.Der private Schlaftrakt umfasst die Hauptsuite mit zwei massgefertigten Ankleidebereichen und eigenem Bad sowie zwei weitere Doppelschlafzimmer, jeweils mit Einbauschränken und privatem Badezimmer. Ein separater Flügel beherbergt das Gästezimmer mit eigenem Bad und gewährleistet eine angenehme Distanz zum Familienbereich.An den Gästetrakt schliesst ein grosszügiger Hobby- oder Arbeitsraum an, der direkt auf die Sonnenterrasse und zum beheizten Aussenpool von rund 55 m² führt. Eingebettet in einen geschützten Teil des Gartens bietet der Poolbereich einen privaten Rahmen für Sommertage und den Empfang von Gästen im Freien.Natursteinböden, Fischgrätparkett im ungarischen Verband und massgefertigte Schreinereinbauten prägen die Innenräume. Im Untergeschoss befinden sich ein Personalzimmer mit Bad, die Waschküche mit Bügelbereich, der klimatisierte Weinkeller,...
1 / 21
5.5 rooms, 215m², CHF 1,890,000.–
6945 Origlio

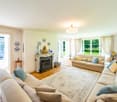
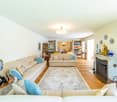
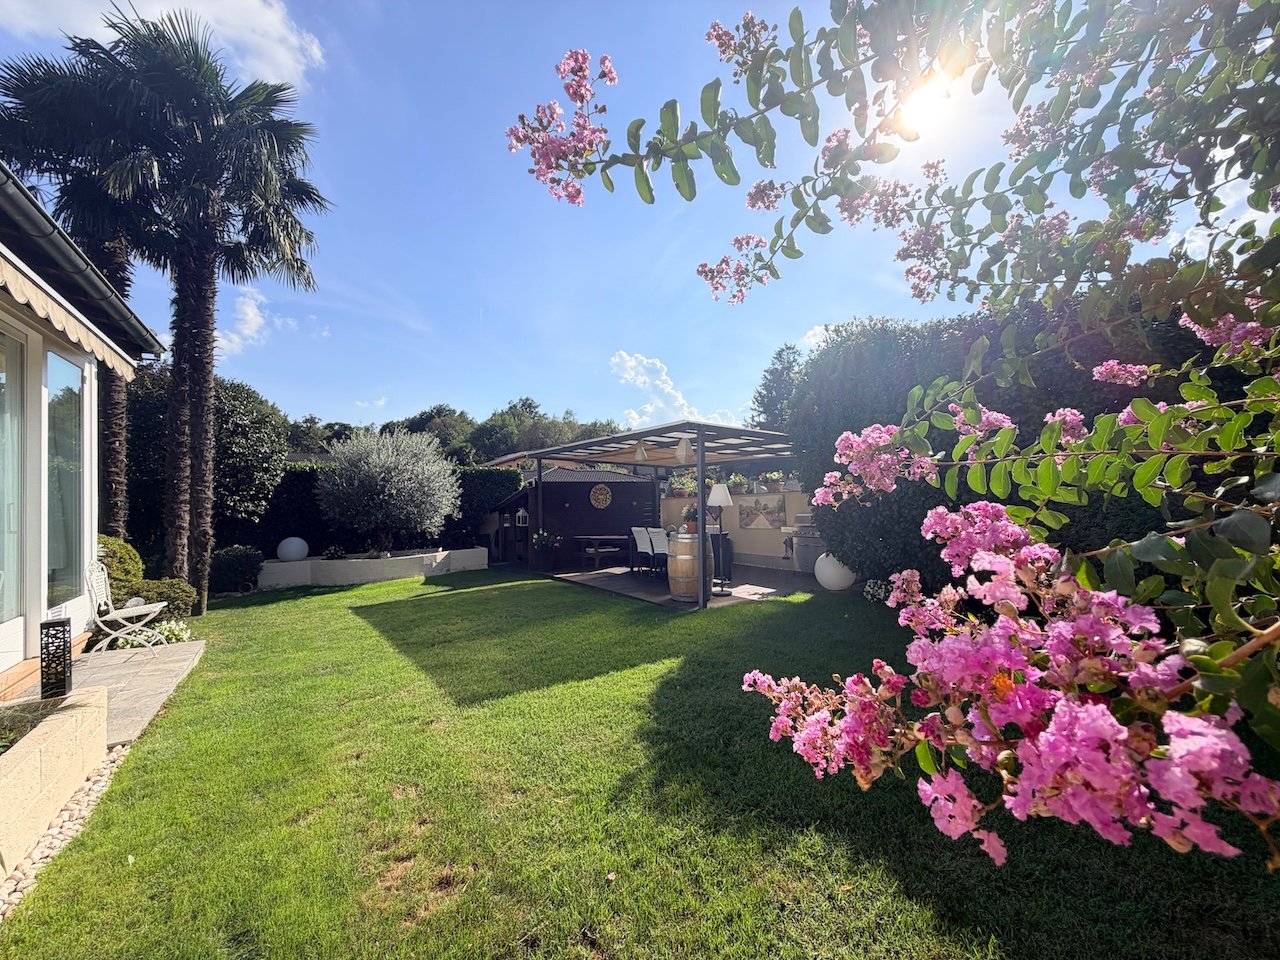
Villetta unifamiliare nel verde, alle porte di Lugano

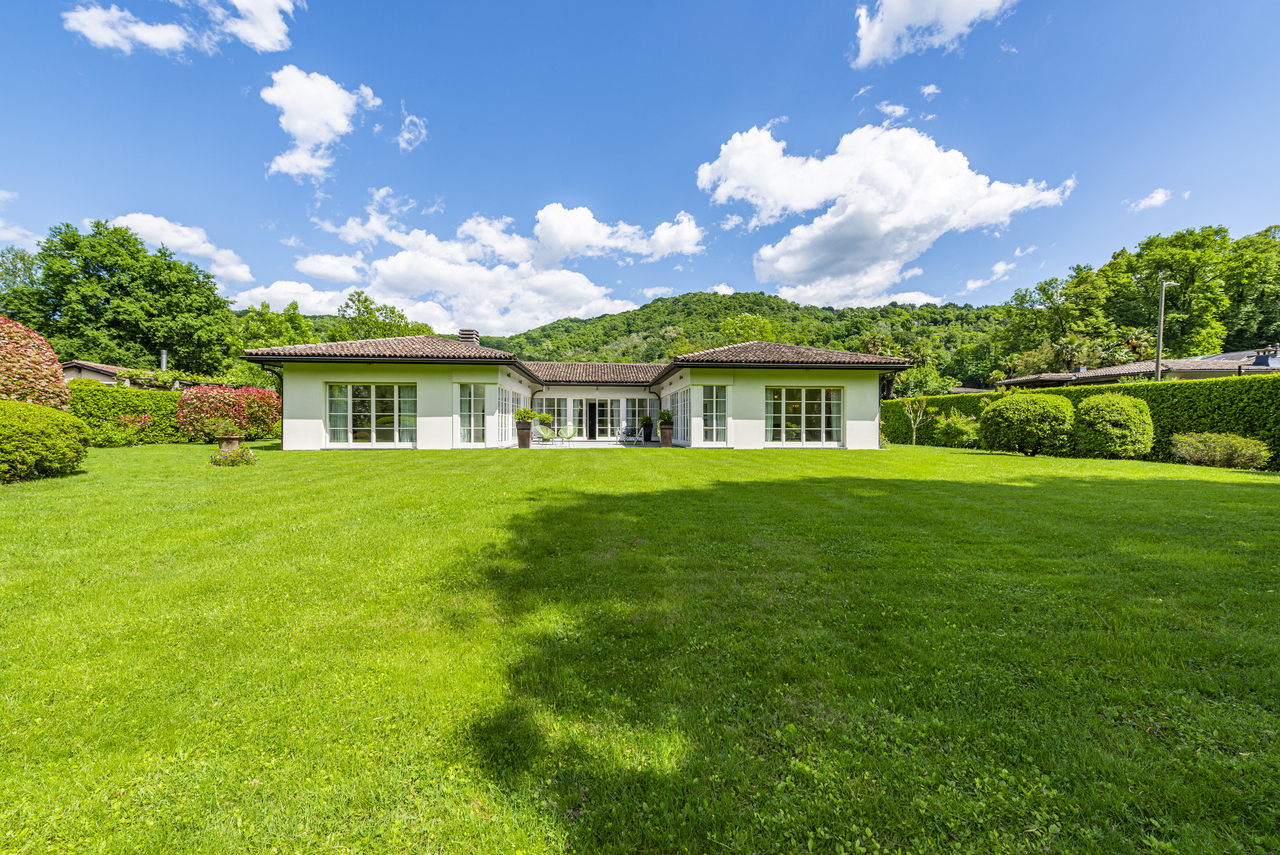
Un’abitazione luminosa e riservata in uno dei contesti residenziali più apprezzati del Luganese, con giardino pianeggiante e infrastrutture comuni esclusive. Il Villaggio del Sole è un insieme residenziale consolidato, composto da villette unifamiliari immerse nel verde. Soggiorno con camino, cucina, veranda coperta, quattro camere, doppi servizi tutti su di un piano, e ambienti accessori al piano interrato.La gestione delle parti comuni risulta organizzata e supportata da un fondo di riserva, con manutenzione regolare delle infrastrutture. Il giardino pianeggiante è uno dei tratti distintivi della proprietà: ben curato, facilmente fruibile e sufficientemente riservato per pranzi all’aperto, momenti di relax e attività in famiglia. Il portico coperto amplia la zona giorno verso l’esterno e rende piacevole l’utilizzo degli spazi anche nelle mezze stagioni.Ein helles und privates Zuhause in einer der beliebtesten Wohnlagen der Region Lugano, mit einem ebenen Garten und exklusiven Gemeinschaftseinrichtungen.Das «Villaggio del Sole» ist eine etablierte Wohnanlage, bestehend aus freistehenden Einfamilienhäusern inmitten einer grünen Umgebung. Die Liegenschaft bietet auf einer einzigen Wohnebene ein Wohnzimmer mit Kamin, eine Küche, einen überdachten Wintergarten, vier Schlafzimmer sowie zwei Badezimmer. Im Untergeschoss befinden sich zusätzliche Neben- und Nutzräume.Die Verwaltung der gemeinschaftlichen Bereiche ist professionell organisiert und verfügt über einen Erneuerungsfonds. Die gemeinschaftlichen Infrastrukturen werden regelmässig unterhalten.Der ebene Garten zählt zu den besonderen Vorzügen der Liegenschaft: Er ist gepflegt, vielseitig nutzbar und bietet genügend Privatsphäre für Mahlzeiten im Freien, entspannte Stunden und gemeinsame Aktivitäten mit der Familie. Der überdachte Sitzplatz erweitert den Wohnbereich nach draussen und ermöglicht eine angenehme Nutzung der Aussenflächen auch in der Übergangszeit.

1 / 8
6.5 rooms, 333m², Price on request
6945 Origlio

Modern villa with pool

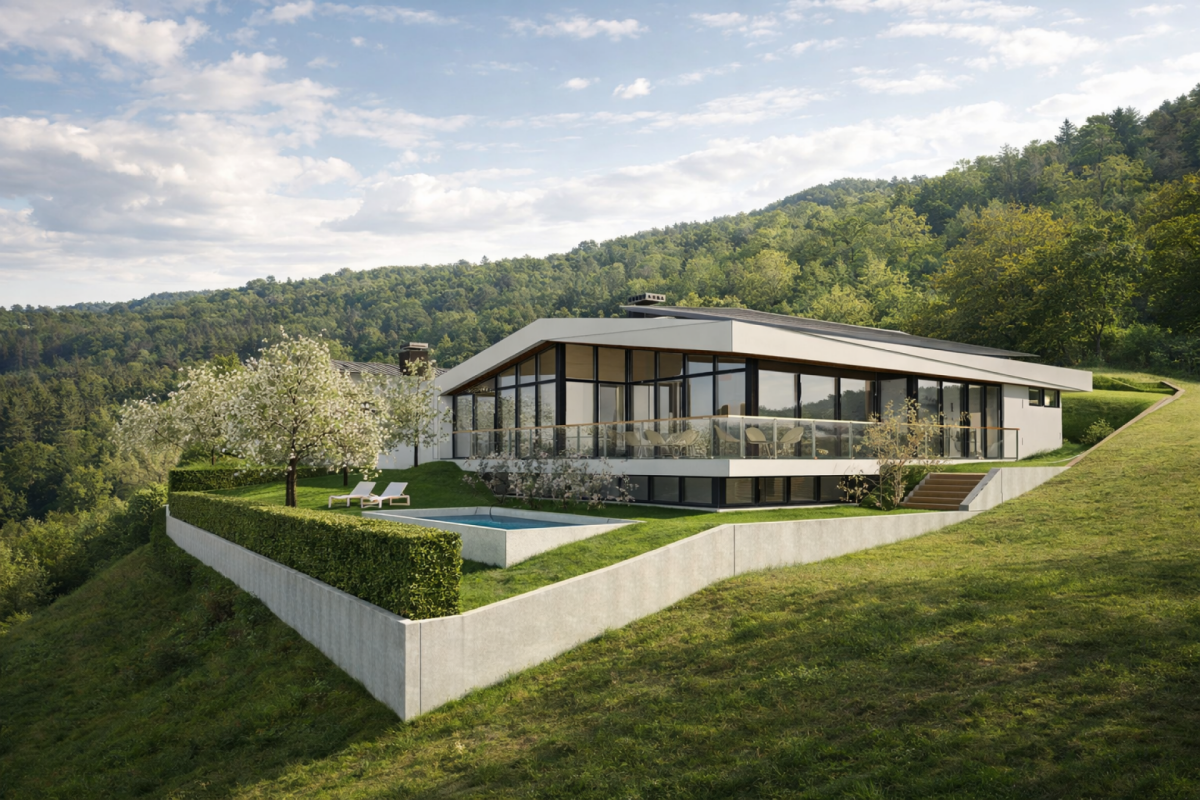
Modern villa with pool In Origlio, in an exclusive residential area surrounded by greenery and tranquility, yet conveniently connected and only a few minutes from the center of Lugano, we are pleased to offer for sale an attractive building plot of 674 m², complemented by an ancillary area of approximately 500 m² designated for a private access road, guest parking spaces, woodland area, and shared green spaces.The land is being sold with an already approved project designed by the renowned architect Mino Caggiula, featuring the construction of a modern detached villa of over 370 m². The architectural concept has been carefully designed to blend harmoniously with the natural surroundings, with great attention to design and the quality of the living spaces.The excellent South and South-West exposure guarantees outstanding natural light throughout the day, together with pleasant open views over the surrounding hills, enhanced by beautiful sunsets and an atmosphere of complete relaxation.The villa is developed mainly on a single level of approximately 270 m², characterized by large floor-to-ceiling windows creating a seamless connection between indoor and outdoor spaces, with direct access to the private garden and swimming pool.The layout includes:Entrance hallSpacious open-plan living area of over 60 m² with lounge, dining area, and open kitchen with islandMaster bedroom (approx. 24 m²) with walk-in wardrobe and en-suite bathroomTwo additional bedroomsSecond bathroomGuest WCCloakroomThe lower floor includes:Independent guest area with bedroom and bathroomFitness areaLaundry roomTechnical roomA large garage completes the property.The project features high-end finishes and offers the significant advantage of being customizable according to the buyer's needs, both in terms of layout and material selection. The final price may therefore vary depending on the level of finishes and requested customizations.Key featuresProject designed by Arch. Mino CaggiulaEnergy system with geothermal probes?White tank? waterproof construction systemPhotovoltaic system on the roofHigh architectural and construction standardsAn ideal solution for anyone wishing to build an independent villa in Origlio, in a prestigious natural setting, benefiting from an already approved project and optimized construction timelines.

Suggested properties for you based on search results

Other interesting objects