Quick Filters for your search

Quick-filters

We show you quick-filters based on the most used filters by location.

By using these, you can enhance your search experience by finding new and interesting properties to your likings.

3 results - Properties for sale: Oberdorf SO

1 / 13
6 rooms136m²CHF 690,000.–
4515 Oberdorf

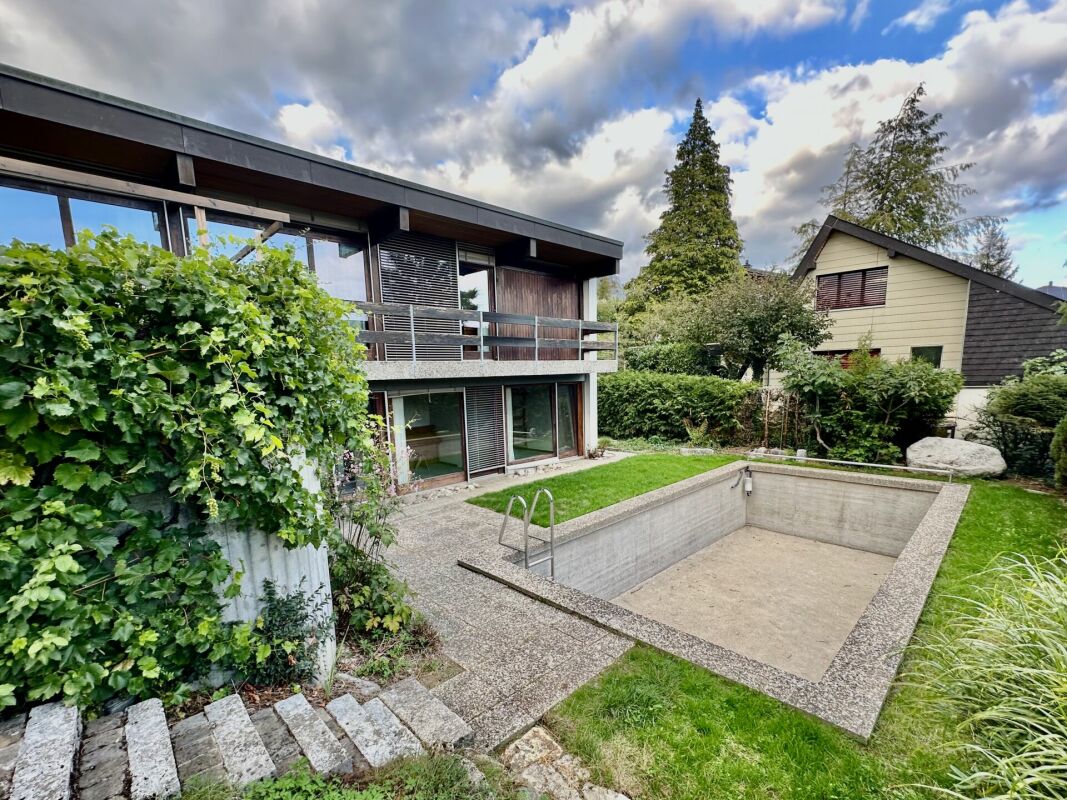
Fehr Real Estate - Charming 6-room single-family home

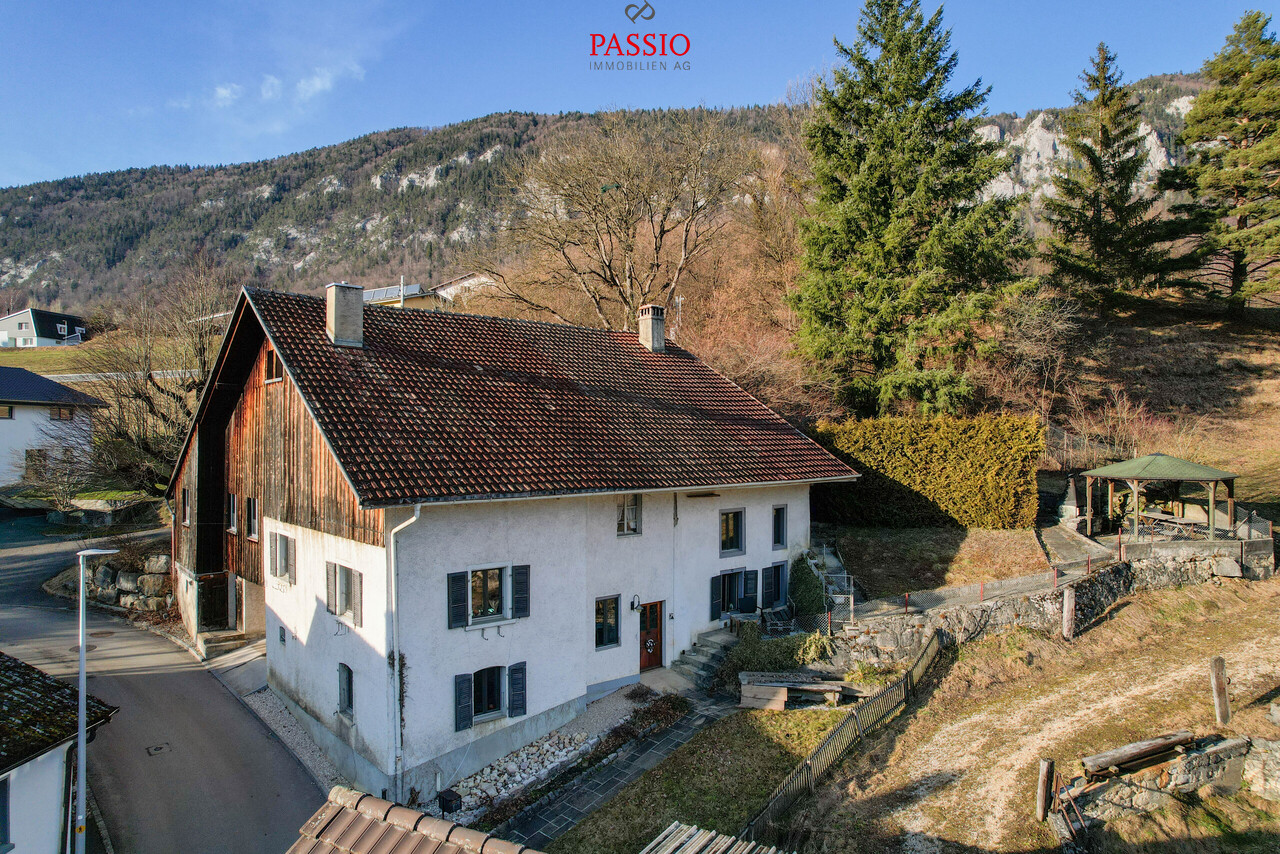
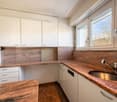
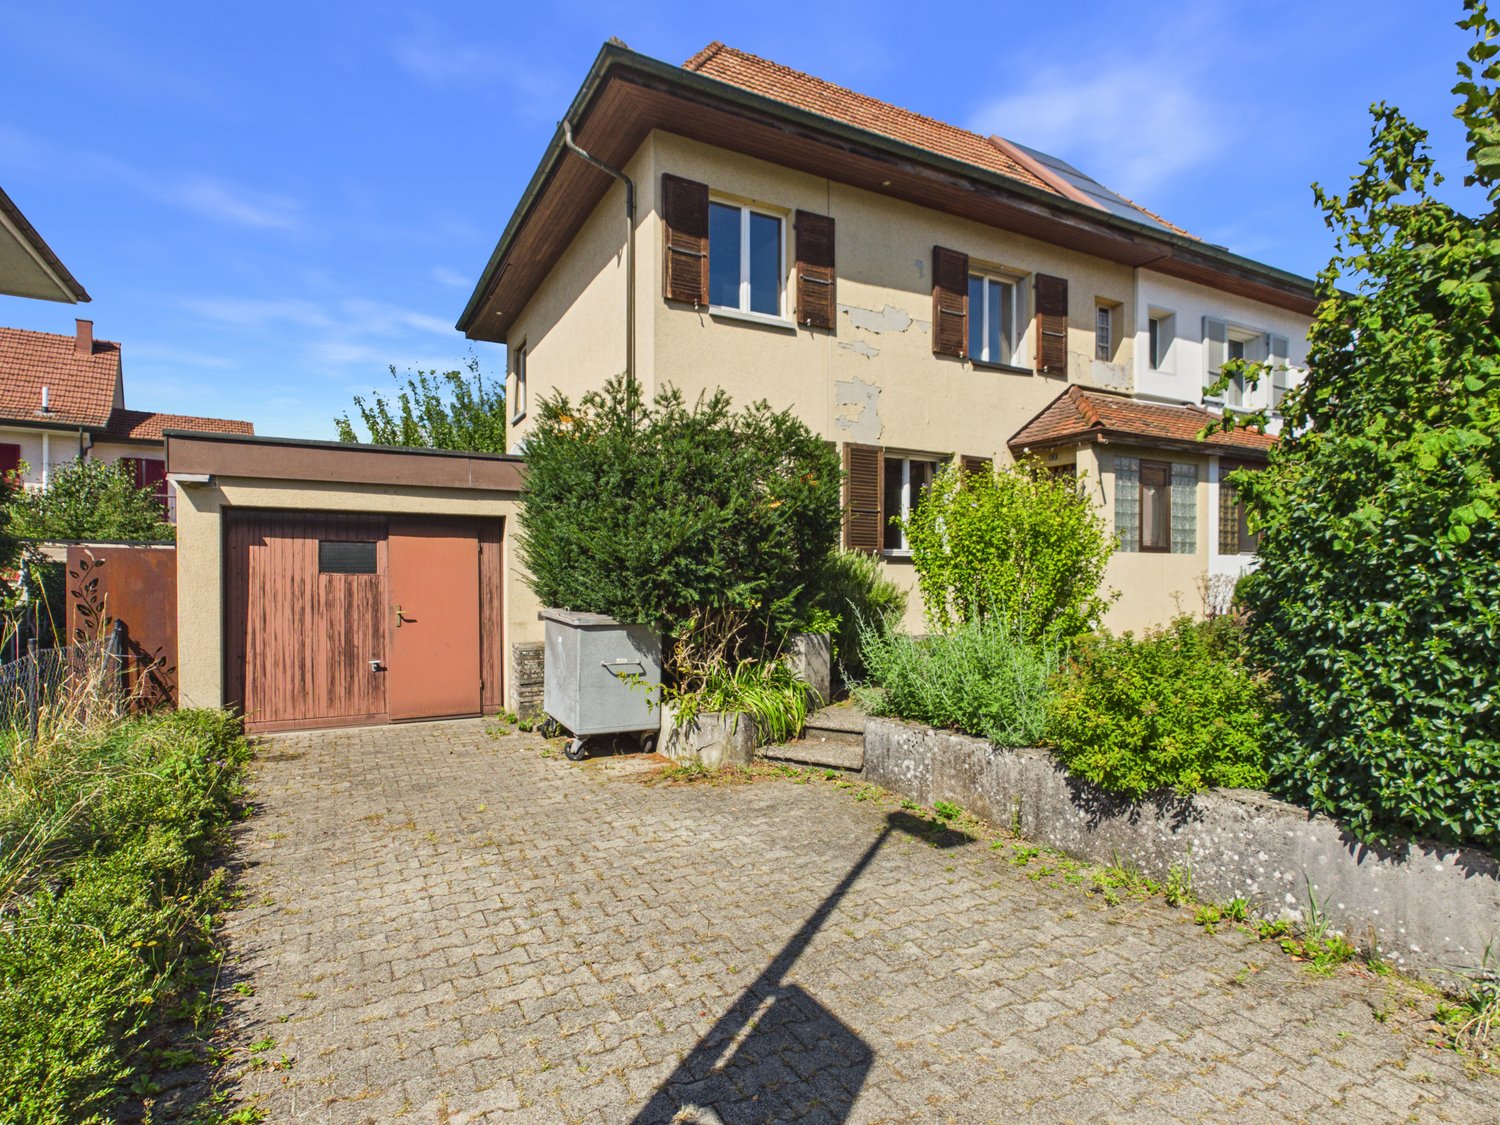
Renovation-requiring single-family home with great potential The charming property, which requires renovation, convinces with its attractive location at the entrance to the Weissenstein recreational area and combines natural living with excellent accessibility. Particular emphasis is placed on the immediate proximity to the valley station of the Weissensteinbahn and to the Oberdorf train station, which can be easily reached on foot in a few minutes. From here, you can reach the main station in Solothurn in just around 20 minutes by public transport - ideal for commuters who appreciate a quiet living situation with fast access to the city center. This single-family home, originally designed as a two-family house, was built in 1907 and delights with its rural charm, spacious rooms, and diverse usage possibilities. The property was last renovated and rebuilt in 1976. It offers lovers of characterful old buildings an ideal basis for realizing their own living dreams. The house has a total of 5 rooms, a spacious living room, a closed kitchen with a corner bench, and two wet cells with a bathroom/WC on the ground floor and a shower/WC on the upper floor. Numerous secondary rooms provide an exceptional space offer: A large attic as well as a basement, tank room, laundry room with oil heating, and a heated workshop in the basement offer a lot of storage space and flexible usage possibilities. The economic part, which was added in 1920, expands the offer with a barn, hayloft, workshop and storage room, as well as two former stables in the basement - ideal for small animal husbandry, hobby craftsmen, or creative projects. The property is complemented by a chicken/rabbit house and a garage barn. The plot convinces with a lot of surroundings, fruit trees, and a covered seating area that invites you to linger in the midst of nature. A special added value is the well with its own spring. Garden lovers, animal friends, or people with the desire for more freedom and natural living will find ideal conditions here. Since the last renovation in 1976, the property has recently been connected to the fiber optic network and the connection to the sewage pipeline has been renovated. The location on the edge of the forest below the Weissenstein combines tranquility, nature, and leisure activities in a unique way. The valley station of the Weissensteinbahn and the Oberdorf train station are in the immediate vicinity and enable a quick connection to Solothurn in just around 20 minutes. At the same time, the motorway connections of the A5 in the direction of Biel, Bern, Basel, and Zurich can be reached in a short driving distance. The popular hiking and recreational area Weissenstein is practically located directly in front of the door and offers direct access to diverse hiking, biking, and leisure activities. Shopping facilities, schools, and services are located in Oberdorf, Langendorf, and Solothurn. The combination of natural living, good traffic connections, and high quality of life makes this location particularly attractive for families, working people, and nature lovers. A property with a lot of charm, development potential, and diverse usage possibilities - ideal for all those who are looking for something special.

More objects in your automatically expanded search area
20 results - Radius: + 10km
  • Two-story building with a sign reading "TAVERNE" and "BEIZLI" on the facade, surrounded by greenery and parked cars.
  • A two-story house with a dark tiled roof and white exterior walls, surrounded by greenery and trees. The house features a small porch with a table and chairs, and a wooden fence encloses the front yard.
  • A rustic house with a metal roof and chimney, surrounded by trees and a grassy yard, with a scenic mountain view in the background.
  • A charming single-story house with a pitched roof, white exterior, and dark wooden trim. The house features a central entrance with a small porch, surrounded by lush greenery and a well-maintained garden. A wooden fence encloses the property, and a pathwa
  • A rural ranch with a fenced entrance, a sign reading "Röschti Ranch," and a garage with a parked car.
  • A cozy, well-furnished room with a dining area and an open kitchen. The space features wooden furniture, including a dining table with chairs, a bench, and a stool. A television is mounted on the wall, and the kitchen area includes cabinets and a counter.
  • A cozy, rustic dining area with wooden furniture, a large wooden table surrounded by chairs, a wine rack, and a refrigerator in the background. The room features exposed wooden beams, warm lighting, and a mix of traditional and modern decor.
  • Kitchen with stainless steel sink, faucet, wooden cabinets, and patterned tiles.
  • Cozy attic bedroom with wooden walls and slanted ceilings, featuring two single beds, a wardrobe with a mirror, a small table with a lamp, and a comfortable armchair.
  • Cozy bedroom with wooden walls and ceiling, featuring a bed with pink bedding, a mirror, a wardrobe, and a table lamp.
  • Bathroom with wooden ceiling, patterned tiles, bathtub, sink, and shower curtain.
  • Public restroom with a sink, urinal, and a no-smoking sign. The area features tiled walls and floors, wooden doors, and a light fixture above the sink.
  • The image shows an attic or storage room with wooden beams and exposed rafters. Visible objects include a ladder, a chair, a stool, a cabinet, a table, and a backpack. The room has a rustic feel with wooden walls and a patterned rug on the floor.
  • {"type": "Furnished Room", "objects": ["stool", "wheel", "table", "stool", "stool", "stool", "stool", "stool", "stool", "stool", "stool", "stool", "stool", "stool", "stool", "stool", "stool", "stool", "stool", "stool", "stool", "stool", "stool", "stool",
1 / 14
6.5 rooms205m²CHF 520,000.–
Top
Balmstrasse 2, 4523 Niederwil SO

Single-family house in Niederwil SO with additional building land parcel

At Balmstrasse 2 in Niederwil SO, you can expect an exceptional property with history. The building, constructed around 1900, was once used as a restaurant and today offers a spacious residential house with diverse usage possibilities. The approximately 205 m² of living space are spread over several floors, providing ample room for individual living concepts, multi-generational living, or the combination of living and working.The house is situated on a sunny slope property with a total area of 1,382 m² and impresses with its quiet, rural location and proximity to the bus stop. The solid building substance and intact condition provide an ideal basis for realizing your own living ideas with targeted renovations.A particular highlight is the building land parcel with 458 m² included in the purchase price. This offers potential for the construction of an additional detached single-family house and opens up attractive perspectives for families, investors, or builders.Niederwil belongs to the municipality of Riedholz and, thanks to its natural location, is one of the popular residential areas in the region. The combination of rural idyll, diverse recreational opportunities, and proximity to the city of Solothurn (approx. 11 minutes by car) ensures a high quality of life.Direct sale by the ownership. Broker inquiries are not desired.

Travel time
-
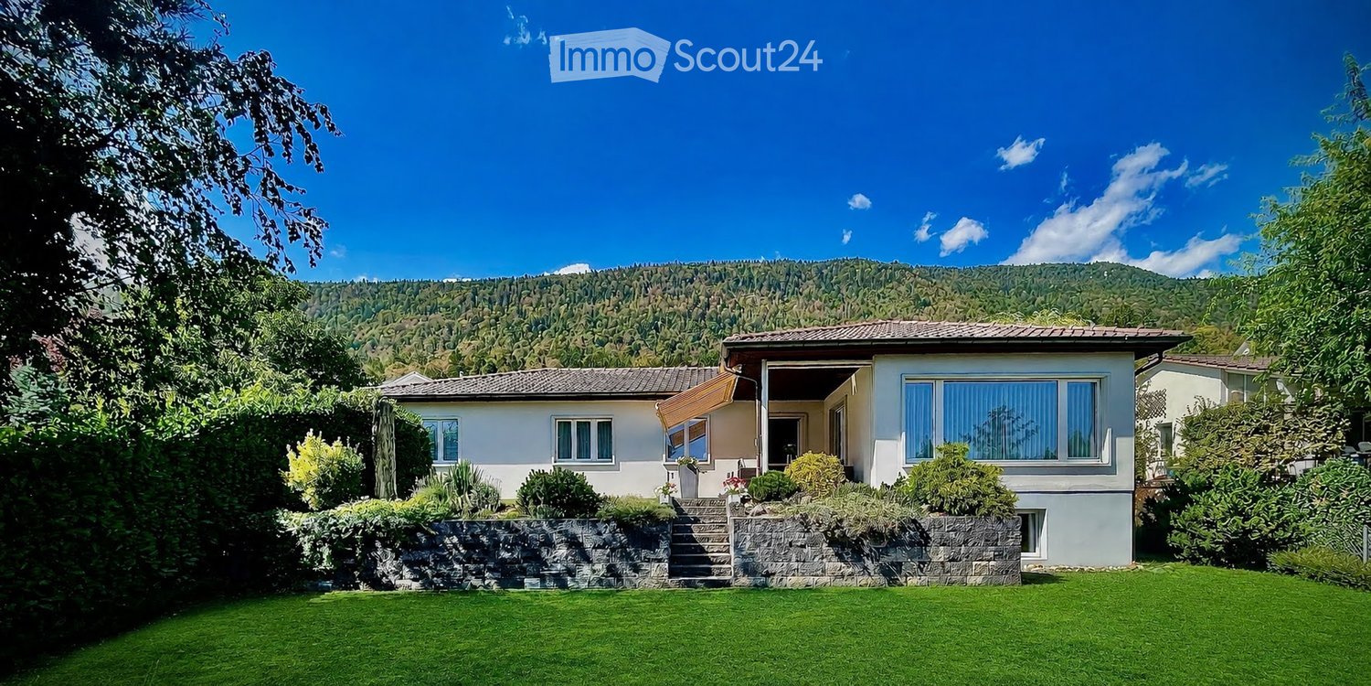
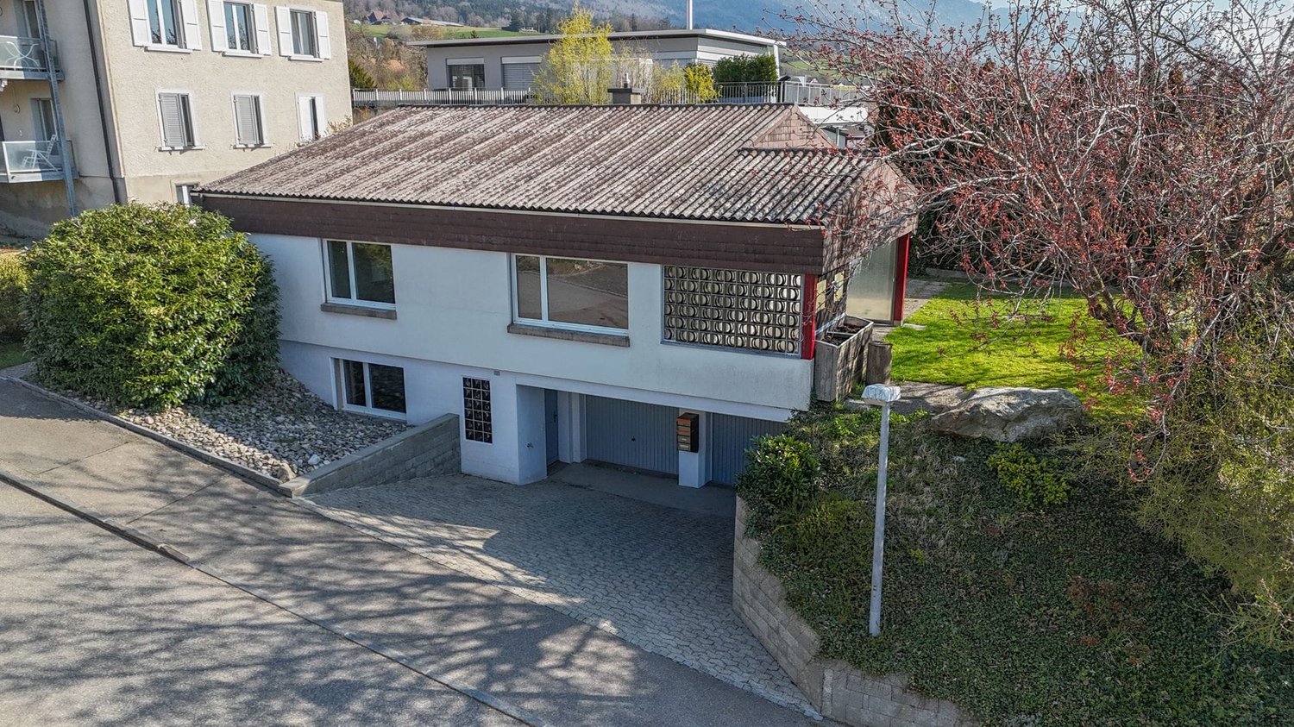
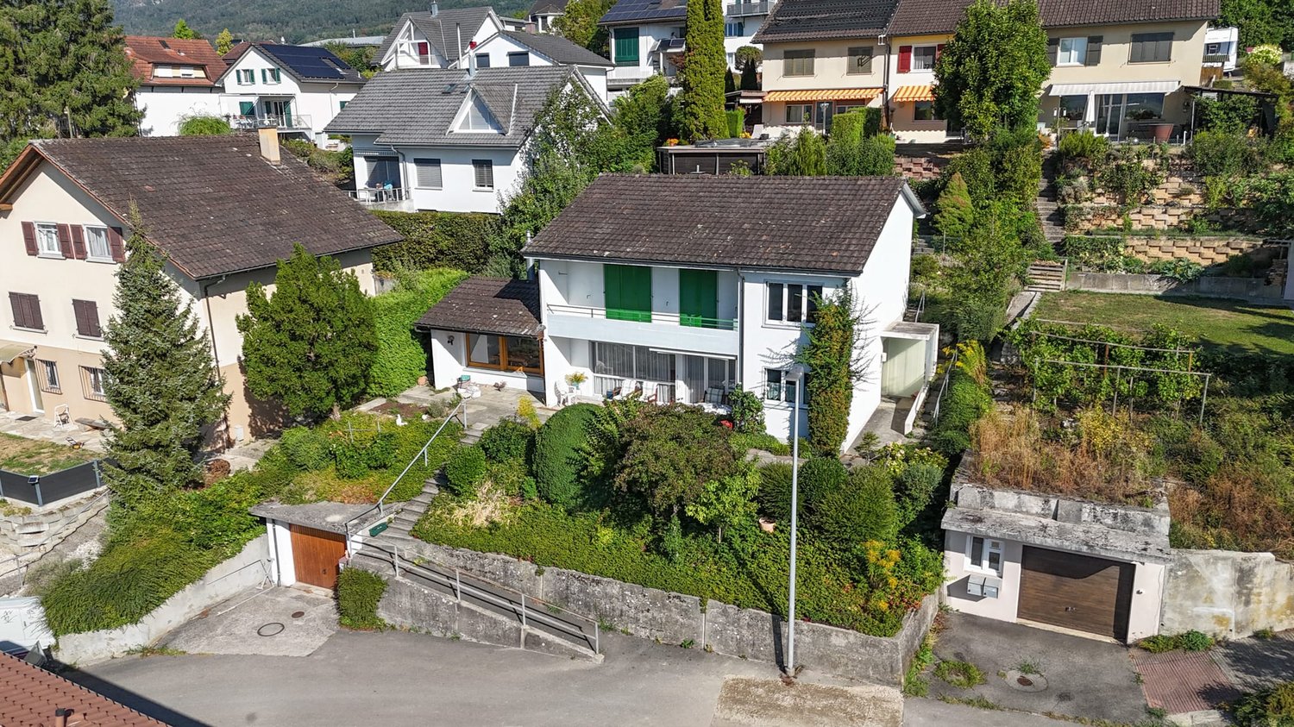
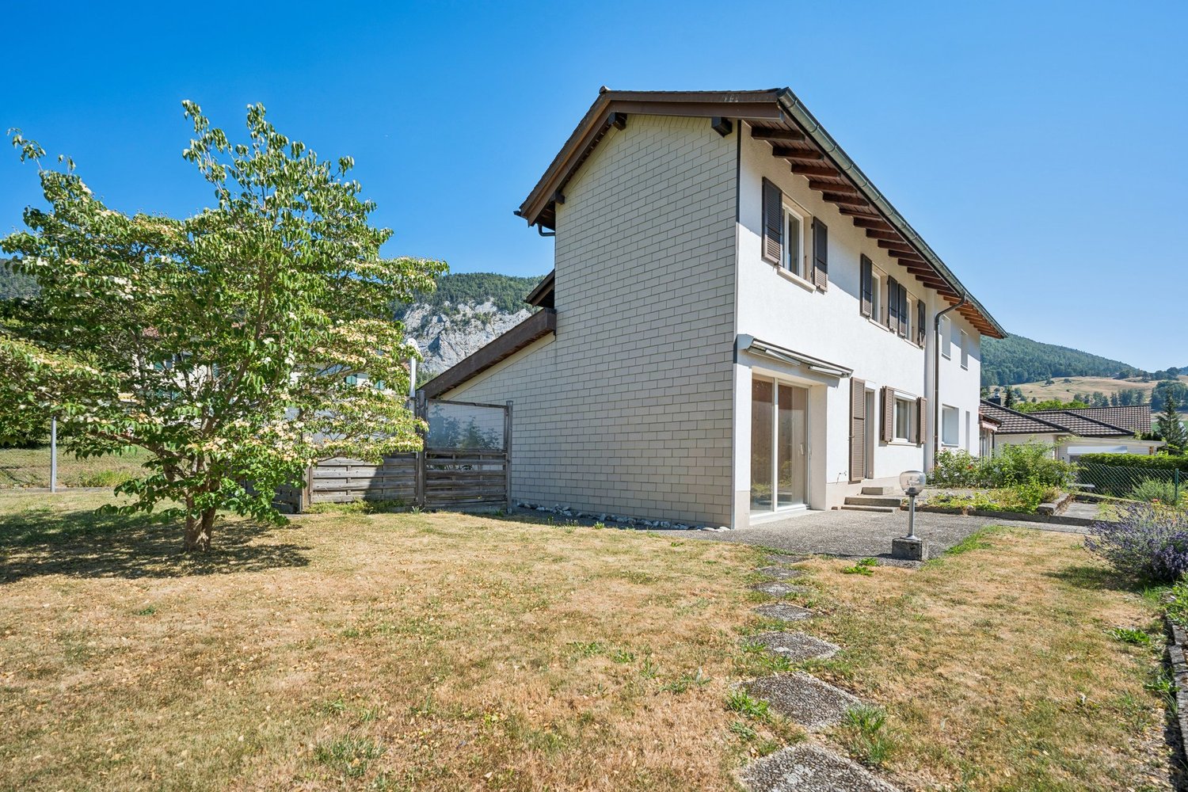
  • Two-story house with white exterior, brown roof, garage, and parking area.
  • Single-story house with a modern design, white exterior, brown roof, and a small patio with outdoor furniture.
  • Floor plan of the basement level showing labeled rooms including a storage room, laundry area, parking space, technical room, and cellar room.
  • Ground floor layout of Bergstrasse 31 showing living room, kitchen, office, bedroom, bathroom, hallway, balcony, and fireplace.
  • Floor plan of a roof level showing a living space, office, bedroom, bathroom, and hallway. Includes dimensions and notes on existing features.
  • A cozy attic room with exposed wooden beams, a cat tree, a guitar, a keyboard on a stand, a speaker, and a chair. The room has large windows and a door leading to another area.
  • Modern living room with a grey sectional sofa, wooden coffee table, flat-screen TV, and a built-in fireplace. The room features exposed wooden beams and a textured wall finish.
  • Well-lit room with a desk, ergonomic chair, computer, printer, and cabinet. Skylight above the desk provides natural light.
  • Modern bathroom with a large window, marble accents, a bathtub, toilet, shower, and towels.
  • Cozy attic bedroom with a wooden bed, colorful floral bedding, a small nightstand, and a chair near a window with blinds.
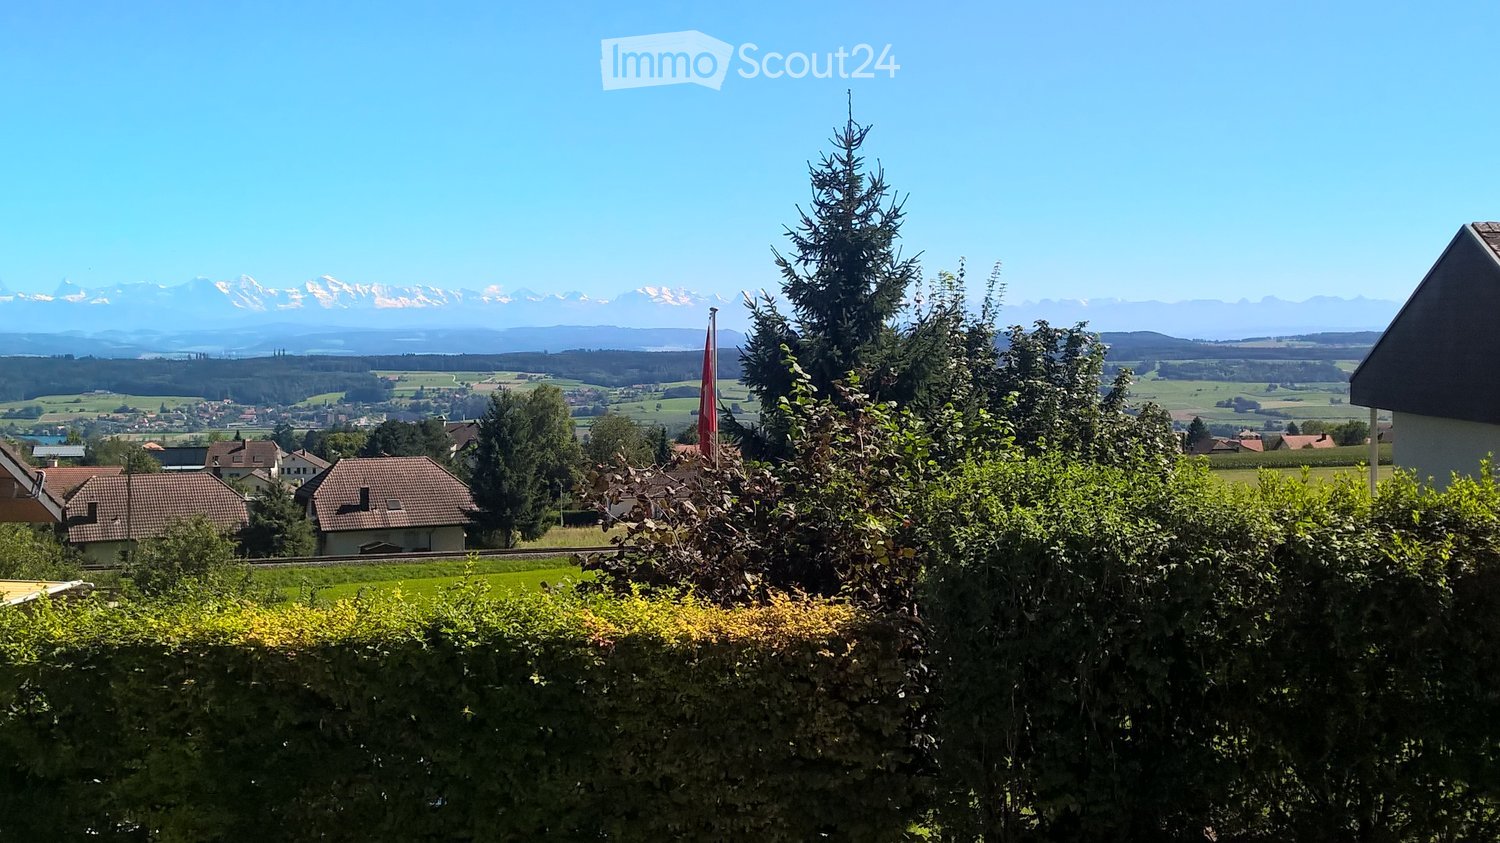
  • Bright dining area with a large wooden dining table surrounded by modern chairs, a wooden cabinet with decorative items, and a scenic view through large windows.
  • Modern kitchen with white cabinets, dark countertops, stainless steel sink, and large windows overlooking a green field.
  • Modern bathroom with a white sink, mirror, toilet, and shower area. Features a decorative black and white patterned wall and a window with a view of the garden.
  • Modern bathroom with a large glass-enclosed shower, marble tiles, and a sleek design. Includes a showerhead, towel rack with towels, a small stool, and decorative bathroom accessories.
  • A modern bedroom with a double bed, nightstand, desk with a laptop, and a chair. The room features large windows with curtains, a grey wall, and a grey tiled floor.
  • Modern hallway with tiled floor, white walls, and a staircase leading upwards. A small black doormat is placed at the entrance, and a coat rack with shoes is visible on the left side.
  • Concrete staircase leading up from a raised ground floor, with a metal handrail on one side and a grey wall on the other. The surrounding area includes a grassy lawn and a tree.
  • {"visible_features": ["Private washing machine"], "type": "Bathroom", "objects": ["washing machine", "toilet", "sink", "faucet", "faucet", "faucet", "faucet", "faucet", "faucet", "faucet", "faucet", "faucet", "faucet", "faucet", "faucet", "faucet", "fauce
  • Empty hallway with white walls, dark grey tiled floor, white built-in storage units on one side, and a closed door at the end.
  • Modern staircase with grey stone steps, metal railing, and a small window at the top. The walls are painted in neutral tones with decorative wall art.
  • Modern bathroom utility area with two water heaters, a sink, and various pipes and valves.
  • A wide, open field with a camper van in the foreground and a distant view of mountains and scattered houses.
  • Empty room with light wooden flooring and large glass sliding doors leading to a green outdoor area.
1 / 23
7.5 rooms174m²CHF 1,450,000.–
Top
Bergstrasse 31, 4533 Riedholz

Charming single-family house on Bergstrasse 31 in Riedholz – 6.5 rooms on 174 m²

Welcome to Bergstrasse 31 in Riedholz (4533) – a well-maintained, charming single-family house with 7.5 rooms and spacious 174 m² living area on three floors. The 1968-built house impresses with a modern, bright design and offers space for the whole family. The property was completely renovated over the last three years and is available within two weeks.The house presents itself with a white facade, brown roof, and a wooden terrace with garden furniture. Inside, you can expect a well-thought-out room concept with stylish details: • Living room: Modern living room with gray corner sofa, wooden coffee table, flat-screen TV, and an installed pellet stove. Exposed wooden beams and a structured wall cladding give the room a special character. • Kitchen: Modern kitchen with white cabinets, dark granite countertops, stainless steel sink, and large windows with a view of a green meadow and the terrace • Dining room: Bright dining room with a large wooden table, modern chairs, and a picturesque view through large windows. The pellet stove rounds off the cozy get-together in winter. The Alpine panorama is breathtaking • Bedrooms: Several bedrooms, including a cozy attic bedroom and a modern bedroom with a double bed and large windows. • Bathrooms: Several modern bathrooms – one with marble accents, bathtub, shower, and large window; another with an elegant glass shower and marble tiles; and a third with a decorative black-and-white patterned wall and garden view. • Office/Hobby room: Well-lit room with a skylight for natural light – ideal as a home office or hobby room. • Attic: Cozy room with exposed wooden beams and large windows – versatile. • Balcony: Private balcony with a beautiful view. • Basement & ancillary rooms: The basement offers an additional living/children's room, storage room, laundry room, technical room, and a parking space for cars and bicycles. • Garage & parking: Own garage and an outdoor parking space with several parking spaces available. The property is located sunny and is quiet during the day and at night – ideal for families and anyone looking for relaxation in the countryside. The view of the surrounding landscape and the Alpine panorama is impressive and "unbeatable"Location and infrastructure:Please no broker inquiries/calls. Thank you

Travel time
-
  • 2 story house, red tiled roof, white walls, red shutters, covered balcony, outdoor dining table
  • 2 story house, red roof, red shutters, white walls, stone walls, large yard
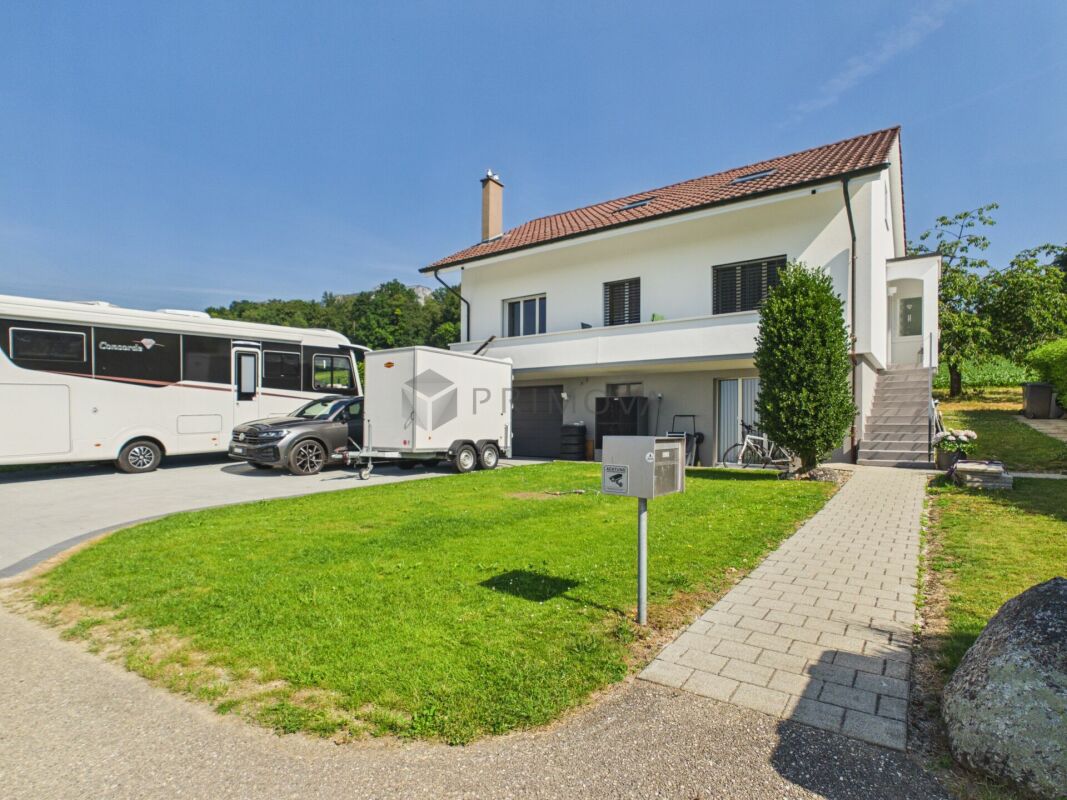
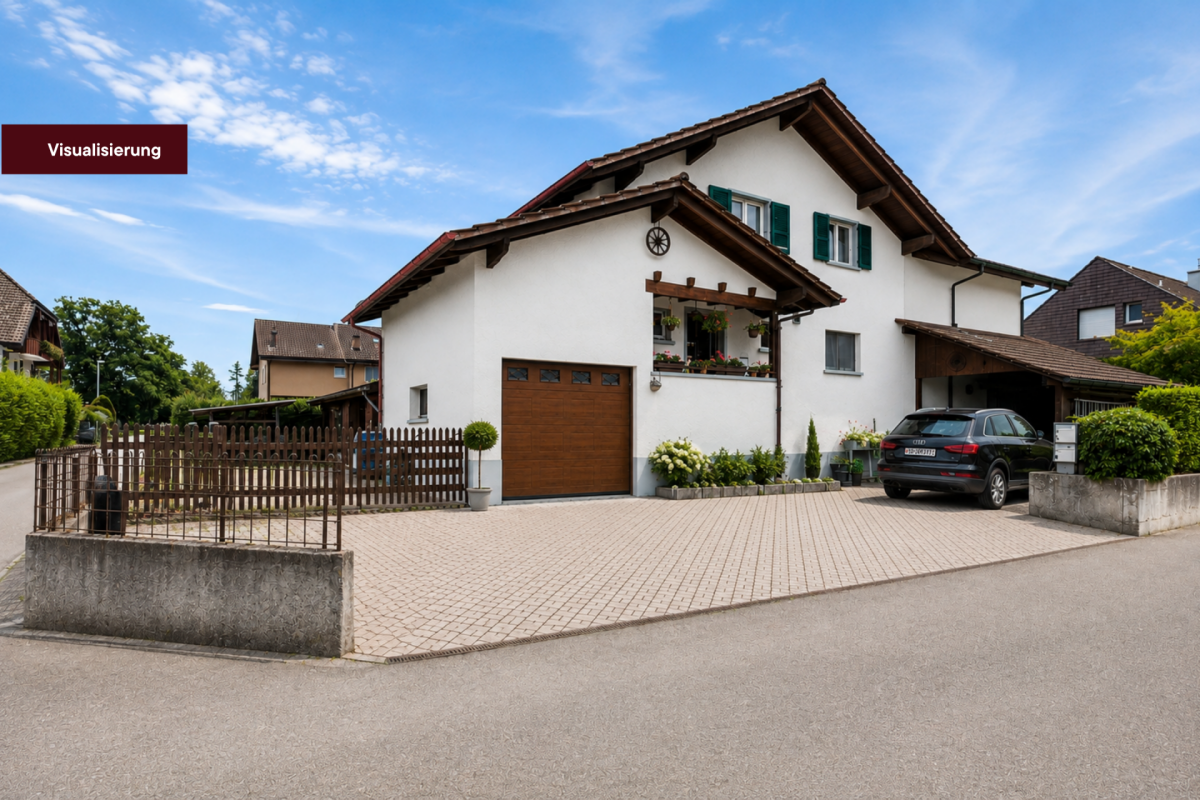
  • white two story house, brown tiled roof, blue car parked, garage
  • outdoor dining area with table and chairs, paved patio, metal awning, brick wall, and lush greenery
  • Entrance with door, open door, white tiled flooring, modern white wall, a staircase leading to upper floors
  • Empty room with tile flooring, white walls, and an entrance to a balcony with an outdoor view
  • Empty room with white walls, tiled floor, a fireplace, a fridge in the kitchen, and a potted plant by the window.
  • modern kitchen with tiled floor, integrated appliances, cabinets, and a black countertop
  • an empty room with large window and wooden floor
  • small bathroom, white sink, white tiles, white toilet, wooden cabinet
  • The hallway has white walls, wooden handrails, wooden ceiling, and tiled flooring.
  • tiled floor, window, ceiling lamps, exterior view
  • empty room, white walls, ceiling with lights, window in wall, tiled floor
  • sliding glass doors to balcony, gray tiles, white walls, power outlet
  • Balcony, sliding glass doors, wooden floor, white table, white walls
  • A modern bathroom featuring white walls, ceiling and tiled floor. There is a bathtub with a shower head, a window for natural light, a sink with a mirror, and modern fixtures.
  • small shower room with a small toilet
  • Utility room with two water heaters, white washer, and a beige sink.
  • Water tanks, pipes, gauges, switches
  • A simple interior of a room with white walls, a large wooden table, and chairs
  • Basement room with white wall, concrete floor, small window, white cabinet, empty room.
  • a room with a shelf, stool, and framed photo
  • Small room, concrete walls, red chairs, red table, yellow object, pipes, machinery
  • storage room with shelves and various items like boxes, buckets, plastic bags, buckets with paint
1 / 24
6.5 rooms210m²Price on request
Top
Zellweg, 3296 Arch

Charming 6.5-room single-family house with garage in Arch

Discover this beautiful 6.5-room single-family house. On three floors and 210 m² of living space, this property offers plenty of space for the whole family and the option to run a quiet business.The house impresses with the following highlights: • Separate basement entrance + basement room with daylight: ideal for home office or self-employment since residential + commercial zone • Spacious room layout: 6.5 rooms distributed over three floors with bright, friendly rooms • Modern kitchen: fully equipped with integrated appliances, dishwasher, and black countertop • Cozy fireplace: for cozy evenings in the living area • Balcony with a view: sliding doors lead to the balcony with a beautiful view of the greenery • Practical equipment: own washing machine, utility room with water heaters • Garage and parking: secure parking for your vehicle and 5 outdoor parking spaces Outdoor area: the 856 m² large plot offers a beautiful garden with a covered terrace and outdoor dining area - ideal for family parties and relaxed hours.Location and connection: Arch offers a quiet living situation with good infrastructure. The bus stop "Arch Bahnhofstrasse" is only 2 minutes' walk away. The school on Bürenstrasse can be reached in 15 minutes on foot. The location is child-friendly and offers both tranquility and sunny conditions.This family-friendly house with its well-thought-out room layout, modern equipment, and spacious outdoor area is available immediately and waiting for new occupants who value comfort and quality of life.

Travel time
-
1 / 9
7 rooms231m²CHF 1,380,000.–
Top
Kaiserstrasse 10, 4562 Biberist

Architecture, character, and living quality at a high level - with a separate apartment

This exceptional property combines high-quality construction, thoughtful architecture, and an appealing residential concept. The single-family house with a separate apartment presents itself in a very well-maintained condition.The openly designed entrance area with a built-in wardrobe and the high-quality wooden staircase convey generosity and underline the exclusive character of the house.A particular highlight is the subsequently realized living space expansion. The approximately 62 m² large living, dining, and kitchen area with direct access to the garden terrace convinces with generous window surfaces and plenty of daylight. The ground floor is complemented by a guest toilet and a versatile office or practice room.On the upper floor, there is a spacious entrance hall and two rooms, one of which has an en-suite bathroom.The separate apartment is currently rented and offers a variety of uses, such as an additional source of income, for multi-generational living, or as a guest area. It includes a closed kitchen, a bedroom, a cozy living/dining room with a sloping ceiling, and a bathroom with a shower, sink, and toilet.The basement houses a large hobby room, cellar, laundry room with a washing tower and sink, and a separate drying room.The lovingly designed garden with a lawn area, pergola, barbecue area, fruit trees, berry bushes, and vegetable beds rounds off the attractive offer. Three outdoor parking spaces are available in front of the house.From the existing property, 145 m² are to be parceled out, intended for the construction of a small single-family house. This parceling has not yet taken place. Alternatively, there is the possibility of acquiring the property in its current scope (total).

Travel time
-
  • Modern single-family house with garage, two-story, white exterior, multiple windows, attached houses on either side
  • white house with brick ground floor, covered terrace with table and chairs, entrance with bicycle
  • Detached house, 2 floors, white walls, tiled roof, large terrace, garage, driveway, lawn, plants
  • Two-story house, white walls, large glass windows, solar panels, outdoor terrace, and patio
  • Modern bathroom with shower and bathtub, sleek design, white tile flooring, and large windows.
  • Modern kitchen with a dining area, grey cabinetry, white countertop, table and chairs, integrated oven and microwave, potted plant, sliding glass doors leading to a grassy yard.
  • modern and minimalist living room with large windows, a U-shaped green sofa, a modern white table, a white floor lamp, gray carpet and an open terrace
  • Bedroom with bed, rug, nightstands, lamp, picture frame, plant, glass window, mirror
1 / 8
5.5 rooms142m²CHF 1,300,000.–
Top
Werkstrasse, 3428 Wiler b. Utzenstorf

Newly built single-family house with garden – quiet and close to nature in Wiler bei Utzenstorf

In a quiet and natural setting in Wiler bei Utzenstorf, a modern single-family house is being built, combining contemporary living comfort with high quality of life. The family-friendly environment, the spacious outdoor areas, and the pleasant neighborhood structure make this home ideal for families and couples.The house impresses with its clear, modern architecture and well-thought-out floor plans with bright and openly designed living areas. The spacious living and dining area forms the heart of the house and opens up to the terrace and into the garden – an ideal place for shared hours, play, and relaxation.The outdoor areas offer plenty of space to linger outside and play for children. Rainwater is absorbed on site and returned to the natural water cycle, contributing to a sustainable and contemporary living concept.Wiler bei Utzenstorf is characterized by its quiet, rural atmosphere and proximity to nature. At the same time, you benefit from a good connection to the surrounding centers such as Bern, Solothurn, and Burgdorf. Schools, shopping facilities, and public transport are easily accessible. • 5.5 rooms • Large cellar • Modern kitchen • Spacious living and dining area • Modern, well-thought-out floor plan • Photovoltaic system • Ready for occupancy in spring 2027 The following can be co-designed: • Kitchen • Dressing room • Electrical project • Sanitary fittings • Floor coverings • Wall coverings • Garden design A home that combines tranquility, nature, and modern living in an ideal way.*Broker inquiries are not desired

Travel time
-
  • Modern two story house, red roof, outdoor swimming pool
  • 2 story house, red roof, white windows, wooden doors, driveway, trampoline, front door, signboard, shrubs
  • Floor plan including measurements for different rooms
  • Open kitchen with modern appliances, white cupboards, black granite countertops, wooden flooring, gas stove, sink, refrigerator, ample natural light from nearby windows.
  • Small attic bathroom, white fixtures, wooden floor, white sink, toilet, wooden storage unit, skylight
  • bathroom with toilet, bathtub, shower, shelves, radiator, tiles, towels, toilet paper, hand soap
  • Wooden floor, wooden cabinet, two computer monitors, chair, wooden desk, radiator, white ceiling light, printer, storage bags, potted plant
  • Wooden cabinets, countertop, sink, kettle, bottles, window
  • Wooden walls, a radiator, a table, a bed, a chair, drawers, a window with view
  • House with chimney, surrounded by trees and farmland, cloudy sky, distant mountains
1 / 10
8 rooms190m²CHF 1,150,000.–
Top
Bahnhofstrasse 7, 3295 Rüti b. Büren

Charming multi-family house with workshop in Rüti near Büren

Discover this unique multi-family house from 1910 on Bahnhofstrasse 7 in Rüti near Büren. The lovingly renovated property (last renovation 2017) combines historic charm with modern comfort on a spacious plot of 1,330 m².The house offers: • Spacious living area: 190 m² of living space distributed over 8 rooms and 2 floors • Historic character: Old building with authentic details and 2-meter high ceilings • Modern equipment: Balcony, garage, and parking spaces for maximum comfort • Special highlight: Own outdoor pool for relaxed summer days • Family-friendly: Large garden with trampoline, ideal for children Location and surroundings: The property impresses with its quiet location with little street noise during the day and night. The property is sunny and offers a beautiful view. The bus stop "Rüti Hauptstrasse" is reachable in 3 minutes on foot and connects Solothurn, Grenchen, and Büren. Families appreciate the proximity to the school on Bürenbeundestrasse (10 minutes on foot).This characterful multi-family house with its red roof, white windows, and wooden doors offers versatile usage possibilities. Whether as a multi-generation house, capital investment, or for own use with rental potential - here you will find a home with a special flair in a child-friendly environment.The workshop with 170m² plus approximately 200m² forecourt is ideal for any business.You simply have to see it!Please contact only by email

Travel time
-
1 / 13
  • Parking space
  • View
  • Child-friendly
8 rooms214m²CHF 645,000.–
Rue de la Gare 4, 2745 Grandval

Grosses 8-Zimmer-Bauernhaus mit Gartenidylle und viel Potenzial

Dieses 8-Zimmer-Einfamilienhaus (ehemaliges Bauernhaus) überzeugt durch sein enormes Platzangebot, ein beeindruckendes Grundstück von 1'703 m² sowie viel Entwicklungspotenzial im Dachgeschoss. Die Liegenschaft befindet sich in einer ruhigen, sonnigen und kinderfreundlichen Wohnlage mit Infrastruktur in Gehdistanz. Der grosszügige Garten mit mehreren Sitzplätzen und einem Aussencheminée lädt zum Verweilen und Geniessen ein.Erdgeschoss: • Eingangsbereich mit Platz für Garderobe • Praktische Büro-Ecke • Heimeliges Wohnzimmer mit Cheminée • Übergang in die Küche mit angrenzendem Essbereich • Angrenzender Lagerraum, ideal für Vorräte • Grosses Schlafzimmer • Modernes Badezimmer mit Dusche • Grosser Abstellraum mit Lavabo • Weiterer grosszügiger Lagerraum • Separater Öl-Tank-Raum Obergeschoss: • Fünf grosszügige Schlafzimmer • Badezimmer mit Badewanne • Grosser zusätzlicher Lagerraum Dachgeschoss: • Sehr grosser, derzeit nicht ausgebauter Dachraum • Fläche von ca. 173 m² • Enormes Ausbau- und Entwicklungspotenzial • Vielseitig nutzbar und eröffnet zahlreiche Möglichkeiten Aussenbereich: • Grosszügiger Garten mit verschiedenen Sitzplätzen • Aussencheminée für gemütliche Stunden • Viel Platz für Freizeit, Familie und Gestaltung Parkierung: • Bis zu vier Aussenparkplätze im Verkaufspreis inbegriffen Highlights der Lage: • Ruhige und sonnige Wohnlage • Kinderfreundliches Umfeld • Infrastruktur, Einkaufsmöglichkeiten und ÖV in unmittelbarer nähe • Naturnahe Umgebung mit hoher Lebensqualität Dieses ehemalige Bauernhaus bietet viel Raum, Charme und enormes Entwicklungspotenzial - ideal für Familien oder Käufer, die ihre eigenen Wohnideen verwirklichen möchten.Überzeugen Sie sich selbst und vereinbaren Sie noch heute Ihren Besichtigungstermin.Wir freuen uns auf Ihre Kontaktaufnahme!Cette maison individuelle de 8 pièces (ancienne ferme) séduit par son espace généreux, son impressionnant terrain de 1'703 m² et son potentiel d'aménagement dans les combles. La propriété est située dans un quartier résidentiel calme, ensoleillé et adapté aux enfants, avec des infrastructures accessibles à pied. Le grand jardin avec plusieurs coins salon et une cheminée extérieure invite à la détente et à la convivialité.Rez-de-chaussée : • Entrée avec espace pour penderie • Coin bureau pratique • Salon confortable avec cheminée • Passage vers la cuisine avec coin repas attenant • Débarras attenant, idéal pour les provisions • Grande chambre à coucher • Salle de bains moderne avec douche • Grand débarras avec lavabo • Autre débarras spacieux • Local séparé pour la citerne à mazout Étage supérieur : • Cinq chambres spacieuses • Salle de bains avec baignoire • Grand espace de rangement supplémentaire Combles : • Très grand grenier actuellement non aménagé • Surface d'environ 173 m² • Énorme potentiel d'aménagement et de développement • Polyvalent, il offre de nombreuses possibilités Extérieur : • Grand jardin avec différents coins salon • Cheminée extérieure pour passer d'agréables moments • Beaucoup d'espace pour les loisirs, la famille et l'aménagement Parking : • Jusqu'à quatre places de stationnement extérieures comprises dans le prix de vente Points forts de l'emplacement : • Quartier résidentiel calme et...

  • Parking space
  • View
  • Child-friendly
Patrick Geissbühler

Patrick Geissbühler

Geschäftsführer | Inhaber

Travel time
-
1 / 13
  • Balcony / Terrace
  • Child-friendly
  • Quiet neighborhood
5.5 rooms135m²CHF 1,150,000.–
Eschenrain 62, 2540 Grenchen

Newly valued semi-detached house with plenty of light and spacious outdoor areas

This modern semi-detached house in Grenchen convinces with a well-thought-out room layout, versatile usage options, and spacious outdoor areas. The property, built in 2017, presents itself in a well-maintained condition and offers a living concept that harmoniously combines functionality and comfort. Bright rooms, an open design, and additional spaces in the attic create a pleasant living atmosphere for families, couples, or individuals with space requirements.Particularly attractive are the various levels, which offer flexible usage options and space for individual living ideas. The offer is complemented by practical secondary rooms, air conditioning in the attic, and two covered carport parking spaces directly at the house. A home that combines modern living with a pleasant living location and high everyday practicality.Further highlights of the property • Spacious terrace with direct access to the well-maintained garden • Additional balcony with a view of the quarter and pleasant privacy • Expanded attic with versatile usage options • Two wet cells (1x with bathtub / 1x with shower) and a separate toilet • Direct access from the outside to the ground floor via an additional house entrance • Family-friendly living environment in a well-maintained quarter • Two covered carport parking spaces immediately in front of the property • Attractive combination of indoor and outdoor spaces for every season • Sustainable PV system with battery • E-car charging station Request our detailed sales documentation for further interesting information.Haven't found the right thing yet? The IMMOSEEKER team is happy to help.

  • Balcony / Terrace
  • Child-friendly
  • Quiet neighborhood
Lisa Kälin

Lisa Kälin

Immobilienvermarktung

Travel time
-
1 / 16
6.5 rooms210m²CHF 1,250,000.–
Zellweg 7, 3296 Arch

Living and working perfectly combined

Modern family paradise with two entrancesThis spacious single-family house fascinates from the moment you enter it, with a perfectly thought-out room concept and uncompromisingly high-quality equipment. The entire living area impresses with noble, large-format ceramic floors, which not only radiate optical elegance but also provide a pleasant room climate. The heart of the house is the modern designer kitchen, which makes culinary dreams come true thanks to an integrated food center - a stylish ambiance that delights both family and guests.On cooler days, the cozy chimney with an innovative recirculation system promises comfortable hours and warm comfort, while a highly efficient heat pump provides a perfect energetic balance in the background.Everyday comfort is also not neglected here: The spacious double garage has a direct house entrance, so you can always enter your home with dry feet. In the outdoor area, a private oasis awaits you: The extensive, completely fenced garden offers a perfect retreat for relaxed hours outdoors with its elegant louvered pergola - a true paradise for nature lovers and pets. Thanks to two separate entrances, the property also offers maximum flexibility: Whether an exclusive home office or a quiet business under your own roof - here, life and work can be perfectly and representatively connected.This VELOR real estate offer is characterized by the following highlights: • First-class ambiance • Modern kitchen • Spacious floor plan • Double garage with direct access to the house • Energy-efficient heat pump • Fenced, large garden with an elegant louvered pergola • Two separate entrances - ideal for quiet business or home office • Ideal for families, discerning couples, and pet lovers Discover more attractive real estate offers on our website at www.velor-immobilien.ch

Travel time
-
1 / 13
12 roomsCHF 1,000,000.–
Zuchwilerstrasse 2, 4500 Solothurn

Apartment building on Zuchwilerstrasse in Solothurn

Welcome to Zuchwilerstrasse 2 in the picturesque city of Solothurn! This spacious apartment building with impressive approx. 12 rooms offers a unique opportunity for investors or large families looking for a versatile residential property.The property convinces with: • Spacious room layout: With a total of 12 rooms, the house offers ample space for different living concepts and uses. • Sunny location: The house benefits from plenty of sunlight, especially in summer, and thus provides a bright and pleasant living climate. • Quiet surroundings: Despite its central location, the surroundings are pleasantly quiet both during the day and at night – ideal for relaxing living. Location and infrastructure: • Public transport: The Solothurn West stop is just a 3-minute walk away, and the Solothurn train station is a 15-minute walk away. • Shopping: A Denner supermarket is just a 3-minute walk away – daily errands are thus easily possible. • Health: The Ambassador pharmacy is also just a 3-minute walk away. • Education: The Hermesbühlschulhaus is a 5-minute walk away – ideal for families with children. • Leisure: The Landisteg ferry terminal is just a 6-minute walk away and invites you to take trips along the Aare. • Bus stop: The Zentralbibliothek stop is just a 4-minute walk away. This apartment building combines a quiet, sunny living location with excellent infrastructure in the heart of Solothurn. A rare purchase opportunity that leaves no wishes unfulfilled – whether as a rental property or as a home for several generations under one roof.This property is being auctioned. The official estimated value is Fr. xxxxx, whereas the award price may be lower or higher depending on the offer at the auction.For more information about this auction and all other auctions in Switzerland, including location, date, time, photos, land register information, official publication, and sometimes market estimates for the property, please visit our daily updated platform Immo-Robinhood.ch, the most modern platform in Switzerland for forced auctions. You will also receive the latest available issue of the ISV (Immobilien-Steigerungs-Verzeichnis) free of charge as a PDF. It contains over 100 properties that will be auctioned soon. Issue Fr. 22.--/without subscription.Now order the ISV (Immobilien-Steigerungs-Verzeichnis) with access to Immo-Robinhood.ch with all the information: www.isv-verlag.chSince 2012, the leading magazine for all current auctions in Switzerland, editorially reviewed, up-to-date, and independent.Tipp: Scroll all the way down, click: "All objects from this provider".

Travel time
-
1 / 13
5 rooms140m²CHF 1,115,000.–
Fichtenweg 18, 4514 Lommiswil

Modern single-family house in a quiet location – Lommiswil - the opportunity!

Welcome to this well-maintained and modern single-family house in the idyllic municipality of Lommiswil. The house, built in 2013, has a lot to offer.The house offers the following highlights: • Spacious living area: 140 m² spread over 5 rooms – ideal for families. • Garden/surroundings: Enjoy the sunny days in your own outdoor area. • Garage & parking: Comfortable parking for your vehicle directly at the house. • Child-friendly: Perfectly suitable for families with children. • Quiet location: Enjoy the peace – the house is located in a very quiet environment, away from disturbing noise. Location & surroundings:Lommiswil is a charming municipality in the canton of Solothurn, nestled in the hilly landscape of the Swiss Plateau. The location offers a perfect combination of rural peace and good accessibility. • Bus stop Lommiswil: Only 5 minutes' walk away – ideal for the daily commute. • Train stop Im Holz: Can be reached in about 10 minutes on foot. • Lommiswil train station: Can be reached in about 13 minutes on foot. • Schule Sportplatzweg: Only 7 minutes' walk away – perfect for families with school-age children. This modern single-family house combines modern living with a quiet, natural environment and excellent infrastructure. A rare opportunity for all those who want the best of both city and country.This single-family house is being auctioned by the bankruptcy or debt enforcement office. The official estimated value is CHF 1'115'000.00. The selling price of an auctioned property can be significantly lower than the market price. Detailed information (address, property details, usually appraisal report, photos, and information on the upcoming auction and contact point) can be found on www.zimmo.swiss. The objects can usually be viewed in advance (and there's more information about that in the registered area). Further information on this and over 100 other interesting properties can be found at:

Travel time
-
1 / 13
5.5 rooms124m²CHF 954,000.–
Biberiststrasse 14, 4552 Derendingen

Space for Ideas: Living and Enjoying on Two Floors

Discover a home that combines living comfort, functionality, and quality of life in an ideal way. The property convinces with generous space, a well-planned room layout, and versatile usage possibilities for different life situations. The thoughtful living concept meets various needs and offers a lot of potential for individual design ideas. The attractive offer is complemented by an inviting outdoor area that invites you to relax, stay, and enjoy.Let yourself be convinced by the following advantages:- 124 m² of net living space, spread over 5.5 rooms and practical ancillary rooms- Open entrance area with space for a wardrobe- Closed, bright kitchen with pass-through to the living and dining room- Living and dining room with a view of the garden- Large covered terrace with approximately 60 m² of usable space and access to the adjacent garage- Three bright and comfortable rooms on the ground floor- One bathroom with a walk-in shower, shower toilet, and sink- Additional guest toilet- Built-in cabinets in the hallway provide additional storage space- On the lower floor, there is another large, heated room and another bathroom with shower, sink, and toilet (with the installation of a kitchen, use as an annex or second living area with separate access is possible)- Various cellar rooms, the attic, and the shelter room offer enough space for storage- One garage space and one outdoor parking space are available- Garden with a large covered terrace, high beds, and various fruit trees invites you to stay, relax, and socializeWould you like more information? Order the detailed sales documents now using the contact form – we look forward to your contact!

Travel time
-
1 / 25
7.5 rooms236m²CHF 1,490,000.–
Nelkenweg 14, 3296 Arch

Exclusive 7.5-room single-family house with pool, winter garden, and plenty of privacy in Arch BE

On the quiet Nelkenweg in Arch, a property awaits you that convinces with its character, generosity, and special architecture. The detached single-family house combines high-quality materials, well-thought-out room structures, and a beautifully designed garden to create a home with a special living feel.The unique split-level architecture, generous ceiling heights, and the bright living area with a fireplace create a living atmosphere that exudes warmth, security, and individuality. The winter garden with an integrated fireplace ideally extends the living space and offers a place to linger at any time of the year.Another highlight is the well-maintained garden with a heated swimming pool, electric cover, and numerous seating and retreat options. Thanks to the mature planting, you can enjoy a high level of privacy here.With approximately 236 m² of living space, additional 60 m² of usable space, and a 962 m² large plot, this property offers ideal conditions for families or people who appreciate spacious living in a quiet environment.Highlights • 7.5-room single-family house • Approx. 236 m² living space • Approx. 60 m² usable space • 962 m² plot size • Unique split-level architecture • Heated swimming pool with electric cover • Winter garden with fireplace • Spacious living area with high room effect • Beautifully planted garden with high privacy • Electric entrance gate • Alarm system available • Double garage with additional storage space • Garden irrigation and water softening system • Continuously renovated and maintained • Family-friendly living location Have we sparked your interest?Properties with this combination of privacy, living quality, and character are rare.Request the detailed sales documentation today or arrange a personal viewing appointment. We would be happy to show you this special home on site.We look forward to your inquiry.

Travel time
-
1 / 13
5.5 rooms100m²CHF 698,000.–
Brunngrabenstrasse 24, 4500 Solothurn

Solothurn: Apartment with interesting financing option

Do you dream of a bright apartment near the city of Solothurn with good public transport connections and yet in a quiet, child-friendly location? In the popular Weststadtquartier, your dream could soon come true. In a beautiful location, close to recreational areas, public transport, and shopping facilities, this attractive 5.5-room ownership apartment with two balconies and a well-thought-out floor plan awaits you.Let yourself be convinced by the following advantages:- Bright 5.5-room ownership apartment with 100 m² of net living space- Inviting entrance area with practical wardrobe and réduit- Spacious living and dining area with direct access to the balcony- Closed, well-equipped kitchen with plenty of storage space and work surface- Internal staircase to the upper area with corridor and additional built-in cabinets- Three flexibly usable rooms - ideal as bedrooms, children's or study rooms- Another room with built-in wardrobe and access to the cozy balcony with a view towards the city- Bathroom with bathtub, sink, and toilet- Additional guest toilet with integrated washing machine- Bright rooms thanks to optimal orientation and good sunlight- Elevator from the basement to the apartment floor- Craft room in the basement with built-in cabinets- Two separate cellar rooms for additional storage space- An outdoor parking space can be rented for CHF 15.- per month- Several visitor parking spaces are available- Quiet and yet central location with quick connections to the city center- Running mortgage CHF 212'000.00 term 31.12.2030, interest 1.4% which can be taken overDon't miss the opportunity to experience this dream home! Would you like more information? Order the detailed sales documentation now using the contact form - we look forward to your contact!

Travel time
-

Suggested properties for you based on search results

Other interesting objects