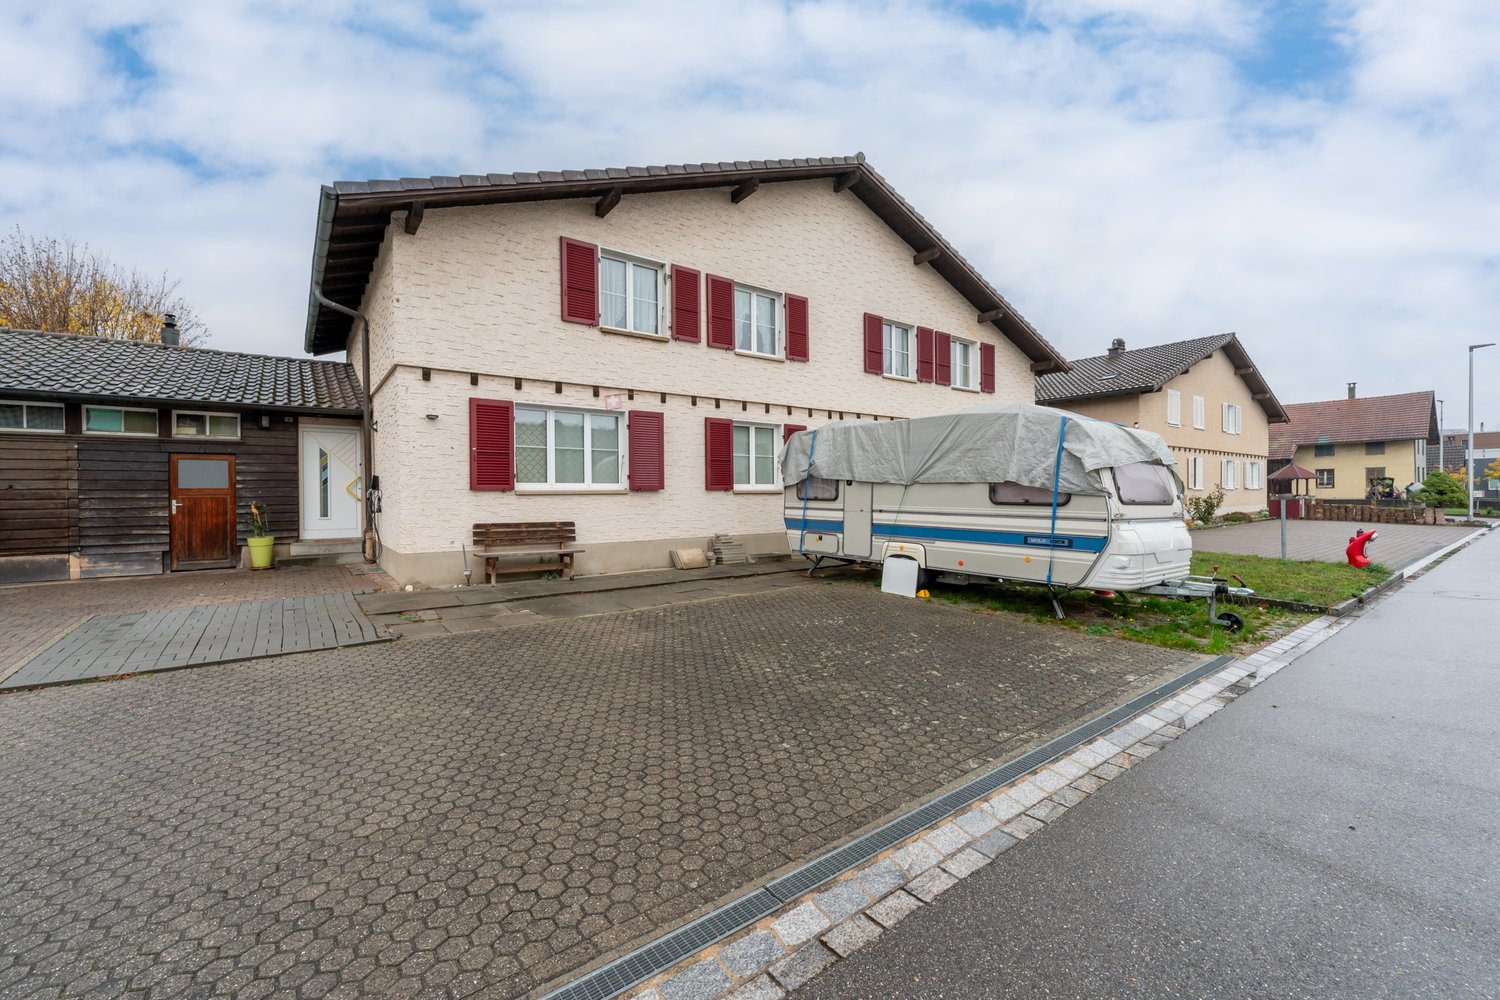
Oberdorf SO - Bifamiliar house buy

We recommend expanding your search criteria to get similar results. The current filters didn’t return any matches.

If you don’t want to change your current search criteria, we recommend creating a search alert, so you’ll be notified when matching offers become available.

More objects in your automatically expanded search area
28 results - Radius: + 10km
New building
Giovanni D'Aversa

Giovanni D'Aversa

1 / 11
Giovanni D'Aversa

Giovanni D'Aversa

  • Parking space
  • Balcony / Terrace
  • Garage
  • +3
5.5 rooms, 150m², CHF 1,170,000.–
Premium
4562 Biberist

«Quintus-Park» in Leuzigen – a home for life near the city

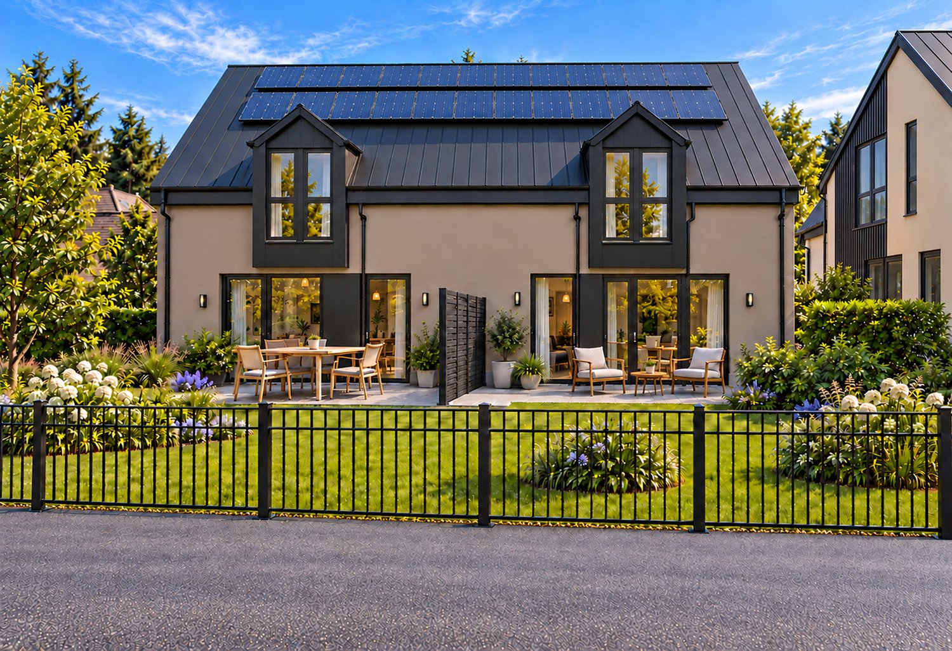
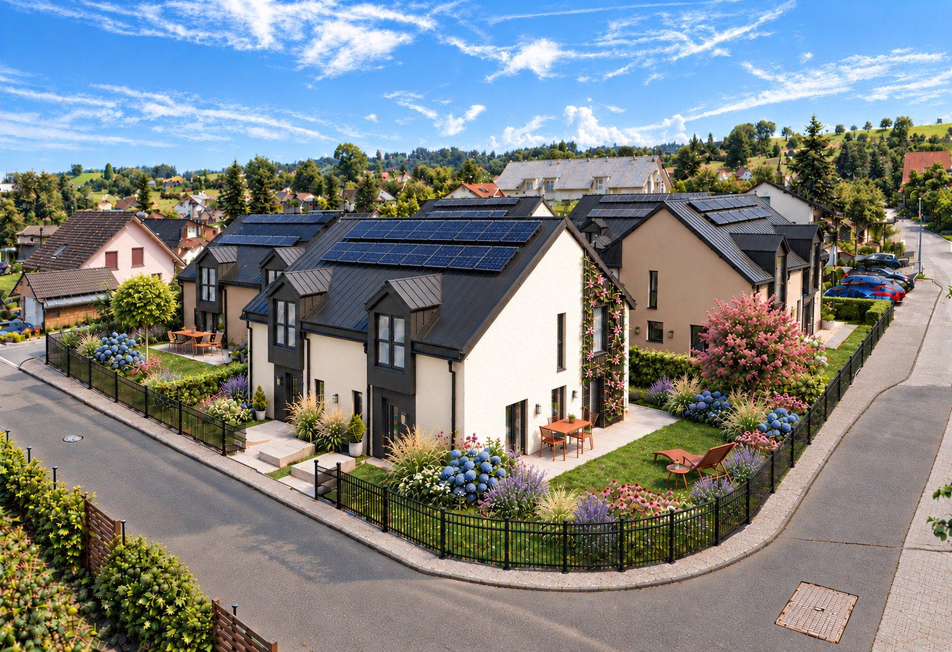
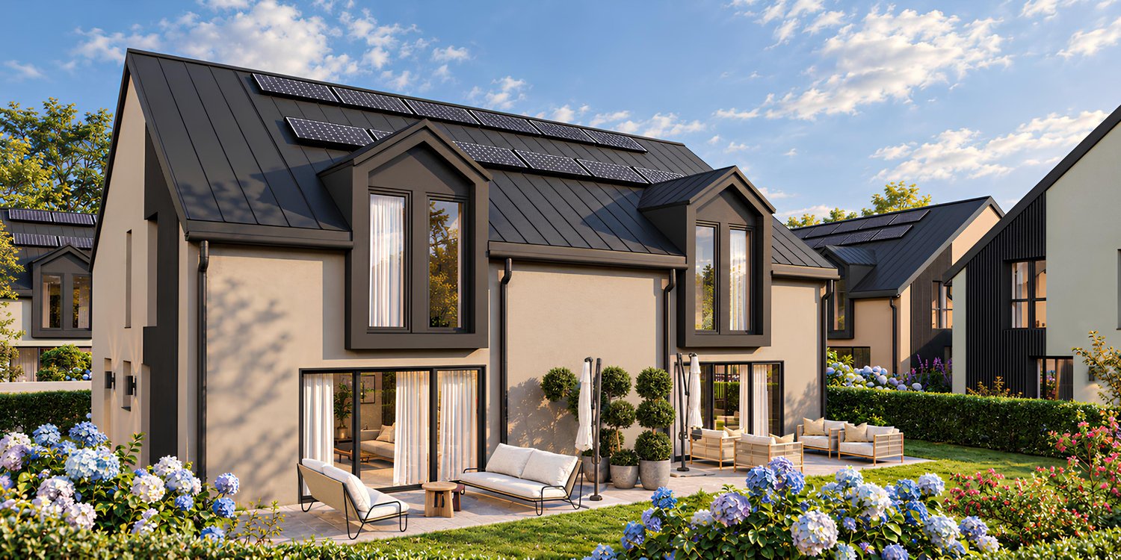
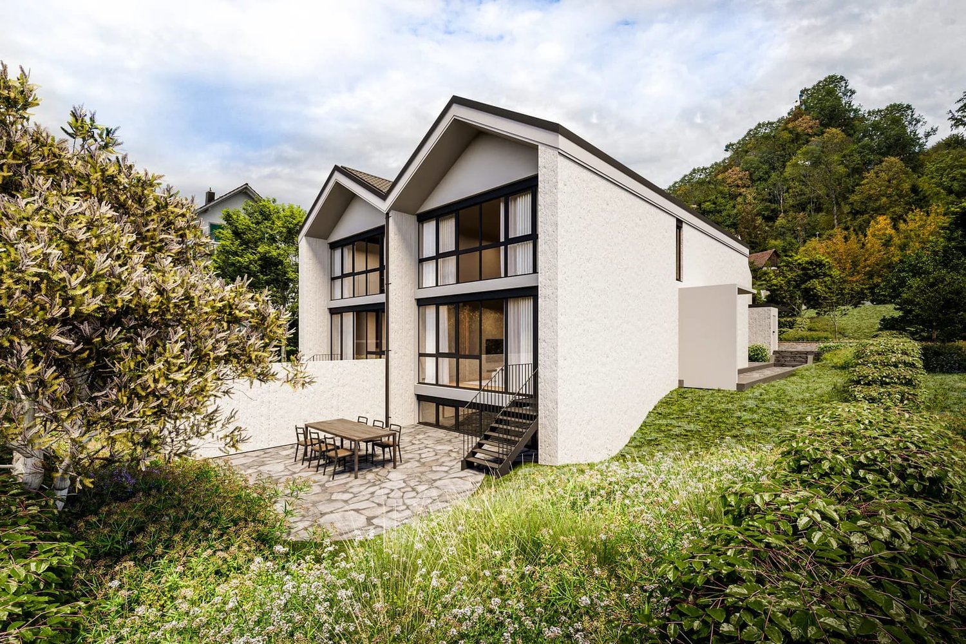
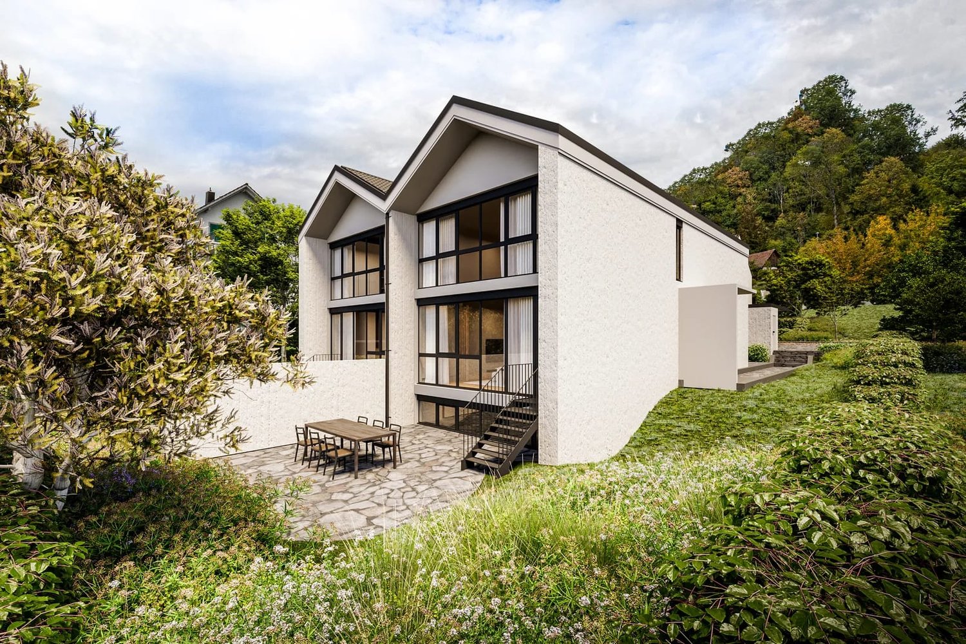
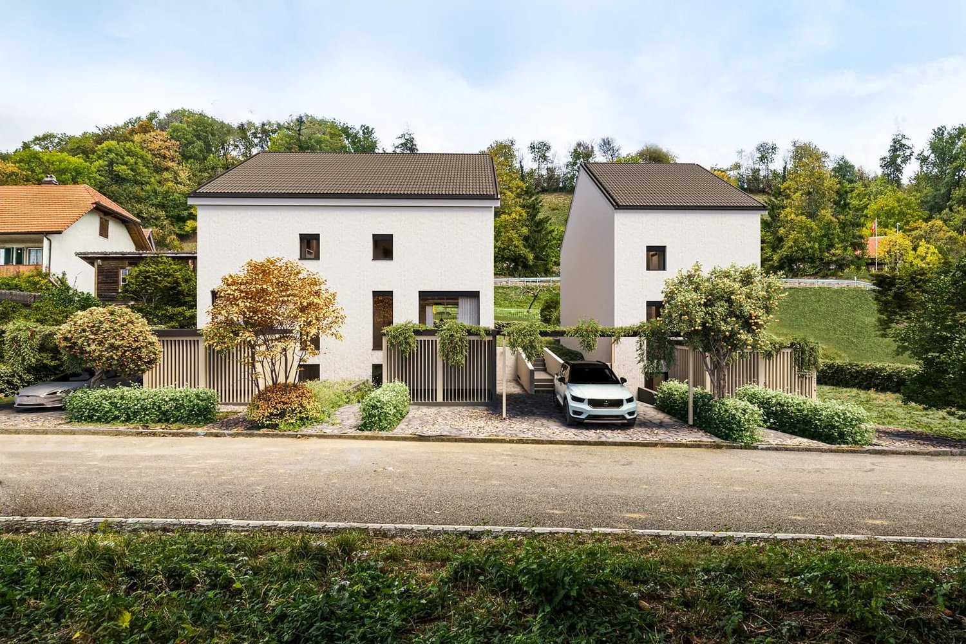
In the «Quintus-Park» in LEUZIGEN, five semi-detached houses are being built, combining timeless architecture with thoughtful living comfort. A private garden, space for the family, and a place where neighborhood can grow.Clear forms, carefully coordinated materials, and sustainable construction characterize the ensemble. With a focus on building quality according to Minergie standards and a home that will still bring joy tomorrow.The special character of the «Quintus-Park» includes the shared playground with meeting area. Here, children can play, neighbors can talk, and new friendships can arise. The private gardens offer space for relaxation and personal retreat at the same time – a nice connection between privacy and togetherness.From the car garage, you can access your own house directly via your own basement. Two parking spaces are available per residential unit; one parking space is already included in the specified sales price. The sales prices differ per residential unit depending on the land share.Your new home begins with a conversationDiscover «Quintus-Park» in person. We will show you the project, explain our concept for sustainability and building quality, and take time for your questions and living wishes.Visit us in the sales office on site during our consultation hours with an individually agreed-upon appointment or spontaneously. Consultation hours: until and including December 19, 2026, we are available every Saturday from 11:00 a.m. to 3:00 p.m. We will gladly arrange appointments on other days personally with you.Sales office Alte Bahnhofstrasse / Ecke Birkenweg, 3297 LeuzigenContact +41 (0)41 666 54 03 / info@schmidlinpartner.chGet a first glimpse now: Discover pictures, floor plans, and more details about your new home on www.quintus-park.ch.

  • Parking space
  • Balcony / Terrace
  • Garage
  • +3
New building
Giovanni D'Aversa

Giovanni D'Aversa

1 / 11
Giovanni D'Aversa

Giovanni D'Aversa

  • Parking space
  • Balcony / Terrace
  • Garage
  • +3
5.5 rooms, 150m², CHF 1,170,000.–
Premium
4500 Solothurn

«Quintus-Park» in Leuzigen – a home for life near the city

In the «Quintus-Park» in LEUZIGEN, five semi-detached houses are being built, combining timeless architecture with thoughtful living comfort. A private garden, space for the family, and a place where neighborhood can grow.Clear forms, carefully coordinated materials, and sustainable construction characterize the ensemble. With a focus on building quality according to Minergie standards and a home that will still bring joy tomorrow.The special character of the «Quintus-Park» includes the shared playground with meeting area. Here, children can play, neighbors can talk, and new friendships can arise. The private gardens offer space for relaxation and personal retreat at the same time – a nice connection between privacy and togetherness.From the car garage, you can access your own house directly via your own basement. Two parking spaces are available per residential unit; one parking space is already included in the specified sales price. The sales prices differ per residential unit depending on the land share.Your new home begins with a conversationDiscover «Quintus-Park» in person. We will show you the project, explain our concept for sustainability and building quality, and take time for your questions and living wishes.Visit us in the sales office on site during our consultation hours with an individually agreed-upon appointment or spontaneously. Consultation hours: until and including December 19, 2026, we are available every Saturday from 11:00 a.m. to 3:00 p.m. We will gladly arrange appointments on other days personally with you.Sales office Alte Bahnhofstrasse / Ecke Birkenweg, 3297 LeuzigenContact +41 (0)41 666 54 03 / info@schmidlinpartner.chGet a first glimpse now: Discover pictures, floor plans, and more details about your new home on www.quintus-park.ch.

  • Parking space
  • Balcony / Terrace
  • Garage
  • +3
New building
Giovanni D'Aversa

Giovanni D'Aversa

1 / 10
Giovanni D'Aversa

Giovanni D'Aversa

  • Parking space
  • Balcony / Terrace
  • Garage
  • +3
5.5 rooms, 150m², CHF 1,170,000.–
Premium
2540 Grenchen

«Quintus-Park» – Move to the Countryside

In the «Quintus-Park» in LEUZIGEN, five semi-detached houses are being built, combining timeless architecture with thoughtful living comfort. A private garden, space for the family, and a place where neighborhood can grow.Clear forms, carefully coordinated materials, and sustainable construction characterize the ensemble. With a focus on building quality according to Minergie standards and a home that will still bring joy tomorrow.The special character of the «Quintus-Park» includes a shared playground with a meeting area. Here, children can play, neighbors can talk, and new friendships can arise. The private gardens offer space for relaxation and personal retreat at the same time – a nice connection between privacy and togetherness.From the car garage, you can access your own house directly via your own basement. Two parking spaces are available per residential unit; one parking space is already included in the specified sales price. The sales prices differ per residential unit depending on the land share.Your new home begins with a conversationDiscover «Quintus-Park» in person. We will show you the project, explain our concept for sustainability and building quality, and take time for your questions and housing wishes.Visit us in the sales office on site during our consultation hours with an individually agreed-upon appointment or spontaneously. Consultation hours: until and including December 19, 2026, we are available every Saturday from 11:00 a.m. to 3:00 p.m. We will gladly arrange appointments on other days personally with you.Sales office Alte Bahnhofstrasse / Ecke Birkenweg, 3297 LeuzigenContact +41 (0)41 666 54 03 / info@schmidlinpartner.chGet a first glimpse now: Discover pictures, floor plans, and further details about your new home on www.quintus-park.ch.

  • Parking space
  • Balcony / Terrace
  • Garage
  • +3
New building
Giovanni D'Aversa

Giovanni D'Aversa

1 / 12
Giovanni D'Aversa

Giovanni D'Aversa

  • Parking space
  • Balcony / Terrace
  • Garage
  • +3
5.5 rooms, 150m², CHF 1,170,000.–
Top
Alte Bahnhofstrasse / Birkenweg, 3297 Leuzigen

«Quintus-Park» – a home for life

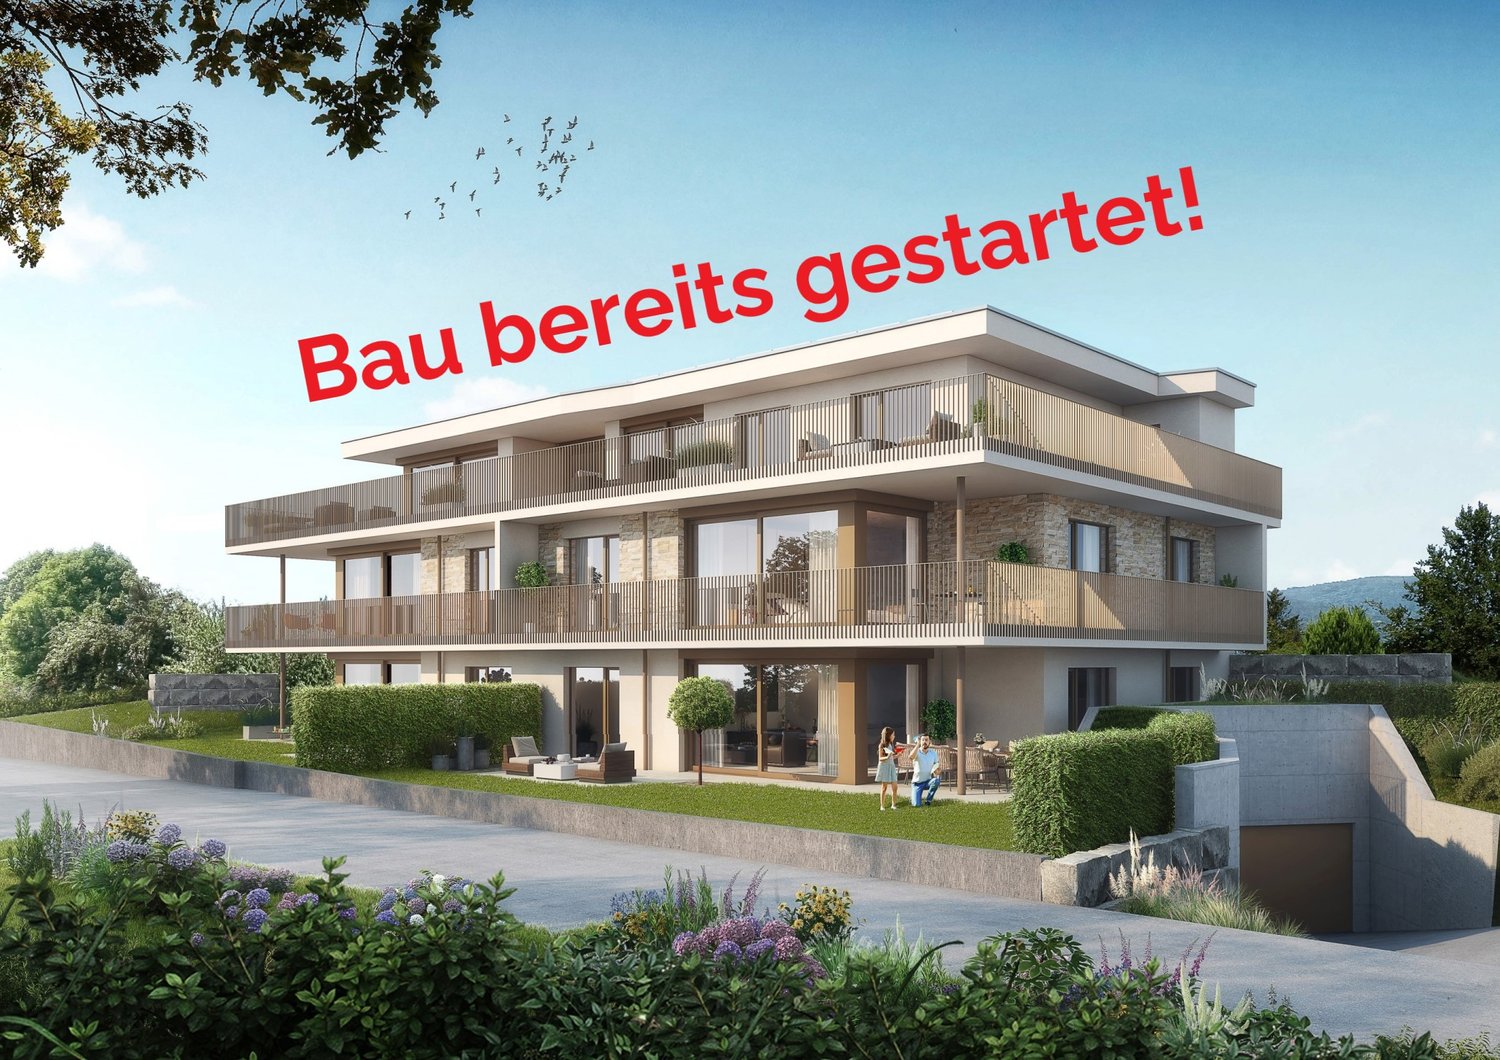
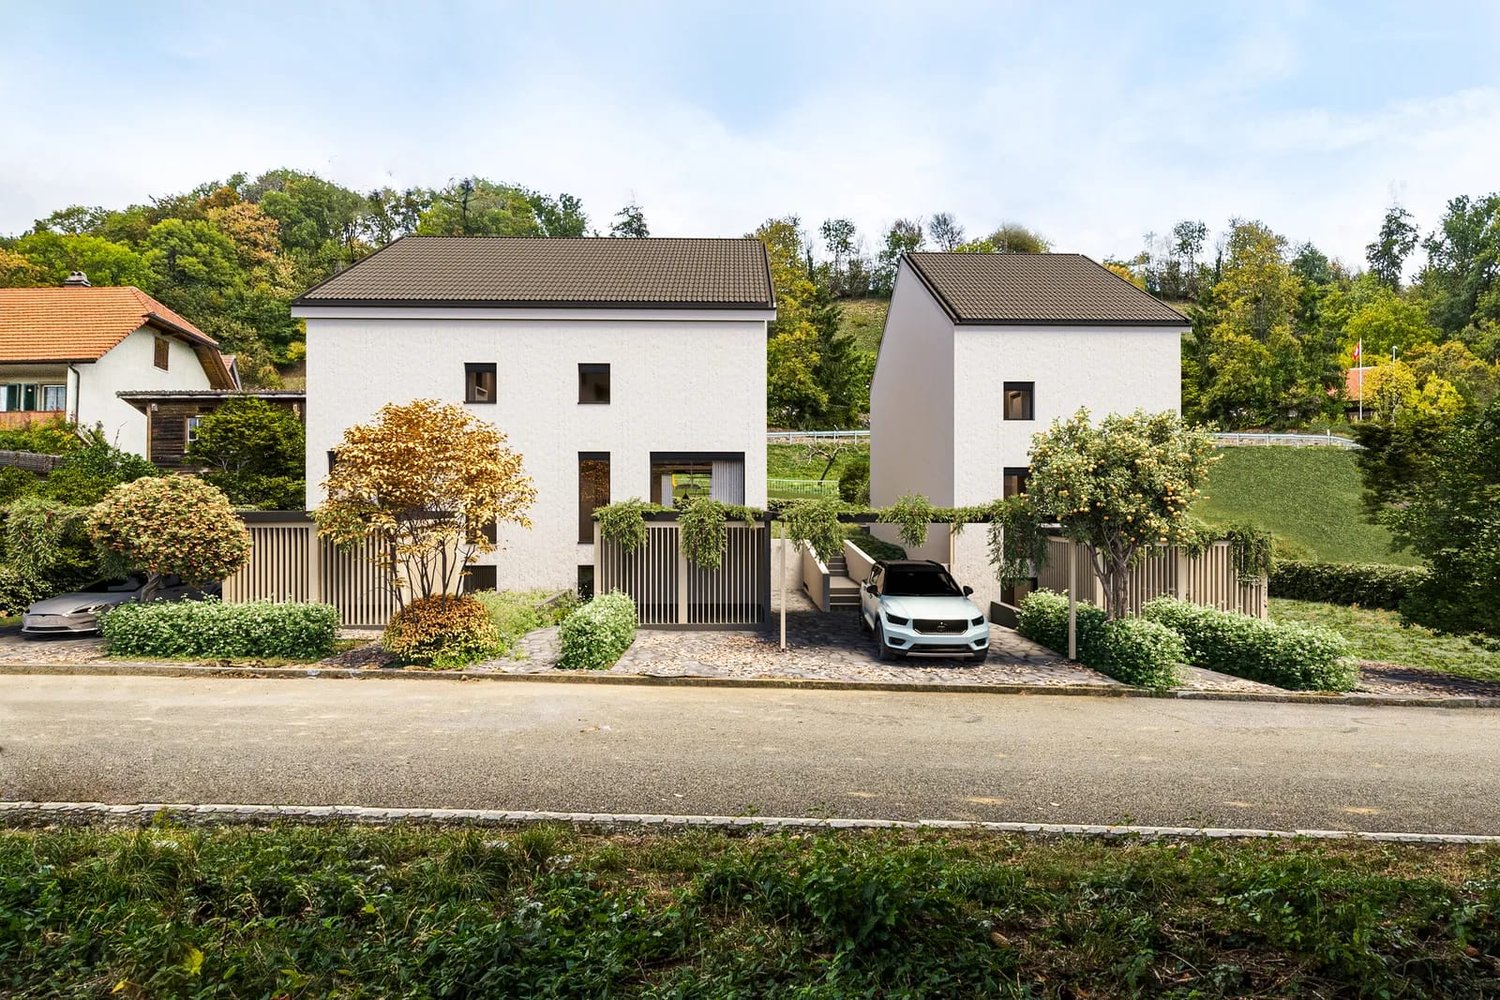
In the «Quintus-Park» in LEUZIGEN, five semi-detached houses with ten residential units are being built, combining timeless architecture with thoughtful living comfort. A private garden, space for the family, and a place where neighborhood can grow. Clear forms, carefully coordinated materials, and sustainable construction characterize the ensemble. With a focus on building quality according to Minergie standards and a home that will still bring joy tomorrow.The special character of the «Quintus-Park» includes a shared playground with a meeting area. Here, children can play, neighbors can talk, and new friendships can arise. The private gardens offer space for relaxation and personal retreat at the same time – a nice connection between privacy and togetherness.From the car garage, you can access your own house directly via your own basement. Two parking spaces are available per residential unit; one parking space is already included in the specified sales price. The sales prices differ per residential unit depending on the land share.Your new home begins with a conversationDiscover «Quintus-Park» in person. We will show you the project, explain our concept for sustainability and building quality, and take time for your questions and housing wishes. Visit us in the sales office on site during our consultation hours with an individually agreed-upon appointment or spontaneously. From November 7 to December 19, 2026, we are available every Saturday from 11:00 a.m. to 3:00 p.m. for you. We will gladly arrange appointments on other days personally with you.Sales office Alte Bahnhofstrasse / Ecke Birkenweg, 3297 LeuzigenContact +41 (0)41 666 54 03 / info@schmidlinpartner.chGet a first glimpse now: Discover pictures, floor plans, and more details about your new home on www.quintus-park.ch.

  • Parking space
  • Balcony / Terrace
  • Garage
  • +3
Travel time
-
New building
Albert Gashi

Albert Gashi

1 / 27
Albert Gashi

Albert Gashi

  • Parking space
  • Balcony / Terrace
5.5 rooms, 141m², CHF 950,000.–
Mattenbodenweg, 4539 Rumisberg

5.5-room semi-detached house with garden in Rumisberg for sale - New build 2026

Modern living meets nature and quality of lifeIn the idyllic municipality of Rumisberg in the canton of Bern, an attractive new construction project with five stylish single-family homes is being built on Mattenboden - consisting of four semi-detached houses and one detached single-family home.Embedded in a beautiful, natural environment, surrounded by green hills, meadows, and forests, this project combines modern architecture, high-quality construction, and spacious living comfort.Here, a home is being created for people who value peace, privacy, and proximity to nature, without wanting to sacrifice the amenities of a modern single-family home.Five houses - five individual living dreamsThe new buildings convince with timeless architecture, well-thought-out floor plans, and bright living rooms. Spacious window fronts create a bright, inviting living atmosphere and harmoniously connect the interior with the surrounding nature.With 5.5 to 6.5 rooms and living areas of around 141 m² to 201 m², the houses offer plenty of space for families, couples, or people who want to combine living and working.Private garden areas and attractive outdoor spaces invite you to relax and enjoy. Whether cozy barbecue evenings, carefree hours with the family, or relaxing moments in the green - everyone finds their personal favorite spot here.Sustainable timber construction and modern living comfortThe five single-family homes are being built using a modern, energy-efficient timber construction method.The precisely prefabricated timber elements enable high-quality construction and efficient implementation. In combination with the modern air-water heat pump, comfortable underfloor heating, and controlled living room ventilation, a forward-looking living concept is being created.Great importance is also attached to quality and individuality in the interior design. Modern kitchens, stylish bathrooms, and carefully selected materials create a harmonious living ambiance.Depending on the progress of the construction, buyers have the opportunity to design materials, floor coverings, and other elements of the interior according to their personal ideas.The highlights at a glance- Exclusive new construction project with only five single-family homes- Four semi-detached houses and one detached single-family home- Spacious 5.5 and 6.5 room floor plans- Living areas of approx. 140.8 m² to 201.3 m²- Plot areas of approx. 268 m² to 425 m²- High-quality, energy-efficient timber construction- Modern architecture with spacious window fronts- Bright and openly designed living and dining areas- Private garden areas and attractive seating areas- Air-water heat pump with underfloor heating- Individual design options according to buyer's wishes- Quiet, natural, and family-friendly living environmentA home with a futureWhether as a center of life for the family, as a personal retreat, or as a long-term investment in one's own living quality - the five new buildings on Mattenboden offer ideal conditions for realizing individual living dreams.Discover a residential project that uniquely combines modern architecture, sustainable construction, and natural living quality.Construction has already begun, and the new construction project is in the construction phase.We would be happy to introduce you to this attractive new construction project in person and accompany you on your way to your new home.GASHI Prime Estate - Your partner for real estate.https://www.mattenbodenweg.ch

  • Parking space
  • Balcony / Terrace
Travel time
-
New building
Albert Gashi

Albert Gashi

1 / 27
Albert Gashi

Albert Gashi

  • Parking space
  • Balcony / Terrace
5.5 rooms, 141m², CHF 940,000.–
Mattenbodenweg, 4539 Rumisberg

5.5-room semi-detached house with garden in Rumisberg for sale - New build 2026

Modern living meets nature and quality of lifeIn the idyllic municipality of Rumisberg in the canton of Bern, an attractive new building project with five stylish single-family homes is being built on Mattenboden - consisting of four semi-detached houses and one detached single-family home.Embedded in a beautiful, natural environment, surrounded by green hills, meadows, and forests, this project combines modern architecture, high-quality construction, and generous living comfort.Here, a home is being created for people who value peace, privacy, and proximity to nature, without wanting to forego the amenities of a modern single-family home.Five houses - five individual living dreamsThe new buildings convince with timeless architecture, well-thought-out floor plans, and bright living rooms. Generous window fronts create a bright, inviting living atmosphere and harmoniously connect the interior with the surrounding nature.With 5.5 to 6.5 rooms and living areas of around 141 m² to 201 m², the houses offer plenty of space for families, couples, or people who want to combine living and working.Private garden areas and attractive outdoor spaces invite you to relax and enjoy. Whether cozy barbecue evenings, carefree hours with the family, or relaxing moments in the green - everyone finds their personal favorite spot here.Sustainable wooden element construction and modern living comfortThe five single-family homes are being realized in a modern, energy-efficient wooden element construction method. The precisely prefabricated wooden elements enable high construction quality and efficient implementation. In combination with the modern air-water heat pump, the comfortable underfloor heating, and the controlled living room ventilation, a forward-looking living concept is being created.Quality and individuality are also emphasized in the interior design. Modern kitchens, stylish bathrooms, and carefully selected materials create a harmonious living environment.Depending on the progress of the construction, buyers have the opportunity to design materials, floor coverings, and other elements of the interior according to their personal ideas.The highlights at a glance- Exclusive new building project with only five single-family homes- Four semi-detached houses and one detached single-family home- Generous 5.5- and 6.5-room floor plans- Living areas of approx. 140.8 m² to 201.3 m²- Plot areas of approx. 268 m² to 425 m²- High-quality, energy-efficient wooden element construction- Modern architecture with generous window fronts- Bright and openly designed living and dining areas- Private garden areas and attractive seating areas- Air-water heat pump with underfloor heating- Individual design options according to buyer's wishes- Quiet, natural, and family-friendly living locationA home with a futureWhether as a center of life for the family, as a personal retreat, or as a long-term investment in one's own living quality - the five new buildings on Mattenboden offer ideal conditions to realize individual living dreams.Discover a residential project that uniquely combines modern architecture, sustainable construction, and natural living quality.The construction start has already taken place and the new building project is in the construction phase.We would be happy to introduce you to this attractive new building project in person and accompany you on your way to your new home.GASHI Prime Estate - Your partner for real estate.https://www.mattenbodenweg.ch

  • Parking space
  • Balcony / Terrace
Travel time
-
New building
Albert Gashi

Albert Gashi

1 / 32
Albert Gashi

Albert Gashi

  • Parking space
  • Balcony / Terrace
6.5 rooms, 201m², CHF 995,000.–
Mattenbodenweg, 4539 Rumisberg

6.5-room semi-detached house with garden in Rumisberg for sale - New build 2026

Modern living meets nature and quality of lifeIn the idyllic municipality of Rumisberg in the canton of Bern, an attractive new construction project with five stylish single-family homes is being built on Mattenboden - consisting of four semi-detached houses and one detached single-family home.Embedded in a beautiful, natural environment, surrounded by green hills, meadows, and forests, this project combines modern architecture, high-quality construction, and generous living comfort.Here, a home is being created for people who value peace, privacy, and proximity to nature, without wanting to sacrifice the amenities of a modern single-family home.Five houses - five individual living dreamsThe new buildings convince with timeless architecture, well-thought-out floor plans, and bright living areas. Generous window fronts create a bright, inviting living atmosphere and harmoniously connect the interior with the surrounding nature.With 5.5 to 6.5 rooms and living areas of around 141 m² to 201 m², the houses offer plenty of space for families, couples, or people who want to combine living and working.Private garden areas and attractive outdoor spaces invite you to relax and enjoy. Whether cozy barbecue evenings, carefree hours with the family, or relaxing moments in the green - everyone finds their personal favorite spot here.Sustainable wood element construction and modern living comfortThe five single-family homes are being realized in a modern, energy-efficient wood element construction method. The precisely prefabricated wood elements enable high construction quality and efficient implementation. In combination with the modern air-water heat pump, the comfortable underfloor heating, and the controlled living room ventilation, a forward-looking living concept is being created.Great importance is also attached to quality and individuality in the interior design. Modern kitchens, stylish bathrooms, and carefully selected materials create a harmonious living ambiance.Depending on the progress of the construction, buyers have the opportunity to design materials, floor coverings, and other elements of the interior according to their personal ideas.The highlights at a glance• Exclusive new construction project with only five single-family homes• Four semi-detached houses and one detached single-family home• Generous 5.5- and 6.5-room floor plans• Living areas of approx. 140.8 m² to 201.3 m²• Plot areas of approx. 268 m² to 425 m²• High-quality, energy-efficient wood element construction• Modern architecture with generous window fronts• Bright and openly designed living and dining areas• Private garden areas and attractive seating areas• Air-water heat pump with underfloor heating• Controlled living room ventilation• Individual design options according to buyer's wishes• Quiet, natural, and family-friendly living locationA home with a futureWhether as a center of life for the family, as a personal retreat, or as a long-term investment in one's own living quality - the five new buildings on Mattenboden offer ideal conditions to realize individual living dreams.Discover a residential project that uniquely combines modern architecture, sustainable construction, and natural living quality.Construction has already started, and the new construction project is in the construction phase.We would be happy to present this attractive new construction project to you in person and accompany you on your way to your new single-family home.GASHI Prime Estate - Your partner for real estate.https://www.mattenbodenweg.ch

  • Parking space
  • Balcony / Terrace
Travel time
-
New building
Albert Gashi

Albert Gashi

1 / 32
Albert Gashi

Albert Gashi

  • Parking space
  • Balcony / Terrace
6.5 rooms, 201m², CHF 1,095,000.–
Mattenbodenweg, 4539 Rumisberg

6.5-room semi-detached house with garden in Rumisberg for sale - New building 2026

In the idyllic municipality of Rumisberg in the canton of Bern, an attractive new building project with five stylish single-family homes is being built on Mattenboden - consisting of four semi-detached houses and one detached single-family home.Embedded in a beautiful, natural environment, surrounded by green hills, meadows, and forests, this project combines modern architecture, high-quality construction, and generous living comfort.Here, a home is being created for people who value peace, privacy, and proximity to nature, without wanting to forego the amenities of a modern single-family home.Five houses - five individual living dreamsThe new buildings convince with timeless architecture, well-thought-out floor plans, and bright living areas. Generous window fronts create a bright, inviting living atmosphere and harmoniously connect the interior with the surrounding nature.With 5.5 to 6.5 rooms and living areas of around 141 m² to 201 m², the houses offer plenty of space for families, couples, or people who want to combine living and working.Private garden areas and attractive outdoor spaces invite you to relax and enjoy.Whether it's cozy barbecue evenings, carefree hours with the family, or relaxing moments in the green - everyone finds their personal favorite spot here.Sustainable wooden element construction and modern living comfortThe five single-family homes are being built in a modern, energy-efficient wooden element construction method.The precisely prefabricated wooden elements enable high-quality construction and efficient implementation. In combination with the modern air-water heat pump, the comfortable underfloor heating, and the controlled living space ventilation, a forward-looking living concept is being created.Great importance is also attached to quality and individuality in the interior design. Modern kitchens, stylish bathrooms, and carefully selected materials create a harmonious living ambiance.Depending on the progress of the construction, buyers have the opportunity to design materials, floor coverings, and other elements of the interior according to their personal ideas.The highlights at a glance• Exclusive new building project with only five single-family homes• Four semi-detached houses and one detached single-family home• Generous 5.5 and 6.5 room floor plans• Living areas of approx. 140.8 m² to 201.3 m²• Plot areas of approx. 268 m² to 425 m²• High-quality, energy-efficient wooden element construction• Modern architecture with generous window fronts• Bright and openly designed living and dining areas• Private garden areas and attractive seating areas• Air-water heat pump with underfloor heating• Individual expansion options according to buyer's wishes• Quiet, natural, and family-friendly living locationA home with a futureWhether as a center of life for the family, as a personal retreat, or as a long-term investment in one's own living quality - the five new buildings on Mattenboden offer ideal conditions to realize individual living dreams.Discover a residential project that uniquely combines modern architecture, sustainable construction, and natural living quality.The construction start has already taken place and the new building project is in the construction phase.We would be happy to introduce you to this attractive new building project in person and accompany you on your way to your new home.GASHI Prime Estate - Your partner for real estate.https://www.mattenbodenweg.ch

  • Parking space
  • Balcony / Terrace
Travel time
-
1 / 13
5.5 rooms, 125m², CHF 788,000.–
Bünliweg 4, 4537 Wiedlisbach

More space for life – 5.5 rooms with garden and large terrace

Family life finds space here: This 5.5-room semi-detached house in Wiedlisbach combines spacious living with a beautiful outdoor area and short distances in everyday life. The open living and dining area with large window front forms the heart of the house and leads directly to the spacious terrace. Three rooms on the upper floor as well as an additional heated room in the basement create a lot of space for family, home office, guests or hobby. Garden and balcony extend the living area outdoors and offer space for relaxed hours. Schools, shopping facilities, public transport and train station are easily accessible on foot – ideal for an uncomplicated family everyday life.Your advantages at a glance:- Spacious 132 m² net living area spread over 5.5 rooms- Inviting entrance area with practical wardrobe- Spacious, open living and dining area with large window front- Open kitchen directly adjacent to the dining area- Bathroom on the ground floor with shower and toilet- Two bright bedrooms with direct access to the balcony on the upper floor- Further room ideal as bedroom or study- Bathroom with bathtub, sink and toilet- Heated room in the basement, ideal as office, hobby or guest room- Large terrace for relaxed hours outdoors- A carport space with an electric charging station as well as an additional outdoor parking space are available- Currently heated with an oil heating system, from autumn 2026 a district heating connection is availableWould you like more information? Order the detailed sales documents now using the contact form – we look forward to your contact!

Travel time
-
1 / 26
5.5 rooms, 150m², CHF 1,098,000.–
Mattenweg 6, 2544 Bettlach

Living with a wide view – Well-kept semi-detached house with beautiful garden

In a quiet and at the same time central location of Bettlach, this spacious 5.5-room semi-detached house with a lot of living comfort awaits you. On approximately 150 m² of net living space, the house convinces with a well-thought-out floor plan, bright rooms, and a pleasant living atmosphere. Attractive extras such as a chimney, a balcony with a beautiful view, and a very well-kept garden round off the offer. Ideal for families or couples who want to combine peace and good accessibility.Your advantages at a glance:- 150 m² of net living space spread over three floors plus basement- Inviting entrance area with practical built-in closet- Large, open living and dining area with direct access to the terrace and garden- Chimney for cozy hours at home- Closed kitchen with seating and view of the garden- Guest toilet on the ground floor- Parent's bedroom and two more rooms on the upper floor- Balcony with beautiful Alpine view- Bathroom with bathtub, shower, double sink, and toilet- Spacious attic room with separate bathroom – ideal as an office, hobby, or guest room- Basement with hobby room, laundry and heating room, cellar room, and air raid shelter- Two garage parking spaces and two outdoor parking spaces are available- Well-kept, sunny garden with large lawn, garden bed, and terrace- Quiet, family-friendly location within walking distance to schools, shopping facilities, and public transportationDon't miss the opportunity to experience this dream home! Would you like more information? Order the detailed sales documentation now using the contact form – we look forward to your contact!

Travel time
-
1 / 12
  • Parking space
  • Garage
  • Swimming pool
6.5 rooms, 200m², Price on request
Grüttstrasse 32, 4563 Gerlafingen

Space for the whole family: semi-detached house with 1'144 m² plot

Characterful semi-detached house from 1932, renovated in 2010, on a spacious plot of 1144 m² in Gerlafingen. A home with plenty of space for the whole family.The most important things at a glance: • 6.5 rooms on 2 floors • 4 bathrooms • Plot 1144 m² with garden • Garage for two vehicles and 7 parking spaces • Basement with approximately 70 m² • Building volume 1055 m³ • Year of construction 1932, renovated 2010 The room layout is ideal for families and also offers possibilities for a home office or a guest room. The kitchen and flooring have been renovated. With four bathrooms, all residents enjoy a lot of comfort in everyday life. The gas heating with underfloor heating provides pleasant and even warmth.The extensive plot with garden leaves room for own ideas and design wishes in the outdoor area. There is also ample provision for vehicles: in addition to the garage, seven parking spaces are available.Gerlafingen is located in the Solothurn Wasseramt. The train station offers half-hourly connections to Solothurn (approx. 9 minutes) and Burgdorf, and the Kriegstetten motorway junction is quickly accessible. Migros, Coop, and Denner cover daily needs, kindergarten, primary school, and nursery are located in the village. The Emme invites you to recreation.The move-in date is by arrangement. We look forward to your viewing request.

  • Parking space
  • Garage
  • Swimming pool
Travel time
-
Olivia Lysser

Olivia Lysser

1 / 13
Olivia Lysser

Olivia Lysser

  • Parking space
  • Balcony / Terrace
  • Garage
4.5 rooms, 135m², CHF 799,000.–
4573 Lohn-Ammannsegg

Attractive price adjustment in the center of L.A.!

This sustainably renovated property in the tax-friendly Lohn-Ammannsegg forms a solid basis for worry-free living. Located in a traffic-calmed area, yet very central, it offers an excellent starting point for good accessibility. The kindergarten and school are easily accessible on foot within 2-3 minutes, and public transport and shopping facilities are also within walking distance.In 2023/24, the object was extensively renovated and presents itself with a new appealing room concept. At its center is an open and brightly designed living and dining area. Next to the entrance, there is also an inviting bathroom with a toilet. A functional kitchen and a spacious outdoor seating area complete the offer on the ground floor. In good weather, you can already enjoy a wonderful view of the Alps from here.On the upper floor, three cozy bedrooms or office spaces await you, one of which has direct access to the balcony and a beautiful view. In the basement, you have a cellar room, a laundry and technical room, and a direct garage entrance at your disposal. The oil heating system, renewed in 2019, is state-of-the-art and provides reliable warmth.An attractively designed garden area now creates optimal space for play, fun, and relaxation, or for cozy hours with recreation.Two newly created outdoor parking spaces and the house's own garage with direct access complete our offer! Perfect for single people, couples, or a small family.Don't miss this opportunity. We look forward to your visit! Here, no wishes are left unfulfilled. Take advantage and convince yourself! This PREMIUM HOMES offer includes: • Immediate proximity to school and shopping • Quiet family-friendly neighborhood • Open and brightly designed living and dining area • Spacious bedrooms with balcony access • Vinyl or parquet floors everywhere • Facade including windows (mirrored), completely renovated • Roof in immaculate condition with insulation • Sunny outdoor seating area with a beautiful view of the Alps • Beautiful garden areas for playing and romping, or for • Restored natural cellar • Burner replaced, oil heating maintained and checked • Tank revision September 2026 Interested? We would be happy to take you on a non-binding tour! Do you want to sell your house or apartment worry-free? We will tell you the current market value of your property, discreetly and non-bindingly! Are you interested in a first non-binding exchange of ideas? Don't hesitate and contact us. We look forward to you.

  • Parking space
  • Balcony / Terrace
  • Garage
1 / 20
3.5 rooms, 70m², CHF 549,000.–
Grüttstrasse 37, 4562 Biberist

Semi-detached house with large garden – space for your living ideas in Biberist

A house with history, a generous plot of land, and plenty of potential for the future. At Grüttstrasse 37 in Biberist, you'll find an interesting buying opportunity: a semi-detached house on a 631 m² large plot of land in a quiet, well-sunlit residential area. The property is located in a grown residential neighborhood with single-family homes, well-maintained gardens, and a pleasant neighborhood environment. Here, the advantages of a quiet living situation are combined with the good infrastructure and accessibility of the Biberist community. A home with design possibilities The house has approximately 70 m² of living space, spread over two above-ground floors. The existing room layout includes a kitchen, a living and dining area, two bedrooms, and a bathroom. The room offer is complemented by a balcony, a veranda, and the basement with practical secondary rooms. The house offers the opportunity to modernize the rooms according to your own ideas and create an individual home. In addition, the as yet unconverted attic with approximately 35 m² of space opens up interesting perspectives for a possible expansion of the living space. A garden with plenty of space and possibilities A particular advantage of this property is the generous plot of land with its extensive garden. Whether a cozy seating area, a play area for children, vegetable beds, or a personal garden oasis – here, different wishes can be realized. A separate outbuilding provides additional storage space, while two outdoor parking spaces round out the offer. The property at a glance: • 631 m² plot size in residential zone 2G • Approximately 70 m² living space on two residential floors • 3½ rooms with individual design possibilities • Unconverted attic with approximately 35 m² additional space • Full basement with secondary rooms • Spacious garden with outbuilding • Two outdoor parking spaces • Quiet, level, and well-sunlit residential location • Sales price CHF 549,000.– Additional perspectives Besides renovating the existing house, the plot of land offers interesting opportunities to examine the building use in more depth. Particularly interesting: The adjacent neighboring plot No. 901 can also be purchased. We would be happy to inform you about this possibility and the corresponding conditions. Have we piqued your interest? Discover the possibilities of this property and get a first impression with our detailed sales documentation, including pictures, floor plans, and additional information. Contact us non-bindingly via the contact form ("Contact provider"). We would be happy to provide you with the complete sales documentation and arrange a personal viewing appointment if you are further interested. We look forward to your contact. Rosser Immobilien GmbH – personal, competent, and committed.

Travel time
-
1 / 11
5.5 rooms, 105m², CHF 770,000.–
4500 Solothurn

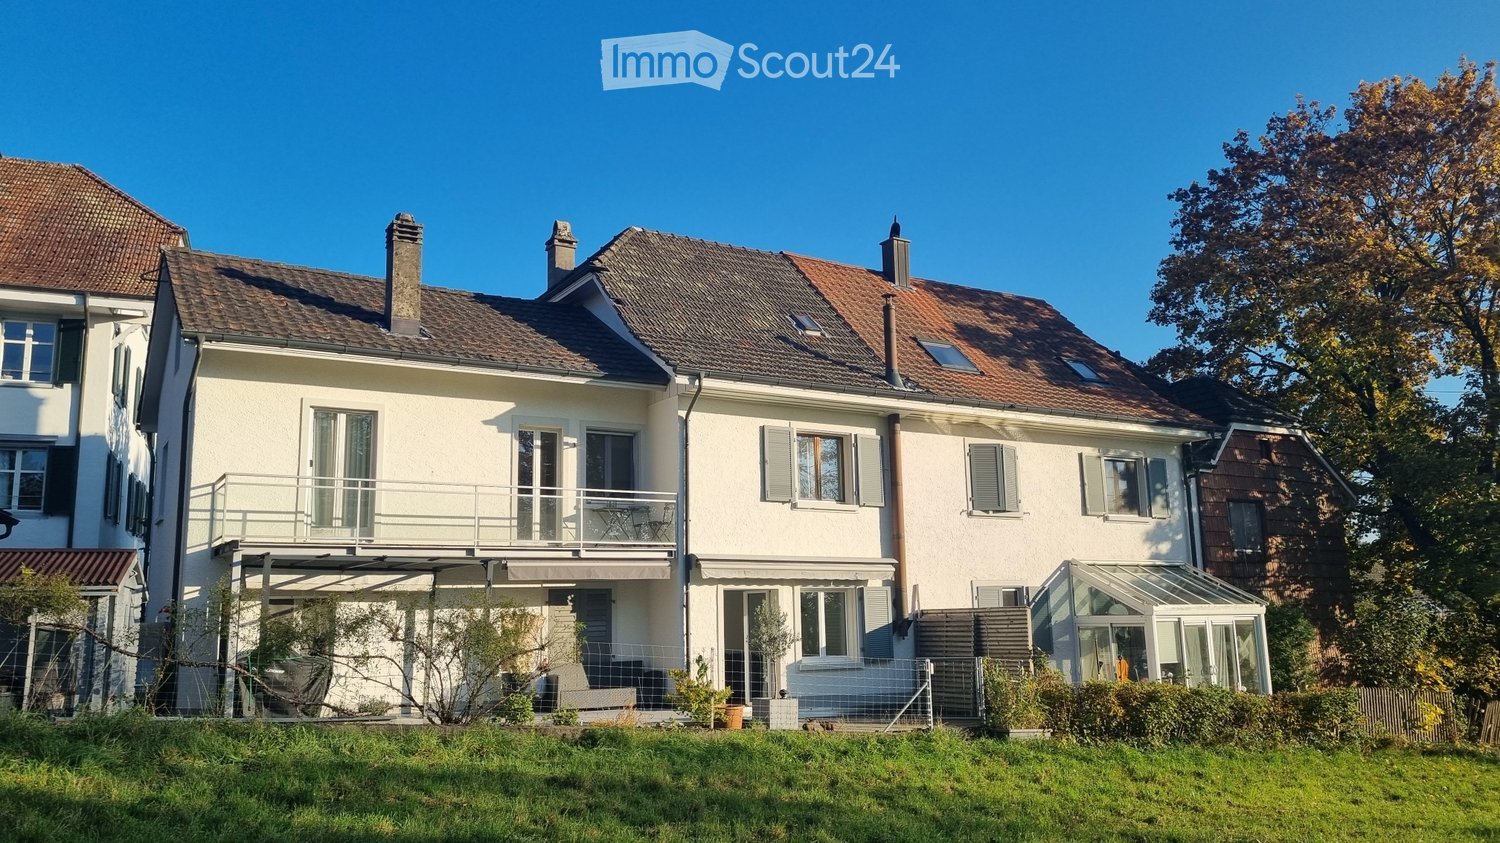
City-near home with garden idyll & bright winter garden

In the popular west of Solothurn, the most beautiful baroque city in Switzerland, this charming semi-detached house from 1942 is located in a quiet, green residential area. On a 392 m² plot of land, the property offers 105 m² of living space, 5.5 rooms, two bathrooms, and a beautiful garden with a winter garden and a practical shed. The house convinces with its largely preserved original character and offers a lot of potential for a contemporary refresh and individual design. A special highlight is the south-facing winter garden with large-scale glazing. Overgrown with vines, it opens up a atmospheric view into the garden and creates a charming spot for cozy and social hours. Discover the most important features: -392 m² plot area -105 m² living space -5.5 rooms -2 bathrooms -Year of construction 1942 -Quiet and green residential area in the west of Solothurn -In the most beautiful baroque city in Switzerland -Charming semi-detached house with original character -Well-maintained, grown garden -Paved driveway with own garage parking space -Practical shed with plenty of additional storage space -South-facing winter garden with large-scale glazing -Dining and living room with central chimney -Separate kitchen with a view of the greenery -Two bedrooms in the attic -Basement rooms with workshop, laundry room, and storage space -A lot of potential for a contemporary refresh and individual design The property offers an attractive combination of grown living environment, charming character, and versatile design possibilities. An exciting opportunity for all those who want to preserve the charm of a 1940s house and at the same time realize their own living ideas. Have we sparked your interest? We would be happy to provide you with the detailed documentation and are available for a viewing at any time.
Gerome Danioth

Gerome Danioth

1 / 13
Gerome Danioth

Gerome Danioth

  • Parking space
6.5 rooms, 121m², Price on request
4552 Derendingen

A home just the way you want it

This charming property stands out for its bright, welcoming atmosphere and well-designed layout, offering plenty of comfort. Generous windows fill the rooms with natural light and create a pleasant living environment.The outdoor area, with its lovingly landscaped green spaces, invites you to relax and offers plenty of possibilities for use. Modern features and well-maintained details underscore the high standard of living this house offers.The property is set in peaceful surroundings while also benefiting from good public transport connections and numerous shops nearby. An ideal home for discerning residents who value quality and comfort. You will want for nothing here. Make the most of this opportunity and see for yourself! This PREMIUM HOMES listing offers: • Quiet, sunny location • Conveniently close to the lower secondary school centre • Generous, unobstructed grounds that cannot be built on • Large, sunny garden seating area • Large vegetable garden for growing your own produce • Potential for the whole family • Net living area approx. 121 m² • Gross living area approx. 134 m² • 2 x covered outdoor parking spaces • Available from 01.11.2026 Interested? We would be delighted to show you around at a no-obligation viewing! Would you like to sell your house or apartment without any worries? We can discreetly and without obligation tell you the current market value of your property! Would you be interested in an initial informal discussion? Please do not hesitate to contact us. We look forward to hearing from you.

  • Parking space
1 / 24
5.5 rooms, 120m², CHF 695,000.–
Mittelfeldstrasse 31, 4535 Hubersdorf

Buy a 5.5-room semi-detached house with garden in Hubersdorf

This semi-detached house in Hubersdorf offers 5.5 rooms across two floors and approx. 120 m² of net living area. The layout is well suited to a couple looking to comfortably accommodate living, working from home and hobbies.Key features at a glance: • Semi-detached house, built in 1987, renovated in 2008 • 5.5 rooms, 2 bathrooms • Approx. 120 m² of net living area, plot approx. 484 m² • Terrace on the ground floor and balcony on the upper floor, each approx. 10 m² • Basement approx. 60 m², attic storage and storage room • Single garage and 2 parking spaces • Available immediately The outdoor area includes a large garden with a ground-floor terrace and an upper-floor balcony. The location is sunny, with views of the Jura range to the north. The plot offers space for gardening and spending time outdoors together.Inside, there are two bathrooms, making everyday life as a couple more convenient. A fireplace, dishwasher and washing machine are included. The kitchen and bathrooms are in good condition. The basement, attic and shed next to the garage offer storage space for hobbies, a workshop and general storage. Pets are allowed.The house is heated by an oil-fired heating system with radiators. The garage and two additional parking spaces provide ample parking for residents and visitors.Location: Hubersdorf is in the Lebern district, around 5.5 km northeast of Solothurn. Bus route 12 connects the municipality with Solothurn train station, and the A1 motorway junction is around 5 km away. Shops are available in Riedholz and Solothurn, while local recreation areas such as Schloss Waldegg, Verenaschlucht and Weissenstein are nearby.The property is being sold by way of a bidding process, with an indicative price of CHF 695'000.-.
Travel time
-
1 / 19
5.5 rooms, 140m², CHF 1,050,000.–
Freiheitsstrasse 17, 2544 Bettlach

Well-maintained semi-detached house in a quiet neighborhood

Located in a quiet and family-friendly neighborhood of Bettlach, this home awaits you, which has been carefully maintained and continuously modernized over the years. Here you can move in without renovation costs and feel comfortable from the first day.On approximately 140 m² of living space and a 290 m² large plot, the house offers enough space for couples, families, or anyone who appreciates spacious living in a pleasant environment.The bright living and dining area is the heart of the house. The stylish chimney (wood pellet stove) provides a cozy atmosphere, especially in the cooler season, and makes the living room a meeting point for the whole family. The modern kitchen was completely renewed in 2019 and harmoniously integrates into the open living area.On the ground floor, there is also a practical guest toilet. On the upper floor, you will find several bedrooms and a spacious bathroom with a shower. In the attic, there is a gallery that is ideal as an office, reading corner, or play area. Additionally, the attic was converted into an extra room, creating valuable additional living space.Even in the basement (86m²), the property convinces with plenty of space: a large cellar, a separate laundry room, and a separate heating room offer ample storage space and practical uses. The basement is complemented by a spacious double garage with a remote control.In front of the house, there is a sunny terrace, while the garden seating area with green space on the back offers plenty of privacy for cozy barbecues, playing children, or relaxed hours outdoors. A small balcony on the upper floor rounds off the attractive space offer.Over the past years, continuous investments have been made in the preservation of value and living comfort. More information can be found in the sales documentation.The location combines tranquility with short distances. Shopping facilities, schools, kindergartens, and public transport are nearby and can be easily reached on foot. At the same time, you benefit from a pleasant residential area with high quality of life and little through traffic.We would be happy to show you this attractive property as part of a viewing. We look forward to your contact!

Travel time
-
1 / 12
6 rooms, 127m², CHF 595,000.–
Grüttmattstrasse 8, 4563 Gerlafingen

Semi-detached house with sunroom and views of greenery

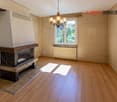
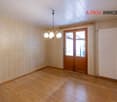
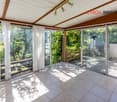
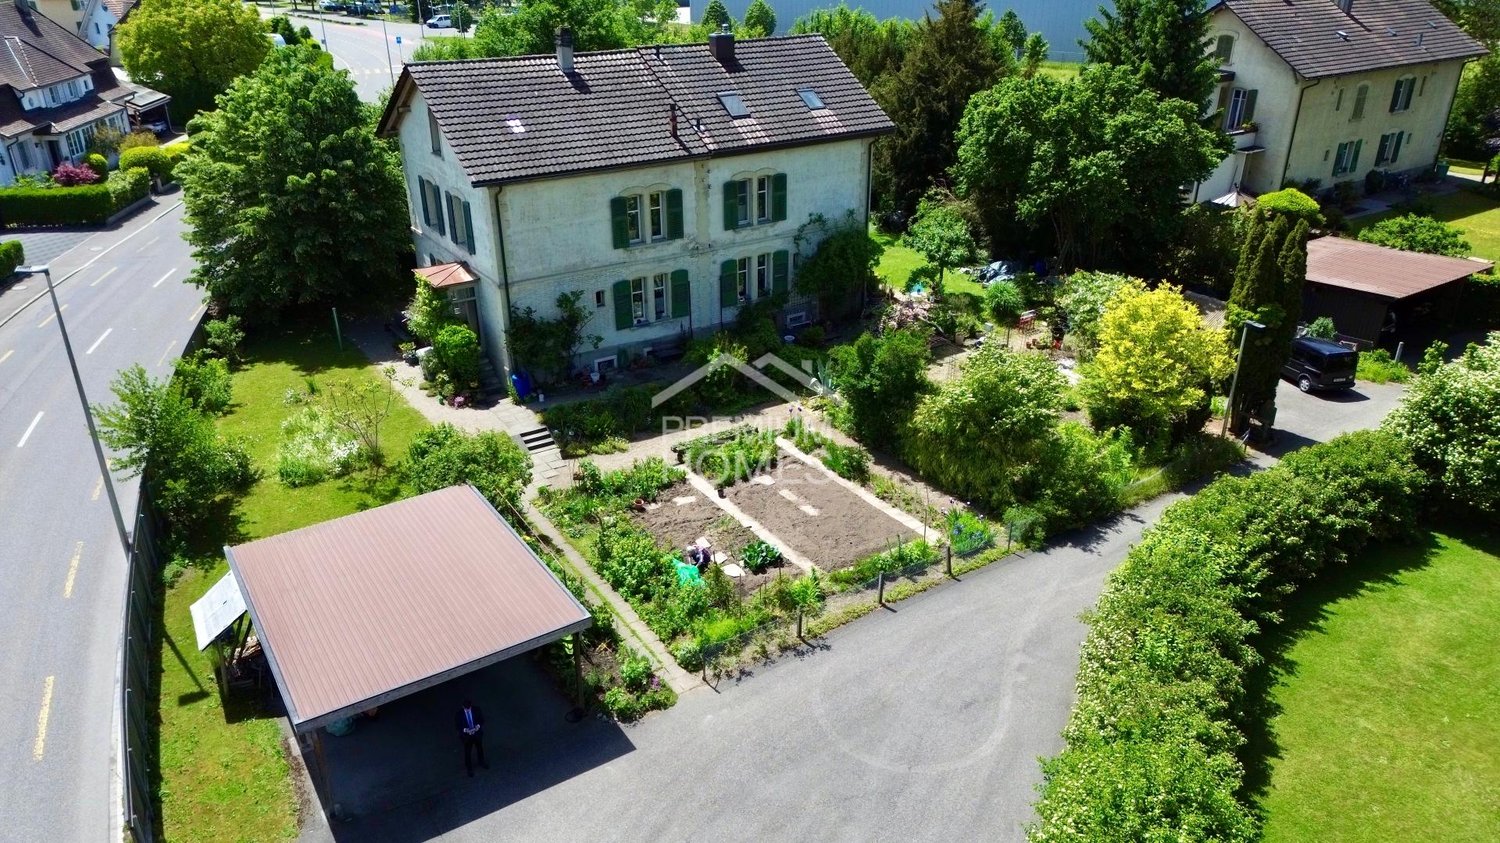
This charming 6-room semi-detached house is situated in Gerlafingen, in a quiet neighbourhood in a sunny location, and has spacious grounds offering a wide range of possible uses. The wonderful outdoor swimming pool is only around 7 minutes’ walk away and is a popular meeting place for young and old alike during the warmer months. Inside, you will find a practical layout with a total of six rooms. The existing layout provides a solid basis for bringing your own living ideas to life. The property is suitable for families as well as anyone looking for a home with potential for further development.The bright sunroom is particularly inviting, extending the living area and providing a pleasant place to spend time in every season. The Swedish-style wood-burning stove creates a cosy atmosphere. The spacious garden is ideal for playing, relaxing and enjoying time outdoors. A terrace and practical ancillary areas complete the attractive range of spaces.Ongoing upgrades help preserve the property’s value. At the same time, the property offers the opportunity to modernise individual areas to suit your own preferences and further enhance living comfort.Several outdoor parking spaces on the plot complete the offer. An interesting opportunity for anyone who appreciates generous outdoor spaces, a pleasant residential setting and a wide range of possible uses.Available by arrangement.Interested? Simply request the sales brochure via the contact form.

Travel time
-

Other interesting objects