2 results - Bifamiliar house buy: Bellach

1 / 13
4.5 rooms85m²CHF 640,000.–
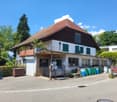
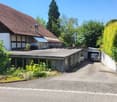
Hasenmattstrasse 17, 4512 Bellach

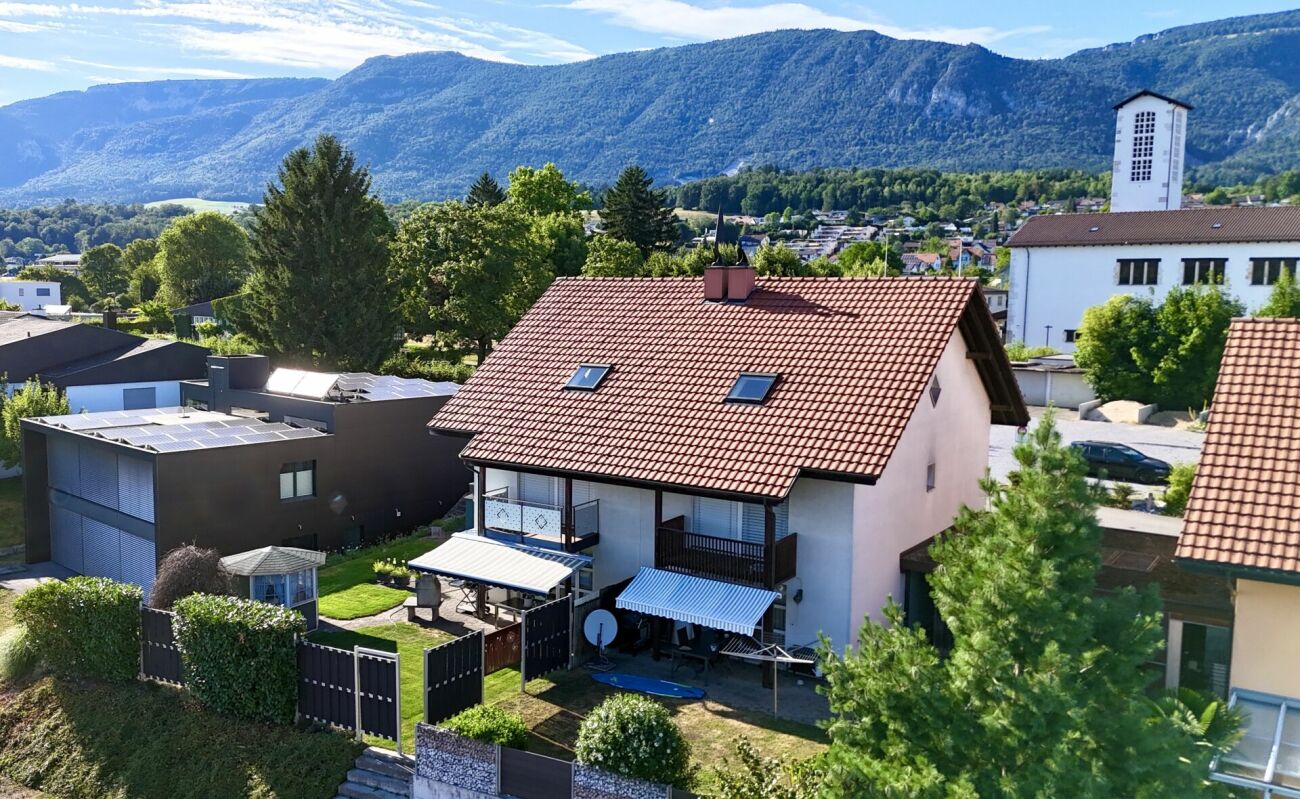
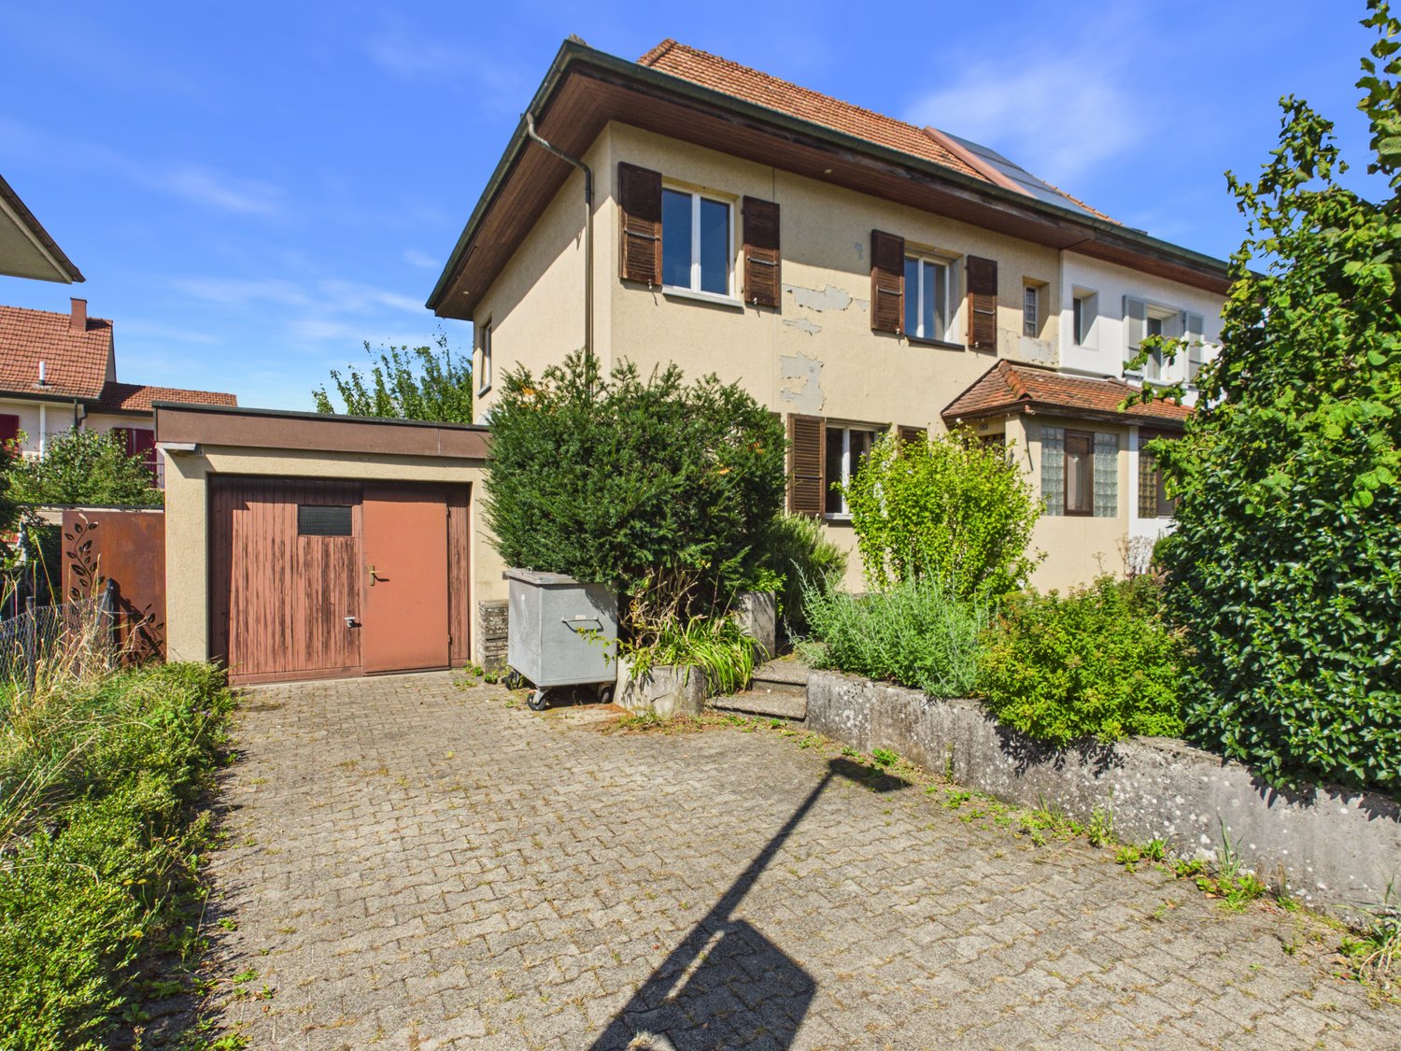
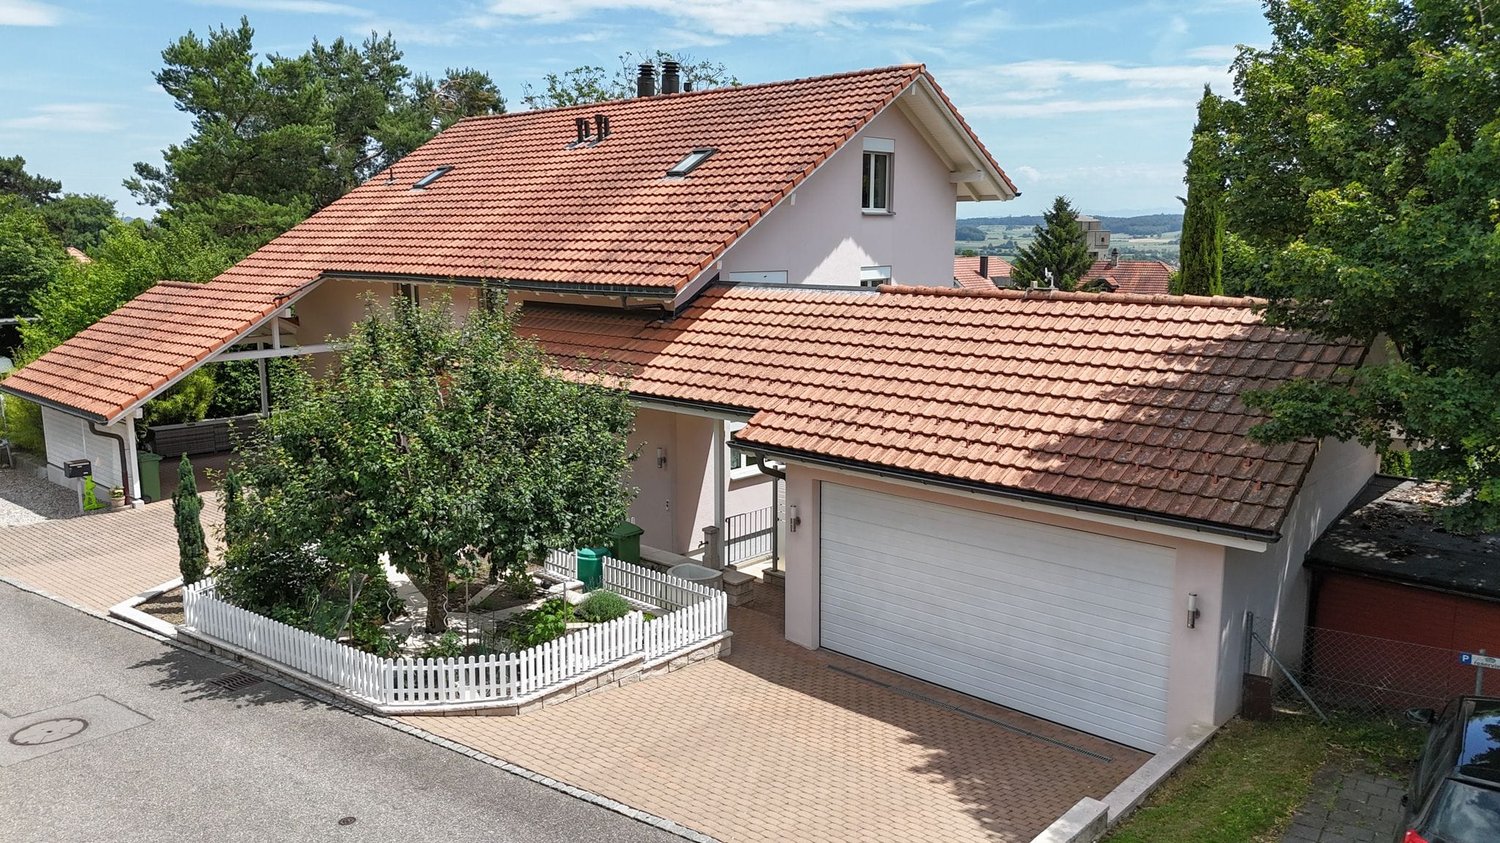
Sunny living feel - semi-detached house with winter garden and surrounding area

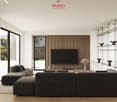
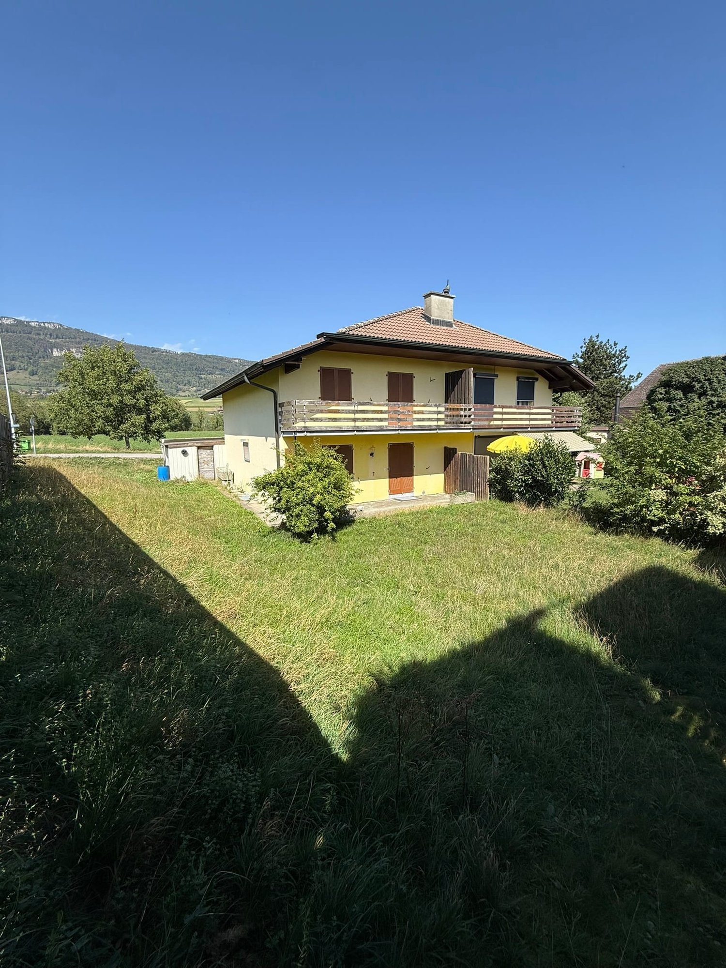
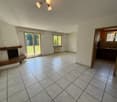
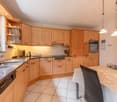
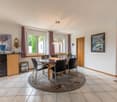
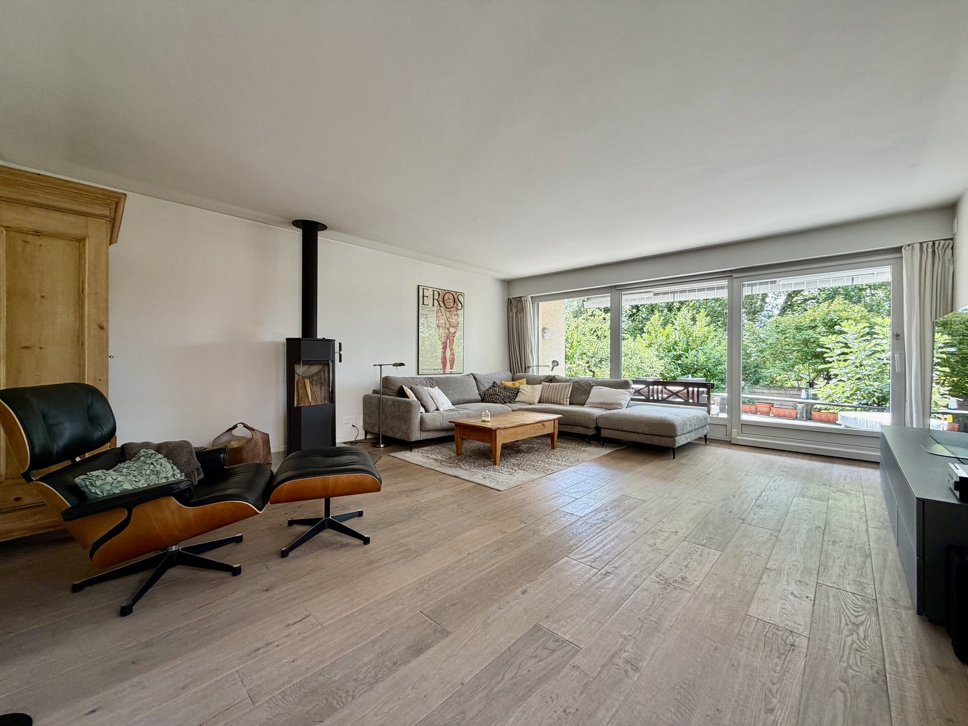
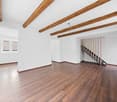
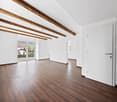
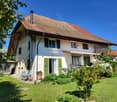
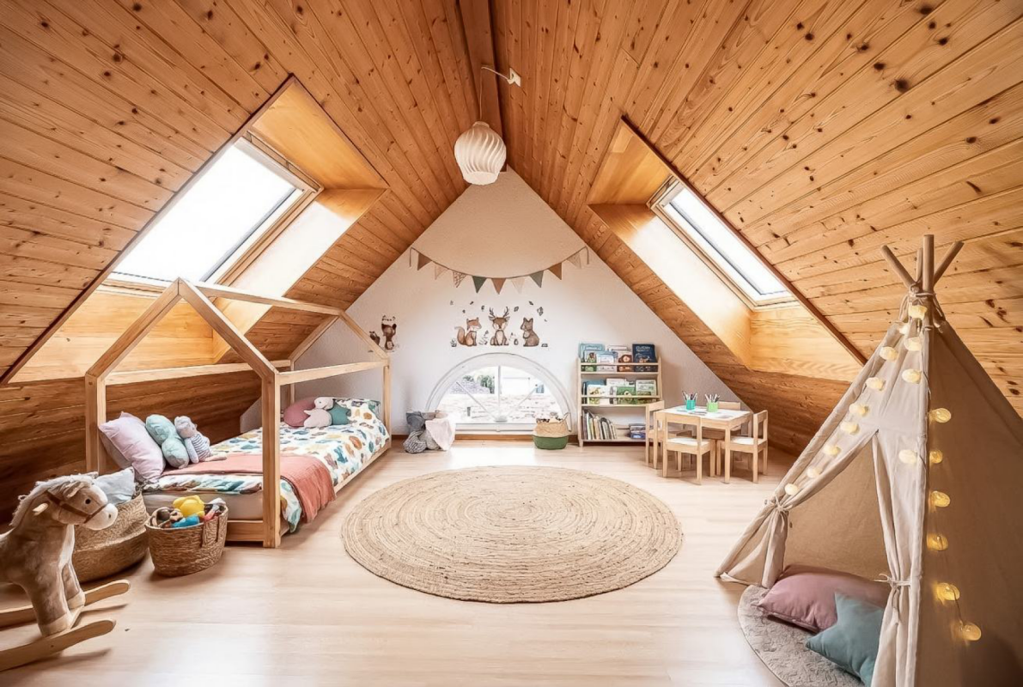
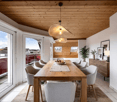
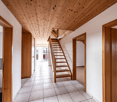
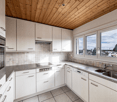
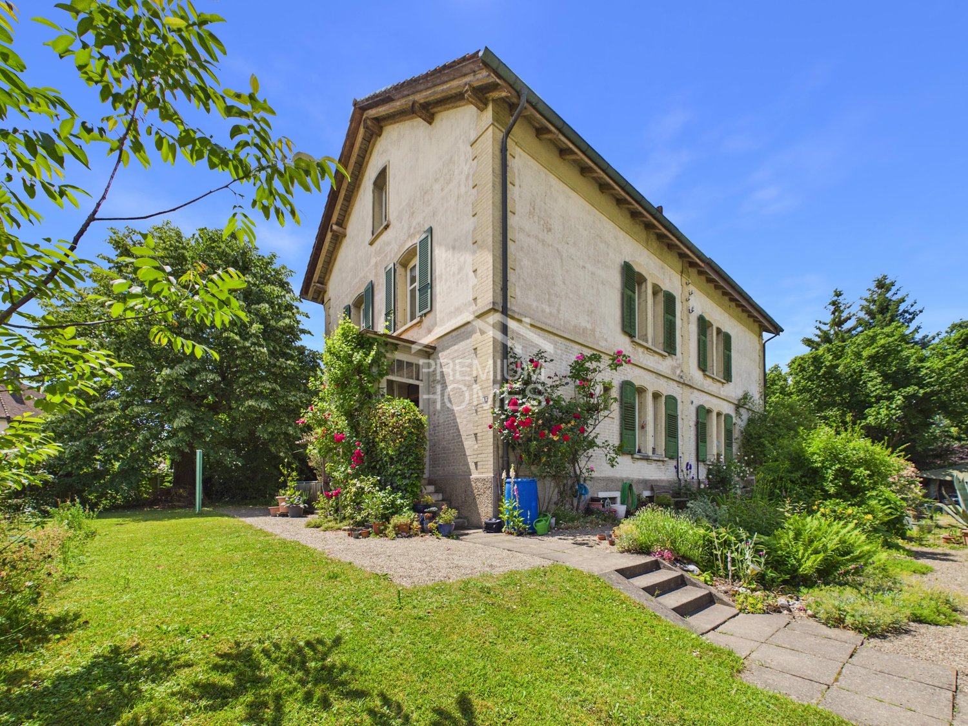
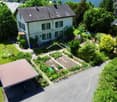
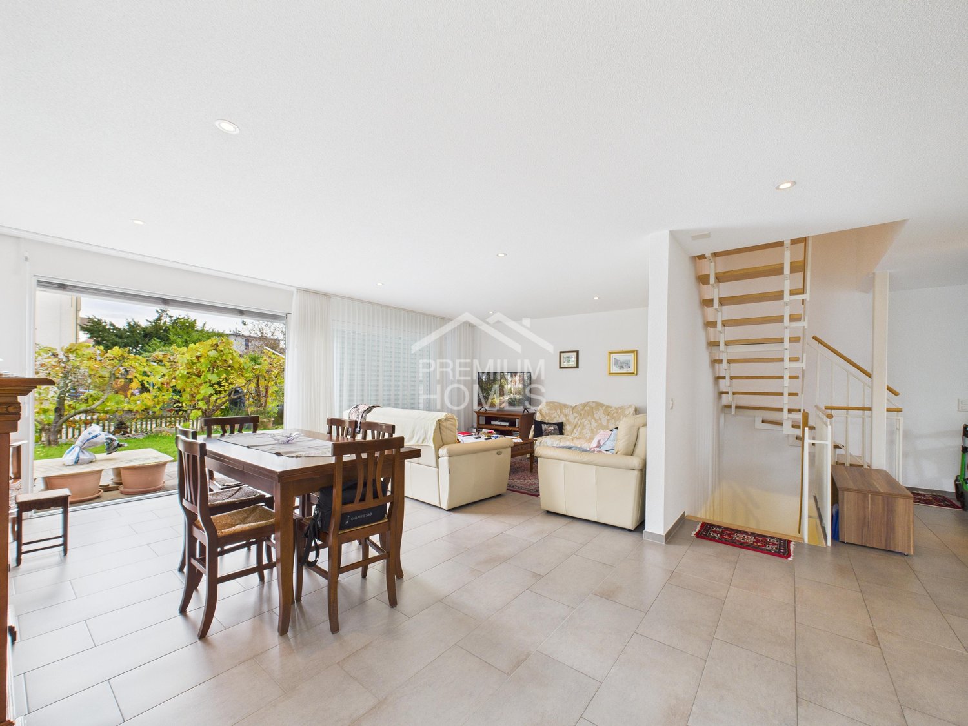
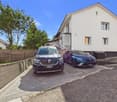
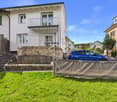
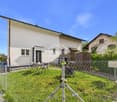
This well-maintained 4.5-room semi-detached house in Bellach impresses with a well-thought-out floor plan, bright living rooms, and a beautiful outdoor area. On approximately 85 m² of living space, the home offers ideal conditions for couples or families who appreciate cozy living in a pleasant environment.Let yourself be convinced by the advantages listed below:- 85 m² of net living space spread over 4.5 rooms- Inviting entrance area with practical built-in closet and guest toilet – ideal for visitors and everyday life- Bright living and dining room with large window fronts and direct access to the garden- Spacious, separate kitchen with practical workspace and space for a dining table- Three versatile rooms on the upper floor, perfect as bedrooms, children's or home offices- Bathroom with double sink, shower, and modern toilet- 11.6 m² large winter garden as an additional living or relaxation area- Generous garden area with seating and plenty of privacy for cozy summer evenings- Garage and additional outdoor parking space offer comfortable parking options- Spacious natural cellar with practical all-purpose room and plenty of storage space, as well as additional storage space in the attic- Water softening system for soft waterThis semi-detached house combines living comfort with practical benefits and offers a cozy home for various life situations. Arrange a viewing appointment today and discover your new home in Bellach.

Travel time
-
More objects in your automatically expanded search area
19 results - Radius: + 10km
1 / 13
  • Parking space
  • Balcony / Terrace
  • Child-friendly
6.5 rooms216m²CHF 985,000.–
Mööslistrasse 78, 3425 Willadingen

New building with design options: Modern 6.5-room semi-detached house

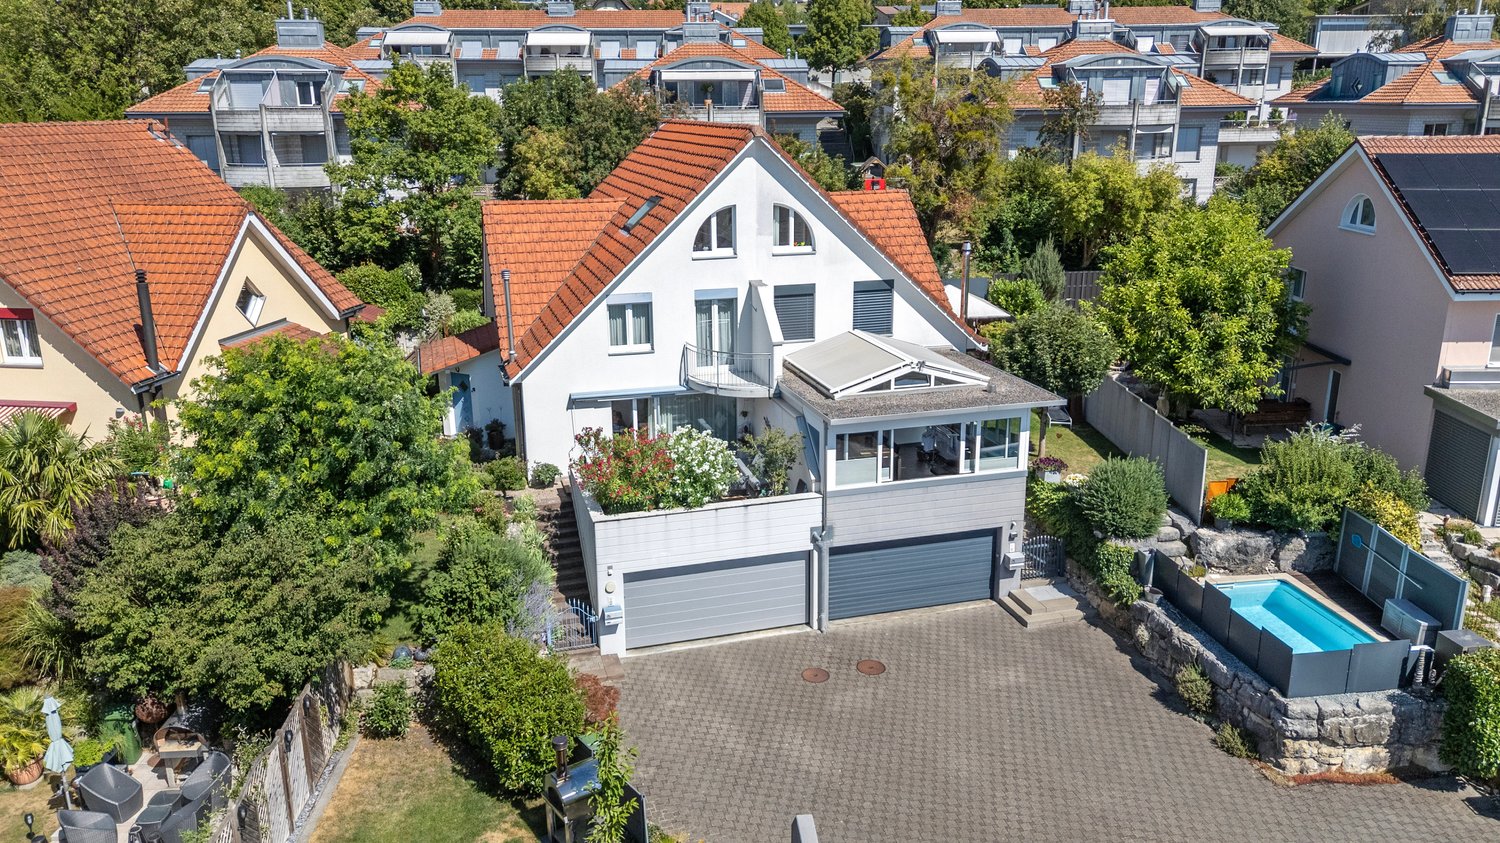
In a rural yet well-connected location in Willadingen, four modern 6.5-room semi-detached houses are being built, which convince with their generous room layout, high-quality construction, and diverse design options. The quiet and child-friendly environment makes this project an ideal place to live for families.The houses blend harmoniously into the village landscape thanks to their saddle roof architecture and are built in solid construction with brick and 20 cm thick facade insulation. Of course, the buildings are constructed earthquake-proof according to current standards.A special highlight is the possibility of individually designing the interior and realizing the house according to your own ideas.House A2 at a glance:Basement: • Cellar/technical room • Separate cellar room Ground floor: • Spacious entrance area with space for wardrobe • Guest toilet • Bedroom or office • Storage room with connections for washing machine and dryer • Bright, spacious living and dining room • Open, modern kitchen • Floor-to-ceiling windows provide plenty of light • Direct access to the covered seating area and into the garden Upper floor: • Three spacious bedrooms • Main bedroom with dressing room and direct access to the balcony • Bathroom with shower and bathtub Attic: • Large attic room of approx. 75 m² • Versatile use or optional expansion Equipment & options: • Individual interior design according to your wishes • Optional extensions such as a winter garden (heated or unheated) • Partially basement • High-quality, conventional construction Parking: • House A1: 1 carport + 1 outdoor parking space (included) • House A2: 1 carport + 1 outdoor parking space (included) • House B1: 2 carport parking spaces (included) • House B2: 2 carport parking spaces (included) Prices: • House A1: CHF 995,000.- • House A2: CHF 985,000.- • House B1: CHF 1,045,000.- • House B2: CHF 1,095,000.- Highlights of the location: • Quiet, rural, and family-friendly residential area • Good connection to the surrounding centers • Schools, shopping facilities, and infrastructure available in the region • Nature-oriented environment with high quality of life These new buildings offer the perfect combination of modern living comfort, individual design, and nature-oriented living - a true home to arrive and feel good for the whole family.Convince yourself and contact us today for more detailed information.We look forward to your contact!
  • Parking space
  • Balcony / Terrace
  • Child-friendly
Yannis Simon

Yannis Simon

Partner | Immobilienmakler

1 / 13
5.5 rooms150m²CHF 1,098,000.–
Mattenweg 6, 2544 Bettlach

Living with a wide view - Well-kept semi-detached house with beautiful garden

In a quiet and at the same time central location in Bettlach, this spacious 5.5-room semi-detached house with a lot of living comfort awaits you. On approximately 150 m² of living space, the house convinces with a well-thought-out floor plan, bright rooms, and a pleasant living atmosphere. Attractive extras such as a chimney, a balcony with a beautiful view, and a very well-kept garden round off the offer. Ideal for families or couples who want to combine peace and good accessibility.Your advantages at a glance:- 150 m² of living space spread over three floors plus basement- Inviting entrance area with practical built-in closet- Large, open living and dining area with direct access to the terrace and garden- Chimney for cozy hours at home- Closed kitchen with seating and view of the garden- Guest toilet on the ground floor- Parent's bedroom and two further rooms on the upper floor- Balcony with beautiful Alpine view- Bathroom with bathtub, shower, double sink, and toilet- Spacious attic room with separate bathroom – ideal as an office, hobby, or guest room- Basement with hobby room, laundry and heating room, cellar room, and air raid shelter- Two garage parking spaces and two outdoor parking spaces are available- Well-kept, sunny garden with large lawn, garden bed, and terrace- Quiet, family-friendly location within walking distance to schools, shopping facilities, and public transportationDon't miss the opportunity to experience this dream home! Would you like more information? Order the detailed sales documentation now with the contact form – we look forward to your contact!

Travel time
-
1 / 13
4 rooms95m²CHF 545,000.–
Unterführungsstrasse 6, 2544 Bettlach

Your Home in the Green - Semi-Detached House with Large Garden

This 4-room semi-detached house in Bettlach delights with a cozy living atmosphere, a well-thought-out room layout, and versatile usage possibilities. The generous, lovingly designed garden area is particularly inviting for relaxation and enjoyment.Highlights of the property:- 95 m² living space spread over 4 rooms- Practical entrance area with direct access to the guest toilet- Three rooms with flexible usage possibilities as living and dining room, bedroom, or office- Living room with direct access to the balcony- 4 m² large balcony with a beautiful view of the garden area- Compact kitchen with practical built-in cabinets- Spacious attic with a room with a sink- Two adjacent attic rooms for additional storage space- Laundry room and bathroom with shower- Separate storage room for additional storage and storage possibilities- Large cellar room with separate outdoor entrance - ideal for tinkering, working, or as a hobby room- Large garden with plenty of green space, a covered seating area, and a barbecue area for cozy hours outdoors- Practical garden house for additional storage space, ideal for possible garden needs- An outdoor parking space offers space for your vehicleDon't miss the opportunity to experience this dream home! Would you like more information? Order the detailed sales documentation now using the contact form – we look forward to your contact!

Travel time
-
1 / 14
7.5 rooms210m²CHF 1,100,000.–
Im Feld 9, 4565 Recherswil

Unique panoramic view and beautiful garden

House with beautiful garden and natural pond This spacious, well-maintained house combines natural charm with comfort. The house is located in a quiet and natural residential area and offers a unique living experience on 3 floors. With 7.5 rooms, it is the ideal place for families who are looking for a lot of space and proximity to nature. It is located directly adjacent to an agricultural area, which is also protected for nature conservation reasons and is non-buildable - a wonderful view of the surroundings is guaranteed here.The single-sided attached house, in which you feel like living in a single-family house, impresses with its practical room layout and the many possibilities of use, which make it attractive for both families and self-employed people. The elevated, sunny location with the beautiful view makes the house particularly attractive.The dreamy garden, in addition to the diverse biodiverse planting, delights with an idyllic natural pond. The elevated and spacious seating area convinces with a Kneipp facility and a fantastic view of the surroundings.A beautifully designed arena with a fireplace as well as various seats made of natural materials such as gravel, wood, and natural stone invite you to linger.This green oasis is perfect for families who enjoy leisure activities or for nature lovers who appreciate the peace and beauty of nature. The garden offers numerous opportunities for relaxation and is an ideal place to spend unforgettable moments with family and friends.The basement is versatile, practical, and offers a number of rooms that are ideal for various uses. The large entrance area with laundry room/heating room provides access to the other rooms. Here you will find the heating room with the gas heating and the laundry room with the washing machine and dryer. A spacious room that has a separate entrance is ideal for use as an office, practice, or guest room. Next door is another small room that is perfect for use as a small office, storage room, or hobby room. The next room offers a lot of free space for design. It can be used in a variety of ways as a bedroom, guest room, fitness room, or for other uses. A practical guest toilet provides additional comfort and is ideal for using the lower area of the house. The toilet offers an additional advantage when using the separate room in the basement as a business.In the spacious intermediate floor with annex, there is a huge room with a fireplace and large sliding windows with a view of the greenery.The upper floor has a large living room with an open kitchen. The room is flooded with light through the many windows and radiates a cozy atmosphere through the open kitchen and the chimney. A beautiful, bright room offers enough space for a bedroom, an office, or a guest room. Another room can be used in a variety of ways as a children's room, study, or office. The smaller room offers additional space for individual uses, whether as a dressing room, storage room, or office. A functional bathroom with shower and bathtub completes the offer on the 1st upper floor.Location and surroundings:The house is located in a quiet but well-connected area. Shopping facilities, schools, and public transport are quickly accessible, so you can combine the advantages of natural living with proximity to the highway. The quiet location is ideal for families, couples, or anyone looking for a break from the hectic everyday life and yet does not want to forego a good infrastructure.Highlights: • Plenty of space for individual design • Large living and dining area with Swedish stove • Beautifully maintained garden with swimming pond • Outdoor parking spaces for up to 3 cars • Non-buildable view • Well-maintained property all around Location: • Good connection to the road network in the direction of Solothurn and Bern • Shopping facilities, restaurants, and other service providers in the village within walking distance • Schools and kindergarten within walking distance This semi-detached house offers the unique opportunity to acquire a unique home. Contact us today to arrange a viewing.

Travel time
-
1 / 13
4.5 rooms123m²CHF 599,000.–
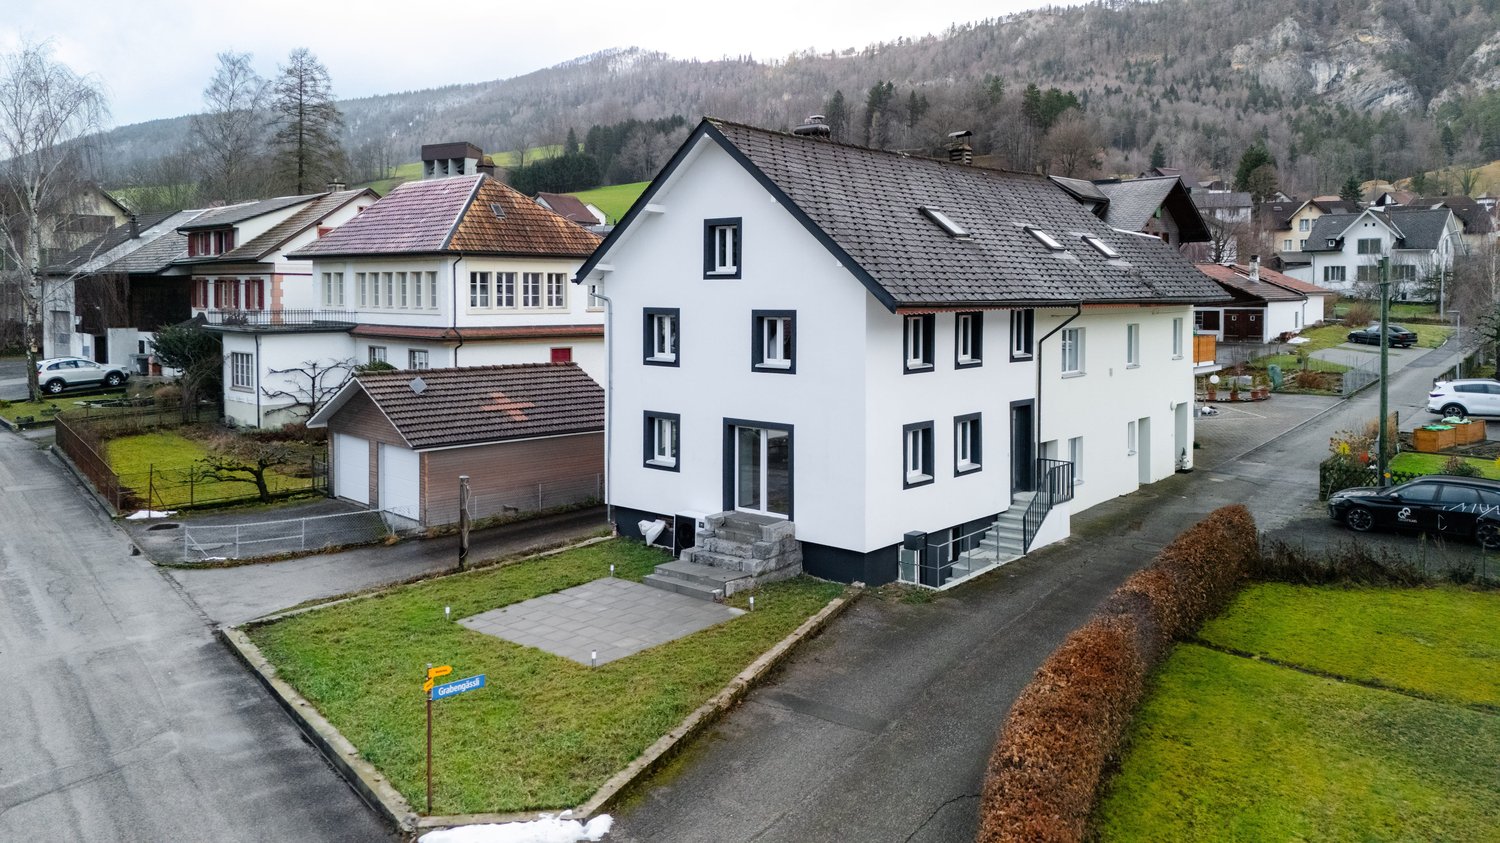
Grabengässli 120, 4716 Welschenrohr

Renovated 4.5-room semi-detached house, Welschenrohr

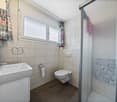
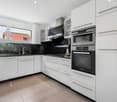
Renovated, ready to move in, and close to nature: This 4.5-room semi-detached house at Grabengässli 120 in Welschenrohr-Gänsbrunnen was 2025 completely renovated. From the basic structure to the smallest detail, everything was renewed from the ground up, all components, installations, and executions meet the latest standards and convey a sense of living like in a new building. There is a guarantee on all bathroom equipment and kitchen appliances, so you can enjoy additional comfort and security when moving in. On the gallery, there is a stylish bedroom with an en-suite bathroom, which meets the highest living standards and creates an elegant, private oasis. Quiet, sunny village location with a view of the Jura hills - ideal for couples and families who appreciate modern living in a rural environment.The most important things at a glance • Living area: approx. 123 m² NWF / approx. 160 m² BWF • Plot: approx. 413 m² | Volume: 493 m³ • Rooms: 4.5 over 4 floors (ground floor/upper floor/attic/basement) • Bathrooms: 2x shower/WC + separate guest WC • Parking: 4 outdoor parking spaces included • Year of construction: 1900 | Complete renovation: 2025 (windows, floors, kitchen, bathrooms) • Energy: air-water heat pump, radiators, new windows • Bright living/dining area, modern kitchen, garden area • Child and pet-friendly, quiet and sunny, view of the greenery • Cable TV connection available Room program • Ground floor: living with access to the outside, eating/kitchen, guest WC • Upper floor: 2 rooms, shower/WC • Attic: large room, vestibule/reduit, shower/WC • Basement: laundry room, storage, room "old oil tank" Location & distances • Quiet side location on Grabengässli, sunny with Jura view • Train station Gänsbrunnen approx. 4.7 km • Motorway access Zuchwil approx. 9.1 km • Airport Grenchen approx. 13.7 km • Recreation: Thal Nature Park, Wolfsschlucht, Weissenstein Energy, availability & price • Energy-efficient heat pump - comfortable and future-proof • Available: immediately • Purchase price: CHF 599'000

Travel time
-
1 / 13
278m²CHF 730,000.–
Rustmattweg 3, 4543 Deitingen

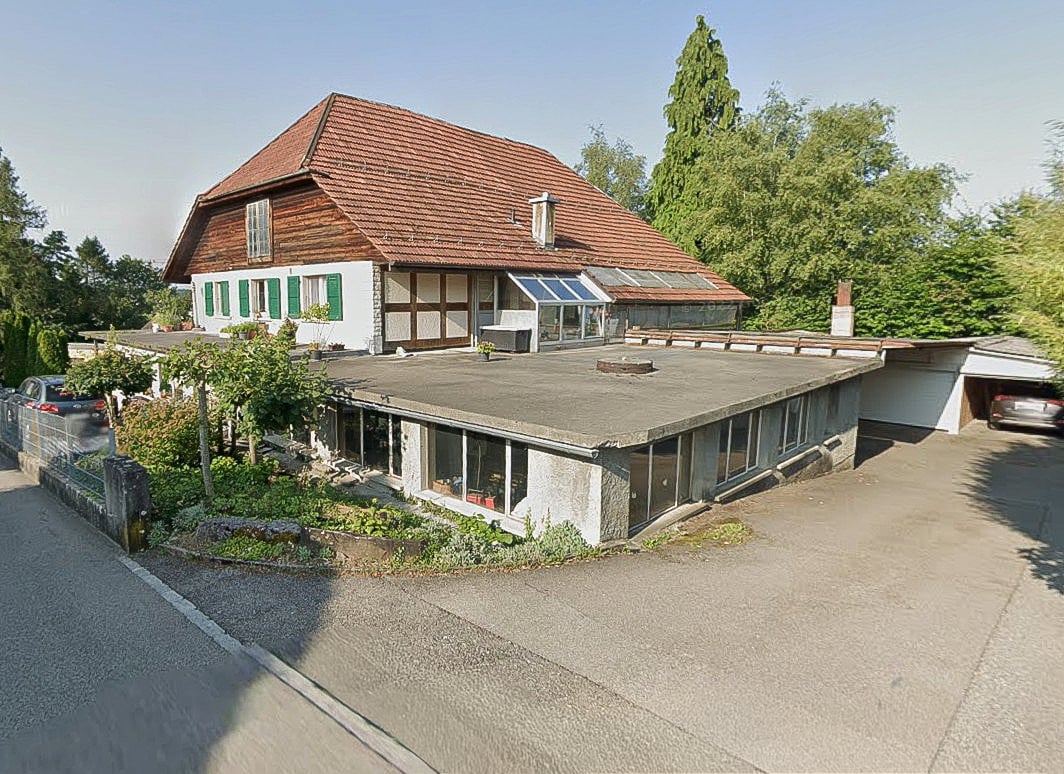
Spacious two-family house with residential pavilion

This spacious two-family house with an attached residential pavillon is located in a quiet and child-friendly residential area in the southern part of Deitingen. This attractive property offers a variety of usage possibilities and convinces with a generous space offer. In the fully developed state, three residential units with a living area of around 278 m² are available. Whether as a multi-generation house, for combining living and working or for partial commercial use, this property offers space for different life and usage concepts. The original two-family house has generous living areas. The ground floor apartment was extensively renovated and designed as a modern loft apartment. The apartment on the 1st floor and the attic are in the raw state and can be individually developed according to your ideas. The annex built in 2003 with around 106 m² of living space convinces with bright, open rooms and a flexible room layout. It is suitable both as additional living space and for commercial use, for example as an office, practice or for health services. The generous plot of land offers a lot of space for individual design and use. A freestanding outbuilding provides additional storage space. On the forecourt covered with composite stones, there are also sufficient parking spaces available. Do you want to realize your living or business ideas and bring in your craftsmanship? Then this versatile property offers you the ideal basis. Take advantage of this rare opportunity. I would be happy to show you the advantages of this property during a personal viewing.

Erich Bachmann

Erich Bachmann

Immobilienbewerter mit. eidg. FA

Travel time
-
1 / 13
192m²CHF 980,000.–
Rufelstrasse 1, 4553 Subingen

Large 2-family house with mechanical workshop

Two-family house with workshop in a quiet location in Subingen In a preferred and quiet residential area of Subingen, this versatile property awaits new owners. The spacious two-family house with integrated workshop offers you ideal conditions to combine living and working on one property or to use the attractive expansion potential for additional living space. Object details Property type: Two-family house with commercial share Land area: 1,160 m2 Building volume: 2,002 m3 Building insurance value: CHF 1,127,614.00 Zoning affiliation: Residential zone W2a (single-family house zone) New buildings: max. 2 residential units allowed Existing buildings: max. 4 residential units allowed Building density: 0.25 Room layout Duplex apartment west: approx. 115 m², on 2 floors 3.5-room apartment east (1st floor): approx. 77 m² Workshop/commercial rooms: approx. 150 m² Building substance and condition Solid massive construction Necessary maintenance work has been carried out (certain investment backlog) Apartments: mostly building components 30 to 40 years old Workshop: largely in its original condition Heating system: renewed about 10 years ago Usage potential Combine living and working on one property Possible conversion of commercial spaces into additional living space Ideal for craftsmen, self-employed or creative investors DO YOU WANT FURTHER INFORMATION ABOUT THIS OBJECT? Visit our website www.immobachmann.ch for more pictures, data, and information.

Erich Bachmann

Erich Bachmann

Immobilienbewerter mit. eidg. FA

Travel time
-
1 / 13
  • Parking space
  • Balcony / Terrace
  • Garage
4.5 rooms135m²CHF 830,000.–
4573 Lohn-Ammannsegg

Right in the center & solidly renovated!

This sustainably renovated property in the tax-friendly Lohn-Ammannsegg forms a solid basis for worry-free living. Located in a traffic-calmed area, yet very central, it offers an excellent starting point for good accessibility. The kindergarten and school are easily accessible on foot within 2-3 minutes, and public transportation as well as shopping facilities are also within walking distance.Extensively renovated in 2023/24, the property presents itself with a new appealing room concept. At its center is an open and brightly designed living and dining area. Next to the entrance is also an inviting bathroom with toilet. A functional kitchen and a spacious outdoor seating area complete the offer on the ground floor. In good weather, you can already enjoy a wonderful view of the Alps from here.On the upper floor, three cozy bedrooms or office spaces await you, one of which has direct access to the balcony and a magnificent view. In the basement, you have a cellar room and a laundry and technical room at your disposal, in addition to direct garage access. The oil heating system, renewed in 2019, is state-of-the-art and provides reliable warmth.An attractively designed garden area now creates optimal space for play, fun, and relaxation, or for cozy hours of recreation.Two newly created outdoor parking spaces and the house's own garage with direct access complete our offer! Perfect for singles, couples, or a small family.Don't miss this opportunity. We look forward to your visit! Here, no wishes are left unfulfilled. Take advantage and convince yourself! This PREMIUM HOMES offer includes: • Immediate proximity to school & shopping • Quiet family-friendly neighborhood (traffic-calmed street) • Open and brightly designed living and dining area • Spacious bedrooms with balcony access • All vinyl or parquet floors • Facade including windows (mirrored) completely renovated • Road in impeccable condition with insulation • Sunny outdoor seating area with a magnificent view of the Alps • Beautiful garden areas for playing and romping, or for cozy and relaxed hours • Restored natural cellar • Burner replaced, oil heating maintained and checked Interested? We would be happy to take you on a non-binding tour! Do you want to sell your house or apartment worry-free? We will tell you the current market value of your property, discreetly and non-bindingly! Are you interested in a first non-binding exchange of ideas? Don't hesitate and contact us. We look forward to you.

  • Parking space
  • Balcony / Terrace
  • Garage
Olivia Lysser

Olivia Lysser

Immobilienvermittlerin

1 / 12
  • Parking space
  • Garage
4.5 rooms135m²CHF 985,000.–
4584 Lüterswil (Buchegg)

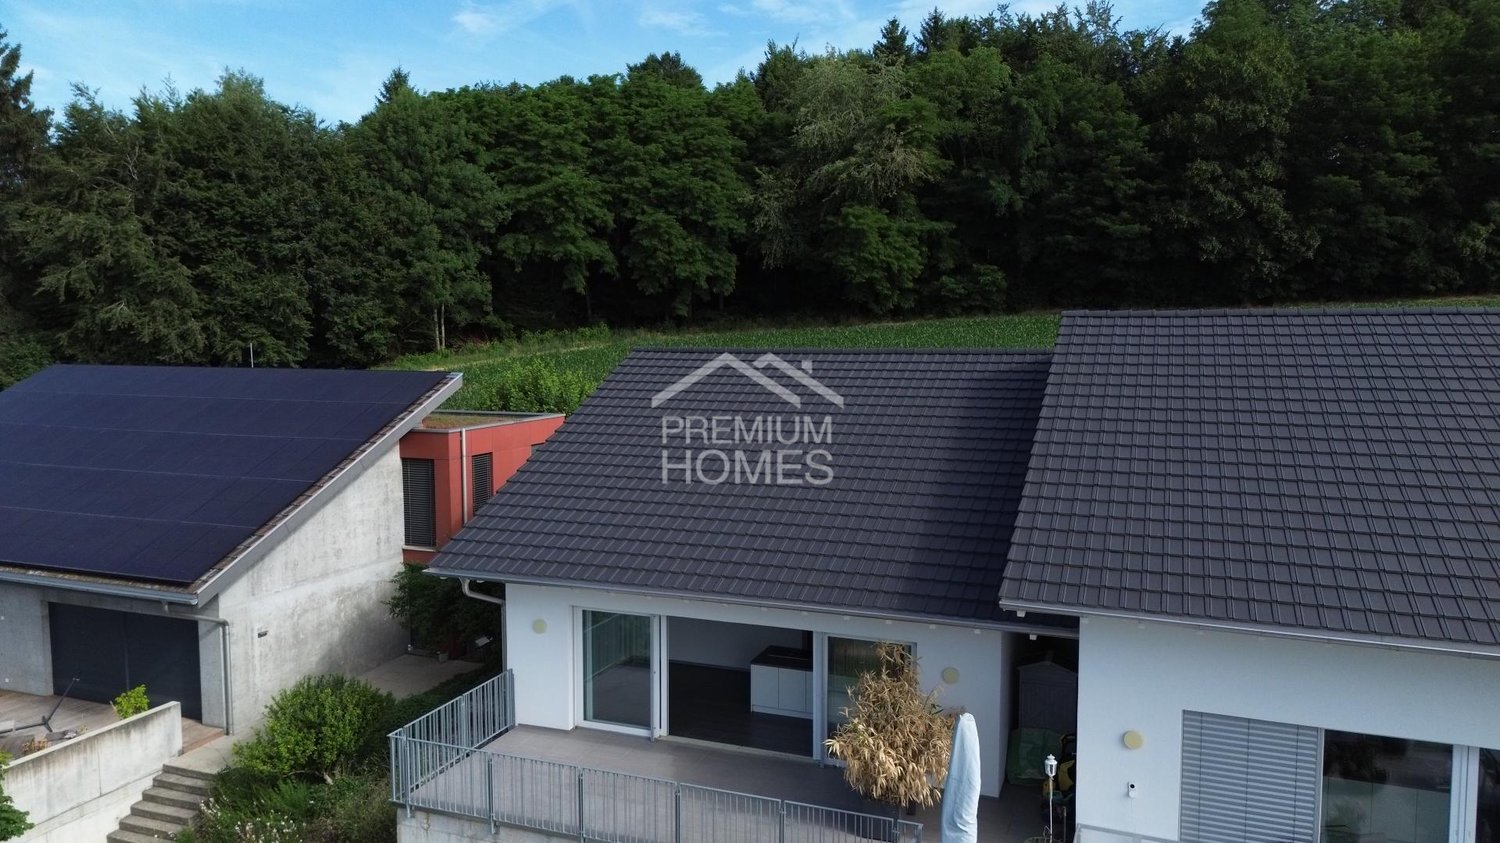
Modern living on the edge of the forest

This charming semi-detached house convinces with its sunny and quiet hillside location directly on the edge of the forest and offers a living ambiance that harmoniously combines nature, tranquility, and modern comfort. The bright, airy rooms and the open, modern floor plan create a bright and inviting atmosphere, in which living and life can unfold ideally. A special highlight is the cozy gallery, which gives the house a special quality of living and versatile usage possibilities.The property offers spacious living areas and plenty of space for families or couples with space requirements. The covered, connected staircase ensures comfortable and practical access to the levels. The large, sunny terrace invites you to spend relaxed hours outdoors and enjoy the quiet surroundings.The house also convinces in everyday life with practical details such as a laundry tower in the house, a garage with an electric gate, and an additional parking space. So, no wishes are left unfulfilled. Take advantage and convince yourself! This PREMIUM HOMES offer includes: • Sunny, quiet hillside location • Directly on the edge of the forest • Bright, airy rooms • Open, modern floor plan • Gross living area approx. 135 m² • Net living area approx. 120 m² • Covered, connected staircase • Large, sunny terrace • Laundry tower in the house • Exclusive 1 additional parking space • Exclusive 1 garage with electric gate • and much more... Interested? We would be happy to take you through a non-binding viewing! Do you want to sell your house or apartment worry-free? We will tell you the current market value of your property, discreetly and non-bindingly! Are you interested in a first non-binding exchange of ideas? Don't hesitate and contact us. We look forward to you.

  • Parking space
  • Garage
Gerome Danioth

Gerome Danioth

Immobilienvermittler

1 / 11
  • Parking space
4.5 rooms150m²CHF 1,050,000.–
4552 Derendingen

Modern living meets feel-good atmosphere - Your new home

Welcome to this extremely well-maintained and inviting semi-detached house, which perfectly combines modern design, high living quality, and a warm feel-good atmosphere. Already when entering, the spacious, light-flooded living area convinces - equipped with noble floor plates, which ideally combine elegance and everyday practicality. This creates a place where you immediately feel at home.The adjacent spacious kitchen delights with its high-quality granite worktop and plenty of space for cooking, baking, and enjoying. Perfect for all those who love culinary arts and value quality.On the ground floor, you will also find a modern bathroom with a shower, which convinces with clear lines and contemporary equipment.The upper floor offers a cozy retreat: bedrooms with warm parquet flooring create a relaxed, pleasant atmosphere. The large bathroom with a stylish bathtub invites you to switch off, relax, and feel good.The sunny garden seating area and the spacious green space offer plenty of room for leisure, play, and relaxation. The location in a quiet cul-de-sac makes this home particularly attractive for families - safe, child-friendly, and with plenty of freedom for the little ones.A semi-detached house that combines comfort, style, and quality of life - ideal for all those who are looking for a modern and at the same time cozy home in Derendingen.So, no wishes are left unfulfilled. Take advantage and convince yourself! This PREMIUM HOMES offer includes: • Modern house • Very quiet location • Parquet flooring in the bedrooms • Granite worktop in the kitchen • 1x carport 1x outdoor parking space • Water softening system 2022 • Boiler 2023 • Large air raid shelter • Laundry room with washing machine and dryer • Gross living area 165.4 m² • Net living area 110 m² • Beautiful garden seating area • Large green space share • and, and, and... Interested? We would be happy to take you on a non-binding tour! Do you want to sell your house or apartment worry-free? We will tell you the current market value of your property, discreetly and non-bindingly! Are you interested in a first non-binding exchange of ideas? Don't hesitate and contact us. We look forward to you.

  • Parking space
Giuseppe Sturzo

Giuseppe Sturzo

Immobilienvermittler

1 / 13
  • Parking space
6.5 rooms121m²Price on request
4552 Derendingen

Realize your stylish living dream

This charming property impresses with its bright and inviting atmosphere as well as a successful room layout that offers a lot of comfort. Generous windows provide light-filled rooms and create a pleasant living ambiance.The outdoor area invites you to relax with lovingly designed green spaces and offers space for a variety of uses. Modern equipment and well-maintained details underline the high living value of this house.The location is characterized by a quiet environment and at the same time guarantees a good connection to the public transport network as well as numerous shopping opportunities in the vicinity. An ideal home for discerning residents who value quality and comfort. So, no wishes are left unfulfilled here. Take advantage and convince yourself! This PREMIUM HOMES offer includes: • Quiet, sunny location • Practical proximity to the upper school center • Spacious, unobstructed surroundings • Sunny, large garden seating area • Large vegetable garden for self-sufficiency • Perfect for realizing for the family • Net living area approx. 121 m² • Gross living area approx. 134 m² • 2 x covered outdoor parking spaces • Available from 01.11.2026 Interested? We would be happy to take you through a non-binding viewing! Do you want to sell your house or apartment worry-free? We will tell you the current market value of your property, discreetly and non-bindingly! Are you interested in a first non-binding exchange of ideas? Don't hesitate and contact us. We look forward to you.

  • Parking space
Gerome Danioth

Gerome Danioth

Immobilienvermittler

1 / 7
6.5 rooms178m²CHF 1,445,000.–
Panoramastrasse, 4536 Attiswil

Your retreat on the hill - wooden construction quality with Alpine views (House C)

Modern semi-detached house with unobstructable far-reaching views Alpine panorama, tranquility, and high-quality wooden architecture come together in this exclusive project on the Panoramastrasse in Attiswil.Discover this charming semi-detached house in a preferred hillside location in the northern part of Attiswil, in a quiet, family-friendly neighborhood with very little traffic. Hiking and cycling trails start practically at the front door, and the Aare riverbank with bathing and barbecue areas can be reached in a few minutes. Despite its natural location, shopping facilities, schools, train stations, and the A1 highway (Wangen a. A. exit) are optimally connected.House C was designed as an independent living unit within a high-quality semi-detached house. The architecture combines timeless lines with sustainable wooden construction and blends harmoniously into the hillside location. The wooden facade with horizontal division underlines the modern character and at the same time provides a warm, natural appearance. The house meets high requirements for energy efficiency, living comfort, and sustainability.The outdoor area is planned as a combination of terraces, green spaces, and natural gardens. Different levels, targeted planting, and design elements provide privacy and clear separation from neighboring properties, without losing the open character.Move in, arrive, enjoy.This Nova Casa offer includes: • Unobstructable far-reaching views / Alpine panorama • Quiet, family-friendly neighborhood • Sustainable wooden construction by Späti Holzbau & Architektur AG • 6.5 rooms with well-thought-out floor plan • Open living and dining area with covered seating area • Study/guest room on the ground floor • Spacious bedrooms and large bathroom on the upper floor • Private garage with direct house access • Air-water heat pump & underfloor heating • Photovoltaic prepared (expansion optional) • Garage with internal access • Spacious hobby/basement room • Cozy garden area Curious? We invite you to a non-binding viewing! We look forward to seeing you.

Travel time
-
1 / 7
6.5 rooms175m²CHF 1,445,000.–
Panoramastrasse, 4536 Attiswil

Architecture, View, and Peace in Perfect Balance (House B)

Modern semi-detached house with unobstructable views Alpine panorama, peace, and high-quality wooden architecture come together in this exclusive project on the Panoramastrasse in Attiswil.Discover this charming semi-detached house in a preferred hillside location in the northern part of Attiswil, in a quiet, family-friendly neighborhood with very little traffic. Hiking and biking trails start practically at the front door, and the Aare river with bathing and barbecue areas can be reached in a few minutes. Despite its natural location, shopping facilities, schools, train stations, and the A1 highway (Wangen a. A. exit) are optimally connected.House B was designed as a separate residential unit within a high-quality semi-detached house and is being realized by Späti Architektur & Holzbau AG, a well-known and renowned wooden construction company in the region. The architecture combines timeless lines with sustainable wooden construction and blends harmoniously into the hillside location. The wooden facade with horizontal structure underlines the modern character and at the same time provides a warm, natural appearance. The house meets high demands for energy efficiency, living comfort, and sustainability.The outdoor area is planned as a combination of terraces, green spaces, and natural gardens. Different levels, targeted planting, and design elements provide privacy and clear separation from the neighboring property, without losing the open character.Move in, arrive, enjoy.This Nova Casa offer includes: • Unobstructable distant view / Alpine panorama • Quiet, family-friendly neighborhood • Sustainable wooden construction by Späti Holzbau & Architektur AG • 6.5 rooms with well-thought-out floor plan • Parental area with dressing room • Open living and dining area with covered seating area • Office/guest room on the ground floor • Four rooms and large bathroom on the upper floor • Own garage with direct house access • Air-water heat pump & underfloor heating • Photovoltaic preparation (expansion optional) • Garage with internal access • Spacious hobby/basement room Curious? We invite you to a non-binding viewing! We look forward to seeing you.

Travel time
-
1 / 10
6.5 rooms171m²CHF 1,235,000.–
4587 Aetingen

Modern living in Buechibärg

In Aetingen, two modern semi-detached houses are being built, which convince through careful planning and contemporary architecture. In House B, a residential unit is currently for sale. It offers space to live, for family, relaxation, and for all those who value thoughtful architecture and high-quality living. Here, rural tranquility and modern living meet. An ideal place for families, couples, or anyone who wants to fulfill their dream of owning a home in the countryside.Why a home in Aetingen?Aetingen is located in the heart of the Bucheggberg, between Solothurn and Bern, with a wonderful view of the Alpine chain. A place where you can enjoy the peace and proximity to nature and still be in less than 30 minutes in Solothurn, Grenchen, or Bern. Those who appreciate country life but do not want to waive good connections will find the ideal place to live here.What to expect: • Spacious living: 6.5-room houses with approximately 171 m² of living space and 31 m² of ancillary rooms, providing plenty of space for family, home office, hobbies, or guests. • Individual planning: Bright, open rooms with flexible floor plans. You design the interior according to your ideas. • High-quality construction: Wood/aluminum windows with lift-slide doors, ventilated wood facade, and sustainable construction method. • Sunny location: South-facing orientation with an unobstructed view of the Alps. • Convenient access: Direct, weather-protected house access from the car parking space. • Energy-efficient: Heating via district heating, photovoltaic system can be retrofitted. • Future-oriented: Thanks to the preparation for a passenger elevator, barrier-free living is possible. Regional, well-thought-out, and value-stableThe houses are being built with great attention to detail and regional building quality. With over 40 years of experience in the construction and sale of real estate of all kinds in the Bucheggberg region, we stand for sustainable architecture and solid craftsmanship.Your new home in the BucheggbergRequest the exposé or arrange a personal appointment with us to learn more about the project and the next steps. We will accompany you personally and support you with questions about financing or savings opportunities.Fulfill your dream of owning a home in the beautiful Bucheggberg.

Suggested properties for you based on search results

Other interesting objects