2 results - Properties for sale: Nidau

1 / 4
11.5 rooms239m²CHF 1,750,000.–
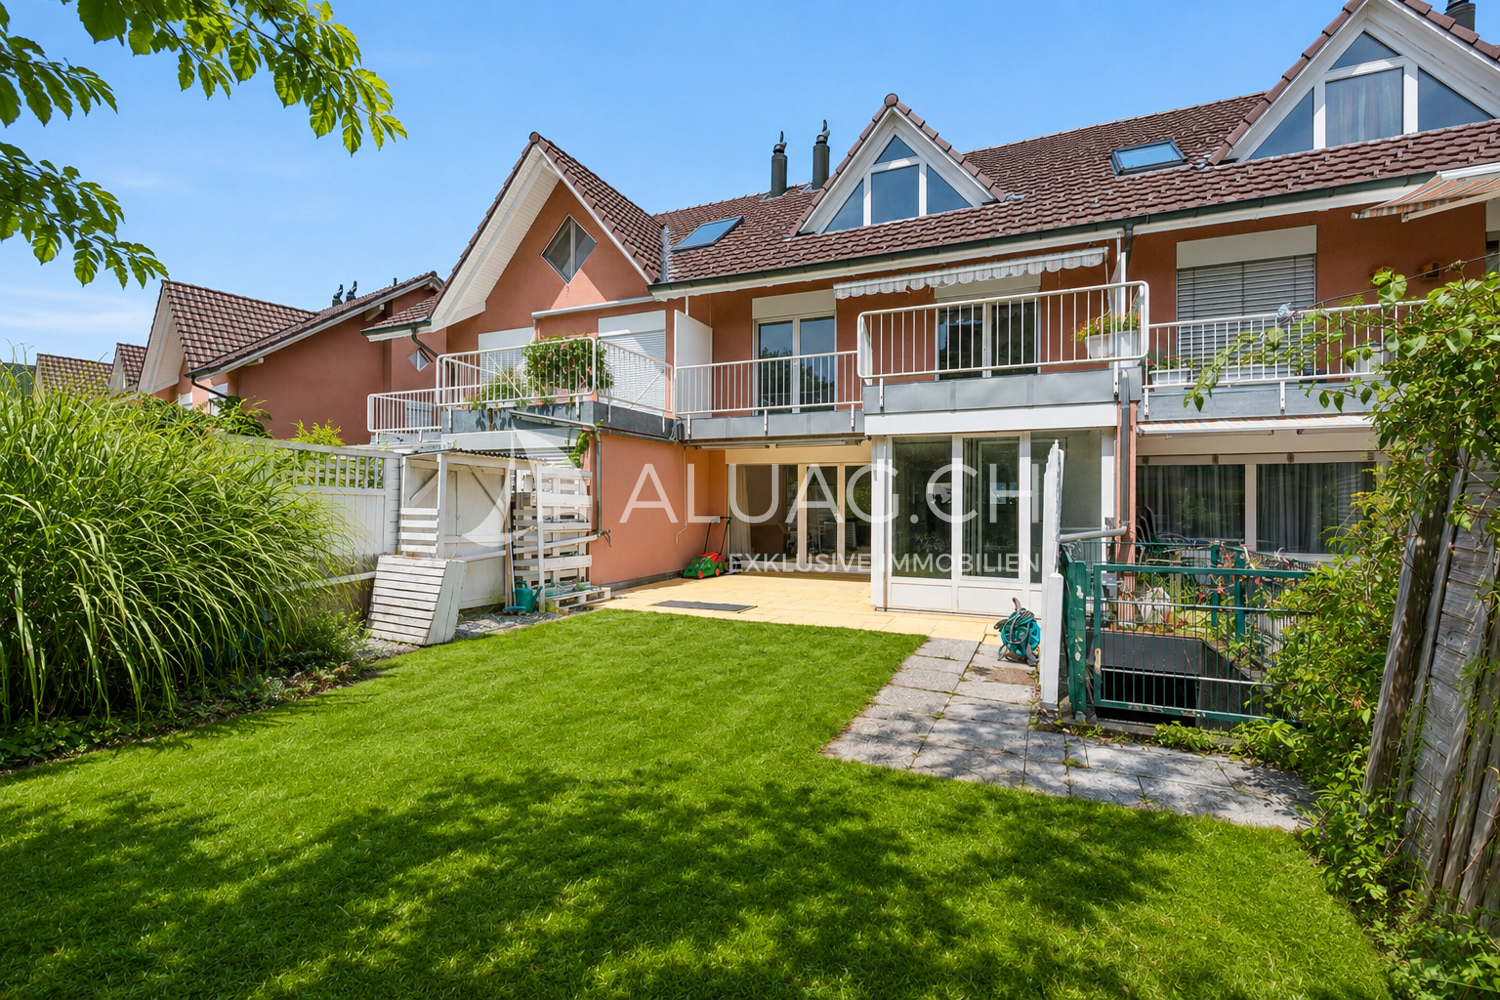
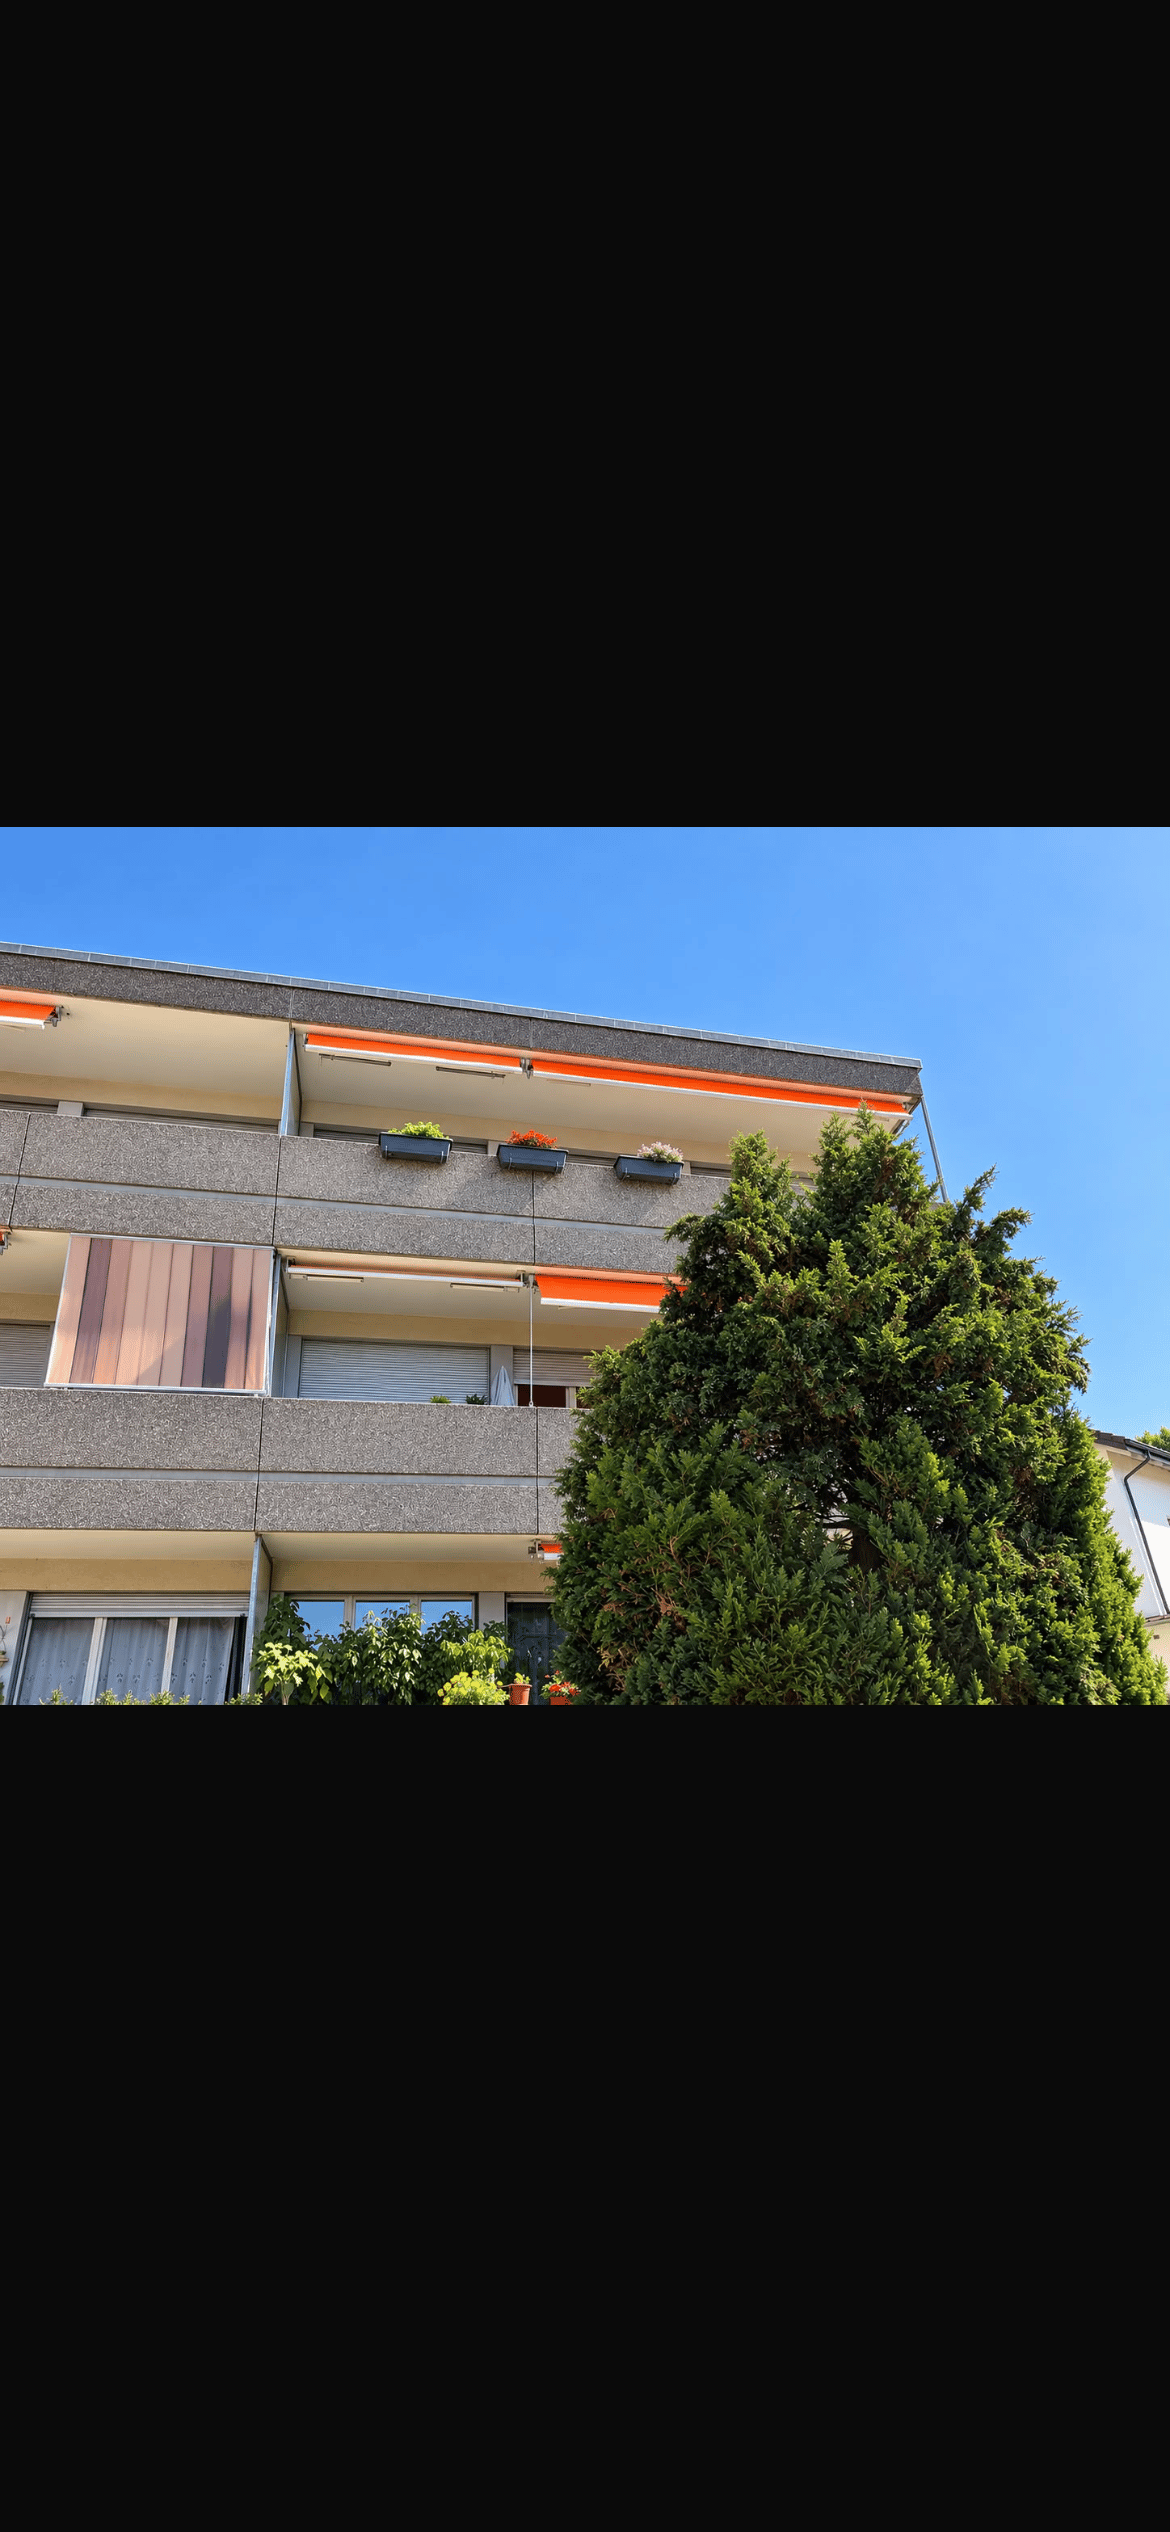
Hauptstrasse 9, 2560 Nidau

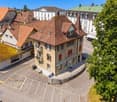
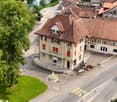
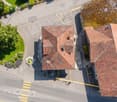
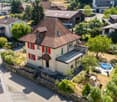
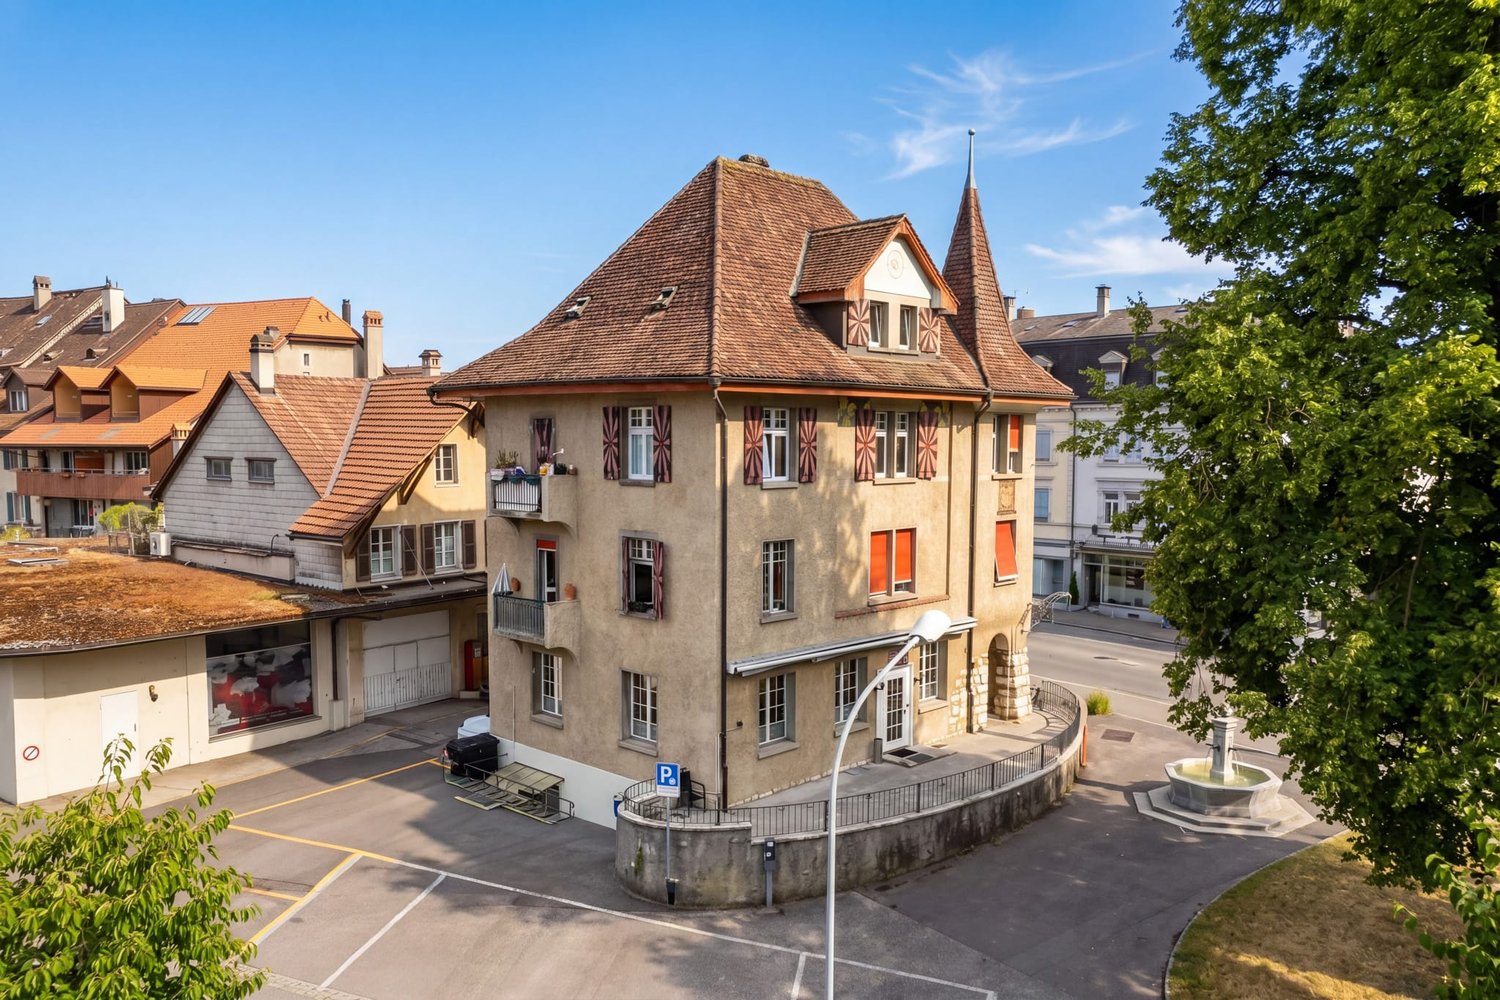
Apartment building with 3 units and a restaurant in the center of Nidau

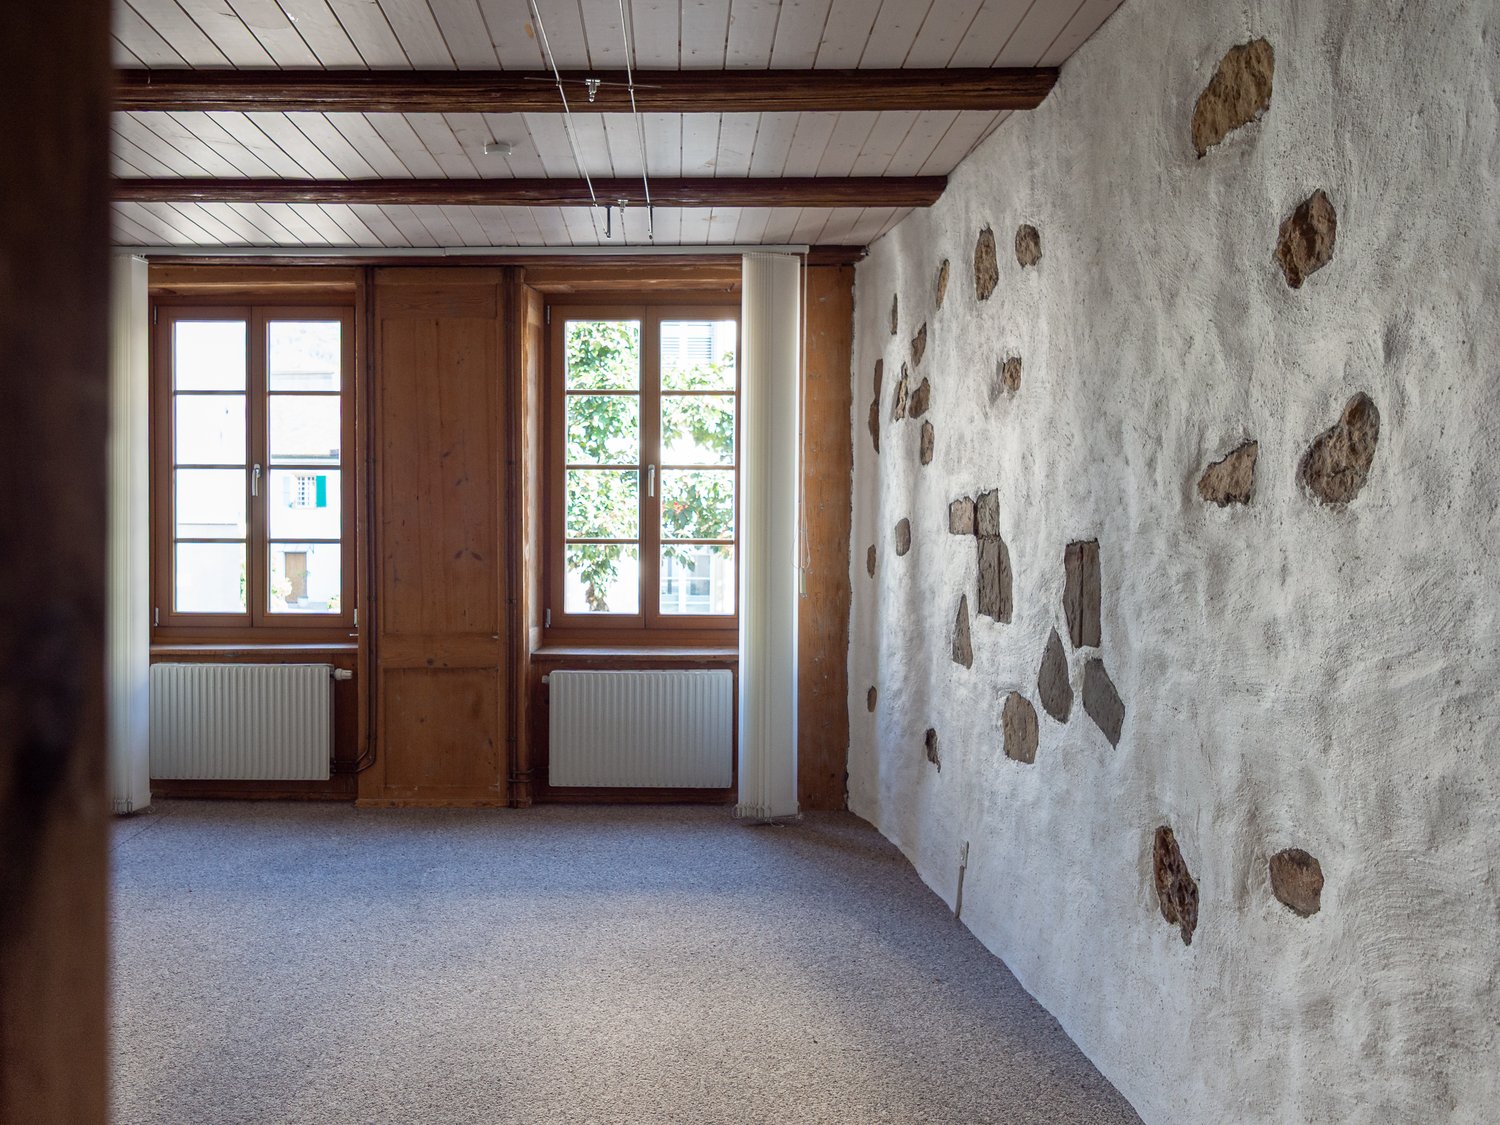
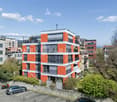
Attractive investment property in the center of Nidau: This characterful townhouse from 1900 was renovated in 2013 and combines historic charm with a central, urban location. According to the property data, the property includes 4 units with a total of 11.5 rooms and thus offers a versatile basis for a long-term investment.The approximately 239 m² of net living space are spread over four floors. In addition, there are around 404 m² of usable space, a plot area of 183 m², and a building volume of around 1,900 m. The building was renovated in 2013; kitchens, bathrooms, floors, and windows are described as intact and of normal construction standard. Visible balconies offer additional outdoor space.The property is heated with a gas heating system, and the heat distribution is via radiators. There is no elevator. According to the property data, no parking spaces are assigned. The compact building structure and the central location create interesting conditions for sustainable management and long-term value preservation.Particularly convincing is the location on the main street in 2560 Nidau. Shopping facilities, gastronomy, schools, and services are within a short distance. Lake Biel, the Biel beach, Nidau Castle, and the waterfront paths offer attractive recreational opportunities. Thanks to the connection to Biel/Bienne and the connection to public transport, the property is also ideally located for tenants with an urban lifestyle.The net rental income is CHF 89,040 per year. The purchase price is CHF 1,750,000. This renovated townhouse is therefore particularly aimed at investors who are looking for a centrally located property with historic character, several units, and solid return prospects.

Travel time
-
More objects in your automatically expanded search area
20 results - Radius: + 10km
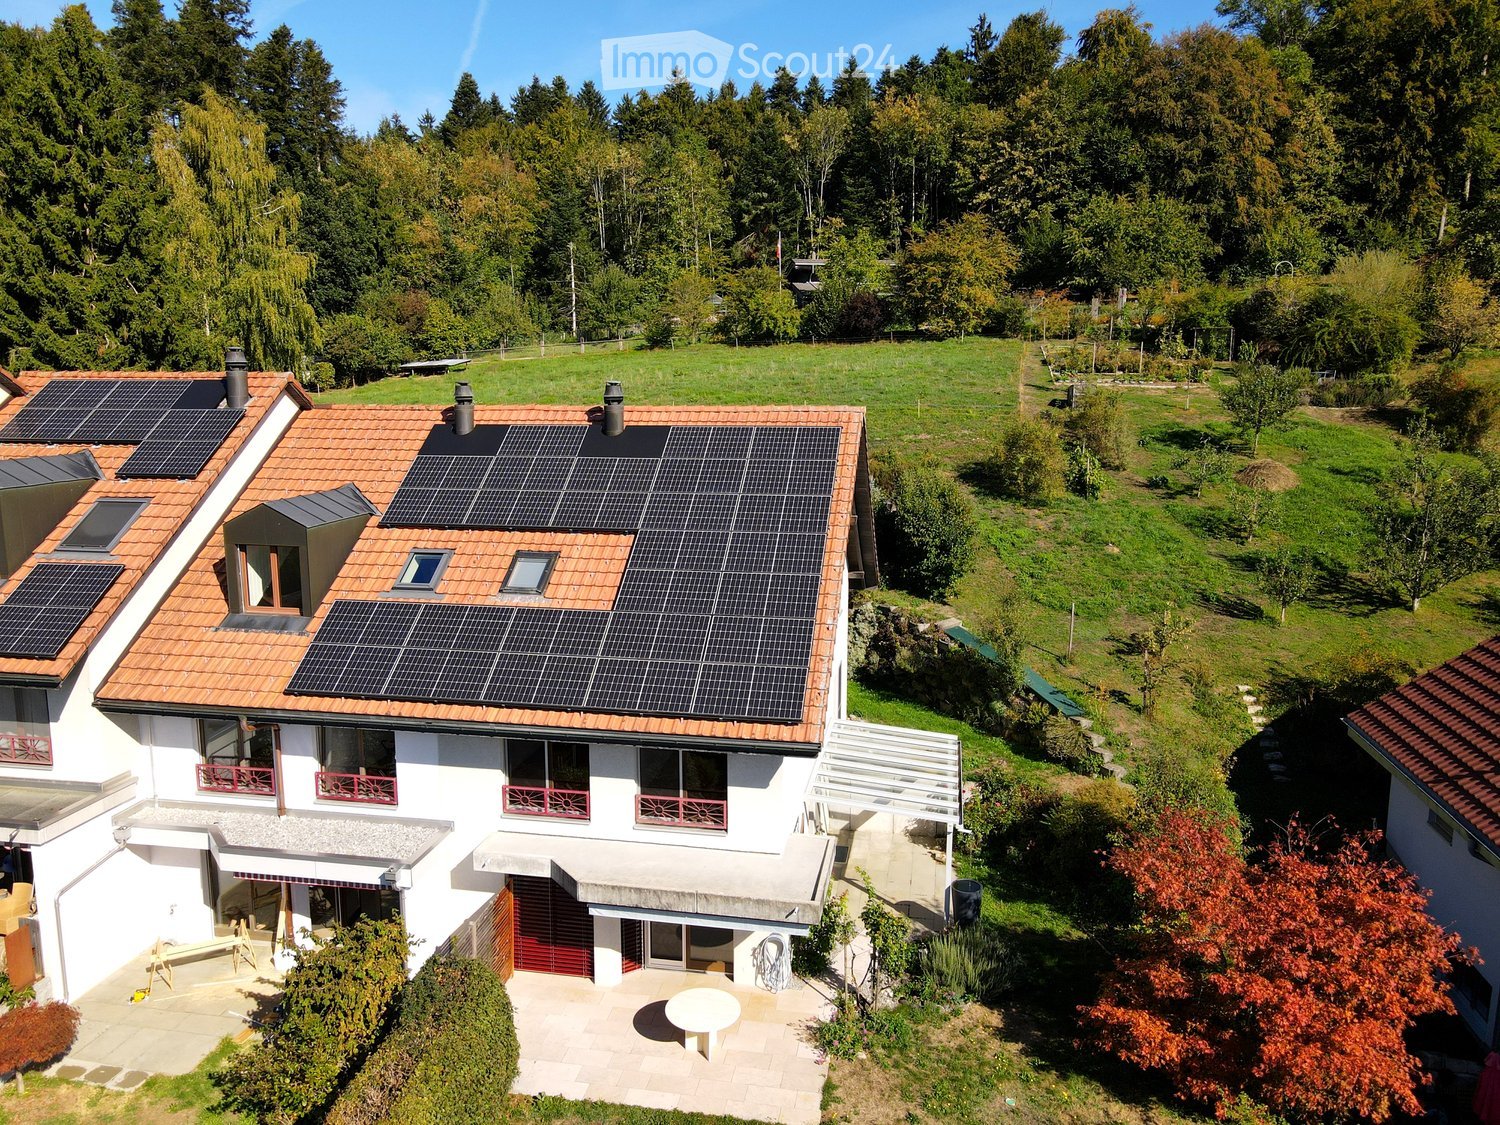
  • A two-story house with a red-tiled roof, solar panels, multiple windows, and a surrounding garden with trees and a small patio area.
  • A panoramic view of a lush green forest and distant mountain range under a clear blue sky.
  • Empty room with tiled floor, white walls, and a modern wood-burning stove. There are two large sliding glass doors leading outside, and a staircase is visible in the background.
  • Modern kitchen with light wood cabinets, stainless steel appliances, and tiled flooring. Sunlight streams in through a window, casting shadows on the floor.
  • Empty room with wooden flooring, large windows offering a scenic view, and neutral-colored walls.
  • Empty room with wooden flooring and large window offering a scenic view of trees and landscape.
  • Bathroom with a bathtub, shower area, and tiled walls. Showerhead and faucet are visible.
  • Empty hallway with wooden flooring, white walls, and a slanted wooden ceiling. An open door leads to a bathroom with a visible sink and bathtub.
  • Modern bathroom with white tiles, a sink, a bathtub, and skylight windows providing natural light.
  • Wooden staircase with beige tiled steps and a wooden handrail, leading to a wooden ceiling area with warm lighting.
  • Bright, empty room with wooden flooring and exposed wooden ceiling beams. Features large arched windows and a door leading outside, allowing natural light to fill the space.
  • A well-maintained garden with colorful flowers, shrubs, and a pathway leading to a house with a covered entrance. The background shows a scenic view of hills and trees.
  • Garden area with a water tank, surrounded by trees and shrubs, with a view of a rural landscape and distant mountains.
1 / 13
A panoramic view of a lush green forest and distant mountain range under a clear blue sky.
Empty room with tiled floor, white walls, and a modern wood-burning stove. There are two large sliding glass doors leading outside, and a staircase is visible in the background.
Modern kitchen with light wood cabinets, stainless steel appliances, and tiled flooring. Sunlight streams in through a window, casting shadows on the floor.
5.5 rooms140m²CHF 950,000.–
Premium
Reuebergstrasse 43, 3257 Grossaffoltern

5.5-room row house with width, light, and privacy in Grossaffoltern

A GREAT OFFER FROM SCHILD IMMO AG: A HOME WITH A SPECIAL LIVING FEEL 5 1/2-room row house with garage and storage space The well-maintained house at Reuebergstrasse 43, 3257 Grossaffoltern, combines a quiet living environment with schools and basic supplies in the community and good regional accessibility to Bern, Biel, and Lyss. The child-friendly environment can be described as an oasis of peace with pure nature. The row house is located on a plot of 445 m2, surrounded on one side by a very nice garden with a lawn, two covered seating areas, one with a pergola, and two additional seating areas on another level with trees and shrubs. The entire massive and spacious row house is in good condition and offers an interesting and special room layout with bright living rooms. The house is wonderfully sunny and offers a great view of the mountain world of the pre-Alps and the Bernese Alps. In front of the covered main entrance, a door on the right leads to the laundry room and the large cellar for sole use (air raid shelter), which also serves as an air raid shelter for the neighbors of the two adjacent row houses in case of emergency. A staircase leads to the upper floor. Through the main entrance, we enter the entrance area with an entrance hall, a wardrobe with a wall closet. Next to it, on the left, is a spacious, unheated hobby room, which, thanks to good insulation, does not undergo major temperature fluctuations, does not get cold, and can also be used well in winter. Two-stage stairs lead us first to the bright and open living room with a Swedish stove. In front of the spacious, bright living room, a covered seating area is available to the residents again, inviting them to linger. On the ground floor, we reach the beautiful and open kitchen with enough space for a dining table via a staircase. A balcony door leads us under the covered pergola, another highlight, a place to linger comfortably. Here, there is the possibility of expanding the pergola into a winter garden. A few steps further, on the left, is a separate toilet with a sink and shower, and adjacent to it, the two large children's rooms with a wonderful view of the Bernese mountain world. Going up another staircase, we reach the parental bedroom, which has an integrated bathroom with a double sink, a toilet, and a bathtub. With the next staircase, we reach the gallery floor. The bright, cozy, and very livable room and studio presents itself as an eye-catcher, offering us many possibilities for use due to its spacious floor plan. A really great additional room that can also serve as a retreat. Also available here is a small attic and enough storage space, which is arranged and separated in the roof slope. Another positive point to mention is the PV system, which enables efficient use and corresponds to the latest state of photovoltaics. A really beautiful house with a special charm that exudes a great living atmosphere, you immediately feel right at home! The unique row house, located on a sunny slope with a high quality of life and a unique view, is advertised with a sales target price of CHF 950,000.00.

Travel time
-
  • Modern living room with a gray couch, coffee table, and a large rug. There are two potted plants on either side of a white cabinet. A staircase is visible behind the cabinet.
  • Modern living room with a gray sofa, coffee table, and a beige rug. The room features a large glass door leading to a patio, a picture frame on the wall, and a potted plant.
  • Modern kitchen with white cabinets, gray tiled floor, and a central island. Dining table and chairs are placed nearby.
  • Modern dining area with a wooden table, black chairs, and a potted plant. The room has a white wall, a ceiling with lights, and a refrigerator on the right side.
  • Empty room with wooden floor, white walls, a mirror, and a heart-shaped rug. There is a white chair and a glass window with curtains.
  • Modern bedroom with white bed, wooden stairs, and white walls. Features a ceiling fan and a window with a view.
  • Minimalist bedroom with white walls, wooden floor, and a bed with white bedding. A nightstand with a plant and a cabinet with a sink and mirror are visible. The ceiling has a wooden design and a ceiling fan.
  • Modern bathroom with white tiles, a white sink, a toilet, and a glass shower enclosure.
  • Modern office space with a desk, chair, and a bookshelf. A lamp is on the desk, and a step stool is nearby.
  • A child's room with a bed, desk, chair, toys, rug, nightstand, lamp, and a small toilet and sink in the bathroom.
  • Wooden balcony with black railings, yellow walls, and a view of a grassy field.
  • Modern building with yellow exterior wall, balcony, and glass doors.
  • Modern building with yellow and grey exterior, balconies, and a fenced courtyard.
  • Modern building with yellow and gray exterior, metal staircase, and a gray storage shed.
  • Modern building with a carport, featuring a yellow and brown exterior, and a row of mailboxes.
  • A laundry room with a washing machine, dryer, ironing board, sink, buckets, and a vacuum cleaner. Shelves with cleaning products and a water heater are also present.
  • An empty room with white walls, gray tiled floor, a white entertainment center, a black television, a black radiator, a gray chaise lounge with a green pillow, and a small table.
1 / 17
Modern living room with a gray sofa, coffee table, and a beige rug. The room features a large glass door leading to a patio, a picture frame on the wall, and a potted plant.
Modern kitchen with white cabinets, gray tiled floor, and a central island. Dining table and chairs are placed nearby.
Modern dining area with a wooden table, black chairs, and a potted plant. The room has a white wall, a ceiling with lights, and a refrigerator on the right side.
6.5 rooms158m²CHF 950,000.–
Premium
Langackerweg 12, 2556 Scheuren

Modern 6.5-room row house in Scheuren – HK/NK of only CHF 1'860 per year

Modern row house from 2021, quietly located on the outskirts of Scheuren, with an unobstructed view of the Seeland fields.6.5 rooms on approximately 158 m² of living space, spread over three floors: open living and dining area with kitchen island on the ground floor, direct access to seating area and garden, expanded attic with its own bathroom. As a corner house with more light and more privacy than the middle houses of the development.Particularly pleasing are the low operating costs: The heating and ancillary costs according to the 2024 bill were only CHF 1'860.15 for the whole year – thanks to wood element construction, 3-fold thermal insulation glazing and connection to the pellet heating system with solar-supported boiler. • 6.5 rooms, three bathrooms, own laundry room in the house • Kitchen with kitchen island and V-Zug appliances • Garden with seating area approx. 30 m², balcony approx. 8 m² • Basement with hobby and storage room, 1 carport Family-friendly location: The house is located in a quiet residential area, only 5 minutes' walk from Scheuren schoolhouse. The bus stop "Scheuren Schulhaus" can be reached in 4 minutes, and [Denner / Coop] Orpund is available for daily shopping in 15 minutes. The nearby canal offers additional recreational opportunities right outside the front door.Sales price CHF 950,000.–, available by arrangement. Detailed sales documentation and viewing appointments on request.

Travel time
-
New building
1 / 8
6.5 rooms229m²CHF 2,450,000.–
Premium
Neubrückstrasse 11, 2555 Brügg BE

Penthouse Apartment

Brügg: Exclusive living directly on the Aare Located directly on the Aare, this exceptional penthouse of the residential building "Aareblick - am Tor zum Bielersee" is already in the high-end shell construction and awaits completion according to the personal ideas of the future owners.The apartment forms the crowning conclusion of the high-rise building and convinces with its generous room layout, floor-to-ceiling window fronts, bright rooms, and an unobstructed view of the Aare. The architecture creates the ideal basis for a home that meets the highest demands for comfort, style, and privacy.A special advantage: The interior design can be individually co-determined. Floor coverings, kitchen fronts, worktops, sanitary appliances, fittings, plate coverings, colors, and other materials can be selected according to personal taste. This creates an exclusive penthouse that not only convinces with its location but also with its personal touch.The heart of the apartment is the spacious living, cooking, and dining area. A representative luxury kitchen can be realized here - generously planned, high-quality equipped, and perfectly tailored to the needs of the residents. Whether elegant natural stone surfaces, noble wood fronts, or modern design kitchen: The design possibilities are diverse.Another highlight is the private wellness area with sauna and steam bath. This provides the basis for a personal spa oasis in one's own four walls and can also be stylishly designed according to wishes during the construction phase.Several rooms, a dressing room, spacious wet cells, a studio, and two spacious balconies offer a living experience at the highest level. The outdoor areas extend the living space into the open air and invite you to enjoy the sun and the breathtaking view of the Aare and the mountains.This penthouse in the high-end shell construction is a rare opportunity for people who do not simply want to take over an exclusive home but want to complete it according to their own ideas. Location, architecture, sense of space, and individual design possibilities combine here to create a unique living offer.Have we aroused your interest? Contact us. We would be happy to show you the penthouse apartment personally and discuss the possibilities on site.

Travel time
-
  • 2 story house, white and brown color, red shutters, balcony, fenced yard, red rooftop
  • Aerial view of the building, located on the corner of the street, surrounded by other houses, and green grass, white windows
  • A view from a rooftop showing a small shed, a tree, and a paved area with a grassy lawn in the background.
  • White cabinets, black countertops, hanging lamp, stainless steel sink, faucet, black chair, wooden table
  • Modern kitchen with white cabinets, dark countertops, a wine rack, a stool, and a range hood.
  • Wooden ceiling, white potted plants, large windows, hardwood floor
1 / 6
Aerial view of the building, located on the corner of the street, surrounded by other houses, and green grass, white windows
A view from a rooftop showing a small shed, a tree, and a paved area with a grassy lawn in the background.
White cabinets, black countertops, hanging lamp, stainless steel sink, faucet, black chair, wooden table
8 rooms477m²CHF 1,443,000.–
Premium
Fabrikstrasse, 3292 Busswil BE

Attractive multi-family house with commercial space

The property for sale is a detached, well-maintained residential and commercial property that combines attractive living space, flexible usage options, and sustainable potential for value growth in a quiet and yet excellently connected location in Busswil (Lyss municipality, Bern canton).The building comprises two independent apartments and a separately accessible commercial space, making it suitable for buyers who want to combine living and working under one roof, as well as a profitable capital investment.Thanks to the existing room structure, the available parking options, and the good connection to public transport and the supraregional road network, the property offers a variety of usage options. Whether for (partial) own use, as a fully rented rental property, or as a long-term investment – this multi-family house convinces with its flexibility and development potential.Special features at a glance• Two separate residential units: 3.5-room apartment on the ground floor (with windbreak, reduit, and balcony) and 3.5-room duplex apartment on the upper floor (with balcony)• Separately accessible commercial space with WC incl. garage• Attractive combination of residential and commercial use (mixed zone)• Robust building substance and continuously maintained property• Spacious ancillary rooms and cellar• Two garages and additional outdoor parking spaces, one of which is covered• Quiet residential location on the outskirts of the village (access to 30-zone and yet well-connected) with garden incl. garden house and seating area• Traffic-friendly location: only 3 minutes' walk to Busswil train station and good transport connections to Lyss, Biel, and Bern• Shopping opportunities in the village of Busswil and Lyss• Interesting capital investment with stable rental and development potential• Connection to the Busswil heat network (possible; planned expansion in spring 2027)

Travel time
-
  • Modern multi-story residential building with white facade, multiple windows, balconies, and surrounding greenery.
  • Balcony with metal railing overlooking a residential area and distant hills during sunset.
  • Modern balcony with wooden decking, glass railing, and scenic city and mountain view.
  • Empty room with wooden flooring, large sliding glass doors leading to a balcony with a scenic mountain view.
  • Modern kitchen with black cabinets, a central island, and built-in appliances including an oven and sink.
  • Empty room with wooden flooring, white walls, large sliding glass doors leading to a balcony, and a bathtub visible in the background.
  • Modern bathroom with a dark blue patterned wall, a white sink on a dark wooden vanity, a large mirror with a built-in light fixture above it, and a sleek chrome faucet.
  • Empty room with dark wooden flooring and white walls, featuring three large windows with blinds and an electrical outlet on the wall.
  • Completely empty room with bare white walls and dark wooden flooring. No furniture or equipment present.
  • Empty room with dark wooden flooring and white walls, featuring a large window with a view of greenery outside.
  • Modern bathroom with dark tiles, glass shower enclosure, illuminated mirror, and sleek fixtures.
1 / 11
5.5 rooms126m²CHF 1,180,000.–
Top
Alpenstrasse 16, 3250 Lyss

Modern 5.5-room apartment with Jura view in Lyss

Welcome to this exclusive 5.5-room apartment at Alpenstrasse 16 in Lyss! This newly built apartment from 2019 in the 1st floor of a modern multi-family house convinces with high-quality equipment, contemporary design, and an excellent location.The apartment is Minergie-P-certified and offers a particularly comfortable home on 126 m² living space - ideal for families or discerning buyers who value sustainability and quality.Highlights of the apartment: • Bright rooms: Spacious rooms with dark wooden floor, white walls, and large windows with blinds provide a pleasant living climate. • Modern bathroom: Stylish bathroom with dark tiles, elegant glass shower cabin, and illuminated mirror. • Dream kitchen: Modern kitchen with black cabinets, central cooking island, and built-in appliances such as oven, combi-steamer, and wine fridge, as well as a large sink. • Balcony with view: Spacious balcony with metal railing and a lovely view of the surrounding residential area and the Jura - sunny in summer and pleasantly bright in winter. • Mountain view: Large glass sliding doors lead to the balcony with a picturesque panoramic view of the Jura. • Lift & wheelchair accessibility: The building has a lift and is fully wheelchair accessible. • Parking & garage: Parking space and garage space available. • Child-friendly: The apartment and its surroundings are ideal for families with children. Location & surroundings:The apartment is located in a quiet residential area in Lyss and yet offers an excellent connection to public transport and everyday infrastructure: • Bus stop Rainweg: only 1 minute walk away • Lyss train station: reachable in about 8 minutes on foot • ALDI supermarket: in 8 minutes on foot • DROPA drogerie Lyss: also 8 minutes on foot • Grentschel school: in 8 minutes on foot This exceptional apartment combines modern living, sustainability, and a high quality standard.The sales documentation is attached to the advertisement. Please, no inquiries from brokers.

Travel time
-
  • Modern multi-story house with a raised ground floor, two balconies, garden, and covered terrace.
  • multiple story apartment building, large terrace on the roof, small shrubs and trees surrounding
  • Open plan kitchen and living room, black sofa, central island, TV, sliding door, balcony
  • modern kitchen with an island, white cupboards, wooden floors, large windows with balcony
  • modern balcony, view of the nature, outdoor table with 2 chairs, potted plants, grey sofa, wooden deck, grey couch with cushions
  • White walls, wooden floor, white desk, chair, printer, large painting, white curtains, round ceiling lamp
  • wooden floor, large mirror, picture frame on wall, gray cushion, round ceiling lamp
  • minimalist desk setup with two monitors, office chair, file cabinet, wood flooring, wall art
  • room with two double beds, bed linens, night lamp, wall with painting, white curtains
  • modern bathroom, double vanity with sinks, toilet, walk-in shower, glass door, wooden cabinets, tiled floor
  • large mirror, ceiling light, modern fixtures, white tiles, dark flooring, open shower, wall mounted pictures
  • Entrée, living/dining room, kitchen, 2 bedrooms, 1 bathroom, terrace
  • Main entrance, hallway, living room, 2 bedrooms, bathroom, kitchen, washing room, lift, storage, technical room
1 / 13
5.5 rooms155m²CHF 1,180,000.–
Top
Heilbachrain 29, 3250 Lyss

«Im Rossi Lyss» – Exclusive residential dream in a quiet location

The «Im Rossi Lyss» settlement is an exclusive development, designed and realized by the renowned ramseier + stucki architekten ag. The house was built in 2018 and contains a total of 5 apartments. It was built and certified to the Minergie standard.The modern apartment impresses with its well-thought-out floor plan. Floor-to-ceiling windows make living an experience. The spacious, light-flooded living area opens up to the attractive outdoor area with glazed sliding fronts. The indoor and outdoor living areas merge into a unique living zone – all on one level. The spacious kitchen is state-of-the-art and leaves no wishes unfulfilled. Noble materials and fittings as well as Geberit shower toilets underline the luxurious character of the bathroom and toilet. Additionally, the apartment includes two large cellar rooms.MunicipalityLyss has retained the sympathetic charm of a manageable Seeland municipality despite its growth. Even if agriculture is hardly found in Lyss, nature still dominates the landscape with gentle hills, green meadows, and forests. And in the immediate vicinity, the Three Lakes Region with Lake Biel, Lake Murten, and Lake Neuchâtel, as well as the Jura, beckon as extended recreational areas.Transport linksTwo direct motorway connections and the excellent connection in the area of public transport with six hourly train connections to Bern and Biel make Lyss the «transport hub».Viewing / ContactWould you like more information or a non-binding viewing of this exclusive residential dream? And are you interested in the detailed sales documentation? Then please fill out the adjacent form and contact the seller.The sale of the apartment is carried out directly by the owners. Inquiries from real estate agents with a search order from a client are considered.

Travel time
-
  • A peaceful rural landscape with green fields, scattered trees, and a few houses in the distance under a clear blue sky.
  • Two-story house with white walls, blue shutters, and a red-tiled roof. Features a wooden garage, a small porch with a wooden door, and a landscaped front yard with a stone pathway.
  • Modern two-story house with solar panels on the roof, large glass extension, and well-maintained lawn.
  • {"type": "Kitchen", "objects": ["stool", "stool", "stool", "stool", "faucet", "sink", "coffee maker", "oven", "toaster", "cutting board", "fridge", "stool", "stool", "stool", "stool", "stool", "stool", "stool", "stool", "stool", "stool", "stool", "stool",
  • Bright kitchen with wooden cabinets, black countertops, and a central island with bar stools. Includes a sink, oven, and various kitchen items on shelves and counters.
  • Bathroom with a toilet, sink, and walk-in shower with glass enclosure. Includes a toilet paper holder, trash bin, and towel on a rack.
  • Bright living room with tiled floor, large windows, blue sofa, coffee table, cabinet, and potted plant.
  • Bright living room with large windows, blue curtains, a blue sofa, a colorful round coffee table, bar stools, a wooden cabinet, and a television. The room features tiled flooring and potted plants.
  • A well-organized hallway with wooden coat rack, shoe rack, umbrella stand, and storage shelves. The space features tiled flooring and a small wooden bench with a drawer.
  • Hallway with tiled floor, wooden door leading outside, and a wheelchair parked near the door.
  • Bright living area with a dining table and chairs, a small cabinet with a laptop, picture frames on the wall, and a view through large windows.
  • Small garden area with a paved walkway, grassy lawn, and a raised planter box with vegetables. The garden is bordered by a wooden fence and a neighboring house with blue shutters.
  • Brightly lit room with large windows, a white sofa, a wooden table with chairs, a sewing machine, a floor lamp, and potted plants.
  • Garden with a patio area featuring a table, chairs, a wicker hanging chair, a grill, and a fire pit. The house has solar panels on the roof and blue shutters.
  • Modern bathroom with white tiles, a bathtub, toilet, sink, wooden chair, and various toiletries.
  • Bathroom with a white bathtub, tiled walls, wooden slanted ceiling, and various toiletries on the edge of the tub.
  • Workshop or storage room with wooden tables, shelves, tools, and boxes.
  • A small, concrete-walled storage room with a refrigerator, wooden wine racks, shelves holding shoes and bottles, and various bags and boxes on the floor.
  • A cozy room with a sofa, futon, train set, foosball table, and storage boxes. The room has large windows with red curtains and is well-lit with ceiling spotlights.
  • Utility room with a washing machine, sink, and various cleaning supplies.
  • {"type": "Furnished Room", "objects": ["chair", "laundry rack", "office chair", "ball", "table", "faucet", "faucet", "faucet", "faucet", "faucet", "faucet", "faucet", "faucet", "faucet", "faucet", "faucet", "faucet", "faucet", "faucet", "faucet", "faucet"
  • Residential street with parked cars, trees, and a pedestrian crossing sign.
  • Two-story house with a red-tiled roof, white exterior, and a covered balcony area. A garage is visible to the left, with greenery and a pathway leading to the entrance.
  • Ground floor plan showing kitchen, dining area, living room, bathroom, entrance, and a heated winter garden.
  • Floor plan of a roof level showing four rooms, a bathroom, and a hallway. Dimensions and room labels are provided.
  • Floor plan of a basement level showing labeled rooms including a storage room, laundry area, heating and drying room, staircase, basement, and cellar. Dimensions and wall materials are indicated.
  • Architectural floor plan of a single-family house, showing layout and dimensions for rooms including a bathroom, living room, washroom, and staircase.
  • Ground plan showing multiple plots and property boundaries with measurements and labels.
  • Floor plan showing building details: ground floor and upper floor each 112.84m2, additional buildings 30.00m2, total building area 255.68m2, total land area 765.00m2.
1 / 29
6.5 rooms255m²CHF 1,350,000.–
Top
Lerchenberg 12, 3266 Wiler b. Seedorf

Absolutely unique, detached single-family house "with all amenities" in Wiler bei Seedorf

Welcome to this well-maintained and family-friendly single-family house at Lerchenberg 12 in Wiler b. Seedorf, which leaves no wishes unfulfilled in the truest sense of the word. The house, built in 2003, convinces with its well-thought-out room layout, modern comfort, technical finesse, and a truly sunny, quiet, and natural location.Enjoy the panoramic view and tranquility, unobstructed location on two sides. You can see the Jura from Chasseral to Weissenstein and the viewpoint Röti.Thanks to the combination of geothermal heating and photovoltaic system, your future home is 100% self-sufficient. This means that the entire energy requirement is covered by the production of the photovoltaic system. Absolutely sustainable. Or, in other words, the financial expenditure for ancillary costs is CHF 0.00!On a total of approximately 255 m2 of living space, your ideas for using the individual rooms are practically unlimited. The construction with double-shell masonry is clearly noticeable, in summer it doesn't get too hot, in winter it's pleasantly warm.Over the well-maintained footpath, you walk to the stylishly protected front door, where you enter the spacious entrance area on the other side. Wardrobe, shower/WC, and a useful recess await you on your right.Not to forget is the alarm system, whose console is located to the right of the front door and allows you to sleep peacefully at night.Continuing straight ahead, the path leads you to the open kitchen with dining area and the spacious living room. Turning left, you come into the practically separated area, which was designed as a study. Also on this side of the property are the exits to the heated and very spacious (30 m2) and beautiful living room extension and to the open seating area. Family, friends, and acquaintances can be invited here for a cozy get-together or a barbecue afternoon in any weather.Up the elegant staircase, you reach the upper floor, where you will find the large and beautiful bathroom/WC. The highlight is the special corner bathtub, where longer stays with soft music and a glass of wine are imaginable.4 more rooms are available on the 1st floor for individual use.In the basement, there is the combined heating and laundry room. The fittings of the geothermal heat pump are very space-saving and provide a lot of additional storage space. The other 3 rooms are designated as a hobby (heated) and storage room and as a cellar but can, of course, be used individually according to your taste.A further specialty of this noble property is the Duo Vac vacuum system. This allows you to connect twice per floor in the ground floor and upper floor and the suction material is directly transported into a container in the basement. There is a connection in the basement. Additionally, there is a dustpan in the kitchen. You can elegantly collect waste and open the dustpan with your foot. The waste is gone in no time.In the outdoor area, you will find a large rainwater tank with a capacity of 7500 liters.In the central parking garage of the Lerchenberg development, 2 spaces belong to you (included in the price) and a car can be parked on the outdoor parking lot at the house.The property is located in the northeast corner of a very quiet residential area – during the day and at night, there is pleasant silence. For families with children and nature lovers, this home is a paradise, but this should not exclude all other interested parties.The bus stop Wiler bei Seedorf can be reached in just 3 minutes on foot. For the general traffic situation, school locations, and other useful information, I refer to the corresponding websites of the Seedorf municipal administration.If you are interested, do not hesitate to contact us. Please do so in the first step by email. Thank you very much.

Travel time
-
  • Two-story house with a garage, surrounded by greenery and a small garden area.
  • Two-story house with a garage, surrounded by greenery and trees, situated on a hillside.
  • Pink and brown half-timbered house with multiple windows, shutters, and a balcony. Surrounded by greenery and a wooden fence.
  • A serene outdoor patio area with a stone floor, surrounded by lush greenery and climbing plants. A small pink structure with a window and a metal gate is visible on the left, while a staircase leads up to a higher level on the right. An umbrella stand and
  • View of a two-story residential building with pink walls, black shutters, and a balcony overlooking a paved courtyard with greenery.
  • Outdoor patio area with stone flooring, umbrella stand, small fountain, and surrounding greenery.
  • Bright kitchen with cream-colored cabinets, granite countertops, and a dining area with a table and chairs. Features include a microwave, oven, and a hanging lamp.
  • A modern kitchen with light wooden cabinets, granite countertops, and stainless steel appliances including an oven, coffee maker, and microwave. The kitchen features a sink, a kettle, and various kitchen utensils and items on the countertops and shelves.
  • A compact bathroom with a white sink, toilet, bathtub, and a mirrored cabinet. The space includes a small plant on the sink counter and a towel hanging on a rack.
  • Small bathroom with a bathtub, tiled walls, a window, and a shower curtain. Towels and toiletries are visible on a shelf.
  • Empty room with exposed wooden beams on the ceiling, stone tiled floor, white walls, and a visible staircase leading upwards.
  • Dining room with exposed wooden beams, a chandelier, a dining table with chairs, a cabinet, and a clock on the wall.
  • Cozy living room with exposed wooden beams, stone flooring, staircase, fireplace, sofa, table, and chairs.
  • Empty room with wooden flooring and exposed wooden ceiling beams. The room has white walls, large windows, and a door leading to another area.
  • Empty room with wooden flooring, white walls, large windows, and exposed wooden ceiling beams.
  • Empty attic room with wooden slanted ceilings, wooden flooring, and a large skylight window offering a view of the outdoors.
  • A panoramic view of a small town with red-tiled roofs, scattered houses, and a bus on a road, surrounded by green fields and distant hills.
  • Balcony with green flooring, black metal railing, and a view of surrounding greenery and a neighboring building with a striped awning.
  • Garden area with a small pond surrounded by lily pads, a wooden fence, and various greenery including shrubs and trees.
  • Empty concrete balcony with wooden railing, surrounded by greenery and a small structure with a tiled roof in the background.
  • A small wooden building with a sloped roof, situated on a raised concrete platform surrounded by dense green foliage and trees.
  • A small wooden shed with a pitched roof, situated in a grassy area with surrounding greenery and a view of a valley in the background.
  • Open electrical panel with multiple switches, meters, and wiring components mounted on a pink wall.
1 / 23
5.5 rooms173m²CHF 735,000.–
Top
Bielweg 12, 2554 Meinisberg

5.5-room single-family house with large garage

A home to arrive – with plenty of space, nature, and potential Imagine enjoying your morning coffee on the balcony or one of the cozy seating areas, while the kids play in the garden and nature begins right outside your front door. This well-maintained 5.5-room single-family house offers exactly this lifestyle – quiet, family-friendly, and with plenty of room for your personal living dreams. The property is located in a beautiful, green environment and convinces with its quiet location. At the same time, the school and bus stop are easily accessible on foot – ideal for families who want to combine high quality of life with short distances. The house is immediately available for occupancy and can be lived in without major renovations. Those who want to realize their own ideas will also find attractive expansion and design possibilities. The generous outdoor area provides particular pleasure: Two to three sunny seating areas and a balcony invite you to relax, grill, or spend cozy time with family and friends. Garden lovers also get their money's worth – there is enough space to create their own vegetable garden and enjoy gardening. Animal lovers will also find ideal conditions here, as the property offers enough space for keeping small animals like rabbits or chickens, and the existing garden house can be used for storing materials or housing small animals. Plenty of storage space, a spacious garage, and numerous practical details make this home particularly attractive for hobby craftsmen or people with space requirements. Highlights at a glance: • Well-maintained 5.5-room single-family house • Quiet location in an idyllic, green environment • Immediately available for occupancy • Attractive expansion and extension possibilities • Large garage and plenty of storage space + water well • Balcony and two to three sunny seating areas • Plenty of space for a vegetable garden • Ideal for families with children • Suitable for pet and small animal keeping • Perfect for hobby craftsmen • School and bus stop within walking distance A home with heart – for people who appreciate peace, nature, and freedom and at the same time want to have the opportunity to realize their own ideas and dreams. Maybe this is exactly the place where your next chapter begins.

Travel time
-
Antonella Lüscher

Antonella Lüscher

1 / 13
Antonella Lüscher

Antonella Lüscher

  • Balcony / Terrace
5.5 rooms157m²CHF 1,350,000.–
Top
2513 Twann / Chros

APARTMENT WITH TERRACE OVERLAOOKING LAKE BIEL

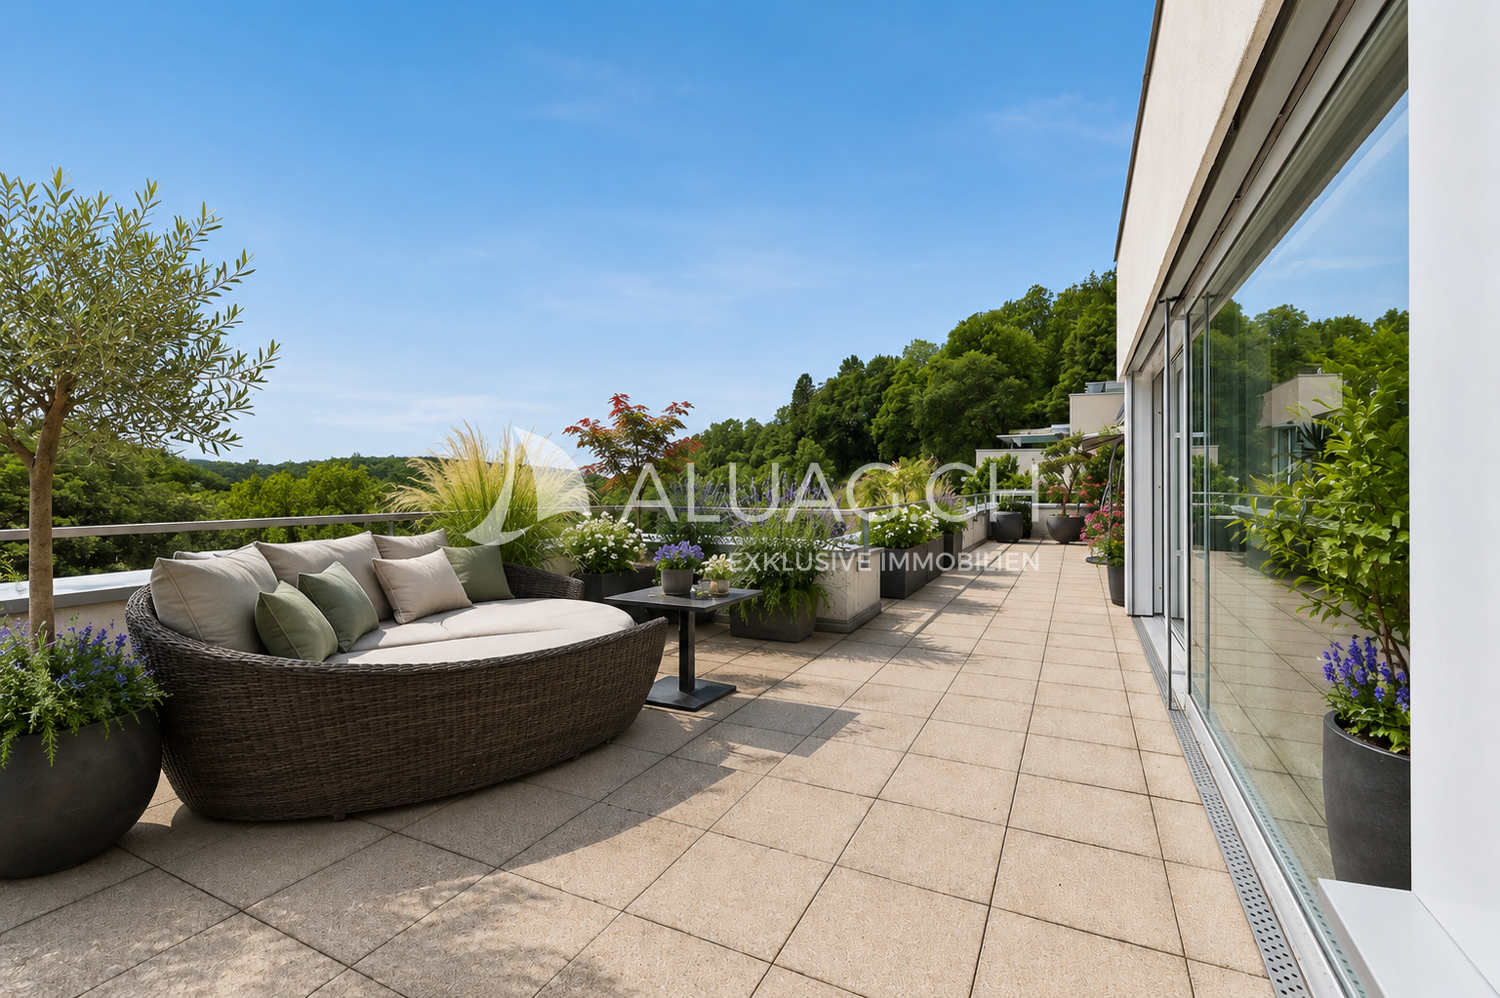
Arrive, breathe, and enjoy the view: This exclusive 5.5-room apartment with a privileged view location above Twann combines generosity, privacy, and a unique living experience. On approximately 153 m² of living space, you can expect bright rooms, a stylishly modernized interior, and an impressive view over Lake Biel, St. Peter's Island, and on foehn days up to the Bernese Alps. Particular highlights are the spacious terrace areas, the separate private garden area, and the exclusive wellness area with a wooden sauna and Jacuzzi. High-quality Assoluto-Nero floor coverings, a modern suspended ceiling with integrated LED lighting, custom-made built-in cabinets, and the stylishly modernized kitchen with apple tree wood fronts give the apartment a timeless and elegant character. Key data: 5.5 rooms Approx. 153 m² living space Year of construction 2011 Spacious living and dining area with floor-to-ceiling windows Stylishly modernized kitchen with cooking island and bar area Kitchen fronts and built-in units in apple tree wood Nero Assoluto floor coverings and suspended ceiling with LED lighting Custom-made built-in cabinets 2 bathrooms Spacious terrace areas and separate garden area Wooden sauna and Jacuzzi Panoramic view over Lake Biel and St. Peter's Island View up to the Bernese Alps on foehn days Quiet living location amidst the vineyards Lift system in the building 2 parking spaces The well-maintained apartment convinces with a successful combination of view, privacy, and living comfort. The natural location above Twann offers peace and relaxation, while shopping facilities, train station, and lake are reachable in a few minutes. ALUAG, your real estate agency, is your specialist for wonderful properties in the best locations. We are pleased to accompany you on your way to your dream.

  • Balcony / Terrace
Antonella Lüscher

Antonella Lüscher

1 / 13
Antonella Lüscher

Antonella Lüscher

  • Balcony / Terrace
5.5 rooms175m²CHF 998,000.–
Top
3252 Worben

Comfortable Duplex Apartment with Loggia

Spacious 5.5-room duplex attic apartment with glazed loggia in Worben This exceptionally spacious 5.5-room duplex attic apartment in Worben offers around 175 m² of living space and impressive room layout and high living comfort. The apartment is spread over two levels and impresses with an open, bright architecture with high ceilings, visible roof beams, and a well-thought-out room layout. Highlights at a glance: - 5.5-room duplex attic apartment with approx. 175 m² of living space - Very spacious rooms and extensive living and recreational areas - Bright living and dining area with open room concept - Modern, functional kitchen with plenty of storage space and workspace - Glazed loggia on the balcony, ideal for year-round use - High ceilings and visible roof construction with special charm - Spacious bathrooms on both living levels - Quiet, family-friendly location in Worben with good connections This apartment offers plenty of space for individual living ideas and impresses with its spaciousness, brightness, and the smooth transition between indoors and outdoors. The glazed loggia creates an additional, protected living area and noticeably increases the quality of life. An ideal home for families, couples, or discerning individuals who appreciate spacious living in a quiet environment. Arrange a viewing appointment today and let yourself be impressed by this special living offer. ALUAG, your real estate agency, is your specialist for wonderful properties in the best locations. We are pleased to accompany you on your way to your dream.

  • Balcony / Terrace
Antonella Lüscher

Antonella Lüscher

1 / 13
Antonella Lüscher

Antonella Lüscher

  • Balcony / Terrace
5.5 rooms180m²CHF 995,000.–
Top
2562 Port

Charming row house with great potential

Charming 5-room row house with winter garden, terrace, and garden This well-maintained 5.5-room row house in Port combines spacious living areas, a versatile room concept, and a pleasant living atmosphere in an ideal way. The property, built in 1993, extends over several levels and offers approximately 180 m² of living space on a 167 m² plot of land. Thanks to the well-thought-out room layout, the bright living areas, and the harmonious interplay of indoor and outdoor spaces, the house is ideal for families, couples with space requirements, or anyone looking for a well-maintained home in a quiet environment. Upon entering, the property conveys a cozy and inviting feeling. The heart of the house is the spacious living and dining area with a fireplace, which gains additional living quality through the adjacent winter garden. The open kitchen is functionally designed and offers generous workspaces, plenty of storage space, and two ovens, providing the best conditions for everyday life. On the upper floor, there are three bedrooms, two bathrooms, and a spacious terrace. The attic complements the room offer with versatile usable space and gives the house additional charm. Highlights of the property: - 5.5-room row house with approximately 180 m² of living space - Plot size of 167 m² - Year of construction 1993 - Spacious living and dining area with fireplace - Winter garden as an attractive extension of the living space - Open kitchen with plenty of storage space, generous workspaces, and two ovens - Three bedrooms on the upper floor - Two bathrooms with shower or bathtub and double sink - Spacious terrace with direct access from two rooms - Versatile usable attic with a special room feeling - Garden with seating area for relaxed hours outdoors - Practical secondary rooms in the basement - Quiet and family-friendly living location in Port - Good accessibility to Biel/Bienne and the surrounding recreational areas An attractive opportunity for all those who value spacious living, a harmonious room offer, and a quiet living location in the Biel region. ALUAG, your real estate agency, is your specialist for wonderful properties in the best locations. We are pleased to accompany you on your way to your dream.

  • Balcony / Terrace
Manuel Bleuer

Manuel Bleuer

1 / 13
Manuel Bleuer

Manuel Bleuer

  • Balcony / Terrace
  • View
  • Child-friendly
5.5 rooms132m²CHF 985,000.–
Jensstrasse 9, 2557 Studen BE

Completely renovated 4.5-room single-family house with natural garden

Welcome to Jensstrasse 9 in Studen - a quiet and family-friendly residential community in the Bernese Seeland. Surrounded by nature, fields, and recreational areas, you can enjoy a relaxed living atmosphere with plenty of privacy and good connections to Biel, Lyss, and the surrounding centers. Shopping facilities, schools, and public transport are just a few minutes away.Let me introduce myself: a modern 4.5-room single-family house with potential for more. In 2025/2026, I was extensively renovated and rebuilt on the solid foundation walls of the original building from 1961. Today, I combine modern living comfort with charm and warmth - on a 491 m² large plot of land with 132 m² of living space.I already offer you a home with 4.5 rooms. By converting my extension, my space offer can be expanded to 5.5 rooms. Thanks to the separate entrance, the additional room is particularly suitable as an office for undisturbed work or as a guest room with its own privacy. So, I can grow with your needs and open up additional possibilities for living, working, and guests.You can already feel my special atmosphere when you arrive. My entrance area leads you directly into the open, bright living area, which delights with its generosity.On the ground floor, you can expect my heart: a modern, openly designed kitchen with high-quality granite countertops, induction cooking field, steamer, and oven. The adjacent living and dining area offers plenty of space for shared hours and opens directly onto the sunny terrace and into the garden. An additional bright room and a guest toilet complement this floor.My outdoor area is a real highlight: the large terrace leads into an idyllic garden with plenty of privacy. Here, you can enjoy peace and nature, surrounded by a grown tree population with apple, pear, and plum trees, as well as a kiwi plant. At the end of the garden, a small stream flows, giving the property a special, natural atmosphere.On the upper floor, you can expect two bright bedrooms and a modern bathroom with shower and bathtub. Additionally, there is a separate toilet with integrated laundry room - practical and comfortable at the same time.I also convince technically with contemporary comfort: a modern air heat pump provides a pleasant living climate in combination with underfloor heating on the ground floor and radiators on the upper floor. Triple-glazed windows, high-quality materials, and careful renovation complement my modern standard.My highlights at a glance • Extensively renovated 4.5-room single-family house (2025/2026) • Can be expanded to 5.5 rooms by converting the extension • Extension with separate entrance - ideal as an office and/or guest room after conversion • 491 m² plot of land with 132 m² of living space • Sunny and quiet location in Studen • Spacious living and dining area with direct garden access • Modern kitchen with granite, induction, steamer, and oven • Three bright bedrooms in the existing residential building • Bathroom with shower and bathtub • Guest toilet on the ground floor and separate toilet with laundry room on the upper floor • High-quality materials: oak parquet and granite • Air heat pump, underfloor heating, and radiators • Triple glazing • Large garden with plenty of privacy, fruit trees, and idyllic stream • 1 covered parking space and 4 outdoor parking spaces • Practical all-purpose room with approx. 10 m² and direct access from the terrace • Family-friendly and natural living environment I am a home for people who want to combine modern living, nature, and free space. With my current 4.5 rooms and the possibility of expansion, I offer a lot of potential for the future.

  • Balcony / Terrace
  • View
  • Child-friendly
Travel time
-
Simon Schweizerhof

Simon Schweizerhof

1 / 13
Simon Schweizerhof

Simon Schweizerhof

  • Balcony / Terrace
  • View
  • Child-friendly
6.5 rooms157m²CHF 1,095,000.–
Bergstrasse 34, 2553 Safnern

Renovate or rebuild - property and 1,532 m² plot

Plenty of room for new ideas on Bergstrasse 34 in SafnernAt an elevated location in Safnern in the Bernese Seeland, a special opportunity arises for people with visions. Bergstrasse connects a quiet residential environment with short distances to the most important facilities of daily life. Primary school, shopping opportunities, restaurants, and public transport are within a short distance. At the same time, the location convinces with its sunny orientation and the wide view over Safnern and the surrounding landscape.Let me introduce myself: a 6.5-room single-family house from 1967, which today offers above all: plenty of room for new ideas. My existing substance, my location, and the generous plot offer interesting perspectives for buyers who are not looking for a classic turnkey property, but want to further develop a location according to their own ideas.My existing space offer is distributed over the ground and basement floors. On the ground floor, you can expect an exceptionally spacious living area with large window surfaces, direct access to the outdoor area, and a striking fireplace. A separate kitchen with an adjacent dining area, several bedrooms, and bathrooms, as well as a separate toilet, complement the space offer. Balcony and seating area create additional connections to the outside. In total, I have 6.5 rooms, five bedrooms, one bathroom, and two toilets.My interior spaces visibly bear the character of my time of origin. A lot of wood, open spatial effects, and generous window surfaces characterize the living area in particular. Kitchen and wet cells correspond to an older construction standard, and it is precisely this that offers the chance to reinterpret existing structures and create an individual living concept.My basement also offers various living, working, storage, and secondary rooms, providing additional usage possibilities and creating an interesting basis for a comprehensive redesign.My outdoor area is particularly characteristic. The extensive garden areas, the elevated slope, and the beautiful distant view of the surroundings give the property a special character and offer exciting possibilities for future design.Renovate or redevelop?This is where my greatest potential lies: on the one hand, it can be checked whether my existing 6.5-room house can be comprehensively renovated and adapted to today's living requirements.On the other hand, there is the possibility to check a demolition and subsequent new building. The two fully developed plots No. 576 and 623 together comprise 1,532 m² and are located in the residential zone W2 according to the available documentation.The building law framework conditions offer various conceivable living concepts. For example, the existing documentation mentions a single-family house, semi-detached house, row or terraced houses, as well as smaller multi-family houses. The concrete feasibility of a future project is to be checked on the basis of the applicable regulations and, if necessary, with the responsible authorities.My highlights at a glance • 6.5-room single-family house, built in 1967 • Ideal for investors, project developers, and buyers with renovation visions • Spacious living area with fireplace • Existing room structure with versatile potential • Extensive garden and outdoor areas • Sunny slope with beautiful distant view • Two fully developed plots No. 576 and 623 • Total plot area of 1,532 m² • Residential zone...

  • Balcony / Terrace
  • View
  • Child-friendly
Travel time
-
1 / 13
5.5 rooms112m²CHF 635,000.–
Känelmattenweg 7, 2542 Pieterlen

Spacious, 5.5-room garden apartment including parking space and hobby room

The property on Känelmattenweg is located in an established and grown residential area with a pleasant living atmosphere. The street serves local development and connects the quiet living situation with the advantages of good accessibility. The train station and the village center are in close proximity and can be easily reached on foot. The building, constructed in 1988, comprises a total of 16 residential units and offers a family-friendly environment. The complex includes a communal lawn area with a playground and table tennis court, as well as a parking garage, from which the apartment can be reached on a weather-protected path.The 5.5-room apartment for sale is located on the ground floor on the eastern side of the building and benefits from a particularly pleasant private and natural atmosphere as a corner apartment. Access is via a private path belonging to the property. A evergreen hedge in front creates effective privacy and ensures a high level of privacy. With a net living area of around 112m², the apartment offers generous space and a well-thought-out room layout, which opens up attractive usage possibilities for both families and couples with additional space requirements.Upon entering, a bright entrance area with daylight welcomes residents and guests. At the same time, it offers enough space for an individually designed wardrobe. The central access ensures a clear structure of the apartment: on the one hand, there is the private sleeping and working area, while on the other hand, the spacious living, dining, and kitchen area opens up.The private area includes four well-proportioned rooms that can be used versatilely as bedrooms, children's rooms, guest rooms, or home offices. The rooms have large window areas and are therefore flooded with natural light. The different room sizes allow for flexible use and create comfortable retreats for both family members and guests. The bright laminate floor runs through the rooms and the adjacent corridor, conveying a friendly, uniform appearance. This area is supplemented by the spacious bathroom with a bathtub. The simple, low-maintenance design underlines the timeless character of the apartment.Directly at the entrance, there is also a separate guest toilet, which is particularly practical thanks to the integrated shower. Here, too, a simple and low-maintenance design with timeless tiles was chosen – ideal for everyday life and also pleasant when visiting.The centerpiece of communal living is the spacious living, dining, and kitchen area. The kitchen is open to the dining area and thus creates short distances and a great connection between cooking, eating, and living. Held in timeless white, it blends harmoniously into the overall picture. Generous cabinets and drawers offer plenty of storage space, while modern kitchen appliances and the classic black granite countertop provide functional and high-quality equipment. The low-maintenance, tiled floor complements the practical design.Adjacent to the dining area is the exceptionally spacious living room. The large window areas provide plenty of daylight and give the room an open, friendly atmosphere. A particular eye-catcher is the integrated bay window, which gives the living area additional generosity and character. Thanks to the generous space, the room can be designed versatilely as a cozy family area or for larger seating and dining situations. Here, too, the bright laminate floor conveys a friendly, uniform appearance. The entire apartment has aluminum slat blinds, except for the bay window.A special highlight is the directly accessible outdoor area from the living area. The spacious terrace connects the apartment directly to the communal green area and offers both a covered and an uncovered area. This allows the outdoor space to be used flexibly depending on the weather and time of day – from a protected breakfast in the fresh air to a cozy dinner or relaxed hours in the sun. From the terrace, there is also a direct connection to the communal lawn area and the existing playground. As a corner apartment, an exceptionally pleasant feeling of width and proximity to nature is created here, while the surrounding vegetation also ensures privacy.The apartment also convinces in the ancillary area with a comfortable and practical access. The laundry and cellar rooms, as well as the parking garage, can be reached both via the covered outdoor staircase and conveniently by elevator. The elevator access is located directly in front of the apartment, allowing for short distances in everyday life. The apartment includes a cellar room with an area of around 6 m² and a separate hobby room with around 13 m². This offers additional space for hobbies, workshop work, or as a spacious storage and storage area.The communal laundry room is equipped with a washing machine and dryer. An additional, spacious drying room is also available. The use is regulated by a laundry schedule and enables a fair and uncomplicated organization among the residents.The communally used outdoor area is designed to be child-friendly. There are various play equipment available for free use, and for older children or active adults, a table tennis table is available for shared use.This 5.5-room ground-floor apartment combines generous interior spaces, a clear and family-friendly room layout, and an attractive private outdoor area. The combination of four versatile rooms, the exceptionally spacious living area, the open kitchen, two bathrooms, and the direct connection to the green area makes the apartment a home with plenty of room for individual living. The quiet, grown environment, the proximity to the train station and village center, and the advantages of the corner location round off the offer in a particularly attractive way.
Simon Lauber

Simon Lauber

Travel time
-
1 / 15
6.5 roomsCHF 1,142,500.–
Pianostrasse 32, 2503 Biel/Bienne

Grand appartement lumineux de 6.5-pièces

Highlights Deutsch: • Kleine Stockwerkeigentümergemeinschaft • Ruhige Lage im Herzen von Biel • Moderne Ausstattung • Hochwertige Ausführung • Tiefgaragenparkplatz • Grosszügiger Balkon • Grosser Gemeinschaftsgarten Français: • Petite PPE • Situation calme au coeur de Bienne • Équipements contemporains • Finitions qualitatives • Parking souterrain • Balcon généreux • Grand jardin commun Un cadre de vie spacieux, lumineux et bien agencé Deutsch: In einer ruhigen Umgebung im Herzen von Biel gelegen, überzeugt diese geräumige Wohnung durch ihre hervorragende Helligkeit, ihre harmonische Raumaufteilung sowie ihre hochwertige moderne Ausstattung.Der Eingangsbereich öffnet sich zu einer modernen offenen Küche, die nahtlos in den grosszügigen Wohnbereich übergeht. Dank zahlreicher Fenster ist dieser von natürlichem Licht durchflutet. Sowohl von der Küche als auch vom Wohnzimmer aus besteht direkter Zugang zum Balkon, der zum Entspannen oder zum Empfangen von Gästen einlädt.Der Nachtbereich umfasst insgesamt fünf Zimmer: Ein erstes Zimmer befindet sich direkt beim Eingang und eignet sich ideal als Büro oder Gästezimmer. Daran anschliessend befinden sich vier weitere Zimmer, die ein komfortables und gut strukturiertes Wohnumfeld für eine Familie schaffen.Die Wohnung verfügt zudem über zwei Badezimmer, eines mit Badewanne und eines mit Dusche, und bietet dadurch hohen Komfort im Alltag.Ein gemeinschaftlich genutzter Garten, eine Tiefgarage sowie die unmittelbare Nähe zu Einkaufsmöglichkeiten und öffentlichen Verkehrsmitteln runden dieses attraktive Angebot ab und gewährleisten eine hohe Lebensqualität mitten in der Stadt. Ein Tiefgaragenparkplatz ist optional erhältlich und nicht im Verkaufspreis inbegriffen (CHF 40'000.-).Français: Situé dans un environnement calme au coeur de Bienne, ce spacieux appartement séduit par sa grande luminosité, son agencement harmonieux et ses équipements contemporains de qualité.L'entrée s'ouvre sur une cuisine ouverte moderne, parfaitement intégrée à un vaste séjour baigné de lumière naturelle grâce à de nombreuses fenêtres. Depuis la cuisine ainsi que le salon, un accès direct au balcon permet de profiter agréablement de l'extérieur, que ce soit pour se détendre ou recevoir.L'espace nuit comprend cinq chambres au total : une première chambre située à l'entrée, idéale comme bureau ou chambre d'amis, suivie de quatre chambres attenantes, offrant un cadre confortable et bien structuré pour une famille.L'appartement dispose également de deux salles de bains, l'une avec baignoire et l'autre avec douche, assurant un confort optimal au quotidien.Un jardin commun, un parking souterrain ainsi que la proximité immédiate des commodités et des transports complètent parfaitement ce bien attractif, offrant une qualité de vie appréciable en plein centre-ville. Une place de parking souterrain est disponible en option et en sus du prix de vente (CHF 40'000.-).

Travel time
-
1 / 17
7.5 rooms190m²CHF 1,095,000.–
Hinterfeldweg 1, 3292 Busswil BE

Detached 7½-room single-family house with plenty of space in the village center of Busswil

This detached single-family house in the village center of Busswil offers plenty of room for families, couples with generous space requirements, or for combining living and working under one roof.The open living and dining area with modern kitchen forms the center of the house. On the further floors, there are several bedrooms, children's or workrooms, as well as a total of three wet cells. A spacious terrace and the garden create additional space for relaxation, play, and enjoyment.The property has been continuously renovated and upgraded in recent years. Among other things, the interior spaces have been comprehensively refreshed, existing parquet floors have been reworked, and a new kitchen has been installed. Furthermore, various renewals and adaptations have been made to electrical, sanitary, and heating installations, as well as work in the basement and on the laundry room. Individual areas still offer potential for further developing the house according to one's own ideas.Air heat pump and underfloor heating provide comfortable living comfort. A separate garage with a bike stand and an outdoor parking space complement the offer.Another plus point is the central and family-friendly location: school, kindergarten, shopping facilities, and train station are easily accessible on foot. This connects this home with generous living space, short distances, and a good connection to Lyss, Biel, and Bern.A house with plenty of space, character, and diverse possibilities – right in the heart of Busswil.

Noah Schärer

Noah Schärer

Travel time
-

Suggested properties for you based on search results

Other interesting objects