26 results - Properties for sale: Muralto

New building
1 / 14
  • Parking space
  • Balcony / Terrace
  • Garage
  • +5
4.5 rooms171m²CHF 2,300,000.–
Premium
Via Sempione, 6600 Muralto

Appartamento SECONDARIO - Residenza Grand Hotel Locarno

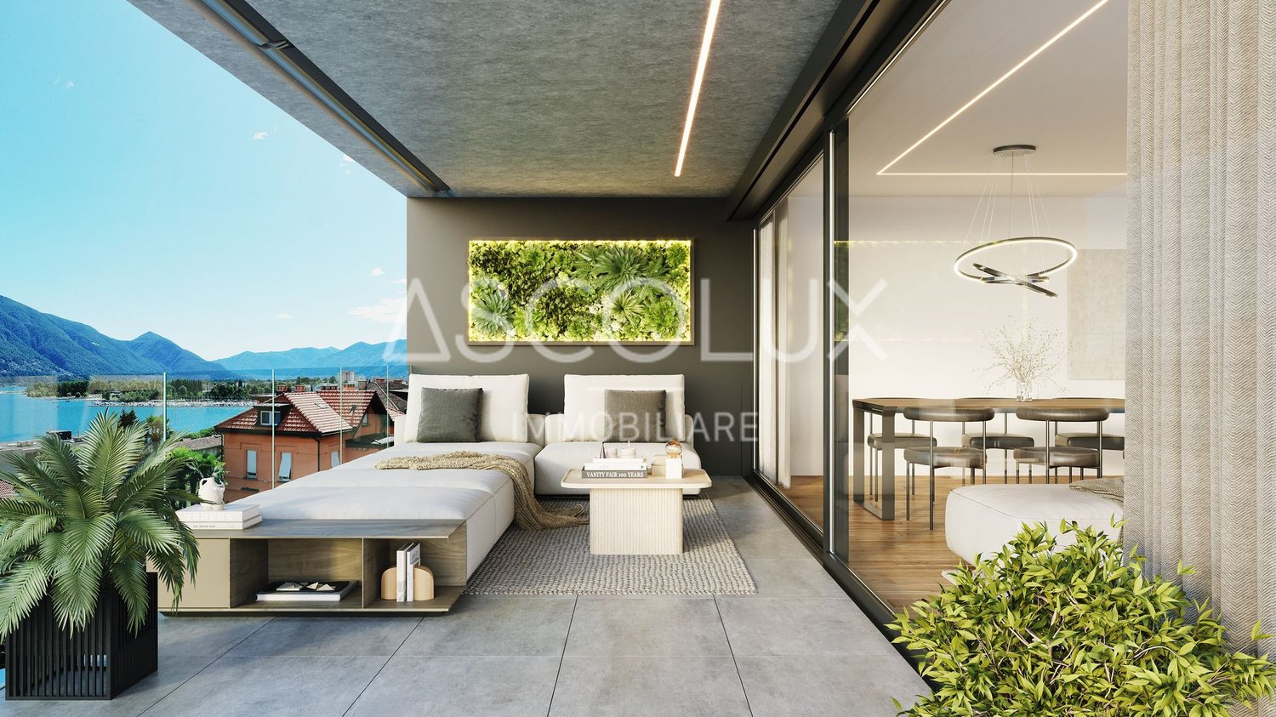
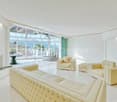
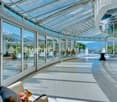
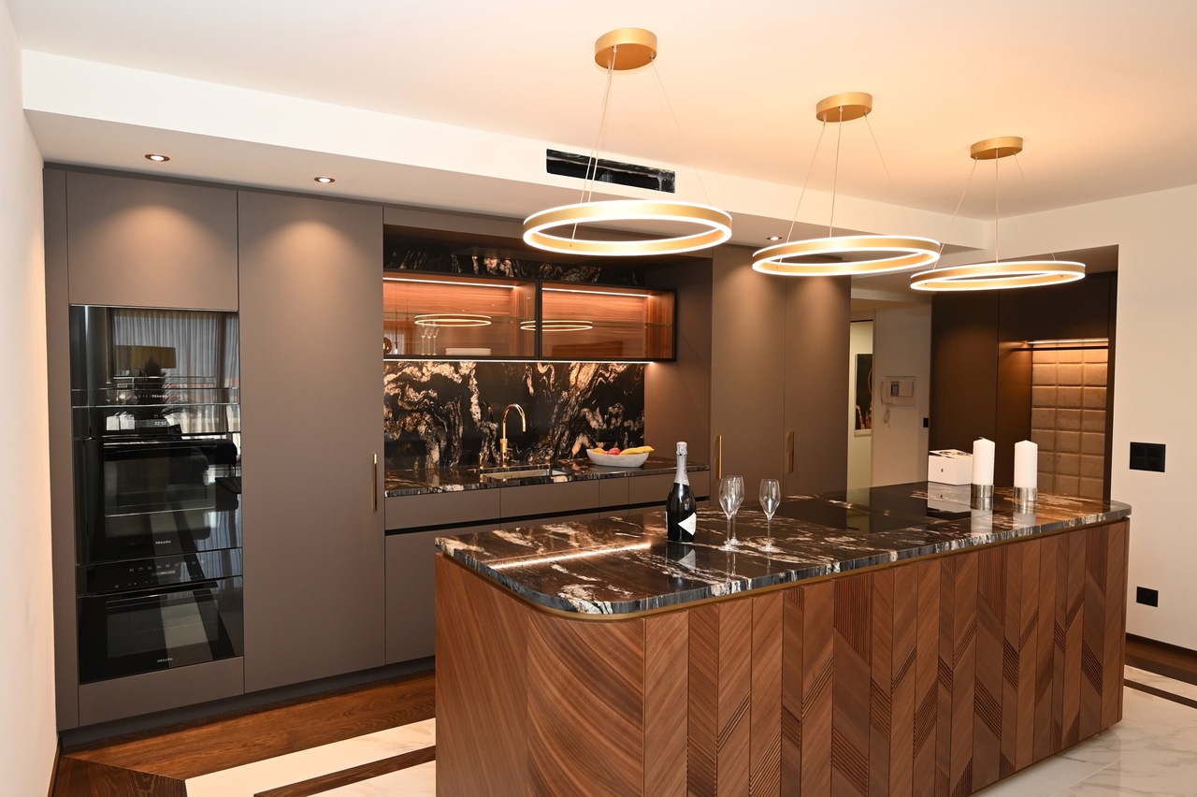

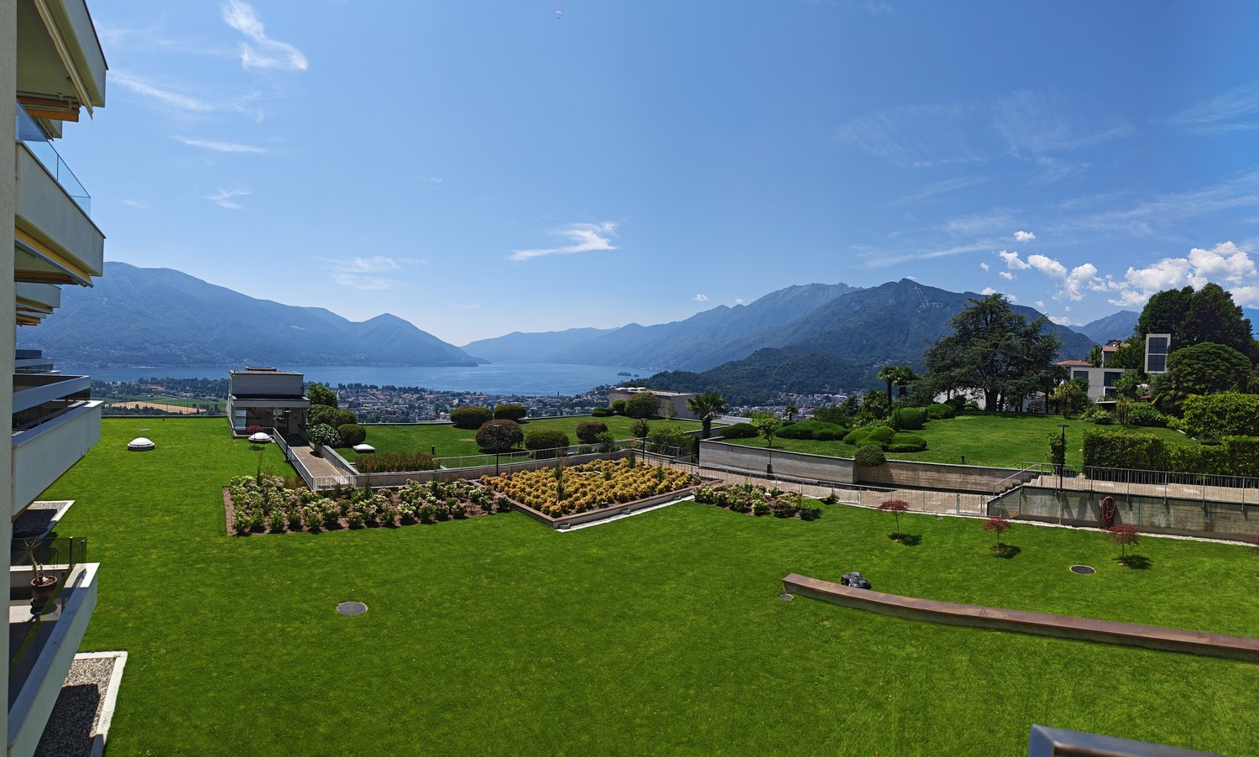
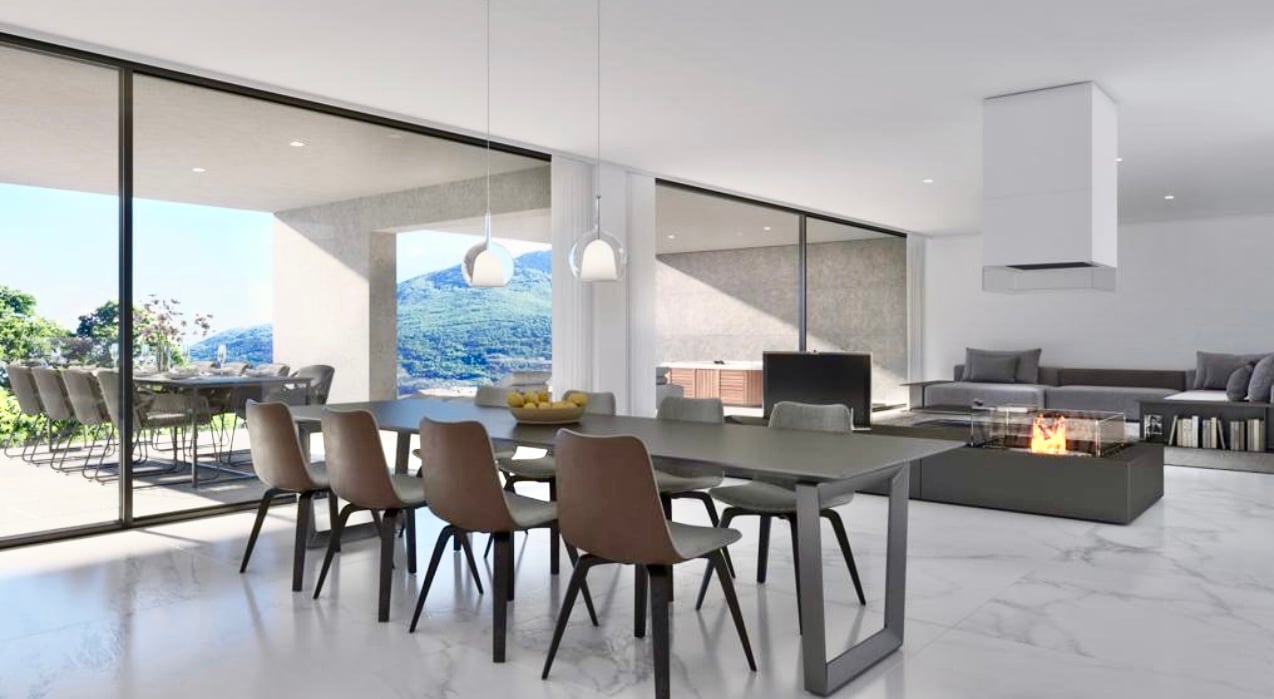
La Residenza – Grand Hotel Locarno è un nuovo ed esclusivo progetto residenziale composto da 15 appartamenti di prestigio, che coniuga il fascino storico del Grand Hotel con un'architettura contemporanea, finiture di alto livello e standard abitativi d'eccellenza. Immersa nel verde e affacciata sul Lago Maggiore, la residenza gode di una posizione privilegiata nel cuore di Muralto, a pochi passi dalla stazione ferroviaria, dal lungolago e dal centro di Locarno. Un contesto unico, dove eleganza, comfort e qualità della vita si incontrano per offrire un'esperienza abitativa esclusiva e un investimento di grande valore.Appartamento 0.01 - La Residenza Gran Hotel LocarnoQuesto luminoso appartamento di 4.5 locali situato al piano terra è progettato per garantire ambienti funzionali e confortevoli.L'ingresso conduce alla zona disimpegno, da un lato porta direttamente alla spaziosa zona giorno di circa 38 m², caratterizzata da soggiorno e sala da pranzo in un unico ambiente open space con cucina moderna a vista. Le ampie vetrate garantiscono un'ottima luminosità e un collegamento diretto con la terrazza , ideale per pranzi all'aperto e momenti di relax.Nella zona notte, da un lato è presente la camera padronale di 19.18 m², dall'altro lato due ampie camere matrimoniali, perfette come camera per ospiti, bambini o studio.L'appartamento dispone di due bagni: un bagno principale, presente all'interno della camera master, completo di doccia e un secondo bagno con inclusa lavanderia privata, per la massima praticità nella vita quotidiana.Possibilità di personalizzare l'appartamento nella scelta di materiali e finiture.Completano la proprietà: una cantina privata.Posteggi in autorimessa disponibili (esclusi da prezzo)Consegna prevista a fine 2027.____________________________________________________________________Die Residenz – Grand Hotel Locarno ist ein neues, exklusives Wohnprojekt mit 15 hochwertigen Eigentumswohnungen, das den historischen Charme des Grand Hotels mit zeitgenössischer Architektur, erstklassigen Materialien und höchsten Wohnstandards vereint.Eingebettet in eine grüne Umgebung und mit Blick auf den Lago Maggiore geniesßt die Residenz eine privilegierte Lage im Herzen von Muralto, nur wenige Gehminuten vom Bahnhof, der Seepromenade und dem Zentrum von Locarno entfernt. Ein einzigartiges Wohnumfeld, in dem Eleganz, Komfort und Lebensqualität aufeinandertreffen und sowohl ein exklusives Wohnerlebnis als auch eine wertbeständige Investition bieten.Wohnung 0.01 – Die Residenz Grand Hotel LocarnoDiese helle 4,5-Zimmer-Wohnung im Erdgeschoss wurde so konzipiert, dass sie funktionale und komfortable Wohnräume bietet.Der Eingangsbereich führt in den Korridor, von dem aus man direkt in den grosszügigen, rund 38 m² grossen Wohnbereich gelangt. Dieser vereint Wohnzimmer und Essbereich in einem offenen Raumkonzept mit einer modernen Küche. Die grossen Fensterfronten sorgen für viel Tageslicht und bieten einen direkten Zugang zur Terrasse – ideal für Mahlzeiten im Freien und entspannte Stunden.Der Schlafbereich umfasst auf der einen Seite das 19,18 m² grosse Hauptschlafzimmer und auf der anderen Seite zwei geräumige Doppelzimmer, die sich ideal als Kinderzimmer, Gästezimmer oder Homeoffice eignen.Die Wohnung verfügt über zwei Badezimmer: ein En-suite-Badezimmer im Hauptschlafzimmer mit Dusche sowie ein zweites Badezimmer mit integriertem privatem Waschturm, das höchsten Komfort im Alltag bietet.Die Wohnung kann hinsichtlich Materialien und Ausstattungen individuell nach Ihren Wünschen gestaltet werden.Zur Wohnung gehört ausserdem ein privater Kellerraum.Tiefgaragenparkplätze sind verfügbar (nicht im Kaufpreis inbegriffen).Die Fertigstellung und Übergabe ist für Ende 2027 vorgesehen.

  • Parking space
  • Balcony / Terrace
  • Garage
  • +5
Travel time
-
1 / 24
4.5 roomsCHF 3,800,000.–
Via dei Fiori 17, 6600 Muralto

Residence Silvia


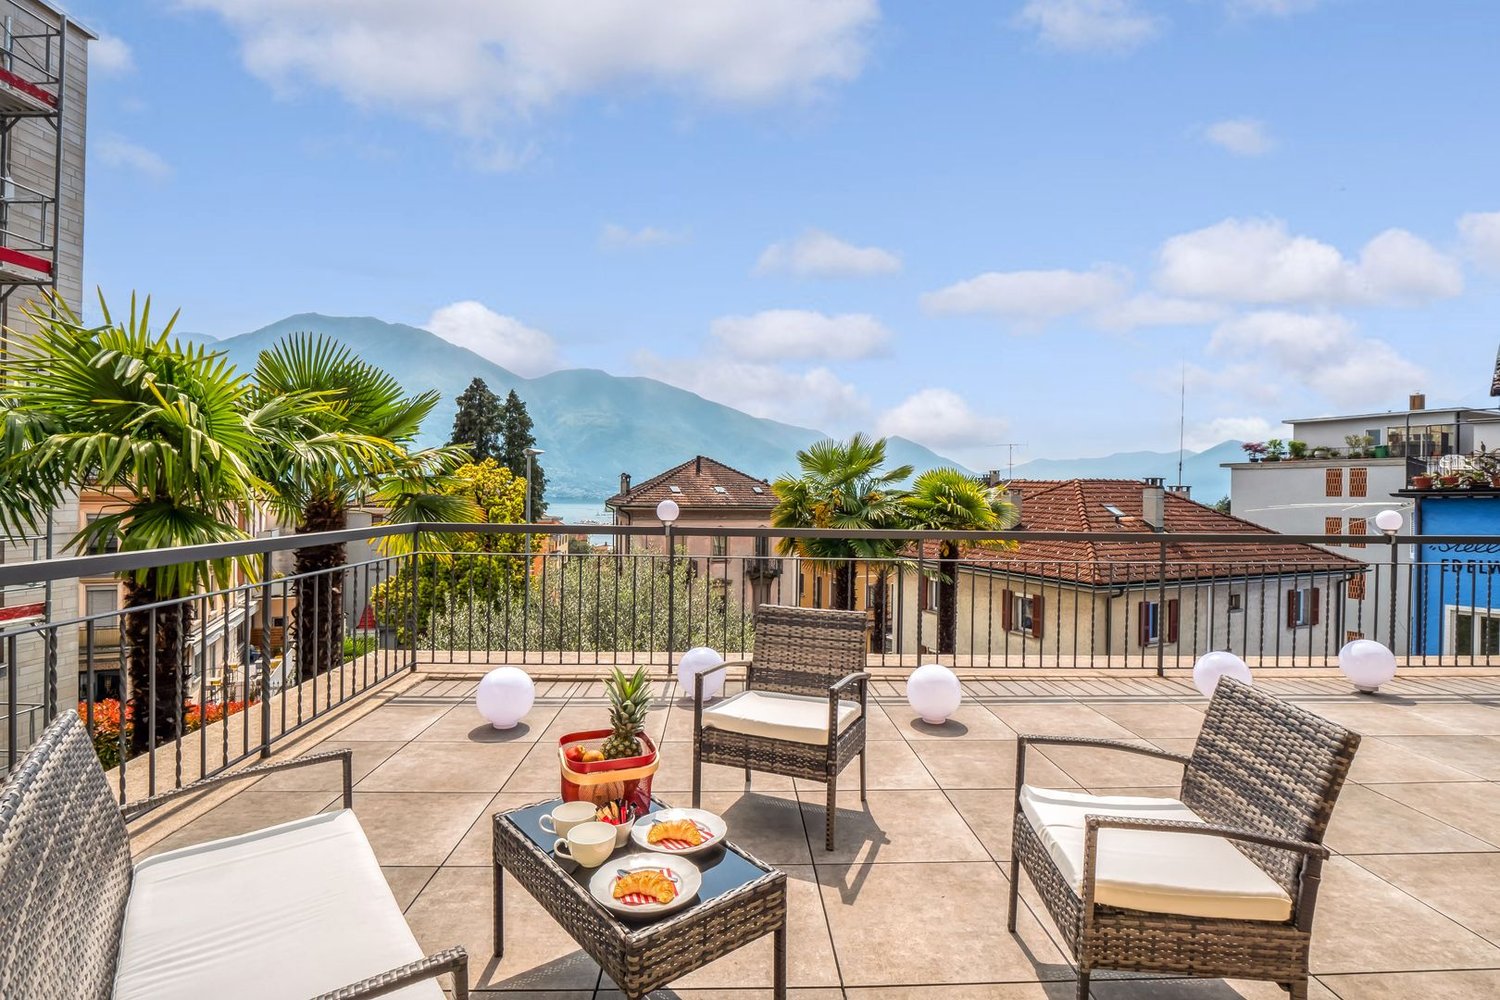
Residence Silvia Located on the sixth floor of an elegant residence with only seven units, this refined 4.5-room apartment is a high-end property, ideal both as a primary residence and as an exclusive holiday home on Lake Maggiore.The true highlight of the property is the stunning 77 sqm panoramic terrace – a genuine outdoor living aree that naturally extends the main living space and offers beautiful views over the town, the surrounding mountains, and Lake Maggiore. It is the perfect setting for al fresco dining, relaxing in the sun, or entertaining guests.The apartment stands out for its well-designed layout, modern finishes, and bright, welcoming atmosphere. The spacious open-plan living area combines lounge, dining space, and a fully equipped contemporary kitchen with high-end appliances. Large Sky-Frame windows along the main façade create a seamless connection between indoor and outdoor spaces, enhancing natural light and the panoramic setting.The sleeping area includes a generous master bedroom with an elegant en-suite bathroom featuring both bathtub and shower, a second bedroom with private bathroom, and an additional room currently used as an office, easily convertible into a third bedroom.The property is completed by a private laundry room, a practical pantry, and a spacious cellar.A further standout feature is the inclusion of four garage parking spaces, a rare and highly valuable asset in this area.An exclusive property combining comfort, privacy, and a privileged location just a short walk from the centre of Locarno.Highlights: • Central, quiet and sunny location • Spacious 77 m² terrace • 4 garage parking spaces included • Primary and secondary residence

Travel time
-
1 / 13
  • Parking space
  • Balcony / Terrace
  • Garage
4.5 rooms280m²CHF 1,300,000.–
Via Costa di Fuori 113, 6600 Locarno

Brissago - Mediterranean Villa with Lake View

In one of the most fascinating locations on Lake Maggiore, we propose the sale of a Mediterranean-style villa with a breathtaking panoramic view of the lake and the surrounding mountains. The property has a second residence, making it ideal both as a vacation home for total relaxation and as a main residence.Main featuresSingle-family house on 3 levels190 m² net living area, 280 m² gross total area3 bathrooms30 m² terrace and 14 m² balcony123 m² free land, total land area 226 m²Last renovation in 1999Manicured garden with Mediterranean plantsSecond residenceSpace distributionGround floorAccess to the property is extremely comfortable thanks to the integrated garage and covered outdoor parking spaces.On this level, you will find:a multipurpose room ideal as a home office or guest room,a bathroom,a cellar,direct access to the garage,a beautiful, arched terrace overlooking the lake, characteristic of Mediterranean architecture.First floor - Living & CharmGoing up to the upper floor, a large living area opens up with:living and dining room in open space, bright and welcoming,a second terrace with a suggestive winter garden, a romantic atmosphere that can be enjoyed all year round, perfect for enjoying the panoramic view in every season,a spacious bedroom.Second floor - Elegance and RelaxationOn the last level of the villa, we find:a second bedroom,two bathrooms,a fascinating room with a fireplace, ideal as a lounge, private study, or master suite.A place where living becomes a pleasureThis property offers a perfect balance between functionality and Mediterranean atmosphere, with bright rooms, panoramic terraces, and spaces that invite relaxation and conviviality. All this in a privileged location, just a few minutes from Ascona and the Italian border.A house that conveys charm, tranquility, and elegance: an exclusive refuge on Lake Maggiore.For info: Antonio Coco 0766060205

  • Parking space
  • Balcony / Terrace
  • Garage
Travel time
-
1 / 17
4.5 rooms144m²CHF 2,160,000.–
Via Sempione 17, 6600 Muralto

Residenza Grand Hotel Locarno - U1.01

Residenza Grand Hotel Locarno - U1.01 The new Residenz Grand Hotel Locarno is an exclusive project featuring 15 prestigious apartments in various sizes, tailored to meet different living needs. The apartments can be acquired either as a primary or secondary residence.The project is located adjacent to the famous Grand Hotel, combining its historic charm with contemporary architecture, high-quality materials, and first-class living comfort. Nestled in well-maintained green surroundings with views of Lake Maggiore, the residence benefits from a prime location in the heart of Muralto, just steps away from the train station, the lakeside promenade, and the centre of Locarno. This creates the perfect balance between tranquillity, quality of life, and excellent infrastructure.Apartment U1.01, a 4.5-room unit on the lower ground floor, stands out for its orientation and functionality. The open-plan living area harmoniously combines the living room, dining area, and open kitchen, with large windows opening onto the terrace, providing natural light and a pleasant extension of the living space outdoors.The sleeping area comprises a master bedroom with en-suite bathroom, two versatile rooms ideal for guests, children, or a home office, and a second bathroom with laundry facilities – offering the perfect balance between comfort and practicality.Buyers have the option to select materials and interior finishes individually, tailoring the apartment to their personal taste. The property includes a private cellar and underground parking spaces at CHF 75,000 per space.The project is currently under construction, with completion scheduled for the end of 2027 – offering the opportunity to follow the final stages of construction and plan the move-in at a relaxed pace.Key features:· Primary or secondary residence· Central location· New build· Underground parking spaces at CHF 75,000 each· Choice of interior finishes

Travel time
-
1 / 14
4.5 rooms212m²CHF 3,150,000.–
Via dei Fiori 17, 6600 Muralto

Bellissimo appartamento di 4.5 locali / Wunderschöne 4.5 - Zimmerwohnung

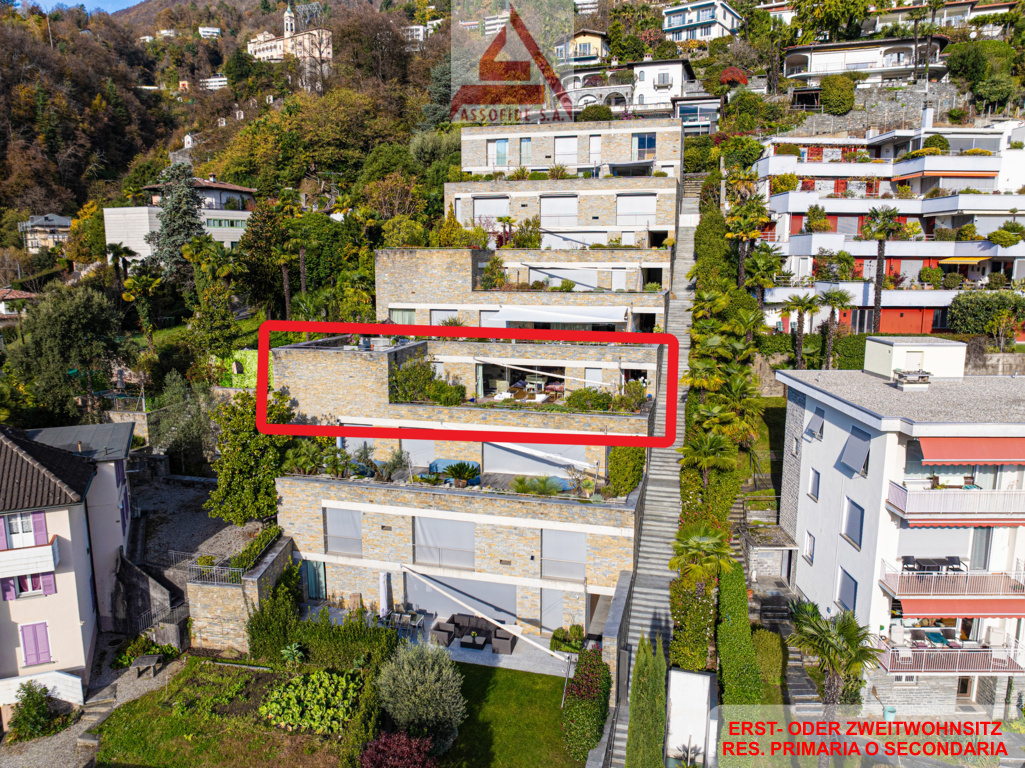
RES. PRIMARIA O SECONDARIA - Situato in una posizione privilegiata, tranquilla e soleggiata, questo splendido appartamento di 4.5 locali a Muralto si distingue per la generosità degli spazi e una distribuzione interna pensata per garantire comfort e praticità nella vita quotidiana. Con una superficie abitabile di circa 213 m², gli ambienti offrono volumi importanti e una chiara separazione tra zona giorno e zona notte, assicurando una vivibilità ottimale e diverse possibilità di personalizzazione. La luminosa zona giorno si apre verso la terrazza, uno spazio esterno piacevole, ideale per momenti di relax all’aria aperta, con una bellissima vista lago che valorizza l’ambiente. La zona notte si sviluppa in spazi raccolti e funzionali, che garantiscono comfort e tranquillità. L’appartamento dispone inoltre di un cortile esterno, uno spazio versatile che si adatta alle diverse esigenze. A valorizzare ulteriormente questa proposta contribuisce la posizione strategica: la vicinanza alla stazione ferroviaria di Locarno, alla Piazza Grande, al lungolago e alle numerose offerte gastronomiche, commerciali e ricreative della città, tutte comodamente raggiungibili a piedi in pochi minuti. Completano questa imperdibile offerta un deposito, due posti auto in autorimessa e un posteggio esterno doppio.ERST- ODER ZWEITWOHNSITZ - In bevorzugter, ruhiger und sonniger Lage in Muralto präsentiert sich diese attraktive 4.5-Zimmerwohnung durch ihre grosszügigen Raumverhältnisse und eine durchdachte Grundrissgestaltung, die hohen Wohnkomfort sowie Funktionalität im Alltag gewährleistet. Mit einer Wohnfläche von rund 213 m² bieten die Räume viel Platz und eine klare Trennung zwischen Wohn- und Schlafbereich. Das sorgt für optimale Wohnqualität und vielfältige Gestaltungsmöglichkeiten. Der helle Wohnbereich öffnet sich zur Terrasse hin, einem angenehmen Aussenbereich, der sich ideal für entspannte Stunden im Freien eignet und durch eine schöne Seesicht zusätzlich aufgewertet wird. Der Schlafbereich umfasst ruhige und funktional gestaltete Räume, die Privatsphäre und Erholung garantieren. Ergänzend verfügt die Wohnung über einen Gartensitzplatz, der vielseitig nutzbar ist und sich unterschiedlichen Bedürfnissen anpasst. Ein weiterer Pluspunkt dieser Wohnung ist seine strategisch günstige Lage: Der Bahnhof von Locarno, die Piazza Grande, die Seepromenade sowie die zahlreichen gastronomischen, kommerziellen und Freizeitangebote der Stadt sind alle bequem in wenigen Minuten zu Fuss erreichbar. Abgerundet wird dieses interessante Angebot durch einen Kellerraum, zwei Parkplätze in der Tiefgarage sowie einen doppelten Aussenparkplatz.

Travel time
-
1 / 13
4.5 rooms150m²CHF 2,645,000.–
Vicolo delle Azalee 5, 6600 Locarno

HOLIDAY FLAT - FUNCTION, AESTHETICS AND POETRY

Herrlich am Rande eines ruhigen grünen Quartiers, am sonnigen Hang, umgeben von Natur und ganz privat für sich liegt dieses luxuriöse 4.5 Zimmer Apartment. Von hier aus hat man eine spektakuläre grenzenlose Aussicht über Locarno und Ascona und sieht weit über den tief blauen Lago Maggiore bis zum italienischen Canobbio.Ebenso einzigartig wie die Lage, ist auch die Chance ein Ferienapartment in dieser Dimension und dieser Innenausstattung zu finden. Hier auf ca.150 m2 Nettofläche, und ca.150 m2 Terrasse, wird das Wohnen zu dem absoluten Luxus. Hier lässt sich der Wunsch nach Eleganz, Komfort, Offenheit und Privacy verwirklichen.Das Apartment war im 2023/2024 komplett saniert, modernisiert und hochwertig möbliert mit heimischen und internationalen Designerideen aus der Welt der Möbelbau, Beleuchtungen und Einrichtungen. Exklusive Formensprache; Materialisierung aus abgedunkeltem Massivholz, prachtvollem Marmor, feinem Leder; cremetönige Farbgebung - schon rein optisch ein Genuss! Zudem, jeder Raum ist etwas Besonderes, jeder Raum ist ein Rückzugsort. Und diese ,,Aura" strahlt dank dem Einsatz von Travertin und Naturrasen weiter nach aussen. Ob Grillen, Gäste empfangen, mit Familie amüsieren, oder ein Glas Wein trinken - auf dieser Terrasse geniessen Sie die sonnigen Tage und die milden Abende so oder so...Ein Reduit von 15m2 mit dem separaten Eingang kann als Keller, oder Hobbyraum dienen. Zwei Tiefgaragenplätze stehen zur Verfügeng bereit. Wer anspruchsvoll ist, ein besonderes Wohnambiente sucht und viel Wert auf Luxus, Design und Funktionalität legt, findet hier das perfekte Zuhause oder ein zauberhaftes Feriendomizil. Herzlichst willkommen!Herrlich am Rande eines ruhigen grünen Quartiers, am sonnigen Hang, umgeben von Natur und ganz privat für sich liegt dieses luxuriöse 4.5 Zimmer Apartment. Von hier aus hat man eine spektakuläre grenzenlose Aussicht über Locarno und Ascona und sieht weit über den tief blauen Lago Maggiore bis zum italienischen Canobbio.Ebenso einzigartig wie die Lage, ist auch die Chance ein Ferienapartment in dieser Dimension und dieser Innenausstattung zu finden. Hier auf ca.150 m2 Nettofläche, und ca.150 m2 Terrasse, wird das Wohnen zu dem absoluten Luxus. Hier lässt sich der Wunsch nach Eleganz, Komfort, Offenheit und Privacy verwirklichen.Das Apartment war im 2023/2024 komplett saniert, modernisiert und hochwertig möbliert mit heimischen und internationalen Designerideen aus der Welt der Möbelbau, Beleuchtungen und Einrichtungen. Exklusive Formensprache; Materialisierung aus abgedunkeltem Massivholz, prachtvollem Marmor, feinem Leder; cremetönige Farbgebung - schon rein optisch ein Genuss! Zudem, jeder Raum ist etwas Besonderes, jeder Raum ist ein Rückzugsort. Und diese ,,Aura" strahlt dank dem Einsatz von Travertin und Naturrasen weiter nach aussen. Ob Grillen, Gäste empfangen, mit Familie amüsieren, oder ein Glas Wein trinken - auf dieser Terrasse geniessen Sie die sonnigen Tage und die milden Abende so oder so...Magnificently located on the edge of a quiet green neighborhood, on a sunny slope surrounded by nature and completely private, this luxurious 4.5-room apartment sits. From here, one enjoys a spectacular, boundless view over Locarno and Ascona, stretching across the deep blue Lake Maggiore to Italian Canobbio.As unique as its location is the opportunity to find a holiday apartment of this size and interior design. Spanning approximately 150 m² of net living space and about 150 m² of terrace, living here becomes the ultimate luxury. This is where desires for elegance, comfort, openness, and privacy are realized.The apartment was completely renovated and modernized in 2023/2024, and luxuriously furnished with local and international designer ideas from the world of furniture, lighting, and furnishings. Exclusive design language; materials include darkened solid wood, splendid marble, and fine leather; cream-colored tones - visually a pleasure! Moreover, each room is special,...

Travel time
-
1 / 9
  • Parking space
  • Balcony / Terrace
  • View
  • +2
4.5 rooms120m²CHF 1,250,000.–
Via San Carlo 8, 6600 Muralto

Fantastic 4.5-room apartment with panoramic view in Muralto

This 4.5-room apartment, well-maintained and spacious, located in the Condominio Domus on Via San Carlo in Muralto, combines Mediterranean style with high finishing standards and a privileged panoramic view of Lake Maggiore and the surrounding mountains. With approximately 130 m² of living space on the second floor, it offers large spaces, bright rooms, and a breathtaking balcony from which to enjoy an unobstructed view of the lake and the Ticinese mountain landscape: a spectacle one would want to admire every day. The high ceiling of 270 cm gives all rooms a sense of airiness and refinement that is rarely found today.The apartment has undergone a complete and high-quality renovation in recent years. The bathroom was completely renovated in 2024, with new electrical systems conforming to current safety standards, new water and drainage pipes, as well as new tiles and a new toilet. The kitchen was modernized in 2019 with the same standard of quality: new hydraulic and electrical systems, high-quality Bosch appliances, and an American refrigerator. In both cases, the renovation work was covered by insurance - no expenses were spared.The floors are entirely covered in parquet, and in both bathrooms, a Klosomat system guarantees modern comfort. Additionally, new shutters have been installed, and the windows have been fitted with new film - all work has already been fully paid for.The common facilities of the building are also convincing: a new elevator (2018) and a professionally maintained roof structure (waterproofing of the roof in 2011) ensure long-term quality. The well-maintained communal pool of the 8 residential units invites relaxation during the summer months. As the next major step, the condominium has decided to completely renew the heating system: a fully electric heating system, combined with a photovoltaic system and a battery storage system, will bring the building up to the latest energy standards - all costs will be financed through the renovation fund.The apartment includes a parking space in the garage with an electric charging station and a storage room in the basement of 20 m². Private parking spaces are available for guests in front of the building.
  • Parking space
  • Balcony / Terrace
  • View
  • +2
Travel time
-
1 / 18
4.5 roomsCHF 890,000.–
Via Chiosso - Gordola, 6600 Locarno

Bright charming house in Gordola in residential area.

Property in Gordola!MG Advisory SAGL proposes for sale a bright independent house of 4.5 rooms, furnished with charm and located in the nucleus of Gordola, in a strategic position and in a residential area just 300m from the city center, 800m from the station -- 13 minutes by train from Locarno, but above all close to all main services and infrastructures: banks, municipality, shops of all kinds, schools, bike paths, public transport and easy access to the city of Locarno and/or Lake Maggiore.Independent house in the nucleus renovated with care in the smallest details of internal and external renovation. The good internal arrangement and the good exposure of the property (south-west) allow you to have most of the daytime sun. Thanks to the presence of solar panels, recently installed, energy consumption is contained with a reduced environmental impact, making it not only fascinating but also sustainable.The property is arranged on two floors. On the ground floor, there is a room used as a studio, laundry area, sauna and shower, storage room, wine cellar, and a large partially covered courtyard that houses a pergola with a stone table and benches, a professional fixed grill, an oven, and a wooden tool shed. On the first floor, there is the living room, double bedroom, two bathrooms (one of which is a service bathroom), and a balcony.There is a habitable attic currently used for an additional living room and bedroom.It is an ideal solution both as a primary residence and as a secondary residence.The total price required for this independent house in the nucleus is 890,000.00 CHF.There is an external, uncovered parking space that is not assigned but guaranteed through a communal subscription in place.For any further information, do not hesitate to contact us. We are also available on Saturdays for on-site appointments.

Travel time
-
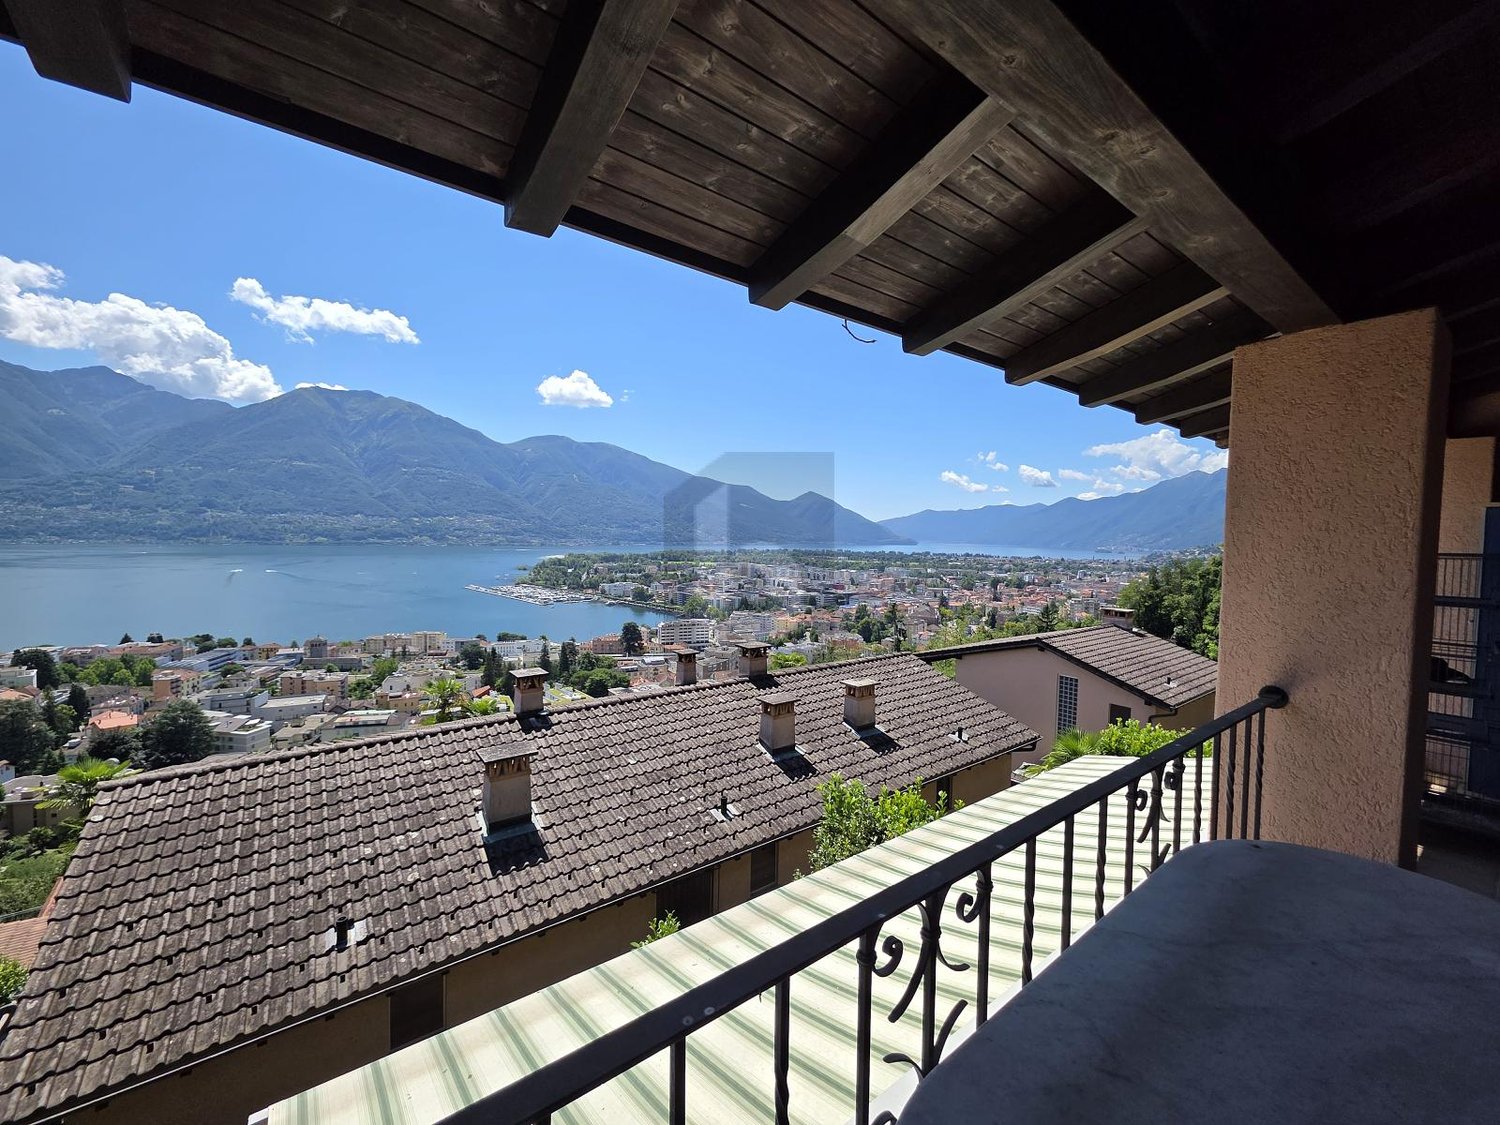
  • large glass walls, metal railing, tiled floor, distant view of city, mountains and lake
  • tiled floor, white cabinets, kitchen appliances, balcony with railings, glass door, view of the lake and mountains
  • Fully fitted modern kitchen with tiled floor, white cabinets, granite countertop, stainless steel sink and faucet, built-in oven and dishwasher
  • large windows, sliding glass doors, balcony, tiled floor, open room
  • House with terrace, city view, lake, mountain, green lawn, well-maintained garden
  • Wide green lawn with bushes, houses and lake, mountain view
  • modern bathroom, grey tiles, white sink, mirror, shower, toilet, large windows
  • empty room, large windows, tiled floor, white walls
  • Balcony with railings overlooking mountain, lake, and town
1 / 17
4.5 rooms139m²CHF 1,027,000.–
Vicolo Scalate Sotto, 6600 Locarno

Elegante appartamento 4.5 locali con terrazza, stupenda vista sul Lago Maggiore

• Nuova costruzione dal design pulito e accogliente • Solo 15 min. da Locarno (mezzi privati e pubblici) • Vista sul lago Maggiore • Garage, Terrazza coperta, lavanderia e cantina privata La "Residenza Scalate" è situata in zona leggermente rialzata a Gordola. Dalla sua posizione si gode di una bellissima vista aperta e di grande tranquillità. La proprietà si suddivide in 2 blocchi principali composti da 6 appartamenti ciascuno. Completano il tutto un'ampia autorimessa e il piano cantine.Il comune di Gordola si trova ai piedi della Valle Verzasca e permette di raggiungere Locarno in 15 min. di macchina o con i mezzi pubblici (linea del bus o treno). L'appartamento è caratterizzato da un layout pulito e di nuovo design:L'entrata presenta uno spazio di accoglienza e conduce direttamente al grande soggiorno con adiacente cucina a sviluppo angolare per il massimo utilizzo degli spazi. Dalle finestre frontali si accede alla terrazza coperta. Attraversando il corridoio troviamo due stanze rivolte a sud, un bagno con vasca, la camera matrimoniale e un bagno con doccia. Residenza Primaria. • Seesicht • Neubau mit einem klaren und einladenden Design • Nur 15 Min. nach Locarno (Auto, Bus, oder Zug) • Garage, überdachte Terrasse, privater Keller und Waschküche Die "Residenza Scalate" liegt an leicht erhöhter Lage in Gordola und geniesst eine herrliche Aussicht. Die Liegenschaft ist in 2 Hauptblöcke mit je 6 Wohnungen aufgeteilt. Eine große Garage und ein Kellergeschoss vervollständigen das Anwesen.Die Gemeinde Gordola liegt am Fusse des Verzascatals und ist mit dem Auto in 20 Minuten oder mit den öffentlichen Verkehrsmitteln (Buslinie oder Zug) von Locarno aus erreichbar.Die Wohnung zeichnet sich durch einen linearen Grundriss und ein frisches Design aus:Der Eingang bietet einen Empfangsbereich und führt direkt in das große Wohnzimmer mit angrenzender Eckküche für maximale Raumausnutzung. Die zentrale Fensterfront bieten eine tolle Aussicht und Zugang zur überdachten Terrasse. Über den Korridor gelangt man zu zwei nach Süden ausgerichteten Zimmern, einem Badezimmer mit Wanne, dem Hauptschlafzimmer und einem Badezimmer mit Dusche. Erstwohnsitz.

Eleonora Buzzini

Eleonora Buzzini

fiduciario immobiliare

Travel time
-
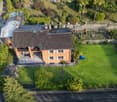
  • Single-family house with spacious yard, pergola, garden, solar panels
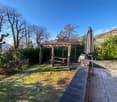
  • detached house, large landscaped garden, stone retaining walls, outdoor seating area, paved driveway
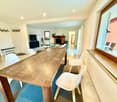
  • wooden table, 4 white chairs, carpet, fireplace visible in the background, flatscreen TV, couch, radiator, large window, chairs
  • Modern kitchen with white cabinets, granite countertops, stainless steel appliances, marble backsplash, wooden floor, wooden beams, small dining area with table and chairs, modern decor.
  • Modern kitchen with granite countertops, stainless steel sink, wooden shelves, built-in oven, dishwasher, dining table with green tablecloth, wooden chairs, wooden door, glass window, white walls, tiled floor.
  • marble floor, table with chairs, living room, fireplace, couch, rug
  • modern design with tiled floor, large sofa with pillows, glass coffee table, dining table with chairs, brick fireplace
  • L-shaped sofa with several cushions, glass top coffee table, brick fireplace with a shelf above it, white marble floor
  • modern living room, blue couch, glass coffee table, flat screen TV, wooden chair, carpet, white marble floor, sliding glass door, dining table with chairs
  • Single bed with white mattress, 2 pillows, 2 dressers, shelf, orange chair, ladder, double window with curtains, wooden floor, ceiling lamp
  • a bed with white bedding, a side table with a lamp, a window, a couch, and wooden flooring
  • double sink, mirror, toilet, bathtub with jets, tiles
  • modern bathroom with a glass shower enclosure, a marble wall and floor, a toilet, and a sink
  • outdoor seating with a glass table, red walls, large window, wicker chairs, a yellow chair, lamps, tables and chairs in the background
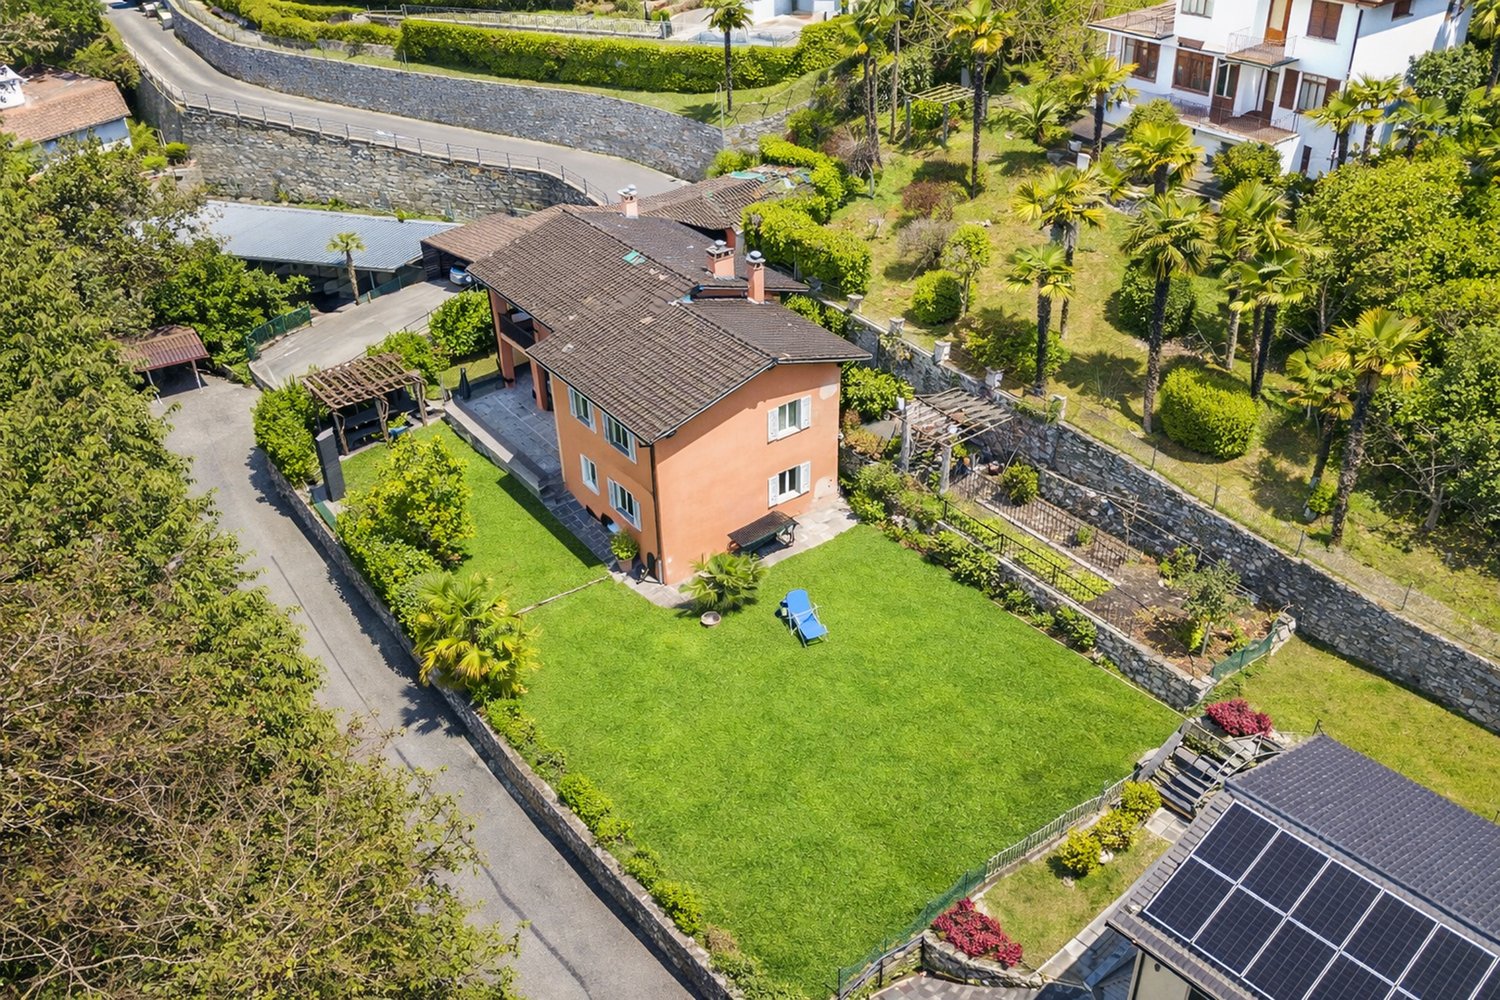
  • Detached house, brown roof, white windows, orange walls, balcony on first floor, tiled patio, plant pot, patio furniture
  • Aerial view of a neighborhood with several buildings. A white building with a swimming pool. Multiple cars in garages. A central road surrounded by grass.
  • Maroon Mercedes parked in a garage beneath a wooden roof with a stone retaining wall and road
1 / 20
detached house, large landscaped garden, stone retaining walls, outdoor seating area, paved driveway
wooden table, 4 white chairs, carpet, fireplace visible in the background, flatscreen TV, couch, radiator, large window, chairs
4.5 roomsCHF 790,000.–
6600 Locarno

4.5 con giardino - Gartenwohnung

Appartamento 4.5 locali con ampio giardino in casa bifamiliare – LocarnoScopri questo affascinante appartamento di 4.5 locali, situato in una casa bifamiliare in posizione collinare e immersa nel verde a Locarno. La soluzione ideale per famiglie che desiderano tranquillità, spazio esterno e comfort, a pochi minuti dai principali servizi.L’abitazione offre spazi ben distribuiti, finiture curate e un contesto residenziale di qualità.L’appartamento comprende: • Accogliente sala da pranzo e soggiorno: ambiente luminoso con tavolo in legno, sedie bianche, suggestivo camino, TV a schermo piatto e ampie finestre che garantiscono un’eccellente illuminazione naturale • Balcone privato: perfetto per momenti di relax all’aria aperta • Bagno moderno: elegante, con doccia in vetro e rivestimenti in marmo che conferiscono un tocco di raffinatezza • Garage con un posto auto coperto per la massima comodità e con possibilità di creare piu posti auto in giardino. Spazi esterni • Grandissimo giardino: • giardino frontale con pergola, ideale per pranzi e momenti conviviali • terreno laterale di circa 500 m², che offre un notevole potenziale Posizione • A 4 minuti a piedi dalla fermata dell’autobus Monti della Trinità • A 6 minuti dalla scuola elementare • Zona verde, tranquilla e soleggiata, ideale per famiglie con bambini Disponibile immediatamente, questa proprietà rappresenta un’ottima opportunità per vivere in uno dei contesti più affascinanti del Ticino, coniugando natura, comfort e qualità della vita.---------------------------------------------4.5-Zimmer-Wohnung mit großem Garten in Zweifamilienhaus – LocarnoEntdecken Sie diese attraktive 4.5-Zimmer-Wohnung in einem Zweifamilienhaus, ruhig gelegen in grüner Hügellage von Locarno. Die ideale Lösung für Familien, die Ruhe, großzügige Außenflächen und Wohnkomfort suchen.Die Wohnung überzeugt durch eine durchdachte Raumaufteilung, gepflegte Ausstattungen und ein hochwertiges Wohnumfeld.Die Wohnung bietet: • Gemütlicher Wohn- und Essbereich: heller Raum mit Holztisch, weißen Stühlen, stimmungsvollem Kamin, Flachbild-TV und großen Fenstern für viel Tageslicht • Private bedeckte Terrasse: ideal zum Entspannen im Freien • Modernes Badezimmer: elegant mit Glasdusche sowie Marmorwand- und Bodenbelägen • 1 Platz bedeckt und ev. andere im Garten Außenbereiche • Sehr großer Garten: • Vorgarten mit Pergola, perfekt für gesellige Momente • Seitliches Grundstück von ca. 500 m² mit großem Nutzungspotenzial Lage • 4 Gehminuten zur Bushaltestelle Monti della Trinità • 6 Minuten zur Primarschule • Ruhige, sonnige Wohnlage im Grünen – ideal für Familien Die Wohnung ist sofort verfügbar und stellt eine hervorragende Gelegenheit dar, in einer der attraktivsten Regionen des Tessins zu wohnen, wo sich Natur, Komfort und Lebensqualität perfekt verbinden.

1 / 11
4.5 rooms150m²CHF 1,900,000.–
6600 Muralto

Residenza Cataleya (10)

- View of the lake - New building and first occupancy - Ticino architecture firm Studio Guscetti - Customized floor plan - Modern home technology - Advanced climate control, photovoltaics - Spacious window fronts - Expansion possible according to wishes - Harmony between modern design and nature - Close to the lake and the center of Locarno - Main residence, secondary residence (restricted) The Residenza Cataleya offers carefully designed apartments for different space and comfort needs: 2.5-room apartments: approx. 100-103 m² 3.5-room apartments: approx. 123-127 m² 4.5-room apartments: approx. 150 m² 5.5-room penthouse: approx. 254 m² with spacious terrace of approx. 94 m² All residential units have spacious, covered terraces (approx. 21-26 m²), ideal for relaxed moments outdoors. The apartments on the lower floors offer partial lake views, while impressive panoramic views of the surrounding landscape open up from the third floor. The ground-floor apartments convince with private gardens including automatic irrigation and lighting system, ideal for all those who appreciate nature and privacy. Cataleya combines modern architecture with innovative building technology and sustainable solutions: Geothermal heat pump with underfloor heating and cooling Summer free-cooling and individual dehumidification per apartment Photovoltaic system for the common areas Preparation for e-mobility The municipality of Muralto is located on the sun-kissed north shore of Lake Maggiore. With the neighboring Locarno, the municipality has since grown together and takes over some central functions. The Locarno train station is also located in the municipality, where two railway lines (to Bellinzona and the Centovalli) end. As of December 31, 2007, the municipality had 2,949 inhabitants.

1 / 21
4.5 rooms168m²CHF 1,890,000.–
6600 Locarno

3782 - PRIVATSPHÄRE UND QUALITÄT IM RICHTIGEN GLEICHGEWICHT IN LOCARNO MONTI

DEUTSCH BESCHREIBUNGDESCRIZIONE ITALIANOENGLISH DESCRIPTION-----------------------------------------------------------------------------------------Wir teilen unseren geschätzten Kunden mit, dass Anfragen, die mit Ihrer Mobiltelefonnummer eingehen, vorrangig beantwortet werden.------------------------------------------------------------------------------------------Wunderschöne Duplex-Wohnung in ruhiger und abgeschiedener Wohnanlage.Schöner Weitblick auf den See und die Stadt Locarno. Terrasse mit Seeblick und innenliegende Loggia mit absoluter Privatsphäre.Zusätzlicher, unabhängiger Zugang über eine Außentreppe zur alleinigen Nutzung.Das Zentrum von Locarno ist in wenigen Minuten zu Fuß erreichbar. Nettoflächen der 4,5-Zimmer Duplex-Wohnung:Eingangsbereich/Flur 5,50 m²WC 1,95Garderobe 1,50 m²Wohn-/Esszimmer/Küche 46,52 m²Dusche 5,10 m²BADEZIMMER 7,20 m²Flur 10,43 m²Schlafzimmer 1 9,99 m²Abstellraum 7,40 m2Schlafzimmer 2 12,70 m²Schlafzimmer 3 19,70 m² Gesamtnettofläche: 128 m²Gesamtbruttofläche: 166,75 m2 Fläche überdachte Terrasse 30 m2Fläche Terrasse/Garten 22,87 m2Fläche Keller 6,31 m2 Besonderheiten Nur HauptwohnsitzGebäude mit 5 WohneinheitenNeubau 2020Wohnung auf 2 Ebenen – freie und weitläufige Aussicht.Zugang zur Wohnung über Aufzug und Außentreppe zur exklusiven Nutzung, videoüberwacht.Heizung über Wärmepumpe mit Fußbodenheizung und Sommerkühlung.Waschmaschine und Trockner, in den Schrank im Flur des Schlafzimmers integriertUmfassende Hausautomation für Beleuchtung, Rollläden, Vorhänge, Videoüberwachung.2 Außenparkplätze verfügbar für + CHF 80'000.-- (insgesamt). .-.-.-.-.-.-.-.-.-.-.-.-.-.-.-.-.-.-.-.-.-.-.-.-.-.-.-.-.-.-.--.-. DESCRIZIONE ITALIANO .-.-.-.-.-.-.-.-.-.-.-.-.-.-.-.-.-.-.-.-.-.-.-.-.-.-.--.-.-.-.-.-.Avvisiamo la stimata clientela che verrà fornita priorità di risposta alle richieste pervenute complete di vostro recapito telefonico mobile. GrazieSplendido appartamento duplex in contesto condominiale tranquillo e riservato.Bella vista estesa sul lago e sulla città di Locarno.Terrazza con vista sul lago e loggia interna in completa privacy.Accesso supplementare indipendente da scala esterna in uso esclusivo.Centro di Locarno raggiungibile a piedi in pochi minuti. Superfici nette abitazione duplex 4.5 locali : Atrio/ Corridoio 5.50 m2 WC 1.95Guardaroba 1.50 m2Soggiorno/Pranzo/Cucina 46.52 m2Doccia 5.10 m2BAGNO 7.20 m2Corridoio 10.43 m2Camera 1 9.99 m2Locale armadi 7.40 m2Camera 2 12.70 m2Camera 3 19.70 m2 Totale Superfici nette: 128 m2Totale Superficie lorda : 166.75 m2 Superficie Terrazza coperta 30 m2Superficie Terrazza/Giardino 22.87 m2Superficie Cantina 6.31 m2 ParticolaritàSolo residenza primaria - Edificio di 5 unità abitativeRecente costruzione 2020 -Appartamento su 2 livelli – vista libera ed estesa.Accesso abitazione da lift e scala esterna ad uso esclusivo videosorvegliata.Riscaldamento tramite termo-pompa con raffrescamento estivo a pavimentoColonna lavatrice-asciugatrice integrata nell'armadio dell'atrio notteDomotica estesa per luci, tapparelle, tende, videosorveglianza Disponibili 2 posti auto esterni a + CHF 80'000.-- ( totali ) Maggiori informazioni: www.immobiliaretettamanti.chinfo@immobiliaretettamanti.ch.-.-.-.-.-.-.-.-.-.-.-.-.-.-.-.-.-.-.-.-.-.-.-.-.-.-.-.-.-.-.-.-.-.-.-.-.-.-.-.-.-.-.-.-.-.-.ENGLISCH DESCRIPTION.-.-.-.-.-.-.-.-.-.-.-.-.-.-.-.-.-.--.-.-.-.-.-.-.-.-.-.--.-.-.-.-.-.-.-.-.-.-.-.-.-.-.-.-.-We would like to inform our valued customers that priority will be given to requests that include your mobile phone number. Thank you.Beautiful duplex apartment in a quiet and private condominium.Beautiful views of the lake and the city of Locarno.Terrace with lake views and internal loggia offering complete privacy.Additional independent access via external staircase for exclusive use.The center of Locarno is just a few minutes' walk away.Net surface area of 4.5-room duplex apartment:Entrance hall/corridor 5.50 m²WC 1.95 m2Wardrobe 1.50 m²Living room/dining room/kitchen 46.52 m²Shower room 5.10 m²Bathroom 7.20 m²Corridor 10.43 m²Bedroom 1 9.99 m²Wardrobe room 7.40 m2Bedroom 2 12.70 m2Bedroom 3 19.70 m2 Total net surface area: 128 m2Total gross surface area: 166.75 Covered terrace area 30 m2Terrace/garden area 22.87 m2Cellar area 6.31 m2Special featuresPrimary residence onlyBuilding with 5 residential unitsRecently built in 2020Two-level apartment – unobstructed and extensive view.Access to the apartment via elevator and external staircase for exclusive use, with video surveillance.Heating via heat pump with summer cooling via underfloor heating.Washer-dryer unit built into the wardrobe in the bedroom hallwayExtensive home automation for lights, shutters, curtains, video surveillance. 2 outdoor parking spaces available for an additional CHF 80,000 (total). Further information: www.immobiliaretettamanti.ch info@immobiliaretettamanti.ch

1 / 9
4.5 roomsCHF 690,000.–
Via Sciaroni, 6600 Muralto

Charming attic apartment with terrace in a historic villa

The Villa Sciaroni is one of the most fascinating historic residences in Muralto and was built during the great tourist development phase of the Locarnese between the late 19th and early 20th centuries. In this prestigious setting, we are offering the entire attic floor of the villa for sale – an exclusive property that combines the charm of historic architecture with spacious and characteristic living areas.To this day, the villa retains its elegant appearance with stylish details, representative architecture, and the special flair of historic residences. Careful renovation work has made it possible to preserve the original character of the building while integrating modern living comfort.The property is surrounded by a spacious garden that offers privacy and tranquility. A picturesque pergola made of natural stone blends harmoniously into the overall picture of the property and underlines its special character. Practical outdoor parking spaces are also available for residents.The unit for sale is located on the top floor of the villa and impresses with its unique living atmosphere. The rooms include three bedrooms and a characteristic living area with high pitched roofs, which give the rooms generosity, charm, and an unmistakable personality. One of the bedrooms has direct access to a beautiful terrace, which is ideal for relaxed hours outdoors.This property offers a rare opportunity to live in a historic residence with authentic character and enjoy the peace and high quality of life in one of the most sought-after locations in the Locarnese.The sales price does not include the costs for construction and improvement work (installation of the kitchen, partition walls, etc.) or the measures required for the establishment of condominium ownership (STWE).

Travel time
-
1 / 7
4.5 roomsCHF 1,090,000.–
Via Del Sole 2, 6600 Muralto

Eleganza senza tempo nel cuore di Muralto

Historische Eleganz und helle Räume im Herzen von Muralto In Muralto, an privilegierter und zentraler Lage, nur wenige Schritte vom Bahnhof Locarno und der charmanten Altstadt entfernt, steht diese grosszügige und helle 4.5-Zimmer-Wohnung in einer prestigeträchtigen historischen Villa zum Verkauf.Die Liegenschaft bewahrt wertvolle originale architektonische Elemente, die von der Geschichte und Identität des Gebäudes erzählen. Dazu gehören unter anderem Fresken auf der Terrasse und an den Aussenfassaden, die der Villa eine einzigartige Atmosphäre und einen besonderen Charakter verleihen.Die Innenräume sind grosszügig, hell und gut aufgeteilt und bieten allen Komfort für ein angenehmes Wohngefühl. Die grosszügige Wohnfläche macht die Wohnung ideal für Familien, Paare oder für alle, die ein luftiges Wohnambiente schätzen und den Charme einer historischen Residenz mit den Vorzügen einer zentralen Lage verbinden möchten.Dank der Nähe zum Bahnhof, zum Zentrum von Locarno, zu Geschäften, Dienstleistungen und zum Ufer des Lago Maggiore lässt sich der Alltag auch bequem ohne Auto gestalten.Eine seltene Wohngelegenheit, in der Geschichte, Eleganz und moderner Wohnkomfort in einer der beliebtesten Gemeinden der Region Locarno aufeinandertreffen.Der Verkaufspreis versteht sich exklusive der Kosten für die notwendigen Massnahmen zur Begründung des STWE.

Travel time
-
1 / 6
  • Balcony / Terrace
  • Garage
4.5 roomsCHF 830,000.–
6600 Muralto

No longer available

This single-family house in Muralto is truly a gem! Surrounded by palms and greenery, it offers a unique and relaxing atmosphere. The large windows and spacious rooms make it bright and welcoming. The hillside location provides a breathtaking view of the lake, while the nearby trails offer the opportunity to immerse yourself in nature. With 4.5 rooms, 2 bathrooms and a shower, balconies, terrace, open kitchen to the living room and garage, this house is perfect for those seeking tranquility and comfort. It is also suitable as a secondary residence.This BETTERHOMES offer is highlighted for the following advantages: - surrounded by palms and greenery, garden and pertica- large windows and spacious rooms- hillside location with lake view- nearby trails and tranquility- 4.5 rooms- 2 bathrooms and a shower- balconies and terrace- open kitchen to the living room- basement and laundry room- garage- etc., etc., etc. ...Interested? Contact us for a non-binding visit!No matching object found? Over 2,000 offers on: www.betterhomes.chThe Swiss specialist for real estate brokerageDo you have a property to sell?Take advantage of our know-how: https://www.betterhomes.ch/en/take-advantageWould you like to know what your property is worth?Find out its value immediately with our free estimate, immediately and without obligation!https://www.betterhomes.ch/en/knowledge/estimationFurther dataLocation: goodCondition of the object: goodBathrooms / Showers: 2 (1 x WC / bathtub, 1 x WC / shower)Public transport: bus, 45 m / station, 2.6 kmSchools: elementary school, 2.7 kmShops: Coop / Migros, 2 km

  • Balcony / Terrace
  • Garage
1 / 16
4.5 rooms129m²CHF 1,280,000.–
6600 Locarno

Charming 4.5-room apartment with great lake and mountain views, pool, sauna, fitness

Located on a elevated position with an excellent mountain view of Lago Maggiore with a view towards Italy, this bright and high-quality 4.5 room penthouse apartment presents itself. The apartment has a secondary residence permit, is ideal as a permanent residence, as well as a holiday, family, or senior residence. A refined floor plan with a high ceiling height and large floor-to-ceiling windows in all rooms offer a bright ambiance. The connection for a Swedish stove is already prepared. In the living area, kitchen, entrance, bathrooms, and on the balconies, high-quality large-format tile floors are installed, and in the rooms, a high-quality ahorn parquet floor is laid. All rooms have direct access to the balconies. A southwest-facing balcony from the kitchen and living room and a large east-facing balcony invite you to linger with a wonderful lake and mountain view. The semi-open kitchen with a bar is equipped with modern built-in appliances and makes the heart of the hobby cook beat faster. Built-in cabinets in the corridor offer ample space for the wardrobe and further storage. There are two bathrooms, one with a shower and the other with a bathtub. In one bathroom, the connections for a washing tower are already available, and a laundry room and drying rooms are available in the basement. With the indoor pool with a sunbathing area in its own adjacent park, a sauna, and a fitness room, the space offer is extended like in a wellness hotel. The underground parking space and a large cellar are included in the price, the property has a passenger lift. The apartment was completely renovated in 2012. All flat roofs, facades, heating, and the passenger lift have been renewed. The property is well maintained, and the furniture can be taken over. Location and surroundings: Quiet residential area with excellent public transport connections: - The bus stop just a few minutes' walk away - Shopping, leisure, and recreation in the immediate vicinity - The center of Locarno in just a few minutes

  • Outdoor area with fountain, tiled floor, various plants, and a view of mountains
  • modern kitchen, wooden cabinets, granite countertops, stainless steel appliances, dishwasher, washing machine, island with bar stools, ceiling design, natural light
  • modern living room with fireplace, white tiles, glass walls, white couches, table, view
  • Balcony with glass railing, overlooking a town with mountains in the background
  • Empty room with white tiles, sliding glass doors leading to a balcony, white walls, and a ceiling with a logo.
  • large bathtub, double sink, two toilets, large mirror, white tiles, white walls
  • large indoor swimming pool, blue tiles, handrail, decorative columns, mural
  • Aerial view of a multi-story building with red roofs, yellow walls, multiple balconies, and a highlighted glass terrace with a view of the mountains.
1 / 9
modern kitchen, wooden cabinets, granite countertops, stainless steel appliances, dishwasher, washing machine, island with bar stools, ceiling design, natural light
modern living room with fireplace, white tiles, glass walls, white couches, table, view
4.5 rooms160m²CHF 1,850,000.–
6600 Muralto

Elegante appartamento di 4.5 locali / Elegante - Zimmerwohnung

RES. PRIMARIA O SECONDARIA - Nel cuore di Muralto, in posizione privilegiata e soleggiata, questo straordinario appartamento di 4.5 locali rappresenta il modello di equilibrio perfetto tra eleganza, spazio e benessere. Gli ambienti si distinguono per l’ampiezza e la luminosità, con una zona giorno scenografica che si apre verso un suggestivo giardino d’inverno, un vero e proprio spazio da vivere in ogni stagione, capace di fondere armoniosamente interno ed esterno. La cucina, dal design ricercato e funzionale, crea con gli spazi circostanti un ambiente conviviale e raffinato; il soggiorno con camino invita a momenti di relax in un’atmosfera calda e accogliente, mentre la zona notte separata garantisce privacy e comfort. Sono però gli spazi esterni a rappresentare il vero fiore all’occhiello della proprietà: una generosa terrazza, ideale per trascorrere piacevoli momenti all’aria aperta, e una splendida area wellness condominiale perfetta per rigenerarsi e concedersi attimi di puro relax. A completare questa incredibile offerta una cantina per i vini, due cantine, un garage (box) e tre posteggi esterni. Un oggetto unico, ideale sia come residenza primaria sia secondaria, per chi desidera vivere in un contesto raffinato a pochi passi da tutti i servizi e dal Lago Maggiore.ERST - ODER ZWEITWOHNSITZ - Im Herzen von Muralto, in privilegierter und sonniger Lage, verkörpert diese aussergewöhnliche 4.5-Zimmerwohnung, die perfekte Balance zwischen Eleganz, Raum und Wohlbefinden. Die Innenräume bestechen durch ihre Weitläufigkeit und Helligkeit. Herzstück der Wohnung ist der spektakuläre Wohnbereich, der nahtlos in einen stimmungsvollen Wintergarten übergeht – ein ganzjährig nutzbarer Lebensraum, der Innen- und Aussenbereich auf harmonische Weise miteinander verschmelzen lässt. Die Küche überzeugt mit einem raffinierten, funktionalen Design und fügt sich elegant in das offene Raumkonzept ein, wodurch eine einladende und gesellige Atmosphäre entsteht; das Wohnzimmer mit Kamin lädt zu entspannten Momenten in einer warmen und gemütlichen Atmosphäre ein, während der separate Schlafbereich Privatsphäre und Komfort garantiert. Die Aussenbereiche stellen jedoch die wahre Stärke der Immobilie dar: eine grosszügige Terrasse, ideal für angenehme Momente im Freien, und ein wunderschöner gemeinschaftlicher Wellnessbereich, perfekt, um neue Energie zu tanken und sich Momente purer Entspannung zu gönnen. Abgerundet wird dieses aussergewöhnliche Angebot durch einen Weinkeller, zwei Abstellräume, eine Garage (Box) und drei Aussenparkplätze. Ein einzigartiges Objekt, ideal sowohl als Haupt- als auch als Zweitwohnsitz für anspruchsvolle Käufer, die ein elegantes Wohnambiente in unmittelbarer Nähe zum Lago Maggiore und allen Annehmlichkeiten schätzen.

1 / 12
4.5 rooms235m²CHF 1,965,000.–
6600 Locarno

3736/12 - BRIGHT PENTHOUSE WITH PANORAMIC VIEW - ONLY PRIMARY RESIDENCE LAKE VIEW

4.5 attic apartment in primary residence4.5 rooms apartment with garden primary residence3.5 rooms primary residence first and third floorOther offers in secondary residence possible in Locarno -www.immobiliaretettamanti.ch.-.-.-.-.-.-.-.-.-.-.-.-.-.-.-.-.-.-.-.-.-.-.-.-.--.-.-.-.-.-.-.-.-.Visit our websiteIn secondary residenceWe have other new apartmentsalready under construction !!We inform our esteemed customers that inquiries received with your mobile phone number will be answered prioritly.-.-.-.-.-.-.-.-.-.-.-.-.-.-.-.-.-.-.-.-.-.-.-.-.-.-.-.-…-.-.-.-.-.-.-.-.--..-.Solduno, a district of the municipality of Locarno, new exclusive buildings within walking distance of the main services with an open view of the Maggia river and excellent sun exposure.The new building with 12 apartments will be built in a residential area in Solduno, just a few stepsfrom the main services.-.-.-.-…-.-.-.-.-.-.-.-.-.-.The building has 8 floors and will be built in exposed concrete, using OSB-type wood fiber panels.-.-.-.-.-.—.-.-.-.-.-.-.-.All apartments are south-facing, guaranteeing excellent sun exposure.The property offers an open view of Lake Maggiore and the Maggia river and is optimally sunlit.All apartments and terraces are south-facing, allowing for ideal natural lighting of theliving rooms.The building is located just a few minutes' walk from the school, bus stop and numerousshops in the surrounding area.Just a few minutes from schools, bus stops and shops. It will accommodate 12 apartments with 3.5 and 4.5 rooms, divided as follows: Ground floor - Apartment No.1 - Primary residence 4 ½-room apartmentGross floor area 193 m2 + covered terraces 72 m2 and private garden of 260 m2 Sales price: CHF 1'800'000.--+ Parking spaces in underground garage. From level 1 to level 5, two units per floor 3.5-room apartmentsLevel 1. No. 03 Sales price apartment CHF 782’000.--Level 3. No. 06-07 Sales price apartment CHF 812’000.--Gross usable area of 96 m2 + covered terrace 30 m2Basement 6 m22 parking spaces in underground garage+ CHF 75’000.—Level 6 - Penthouse No.12 - Only primary residence with LAKE VIEWPenthouse 4.5 rooms with direct access via the elevatorGross floor area of 200 m2 + 60 m2 covered terrace+ 12 m2 basement + fireplace, + on the terrace (jacuzzi + kitchen with grill). Sales prices Penthouse 4.5 rooms from CHF 1'895'000Garage parking spaces + CHF 50'000 per unit Construction start - October 2024Delivery - from September 2026-.-.-.-.-.-.-.-.-.-.-.-.-.-.-.-.-.-.-.-.-.-.-.-.-.-We inform our esteemed customers that inquiries received with your mobile phone number will be answered prioritly.-.-.-.-.-.-.-.-.-.-.-.-.-.-.-.-.-.-.-.-.-.-.-.-.-.-.-.-…-.

Suggested properties for you based on search results

Other interesting objects