






10 results - Properties for sale with Elevator, New building: Muralto

New building
1 / 14
  • Parking space
  • Balcony / Terrace
  • Garage
  • +5
3.5 rooms, 114m², CHF 1,650,000.–
Premium
Via Sempione, 6600 Muralto

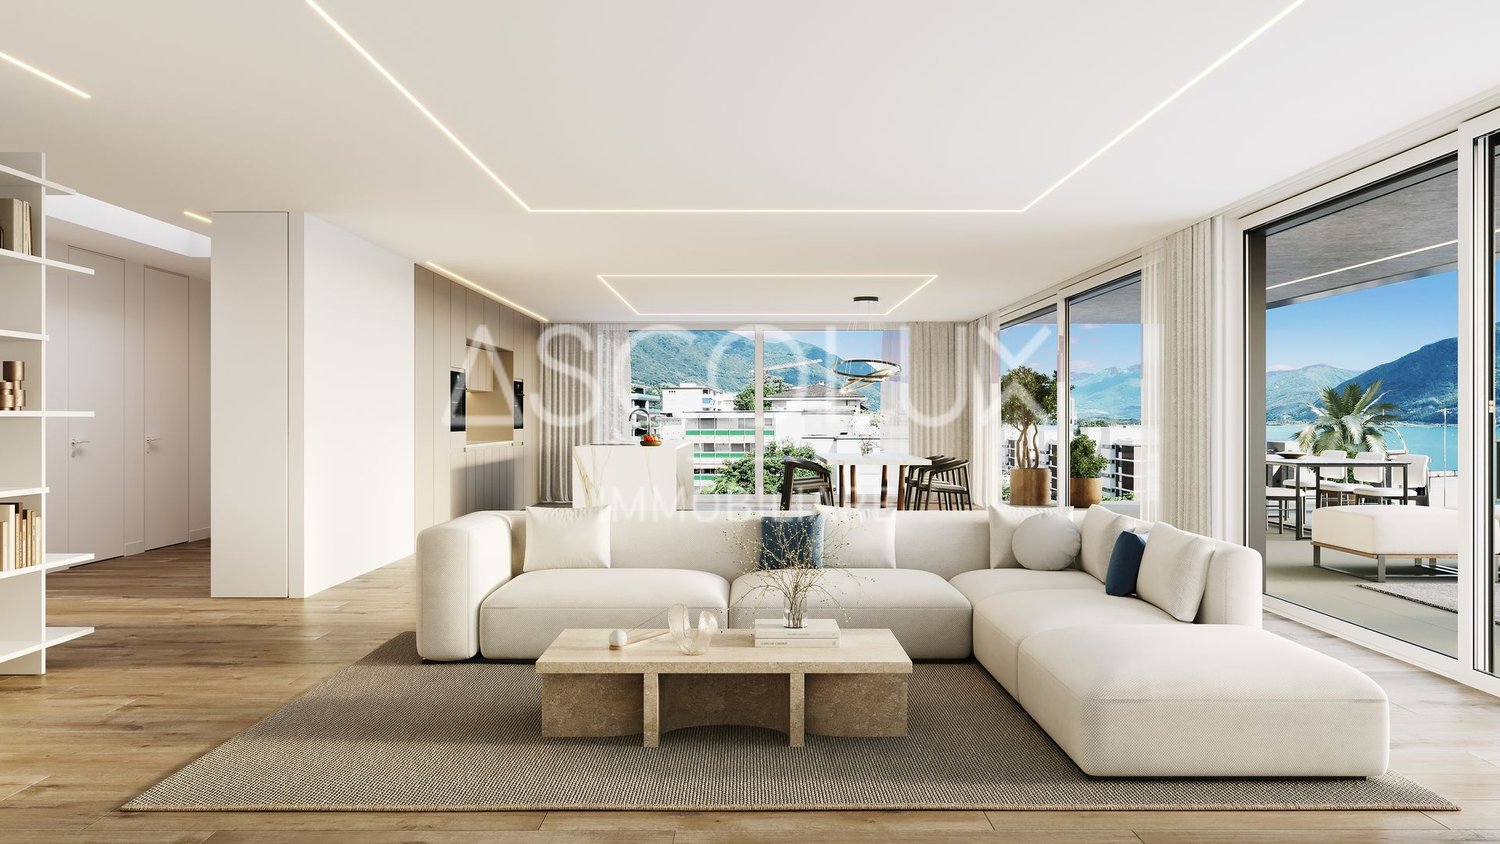
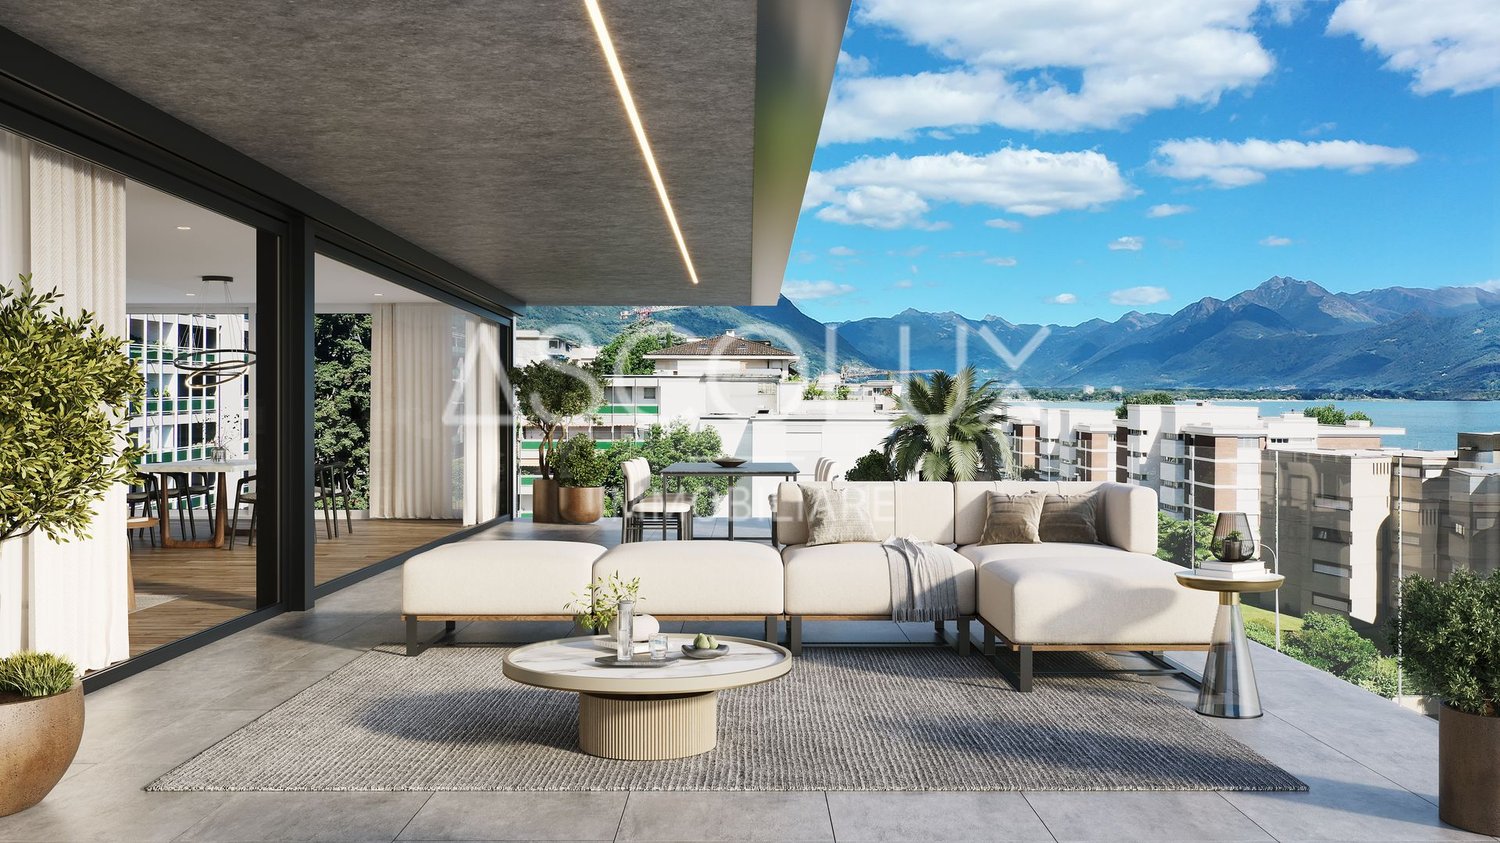
Appartamento SECONDARIO - Residenza Grand Hotel Locarno

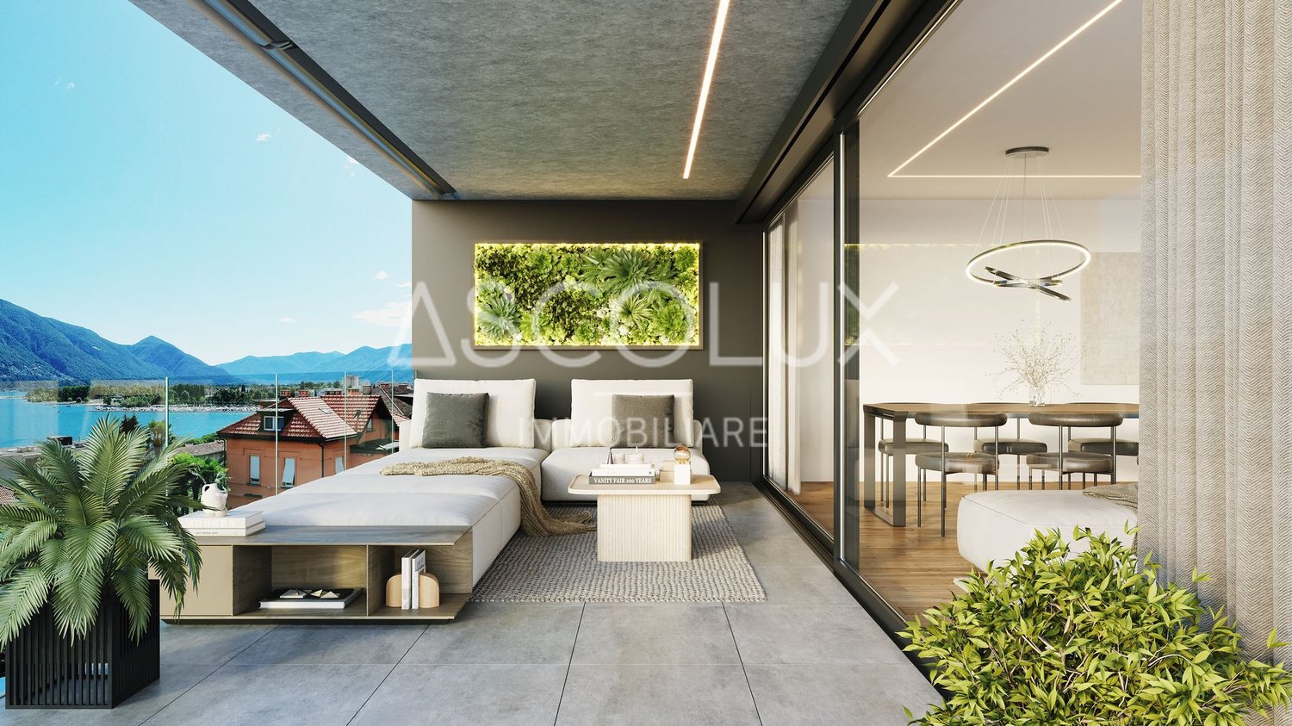
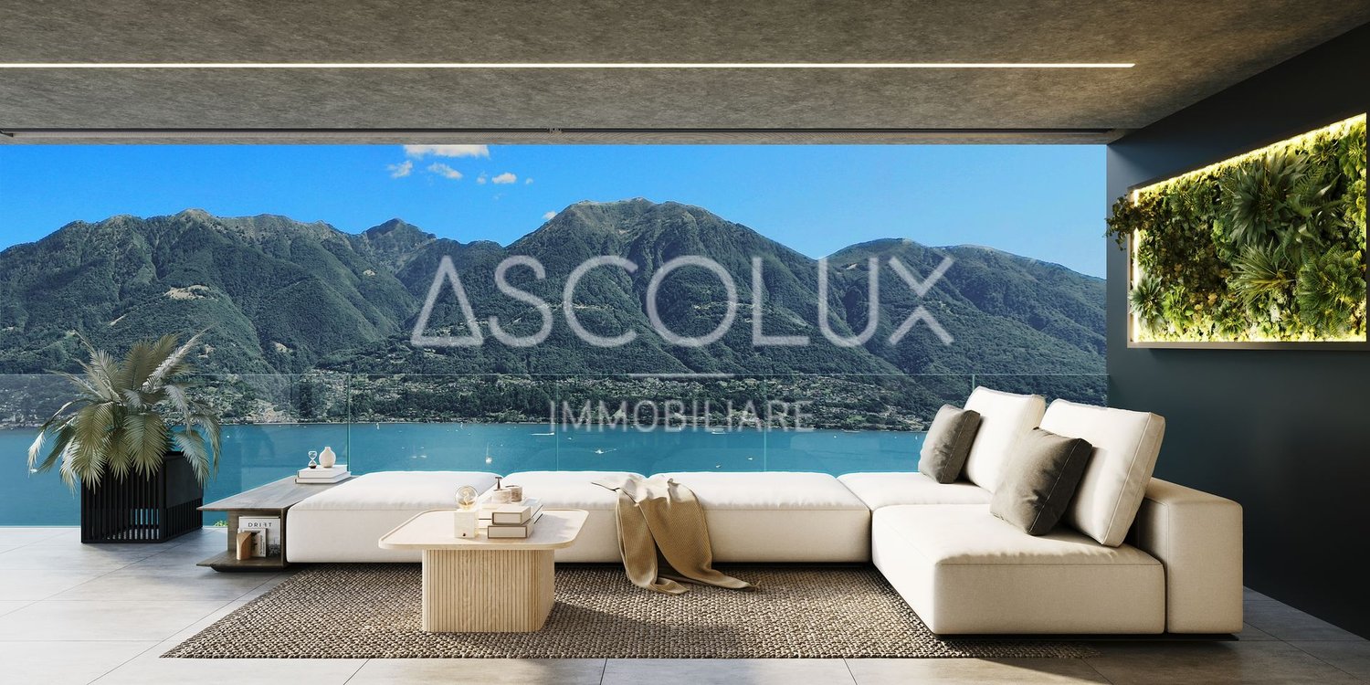
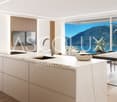
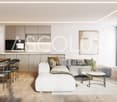
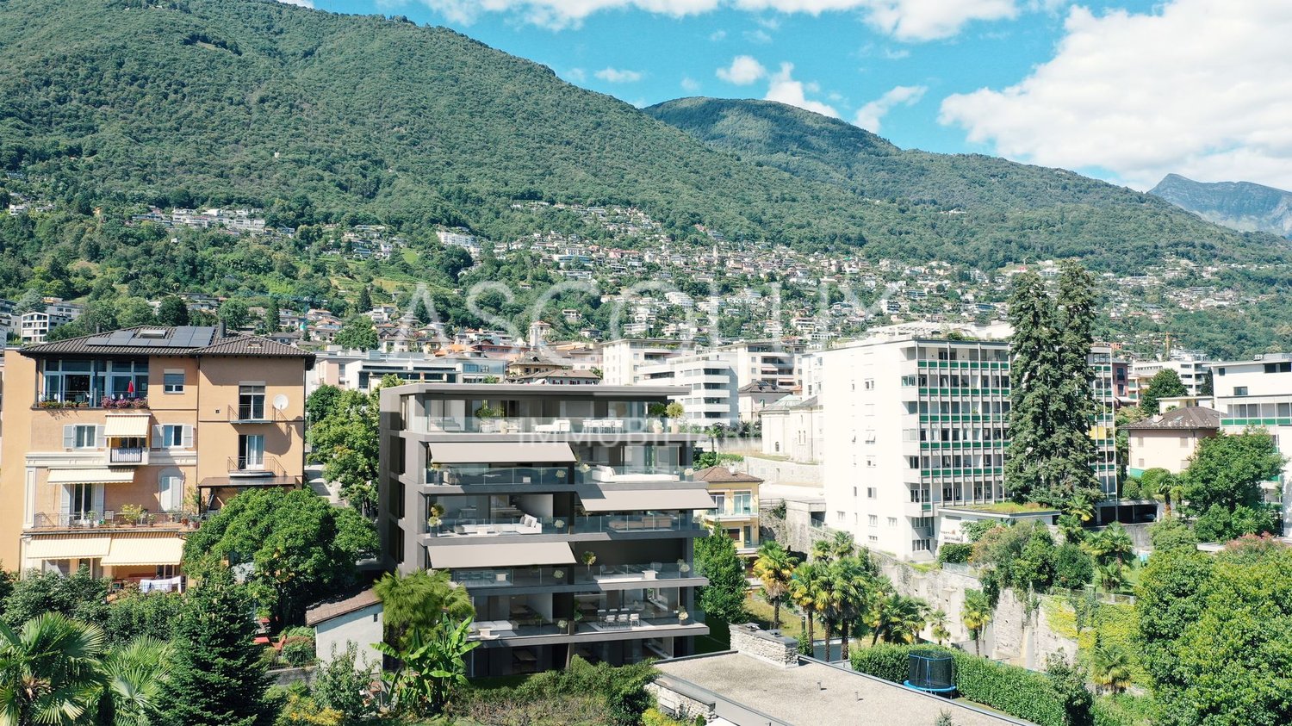
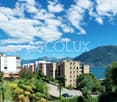
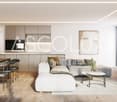
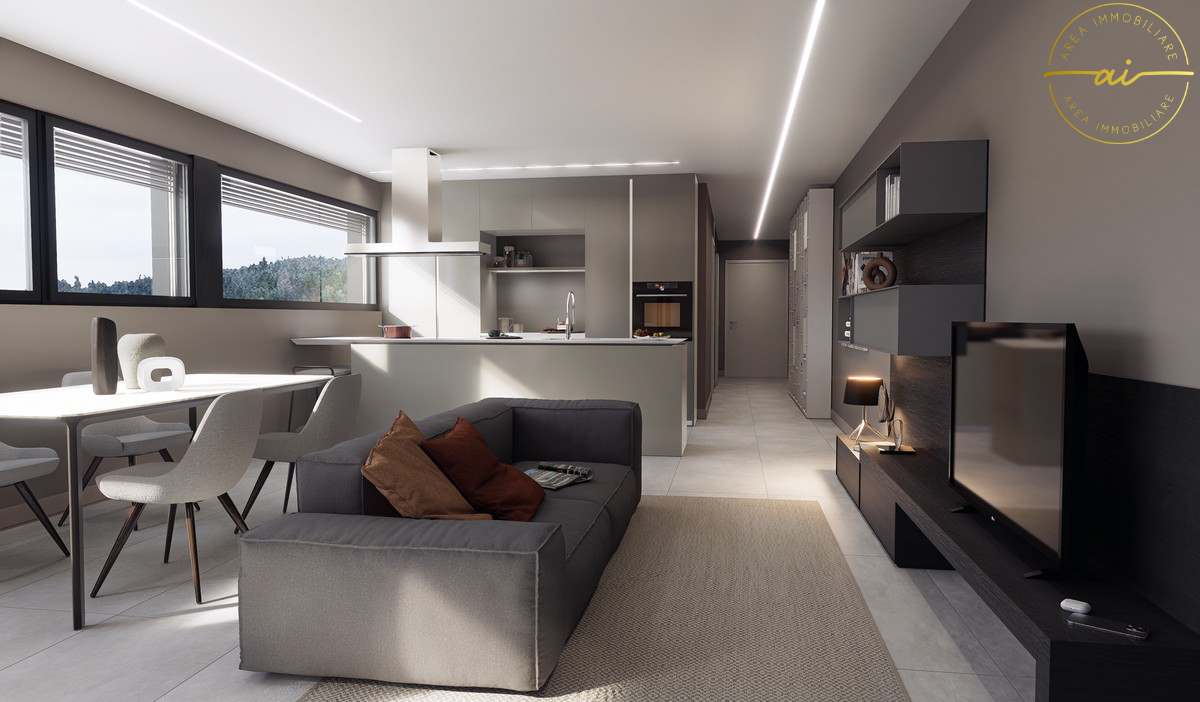
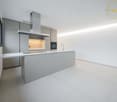
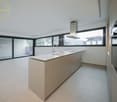
La Residenza – Grand Hotel Locarno è un nuovo ed esclusivo progetto residenziale composto da 15 appartamenti di prestigio, che coniuga il fascino storico del Grand Hotel con un'architettura contemporanea, finiture di alto livello e standard abitativi d'eccellenza. Immersa nel verde e affacciata sul Lago Maggiore, la residenza gode di una posizione privilegiata nel cuore di Muralto, a pochi passi dalla stazione ferroviaria, dal lungolago e dal centro di Locarno. Un contesto unico, dove eleganza, comfort e qualità della vita si incontrano per offrire un'esperienza abitativa esclusiva e un investimento di grande valore.Appartamento 1.02 - La Residenza Grand Hotel LocarnoQuesto luminoso appartamento di 3.5 locali situato al piano terra è progettato per garantire ambienti funzionali e confortevoli.L'ingresso conduce alla spaziosa zona giorno di circa 36 m², caratterizzata da soggiorno e sala da pranzo in un unico ambiente open space con cucina moderna a vista. Le ampie vetrate garantiscono un'ottima luminosità e un collegamento diretto con la terrazza, ideale per pranzi all'aperto e momenti di relax.La zona notte è caratterizzata dalla camera padronale di circa 17 m², e da un ulteriore camera di circa 12mq, perfetta come camera per ospiti, bambini o studio.L'appartamento dispone di due bagni: un bagno principale, presente all'interno della camera padronale completa di doccia, e un secondo bagno con inclusa lavanderia privata, per la massima praticità nella vita quotidiana.Possibilità di personalizzare l'appartamento nella scelta di materiali e finiture.Completano la proprietà: una cantina privata.Posteggi in autorimessa disponibili (esclusi da prezzo)Consegna prevista a fine 2027.----------------------------------------------------------------------------------------------Die Residenz – Grand Hotel Locarno ist ein neues und exklusives Wohnprojekt mit 15 hochwertigen Eigentumswohnungen. Es verbindet den historischen Charme des Grand Hotels mit zeitgenössischer Architektur, erstklassigen Materialien und höchsten Wohnstandards.Eingebettet in eine grüne Umgebung und mit Blick auf den Lago Maggiore geniesst die Residenz eine privilegierte Lage im Herzen von Muralto, nur wenige Gehminuten vom Bahnhof, der Seepromenade und dem Zentrum von Locarno entfernt. Ein einzigartiges Wohnumfeld, in dem Eleganz, Komfort und Lebensqualität aufeinandertreffen und sowohl ein exklusives Wohnerlebnis als auch eine wertbeständige Investition bieten.Wohnung 1.02 – Die Residenz Grand Hotel LocarnoDiese helle 3,5-Zimmer-Wohnung im Erdgeschoss wurde so konzipiert, dass sie funktionale und komfortable Wohnräume bietet.Der Eingangsbereich führt direkt in den grosszügigen, rund 36 m² grossen Wohnbereich. Dieser vereint Wohnzimmer und Essbereich in einem offenen Raumkonzept mit einer modernen Küche. Die grossen Fensterfronten sorgen für viel Tageslicht und bieten einen direkten Zugang zur Terrasse, die sich ideal für Mahlzeiten im Freien und entspannte Stunden eignet.Der Schlafbereich umfasst ein rund 17 m² grosses Hauptschlafzimmer sowie ein weiteres, rund 12 m² grosses Zimmer, das sich ideal als Gästezimmer, Kinderzimmer oder Homeoffice eignet.Die Wohnung verfügt über zwei Badezimmer: ein En-suite-Badezimmer im Hauptschlafzimmer mit Dusche sowie ein zweites Badezimmer mit integrierter privater Waschküche, das höchsten Komfort im Alltag bietet.Die Wohnung kann hinsichtlich Materialien und Ausstattungen individuell gestaltet werden.Zur Wohnung gehört ausserdem ein privater Kellerraum.Tiefgaragenparkplätze sind verfügbar und nicht im Kaufpreis inbegriffen.Die Fertigstellung und Übergabe ist für Ende 2027 vorgesehen.

  • Parking space
  • Balcony / Terrace
  • Garage
  • +5
Travel time
-
1 / 13
5.5 rooms, 253m², CHF 2,820,000.–
Via G. G. Nessi 12, 6600 Muralto

Exclusive 5.5-room apartment with large terrace

Residenza Cataleya - Muralto The Residenza Cataleya is located in Muralto, in the VIA GIAN GASPARE NESSI 12, in a perfect spot that combines tranquility and practicality. Just a few minutes' walk from LAGO MAGGIORE, you can enjoy pleasant walks along the shore, surrounded by the natural beauty of the surrounding landscape. Additionally, the location is extremely practical for everyday life, with food stores and other services within less than 500 meters.A WIDE RANGE OF CUSTOMIZED SPACES FOR YOUR LIFESTYLE Cataleya offers living solutions tailored to different space and comfort needs: • 2.5-room apartments – from approximately 100 m² to approximately 103.3 m² • 3.5-room apartments – from approximately 123.2 m² to approximately 126.6 m² • 4.5-room apartments – approximately 150 m² • 5.5-room penthouse – approximately 254 m², with terraces of approximately 94.5 m². Each residential unit has spacious covered terraces, ranging from approximately 21.3 m² to approximately 26.2 m², perfect for enjoying moments of relaxation outdoors. The lower floors offer a partial view of the lake, while breathtaking panoramas of the surrounding landscape open up from the third floor onwards. The ground-floor apartments have private gardens, equipped with automatic irrigation and lighting systems – ideal for those who want to be close to nature without giving up the comfort of a private outdoor area.

Travel time
-
1 / 16
5.5 rooms, 254m², CHF 3,990,000.–
Via G. G. Nessi 12, 6600 Muralto

Exclusive 5.5-room penthouse with a view in a privileged location

Residenza Cataleya - Muralto The Residenza Cataleya is located in Muralto, in the VIA GIAN GASPARE NESSI 12, in a perfect spot that combines tranquility and practicality. Just a few minutes' walk from LAGO MAGGIORE, you can enjoy pleasant walks along the shore, surrounded by the natural beauty of the surrounding landscape. Additionally, the location is extremely practical for everyday life, with food stores and other services within less than 500 meters.A WIDE RANGE OF CUSTOMIZED SPACES FOR YOUR LIFESTYLE Cataleya offers living solutions tailored to different space and comfort needs: • 2.5-room apartments – from approximately 100 m² to approximately 103.3 m² • 3.5-room apartments – from approximately 123.2 m² to approximately 126.6 m² • 4.5-room apartments – approximately 150 m² • 5.5-room penthouse – approximately 254 m², with terraces of approximately 94.5 m². Each residential unit has spacious covered terraces, ranging from approximately 21.3 m² to approximately 26.2 m², perfect for enjoying moments of relaxation outdoors. The lower floors offer a partial view of the lake, while breathtaking panoramas of the surrounding landscape open up from the third floor onwards. The ground-floor apartments have private gardens, equipped with automatic irrigation and lighting systems – ideal for those who want to be close to nature without giving up the comfort of a private outdoor area.

Travel time
-
1 / 19
4.5 rooms, 150m², CHF 1,525,000.–
Via G. G. Nessi 12, 6600 Muralto

Elegant 4.5-room apartments in an exclusive location in Muralto

Residenza Cataleya - Muralto The Residenza Cataleya is located in Muralto, in the VIA GIAN GASPARE NESSI 12, in a perfect spot that combines tranquility and practicality. Just a few minutes' walk from LAGO MAGGIORE, you can enjoy pleasant walks along the shore, surrounded by the natural beauty of the surrounding landscape. Additionally, the location is extremely practical for everyday life, with food stores and other services within less than 500 meters.A WIDE RANGE OF CUSTOMIZED SPACES FOR YOUR LIFESTYLE Cataleya offers living solutions tailored to different space and comfort needs: • 2.5-room apartments – from approximately 100 m² to approximately 103.3 m² • 3.5-room apartments – from approximately 123.2 m² to approximately 126.6 m² • 4.5-room apartments – approximately 150 m² • 5.5-room penthouse – approximately 254 m², with terraces of approximately 94.5 m². Each residential unit has spacious covered terraces, ranging from approximately 21.3 m² to approximately 26.2 m², perfect for enjoying moments of relaxation outdoors. The lower floors offer a partial view of the lake, while breathtaking panoramas of the surrounding landscape open up from the third floor onwards. The ground-floor apartments have private gardens, equipped with automatic irrigation and lighting systems – ideal for those who want to be close to nature without giving up the comfort of a private outdoor area.

Travel time
-
1 / 18
3.5 rooms, 126m², CHF 1,620,000.–
Via G. G. Nessi 12, 6600 Muralto

Refined 3.5-room apartments in a unique location in Muralto

Residenza Cataleya - Muralto The Residenza Cataleya is located in Muralto, in the VIA GIAN GASPARE NESSI 12, in a perfect spot that combines tranquility and practicality. Just a few minutes' walk from LAGO MAGGIORE, you can enjoy pleasant walks along the shore, surrounded by the natural beauty of the surrounding landscape. Additionally, the location is extremely practical for everyday life, with food stores and other services within less than 500 meters.A WIDE RANGE OF CUSTOMIZED SPACES FOR YOUR LIFESTYLE Cataleya offers housing solutions tailored to different space and comfort needs: • 2.5-room apartments – from approximately 100 m² to approximately 103.3 m² • 3.5-room apartments – from approximately 123.2 m² to approximately 126.6 m² • 4.5-room apartments – approximately 150 m² • 5.5-room penthouse – approximately 254 m², with terraces of approximately 94.5 m². Each housing unit has spacious covered terraces, ranging from approximately 21.3 m² to approximately 26.2 m², perfect for enjoying moments of relaxation outdoors. The lower floors offer a partial view of the lake, while breathtaking panoramas of the surrounding landscape open up from the third floor. The ground-floor apartments offer private gardens, equipped with automatic irrigation and lighting systems – ideal for those who want to be close to nature without giving up the comfort of a private outdoor area.

Travel time
-
1 / 18
2.5 rooms, 100m², CHF 1,050,000.–
Via G. G. Nessi 12, 6600 Muralto

Exclusive 2.5-room apartment in the heart of Muralto – ground floor apartment also available as a second home

Residenza Cataleya - Muralto The Residenza Cataleya is located in Muralto, in the VIA GIAN GASPARE NESSI 12, in a perfect spot that combines tranquility and practicality. Just a few minutes' walk from LAGO MAGGIORE, you can enjoy pleasant walks along the shore, surrounded by the natural beauty of the surrounding landscape. Additionally, the location is extremely practical for everyday life, with food stores and other services within less than 500 meters.A WIDE RANGE OF CUSTOMIZED SPACES FOR YOUR LIFESTYLE Cataleya offers living solutions tailored to different space and comfort needs: • 2.5-room apartments – from approximately 100 m² to approximately 103.3 m² • 3.5-room apartments – from approximately 123.2 m² to approximately 126.6 m² • 4.5-room apartments – approximately 150 m² • 5.5-room penthouse – approximately 254 m² with terraces of approximately 94.5 m². Each residential unit has spacious covered terraces, ranging from approximately 21.3 m² to approximately 26.2 m², perfect for enjoying moments of relaxation outdoors. The lower floors offer a partial view of the lake, while breathtaking panoramas of the surrounding landscape open up from the third floor onwards. The ground floor apartments have private gardens, equipped with automatic irrigation and lighting systems – ideal for those who want to be close to nature without giving up the comfort of a private outdoor area.

Travel time
-
1 / 16
  • Parking space
  • Balcony / Terrace
  • Garage
  • +4
2.5 rooms, CHF 530,000.–
6600 Locarno

Modern 2.5-room apartment with premium finishes in Locarno

We are offering for sale a beautiful 2.5-room apartment within the modern "Residenza V3V6", located in the heart of Locarno's historic center.The residence is situated in a convenient and well-served residential area: in the immediate vicinity are nursery and elementary schools, the highway exit, several supermarkets, and public transportation, making the location strategic and ideal for meeting daily needs.The apartment, located on the fifth floor of six and served by an elevator, is within a modern and elegant building composed of 23 bright residential units, developed over six levels plus the basement that houses the condominium garage, cellars, and technical rooms.The apartment presents itself with an entrance equipped with a comfortable corridor with custom-made wardrobes, leading to the bright open-space living area with a kitchen, completely equipped with high-quality appliances.Thanks to the excellent solar exposure and large windows, the environments enjoy extraordinary brightness, giving a welcoming and refined atmosphere.The spacious covered terrace, equipped with a sunshade, represents an ideal space for outdoor relaxation moments. The sleeping area hosts a comfortable double bedroom and an elegant windowed bathroom with a walk-in shower, refined with high-level materials.The apartment also has a practical private internal laundry room, a comfortable and functional space. The internal finishes are of a superior level: Marazzi 60x120 fine gres porcelain flooring, aluminum windows with thermal cut and triple glazing, shading systems with electric slat blinds and sunshades.The heating system is guaranteed by a heat pump with serpent distribution and separate consumption accounting, ensuring energy efficiency and contained management costs.A convenient cellar and a parking space in the garage at a cost of CHF 45,000.- complete the offer.A modern, bright, and exclusive apartment in the heart of Locarno: a unique opportunity not to be missed!It is NOT possible to purchase as a second home.

  • Parking space
  • Balcony / Terrace
  • Garage
  • +4
1 / 12
4.5 rooms, 235m², CHF 1,965,000.–
6600 Locarno

3736/12 - BRIGHT PENTHOUSE WITH PANORAMIC VIEW - ONLY PRIMARY RESIDENCE LAKE VIEW

4.5 attic apartment in primary residence4.5 room apartment with garden primary residence3.5 room primary residence first and third floorOther offers in secondary residence possible in Locarno -www.immobiliaretettamanti.ch.-.-.-.-.-.-.-.-.-.-.-.-.-.-.-.-.-.-.-.-.-.-.-.-.--.-.-.-.-.-.-.-.-.Visit our websiteIn secondary residenceWe have other new apartmentsalready under construction !!We inform our esteemed customers that inquiries received with your mobile phone number will be answered prioritarily.-.-.-.-.-.-.-.-.-.-.-.-.-.-.-.-.-.-.-.-.-.-.-.-.-.-.-.-…-.-.-.-.-.-.-.-.--..-.Solduno, a district of the municipality of Locarno, new exclusive buildings within walking distance of the main services with an open view of the Maggia river and excellent sun exposure.The new building with 12 apartments will be built in a residential area in Solduno, just a few stepsfrom the main services.-.-.-.-…-.-.-.-.-.-.-.-.-.-.The building has 8 floors and will be built in exposed concrete, using OSB-type wood fiber panels.-.-.-.-.-.—.-.-.-.-.-.-.-.All apartments are south-facing, guaranteeing excellent sun exposure.The property offers an open view of Lake Maggiore and the Maggia river and is optimally sunlit.All apartments and terraces are south-facing, allowing for ideal natural lighting of theliving rooms.The building is located a few minutes' walk from the school, bus stop, and numerousshops in the surrounding area.Just a few minutes from schools, bus stops, and shops. It will house 12 apartments with 3.5 and 4.5 rooms, divided as follows: Ground floor - Apartment No.1 - Primary residence 4 ½-room apartmentGross floor area 193 m2 + covered terraces 72 m2 and private garden of 260 m2 Sales price: CHF 1'800'000.--+ Parking spaces in underground garage. From floor 1 to floor 5, two units per floor 3.5-room apartmentsFloor 1. No. 03 Sales price apartment CHF 782’000.--Floor 3. No. 06-07 Sales price apartment CHF 812’000.--Gross living area of 96 m2 + covered terrace 30 m2Basement 6 m22 parking spaces in underground garage+ CHF 75’000.—Floor 6 - Penthouse No.12 - Only primary residence with LAKE VIEWPenthouse 4.5 rooms with direct access via elevatorGross floor area of 200 m2 + 60 m2 covered terrace+ 12 m2 basement + fireplace, + on the terrace (jacuzzi + kitchen with grill). Sales prices Penthouse 4.5 rooms from CHF 1'895'000Garage parking spaces + CHF 50'000 per unit Construction start - October 2024Delivery - from September 2026-.-.-.-.-.-.-.-.-.-.-.-.-.-.-.-.-.-.-.-.-.-.-.-.-.-We inform our esteemed customers that inquiries received with your mobile phone number will be answered prioritarily.-.-.-.-.-.-.-.-.-.-.-.-.-.-.-.-.-.-.-.-.-.-.-.-.-.-.-.-…-.

1 / 12
3.5 rooms, 111m², CHF 782,000.–
6600 Locarno

3736/03 - FIRST RESIDENCE - LUMINOSO 3.5 ROOMS WITH BEAUTIFUL OPEN SOUTH VIEW

We inform our esteemed customers that inquiries received with your mobile phone number will be answered prioritarily.-.-.-.-.-.-.-.-.-.-.-.-.-.-.-.-.-.-.-.-.-.-.-.-.-.-.-.-…-.-.-.-.4.5 attic apartment in first residence4.5 room apartment with garden first residence3.5 room first residence first and third floorOther offers in second residence possible in Locarno -www.immobiliaretettamanti.ch.-.-.-.-.-.-.-.-.-.-.-.-.-.-.-.-.-.-.-.-.-.-.-.-.--.-.-.-.-.-.-.-.-.Visit our websiteIn second residenceWe have other new apartments already under construction !!--..-.Solduno, a district of the municipality of Locarno, new exclusive buildings within walking distance of the main services with an open view of the Maggia river and excellent sun exposure.The new building with 12 apartments will be built in a residential area in Solduno, just a few stepsfrom the main services.-.-.-.-…-.-.-.-.-.-.-.-.-.-.The building has 8 floors and will be built, using OSB-type wood fiber panels, in exposed concrete.-.-.-.-.-.—.-.-.-.-.-.-.-.All apartments are south-facing, guaranteeing excellent sun exposure.The property offers an open view of Lake Maggiore and the Maggia river and is optimally sunny.All apartments and terraces are south-facing, allowing for ideal natural lighting of theliving rooms.The building is located a few minutes' walk from the school, the bus stop and the numerousshops in the surrounding area.Just a few minutes from schools, bus stops and shops. It will accommodate 12 apartments with 3.5 and 4.5 rooms, divided as follows: Ground floor - Apartment No.1 - First residence 4 ½-room apartmentGross floor area 193 m2 + covered terraces 72 m2 and private garden of 260 m2 From level 1 to level 5 two units per floor 3.5-room apartmentsLevel 1. No. 03 Sales price apartment CHF 782’000.--Level 3. No. 06-07 Sales price apartment CHF 812’000.--Gross usable area of 96 m2 + covered terrace 30 m2Basement 6 m22 parking spaces in underground garage + CHF 75’000.— (total)Level 6 - Penthouse No.12 - Only first residence with LAKE VIEWPenthouse 4.5 rooms with direct access via the elevatorGross floor area of 200 m2 + 60 m2 covered terrace+ 12 m2 basement + fireplace, + on the terrace (jacuzzi + kitchen with grill). Sales prices Penthouse 4.5 rooms from CHF 1'895'000Garage parking spaces + CHF 50'000 per unit Construction start - October 2024Delivery - from September 2026-.-.-.-.-.-.-.-.-.-.-.-.-.-.-.-.-.-.-.-.-.-.-.-.-.-We inform our esteemed customers that inquiries received with your mobile phone number will be answered prioritarily.-.-.-.-.-.-.-.-.-.-.-.-.-.-.-.-.-.-.-.-.-.-.-.-.-.-.-.-…-.

Suggested properties for you based on search results

Other interesting objects