



















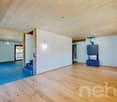
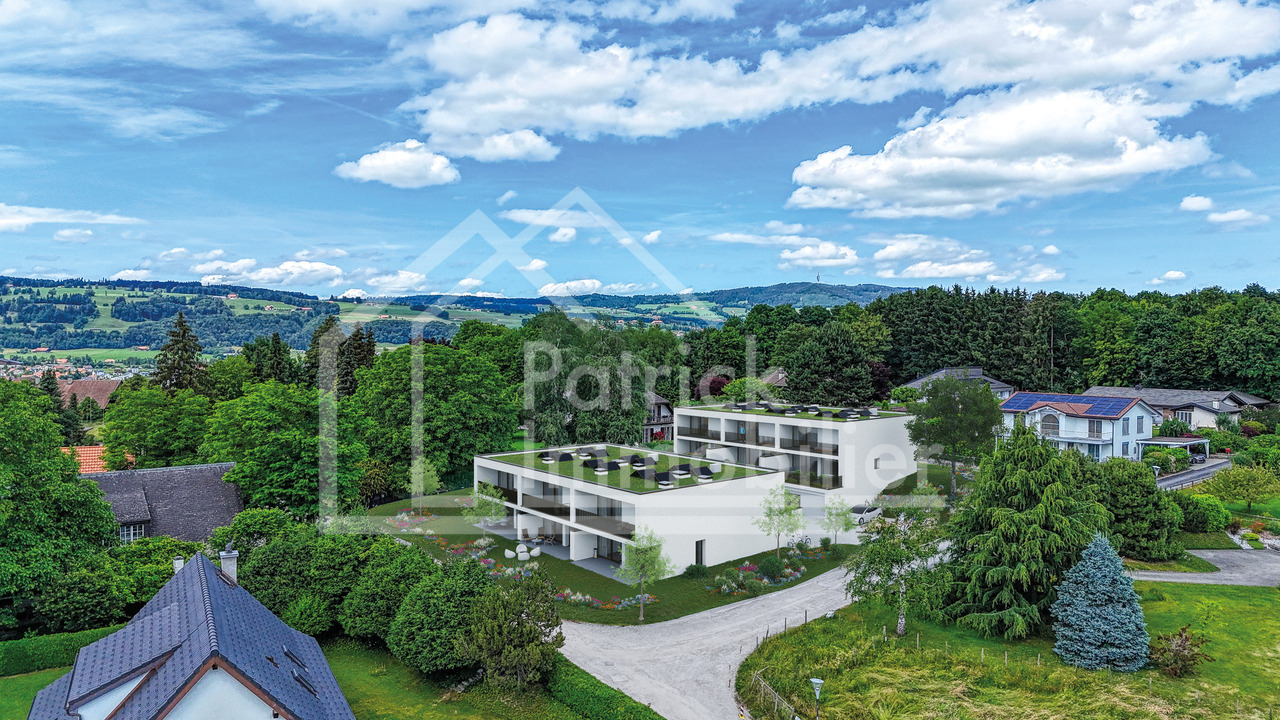






Morlon - Properties for sale with Balcony / Terrace, New building

We recommend expanding your search criteria to get similar results. The current filters didn’t return any matches.

If you don’t want to change your current search criteria, we recommend creating a search alert, so you’ll be notified when matching offers become available.

More objects in your automatically expanded search area
98 results - Radius: + 10km
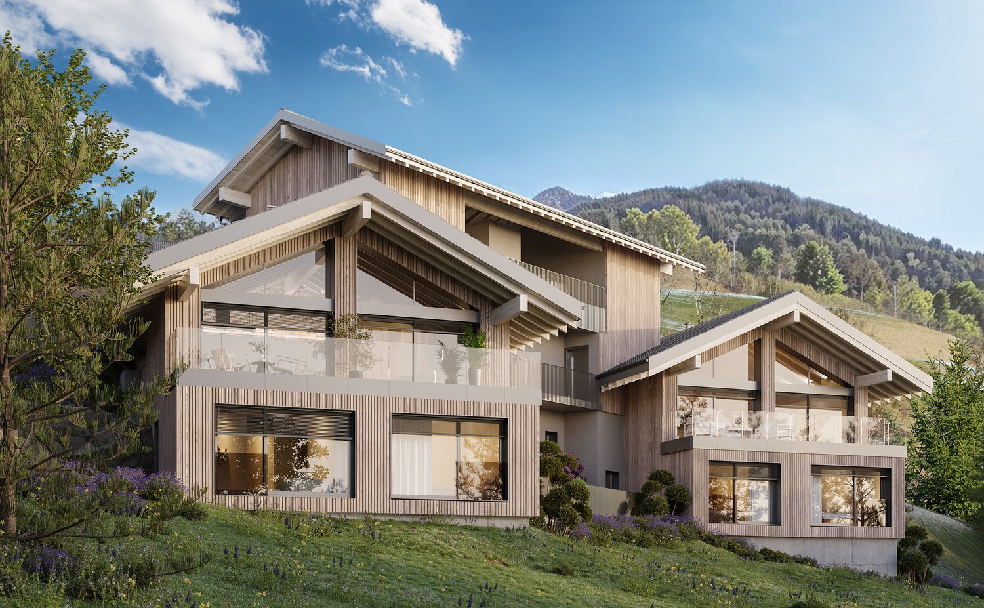
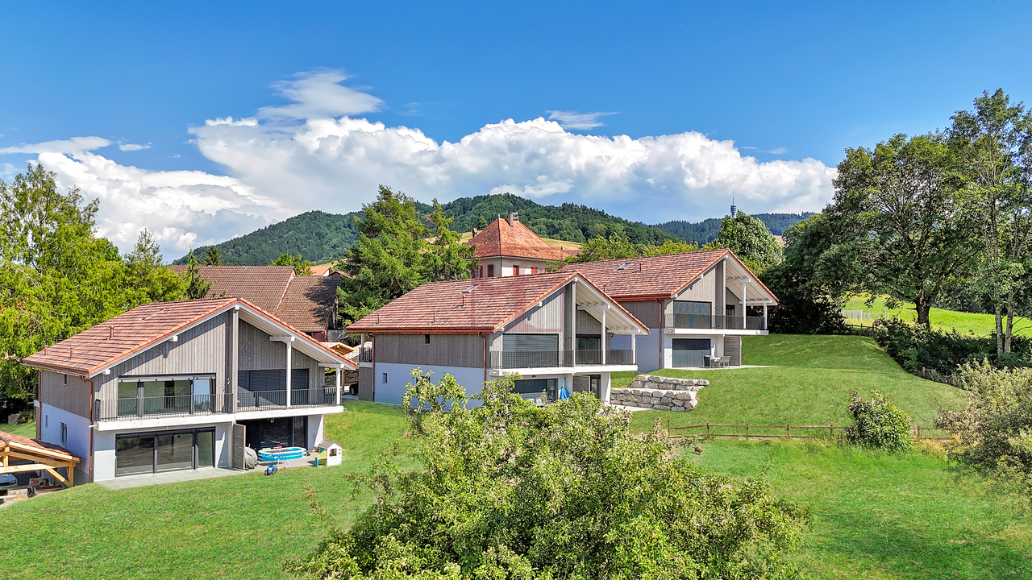
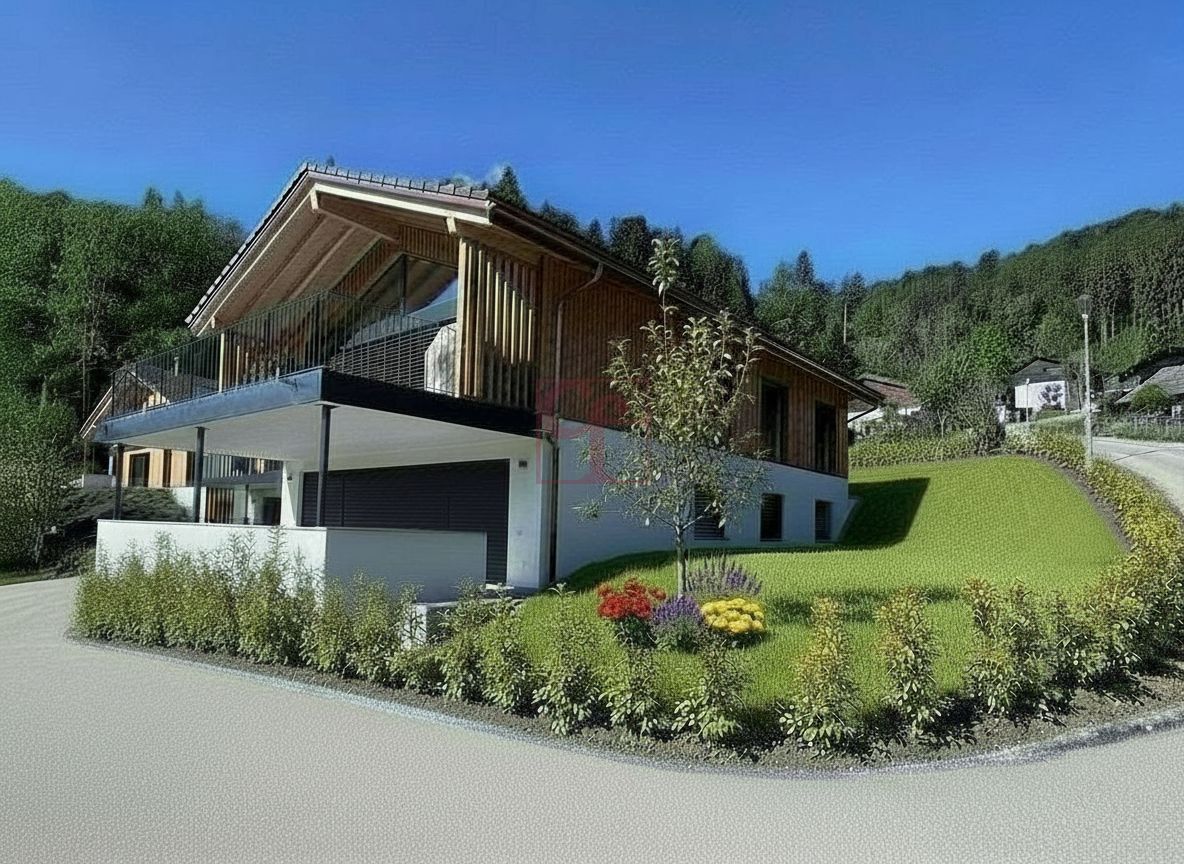
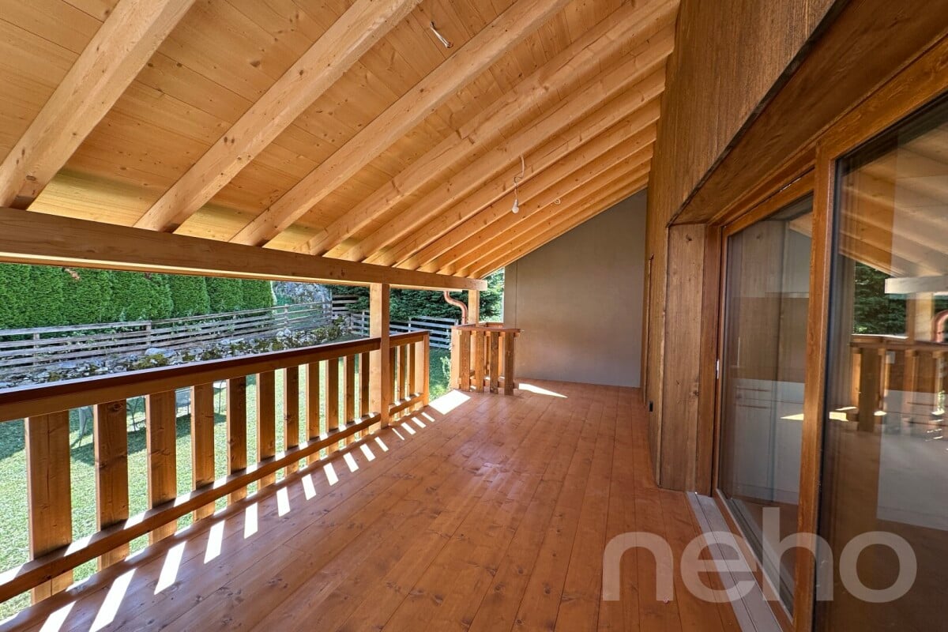
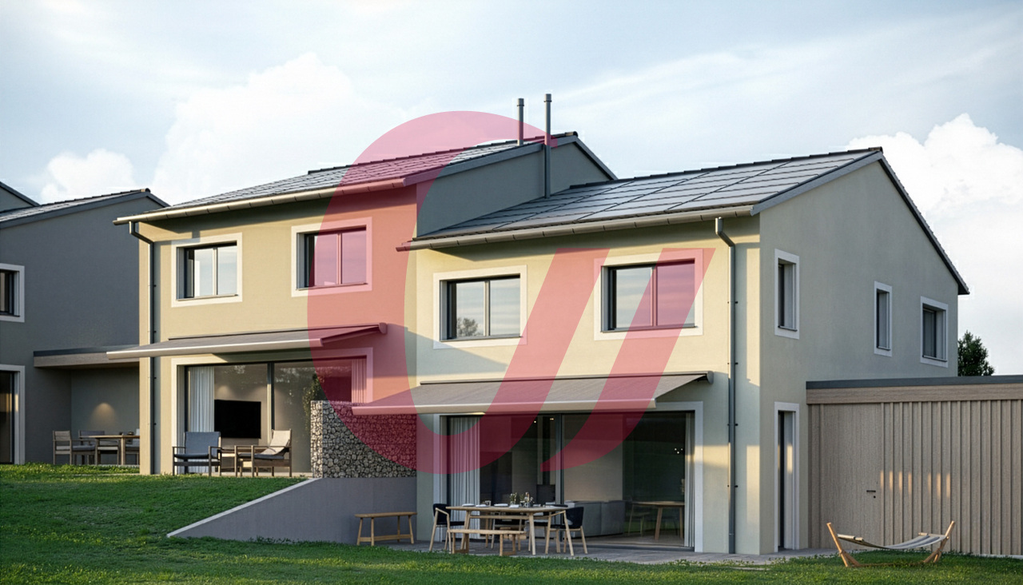
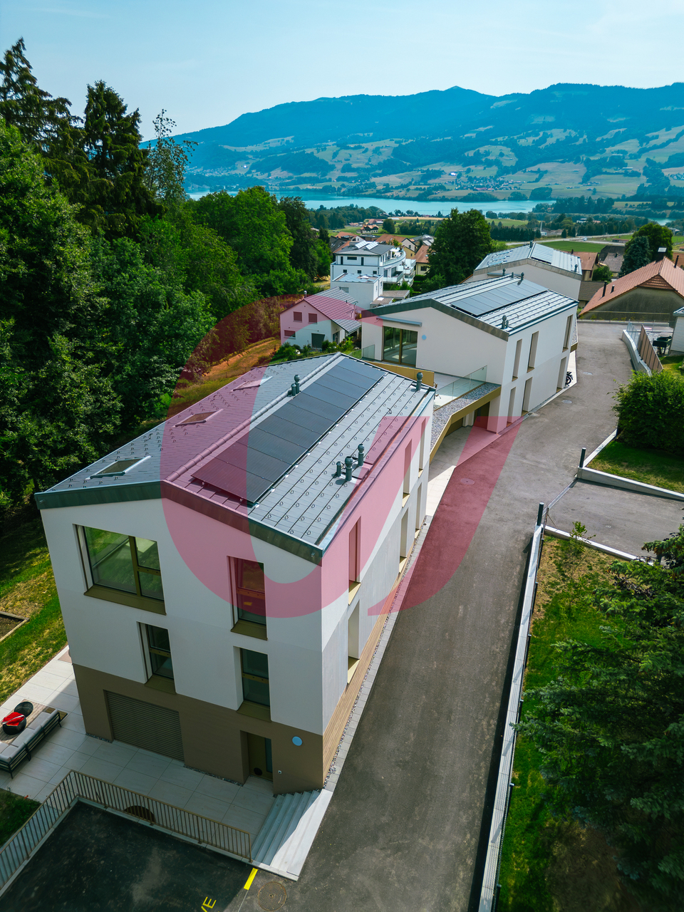
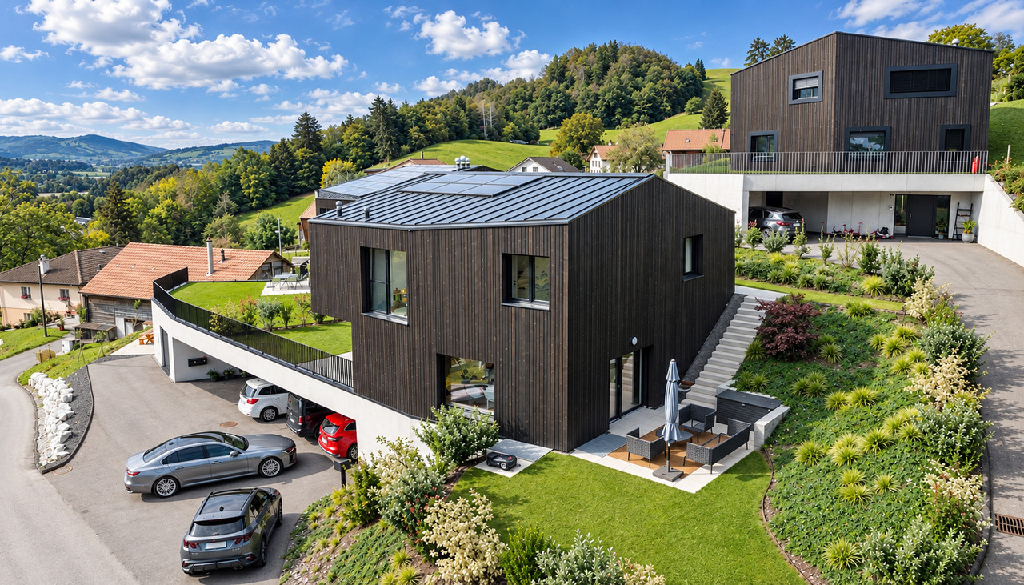
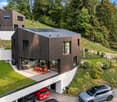
  • Modern two-story house with wooden facade, large windows, balconies, and a well-maintained garden with a playground area.
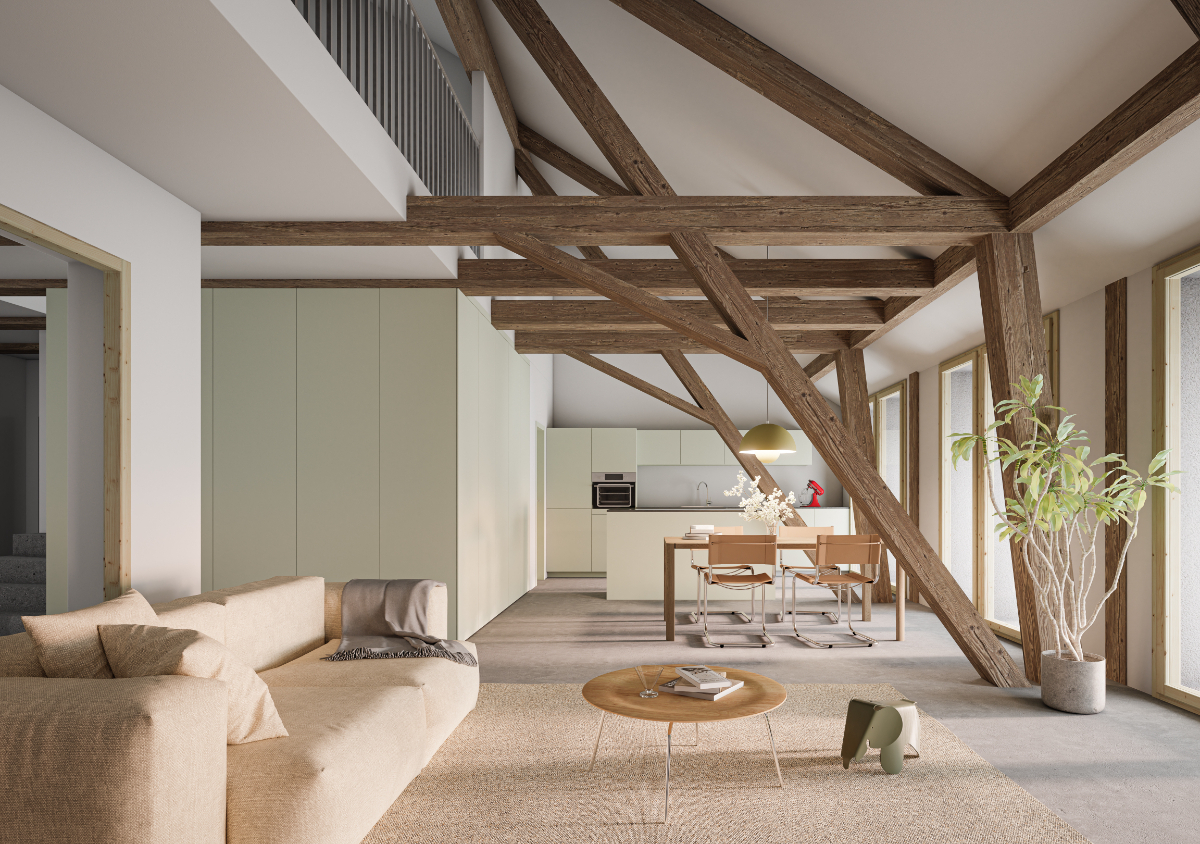
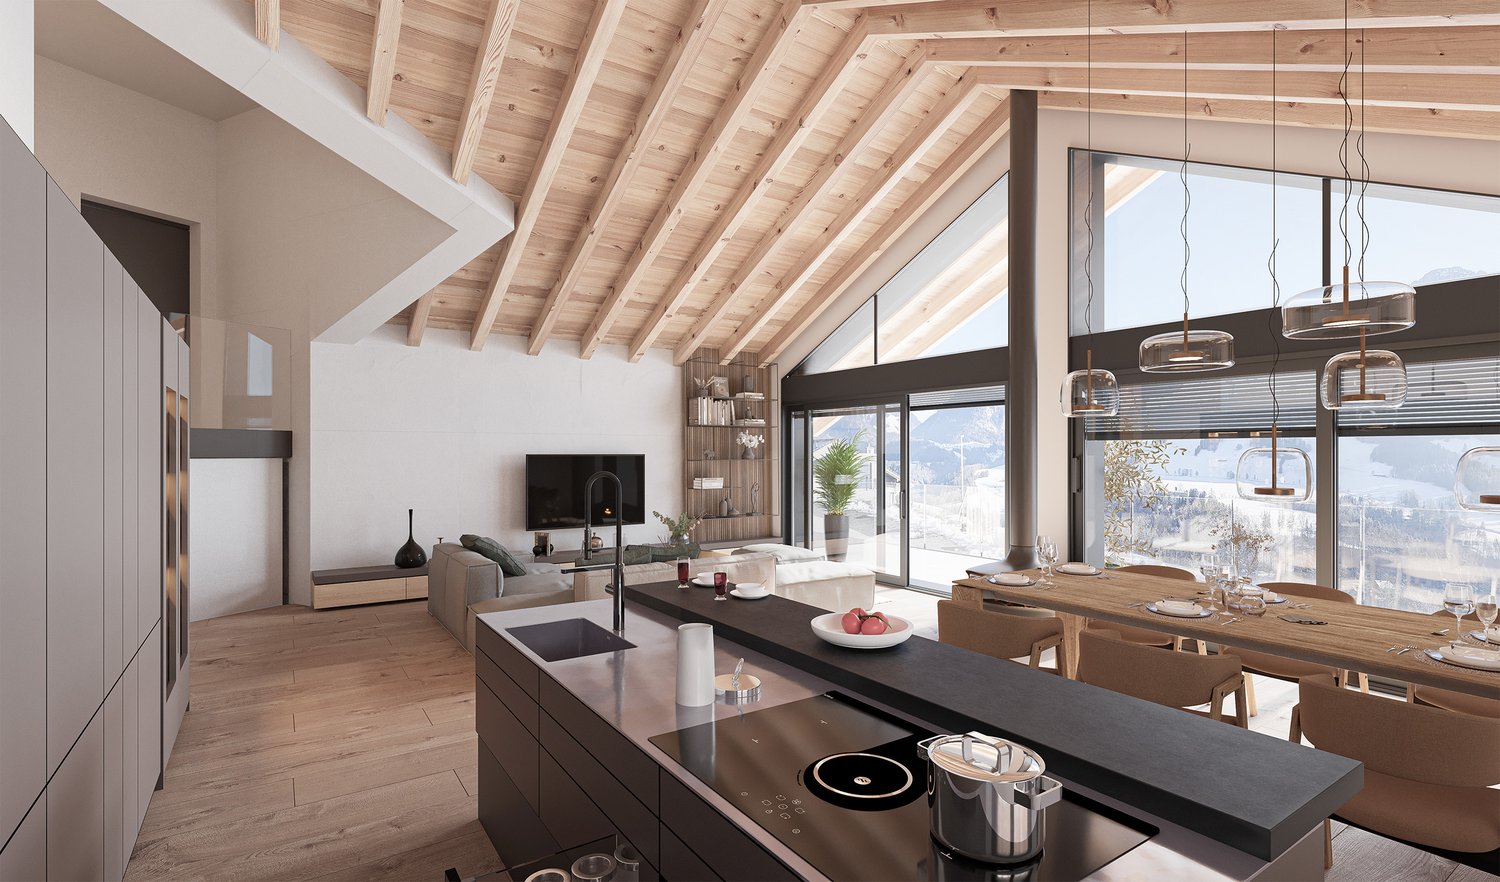
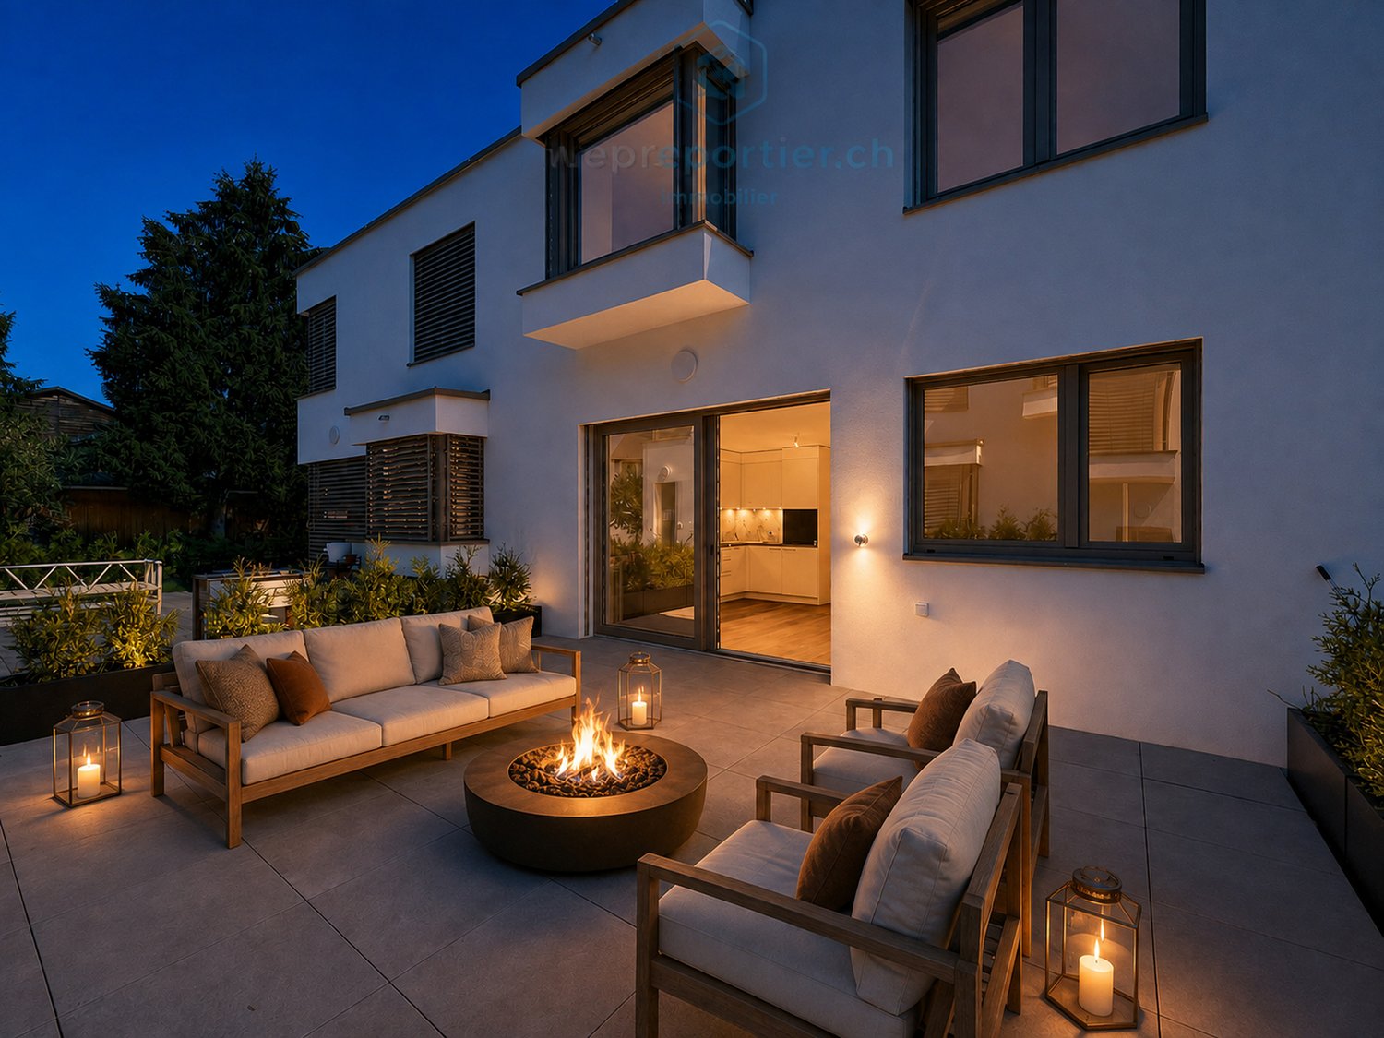
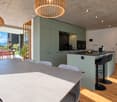
  • Modern kitchen with a central island, induction cooktop, sink, pendant lights, dining area with a table and chairs, shelves with decorative items, and potted plants.
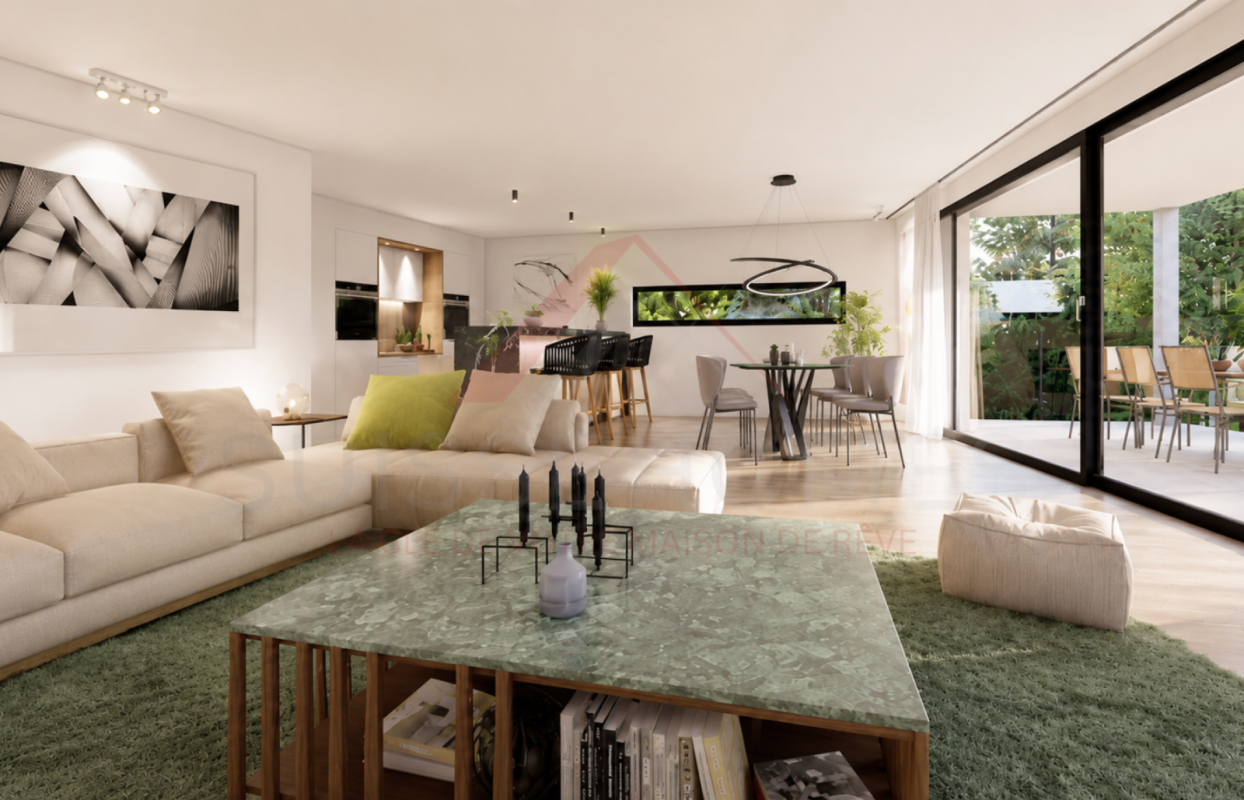
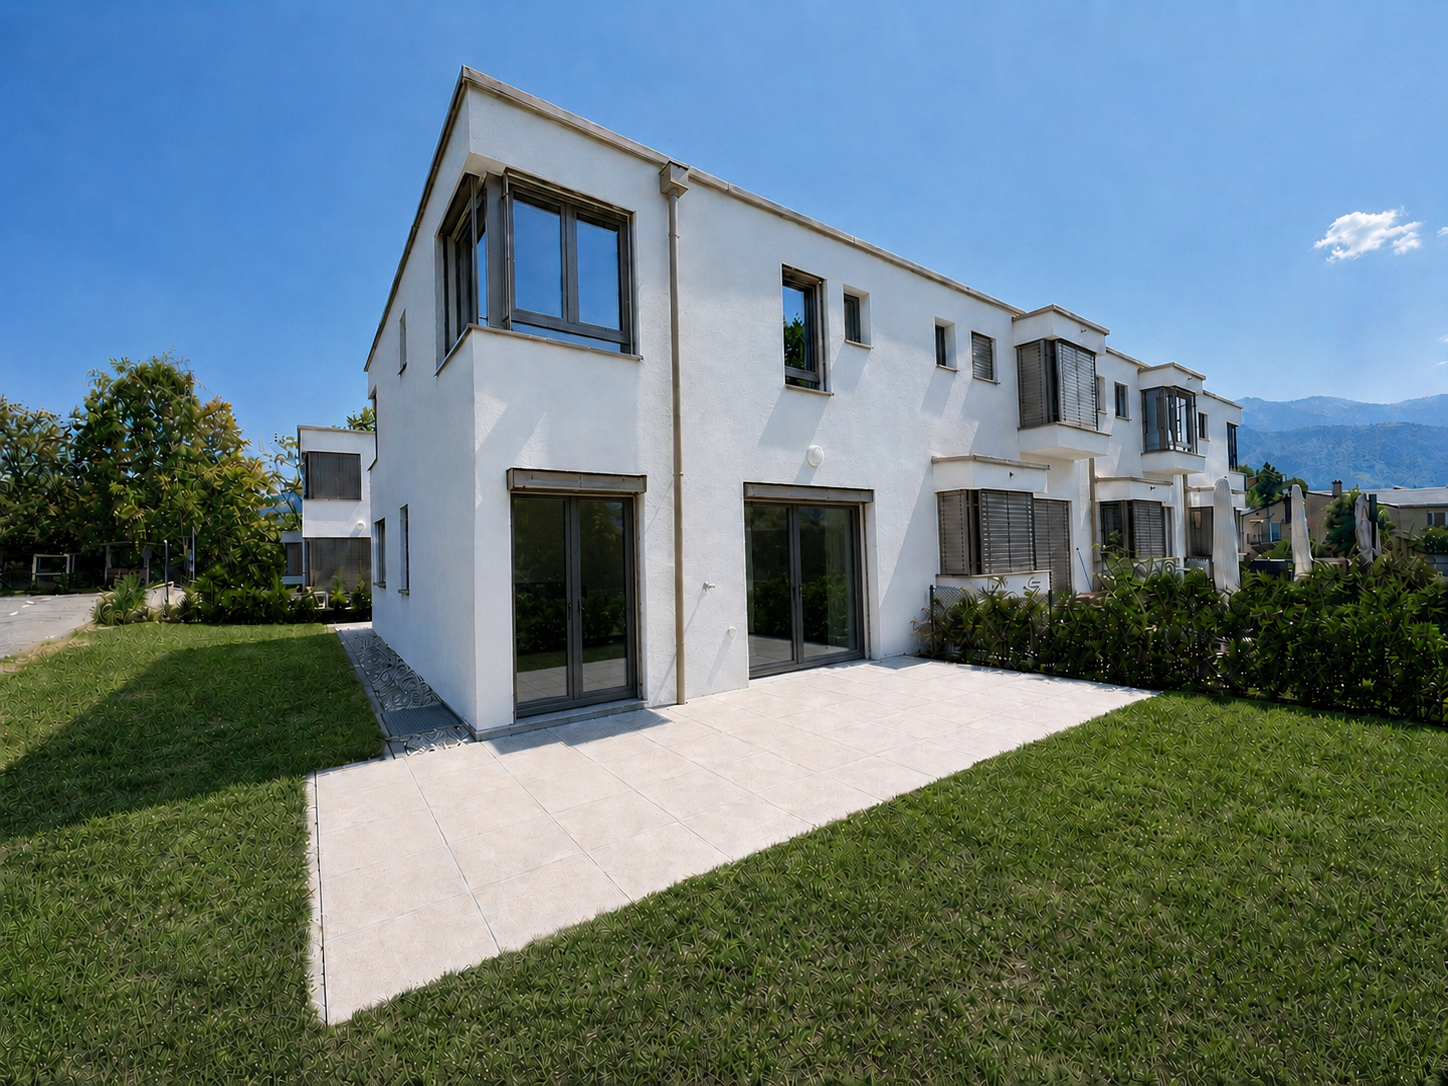
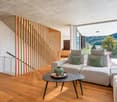
  • Modern living room with large windows offering a scenic view, featuring a sectional sofa, coffee tables, a wooden chair, and a dining area in the background.
  • Bright bedroom with large windows offering a scenic view, featuring a neatly made bed with pillows and a blanket, a wooden side table with a vase and candles, a mirror, and modern artwork on the walls.
1 / 4
4.5 rooms, 130m², CHF 1,050,000.–
Top
Route de Rueyres 80, 1626 Sâles

Apartment in Rueyres-Treyfayes

New 4.5-room apartment with terrace and private gardenDiscover this beautiful new 4.5-room apartment, located on the lower ground floor of a small, intimate PPE with only 6 apartments.The apartment is designed to offer a warm and comfortable living space and is distinguished by its carefully crafted architecture, inspired by the charm of the Fribourg farms, while also offering modern and bright interior spaces.The apartment benefits from a beautiful living area combining living room, dining room, and open kitchen, with direct access to the terrace and private garden. A true extension of the interior space, ideal for enjoying the beautiful days, receiving guests, or simply having one's own green area.The sleeping area consists of three bedrooms, offering a configuration perfectly suited to a couple or a family.The construction prioritizes current materials and equipment, with particular attention paid to comfort, energy efficiency, and the quality of finishes. The future owners will also have the possibility to choose certain interior finishes according to the progress of the construction site.With only 6 apartments, the residence maintains a human-scale atmosphere, far from large housing estates.The highlights • New 4.5-room apartment • Living area 130 m2 • Small PPE with only 6 apartments • Terrace and private garden • Beautiful living area with open kitchen • 3 bedrooms • Architecture inspired by a Fribourg farm • Modern and energy-efficient construction • Quiet and pleasant environment • Choice of certain interior finishes according to construction progress • Location in Rueyres-Treyfayes, in the heart of the Fribourg countryside An apartment that combines the charm of traditional architecture, the comfort of a new building, and the pleasure of having a private outdoor space.Parking spaces are available at an additional cost to the sale price.Sales documents, plans, construction description, and additional information are available upon request.

Travel time
-
1 / 13
  • Balcony / Terrace
  • Elevator
  • Child-friendly
3.5 rooms, 92m², CHF 645,000.–
Route du Briez 200, 1628 Vuadens

3.5 rooms 5 minutes from Bulle - Construction starts this autumn

Discover this residence of 9 apartments, ideally located in Vuadens, in a pleasant living environment between nature and immediate proximity to amenities.The building consists of modern and functional apartments, ranging from 2.5 to 3.5 rooms, designed to offer comfort, brightness, and quality of life. Each apartment benefits from a careful design, with well-arranged spaces and high-quality finishes.--> Building permit issued - Construction starts this autumn 2026Layout of the 3.5-room apartment: unit 101 • 95 m² living area • Entrance hall with built-in cupboards • Open, fully equipped kitchen, leading to a large, bright living room of 43 m² • Large balcony of 19 m², offering a privileged outdoor space with a view of the Moléson • Two comfortable bedrooms of 15 m² and 13m² • Shower room with connections for a washing machine • Cellar of 7m² 3.5 rooms available: • 001: Ground floor, 93m², terrace of 17m² and garden of 132m²: CHF 680'000.- • 003: Ground floor, 92m², terrace of 17m² and garden of 162m²: CHF 695'000.- • 101: 1st floor, 93m², balcony of 19m²: CHF 645'000.- • 103: 1st floor, 93m², balcony of 19m²: CHF 655'000.- • 201: 2nd floor, 93m², balcony of 19m²: CHF 650'000.- • 203: 2nd floor, 93m², balcony of 19m²: CHF 655'000.- 2.5 rooms: • 002: Ground floor, 59m², terrace of 25m² and garden: Reserved • 102: 1st floor, 59m², balcony of 25m²: Reserved • 202: 2nd floor, 60m², balcony of 25m²: Reserved Whether you want to live or invest here, this project represents a rare opportunity in a quiet and sought-after environment, close to Bulle.Information and documents on requestContact us today to be informed about the official launch.

  • Balcony / Terrace
  • Elevator
  • Child-friendly
Travel time
-
New building
1 / 17
  • Parking space
  • Balcony / Terrace
  • Garage
  • +3
4.5 rooms, 160m², CHF 1,380,000.–
1653 Châtel-sur-Montsalvens

Architect-designed chalets with 4.5 rooms in Châtel-sur-Montsalvens

Exclusive architect-designed chalets with breathtaking panoramic views. The high-end finishes are available according to the buyer's wishes. Discover these beautiful 4.5-room chalets, fully south-facing, nestled in the picturesque village of Châtel-sur-Montsalvens.This architectural gem combines traditional charm with modern comfort, offering an exceptional living experience in the heart of the Swiss Alps.Sale as a primary residence.2 chalets available: • Chalet A: CHF 1'480'000.- • Chalet B: CHF 1'380'000.- • Chalet C: CHF 1'495'000.- Highlights : • Breathtaking view : Enjoy a breathtaking panorama of the surrounding mountains and valley. • Spacious living area : 4.5 rooms, 161 m² of living space on 2 floors, ideal for a family or for receiving guests. • Elegant interior design : High-quality construction and finishes according to the buyer's wishes. • Optimal comfort : Spacious rooms, large volume, large windows. • Parking : Covered parking and garage. • Heat pump and photovoltaic system These modern chalets offer an exceptional living quality, combining tranquility, nature, and comfort.A rare opportunity to acquire an exceptional property in a popular region of the Freiburg Pre-Alps.Located at 925 meters above sea level, in the heart of the Gruyère, Châtel-sur-Montsalvens is a small commune with less than 300 inhabitants, offering you the tranquility of the mountains just a few minutes from the city.Thanks to its idyllic location, you can enjoy a view of the Gorges de la Jogne, the Lac de Montsalvens, as well as the Moléson and the Château de La Gruyère.Hikers and cyclists can use numerous hiking trails through the commune.Located just 5 minutes from Val-de-Charmey, you can enjoy all the leisure and relaxation facilities such as the Bains de la Gruyère and the ski slopes.Châtel-sur-Montsalvens is served by more than 20 connections on the TPF bus line Bulle-Jaun, which runs hourly in both directions from 5:45 am to 11:45 pm.If you need to sell a property to buy your new home, we offer you more than 30 years of experience in real estate sales. During this time, we have developed a unique presentation with our Virtual Tours of properties, our enhanced presence on real estate portals, as well as our competitive fees, making us an ideal partner.Information and visit with Thierry Lenoir at 079/476 08 11

  • Parking space
  • Balcony / Terrace
  • Garage
  • +3
New building
1 / 17
  • Parking space
  • Balcony / Terrace
  • Garage
  • +3
4.5 rooms, 160m², CHF 1,380,000.–
1637 Charmey (Gruyère)

Architect-designed chalets with 4.5 rooms in Châtel-sur-Montsalvens

Exclusive architect-designed chalets with breathtaking panoramic views.The high-end finishes are available according to the buyer's wishes.Discover these beautiful 4.5-room chalets, fully south-facing, in the picturesque village of Châtel-sur-Montsalvens, just a few minutes from Charmey.This architectural gem combines traditional charm with modern comfort, offering an exceptional living experience in the heart of the Swiss Alps.Sale as a primary residence.2 chalets available: • Chalet A: CHF 1'480'000.- • Chalet B: CHF 1'380'000.- • Chalet C: CHF 1'495'000.- Highlights: • Breathtaking view: Enjoy a breathtaking panorama over the surrounding mountains and the valley. • Spacious living area: 4.5 rooms, 161 m² of living space on 2 floors, ideal for a family or for receiving guests. • Elegant interior design: High-quality construction and finishes according to the buyer's wishes. • Optimal comfort: Spacious rooms, large volume, large windows. • Parking: covered space and garage. • Heat pump and photovoltaic panels These modern chalets offer an exceptional living environment, combining tranquility, nature, and comfort.A rare opportunity to acquire an exceptional property in a popular region of the Freiburg Pre-Alps.Châtel-sur-Montsalvens is located at an altitude of 925 meters, in the heart of the Gruyère, and is a small commune with less than 300 inhabitants, offering the tranquility of the mountains, just a few minutes from the city.Due to its idyllic location, you can enjoy a view of the Gorges de la Jogne, the Lac de Montsalvens, as well as the Moléson and the Château de La Gruyère.Hikers and mountain bikers will be delighted to use the numerous hiking trails that cross the commune.Since Châtel-sur-Montsalvens is less than 5 minutes from Val-de-Charmey, you can enjoy all the leisure and relaxation facilities such as the Bains de la Gruyère and the ski slopes.Châtel-sur-Montsalvens is connected by more than 20 connections on the TPF bus line Bulle-Jaun, which runs every hour in both directions from 5:45 am to 11:45 pm.If you need to sell a property to buy your new home, we offer you more than 30 years of experience in sales. During these years, we have developed a unique presentation with our Virtual Tours of properties, our enhanced presence on real estate portals, as well as our competitive brokerage fees, making us an ideal partner.Information and visit with Thierry Lenoir at 079/476 08 11

  • Parking space
  • Balcony / Terrace
  • Garage
  • +3
Arben Kryeziu

Arben Kryeziu

1 / 12
Arben Kryeziu

Arben Kryeziu

  • Balcony / Terrace
  • Garage
  • Child-friendly
5.5 rooms, 177m², CHF 1,590,000.–
Rue de Jericho 18, 1630 Bulle

Villa A3 - 5.5 rooms - Les Jardins de Jericho

LES JARDINS DE JERICHOA privileged address in the heart of BulleIn one of the most sought-after residential areas of the city of Bulle, the Les Jardins de Jéricho project offers an exclusive collection of 6 contemporary villas designed to meet the demands of a clientele seeking comfort, elegance, and quality of life.Conceived in a family and residential spirit, this project benefits from a calm and green environment while remaining in immediate proximity to schools, shops, sports facilities, public transport, and main roads. It thus offers a perfect balance between tranquility and daily practicality.A privileged living environment.The Jéricho neighborhood is recognized for its residential atmosphere, low building density, and green spaces. Appreciated by families and professionals, it allows you to enjoy a peaceful environment while benefiting from all the advantages of the Gruyère capital.The city of Bulle is dynamic and expanding, it seduces with its economic attractiveness, remarkable quality of life, and strategic location between Fribourg, Lausanne, Vevey, and the Fribourg Pre-Alps.A high-standing promotion.The villas have been designed with particular attention to volumes, natural light, and energy performance.Future owners will benefit from, among other things: • CECB B energy certification • Individual air-water heat pump • Photovoltaic panels on the roof • Triple glazing • Underfloor heating • Motorized shutters • Pre-equipment for electric charging stations • Private, locked garages • Private terraces and gardens Buyers will also have the possibility to personalize certain finishes according to the progress of the work, notably the kitchens, floor coverings, sanitary facilities, and interior finishes.The 5.5-room villasSpacious and perfectly adapted to family life, the villas A offer beautiful volumes distributed over several levels, completed by large terraces, two balconies, and a private, locked garage.Villa A3 • Living area: 177 m² • Sales area: 229.13 m² • Private garden area: 229 m² • Locked garage: 29.68 m² Quality servicesEach villa benefits from a modern design that meets current standards for comfort and energy efficiency: • Equipped kitchen with a budget of CHF 30,000.- including VAT • Granite worktop • Underfloor heating • PVC/Alu windows with triple glazing • Green roof • Photovoltaic panels • Fiber optics • Individual meters • Pre-equipment for electric mobility A rare opportunity in BulleWith only 6 villas available, Les Jardins de Jéricho represents a unique opportunity to acquire a new property in a sought-after residential area, combining architectural quality, modern comfort, and immediate proximity to all amenities.Living in Jéricho means choosing a privileged living environment in the heart of Gruyère. • Single payment You reserve your apartment with a single and unique payment (10%) at the time of signing. No other payment will be requested until delivery.A single payment at signing, and nothing afterwards. • Balance at delivery The remaining amount is due only at the time of key handover. No intermediate calls, no costs to be borne during construction.You pay the balance on the day you receive your keys. • Guaranteed price No unpleasant...

  • Balcony / Terrace
  • Garage
  • Child-friendly
Arben Kryeziu

Arben Kryeziu

1 / 10
Arben Kryeziu

Arben Kryeziu

  • Balcony / Terrace
  • Garage
  • Child-friendly
4.5 rooms, 163m², CHF 1,470,000.–
Rue de Jericho 18, 1630 Bulle

Villa B3 - 4.5 rooms - Les Jardins de Jericho

LES JARDINS DE JERICHOA privileged address in the heart of BulleIn one of the most sought-after residential areas of the city of Bulle, the Les Jardins de Jéricho project offers an exclusive collection of 6 contemporary villas designed to meet the demands of a clientele seeking comfort, elegance, and quality of life.Conceived in a family and residential spirit, this project benefits from a calm and green environment while remaining in close proximity to schools, shops, sports facilities, public transport, and main roads. It thus offers a perfect balance between tranquility and daily practicality.A privileged living environment.The Jéricho neighborhood is recognized for its residential atmosphere, low building density, and green spaces. Appreciated by families and professionals alike, it allows for a peaceful environment while benefiting from all the advantages offered by the capital of Gruyère.The city of Bulle is dynamic and expanding, it attracts with its economic attractiveness, remarkable quality of life, and strategic location between Fribourg, Lausanne, Vevey, and the Fribourg Pre-Alps.A high-end promotion.The villas have been designed with particular attention to volumes, natural light, and energy performance.Future owners will benefit from, among other things: • CECB B energy certification • Individual air-water heat pump • Photovoltaic panels on the roof • Insulating glazing • Underfloor heating • Motorized shutters • Pre-equipment for electric charging stations • Private garages • Private terraces and gardens Buyers will also have the opportunity to personalize certain finishes depending on the progress of the work, notably the kitchens, floor coverings, sanitary facilities, and interior finishes.The 4.5-room villasSpacious and perfectly adapted to family life, the villas offer beautiful volumes distributed over several levels, complemented by large terraces, two balconies, and a private garage.Villa B3 • Living area: 163 m² • Weighted sales area: 207.72 m² • Private garden area: 177 m² • Private garage: 29.68 m² Quality servicesEach villa benefits from a modern design that meets current standards for comfort and energy efficiency: • Equipped kitchen with a budget of CHF 30,000.- including VAT • Granite worktop • Underfloor heating • PVC/Alu windows with triple glazing • Green roof • Photovoltaic panels • Optical fiber • Individual meters • Pre-equipment for electric mobility A rare opportunity in BulleWith only 6 villas available, Les Jardins de Jéricho represents a unique chance to acquire a new property in a sought-after residential area, combining architectural quality, modern comfort, and immediate proximity to all amenities.Living in Jéricho means choosing a privileged living environment in the heart of Gruyère. • Single deposit You reserve your apartment with a single deposit (10%) at the time of signing. No other payment will be required from you until delivery.A single payment at signing, and nothing afterwards. • Balance on delivery The remaining amount is due only at the time of key handover. No intermediate calls for funds, no charges to bear during construction.You pay the balance on the day you receive your keys. • Guaranteed price No unpleasant surprises:...

  • Balcony / Terrace
  • Garage
  • Child-friendly
Arben Kryeziu

Arben Kryeziu

1 / 10
Arben Kryeziu

Arben Kryeziu

  • Balcony / Terrace
  • Garage
  • Child-friendly
4.5 rooms, 163m², CHF 1,350,000.–
Rue de Jericho 18, 1630 Bulle

Villa B2 - 4.5 rooms - Les Jardins Jericho

LES JARDINS DE JERICHOA privileged address in the heart of BulleIn one of the most sought-after residential areas of the city of Bulle, the Les Jardins de Jéricho project offers an exclusive collection of 6 contemporary villas designed to meet the demands of a clientele seeking comfort, elegance, and quality of life.Conceived in a family and residential spirit, this project benefits from a calm and green environment while remaining in immediate proximity to schools, shops, sports facilities, public transport, and main road axes. It thus offers a perfect balance between tranquility and daily practicality.A privileged living environment.The Jéricho neighborhood is recognized for its residential atmosphere, low building density, and green spaces. Appreciated by families and professionals, it allows you to enjoy a peaceful environment while benefiting from all the advantages offered by the capital of Gruyère.The city of Bulle is dynamic and expanding, it seduces with its economic attractiveness, remarkable quality of life, and strategic location between Fribourg, Lausanne, Vevey, and the Fribourg Pre-Alps.A high-standing promotion.The villas have been designed with particular attention to volumes, natural light, and energy performance.Future owners will benefit from, among other things: • CECB B energy certification • Individual air-water heat pump • Photovoltaic panels on the roof • Triple glazing • Underfloor heating • Motorized shutters • Pre-equipment for electric charging stations • Private, locked garages • Private, spacious terraces and gardens Buyers will also have the possibility to personalize certain finishes according to the progress of the work, notably the kitchens, floor coverings, sanitary facilities, and interior finishes.The 4.5-room villasSpacious and perfectly adapted to family life, the villas A offer beautiful volumes distributed over several levels, complemented by large terraces, two balconies, and a private, locked garage.Villa B2 • Living area: 163 m² • Weighted sales area: 194.48 m² • Private garden area: 51 m² • Private garage: 29.68 m² Quality servicesEach villa benefits from a modern design that meets current standards of comfort and energy efficiency: • Equipped kitchen with a budget of CHF 30,000.- incl. VAT • Granite worktop • Underfloor heating • PVC/Alu windows with triple glazing • Green roof • Photovoltaic panels • Fiber optic • Individual meters • Pre-equipment for electric mobility A rare opportunity in BulleWith only 6 villas available, Les Jardins de Jéricho represents a unique chance to acquire a new property in a sought-after residential area, combining architectural quality, modern comfort, and immediate proximity to all amenities.Living in Jéricho means choosing a privileged living environment in the heart of Gruyère. • Single payment You reserve your apartment with a single and unique payment (10%) at the time of signing. No other payment will be required from you until delivery.A single payment at signing, and nothing afterwards. • Balance on delivery The remaining amount is due only at the time of key handover. No intermediate calls, no charges during construction.You pay the balance on the day you receive your keys. • Guaranteed price No unpleasant surprises:...

  • Balcony / Terrace
  • Garage
  • Child-friendly
1 / 8
  • Parking space
  • Balcony / Terrace
  • Garage
  • +3
4.5 rooms, 130m², CHF 930,000.–
Sur demande 1, 1726 Estavayer-le-Gibloux

A sun-drenched balcony - superb 4.5-room new apartment under the roof

A sun-drenched balcony - superb 4.5-room new apartment under the roof Discover a unique living environment where comfort, brightness, and elegance meet. Located on the top floor of a contemporary residence consisting of only four apartments in PPE, this magnificent 4.5-room apartment under the roof offers spacious rooms, careful architecture, and a warm atmosphere thanks to its high ceilings.With a living area of approximately 130 m² and a large balcony of 23 m² oriented south, this property constitutes an ideal opportunity for families, couples, or individuals seeking a new, high-quality home in a calm and green environment. Delivery is scheduled for the end of 2027. The highlights • New 4.5-room apartment under the roof • Approximately 130 m² of living space • Large balcony of 23 m², south-facing • Beautiful ceiling height, providing a pleasant sense of space • Living room, dining room, and open kitchen of approximately 50 m² • Modern kitchen with central island • 3 bedrooms • 2 bathrooms • Parental bedroom with dressing room and private bathroom • Practical economy room • Large, private cellar • 1 garage and 1 outdoor parking space included in the price • Heat pump with underfloor heating • Small PPE with only 4 apartments • Quiet, residential area in a dead-end street • Children's playground • Delivery scheduled for the end of 2027 Bright and inviting living areas The heart of the apartment consists of a large living area of approximately 50 m², combining the living room, dining room, and an open kitchen with a central island. The large windows bring exceptional brightness and naturally extend the rooms to the 23 m² balcony, ideal for enjoying the sun-filled days.Located under the roof, this apartment benefits from a genuine charm thanks to its high ceilings, creating an elegant atmosphere and a pleasant sense of volume.The sleeping area includes a parental bedroom with a dressing room and private bathroom, two additional bedrooms, a second bathroom, and a practical economy room, offering useful storage space for daily use. Modern comfort and high-quality features Designed according to current standards, the residence is equipped with a heat pump and underfloor heating, ensuring optimal comfort throughout the year and excellent energy efficiency.The apartment also features a large, private cellar, a garage, and an outdoor parking space, all included in the purchase price. A privileged location between Fribourg and Bulle Located in Farvagny-le-Grand, in the municipality of Gibloux, the residence benefits from a particularly peaceful, residential environment, enhanced with green spaces, trees, and a nearby stream. Shops, schools, public transportation, and other amenities are quickly accessible.The highway can be reached in just 5 minutes, allowing for easy travel to: • Fribourg in approximately 17 minutes • Bulle in approximately 16 minutes • Bern in approximately 36 minutes • Lausanne in approximately 45 minutes An exceptional apartment to discover Thanks to its privileged location on the top floor, its beautiful volumes, its brightness, its modern features, and its calm environment, this apartment represents a rare opportunity for those who wish to acquire a new home that combines comfort, quality, and serenity.The complete sales dossier, plans, construction description, and all additional information are available upon request.

  • Parking space
  • Balcony / Terrace
  • Garage
  • +3
Travel time
-
1 / 8
  • Parking space
  • Balcony / Terrace
  • Garage
  • +3
4.5 rooms, 130m², CHF 900,000.–
Sur demande 1, 1726 Estavayer-le-Gibloux

Your new home under the roofs - 4.5 rooms with large south-facing balcony

Your new home under the roofs - 4.5 rooms with large south-facing balcony Welcome to your future home! Located on the 1st floor of a contemporary residence of human scale, this superb 4.5-room apartment seduces with its generous volumes, natural light, and calm environment. Composed of only four apartments in PPE, this new promotion offers a privileged living environment, ideal for families, couples, or anyone seeking comfort and quality of life.With a net living area of approximately 130 m² and a magnificent 23 m² south-facing balcony, this apartment offers perfectly designed spaces to meet the demands of modern life. Delivery is scheduled for the end of 2027. The highlights • New 4.5-room apartment on the 1st floor • About 130 m² of living space • Large 23 m² south-facing balcony • Living room, dining room, and open kitchen of about 50 m² • Modern kitchen with central island • 3 bedrooms • 2 bathrooms • Parental bedroom with dressing room and private bathroom • Practical economat • Large private cellar • 2 outdoor parking spaces included in the price • Heat pump with underfloor heating • Small PPE with only 4 apartments • Quiet, dead-end residential area • Children's playground • Delivery scheduled for the end of 2027 Spacious and bright spaces The heart of the apartment is a vast living area of about 50 m², combining the living room, dining room, and an elegant open kitchen with a central island. The large windows bring exceptional brightness throughout the day and naturally extend the living spaces to the 23 m² south-facing balcony, a true outdoor room ideal for enjoying the beautiful days.The sleeping area has been designed to offer comfort and intimacy. It includes a parental bedroom with dressing room and private bathroom, two additional bedrooms, a second bathroom, and a practical economat offering appreciable storage space. Modern comfort and energy efficiency Built according to current standards, this residence benefits from a heat pump combined with underfloor heating, guaranteeing excellent thermal comfort while offering a high-performance and economical energy solution.A large private cellar and two outdoor parking spaces, already included in the sale price, complete this property perfectly. A privileged location between Fribourg and Bulle Located in Farvagny-le-Grand, in the municipality of Gibloux, the residence benefits from a green, calm, and family-friendly environment. Shops, schools, public transport, and services are quickly accessible.The motorway can be reached in about 5 minutes, allowing easy access to Fribourg (about 17 minutes), Bulle (about 16 minutes), Bern (about 36 minutes), or Lausanne (about 45 minutes). An opportunity not to be missed This new apartment combines all the advantages of a modern home: spacious rooms, excellent brightness, high-quality amenities, and a sought-after location. An ideal opportunity for a main residence or a long-term investment.The complete sales document, plans, construction description, and all additional information are available upon request.

  • Parking space
  • Balcony / Terrace
  • Garage
  • +3
Travel time
-
1 / 7
  • Balcony / Terrace
  • View
  • Child-friendly
6.5 rooms, 139m², CHF 1,290,000.–
Rue de la Perrausa 21, 1632 Riaz

FOR SALE - 5 SEMI-DETACHED VILLAS - RIVE DE L'ONDINE - RIAZ

Discover Rive de l'Ondine, an exclusive collection of semi-detached villas ideally located in Riaz, in a peaceful setting between nature and urban proximity. Designed to offer modern and warm living comfort, this project seduces with its contemporary architecture, its bright spaces, and its generous private gardens.Villa 1 consists of the following:Basement: • distribution hall • laundry room • cellar Ground floor: • entrance with wall cabinets • fully equipped kitchen, open to the living/dining room • living/dining room with access to the terrace • pantry • shower room • 1 bedroom First floor: • distribution hall • bathroom • 4 bedrooms Optional variant 2 of the plans:Basement: • distribution hall • laundry room • cellar Ground floor: • entrance with wall cabinets • fully equipped kitchen, semi-open to the living/dining room • living/dining room with access to the terrace • pantry • shower room First floor: • distribution hall • bathroom • 2 bedrooms • 1 parental suite with dressing room and shower room Each villa benefits from: • a large, open living area with access to the terrace and garden, • beautiful, spacious rooms distributed over 3 levels, • the possibility of installing a stove in the living room as an option, • a private basement, • modern and efficient equipment, • a construction that meets high energy requirements (CECB A), • a covered parking space adjacent to the house with a storage room and an outdoor parking space (included in the price) Rive de l'Ondine is located in the heart of the Gruyère, just a few minutes from Bulle and the motorway access, and offers a perfect balance between tranquility, quality of life, and amenities. Schools, shops, public transport, and natural areas are accessible in the immediate vicinity.Between modernity, nature, and serenity, let yourself be seduced by a living space designed for today's families.If you wish to have more information, do not hesitate to contact us

  • Balcony / Terrace
  • View
  • Child-friendly
Travel time
-
1 / 10
  • Balcony / Terrace
  • Child-friendly
5.5 rooms, 178m², CHF 1,165,000.–
Au Village 9, 1642 Sorens

Exceptional properties in Sorens!

Au Village 9-19 - SorensNew PPE in the center of the village, close to the lake and mountains, discover an exceptional real estate project. Ideally located in a quiet and green village, this place offers a unique living environment with unobstructed views and spacious outdoor areas. Close to amenities and schools, it's the perfect place for a family.This PPE consists of 6 high-end apartments ranging from 3.5 to 5.5 rooms.Lot A03, a 5.5-room apartment, which is divided as follows: • entrance hall with numerous wall cabinets • fully equipped kitchen, open to the living/dining room with access to the terrace • living/dining room with access to the terrace • 3 bedrooms • 1 parental suite with dressing room and Italian shower room • 1 bathroom • 1 guest toilet • 1 storage/laundry room with sink and washing/drying column • 1 cellar This apartment also has two outdoor parking spaces.Miscellaneous: • finishes to the buyer's liking with the help of generous budgets • heat pump with geothermal probes • solar panels • wood-metal windows with triple glazing insulation • individual meters • developers' takeover of fees related to an interior architect to support you in your choices • attractive PPE fees • reinforced balcony slabs that can accommodate a pool and/or jacuzzi • private herb garden of approximately 20m2 If you wish to have more information or make a visit, do not hesitate to contact us!

  • Balcony / Terrace
  • Child-friendly
Travel time
-
1 / 13
  • Balcony / Terrace
  • View
  • Child-friendly
5.5 rooms, 165m², CHF 1,395,000.–
1634 La Roche FR

ARCHITECT-DESIGNED VILLA WITH BREATHTAKING VIEWS AND LUXURY FEATURES

This villa is convincing with its expressive architecture and the panorama on the Préalpes, the surrounding nature, and the Moléson. The individual villa will delight the most demanding customers with its modern lines, the quality of its design, and its impeccable condition, comparable to that of a new construction.Built on a carefully laid out and planted plot of 519m2, this property elegantly combines modern architecture, high-quality materials, and state-of-the-art equipment. Its massive construction in reinforced concrete, clad with ventilated wood facades, gives it an architectural character perfectly integrated into its green environment.Bright, elegant, and perfectly thought-out ambianceAs soon as you enter the house, a beautiful volume reveals itself with a vestibule equipped with a wardrobe and various built-in cupboards, a space of over 30m2 comprising the technical installations, a laundry room with connections for a washing machine-dryer combination, a storage room, and a cellar. This lower area has a large circulation area with high ceiling height, allowing for optimization of storage spaces. The central area can also be used as a hobby room for cinema, games, or music.On the upper level, the openings are generous, offering a glimpse of the Cousimbert, the Berra, and the Moléson from almost all angles. Large windows create a natural lighting and a symbiosis between the interior spaces, the flat garden, and its two terraces. This 65m2 living area is arranged around a design staircase in raw concrete, distributing a convivial living area with a covered terrace of 20m2 oriented south, a dining area creating a link with a second terrace of 18.5m2 enjoying the morning sun, and a spacious, modern kitchen. The latter benefits from two ovens, one with a steam function, a worktop with a central granite island, and a perfectly equipped pantry directly adjacent to the kitchen. A guest toilet completes this level of the property, which combines both aesthetics and functionality.On the upper floor, the sleeping area includes a beautiful gallery with a cathedral ceiling, which can be used as a play or work area, 4 bedrooms, one of which is a parental suite with custom-made, indirectly lit wardrobes and its own Italian shower and toilet. On the opposite side, a spacious bathroom serves the three other bedrooms, with a connection possibility for a washing machine-dryer combination on the upper floor. One of the bedrooms also benefits from a high ceiling, allowing for the installation of a mezzanine.This villa is resolutely turned towards the future and benefits from modern equipment meeting current expectations in terms of comfort and energy efficiency. The LED lighting with direct and indirect lighting and its control by "Smart Control" domotics contribute to creating and adapting a warm atmosphere at all times. The thermal comfort is ensured by underfloor heating with thermostatic regulators in each room. The openings have triple glazing with motorized slat blinds and custom-made aluminum fly screens.Beyond its architectural qualities, the property is distinguished by a particularly successful energy concept. The heating and hot water production are ensured by an air-water heat pump inside, combined with a 600-liter boiler and 12m2 of photovoltaic panels.Well-designed exterior, breathtaking view, and facilitated maintenanceThe exterior areas are also the signature of this property, where everything is designed to enjoy them with minimal maintenance: automatic watering, 2 lawn mower robots, a garden shed...

  • Balcony / Terrace
  • View
  • Child-friendly

Other interesting objects