
"Beautiful new 4.5-room attic apartment with large south-facing balcony in Farvagny-le-Grand"
Address
Sur demande 1, 1726 Estavayer-le-GiblouxTravel time
- > 60 minStation: Cottens FR
Surrounding information
School
4 min.École primairePharmacy
6 min.Pharmacie du GiblouxPublic Transport
2 min.Farvagny-le-Grand
Times refer to the route on foot.
Price
- Purchase price:
- CHF 930,000.–
- Notify on price drop
Main information
- Availability:
- By agreement
- Type:
- Roof flat
- No. of rooms:
- 4.5
- Number of bathrooms:
- 2
- Floor:
- 3
- Number of floors:
- 3
- Surface living:
- 130 m2
- Land area:
- 1470 m2
- Year built:
- 2027
Characteristics
Balcony / Terrace
Quiet neighborhood
Child-friendly
Parking space
Garage
Swimming pool
New building
Documents (1)
Description
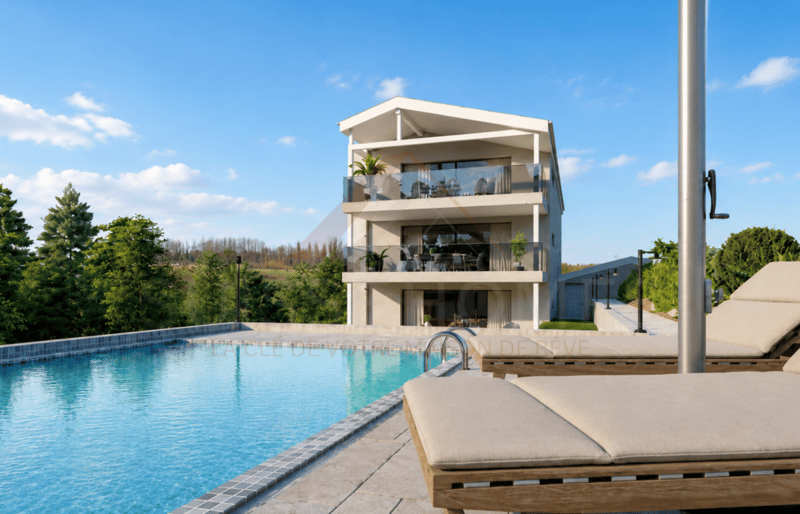
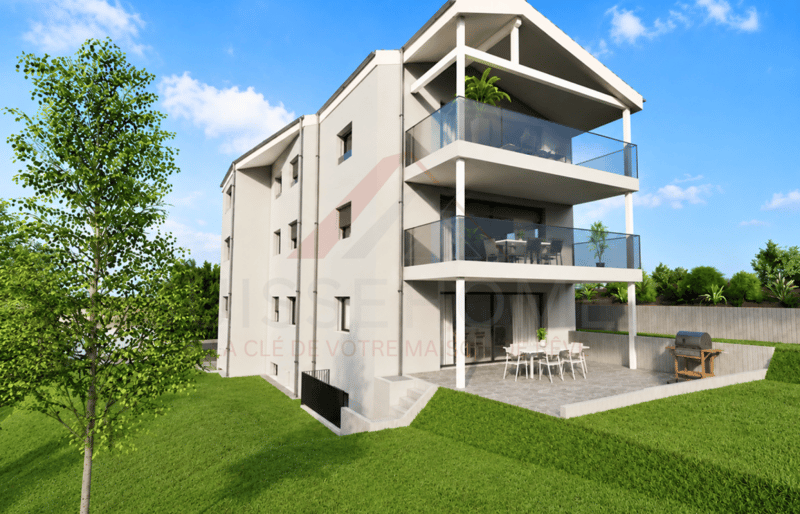
Discover a unique living environment where comfort, brightness, and elegance come together. Located on the top floor of a contemporary residence consisting of only four apartments in PPE, this magnificent 4.5-room attic apartment offers spacious rooms, careful architecture, and a warm atmosphere thanks to its high ceilings.
With a living area of approximately 130 m² and a large south-facing balcony of 23 m², this property is an ideal opportunity for families, couples, or individuals looking for a new, high-quality home in a quiet and green environment. The delivery is scheduled for the end of 2027.
The highlights- New 4.5-room attic apartment
- Approximately 130 m² of living space
- Large south-facing balcony of 23 m²
- Beautiful ceiling height for a pleasant sense of space
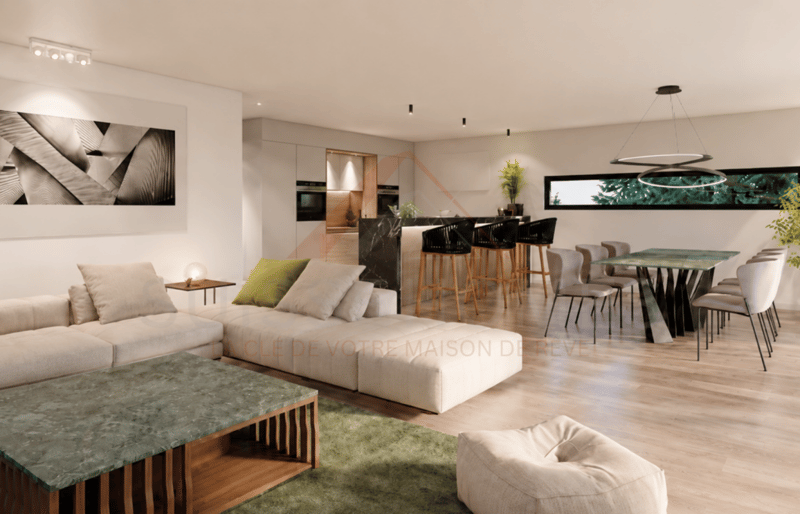
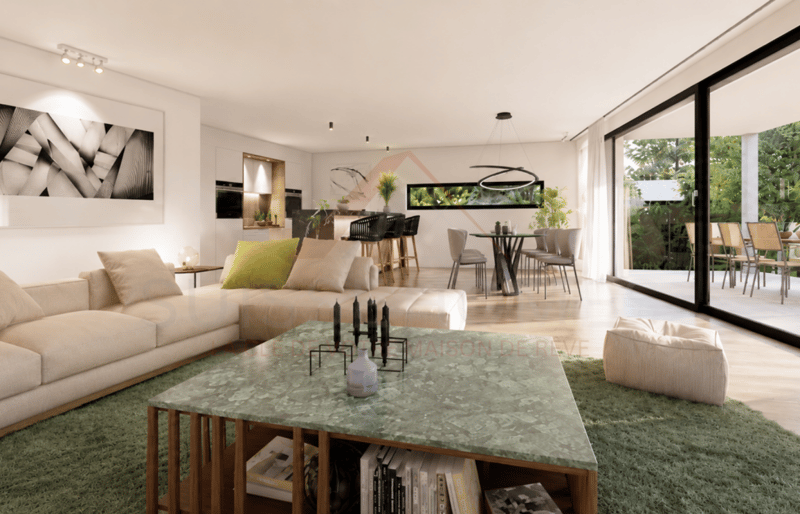
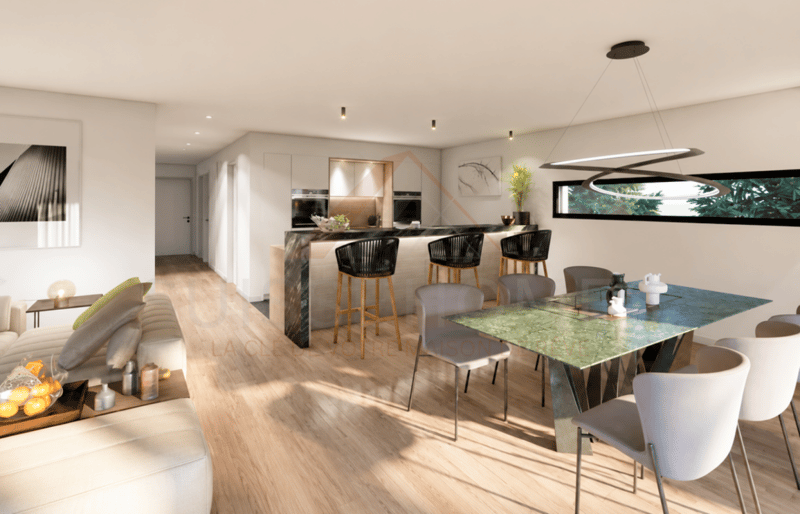
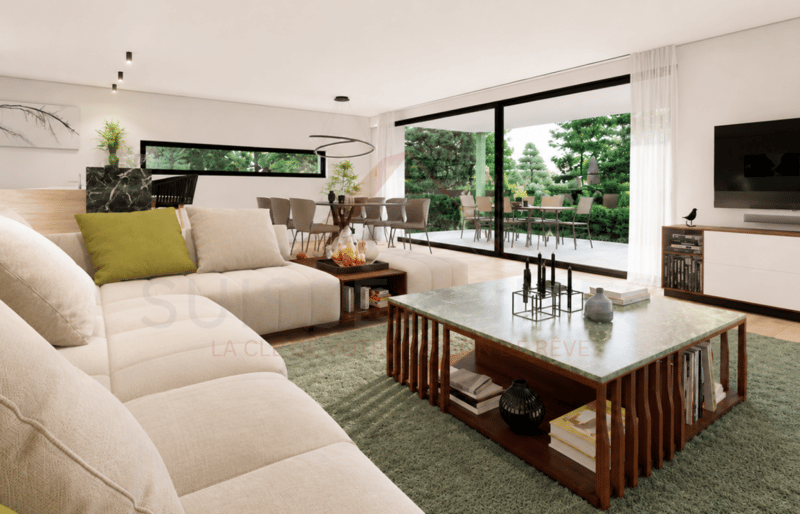
- Living room, dining room, and open kitchen of approximately 50 m²
- Modern kitchen with central island
- 3 bedrooms
- 2 bathrooms
- Master bedroom with dressing room and private bathroom
- Practical economat
- Large private cellar
- 1 garage and 1 outdoor parking space included in the price
- Heat pump with underfloor heating
- Small PPE with only 4 apartments
- Quiet residential area in a dead-end street
- Playground for children
- Delivery scheduled for the end of 2027
The heart of the apartment consists of a large living area of approximately 50 m², combining the living room, dining room, and an open kitchen with a central island. The large windows bring exceptional brightness and naturally extend the rooms to the 23 m² large balcony, ideal for enjoying the sunny days.
Since the apartment is located under the roof, it benefits from a genuine charm thanks to its high ceilings, creating an elegant atmosphere and a pleasant sense of volume.
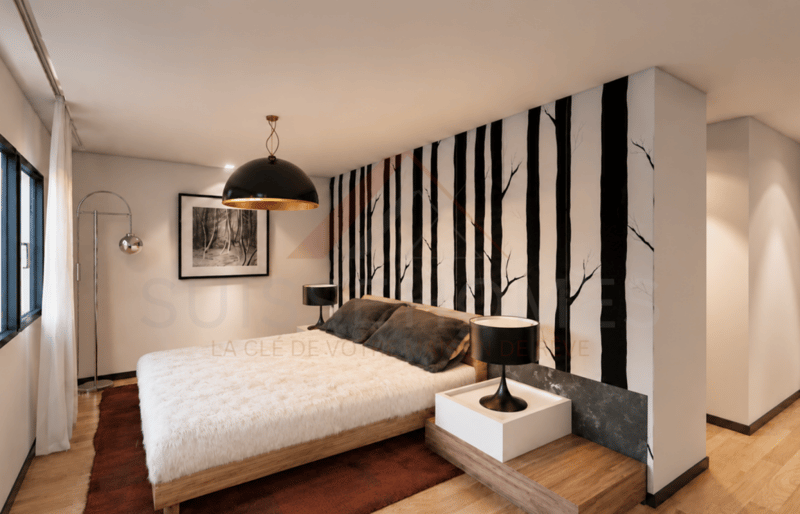
The sleeping area includes a master bedroom with a dressing room and private bathroom, two additional bedrooms, a second bathroom, and a practical economat offering convenient storage space for daily use.
Modern comfort and high-quality featuresThe residence is built according to current standards and features a heat pump with underfloor heating, ensuring optimal comfort throughout the year and excellent energy efficiency.
The apartment also has a large private cellar, a garage, and an outdoor parking space, all of which are included in the purchase price.
A privileged location between Fribourg and BulleThe residence is located in Farvagny-le-Grand, in the municipality of Gibloux, and benefits from a particularly peaceful residential area with green spaces, trees, and a nearby stream. Shops, schools, public transport, and other amenities are quickly accessible.
The motorway can be reached in just 5 minutes, allowing for easy access to:
- Fribourg in approximately 17 minutes
- Bulle in approximately 16 minutes
- Bern in approximately 36 minutes
- Lausanne in approximately 45 minutes
Thanks to its privileged location on the top floor, its beautiful rooms, its brightness, its modern features, and its quiet environment, this apartment represents a rare opportunity for those who want to acquire a new home that combines comfort, quality, and serenity.
The complete sales dossier, plans, construction description, and all additional information are available upon request.
Mortgage Calculator
From dream house to home ownership: the mortgage calculator can help you estimate the affordability of this property.

Create an account for more options
Create your account to manage your favorites across all devices, keep track of your search alerts, and never miss an update. Everything you need for your home search, all in one place!


Contact
Suisse-homes.ch GmbH
- Listing ID
- 4003292785
- Object ref.
- SHLNAppartement 07