




































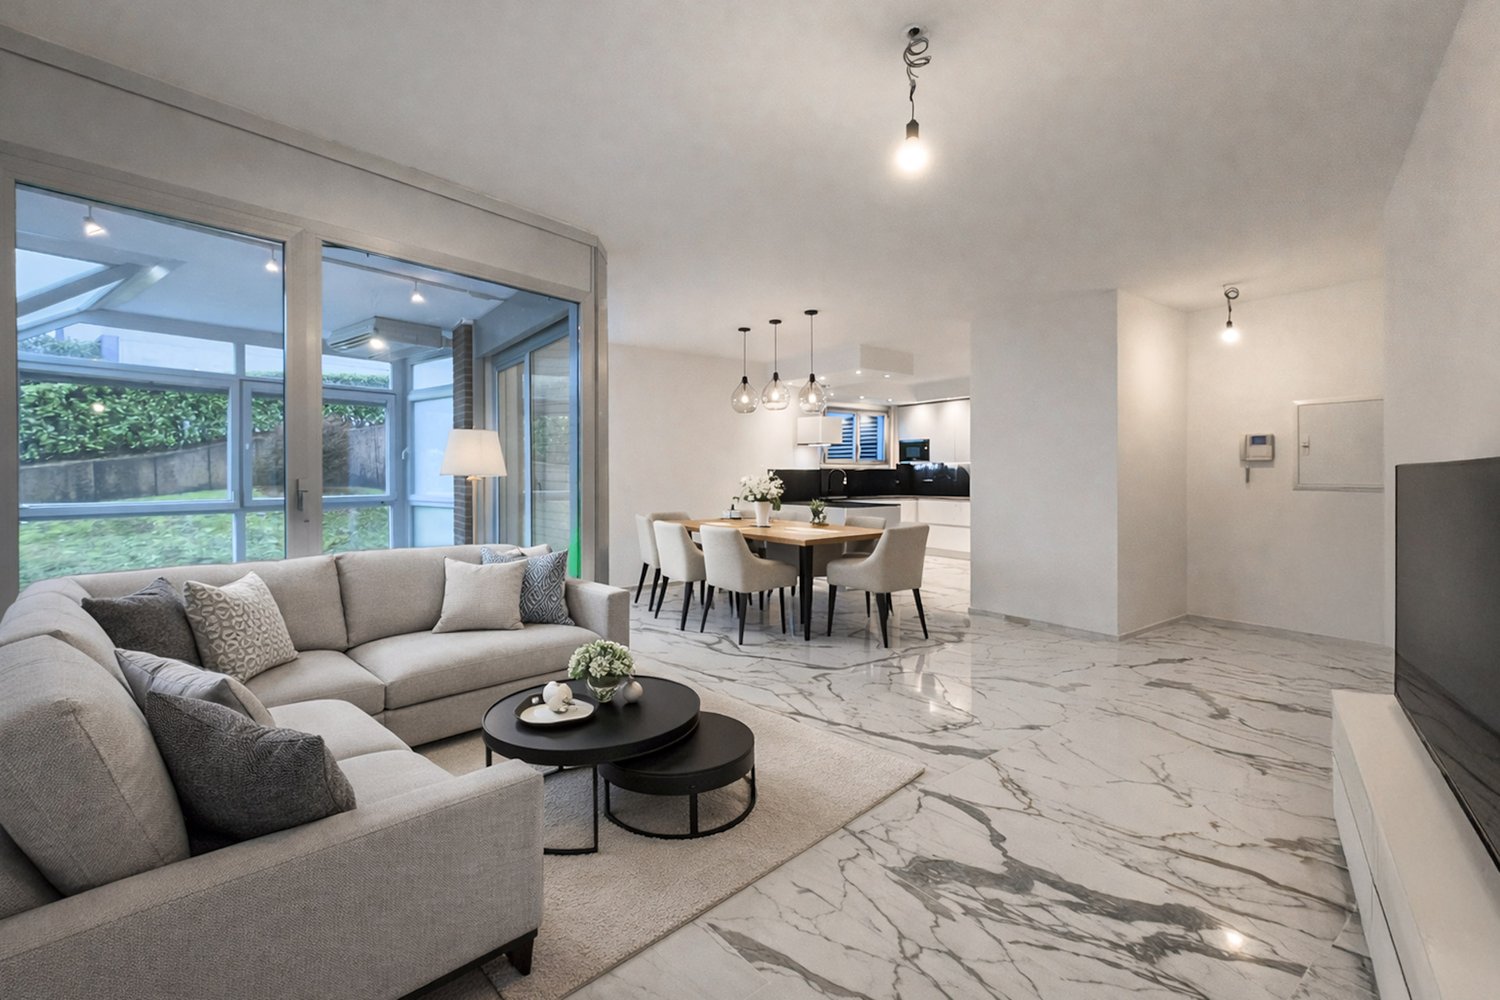
Morcote - Properties for sale with Elevator

We recommend expanding your search criteria to get similar results. The current filters didn’t return any matches.

If you don’t want to change your current search criteria, we recommend creating a search alert, so you’ll be notified when matching offers become available.

More objects in your automatically expanded search area
467 results - Radius: + 10km
1 / 8
  • Parking space
  • Balcony / Terrace
  • Elevator
4.5 rooms150m²CHF 1,290,000.–
Premium
Via Verdella 6, 6900 Lugano

Newly built 4.5-room apartments for sale

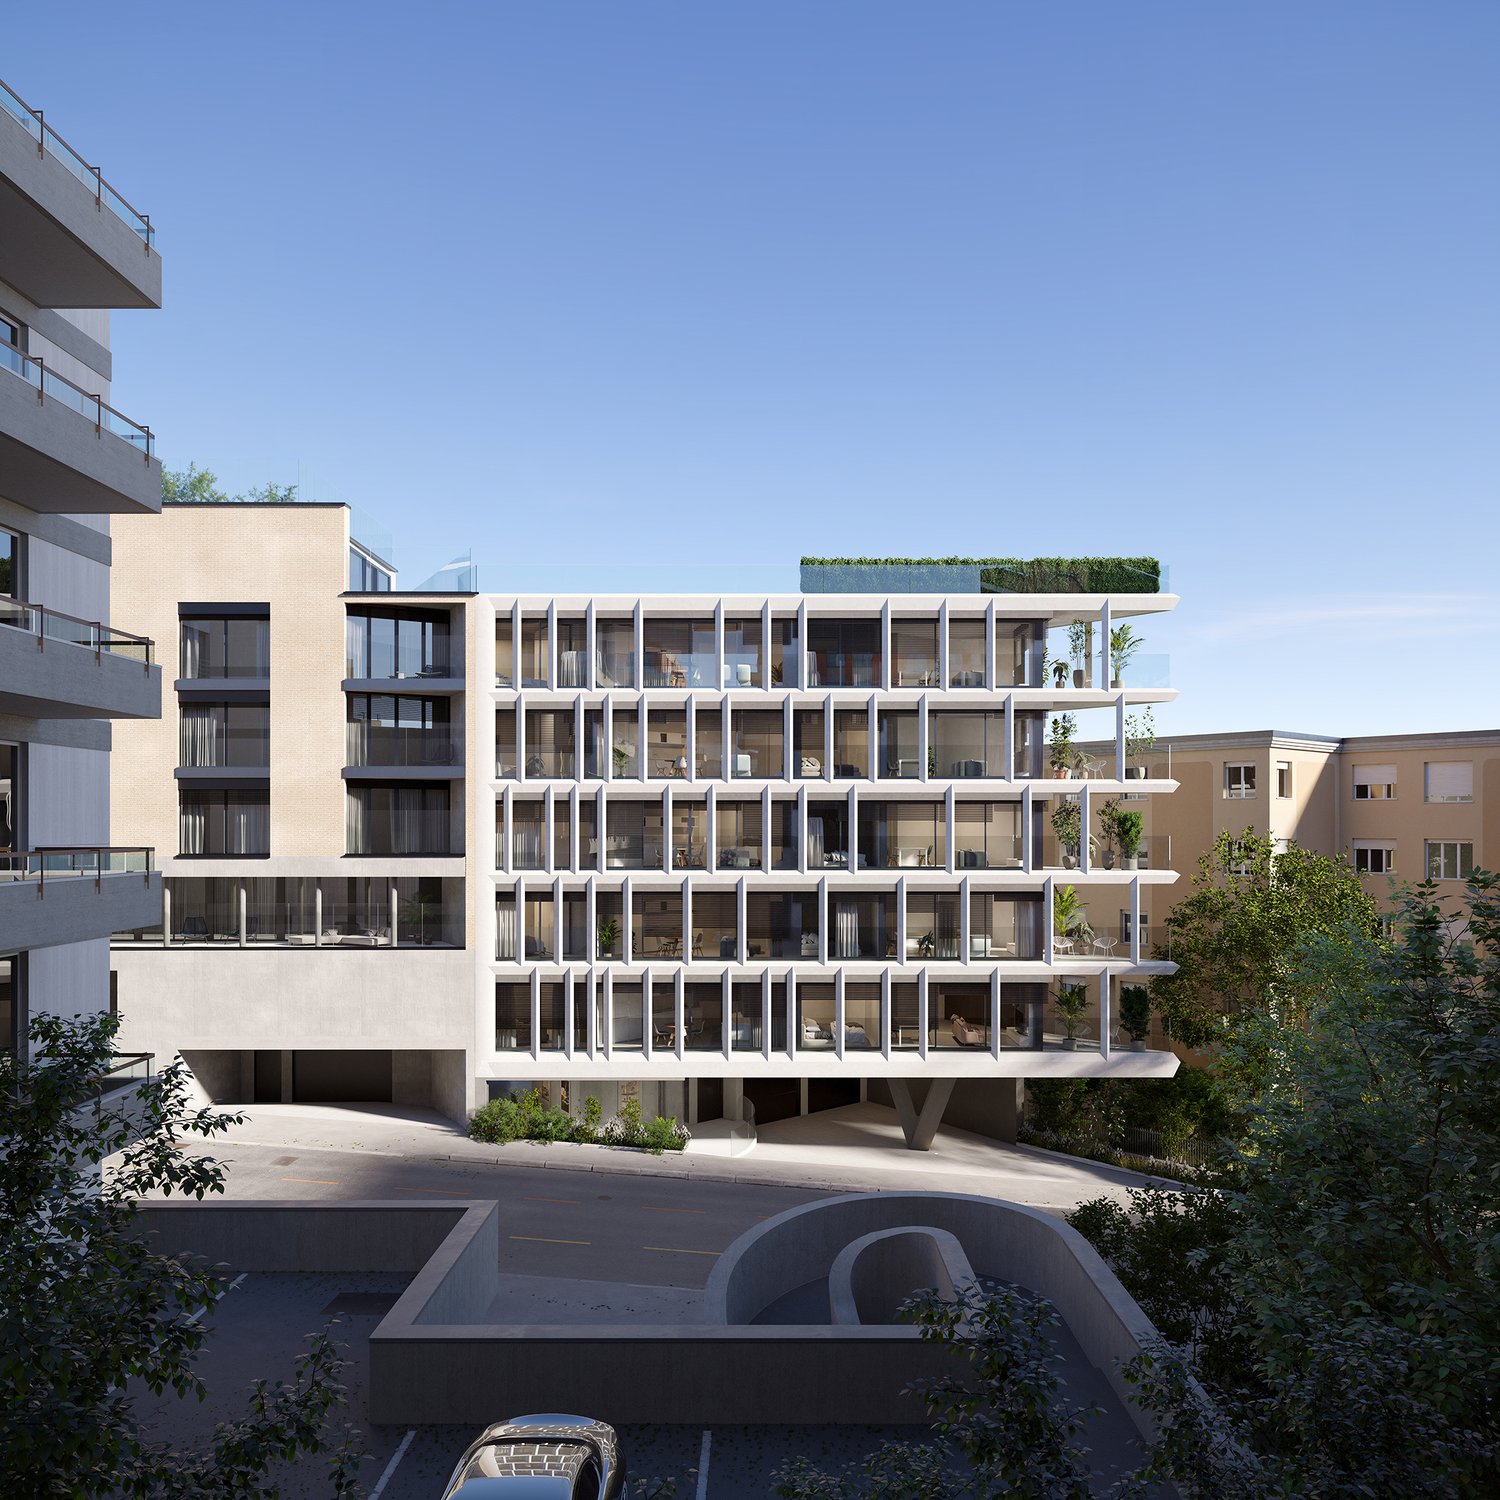
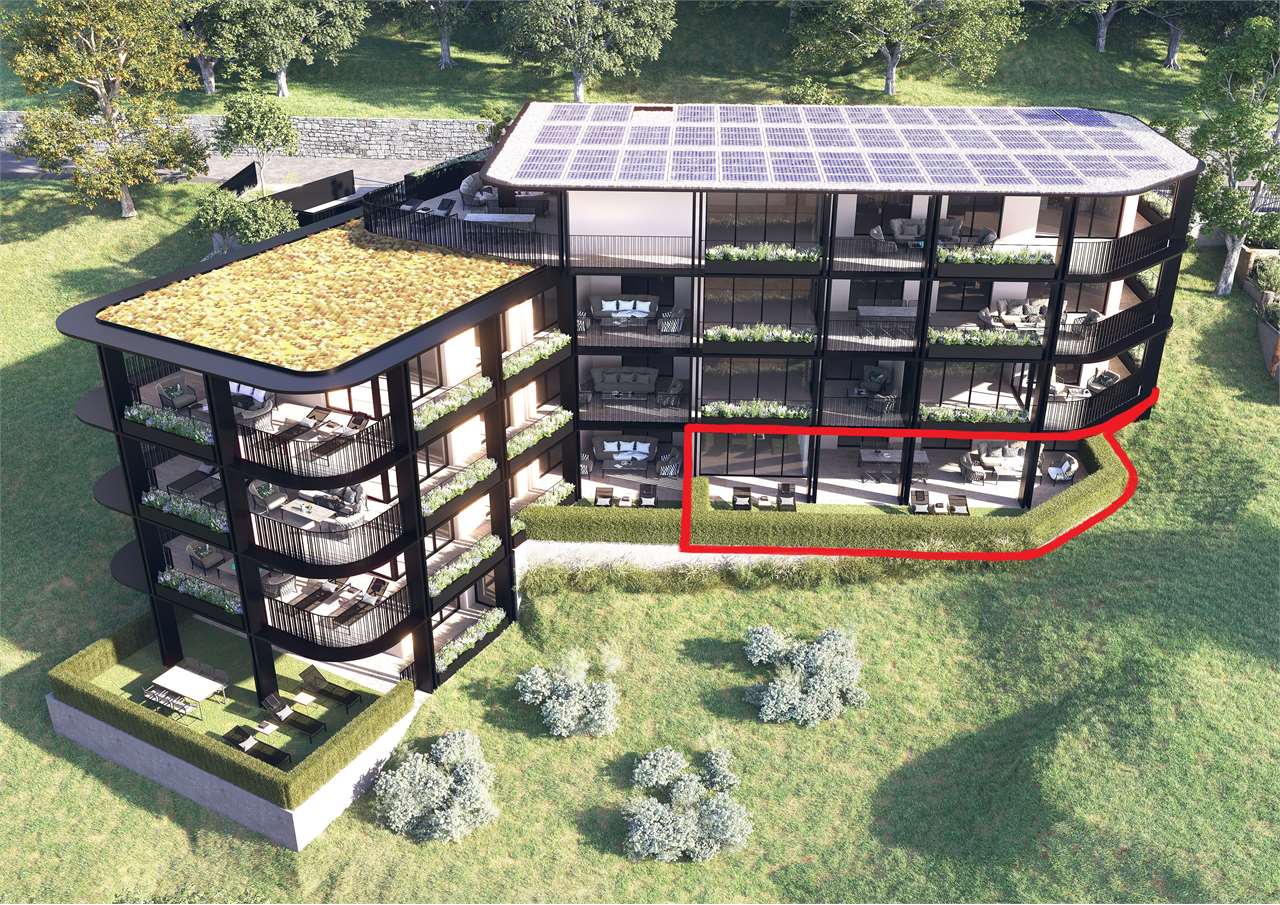
In the renowned municipality of Savosa, in a quiet and sought-after residential area just 5 km from the center of Lugano, the prestigious Residenza Lema will rise by the end of 2027, an exclusive residential project inserted in a comfortable context with all major services, including schools, supermarkets, banks, and highway connections.The residence will consist of only five residential units of 4.5 rooms, designed to guarantee privacy, comfort, and a high standard of living. Some apartments on the ground floor will also offer the privilege of having private gardens, ideal for living moments of relaxation in total tranquility.The architectural project stands out for its contemporary and elegant style, enhanced by a refined facade in white travertine marble and large green areas surrounding the building, creating a harmonious and prestigious environment.Great attention has been paid to energy efficiency and innovation: the building will be equipped with state-of-the-art systems, including an air-water heat pump, photovoltaic panels, triple glazing, and thermal insulation with an 18 cm thick coat, ensuring reduced consumption, sustainability, and maximum living comfort.We propose 4.5-room apartments with an internal area of approximately 133 square meters and a pleasant terrace of 42 square meters. The spaces have been carefully designed to offer functionality and elegance: the entrance accommodates wall-mounted cabinets, flanked by a guest bathroom and a room with preparation for a washing/drying column. The daytime area, bright and well-proportioned, develops around an open kitchen that opens onto a large living room with direct access to the covered terrace; the ground-floor units also have a private garden, available in different sizes, up to approximately 110 square meters.The sleeping area is well separated and includes a master bedroom with en-suite bathroom and walk-in closet, as well as two additional bedrooms, ideal for families, guests, or a study.Each apartment will be equipped with underfloor heating with also summer cooling function, as well as preparation for air conditioning, ensuring high living comfort throughout the year.The property is completed by a private cellar, a common area for bicycles and motorcycles, and parking spaces in the underground garage available at a price of CHF 40,000 each.Possibility of purchasing the property as a secondary residence.Sales price starting from CHF 1,290,000.

  • Parking space
  • Balcony / Terrace
  • Elevator
Travel time
-
1 / 11
  • Parking space
  • Balcony / Terrace
  • Elevator
4.5 rooms140m²CHF 980,000.–
Premium
6900 Lugano

Experience modern comfort surrounded by nature - Parco Andara Residence

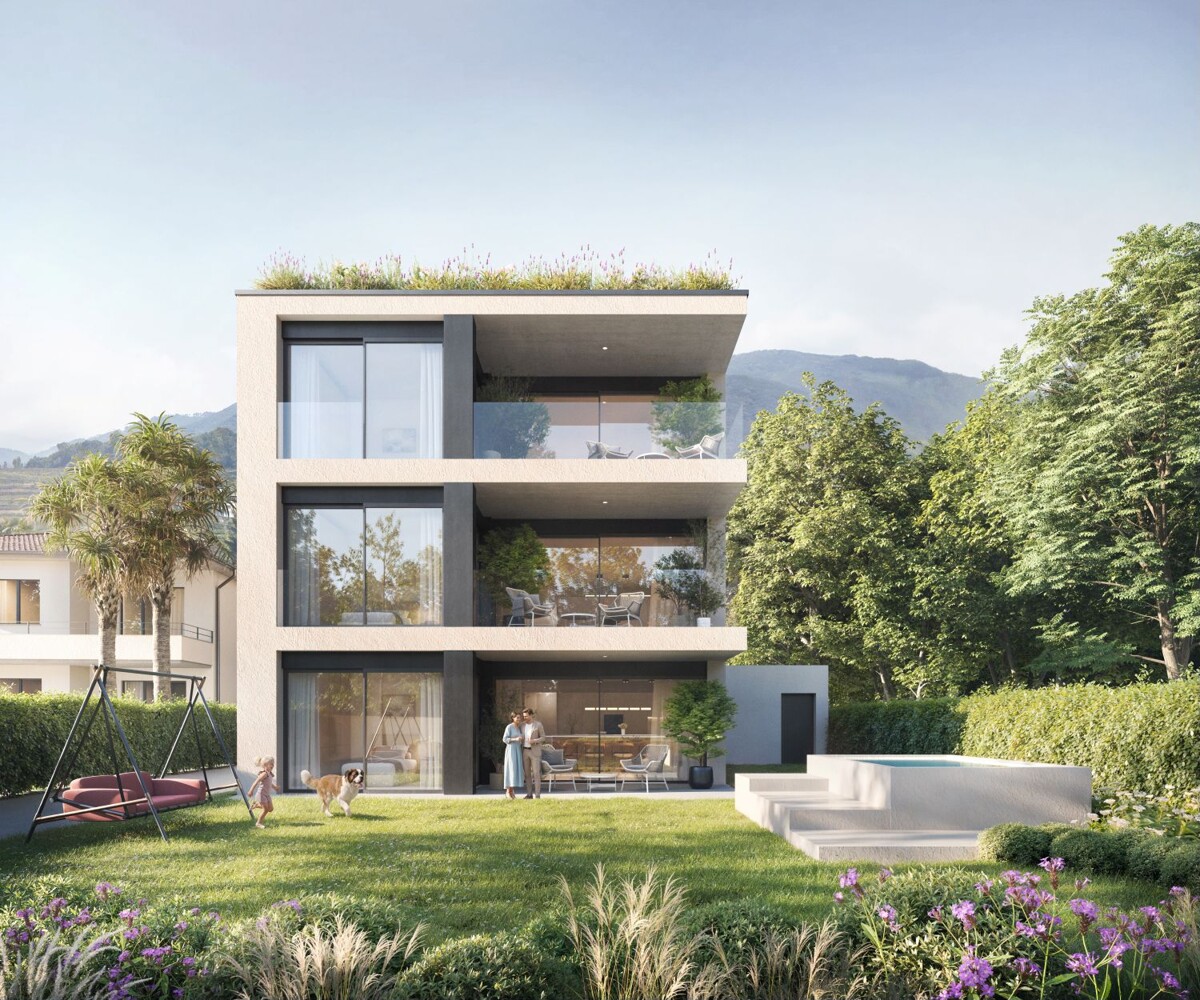
In a beautiful residential area of Vezia, just a few minutes from the center of Lugano and conveniently close to Liceo 2 and the main services, the Parco Andara Residence is born: an oasis of tranquility surrounded by greenery, consisting of 6 small buildings with a maximum of 5 units for a total of 23 apartments, perfect for those who seek quality of life without giving up comfort.Exclusive units of 2.5, 3.5, and 4.5 rooms are available, designed to offer the maximum residential comfort in a modern, sustainable, and high-energy-efficient context. 4.5-room apartment of 140 m²:This spacious apartment is ideal for families or for those who desire large living spaces.It consists of:A welcoming entrance hall with custom-made wall cabinetsA bright and modern living area with open-plan kitchen, central island, and large living room with direct access to the covered terrace of 20 m²A separate sleeping area with two bedrooms, a guest bathroom with shower, and a master bedroom with en-suite bathroom and walk-in shower Technology, savings, and sustainabilityThe building is constructed according to the highest energy standards:Heat pump and photovoltaic panelsTriple glazing and thermal insulation (18 cm thick thermal insulation package)Floor heating for maximum comfort all year round Additional benefits of the apartmentPrivate basement of 18 m² with connections for washing machine and dryerPreparation for air conditioning.Large condominium park with children's playground2 parking spaces in the underground garage (CHF 80,000.-) Sales price starting from CHF 995,000.-Various types of apartments are available, also with a private garden from 83 to 300 square meters, also as a secondary residence.A unique offer to live in harmony with nature, with all amenities within reach.The completion of the building is planned for Spring 2028

  • Parking space
  • Balcony / Terrace
  • Elevator
  • modern design, large windows, marbled wall, sofa, dining table, kitchen island
  • spacious living room with modern furniture, large windows, balcony with view
  • balcony, white wicker sofas, outdoor fireplace, umbrella, dining table, scenic mountain view
  • Apartement complex with lake view, mountains, town buildings, and trees.
  • modern open plan kitchen with large glass doors to balcony, wooden parquet floor, large windows to outside
  • City view, mountain view, balcony glass railing
  • modern kitchen, large windows, balcony, wooden floor, marble counter
  • empty, parquet flooring, glass door, white walls, bright
  • glass balcony, glass wall, tiled floor, view of trees and blue sky
  • Sliding glass door, balcony, tiled floor, large window
  • sliding doors, balcony, hardwood floors, white walls, outdoor view
  • An open balcony with sliding glass doors, wooden floors, and modern architecture
  • Outdoor area featuring buildings, trees, mountains, a bridge, and a body of water.
  • large window with a beautiful view of the mountains and cityscape, wooden parquet floor, contemporary design
  • marble walls, toilet, bidet, vanity with sink, large mirror
  • modern white bathroom, bathtub, shower, toilet, vanity with mirror
  • Modern, clean laundry room with a white sink, Bosch washing machine and dryer, and marble flooring.
  • swimming pool on rooftop, building background, mountainous view
  • Terrace with tiled floor, two large white spheres, swimming pool, mountains in the distance, cityscape view
1 / 19
4.5 rooms184m²CHF 2,000,000.–
Top
Via al Ponte 25, 6900 Massagno

DIRECTLY FROM THE DEVELOPER - New construction attic with lake view and roof-top

PURCHASE DIRECTLY FROM THE DEVELOPER.New residence delivered in October 2023.A strategic position for excellence in Massagno: a few steps from the transformation and redevelopment area of the trench (Trima and Staz&Lu2) and 300 meters from the train station. 150 m from Via San Gottardo, in a sheltered position from traffic, but convenient to bus stops. Access to the northern part of the A2 highway is 4 minutes by car.We offer a 4.5-room attic apartment, located on the fourth and last floor with an elevator, consisting of an entrance, laundry room, living area with Stosa open-plan kitchen (with island), three bathrooms (one of which is a service bathroom in the master bedroom), and three bedrooms. A large balcony is accessible from the living room and two bedrooms, while two other balconies are present in the master bedroom.A private cellar completes the property.There are two covered parking spaces available for exclusive use in the garage, which can be purchased separately at a price of 55,000.- CHF each.In the Kristall Domus residence, apartment types are available from 2.5 to 4.5 rooms, as well as related covered parking spaces and cellars. All apartments are equipped with heating and cooling with electronically controlled dehumidification in each room, Schüco triple glazing, and domotics.For any further information, do not hesitate to contact us. We are also available on Saturdays for any on-site appointments.

Travel time
-
1 / 13
  • Elevator
4.5 rooms123m²CHF 1,107,000.–
Top
Via Guioni 15, 6963 Pregassona

Beautiful 4.5-room attic apartment in Pregassona, 2nd floor

We are offering for sale a refined 4.5-room apartment on the second floor of a noble residential building of new construction, realized with high-quality materials and finishes of a high level.The property is located in one of the most sought-after areas of Pregassona, combining tranquility, comfort, and proximity to the main services.A unique opportunity for those who want to live in an exclusive context, characterized by high construction quality and refined details.The property is inserted in an exclusive residential context, immersed in greenery and tranquility, just a few meters from the "Parco Viarno", making it the ideal solution for families or for those who desire a serene environment without giving up the convenience of services.This residence offers both primary and secondary destinations, guaranteeing flexibility of use for residents and investors.Thanks to its intelligent layout and large windows, the apartment enjoys optimal natural lighting, creating a warm and contemporary atmosphere.Strategic position and services within reachThe property is located just a few steps from shops, pharmacies, post office, and banks. It is perfectly connected to schools of all kinds and levels, from kindergarten to middle school, all within a few minutes' walk and served by excellent public transport.Distribution of spaces:Spacious entrance hall leading to the bright living room with access to the balcony and open view.Modern open-plan kitchen, fully equipped and perfectly integrated with the living room, for a convivial and functional environment.One master bedroom with en-suite bathroom, designed to guarantee maximum comfort and privacy.Two additional, very bright rooms, perfect for guests or as a study.Bathroom with design shower and high-quality finishes, and a guest bathroom.Laundry room in the apartment with washing-drying column, for maximum practicality.Convenient basement, ideal for storage.Price: CHF 1,107,000.-Parking spaces in the underground garage available at CHF 60,000.- each.In the complex, there are other residential units of different sizes and configurations available, to satisfy different space and lifestyle needs.For information, please contact:Hristina 076 276 07 31 or Marco 078 746 19 96

  • Elevator
Travel time
-
1 / 13
  • Elevator
4.5 rooms123m²CHF 1,064,000.–
Top
Via Guioni 15, 6963 Pregassona

4.5 rooms in Pregassona new south exposure 1st floor

We propose for sale a refined 4.5-room apartment, located on the first floor of a noble residential building of new construction, realized with high-quality materials and finishes of the highest level.The property is located in one of the most sought-after areas of Pregassona, combining tranquility, comfort, and proximity to the main services.A unique opportunity for those who want to live in an exclusive context, characterized by construction quality and refined details.The property is inserted in an exclusive residential context, immersed in greenery and tranquility, just a few meters from the "Parco Viarno", making it the ideal solution for families or for those who want a serene environment without giving up the convenience of services.This residence offers both primary and secondary destinations, guaranteeing flexibility of use for residents and investors.Thanks to its intelligent layout and large windows, the apartment enjoys optimal natural lighting, creating a warm and contemporary atmosphere.Strategic location and services within reach.The property is located just a few steps from shops, pharmacies, post office, and banks. It is perfectly connected to schools of all orders and degrees, from kindergarten to middle school, all within a few minutes' walk and served by excellent public transport.Distribution of spaces:Spacious entrance hall, leading to the bright living room with access to the balcony and open view.Modern open-plan kitchen, fully equipped and perfectly integrated with the living room, for a convivial and functional environment.One master bedroom with en-suite bathroom, studied to guarantee maximum comfort and privacy.Two additional, very bright rooms, perfect for guests or to be used as a study.Bathroom with design shower and high-quality finishes and a guest bathroom.Laundry room in the apartment with washing-drying column, for maximum practicality.Convenient cellar, ideal for storage.Price: CHF 1,064,000.-Parking spaces in the underground garage available at CHF 60,000.- each.In the complex, other residential units of different sizes and configurations are available, to satisfy different space and lifestyle needs.For information, contact:Hristina 076 276 07 31 or Marco 078 746 19 96

  • Elevator
Travel time
-
1 / 13
  • Elevator
4.5 rooms142m²CHF 1,006,000.–
Top
Via Alla Bolla 2, 6963 Pregassona

Spacious and new 4.5-room apartment with garden on the ground floor

We are offering for sale a refined apartment of 4.5 rooms, located on the ground floor of a prestigious residence of new construction, realized with high-quality materials and finishes of the highest level.The property is located in one of the most sought-after areas of Pregassona, combining tranquility, comfort, and proximity to the main services.A unique opportunity for those who want to live in an exclusive context, characterized by construction quality and refined details.The property is inserted in an exclusive residential context, immersed in greenery and tranquility, just a few meters from the "Parco Viarno", making it the ideal solution for families or for those who want a serene environment without giving up the comfort of services.This residence offers both primary and secondary destinations, guaranteeing flexibility of use for residents and investors.Thanks to its intelligent layout and large windows, the apartment enjoys optimal natural lighting, creating a warm and contemporary atmosphere.Strategic location and services within reach.The property is located just a few steps from shops, pharmacies, post office, and banks. It is perfectly connected to schools of all orders and degrees, from kindergarten to middle school, all within a few minutes' walk and served by excellent public transport.Distribution of spaces:The entrance opens onto an elegant atrium that leads to a large living room with a beautiful view of the garden.The apartment boasts a private garden, perfect for moments of relaxation in the open air.Modern open-plan kitchen, fully equipped and perfectly integrated with the living room, for a convivial and functional environment.A master bedroom with en-suite bathroom, designed to offer maximum comfort.Two additional rooms, very bright and perfect for guests or as a study.Bathroom with design shower and high-quality finishes.Laundry room in the apartment with wash-dryer column, for maximum practicality.Convenient cellar, ideal for storage.Price: CHF 1'006'000.-Parking spaces in the underground garage available at CHF 60,000 each.Other units of different sizes and configurations are available in the complex, to satisfy different space and lifestyle needs.For information, contact:Hristina 076 276 07 31 or Marco 078 746 19 96

  • Elevator
Travel time
-
Sarah Ferrari Giussani

Sarah Ferrari Giussani

1 / 6
Sarah Ferrari Giussani

Sarah Ferrari Giussani

  • View
  • Elevator
  • Child-friendly
4.5 roomsCHF 1,307,680.–
Top
Via Campagnola 32, 6877 Coldrerio

COLDRERIO RESIDENZA EIRA, AN EXCLUSIVE RESIDENTIAL PROJECT

COLDRERIO RESIDENZA EIRA, AN EXCLUSIVE RESIDENTIAL PROJECT Residenza Eira interprets a mode of living that is reserved, bright, and refined, in one of the most appreciated residential areas for environmental quality and tranquility. The residence is composed of only three exclusive residential units, each with distinctive characteristics, designed to meet different housing needs while maintaining a high standard of comfort and privacy. Typology of apartments: Penthouse with private rooftop Thought for those who desire maximum privacy, large open spaces, and a privileged view, in a residential context of absolute value. Central apartment A balanced and functional solution, ideal for those who seek comfort, quality distribution, and rational habitability. Apartment with private garden Perfect for those who desire direct contact with the outdoor space and a fluid continuity between indoors and outdoors, to live the house also outside. You will like it because Exclusive residential area, quiet and well-valued Only three apartments, for a high level of privacy Bright and well-oriented spaces Sobriety, elegant and timeless architecture Information and visits: At our offices, the complete brochure of the project is available. It is also possible to visit a residential space sample, to directly perceive the atmosphere of the project, the quality of the finishes, and the housing concept that characterizes Residenza Eira. SALES PRICE: 1307'680.00 CHF

  • View
  • Elevator
  • Child-friendly
Travel time
-
  • Modern kitchen with beige cabinets, dark blue countertops, built-in appliances, and a large window overlooking a balcony or terrace.
  • The image shows a panoramic view of a city surrounded by mountains. There are several multi-story residential and commercial buildings visible, with a balcony or terrace on one of the buildings in the foreground. The sky is partly cloudy, creating an atmo
  • Spacious dining area with a large white table and blue chairs, modern kitchen with built-in appliances, hardwood flooring, and large windows providing natural light
  • Modern bathroom with white walls, large vanity sink, black faucets, glass shower enclosure, and recessed lighting.
  • Open-concept living space with wooden stairs, blue and white built-in cabinets, dining table, and a cozy seating area with a pink sofa.
  • Spacious open-concept living area with a modern kitchen, dining table, and living room furniture. The room features gray walls, hardwood floors, and a built-in entertainment unit. The kitchen is visible in the background and appears to have a dishwasher.
  • Modern bathroom with a red vanity cabinet, white sink, and glass shower enclosure. The room has a minimalist and sleek design with neutral colors and lighting fixtures.
  • Spacious bedroom with a large bed, gray upholstered headboard, and wooden flooring. The room has a clean, minimalist design with white walls and a doorway leading to another room.
  • Spacious outdoor terrace with wooden decking, potted plants and shrubs, overlooking a scenic mountain landscape with a blue sky and clouds.
  • Spacious living room with large windows, hardwood floors, gray accent wall, built-in TV unit, comfortable sofa and armchair, and a balcony with a view
1 / 10
4.5 rooms200m²CHF 1,800,000.–
Top
6900 Lugano

Lake view duplex penthouse with terrace

We offer a luxurious duplex penthouse, completely renovated and custom-designed, in Via Molinazzo 21 in Lugano-Viganello.The entrance is located on the fifth floor, from where you access the large living and dining area with double exposure served by two balconies. On the floor, we also find the guest bathroom and a convenient service area..Going down one floor, the floor is structured with the master bedroom with en-suite bathroom with shower, two other large bedrooms, and the third bathroom of the house with bathtub/shower. On the fourth floor, there are also two balconies that offer a pleasant view of the lake to the south and a park to the north.The most exclusive area of the property is certainly the magnificent rooftop, which enjoys a 360° view of the lake and the center of Lugano. The large terrace is easily accessible from the internal staircase and is equipped to accommodate a whirlpool bathtub and a kitchen/barbecue area. This wonderful space is perfect for enjoying moments of total relaxation in complete privacy and surrounded by greenery and an open view of the entire city.Heating with underfloor heating. Air conditioning in all rooms.The connection for the washing machine/dryer is directly in the apartment, on both floors.Domotic system.The apartment is sold complete with custom-designed furniture by the interior designers of Studio A++ in Lugano.Completing the property is a cellar and 3 indoor parking spaces.Possibility of purchasing as a secondary residence/vacation homePrice 1'800'000.- CHF + 150'000.- CHF for 3 parking spaces + 50'000.- CHF for furniture

1 / 17
4.5 rooms209m²CHF 3,365,000.–
Via Giudino 4, 6900 Paradiso

Nizza Paradise Residence: 4,5 locali con giardino e doppia esposizione

www.nizzaparadise.chIl Nizza Paradise Residence si trova a Paradiso, Lugano, in pieno Canton Ticino. Nel polmone verde della Svizzera, vegetazione e percorsi naturalistici affascinanti circondano l’intera struttura, ricreando una cornice idilliaca unica nel suo genere. Gli appartamenti hanno delle viste mozzafiato sul lago di Lugano, sui boschi del Monte San Salvatore e sulla città di Lugano.Il Nizza Paradise Residence rappresenta un connubio perfetto di arte, natura e architettura d’avanguardia. Una bellissima piscina a sfioro è a disposizione degli inquilini della Residenza. La piscina coperta si trova all'interno della SPA, nella quale vi sono anche la palestra, la sauna, il bagno turco, la doccia emozionale e lo spogliatoio con bagno.L' appartamento 2.4 ha una splendida doppia esposizione sul bosco e si sviluppa attraverso la zona giorno con una moderna cucina-open ed un bagno ospiti. La zona notte è composta da 3 camere da letto e 2 bagni. Due belle terrazze per un totale di 33m2 ed un giardino di 67 m2 offrono una splendida vista aperta e permettono di godersi anche la zona esterna. La cantina di 30 m2 si trova al livello -1. Ogni posto auto in autorimessa ha il prezzo di CHF 70'000. Maggiori informazioni e materiale sul sito internet www.nizzaparadise.ch***Eingebettet zwischen den sanften und verträumten Landschaften rund um den See von Lugano (Tessin, Schweiz) bietet die Nizza Paradise Residence eine perfekte Mischung an Kunst, Natur und avantgardistischer Architektur: Die spektakulären Luxus-Appartements und hochwertigen Immobilien stehen zum Verkauf für alle diejenigen, für die Wohlbefinden eine Frage des Lebensstils ist. In der Residenz befinden sich ein Aussenpool und einen Spa-Bereich mit Pool, Sauna und Fitnessraum im Innen. An gut besonnter Lage verkaufen wir die grosszügige 4.5. - Zimmer-Terrassenwohnung mit einer Wohnfläche von ca. 250 m2. Die top ausgestattete Wohnung Nr. 2.4 (Parkettboden, Antonio Lupi Design Badezimmern, Gaggenau Küchengeräte) ist per sofort verfügbar. Die Möbel der Wohnung können übernommen werden. Zur Wohnung gehört noch ein 30m2 grosser Keller. Ein Parkplatz in der Tiefgarage kostet zusätzlich CHF 70'000. Weitere Informationen und Bilder sehen Sie auf unserer Homepage www.nizzaparadise.ch.***Nestled between the gentle and dreamy landscapes around Lake Lugano (Ticino, Switzerland), Nizza Paradise Residence offers a perfect blend of art, nature and avant-garde architecture: the spectacular luxury apartments and high-end properties are for sale for all those for whom well-being is a matter of lifestyle. In the residence there is an outdoor pool and a spa area with pool, sauna and gym.In a well-sunny location we sell the spacious 4.5. room terrace apartment with a living space of approx. 250 m2. The well-equipped apartment no. 2.4 (parquet floor, Antonio Lupi design bathrooms, Gaggenau kitchen appliances) is available immediately. The furniture of the apartment can be taken over. The apartment also has a 30m2 cellar. A parking space in the underground car park costs an additional CHF 70'000.Further information and pictures can be found on our homepage www.nizzaparadise.ch.

Travel time
-
Marco Tresoldi

Marco Tresoldi

1 / 13
Marco Tresoldi

Marco Tresoldi

  • Parking space
  • Elevator
4.5 rooms147m²CHF 790,000.–
Strada Regina 50, 6982 Agno

Agno - Spacious 4.5-room apartment with large terraces

In a building with only 8 residential units, we offer a spacious 4.5-room apartment with a living area of approximately 132 m², characterized by generous, livable terraces and spacious, bright rooms.The property is located on the first floor of a building consisting of ground floor and three upper floors, in a convenient and well-served location in Agno, in the immediate vicinity of all major services.The apartment, finished with modern materials and of excellent quality, consists of:A large and bright living room with dining area, with direct access to the terraces on the north and south sides;A modern, open-plan kitchen, open to the living area and with direct access to the terrace;A large, livable terrace with generous dimensions and electric sunshades;A master bedroom with direct access to the terrace on the north side;Two additional bedrooms of generous dimensions, also with access to the terraces;A main bathroom with window, completely renovated in 2022 and equipped with a large shower;A second bathroom with shower, in which a washing machine-dryer column has been integrated;A private cellar on the lower floor;A covered parking space at the entrance of the building and an external, uncovered parking space, which can be purchased separately at a total price of CHF 45,000 for both.Features and characteristicsThe apartment also has:Heating through a heat pump with floor heating through serpentine;Double-glazed windows;Electric shutters;Electric sunshades on the terrace;A completely renovated floor covering in 2022;A completely renovated main bathroom in 2022.The building also has a common laundry room.Condominium expenses and renovation fundThe condominium expenses amount to approximately CHF 4,500 per year, equivalent to CHF 375.- per month.The building is in good condition and, at present, no major renovation work is planned.An additional element of solidity is the condominium renovation fund, which has approximately CHF 100,000 set aside.An ideal solution for those looking for a spacious, modern, and ready-to-live-in apartment with large outdoor spaces and in a quiet condominium with only 8 units, in a convenient location in Agno.

  • Parking space
  • Elevator
Travel time
-
Marco Tresoldi

Marco Tresoldi

1 / 13
Marco Tresoldi

Marco Tresoldi

  • Parking space
  • Balcony / Terrace
  • Garage
  • +1
4.5 rooms142m²CHF 725,000.–
Via Luvee 9A, 6855 Stabio

Spacious 4.5-room apartment in a quiet and green area

In a very quiet residential area, surrounded by greenery and ideal for those who want to live in a reserved and well-maintained context, we offer for sale a spacious 4.5-room apartment, perfectly maintained and equipped with numerous comforts.The accommodation represents an ideal solution for families or for those looking for spacious rooms, privacy, quality of life, and energy efficiency.Internal distributionThe apartment stands out for its functional and well-organized distribution of spaces.The night area includes three bedrooms, including a spacious master bedroom with direct access to the balcony, a walk-in closet, an en-suite bathroom with a shower, and an integrated safe.There are two bathrooms in total, both with windows:en-suite bathroom with shower in the master bedroom;second bathroom with bathtub.Day areaThe day area is spacious, bright, and welcoming, consisting of a living room and open-plan kitchen, organized in a practical and convivial way like a real dining room.From the living room and directly from the kitchen, you can access the large terrace, an ideal outdoor space for relaxation, meals, and socializing or simply to enjoy the tranquility of the context.The living room is equipped with air conditioning, while each bedroom has an independent temperature control system, ensuring personalized comfort in all environments.Comforts and amenitiesThe apartment is enriched with numerous high-quality amenities designed to offer practicality and daily well-being:mosquito nets in the master bedroom, bathrooms, and exits to the terrace;private internal laundry room with storage room;electric shutters;sunshade on the terrace;water tap on the terrace;video intercom;numerous additional electrical outlets;carefully selected finishes;perfectly maintained environments.Parking and accessoriesThe property includes:1 cellar included in the price;2 parking spaces in the garage at a price of CHF 35,000 each;possibility of additional parking spaces.Costs and energy efficiencyThe annual ancillary costs amount to approximately CHF 3,000 with settlement, equivalent to approximately CHF 250 per month.The photovoltaic panels installed on the roof contribute to keeping the condominium costs low. Furthermore, the recent construction and high thermal insulation guarantee optimal energy efficiency of the entire building.A modern, spacious, and well-equipped housing solution, ideal for those who want to live in a quiet, comfortable, and nature-friendly environment.

  • Parking space
  • Balcony / Terrace
  • Garage
  • +1
Travel time
-
1 / 25
4.5 roomsCHF 1,950,000.–
Molinazzo 21 Viganello, 6962 Viganello

Attico duplex integralmente ristrutturato con materiali di pregio.

Attico duplex integralmente ristrutturato con materiali di pregio, in un contesto residenziale molto tranquillo. L'ingresso è al quinto e ultimo piano dove si accede alla zona living con soggiorno e terrazzino, sala da pranzo con cucina a vista e bagno ospiti. Al piano inferiore si trovano la camera padronale con bagno privato, altre due camere e un secondo bagno. Sul tetto, collegato da una scala interna, è stata realizzata un'ampia terrazza solarium con vasca idromassaggio e zona barbecue.Lavanderia privata, aria condizionata e arredamento di design incluso. Completano la proprietà una cantina e tre posti auto interni inclusi nel prezzo. RIF. 3014 _____________________________________________________________ Duplex penthouse completely renovated with quality materials, in a very quiet residential context. The entrance is on the fifth and last floor where you access the living area with living room and terrace, dining room with open kitchen and guest bathroom. On the lower floor there is the master bedroom with private bathroom, two other bedrooms and a second bathroom. On the roof, connected by an internal staircase, a large solarium terrace has been created with a Jacuzzi and barbecue area. Private laundry, air conditioning and designer furniture included. The property includes a cellar and three internal parking spaces included in the price. REF. 3014

Travel time
-
1 / 19
4.5 roomsCHF 1,550,000.–
via Lungolago G. Motta 42 D, 6815 Melide

Villa Branca – Un’oasi di lusso con vista lago

Esclusivo 4.5 locali con vista lago nella rinomata Residenza Villa Branca – MelideAll’interno della prestigiosa Residenza Villa Branca, una delle realtà abitative più ricercate di Melide, proponiamo in vendita un elegante appartamento di 4.5 locali con incantevole vista sul lago di Lugano, ideale sia come abitazione primaria sia come residenza secondaria. Villa Branca rappresenta uno standard abitativo di alto livello, dove architettura contemporanea, cura dei dettagli e posizione privilegiata si fondono in un contesto esclusivo e riservato. L’appartamento si distingue per ambienti luminosi e perfettamente distribuiti. La zona giorno ospita una raffinata cucina open space, moderna e funzionale, che si apre su un soggiorno accogliente e una zona pranzo elegante, il tutto valorizzato da ampie vetrate che incorniciano la vista lago. La proprietà è composta da:• ingresso con armadi a muro,• tre camere da letto,• tre bagni, di cui uno di servizio, uno con vasca e uno con doccia.Il terrazzo abitabile è uno degli elementi più distintivi: uno spazio esclusivo dove vivere appieno la vista sul lago.A completare l’offerta:• cantina privata,• posteggio auto con predisposizione per ricarica elettrica,• possibilità di acquistare un secondo posto auto a CHF 50’000.–.La residenza è dotata di impianti di ultima generazione che garantiscono comfort, efficienza energetica e qualità della vita durante tutto l’anno.Situata in posizione strategica, a pochi passi dal lago, dai servizi e dai collegamenti, Villa Branca consente di raggiungere Lugano in pochi minuti e il confine italiano in breve tempo.RIF: 3098______________________________________________________________________Exclusive 4.5-Room Apartment with Lake View in the Renowned Residenza Villa Branca – MelideWithin the prestigious Residenza Villa Branca, one of the most sought-after residential addresses in Melide, we are pleased to present an elegant 4.5-room apartment with breathtaking views over Lake Lugano, ideal both as a primary residence and as a second home.Villa Branca stands as a true benchmark of refined living, where contemporary architecture, high-quality finishes, and a privileged location come together in an exclusive and private setting. The apartment features bright, well-designed interiors. The living area is centered around a stylish open-plan kitchen, seamlessly connected to the dining and lounge spaces, all enhanced by large floor-to-ceiling windows that frame the lake view and flood the rooms with natural light. The layout includes:• entrance with built-in wardrobes,• three bedrooms,• three bathrooms, including a guest bathroom, one with bathtub and one with shower.A standout feature is the spacious terrace, offering an exceptional outdoor living space.Additional features include:• private cellar,• parking space with electric vehicle charging possibility,• option to purchase a second parking space for CHF 50,000.–.The residence is equipped with modern systems ensuring high energy efficiency and year-round comfort.Ideally located just a short walk from the lake, amenities, and transport connections, Villa Branca offers quick access to Lugano (only a few minutes away) and to the Italian border, making it perfectly suited for both everyday living and weekend escapes.RIF. 3098

Travel time
-
1 / 18
4.5 roomsCHF 1,650,000.–
Via Genzana 4, 6900 Massagno

Residenza alto Standing

A Massagno, a pochi minuti dal centro di Lugano e comodo per tutti i servizi principali, proponiamo un appartamento di 4.5 locali all'interno di una residenza alto standing dotata di ogni comfort. L'immobile si distingue per un luminoso soggiorno con vista aperta e terrazza, cucina a vista, tre camere da letto - di cui una con cabina armadio e bagno en suite- ed altri due bagni. A completare la proprietà tre ripostigli, di cui uno adibito a locale lavanderia. La residenza dispone di piscina condominiale riscaldata, sauna, palestra e diverse aree verdi.Disponibile un posto auto in garage condominiale per CHF 70.000.- (con la possibilità di affittare posti auto aggiuntivi nel condominio).RIF. 3039In Massagno, just a few minutes from the center of Lugano and conveniently close to all main services, we offer a 4.5-room apartment within a high-end residence equipped with every comfort. The property stands out for its bright living room with an open view and terrace, open-plan kitchen, three bedrooms, one of which features a walk-in closet and en-suite bathroom, as well as two additional bathrooms. The property also includes three storage rooms, one of which is used as a laundry room. The residence additionally offers a heated communal pool, sauna, gym, and various green areas.A parking space is available for CHF 70,000.- (with the possibility of renting additional parking spaces in the condominium).REF. 3039

Travel time
-
1 / 18
4.5 roomsCHF 980,000.–
Piazza Ramelli 9, 6916 Grancia

In vendita: Appartamento 4,5 locali all’ultimo piano con soppalco – Grancia nucleo

Proponiamo in vendita un appartamento di 4,5 locali situato all’ultimo piano di una piccola palazzina, in una zona tranquilla di Grancia, a pochi passi dal nucleo storico e comodo ai principali servizi. L’immobile è composto da un’ampia zona giorno open space con cucina moderna, due camere da letto posizionate sul lato del bosco, ideale per garantire privacy e tranquillità, e due bagni completamente ristrutturati. Il vero valore aggiunto della proprietà è il soppalco, con le sue travi in legno a vista e i lucernari che lasciano filtrare la luce naturale. Uno spazio dall’atmosfera intima e raccolta, perfetto per creare una zona lettura, uno studio o semplicemente un angolo dedicato al relax e al tempo per sé. L’appartamento dispone di due posti auto coperti all’interno dell’autorimessa condominiale. Per la lavanderia, vi è la possibilità di scegliere tra l’utilizzo della lavanderia condominiale o la creazione di una lavanderia privata all’interno dell’appartamento.Completano la proprietà un balcone con vista.La posizione è comoda ai servizi, alle scuole, ai centri commerciali e agli accessi autostradaliRIF. 3055For sale: 4.5-room apartment on the top floor with mezzanine - Grancia coreWe offer for sale a 4.5-room apartment located on the top floor of a small building, in a quiet area of ​​ Grancia, a few steps from the historic center and convenient to the main services. The property consists of a large open space living area with a modern kitchen, two bedrooms positioned on the woods side, ideal for ensuring privacy and tranquility, and two completely renovated bathrooms. The real added value of the property is the mezzanine, with its exposed wooden beams and skylights that let natural light filter through. A space with an intimate and cozy atmosphere, perfect for creating a reading area, a study or simply a corner dedicated to relaxation and time for yourself. The apartment has two covered parking spaces inside the condominium garage.For the laundry, there is the possibility of choosing between using the condominium laundry or creating a private laundry inside the apartment.The property is completed by a balcony with a view.The location is convenient to services, schools, shopping centers and motorway accessRIF. 3055

Travel time
-

Other interesting objects