5 results - Properties for sale with Elevator: Morcote

1 / 19
  • Parking space
  • Balcony / Terrace
  • Elevator
  • +5
8.5 rooms370m²CHF 5,200,000.–
6922 Morcote

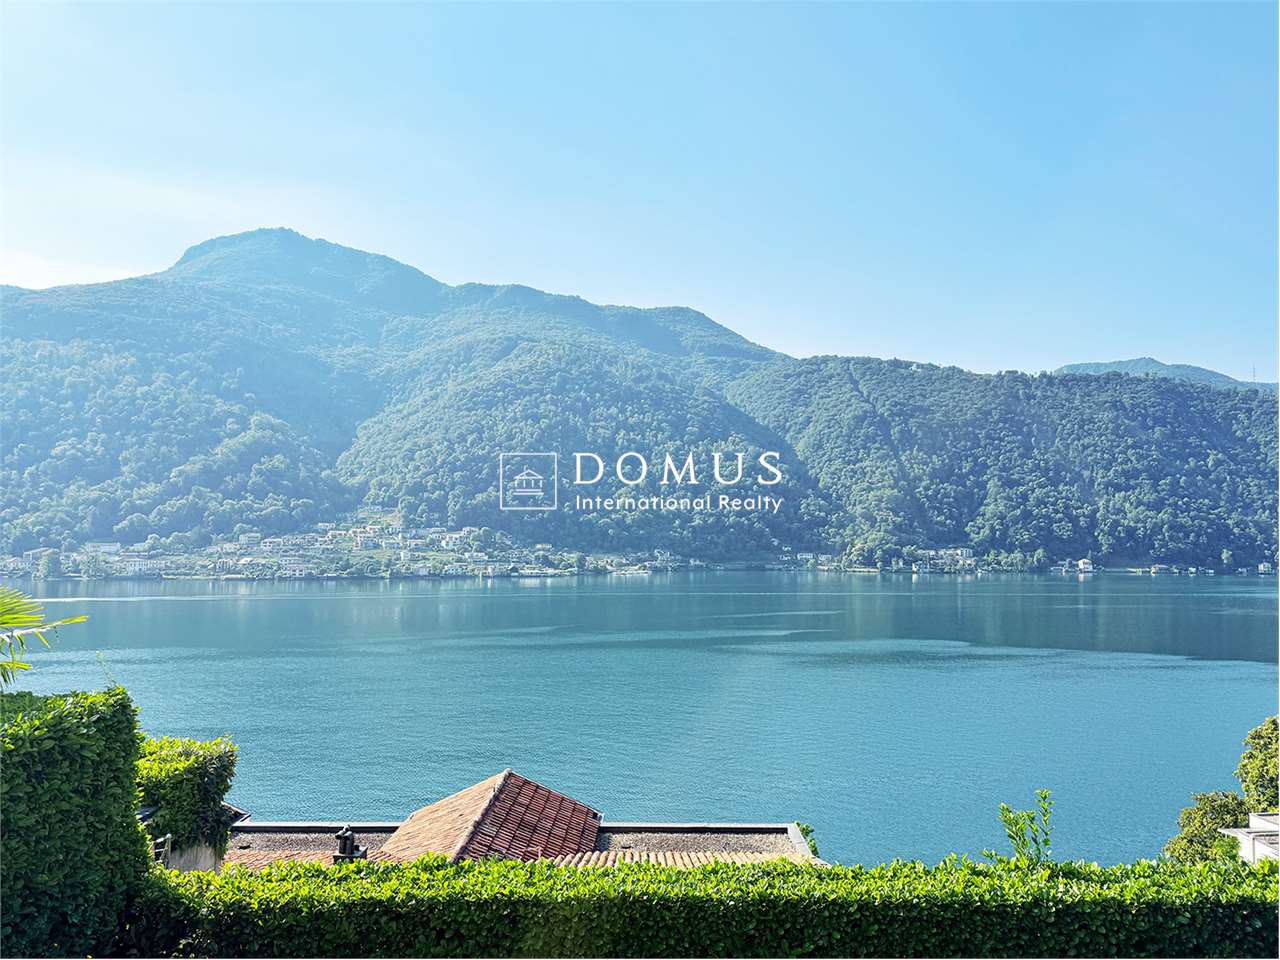
New Villa with Lake View

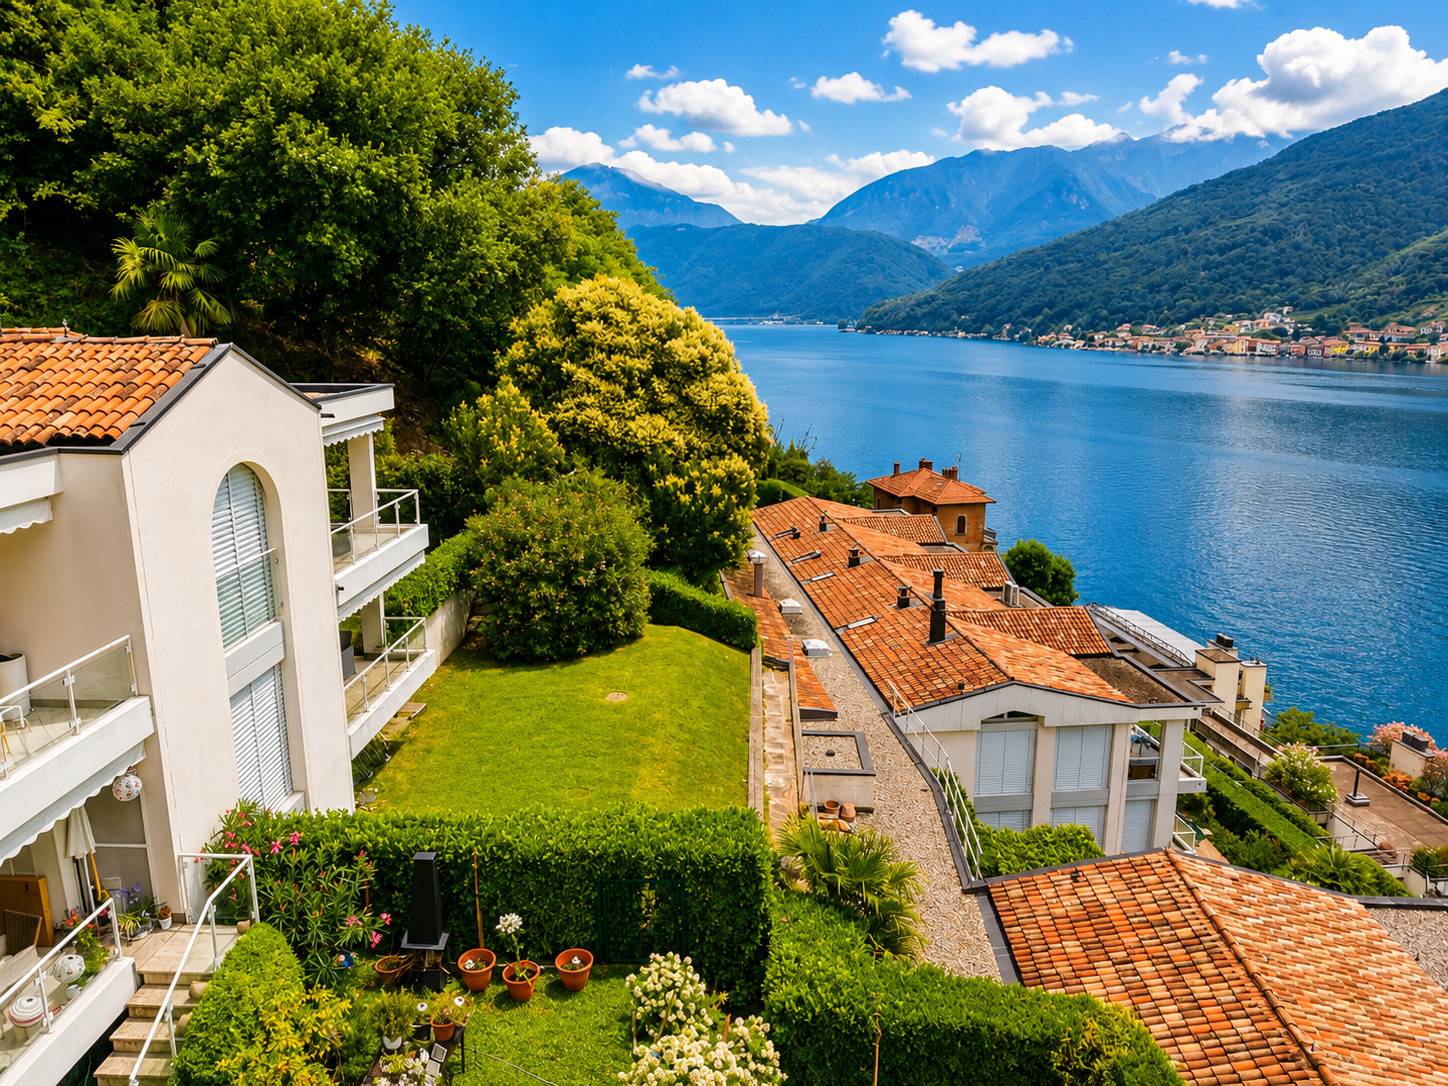
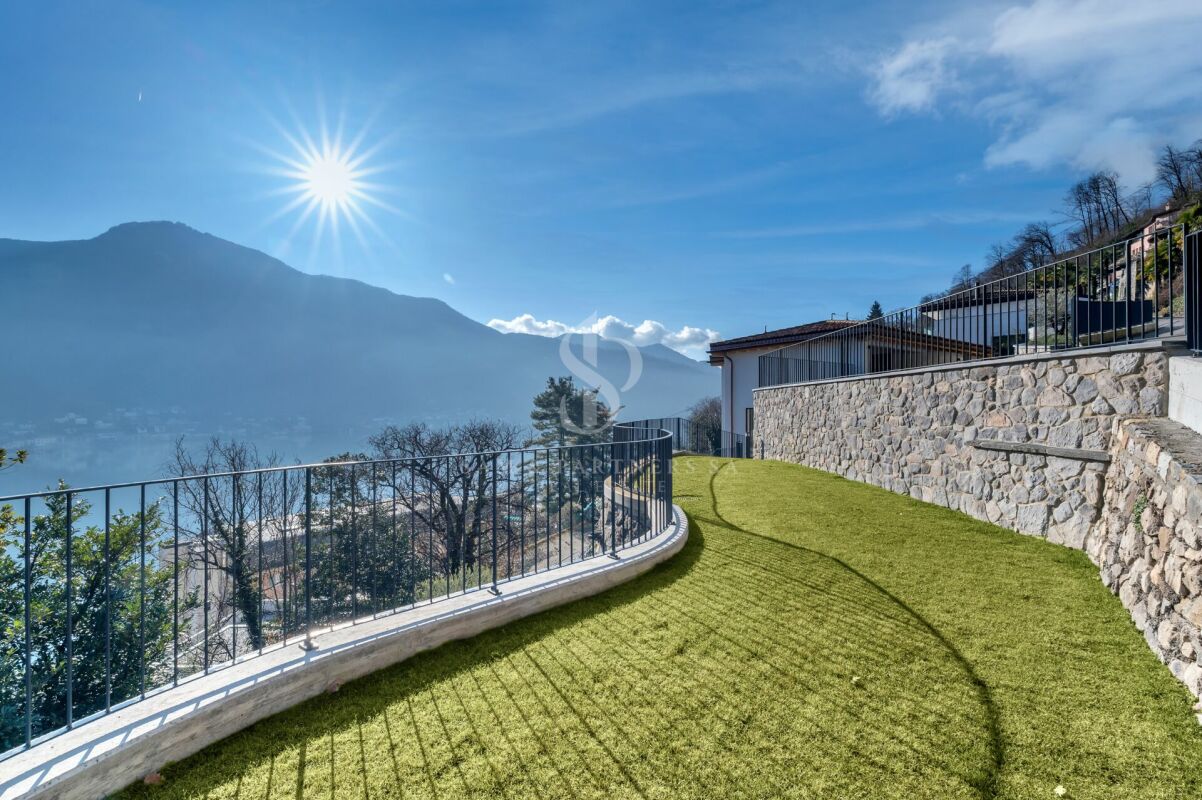
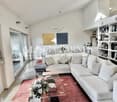
New Villa with Lake View In the renowned context of Vico Morcote, one of the most exclusive locations in the Luganese, we propose a modern newly built villa, inserted in a dominant and reserved position, with spectacular open views of the lake.The property develops on a living area of 370 sqm, immersed in a private land of 1,164 sqm, and stands out for spacious, bright and finely distributed spaces. The villa has 5 bedrooms, 3 complete bathrooms, 1 guest bathroom, garage for 2 cars and 4 external parking spaces.The entire lower floor is dedicated to the day area, conceived as an elegant open space that combines kitchen and living room. The design kitchen, characterized by four full-height windows with lake views, offers direct access to the private garden, ideal for moments of relaxation and outdoor entertainment. The space is designed to accommodate a refined dining table for 6-8 people.The living room, thanks to the double panoramic exposure and the large glazed surfaces, enjoys extraordinary brightness and offers ample possibilities for personalization, expressing a contemporary and exclusive lifestyle.The ground floor hosts a first night area composed of two spacious double bedrooms and a master suite, all characterized by visible beams, splendid lake views and abundant natural light.An additional floor accommodates three more bedrooms, served by a complete bathroom, ideal as guest rooms, family rooms or multi-functional spaces, maintaining the same high standard of comfort and quality.A residence of absolute prestige, designed for those who desire privacy, comfort and an uncompromising lake view, in one of the most sought-after areas of Ticino.

  • Parking space
  • Balcony / Terrace
  • Elevator
  • +5
Giovanni Mastroddi

Giovanni Mastroddi

1 / 13
Giovanni Mastroddi

Giovanni Mastroddi

  • Parking space
  • Garage
  • Pets allowed
  • +2
2.5 rooms110m²CHF 1,780,000.–
6922 Morcote

Morcote: Attico rooftop 2.5 locali con vista sul Lago di Lugano

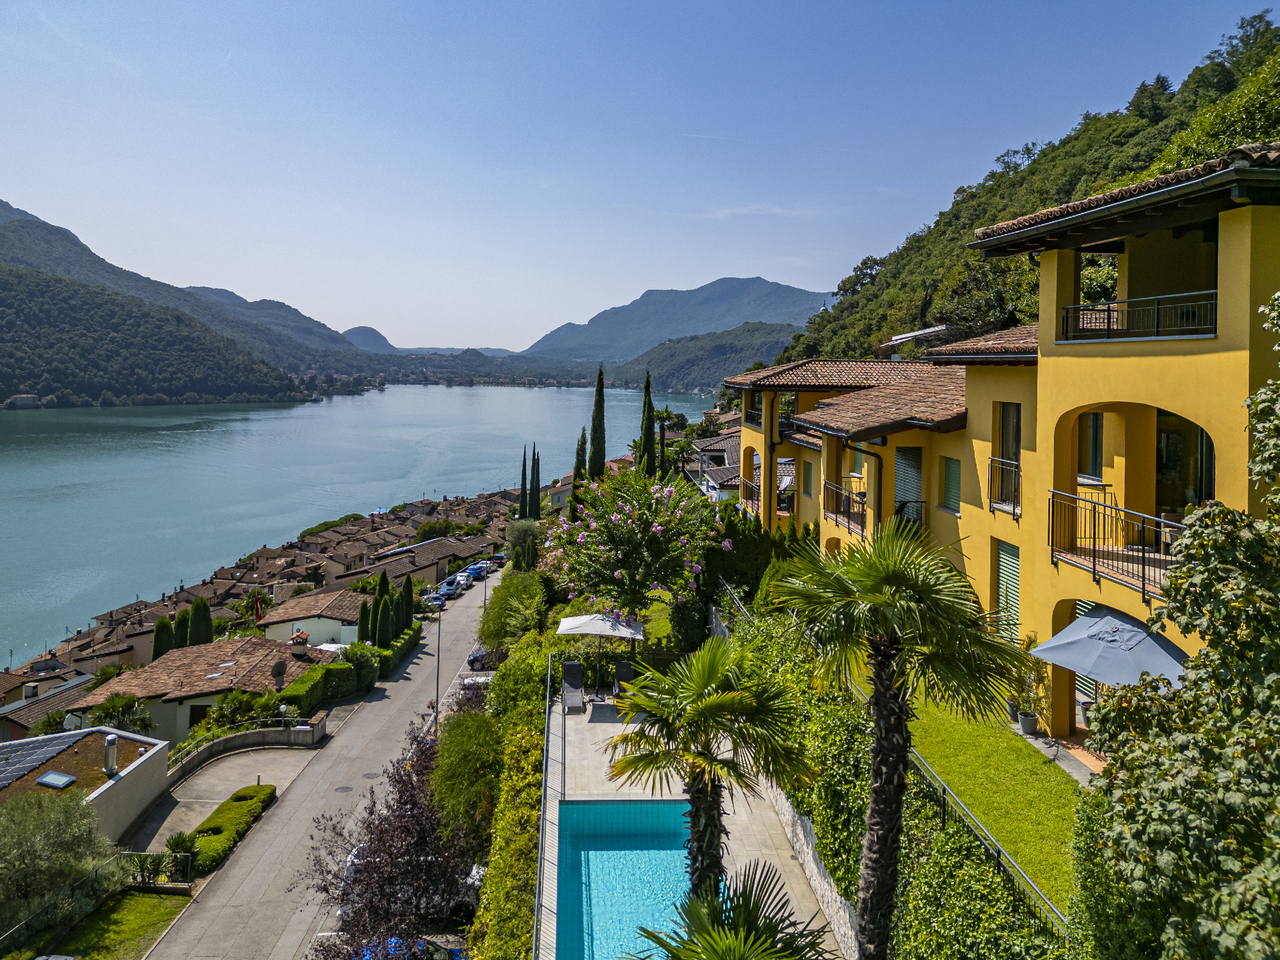
Nel suggestivo borgo di Morcote, affacciato sulle acque del Ceresio, proponiamo in vendita raffinato attico rooftop di 2.5 locali con splendida vista lago, acquistabile anche come seconda residenza.Una proprietà esclusiva che consente di vivere il lago in posizione dominante, con privacy e comfort in un contesto di assoluto fascino.L'appartamento dispone di una superficie di 126 mq commerciali, terrazzo panoramico, giardino ad uso esclusivo ideale per soggiorni all'aperto e un posto auto in autorimessa.Il condominio offre inoltre un'area giardino/solarium affacciata direttamente sul lago con accesso privato al lago e piscina, perfetta per momenti di relax e benessere in un ambiente riservato.Composizione interna: • grande e super strutturato soggiorno con cucina moderna aperta sul soggiorno / pranzo, con accesso al balcone panoramico; • giardino privato con angolo barbecue; • soppalco con una grande camera da letto matrimoniale con tanti armadi; • 1 bagno completo con ampia doccia; • 1 bagno ospiti; • sottoscala attrezzato con lavanderia privata e ripostiglio; • 1 posto auto in autorimessa. Caratteristiche principali: • Attico rooftop con vista lago dominante • Terrazzo panoramico • Giardino privato ad uso esclusivo • Piscina condominiale • Accesso diretto al lago • Finiture curate ed eleganti • Possibilità di acquisto come 2 residenza Le finiture ricercate e la progettazione degli spazi garantiscono il massimo comfort abitativo, valorizzando luce, panorama e vivibilità interna.L'emozione di dominare il Lago di Lugano da un attico rooftop nel cuore di Morcote, una delle località più affascinanti del Ticino.Prezzo di vendita comprensivo di 1 posto auto in autorimessa: CHF 1'780'000.-Dans le pittoresque village de Morcote, surplombant les eaux du lac Ceresio, nous proposons à la vente un penthouse de 2.5 pièces avec splendide vue sur le lac, également achetable comme seconde résidence.Une propriété exclusive qui permet de vivre le lac en position dominante, avec intimité et confort dans un contexte de charme absolu.L'appartement a une surface de 126 m² commercial, terrasse panoramique, jardin à usage exclusif idéal pour la vie en plein air et une place de parc dans le garage.La copropriété offre également une zone jardin/solarium donnant directement sur le lac avec accès privé au lac et piscine, parfaite pour des moments de détente et de bien-être dans un cadre privé.Disposition intérieure : • grand séjour super-structuré avec cuisine moderne ouverte sur le salon/salle à manger, avec accès au balcon panoramique; • jardin privé avec coin barbecue; • alcôve avec une grande chambre double avec beaucoup d'armoires; • 1 salle de bain complète avec grande douche; • 1 salle de bain invités; • sous-comptoir équipé avec buanderie privée et salle de stockage; • 1 place de parking dans le garage. Principales caractéristiques : • Rooftop penthouse avec vue dominante sur le lac • Terrasse panoramique • Jardin privé à usage exclusif • Piscine en copropriété • Accès direct au lac • Finitions fines et élégantes • Possibilité d'achat en 2ème résidence Les finitions raffinées et la conception des espaces garantissent un confort de vie maximum de la lumière, des vues et de l'habitabilité.L'émotion de dominer le lac de Lugano depuis un penthouse sur le toit au coeur de Morcote, l'une des localités les plus fascinantes du Tessin.Prix de vente incluant 1 place de parc dans le garage : CHF 1'780'000In dem malerischen Dorf Morcote, mit...

  • Parking space
  • Garage
  • Pets allowed
  • +2
1 / 13
3.5 rooms136m²Price on request
6922 Morcote

Kiki's jewel | TI

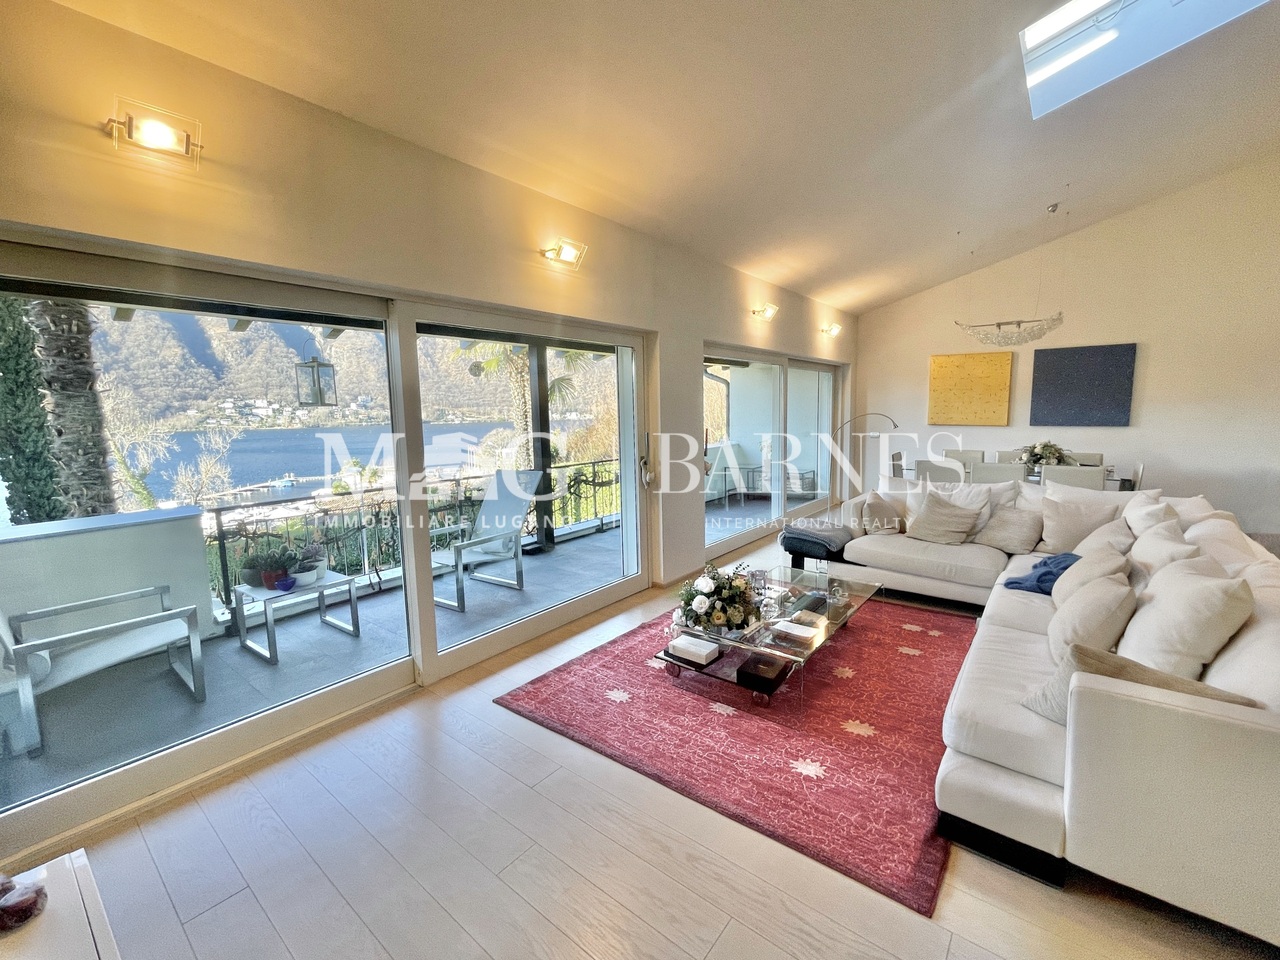
Das Penthouse befindet sich in einer prestigeträchtigen Residenz oberhalb des Dorfes Morcote mit Blick auf den See. Die Wohnung erstreckt sich über die oberste Etage und das Turmgeschoss der Residenz, welche ihre Umgebung dominiert und herrliche Blicke zum See gewährt. Die Lage des Penthouses garantiert absolute Privatsphäre, auch hinsichtlich der weiteren Wohnungen innerhalb der Residenz. Zwei Terrassen und ein großer, überdachter Balkon umrahmen diese schöne Wohnung, die als Feriendomizil oder auch als Hauptwohnsitz genutzt werden kann. Die Wohnung ist unterteilt in eine Eingangshalle, den offenen Wohnbereich mit Küche plus kleiner Speisekammer sowie einem hellen Wohn-Esszimmer, mit herrlicher Sicht über den See und verfügt über schöne Terrassen für den Wohngenuss draussen. Ein Gäste-WC und das Hauptschlafzimmer mit eigenem Bad vervollständigen die Etage. Charakteristisch für den Schlafbereich sind die hohen Decken, die heute immer seltener zu finden sind.Im Obergeschoss liegt ein lichtdurchfluteter Raum, der als zweites Schlafzimmer genutzt werden kann, sowie ein Badezimmer mit Dusche und eine große Terrasse. Es könnte hier auch ein separater Gästebereich gestaltet werden. Der Ausblick ist auch aus dieser Etage ein wahrer Genuss. Die Wohnanlage, die zu den schönsten in der Gegend gehört, besteht aus nur fünf Einheiten, ist sehr gepflegt und verfügt über einen Gemeinschaftspool mit Seeblick und Liegewiese, Aufzug und Garage.Zwei bequeme Innenparkplätze und ein geräumiger Keller gehören ebenfalls zu dieser schönen Wohnung.Situé dans une résidence prestigieuse au-dessus du village de Morcote et surplombant le lac, le penthouse occupe le dernier étage et l'étage de la tourelle de la résidence dominant les alentours et offrant une vue imprenable sur le lac.Sa localisation garantit une extrême intimité, même vis-à-vis des autres résidents de la copropriété.Composé d'un hall d'entrée, d'un espace ouvert avec cuisine, petit cellier et salon-salle à manger lumineux, le tout donnant sur le lac et permettant de profiter pleinement des magnifiques espaces ouverts offerts par les terrasses. Une toilette pour les invités et une chambre principale avec salle de bain complètent l'étage. Les plafonds à pleine hauteur, de plus en plus rares aujourd'hui, sont caractéristiques de la zone de nuit.L'étage supérieur se compose d'une pièce très lumineuse, qui peut être utilisée comme deuxième chambre, d'une salle de bains avec douche et d'une grande terrasse. Cette pièce peut facilement devenir un espace indépendant pour les invités. De là, on peut également profiter d'une vue magnifique. Le complexe résidentiel, qui est l'un des plus beaux de la localité, se compose de seulement cinq unités, est très bien entretenu et dispose d'une piscine commune donnant sur le lac et d'une zone solarium, d'un ascenseur et d'un garage. Deux places de parking intérieures pratiques et une cave spacieuse sont comprises dans ce bel appartement.Located in a prestigious residence above the village of Morcote and overlooking the lake, the penthouse occupies the top floor and the turret floor of the residence which dominates the surroundings with an amazing lake view.Its position guarantees extreme privacy even from the other condominium residents.Two terraces and a large, covered balcony frame this beautiful flat making it ideal both for holidays and as a main residence.Comprising an entrance hall, open-plan living area with kitchen, small pantry and a bright living-dining room, all overlooking the lake and allowing you to fully enjoy the beautiful open spaces offered by the terraces. A guest toilet and ensuite master bedroom with bathroom complete the floor. Characteristic of the sleeping area are the full-height ceilings, now increasingly rare.The upper floor consists of a very bright room, which can be used as a second bedroom, a bathroom with shower and a large terrace. It can easily become an...

Fiorella Baccanello

Fiorella Baccanello

1 / 2
3.5 rooms69m²CHF 399,000.–
6922 Morcote

Raffinierte Wohnung mit herrlichem Blick auf den Luganersee

***Alle Immobilien und Fotos auf www.remax.ch und www.newhome.ch***Mit Blick auf den glitzernden Luganersee bietet diese helle Wohnung in Campione dItalia ein einmaliges Wohngefühl: hell und komfortabel. Sie liegt im ersten Stock eines ruhigen Wohngebäudes und vereint Privatsphäre, Komfort und eine unschlagbare Lage nur wenige Minuten von Lugano, dem Bahnhof Melide und allen wichtigen Einrichtungen entfernt. Diese 3½-Zimmer-Wohnung verfügt über zwei Schlafzimmer, ein Wohnzimmer, eine voll ausgestattete Küche und ein Bad mit Dusche und Bidet. Grosse Fenster durchfluten die Räume mit Tageslicht und schaffen eine helle, einladende Atmosphäre. Zwei Terrassen erweitern den Wohnraum nach aussen: die grosse Terrasse, zugänglich vom Wohnzimmer und einem der Schlafzimmer, bietet einen traumhaften Blick auf den See, ein kleiner Balkon ist dem Badezimmer zugeordnet ideal für frische Luft und Tageslicht.Klimaanlagen sorgen zu jeder Jahreszeit für angenehme Temperaturen, und eine gemeinsam genutzte Waschküche mit Platz für eine eigene Waschmaschine rundet das Angebot ab.Kontaktieren Sie mich, um weitere Informationen zu erhalten ich freue mich auf Ihre Anfrage!-***Tutti gli immobili e foto su www.remax.ch e su www.newhome.ch***Con vista sul luccicante Lago di Lugano, questo splendido appartamento a Campione dItalia offre unesperienza abitativa unica: luminoso e accogliente. Si trova al primo piano di un tranquillo edificio residenziale e combina privacy, comfort e una posizione impareggiabile, a pochi minuti da Lugano, dalla stazione di Melide e da tutti i principali servizi.Questo appartamento di 3½ locali dispone di due camere da letto, un soggiorno, una cucina completamente attrezzata e un bagno con doccia e bidet. Ampie finestre inondano gli ambienti di luce naturale, creando unatmosfera luminosa e invitante. Due terrazze ampliano lo spazio abitativo allesterno: la grande terrazza, accessibile dal soggiorno e da una delle camere da letto, offre una vista da sogno sul lago, mentre un piccolo balcone è collegato al bagno ideale per aria fresca e luce naturale.I climatizzatori garantiscono temperature piacevoli in ogni stagione, e una lavanderia comune con spazio per una lavatrice privata completa lofferta.Mi contatti per ricevere ulteriori informazioni!

More objects in your automatically expanded search area
20 results - Radius: + 10km
New building
1 / 13
  • Parking space
  • Balcony / Terrace
  • Elevator
  • +3
3.5 rooms120m²CHF 1,230,000.–
Premium
6926 Collina d'Oro

Montagnola - SPLENDID 3.5 ROOM APARTMENT WITH GARDEN

Residenza Vittoria is born in the heart of Collina d’Oro – Montagnola, one of the most prestigious and sought-after locations in the Luganese. Located in Via Valegia 20, it enjoys a privileged position: immersed in greenery, in a reserved and quiet context, but perfectly connected to the center of Lugano, reachable in just a few minutes.The residence offers the perfect balance between privacy, comfort, and proximity to the main services, international schools, and strategic connections of the region.The project includes 19 apartments with 2.5, 3.5, and 4.5 rooms, designed to meet different housing needs, with modern, bright, and functional spaces.All apartments are equipped with: • floor heating and cooling; • ventilation and air conditioning system; • private laundry room; • home automation system; • high-end finishes; • practical wall-mounted closets at the entrance; • large, livable balconies for pleasant moments outdoors. Apartment A.0.4 stands out for its spacious rooms and functional distribution of spaces. The bright living area includes an elegant living room with open kitchen and direct access to the external garden, ideal for relaxation and pleasant outdoor gatherings.The sleeping area includes two bedrooms of generous dimensions, with access to the private terrace, as well as two bathrooms and a laundry room that guarantee maximum living comfort.Expected delivery: end of 2028Parking spaces are available in the garage at a price of CHF 70’000.– each.

  • Parking space
  • Balcony / Terrace
  • Elevator
  • +3
New building
1 / 13
  • Parking space
  • Balcony / Terrace
  • Garage
  • +5
2.5 roomsCHF 680,000.–
Premium
Via Valegia 20, 6926 Collina d'Oro

Montagnola - Beautiful 2.5-room apartment with garden

Residenza Vittoria is born in the heart of Collina d’Oro – Montagnola, one of the most prestigious and sought-after locations in the Luganese. Located in Via Valegia 20, it enjoys a privileged position: surrounded by greenery, in a reserved and quiet context, but perfectly connected to the center of Lugano, which can be reached in just a few minutes.The residence offers the perfect balance between privacy, comfort, and proximity to the main services, international schools, and strategic connections of the region.The project includes 19 apartments with 2.5, 3.5, and 4.5 rooms, designed to meet different housing needs, with modern, bright, and functional spaces.All apartments are equipped with: • floor heating and cooling; • ventilation and air conditioning system; • private laundry room; • home automation system; • high-end finishes; • practical built-in wardrobes at the entrance; • large, livable balconies for pleasant moments outdoors. Apartment A.0.5 on the ground floor consists of: entrance with comfortable built-in wardrobe, large living room with open kitchen, master bedroom, large bathroom with shower, and private laundry room. The property is completed by a beautiful terrace and a private garden of 62 m², ideal for pleasant moments outdoors.Expected delivery: end of 2028Parking spaces are available in the garage at a price of CHF 70’000.– each.

  • Parking space
  • Balcony / Terrace
  • Garage
  • +5
Travel time
-
  • Panoramic view of Lugano Lake and Monte San Salvador at sunset, with cityscape and surrounding mountains visible.
  • Balcony with a panoramic view of a cityscape, lake, and mountains under a clear blue sky.
  • Panoramic view from a balcony showing a cityscape with buildings, a lake, and mountains under a clear blue sky.
  • View of a residential building with balconies, surrounded by greenery and trees, with a clear blue sky and distant mountains visible.
  • Spacious hallway with polished marble floors, a staircase with a polished metal railing, and an open doorway leading to a room with a red chair and a painting on the wall.
  • Two images of a modern hallway with tiled flooring, wooden doors, coat rack, and recessed lighting. The hallway leads to other rooms, with a glimpse of a dining area in the second image.
  • Modern kitchen with white cabinets, wooden accents, stainless steel appliances, and a built-in oven. Features a sink with a modern faucet, shelves, and various small appliances.
  • Bright living room with large windows offering a scenic view, furnished with a sofa, chair, table, lamp, and curtains.
  • Bright living room with a large sectional sofa, coffee table, floor lamp, and television. The space features a large painting on the wall and a patterned rug on the wooden floor.
  • A cozy dining and living area with a sofa, a wooden dining table, chairs, a pendant light, and a picture frame on the wall.
  • A spacious, well-lit living room with a modern design. Features include a white sofa, coffee table, dining table with chairs, a cabinet, picture frames, a large window with curtains, and a floor lamp. The room has wooden flooring and a cozy, inviting atmo
  • Bright living room with large windows, a sofa, coffee table, ottoman, chair, mirror, and picture frame.
  • Bright living room with large windows and a view of the lake and mountains, featuring a sofa, coffee table, ottoman, chairs, and a dining area with a table and chairs.
  • Two bathrooms shown: one with a sink, mirror, and washing machine; the other with a shower, sink, and toilet.
  • Modern bathroom with white tiles, dark grey floor, toilet, sink, mirror, wooden shelf, and red rug.
  • Modern bathroom with a white sink, large mirror, bathtub, and wooden shelf. Includes a handheld shower, towel, and a small red rug on the floor.
  • Bright bedroom with blue accent wall, wooden flooring, large bed with dark blue bedding, nightstand with lamp, desk with chair, and a scenic picture on the wall.
  • Indoor swimming pool area with tiled floor, metal handrails, lounge chair, and bright blue ceiling.
  • Wellness area with indoor swimming pool, tiled floor, lounge chairs, and large windows offering natural light.
  • A wooden sauna with wooden benches and a tiled floor, part of a wellness area.
  • Underground parking area with several parked cars, concrete floor, white ceiling, and red support pillars.
1 / 21
Balcony with a panoramic view of a cityscape, lake, and mountains under a clear blue sky.
Panoramic view from a balcony showing a cityscape with buildings, a lake, and mountains under a clear blue sky.
View of a residential building with balconies, surrounded by greenery and trees, with a clear blue sky and distant mountains visible.
3 rooms128m²CHF 1,350,000.–
Premium
Via Adolfo e Oscar Torricelli 37A, 6900 Lugano

3-room apartment with a view of Lake Lugano and Monte San Salvador in Lugano - Tessin

The 3-room apartment is located on the third floor of the Residenza Roncolago, built in 1986, in the popular Lugano area, offering a panoramic view of Lake Lugano, Monte San Salvador, and Monte Bre, and is close to the old town. The bright apartment has a total living area of approximately 128 m², which is divided into a living and dining room, a bedroom with en-suite bathroom, a guest or children's room, a shower room, and an entrance area, as well as two balconies. The living room and both bedrooms provide access to the balconies, which offer a breathtaking view of the mountains and Lake Lugano. Furthermore, there is the possibility of installing a partition in the living room to create a fourth room if needed. In 2016, the high-quality apartment was extensively modernized and equipped with new furniture. Additionally, the apartment has a cellar room and two underground parking spaces assigned to it. The high-quality Residenza Roncolago has 20 apartments and two main entrances. The basement of the residence has a wellness area equipped with a pool, sauna, and showers. The basement also houses all the cellar rooms assigned to each apartment, a laundry room, and drying rooms. A foreigner's permit is available to purchase the apartment without having to relocate your primary residence to Switzerland. Would you like to know more? Call me and arrange your individual viewing appointment. Leonie Hussein: Mobile: 004917677162243 or Email: info@leoniehussein-immobilien.de or send me a request via the contact form.EQUIPMENT • 1 living room with access to the balcony • 1 bedroom with en-suite bathroom and access to the balcony • 1 children's or guest room with access to the balcony • 1 shower room • 1 entrance area • 2 balconies (facing south and southwest) • 2 underground parking spaces EXTRAS IN THE BUILDING • Elevator • Underground parking • Wellness area (with pool and sauna) • Cellar rooms • Laundry room • Drying rooms RENOVATION MEASURES • 2016 Renewal of the en-suite bathroom • 2016 Renewal of the shower room • 2016 Installation of air conditioning • 2016 Installation of a high-quality built-in kitchen (in white, equipped with Miele appliances) • 2016 The floor was equipped with oak parquet • 2016 Renewal of the windows (2-fold soundproof windows) • 2016 Installation of electric roller shutters • 2016 Installation of awnings • 2016 Installation of a ventilation system

Travel time
-
Nima Pour

Nima Pour

1 / 13
Nima Pour

Nima Pour

  • Balcony / Terrace
  • Elevator
5.5 rooms320m²CHF 2,900,000.–
Premium
Strada da Vigh, 6921 Vico Morcote

Bright 5.5-room villa with lake view

In Vico Morcote, a renowned residential village overlooking Lake Lugano, we propose a bright 5.5-room villa set in a quiet and well-maintained context, a particularly sought-after area for those seeking privacy without giving up services and proximity to Lugano.The accommodation is oriented towards the lake and benefits from an open view from all rooms. It is served by an internal elevator and develops over three levels, with a functional distribution and well-proportioned spaces.Level -1: Large entrance hall, laundry room, and ideal office with wall-to-wall cabinets, plus a bathroom.Level 0: Spacious living area consisting of a bright living room with large windows overlooking the lake and direct access to the private garden, completely exposed to the lake, ideal as an outdoor living space during the beautiful season. The floor is completed by an open-plan kitchen, a guest bathroom, and a storage room.Level 1: Nighttime hall with master bedroom equipped with a walk-in closet and en-suite bathroom, two additional bedrooms, and a second bathroom.The property is completed by three covered parking spaces. The position, exposure, and lake view from every room make this house a quality residential solution, suitable for those seeking comfort, privacy, and a high-standard residential context.Asking price: CHF 2900000

  • Balcony / Terrace
  • Elevator
1 / 8
  • Parking space
  • Balcony / Terrace
  • Elevator
4.5 rooms150m²CHF 1,290,000.–
Premium
Via Verdella 6, 6900 Lugano

Newly built 4.5-room apartments for sale

In the renowned municipality of Savosa, in a quiet and sought-after residential area just 5 km from the center of Lugano, the prestigious Residenza Lema will rise by the end of 2027, an exclusive residential project inserted in a comfortable context with all major services, including schools, supermarkets, banks, and highway connections.The residence will consist of only five residential units of 4.5 rooms, designed to guarantee privacy, comfort, and a high standard of living. Some apartments on the ground floor will also offer the privilege of having private gardens, ideal for living moments of relaxation in total tranquility.The architectural project stands out for its contemporary and elegant style, enhanced by a refined facade in white travertine marble and large green areas surrounding the building, creating a harmonious and prestigious environment.Great attention has been paid to energy efficiency and innovation: the building will be equipped with state-of-the-art systems, including an air-water heat pump, photovoltaic panels, triple glazing, and thermal insulation with an 18 cm thick coat, ensuring reduced consumption, sustainability, and maximum living comfort.We propose 4.5-room apartments with an internal area of approximately 133 square meters and a pleasant terrace of 42 square meters. The spaces have been carefully designed to offer functionality and elegance: the entrance accommodates wall-mounted cabinets, flanked by a guest bathroom and a room with preparation for a washing/drying column. The daytime area, bright and well-proportioned, develops around an open kitchen that opens onto a large living room with direct access to the covered terrace; the ground-floor units also have a private garden, available in different sizes, up to approximately 110 square meters.The sleeping area is well separated and includes a master bedroom with en-suite bathroom and walk-in closet, as well as two additional bedrooms, ideal for families, guests, or a study.Each apartment will be equipped with underfloor heating with also summer cooling function, as well as preparation for air conditioning, ensuring high living comfort throughout the year.The property is completed by a private cellar, a common area for bicycles and motorcycles, and parking spaces in the underground garage available at a price of CHF 40,000 each.Possibility of purchasing the property as a secondary residence.Sales price starting from CHF 1,290,000.

  • Parking space
  • Balcony / Terrace
  • Elevator
Travel time
-
1 / 6
  • Parking space
  • Balcony / Terrace
  • Elevator
3.5 rooms100m²CHF 890,000.–
Premium
Via Verdella 8, 6900 Lugano

Modern 3.5-room apartment in residential area

In the sought-after municipality of Savosa, in a quiet residential area just 5 km from the center of Lugano, the new and exclusive Residenza Lema 2 will be built by the end of 2027, a modern residential project in a strategic location, convenient to all major services such as schools, supermarkets, banks, and highway connections.The residence will consist of only five residential units with 3.5 rooms, designed to offer a high quality standard, privacy, and comfort. Some ground-floor apartments will also benefit from large private gardens, true exclusive green spaces where you can live moments of relaxation in total tranquility.The architecture is distinguished by its contemporary and elegant style, enhanced by a refined facade in white travertine marble and generous green areas surrounding the building, creating a harmonious and pleasant environment.Great attention has been paid to sustainability and energy efficiency: the building will be equipped with state-of-the-art systems, including an air-water heat pump, photovoltaic panels, triple glazing, and thermal insulation with an 18 cm thick thermal insulation system, guaranteeing reduced consumption and high living comfort in every season.We offer 3.5-room apartments with an internal area of approximately 92 m² and a pleasant terrace of approximately 30 m². The interior spaces are designed to offer functionality and elegance, with an entrance hall equipped with wall cabinets, two bathrooms with shower, one of which has a preparation for a washing/drying column, and a bright living area with open kitchen that opens onto a large living room with direct access to the covered terrace. The ground-floor apartments also have a private garden, available in different sizes, up to approximately 205 m².The sleeping area is well distributed and includes a comfortable master bedroom and a second room ideal as a bedroom or study.Each apartment will be equipped with underfloor heating with summer cooling function, as well as preparation for air conditioning, ensuring a high level of living comfort throughout the year.A private cellar, a common area for bicycles and motorcycles, and parking spaces in the underground garage, available at a price of CHF 40,000.- each, complete the property.Possibility of purchasing the property as a second home.Sales price from CHF 890,000.-

  • Parking space
  • Balcony / Terrace
  • Elevator
Travel time
-
1 / 11
  • Parking space
  • Balcony / Terrace
  • Elevator
4.5 rooms140m²CHF 980,000.–
Premium
6900 Lugano

Experience modern comfort surrounded by nature - Parco Andara Residence

In a beautiful residential area of Vezia, just a few minutes from the center of Lugano and conveniently close to Liceo 2 and the main services, the Parco Andara Residence is born: an oasis of tranquility surrounded by greenery, consisting of 6 small buildings with a maximum of 5 units for a total of 23 apartments, perfect for those who seek quality of life without giving up comfort.Exclusive units of 2.5, 3.5, and 4.5 rooms are available, designed to offer the maximum residential comfort in a modern, sustainable, and high-energy-efficient context. 4.5-room apartment of 140 m²:This spacious apartment is ideal for families or for those who desire large living spaces.It consists of:A welcoming entrance hall with custom-made wall cabinetsA bright and modern living area with open-plan kitchen, central island, and large living room with direct access to the covered terrace of 20 m²A separate sleeping area with two bedrooms, a guest bathroom with shower, and a master bedroom with en-suite bathroom and walk-in shower Technology, savings, and sustainabilityThe building is constructed according to the highest energy standards:Heat pump and photovoltaic panelsTriple glazing and thermal insulation (18 cm thick thermal insulation package)Floor heating for maximum comfort all year round Additional benefits of the apartmentPrivate basement of 18 m² with connections for washing machine and dryerPreparation for air conditioning.Large condominium park with children's playground2 parking spaces in the underground garage (CHF 80,000.-) Sales price starting from CHF 995,000.-Various types of apartments are available, also with a private garden from 83 to 300 square meters, also as a secondary residence.A unique offer to live in harmony with nature, with all amenities within reach.The completion of the building is planned for Spring 2028

  • Parking space
  • Balcony / Terrace
  • Elevator
1 / 8
  • Parking space
  • Balcony / Terrace
  • Elevator
2.5 rooms71m²CHF 490,000.–
Premium
via Cantonale, 6987 Caslano

Apartment - Caslano

We present to you the new Residenze Brenchio, which rise in the immediate vicinity of one of the historic nuclei of Caslano, in a position that combines authenticity, tranquility, and functionality, both as a primary and secondary residence. Thought of as an urban oasis, they offer a perfect balance between residential privacy and daily accessibility. Just 200 meters away is the train station, which allows quick trips to the center of Lugano and the entire region. A few minutes from the residences, you can find the golf club immersed in greenery, a tennis club equipped, a picturesque tourist harbor, shops, schools, numerous naturalistic paths, and other services. The Residenze Brenchio combine sustainability and comfort and are composed of 2 residential blocks (Ca' Vegia and Ca' Növa). The Ca' Vegia rises within the historic nucleus and stands on 4 floors, offering 1 apartment of 3.5 rooms per floor, equipped with outdoor spaces, parking, cellars, and accessory rooms. The Ca' Növa rises on the cantonal road and develops on 3 floors. It offers on the ground floor a room suitable for commercial or administrative activities and, on the upper floors, 2 apartments of 2.5 rooms and 2 apartments of 3.5 rooms, equipped with external parking, terraces, and cellars. Prices starting from CHF 490,000.- (2.5-room apartment). Living on the shores of Lake Lugano, in an exclusive residential complex between well-being and privacy. Call now for more information!

  • Parking space
  • Balcony / Terrace
  • Elevator
1 / 8
  • Balcony / Terrace
  • Elevator
3.5 rooms103m²CHF 720,000.–
Premium
6900 Lugano

Live in modern comfort surrounded by nature - Residenza Parco Andara

In a beautiful residential area of Vezia, just a few minutes from the center of Lugano and conveniently close to Liceo 2 and the main services, Residenza Parco Andara is born: an oasis of tranquility immersed in green, composed of 6 small buildings with a maximum of 5 units for a total of 25 apartments perfect for those who seek quality of life without giving up comfort.Exclusive units of 2.5, 3.5, and 4.5 rooms are available, designed to offer the maximum of residential comfort, in a modern, sustainable, and high-energy efficiency context. 3.5-room apartment of 103 sqm:This spacious apartment is ideal for couples or for those who want a large apartment.It consists of:A welcoming entrance hall with custom-made wall cabinetsA bright and modern living area with open kitchen and large living room with direct access to the covered terrace of 12 sqm and the private garden of 72 sqmA separate sleeping area with two bedrooms, a bathroom with shower, and a master bedroom with private bathroom. Technology, savings, and sustainabilityThe building is constructed according to the highest energy standards:Heat pump and photovoltaic panelsTriple glazing and thermal insulation (18 cm insulation)Floor heating for maximum comfort all year round Plus of the apartmentPrivate cellar of 12 sqm with connections for washing machine and dryerPreparation for air conditioning.Large communal park with children's playground1 parking space in the garage (CHF 40,000.-) Sales price from CHF 720,000.-Various types of apartments are available, also with private garden from 83 to 300 square meters, also as a second home.A unique proposal to live in harmony with nature, with all amenities within reach.The completion of the building is planned for Spring 2028

  • Balcony / Terrace
  • Elevator

Suggested properties for you based on search results

Other interesting objects