





































Quick Filters for your search

Quick-filters

We show you quick-filters based on the most used filters by location.

By using these, you can enhance your search experience by finding new and interesting properties to your likings.

Montcherand - Buy a new build apartment

We recommend expanding your search criteria to get similar results. The current filters didn’t return any matches.

If you don’t want to change your current search criteria, we recommend creating a search alert, so you’ll be notified when matching offers become available.

More objects in your automatically expanded search area
94 results - Radius: + 10km
New building
1 / 11
  • Parking space
  • View
6.5 rooms149m²CHF 1,275,000.–
Premium
A Yverdon-les-Bains, 1400 Yverdon-les-Bains

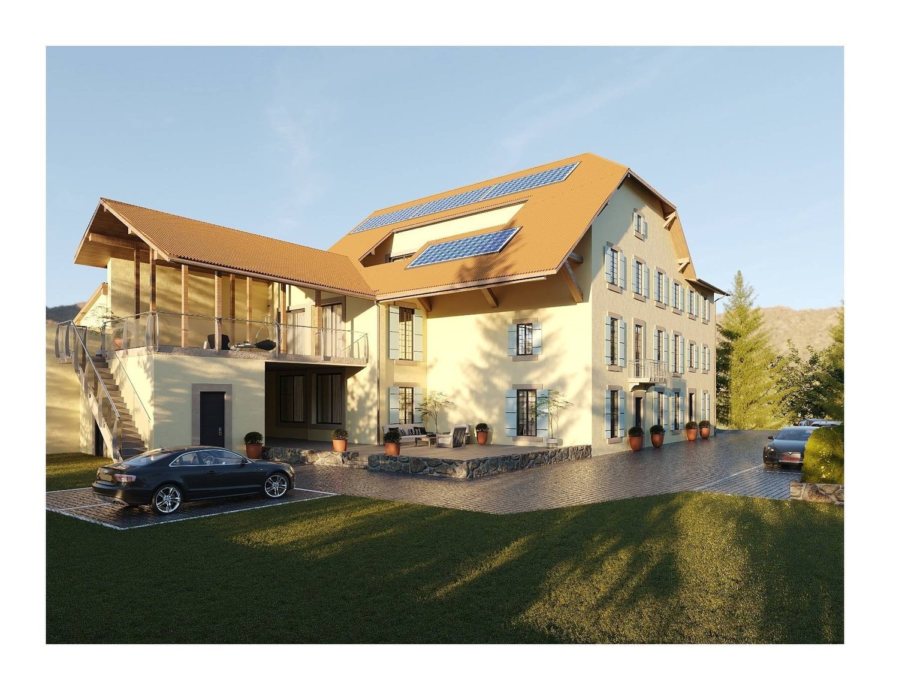
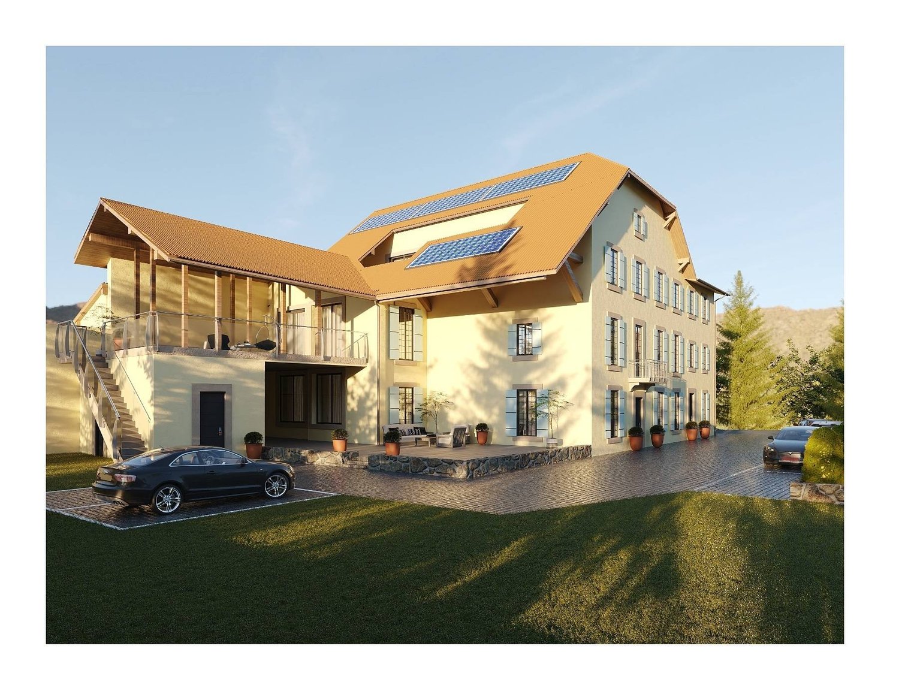
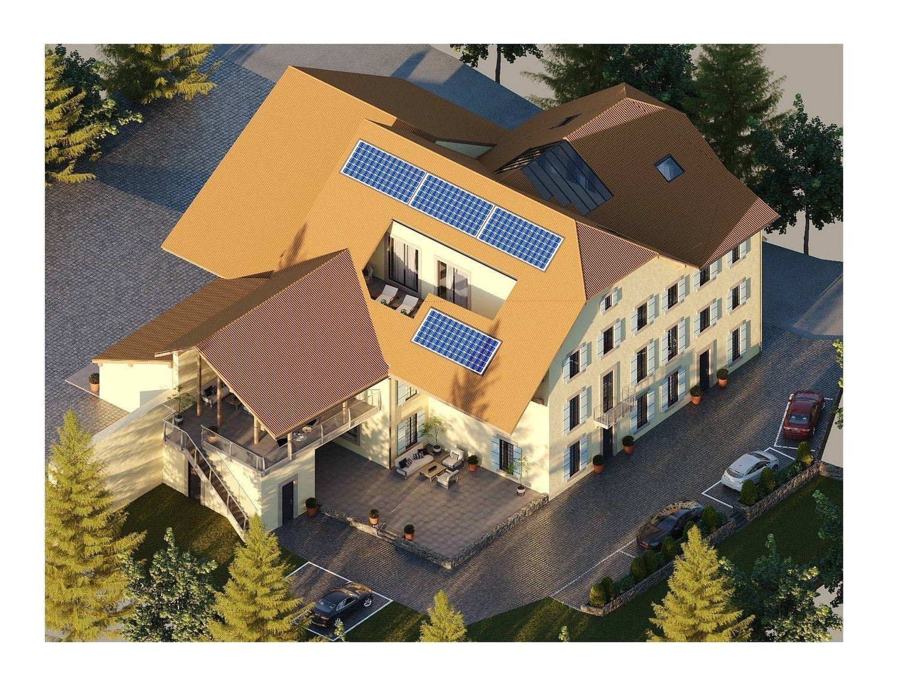
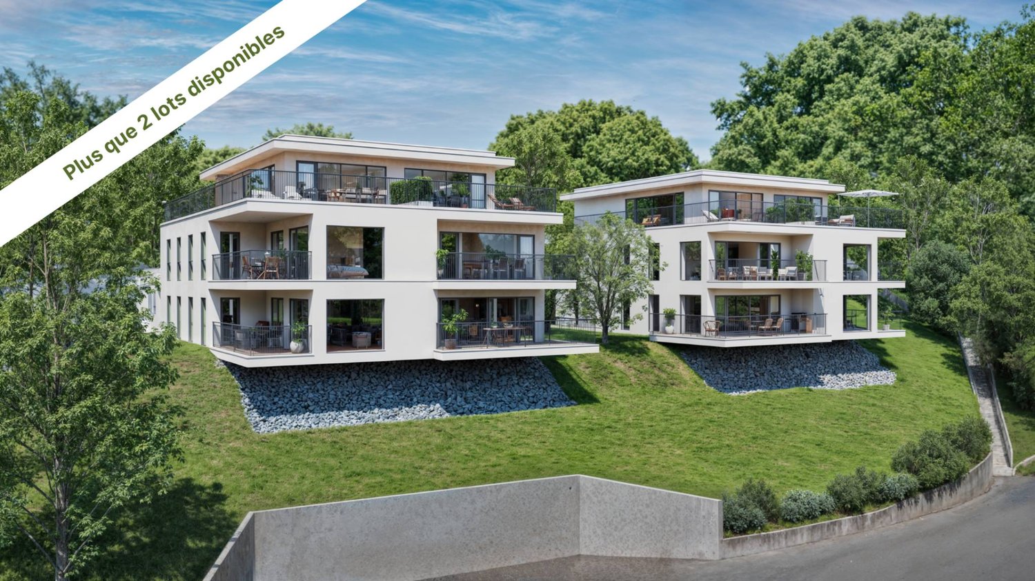
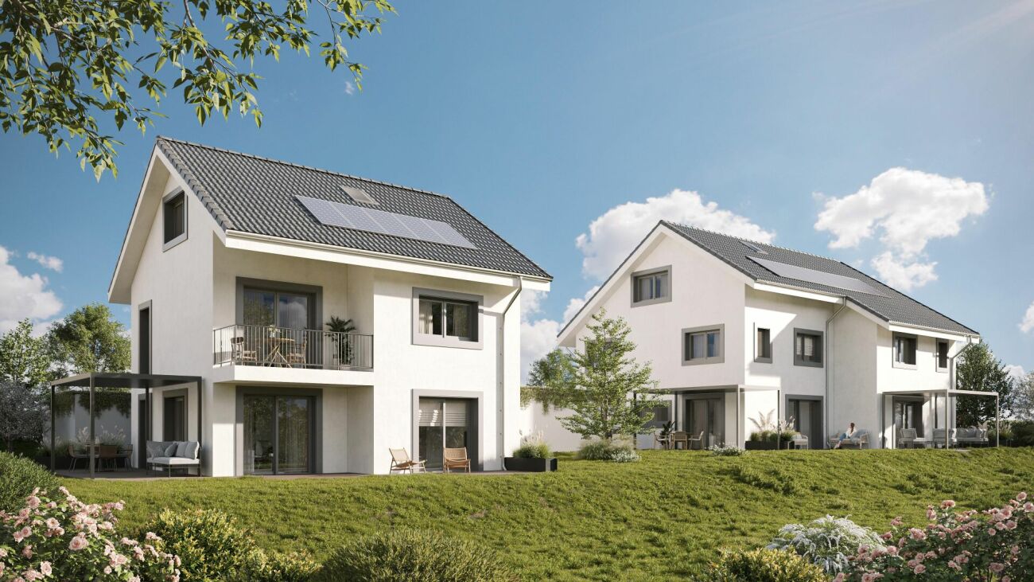
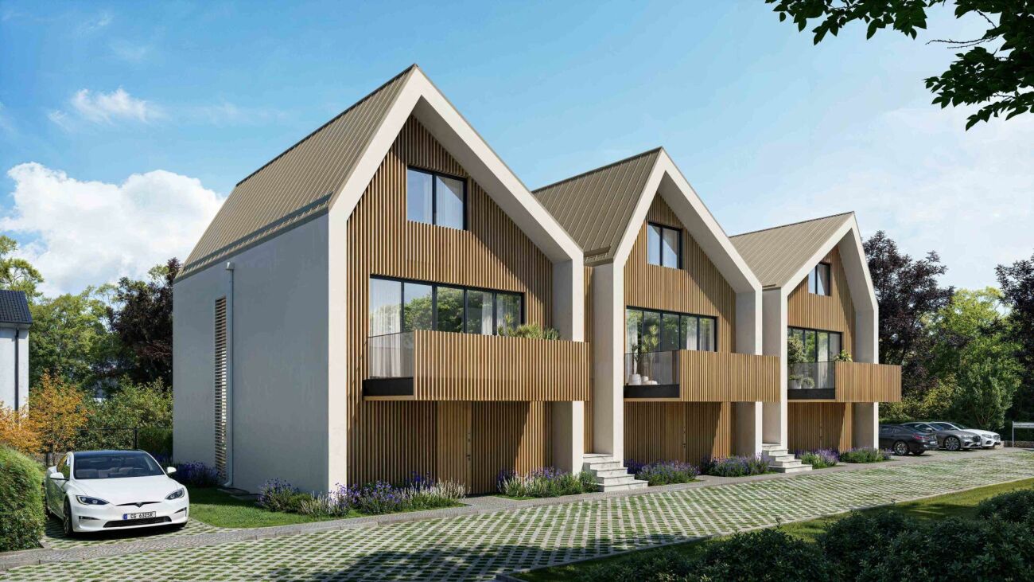
EXCEPTIONAL PROJECT: Construction of high standard with lake view!

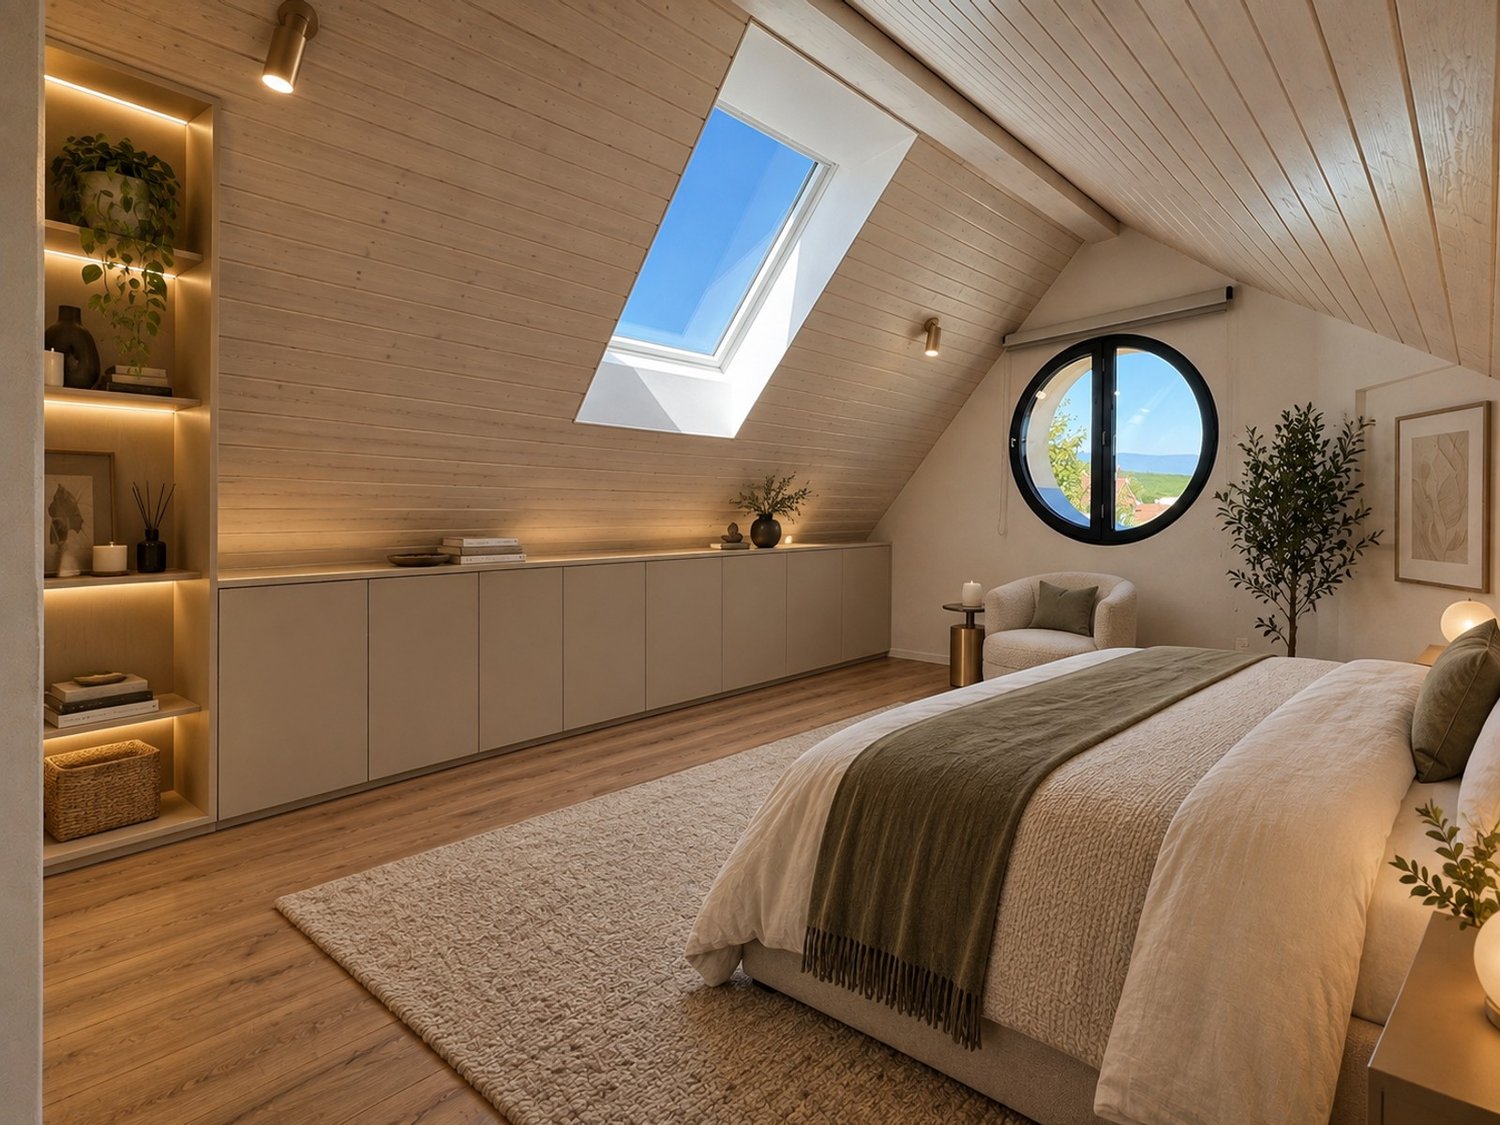
Construction site opening soon!Discover the 8 apartments of this exceptional real estate project, nestled in the heights of Yverdon-les-Bains, a charming town on the shores of Lake Neuchâtel. Enjoy a dream location, a breathtaking view, a carefully designed architecture and flexible apartment layouts to suit all your needs.Each apartment in this project offers a perfect combination of luxury and comfort. With its high-end equipment, modern architecture and ideal location, this residence is a true gem for those seeking the best in terms of housing.The 2 buildings are divided as follows:Building AGround floor:Unit 1 - 4.5 rooms with a living area of approximately 98 m² and a balcony of approximately 16 m²Unit 2 - 3.5 rooms with a living area of approximately 80 m² and a balcony of approximately 23 m²Attic:Unit 3 - 6.5 rooms with a living area of approximately 149 m², a balcony of approximately 16 m² and a terrace of approximately 68 m²Unit 4 - RESERVEDBuilding BGround floorUnit 5 - SOLDUnit 6 - SOLDAttic:Unit 7 - RESERVEDUnit 8 - 6.5 rooms with a living area of approximately 149 m², a balcony of approximately 16 m² and a terrace of approximately 68 m²Note that all apartments have a flexible layout that can be adapted to the tenant's needs.In addition, 8 outdoor parking spaces are available at CHF 20'000.- each, as well as an individual garage offer at CHF 50'000.-.Unique features of the project:- Exclusive location in the heights of Yverdon-les-Bains- Breathtaking view of Lake Neuchâtel and the majestic contours of the Jura mountain range- Modern and elegant architecture- High-quality materials and finishes- Flexible apartment layouts to meet all needsWhether you are looking for a spacious apartment for your family or a cozy nest for yourself, this project offers a variety of options to meet your expectations. Do not hesitate to contact us to arrange a meeting. Need more information? www.residences-despins.ch

  • Parking space
  • View
New building
1 / 10
  • Parking space
  • View
6.5 rooms149m²CHF 1,275,000.–
Premium
A Yverdon-les-Bains, 1400 Yverdon-les-Bains

LUXURY ACCOMMODATION WITH LAKE VIEW!

Construction is imminent!Discover the 8 apartments of this exceptional real estate project, nestled in the heights of Yverdon-les-Bains, a charming town on the shores of Lake Neuchâtel. Enjoy a dream location, breathtaking views, carefully designed architecture, and flexible apartment layouts to suit all your needs.Each apartment in this promotion offers a perfect combination of luxury and comfort. With its high-end equipment, contemporary architecture, and ideal location, this residence is a true gem for those seeking the best in terms of housing.The 2 buildings are composed as follows:Building AGround floor:Unit 1 - 4.5 rooms with a living area of approximately 98 m² and a balcony of approximately 16 m²Unit 2 - 3.5 rooms with a living area of approximately 80 m² and a balcony of approximately 23 m²Attic:Unit 3 - 6.5 rooms with a living area of approximately 149 m², a balcony of approximately 16 m², and a terrace of approximately 68 m²Unit 4 - RESERVEDBuilding BGround floorUnit 5 - SOLDUnit 6 - SOLDAttic:Unit 7 - RESERVEDUnit 8 - 6.5 rooms with a living area of approximately 149 m², a balcony of approximately 16 m², and a terrace of approximately 68 m²Note that all apartments have a flexible layout that can be adapted to the tenant's needs.In addition, 8 outdoor parking spaces are available at CHF 20'000.- each, as well as an individual garage for CHF 50'000.-.Unique features of the project:- Exclusive location in the heights of Yverdon-les-Bains- Breathtaking views of Lake Neuchâtel and the majestic contours of the Jura range- Contemporary and elegant architecture- High-end materials and finishes- Flexible apartment layouts to meet all needsWhether you're looking for a spacious apartment for your family or a cozy nest for yourself, this promotion offers a variety of options to meet your expectations. Don't hesitate to contact us to arrange a meeting. Need more information? www.residences-despins.ch

  • Parking space
  • View
1 / 10
  • Parking space
  • Balcony / Terrace
  • Pets allowed
5.5 rooms161m²CHF 1,320,000.–
Top
Yverdon-les-Bains, 1400 Yverdon-les-Bains

Exceptional triplex with private garden - 5.5 rooms

Located in Chamblon, near Yverdon-les-Bains, discover this superb 5.5-room triplex apartment. Designed as a true family home, it offers a living area of approximately 141 m². Spread over three levels, it seduces with its generous volumes, natural light and functional layout.Southeast facing, the apartment benefits from generous sunshine from morning to evening, offering a bright and pleasant living space.The ground floor is dedicated to daily life with a large living room open to the kitchen and dining room, complemented by a guest toilet.Outside, the terrace extends the living spaces and opens onto a private garden of approximately 65 m², ideal for outdoor meals or to enjoy the fine days.Upstairs, two bedrooms share a bathroom, while the top level accommodates two additional bedrooms and a second bathroom. A distribution over several levels that allows each person to have their own space while preserving intimacy.A spacious cellar offers valuable storage space and a large volume of 54.5 m² in the attic is proposed as an option.An external parking space completes this property. FINISHESYou can personalize the finishes: floors, kitchen, walls, bathrooms. • Kitchen budget (supply and installation) 26'000.00 TTC • Sanitary budget (supply) CHF 16'200.00 TTC • Tiling (supply) CHF 55/m² • Parquet (supply and installation) CHF 120/m² ADDRESS Rue du Village 8, 1436 ChamblonExact address available upon request.DO YOU WANT TO VISIT? PLEASE REGISTER FIRST: https://neho.ch/b/1400-26-8

  • Parking space
  • Balcony / Terrace
  • Pets allowed
Jean-Baptiste Duroc-Danner

Jean-Baptiste Duroc-Danner

Agent local

New building
1 / 13
  • Pets allowed
  • Child-friendly
  • Quiet neighborhood
5.5 rooms134m²CHF 970,000.–
En Sonville 8, 1357 Lignerolle

Semi-detached villa 5.5 rooms bright - transfer fee offered

Semi-detached villa 5.5 rooms bright - transfer fee offered ! Plot 3 - Semi-detached villa bright in natural settingJust 5 minutes from Orbe, in the charming village of Lignerolle, discover this new semi-detached villa with 5.5 rooms (Plot 3) offering 134 m² of living space.Located in a calm and green environment, this house benefits from a south-facing orientation, guaranteeing excellent brightness throughout the day.It is part of the residential development "Les Coteaux", composed of only 3 villas, ideal for families seeking tranquility and quality of life.The advantages • 134 m² of living space • 5.5 rooms - ideal for a family • South-facing orientation - very bright • Private garden and rural setting • Small development of only 3 villas • Choice of materials and finishes • 5 minutes from Orbe This house consists of:Basement: • A private cellar of 15.5 m² • A private laundry room • A shared technical room Ground floor: • An entrance hall • A fitted and open kitchen onto the dining room • A pleasant living room • A guest toilet 1st floor: • 3 bedrooms • A bathroom Attic: • A parental suite with en-suite bathroom and dressing room Exterior: • A pergola • A terrace • A flat and pleasant garden Parking: • A garage box • An outdoor parking space

  • Pets allowed
  • Child-friendly
  • Quiet neighborhood
Emmanuelle Mottaz

Emmanuelle Mottaz

Courtière en immobilier - Région Nord-Vaudois

Travel time
-
New building
1 / 13
  • Pets allowed
  • Child-friendly
  • Quiet neighborhood
5.5 rooms136m²CHF 1,030,000.–
En Sonville 8, 1357 Lignerolle

Semi-detached villa 5.5 rooms bright - transfer fee offered

Purchase fees offered = transfer fee, i.e. 3.3%Just a few minutes from Orbe!Nature lovers, your future semi-detached villa in Lignerolle is waiting for you! Immerse yourself in the heart of a picturesque and peaceful setting and let yourself be seduced by this house, away from urban bustle. Bathed in light thanks to a south-facing orientation, this villa offers a true invitation to tranquility and well-being.An oasis of peace for your family.With over 136 m² of living space, this 5.5-room villa was designed to offer spacious and functional areas, perfect for meeting the needs of a family seeking comfort and conviviality. The modern design combines elegance and practicality, creating a warm and welcoming atmosphere around the fields.This "Les Coteaux" promotion is the ideal residence for those seeking a perfect combination of harmony and comfort. You will have the opportunity to choose the materials and finishes of your future villa, allowing you to create a space that suits you, as the allocated budgets are generous.We would be happy to arrange a meeting at your convenience to discuss further details. This house consists of: Basement: • A private basement of 16 m² • A private laundry room • A shared technical room Ground floor: • An entrance hall • A fitted and open kitchen to the dining room • A comfortable living room • A guest toilet 1st floor: • 3 bedrooms • A bathroom Attic: • A parental suite with an adjacent bathroom and dressing room Exterior: • A pergola • A terrace • A flat and pleasant garden Parking: • A garage box • An outdoor parking space

  • Pets allowed
  • Child-friendly
  • Quiet neighborhood
Emmanuelle Mottaz

Emmanuelle Mottaz

Courtière en immobilier - Région Nord-Vaudois

Travel time
-
1 / 13
  • Parking space
  • Balcony / Terrace
  • Garage
  • +4
3.5 rooms89m²CHF 805,000.–
Rue du Midi 44, 1400 Yverdon-les-Bains

3.5-room apartment on the 1st floor

Apartment with 3.5 rooms on the 1st floor. Seize the exceptional opportunity to live in one of the 16 exclusive apartments of the "Le Méridien" real estate project in Yverdon-les-Bains. Located at the crossroads of Rue du Midi and Rue du Valentin, this prestigious residence offers a carefully designed architecture, combining luxury, comfort, and energy efficiency. Thanks to its Minergie certification, you will benefit from high energy performance, guaranteeing reduced bills and a healthy environment.The "Le Méridien" residence spans 4 levels and offers apartments ranging from 2.5 to 4.5 rooms. Each property has been carefully designed to provide you with bright, functional, and modern spaces that meet the highest standards of comfort. Furthermore, all apartments have been adapted for people with reduced mobility, ensuring accessibility for all residents.Whether you are looking for a family nest or an elegant pied-à-terre, "Le Méridien" will meet all your expectations. Additionally, every detail, from modern fittings to high-end equipment, has been carefully planned to make your daily life easier and more enjoyable.Here, we offer you a 3.5-room apartment on the 1st floor, benefiting from a living area of 89 m2, distributed as follows:An entrance hall with built-in wardrobesAn open kitchen with a large living areaTwo bedroomsA bathroomA dressing areaA second bathroomThe outdoor areas consist of a 13 m² loggia.A cellar completes this property.This residential complex is the ideal residence for those seeking a perfect combination of harmony and practicality. You will have the opportunity to choose the materials and finishes of your future apartment, allowing you to create a space that suits your tastes.Parking is secured by a standard indoor parking space (No. 4), available for CHF 40,000.-.A space for bicycles is also provided, ideal for those who prefer soft mobility.Amenities: A1 and A5 motorway entrances and Yverdon-les-Bains train station, only 2 km from the residence"Valentin" bus stop (Bus 602, 604, 605) within 3 minutes' walkNursery at 1 kmLéon-Michaud primary and secondary school within 5 minutes' walkYverdon-les-Bains gym at 3 kmHEIG-VD at 1.3 kmNumerous shops nearby, including major supermarkets, bakeries, restaurants, and medical facilitiesThermal center at 15 minutes' walk Yverdon-les-Bains beach at 2 kmOutdoor areas: 2 external visitor parking spaces 2 bicycle sheltersGreen spaces and relaxation areas to the southGreen roofYou are just one step away from finding your new home!

  • Parking space
  • Balcony / Terrace
  • Garage
  • +4
Travel time
-
1 / 13
  • Parking space
  • Balcony / Terrace
  • Elevator
  • +1
2.5 rooms70m²CHF 790,000.–
Rue du Valentin 92, 1400 Yverdon-les-Bains

71 m2 ground floor apartment + 23 m2 available

71 m2 ground floor apartment with 23 m2 available!Seize the exceptional opportunity to live in one of the 16 exclusive homes in the "Le Méridien" real estate project in Yverdon-les-Bains. Located at the crossroads of Rue du Midi and Rue du Valentin, this prestigious residence offers a carefully designed architecture that combines luxury, comfort, and energy efficiency. Thanks to its Minergie certification, you will benefit from high energy performance, guaranteeing reduced bills and a healthy environment.The "Le Méridien" residence spans 4 levels and offers apartments ranging from 2.5 to 4.5 rooms. Each property has been carefully designed to provide you with bright, functional, and modern spaces that meet the highest standards of comfort. Furthermore, all apartments have been adapted for people with reduced mobility, ensuring accessibility for all residents.Whether you are looking for a cozy home for your family or an elegant pied-à-terre, "Le Méridien" will meet all your expectations. Additionally, every detail, from modern fittings to high-end equipment, has been carefully planned to make your daily life easier and more enjoyable.Here, we offer you a 2.5-room apartment on the ground floor, with a living area of 71 m2, distributed as follows:An entrance hall with built-in wardrobesA guest toiletA cozy kitchenA living/dining roomA bedroom of 14 m²A bathroomA storage room of 22.5 m² in the basement with direct access from the apartmentThe outdoor areas consist of a beautiful terrace of 30 m², providing direct access to a private garden of 67.5 m².A cellar completes this property.This residential complex is the ideal residence for those seeking a perfect combination of harmony and practicality. You will have the opportunity to choose the materials and finishes of your future apartment, allowing you to create a space that suits your needs.PARKING:1 outdoor parking space No. 3 at an additional cost of CHF 20,000.-.An area for bicycles is also provided, for those who prefer soft mobility.Outdoor areas:2 outdoor visitor parking spaces2 bicycle sheltersGreen spaces and relaxation areas to the southGreen roofAmenities:Highway entrances A1 and A5, as well as Yverdon-les-Bains train station, only 2 km from the residence"Valentin" bus stop (Bus 602, 604, 605) within 3 minutes' walkNursery at 1 kmLéon-Michaud primary and secondary school within 5 minutes' walkYverdon-les-Bains sports hall at 3 km, HEIG-VD at 1.3 kmMany shops nearby, including major supermarkets, bakeries, restaurants, and medical facilitiesThermal bath within 15 minutes' walkYverdon-les-Bains beach at 2 km

  • Parking space
  • Balcony / Terrace
  • Elevator
  • +1
Sandra Di Giacomo

Sandra Di Giacomo

Courtière en immobilier - VAUD

Travel time
-
1 / 13
  • Parking space
  • Balcony / Terrace
  • Garage
  • +3
4.5 rooms110m²CHF 995,000.–
Rue du Midi 44, 1400 Yverdon-les-Bains

4.5 room apartment on the first floor

Seize the exceptional opportunity to live in one of the 16 exclusive homes in the "Le Méridien" real estate project in Yverdon-les-Bains. Located at the crossroads of Rue du Midi and Rue du Valentin, this prestigious residence offers a carefully designed architecture, combining luxury, comfort, and energy efficiency. Thanks to its Minergie certification, you will benefit from high energy performance, guaranteeing reduced bills and a healthy environment.The "Le Méridien" residence spans 4 levels and offers apartments ranging from 2.5 to 4.5 rooms. Each property has been carefully designed to provide you with bright, functional, and modern spaces that meet the highest standards of comfort. Furthermore, all apartments have been adapted for people with reduced mobility, ensuring accessibility for all residents.Whether you are looking for a family home or an elegant apartment, "Le Méridien" meets all your expectations. Additionally, every detail, from modern fittings to high-end equipment, has been carefully planned to make your daily life easier and more enjoyable.Here, we offer you a 4.5 room apartment on the first floor, benefiting from a living area of 110 m², distributed as follows:An entrance hall with a built-in wardrobeA guest toiletAn open kitchen with a large living areaA parental bedroom with dressing room and bathroomTwo bedroomsA bathroomThe outdoor areas consist of a beautiful loggia of 15 m². A cellar completes this property.This promotion is the ideal residence for those seeking a perfect combination of harmony and practicality. You will have the opportunity to choose the materials and finishes of your future apartment, allowing you to create a space that suits you.Parking is secured by a standard indoor parking space, price CHF 40'000.-.An area is also provided for bicycles, for those who prefer soft mobility.Amenities: Highway entrances A1 and A5 and Yverdon-les-Bains train station, only 2 km from the residence"Valentin" bus stop (Bus 602, 604, 605) within 3 minutes' walkNursery at 1 kmLéon-Michaud primary and secondary school within 5 minutes' walkYverdon-les-Bains gym at 3 kmHEIG-VD at 1.3 kmMany shops nearby, including main supermarkets, bakeries, restaurants, and medical facilitiesThermal center within 15 minutes' walkYverdon-les-Bains beach at 2 kmOutdoor areas: 2 outdoor visitor parking spaces2 bicycle sheltersGreen spaces and relaxation areas to the southGreen roofYou are just one step away from finding your new home!

  • Parking space
  • Balcony / Terrace
  • Garage
  • +3
Travel time
-

Other interesting objects